Search

Leave a Message

Thank you for your message. I will be in touch with you shortly.

12805 Gloria Ct
12805 Gloria Ct
12805 Gloria Ct
12805 Gloria Ct
12805 Gloria Ct
12805 Gloria Ct
12805 Gloria Ct
12805 Gloria Ct
12805 Gloria Ct
12805 Gloria Ct
12805 Gloria Ct
12805 Gloria Ct
12805 Gloria Ct
12805 Gloria Ct
12805 Gloria Ct
12805 Gloria Ct
12805 Gloria Ct
12805 Gloria Ct
12805 Gloria Ct
12805 Gloria Ct
12805 Gloria Ct
12805 Gloria Ct
12805 Gloria Ct
12805 Gloria Ct
12805 Gloria Ct
12805 Gloria Ct
12805 Gloria Ct
12805 Gloria Ct
12805 Gloria Ct
12805 Gloria Ct
12805 Gloria Ct
12805 Gloria Ct
12805 Gloria Ct
12805 Gloria Ct
12805 Gloria Ct
12805 Gloria Ct
12805 Gloria Ct
12805 Gloria Ct
12805 Gloria Ct
VIEW PHOTOS
$325,000

12805 Gloria Ct

4 Beds 4 Baths 2,990 Sq.Ft. 0.38 Acres

Description

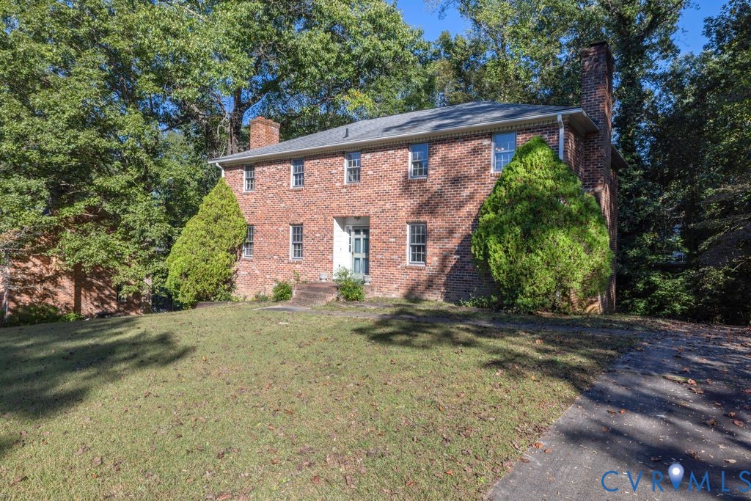
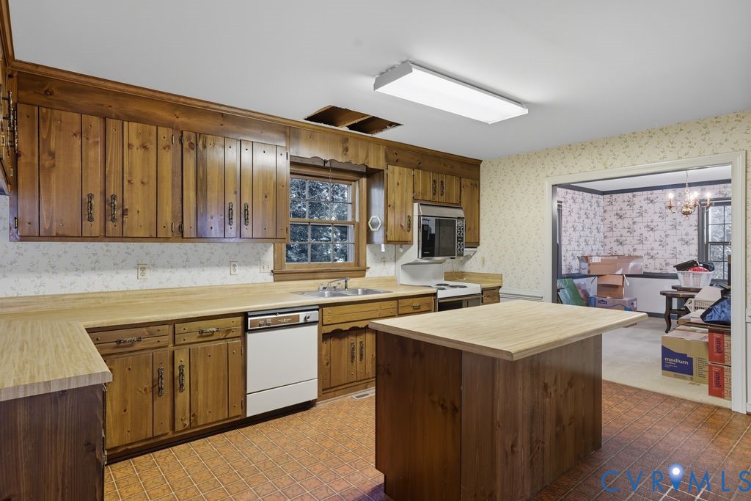
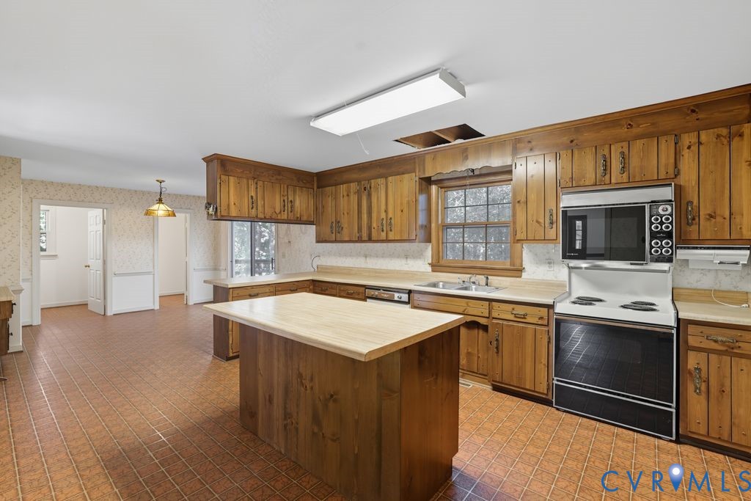
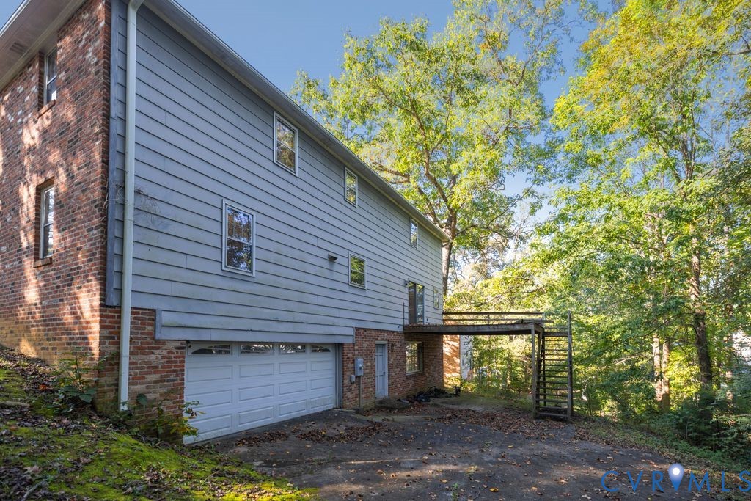
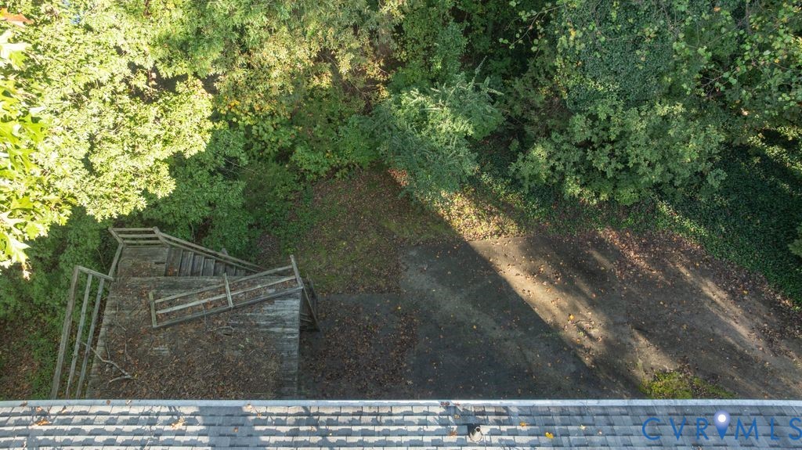
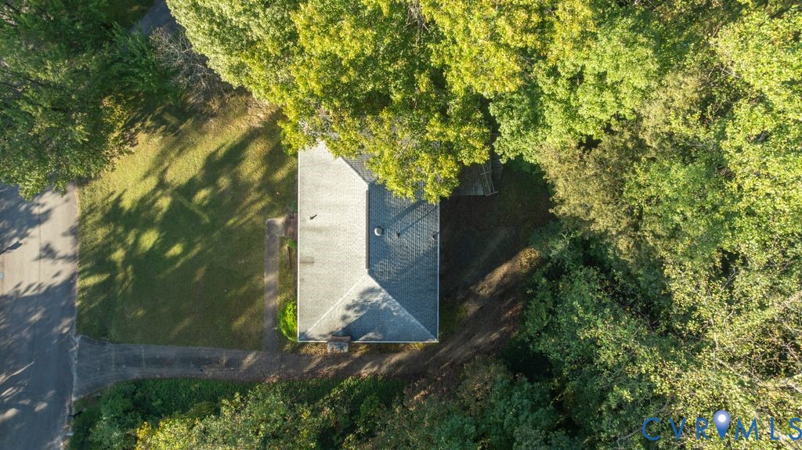
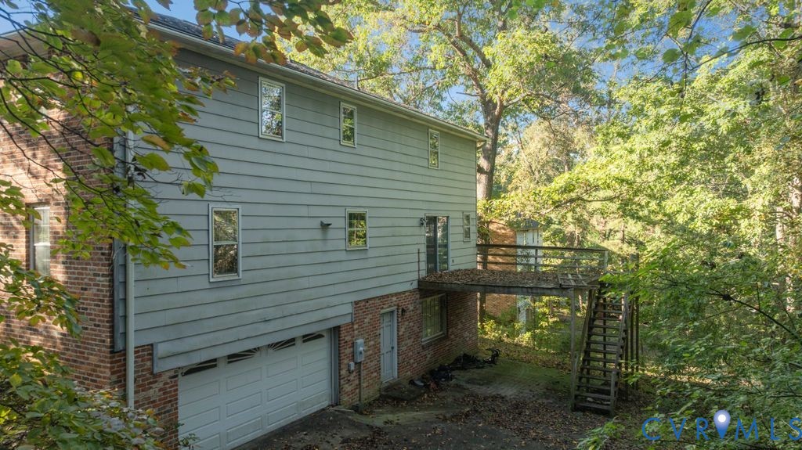
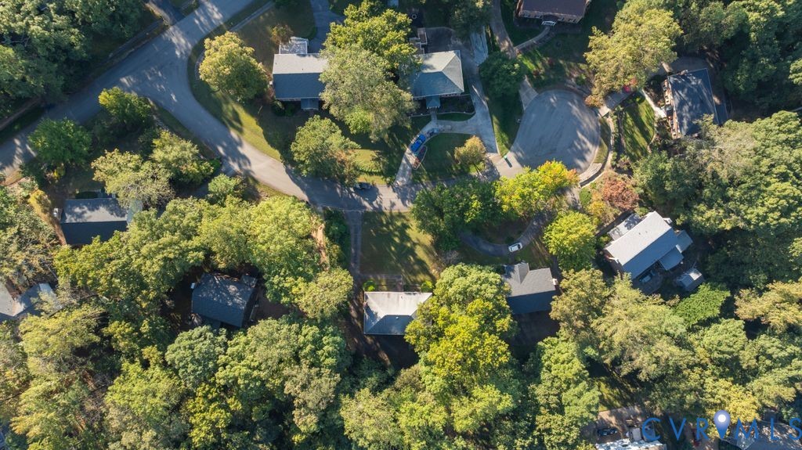
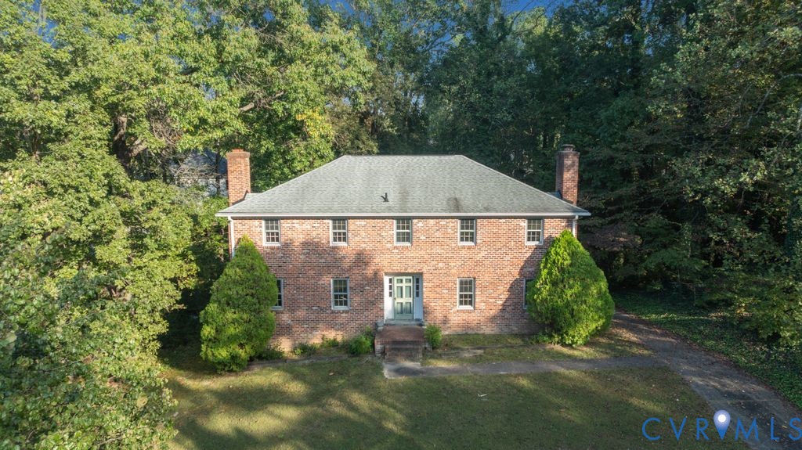
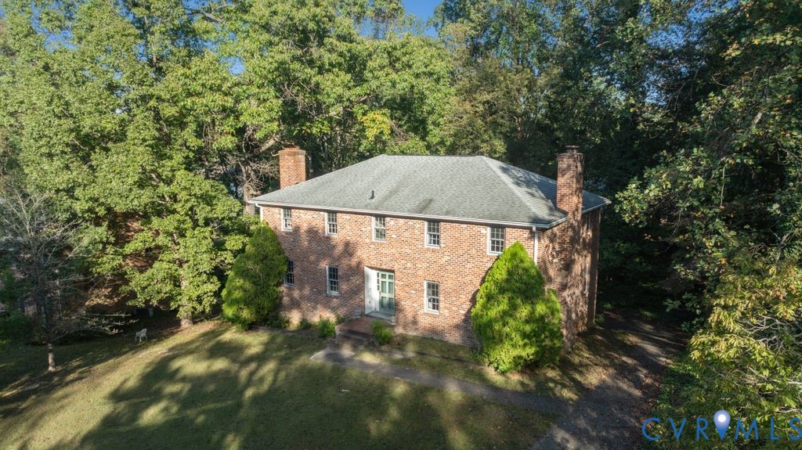
Unlock the potential of this 4-bedroom, 3.5-bath, 2,990 sq ft brick home in the sought-after Hidden Valley Estates - a beautiful, established neighborhood with a wonderful community feel and no HOA. Nestled on a quiet cul-de-sac lined with mature trees, this stately property offers excellent flip, rental, or equity-building potential with a smart, functional layout and solid bones.
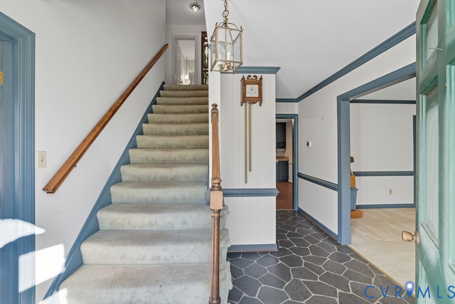
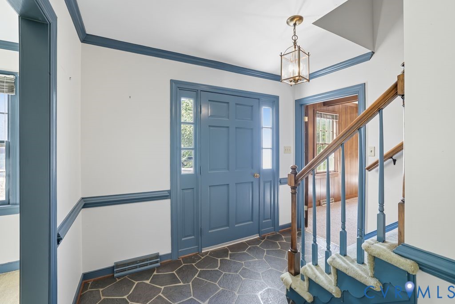
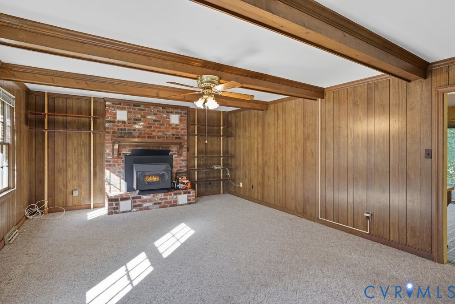
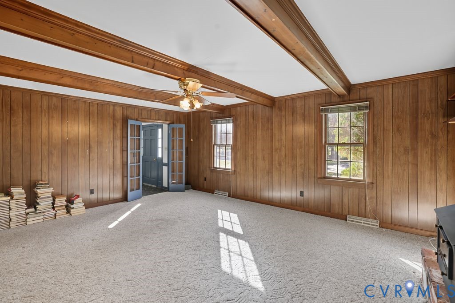
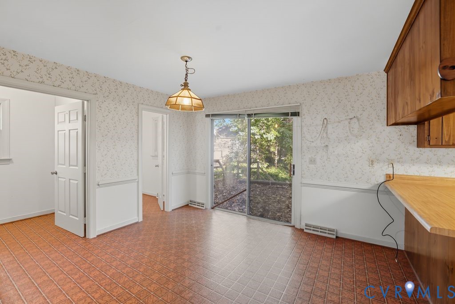
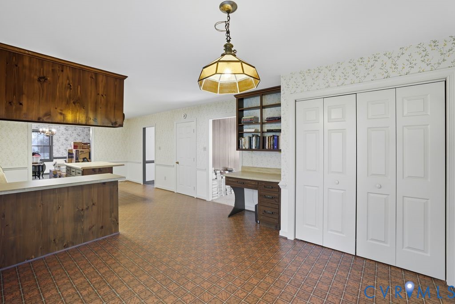
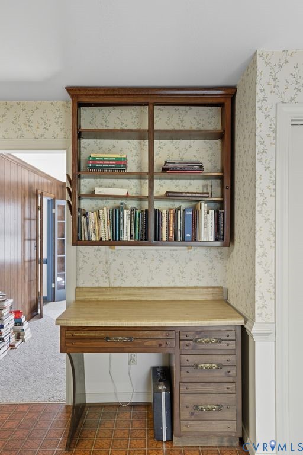
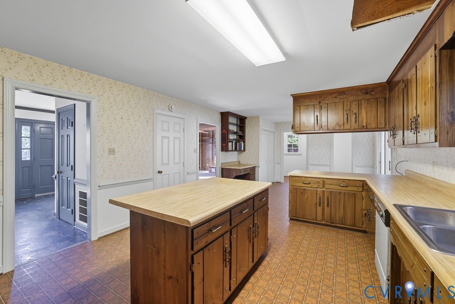
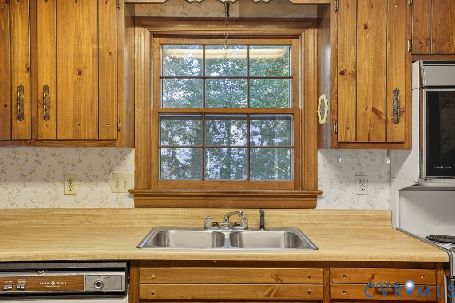
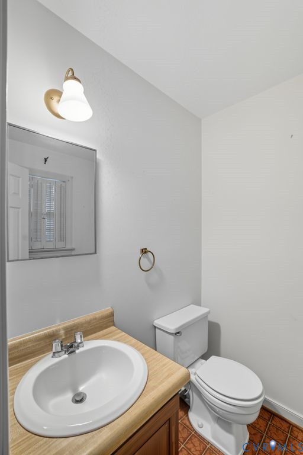
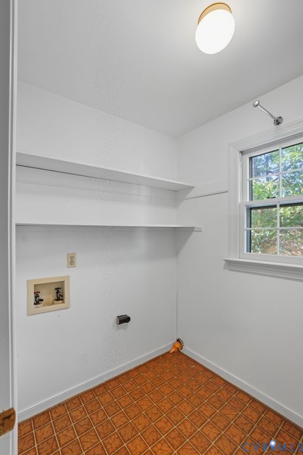
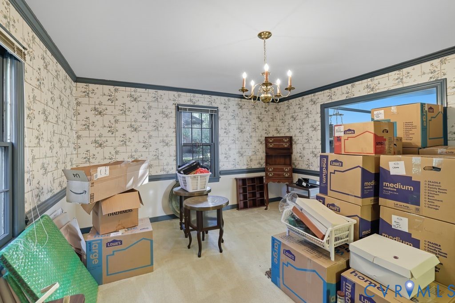
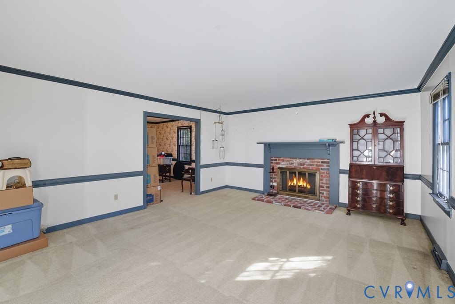
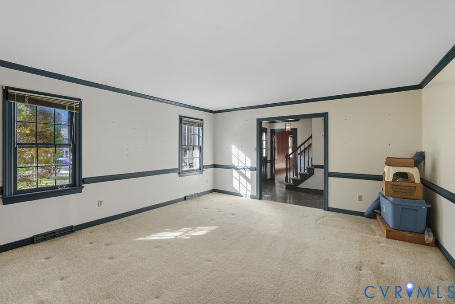
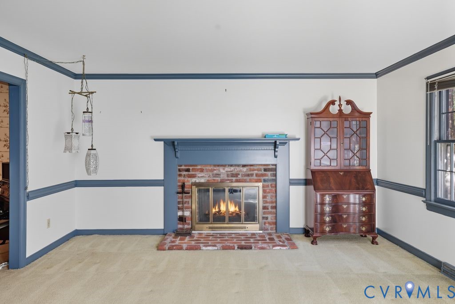
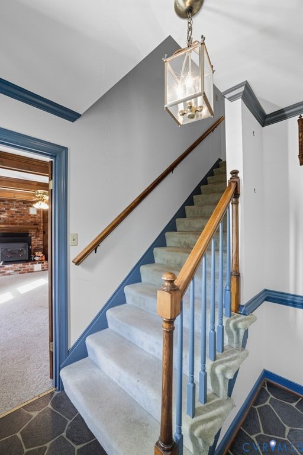
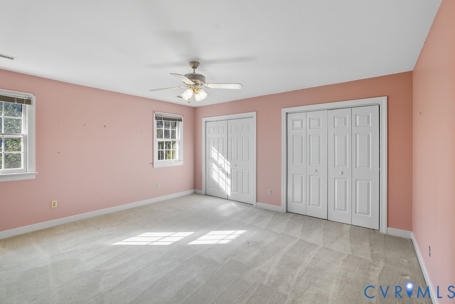
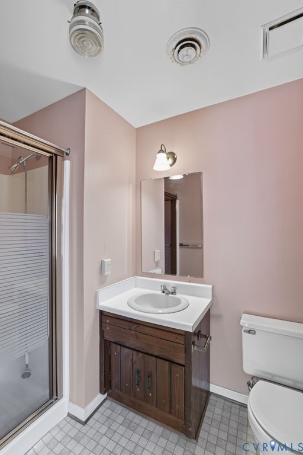
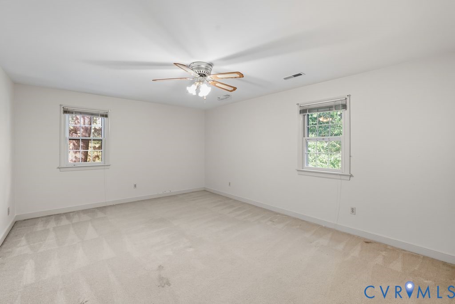
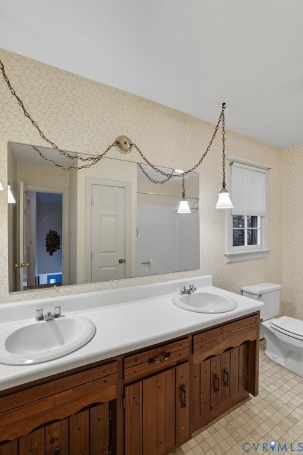
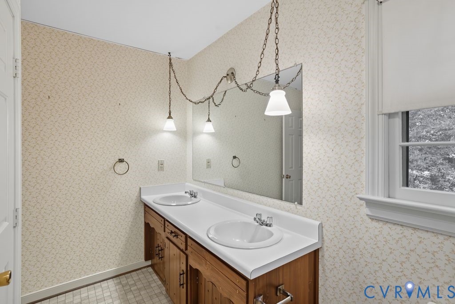
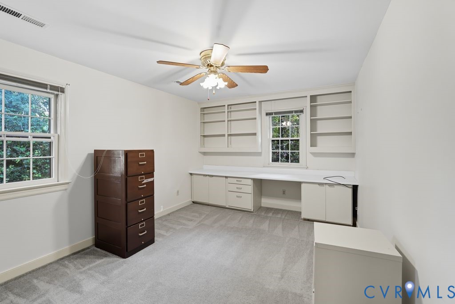
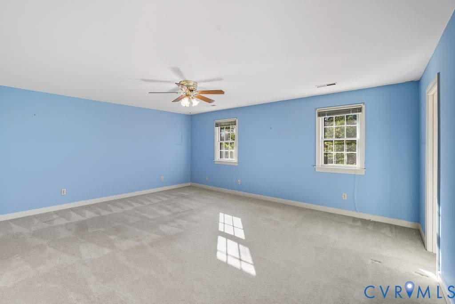
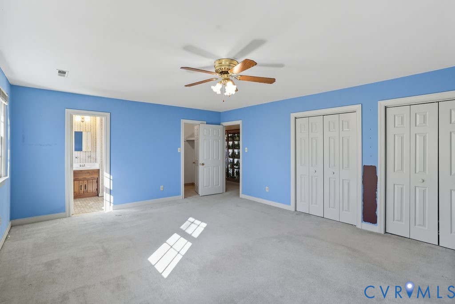
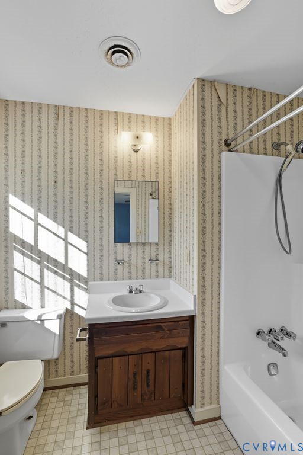
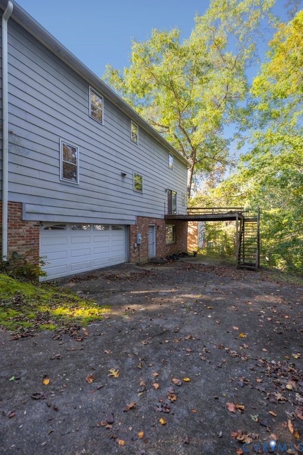
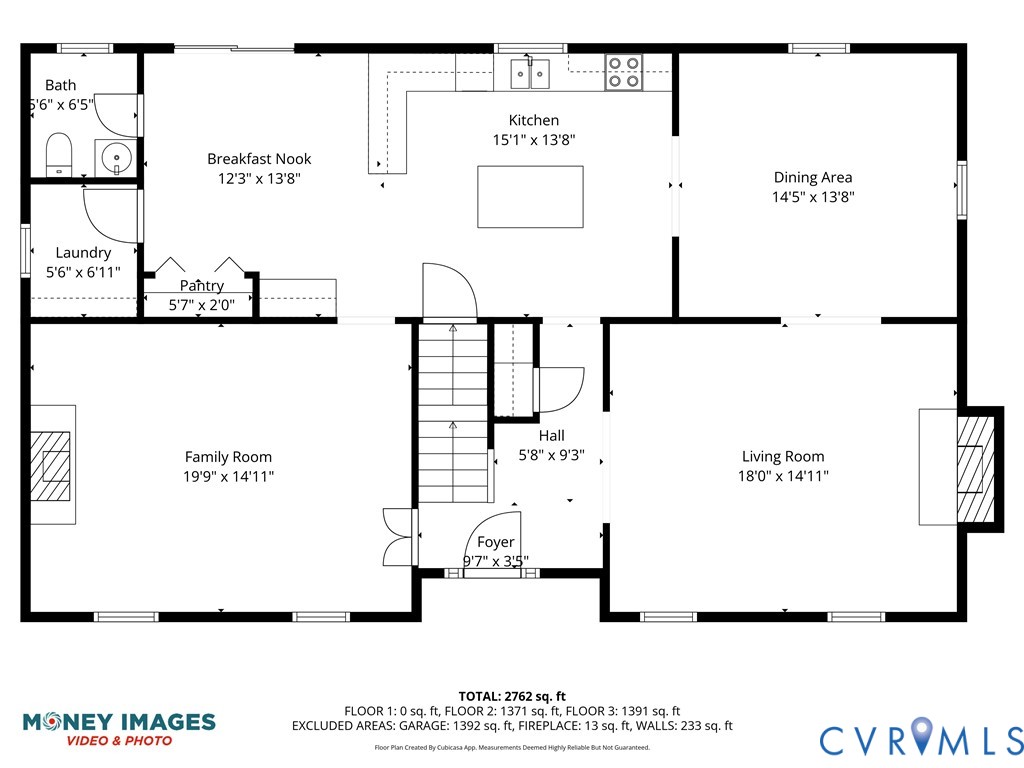
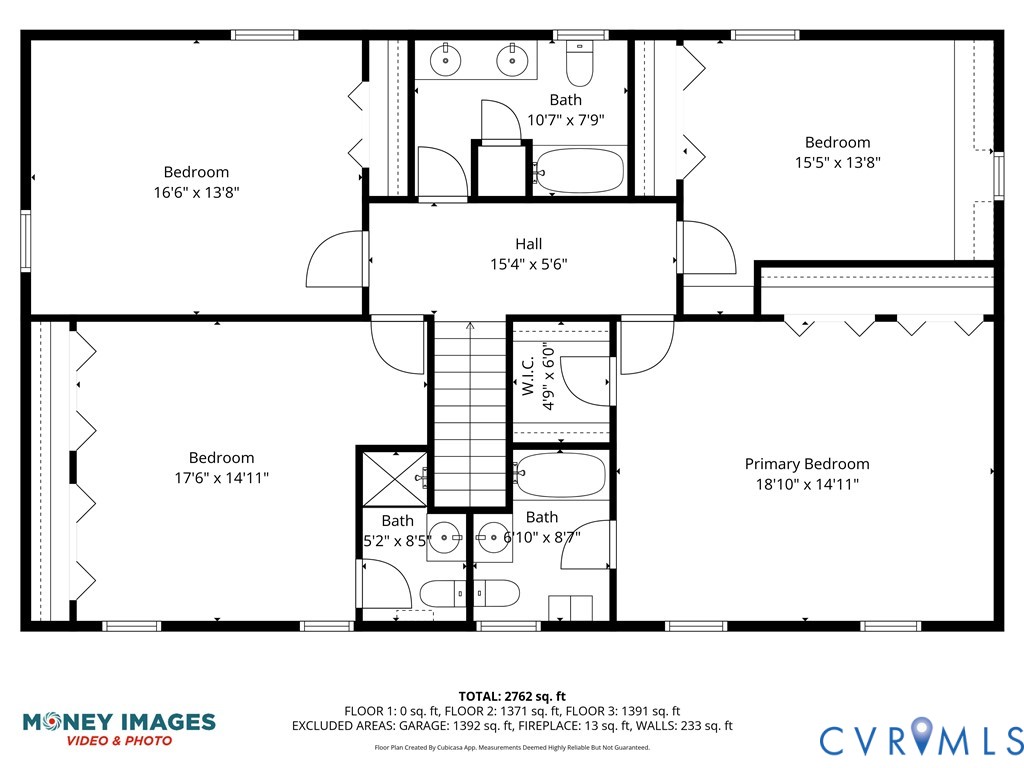
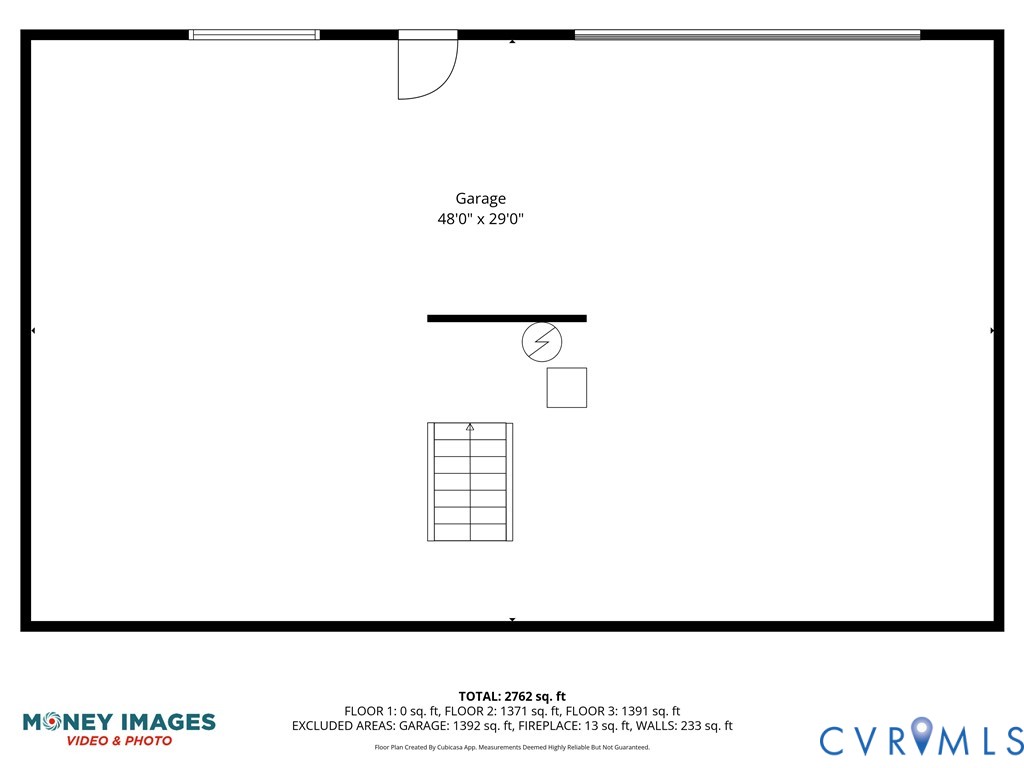
The first floor features a spacious kitchen, large living room with fireplace, and a cozy den with its own fireplace, plus a laundry room and powder room - a versatile layout ready for your modern updates. Upstairs, you'll find four generously sized bedrooms and three full baths, providing plenty of space for today's lifestyle. The unfinished 1,500 sq ft basement with a 2-car garage adds even more possibilities for storage, a workshop, or future expansion.
Priced to sell and being offered as-is, this home presents an incredible opportunity for investors, renovators, or anyone eager to build equity and create their dream home. Bring your vision and seize this rare find in Hidden Valley Estates!
Share Property

Location

12805 Gloria Ct, Chester, VA 23831

Status

Sold
Iris Hernandez

Iris Hernandez

TITLE

REALTOR®

Property Amenities

Interior
Fireplace Masonry
Appliances Electric Water Heater
Flooring Linoleum, Partially Carpeted
Total Bedrooms: 4
Half Bathrooms: 1
Full Bathrooms: 3
Area & Lot
Lot Area 0.38 Acres
Living area 2,990 Sq.Ft.
MLS® ID 2528322
Year Built 1983
High School Bird
Middle School Carver
Elementary School Wells
Architecture Styles Colonial, Two Story
Type Residential
Status Sold
Exterior
Stories 2
Pool None
Air conditioning Central Air, Electric, Zoned
Heat type Electric, Heat Pump, Zoned
Water Source Public
Garage Space 2.0
Sewer Public Sewer
Other Exterior Features Paved Driveway
Parking Attached, Basement, Driveway, Garage, Paved, Garage Faces Rear, Garage Faces Side
Lot Features Cul-De-Sac
Roof Shingle
Finance
Sales Price $325,000
Real Estate Tax $3,695 yearly

Why Work With Iris

Experience a transparent, client-first approach focused on protecting your investment and delivering lasting results.