Search

Leave a Message

Thank you for your message. I will be in touch with you shortly.

1908 Benham Ct
1908 Benham Ct
1908 Benham Ct
1908 Benham Ct
1908 Benham Ct
1908 Benham Ct
1908 Benham Ct
1908 Benham Ct
1908 Benham Ct
1908 Benham Ct
1908 Benham Ct
1908 Benham Ct
1908 Benham Ct
1908 Benham Ct
1908 Benham Ct
1908 Benham Ct
1908 Benham Ct
1908 Benham Ct
1908 Benham Ct
1908 Benham Ct
1908 Benham Ct
1908 Benham Ct
1908 Benham Ct
1908 Benham Ct
1908 Benham Ct
1908 Benham Ct
1908 Benham Ct
1908 Benham Ct
1908 Benham Ct
1908 Benham Ct
1908 Benham Ct
1908 Benham Ct
1908 Benham Ct
VIEW PHOTOS
$395,000

1908 Benham Ct

4 Beds 3 Baths 1,820 Sq.Ft. 0.46 Acres

Description

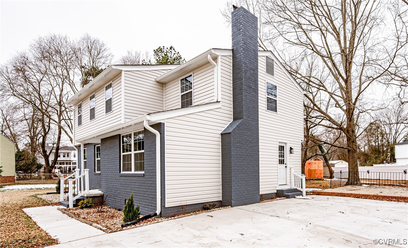
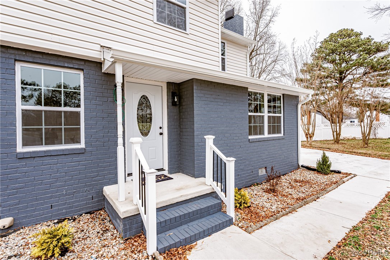
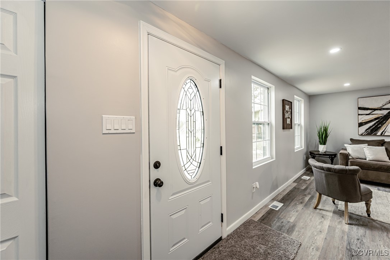
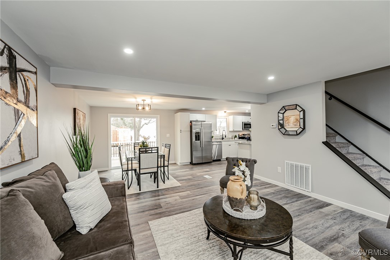
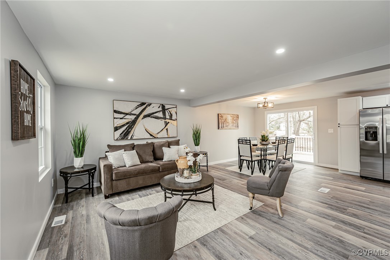
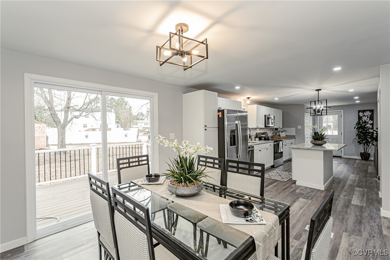
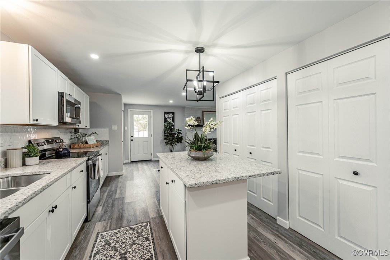
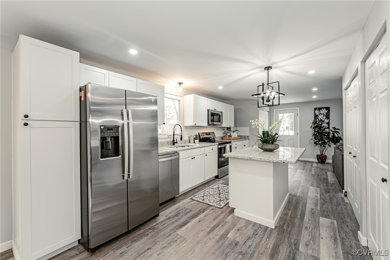
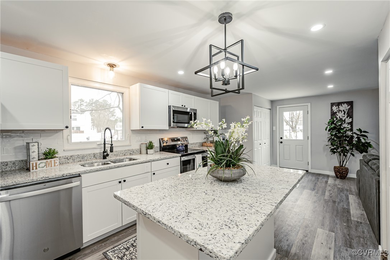
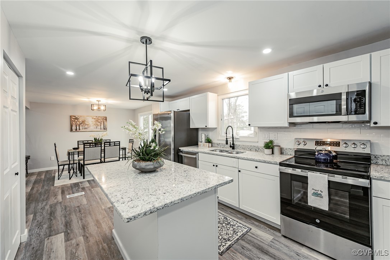
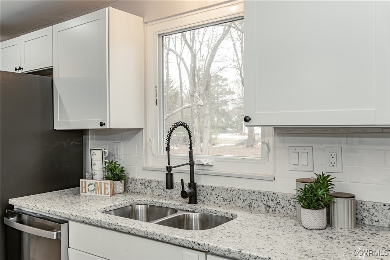
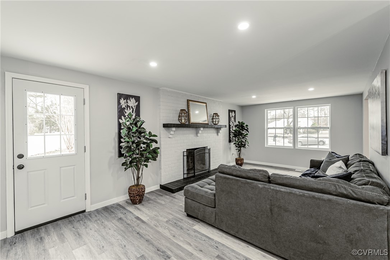
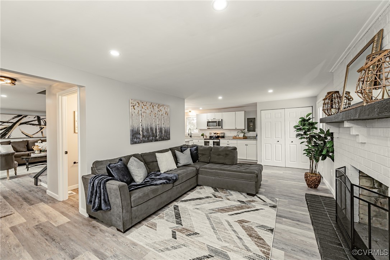
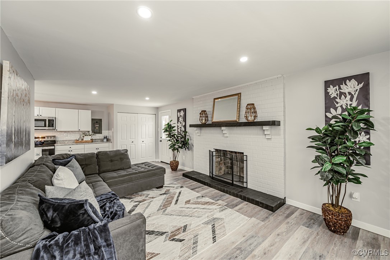
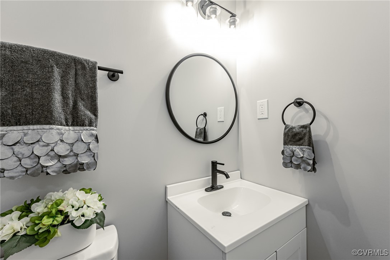
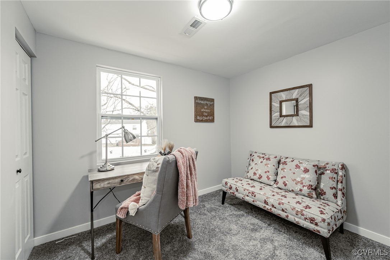
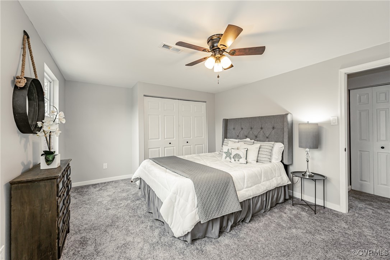
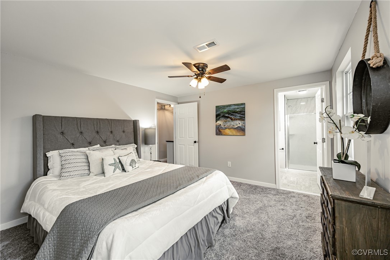
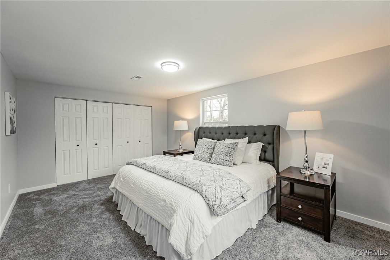
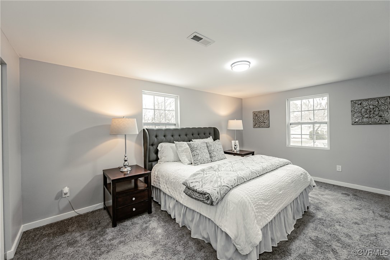
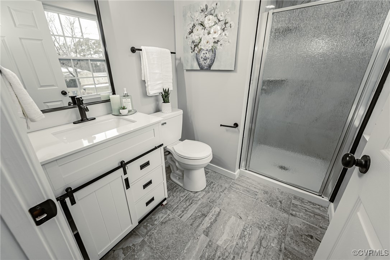
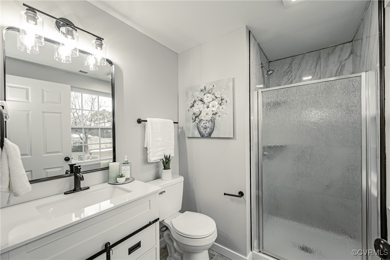
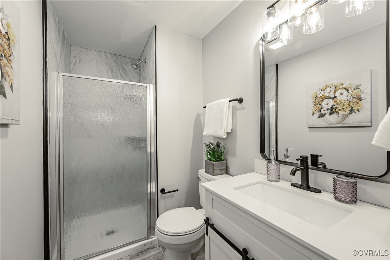
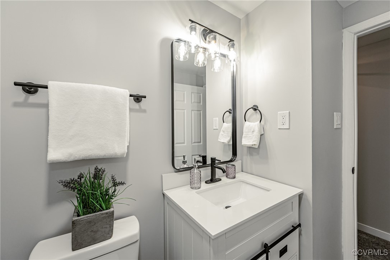
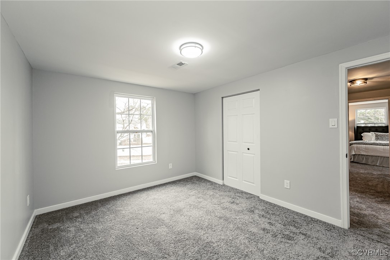
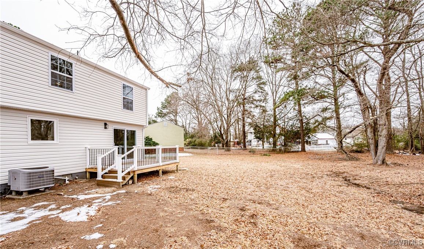
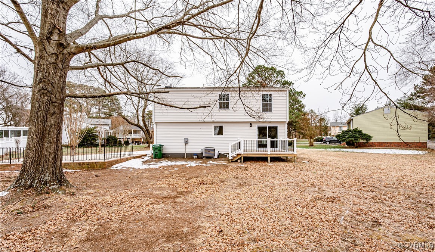
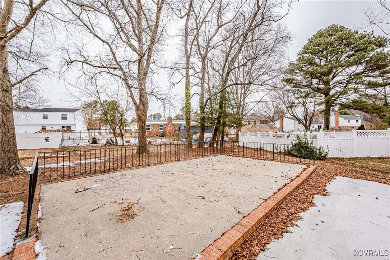
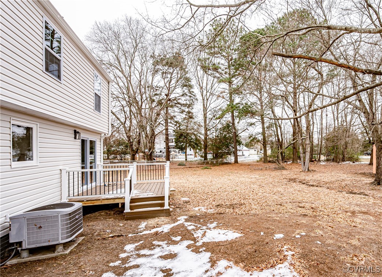
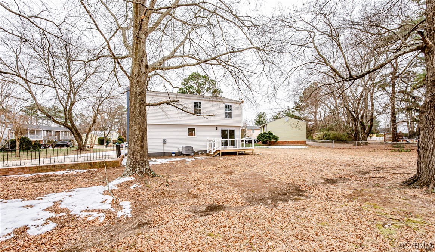
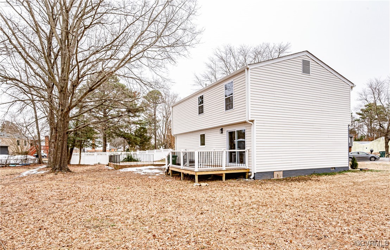
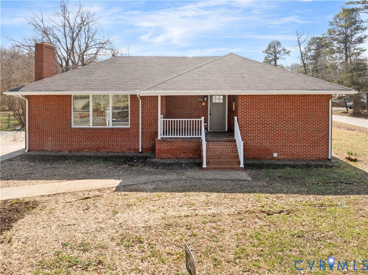
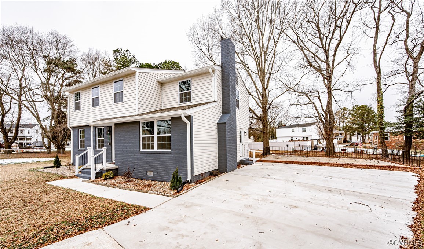
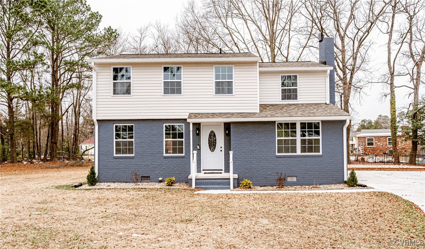
This stunning two-story home is nestled in a peaceful cul-de-sac within the sought-after North Run Terrace neighborhood. Completely remodeled, it boasts 4 bedrooms and 2.5 bathrooms, offering ample space for comfortable living. Enjoy the convenience of being located near schools, the post office, and shopping centers, while still maintaining a tranquil atmosphere. The first floor features a welcoming living room, a dining area, a spacious kitchen with abundant cabinetry, and a cozy den complete with a fireplace and built-in bookshelves. A convenient utility room houses the washer and dryer and also serves as a side entrance. The large residential lot includes a paved driveway, a spacious concrete patio ideal for entertaining, and a generously sized backyard with plenty of room to play. This home offers the freedom of no HOA and sits on nearly half an acre of land. Recent updates include new siding, a deck, roof, driveway, and a thoroughly cleaned crawlspace. The interior has been meticulously renovated with new lighting, bathrooms, kitchen, flooring, paint, carpet, windows, and doors. Shed and chimney fluids convey as is condition. Schedule your showing today - this exceptional property won't last long!
Share Property

Location

1908 Benham Ct, Henrico, VA 23228

Status

Sold
Iris Hernandez

Iris Hernandez

TITLE

REALTOR®

Property Amenities

Interior
Fireplace Masonry
Appliances Cooktop, Dishwasher, Disposal, Range, Refrigerator
Flooring Laminate, Partially Carpeted
Total Bedrooms: 4
Half Bathrooms: 1
Full Bathrooms: 2
Area & Lot
Lot Area 0.46 Acres
Living area 1,820 Sq.Ft.
MLS® ID 2501274
Year Built 1974
High School Hermitage
Middle School Brookland
Elementary School Trevvett
Architecture Styles Two Story
Type Residential
Status Sold
Exterior
Stories 2
Pool None
Air conditioning Central Air
Heat type Electric
Water Source Public
Sewer Public Sewer
Other Exterior Features Deck, Paved Driveway
Parking Driveway, Paved
Lot Features Cul-De-Sac, Level
Roof Shingle
Finance
Sales Price $395,000
Real Estate Tax $2,451 yearly

Why Work With Iris

Experience a transparent, client-first approach focused on protecting your investment and delivering lasting results.