Search

Leave a Message

Thank you for your message. I will be in touch with you shortly.

5904 Pine St
5904 Pine St
5904 Pine St
5904 Pine St
5904 Pine St
5904 Pine St
5904 Pine St
5904 Pine St
5904 Pine St
5904 Pine St
5904 Pine St
5904 Pine St
5904 Pine St
5904 Pine St
5904 Pine St
5904 Pine St
5904 Pine St
5904 Pine St
5904 Pine St
5904 Pine St
5904 Pine St
5904 Pine St
5904 Pine St
5904 Pine St
5904 Pine St
5904 Pine St
5904 Pine St
5904 Pine St
5904 Pine St
5904 Pine St
5904 Pine St
5904 Pine St
5904 Pine St
5904 Pine St
5904 Pine St
5904 Pine St
5904 Pine St
5904 Pine St
5904 Pine St
5904 Pine St
VIEW PHOTOS
$310,000

5904 Pine St

4 Beds 2 Baths 1,607 Sq.Ft. 0.54 Acres

Description

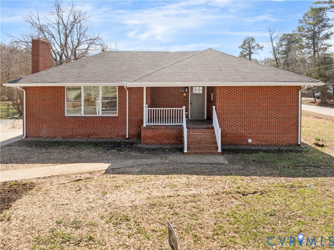
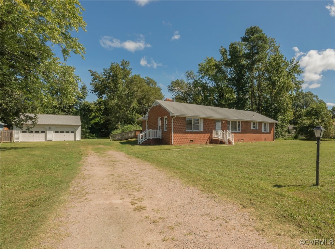
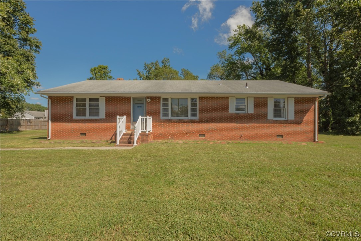
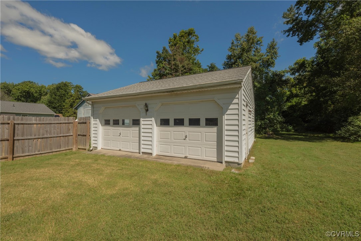
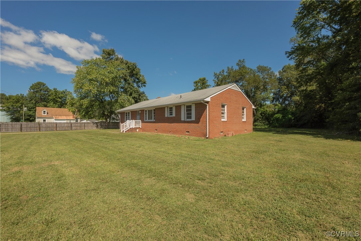
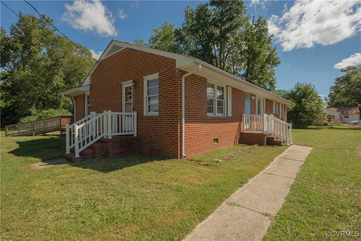
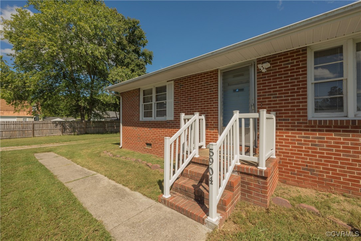
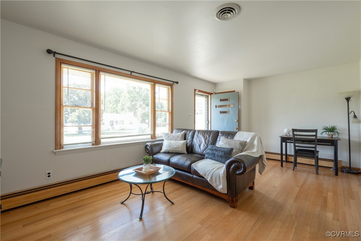
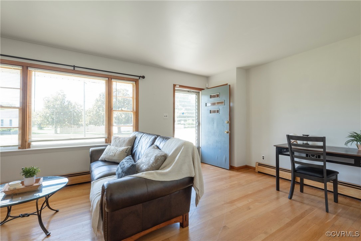
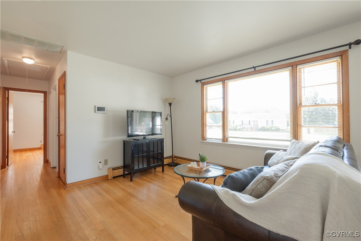
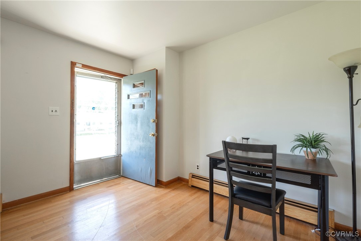
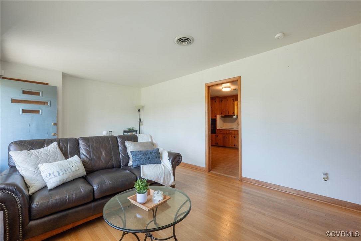
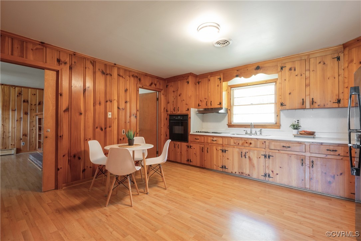
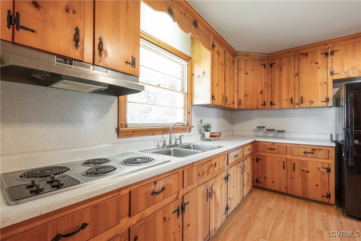
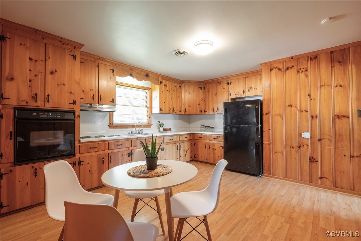
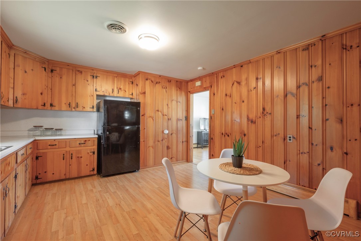
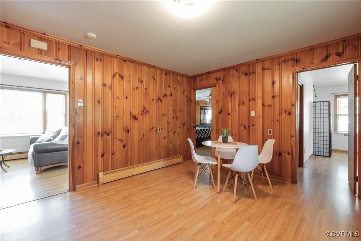
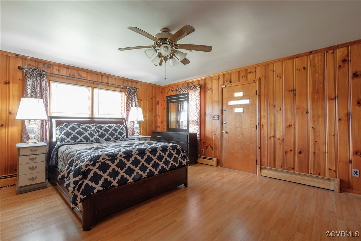
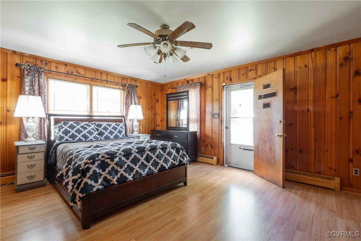
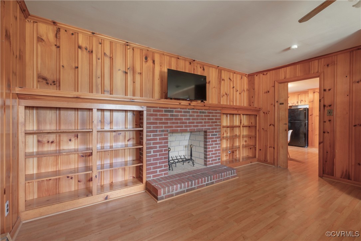
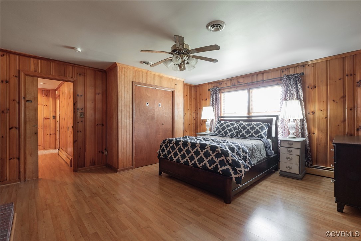
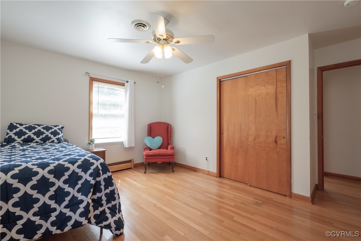
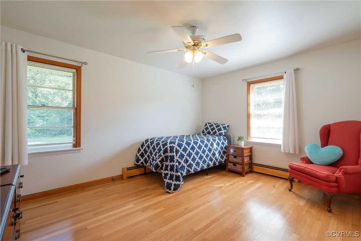
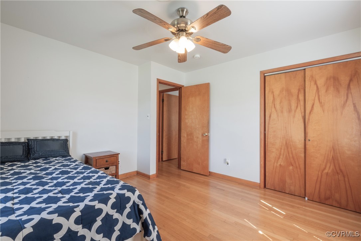
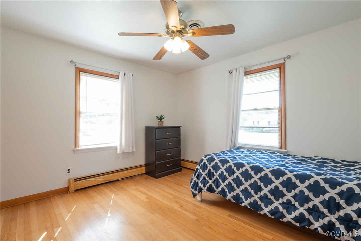
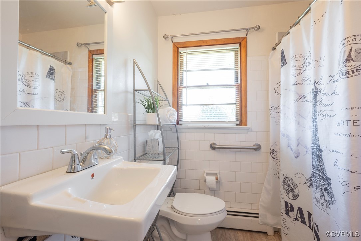
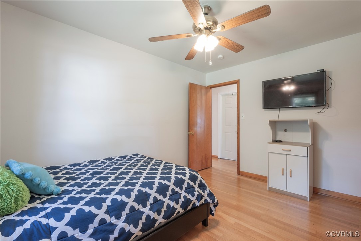
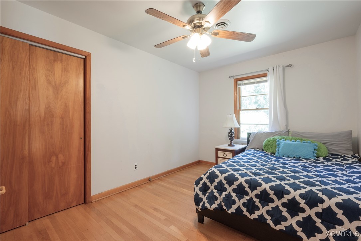
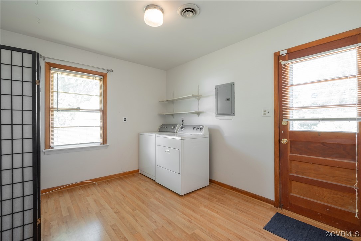
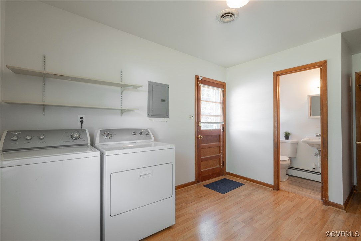
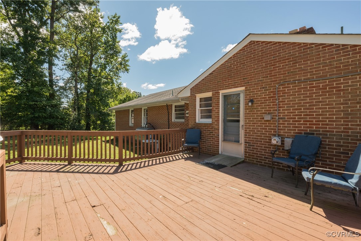
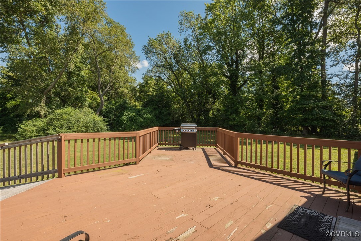
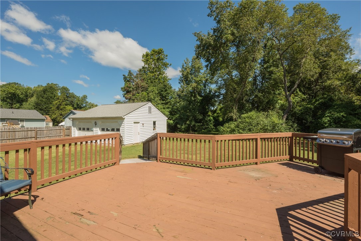
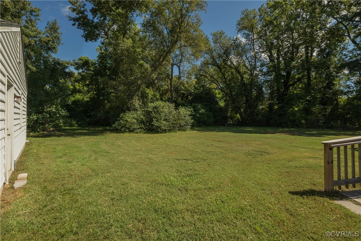
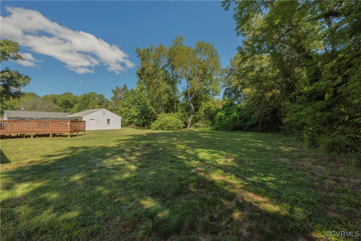
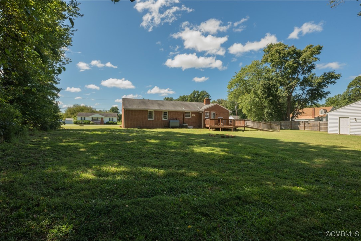
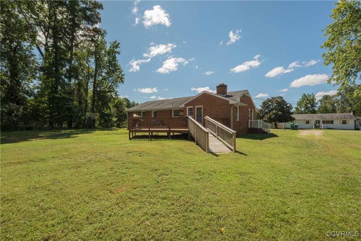
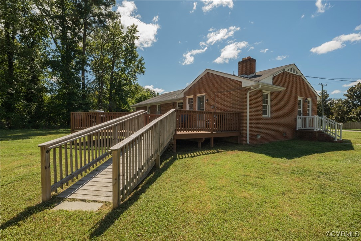
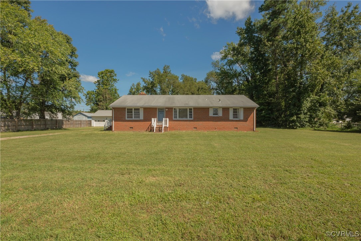
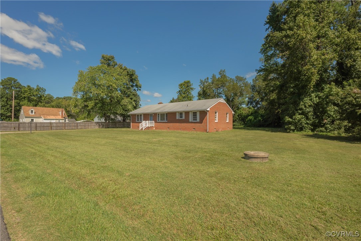
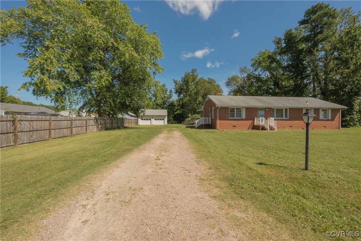
One level stepless entry, detached 2 car garage, Large lot! You're going to love this 1600 sq ft BRICK ranch with 4 bedrooms and a 2 car detached garage, tucked away in a quiet neighborhood on a 1/2 acre lot with awesome privacy! With woods in the back and on one side, and a privacy fence on the other side along a double width driveway, you can enjoy the open space or create a garden of your dreams! The front door opens to a bright living room with lovely hardwood floors, leading to a massive kitchen with tons of storage! 3 hardwood bedrooms are located at one end of the home with a full bath, featuring a wide entry door and grab bars, and the 4th bedroom is a large FLEX space with a wood burning fireplace, built in bookcases and a private entrance - currently setup as a bedroom, but perfect as a family/rec room, man cave, or home office! The utility/laundry room is bright and spacious, with shelves and a window, and provides access to the 1/2 bath and the expansive deck with a ramp- perfect for entertaining and enjoying your outdoor space. The detached 2-car garage would make a great workshop, and you'll appreciate the maintenance free brick exterior and PVC railings! The front yard has enough room for a circular driveway, and an original well that could be setup for garden irrigation!

Share Property

Location

5904 Pine St, Richmond, VA 23223

Status

Sold
Iris Hernandez

Iris Hernandez

TITLE

REALTOR®

Property Amenities

Interior
Laundry room Washer Hookup, Dryer Hookup
Fireplace Masonry, Wood Burning
Appliances Built-In Oven, Cooktop, Exhaust Fan, Electric Cooking, Range
Flooring Vinyl, Wood
Total Bedrooms: 4
Half Bathrooms: 1
Full Bathrooms: 1
Other Interior Features Bookcases, Built-in Features, Bedroom on Main Level, Ceiling Fan(s), Eat-in Kitchen, Fireplace, Main Level Primary, Pantry, Window Treatments
Area & Lot
Lot Area 0.54 Acres
Living area 1,607 Sq.Ft.
MLS® ID 2422929
Year Built 1963
High School Highland Springs
Middle School Elko
Elementary School Donahoe
Architecture Styles Ranch
Type Residential
Status Sold
Exterior
Stories 1
Pool None
Air conditioning Central Air, Electric
Heat type Oil, Radiant
Disability Features Accessible Full Bath, Accessible Bedroom, Grab Bars, Accessible Kitchen, Accessible Approach with Ramp
Water Source Public
Garage Space 2.0
Security Features Security System
Sewer Public Sewer
Other Exterior Features Deck, Lighting, Unpaved Driveway
Parking Driveway, Detached, Garage, Oversized, Two Spaces, Unpaved
Lot Features Cleared, Level
Roof Composition
Finance
Sales Price $310,000
Real Estate Tax $2,374 yearly

Why Work With Iris

Experience a transparent, client-first approach focused on protecting your investment and delivering lasting results.