


Search
10913 Genito Square Dr
VIEW PHOTOS
$364,000

10913 Genito Square Dr

3 Beds 3 Baths 1,544 Sq.Ft. 3,079.69 Sq.Ft.

Description

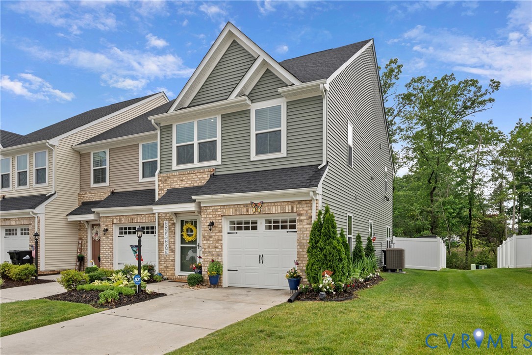
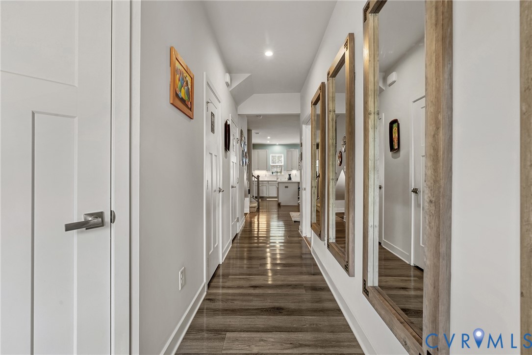
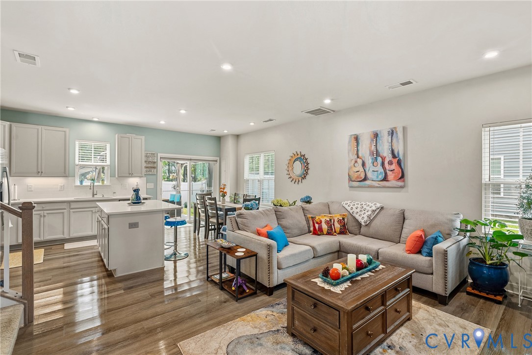
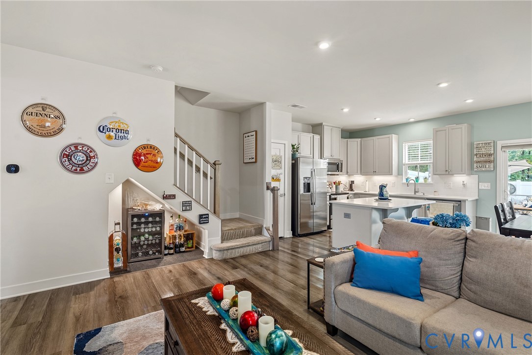
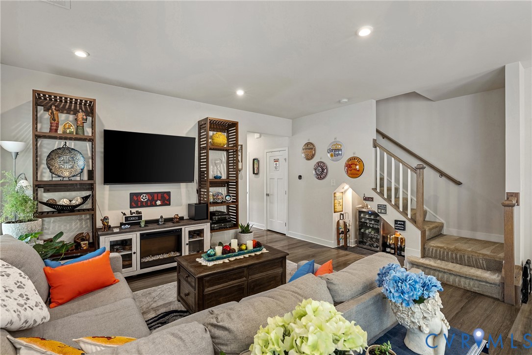
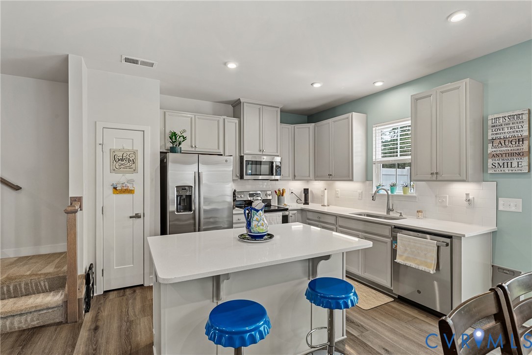
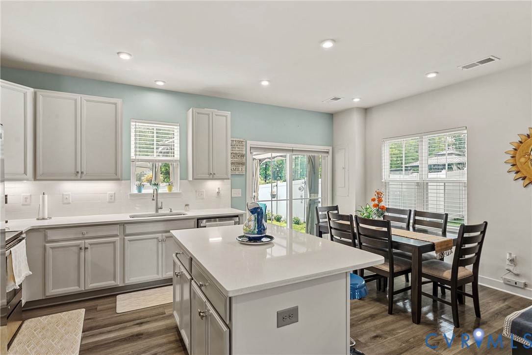
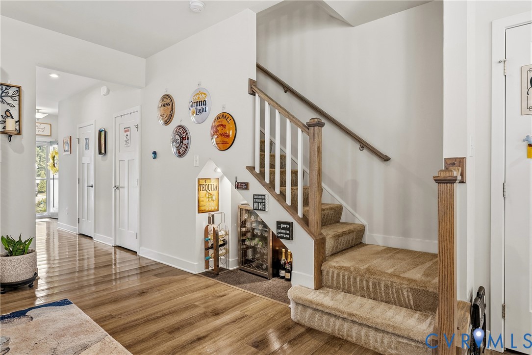
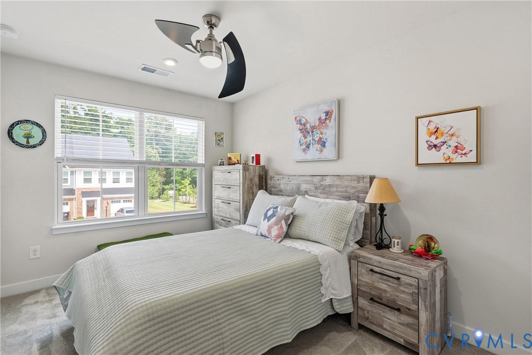
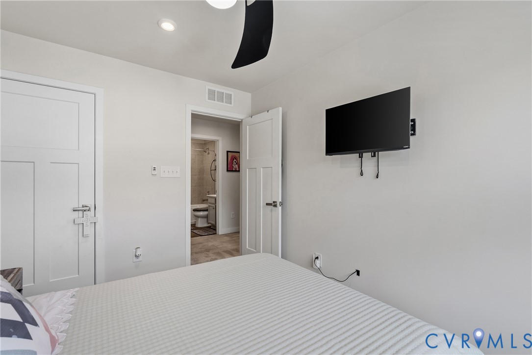
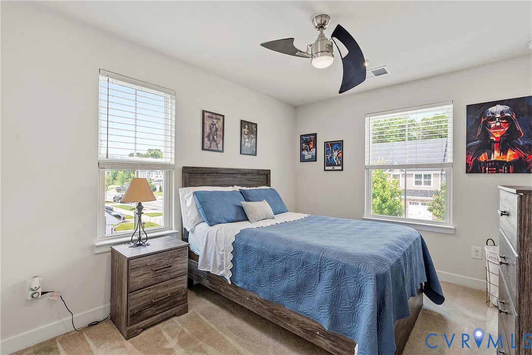
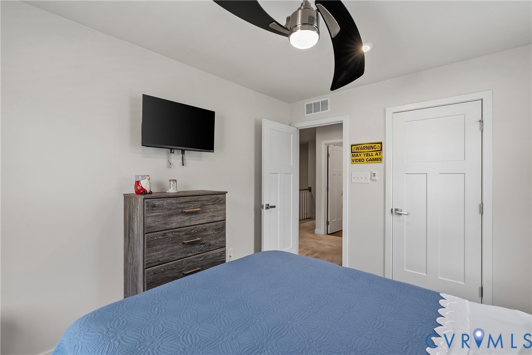
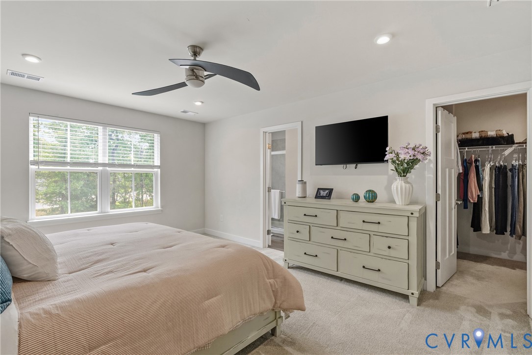
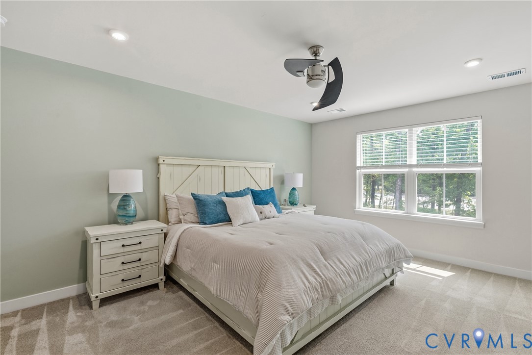
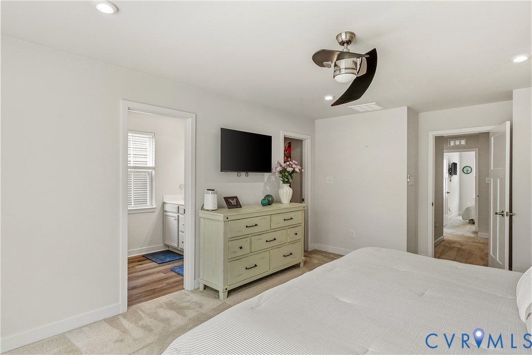
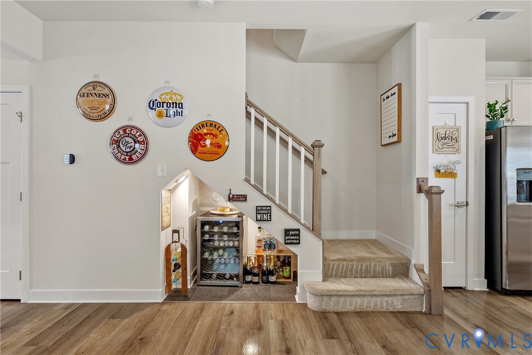
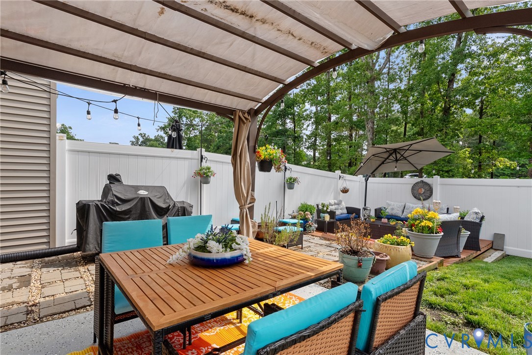
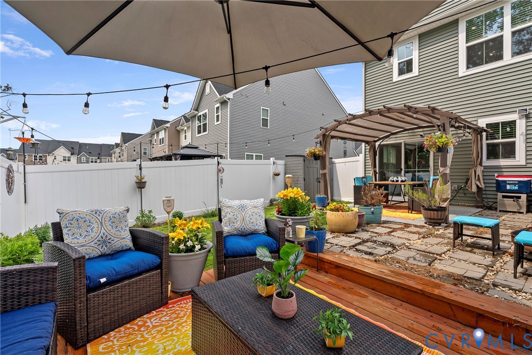
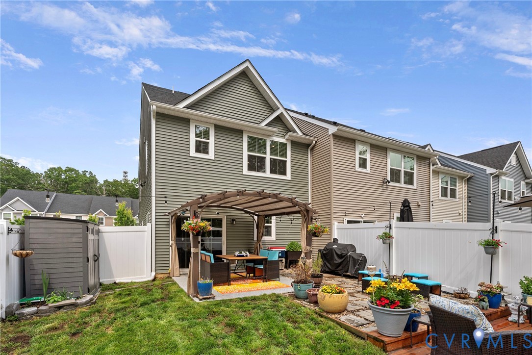
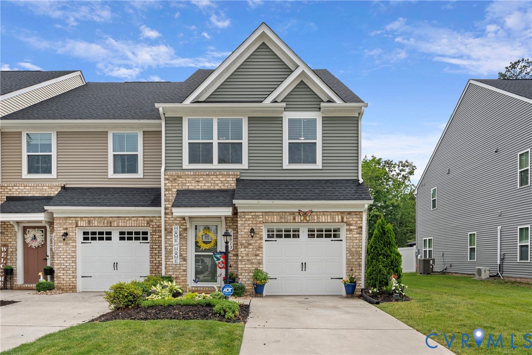
Stunning 3 bedroom end unit meticulously maintained and features streams of natural light on three sides! Beautiful kitchen with white solid surface counter tops, tile back splash and VENTED range hood and refrigerator conveys! Large center island, and vinyl plank flooring throughout the first floor! Recessed lighting with upgraded ceiling fans throughout the home. Inviting fenced in back yard features dining area beneath the canapy with a designated grilling area and cozy seating.
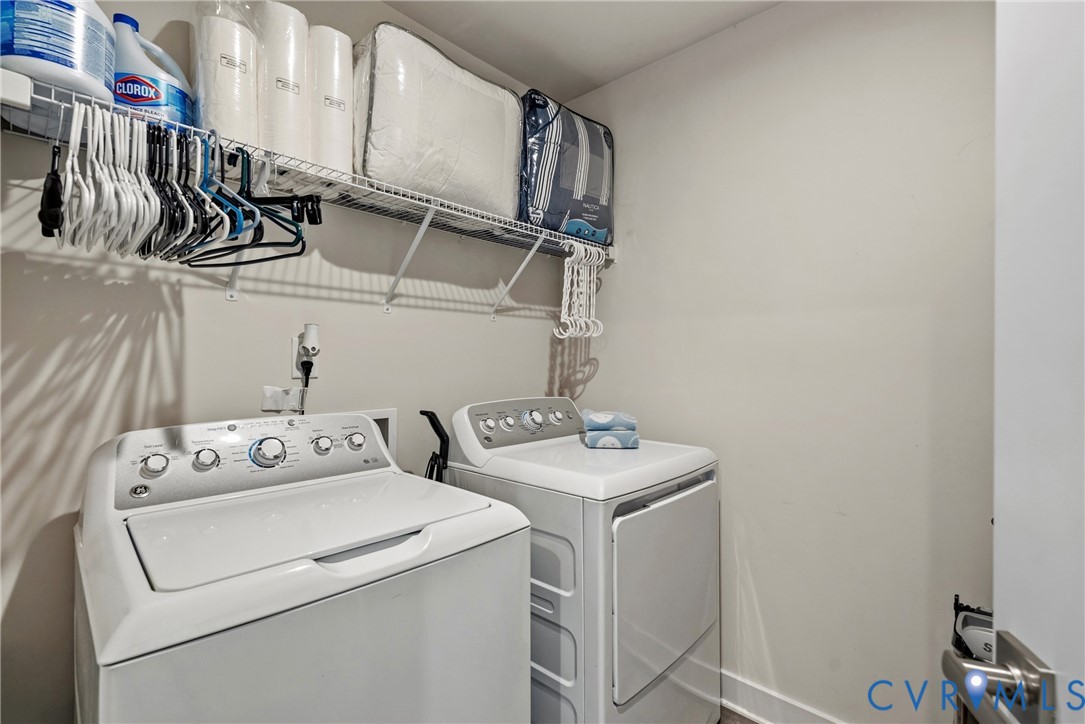
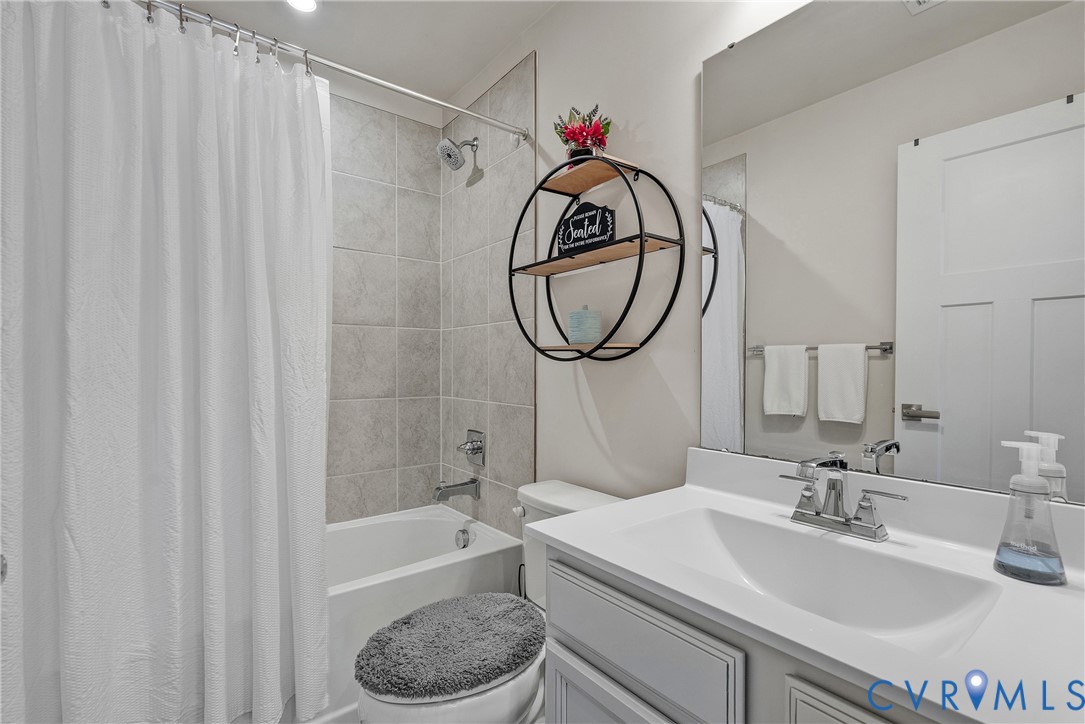
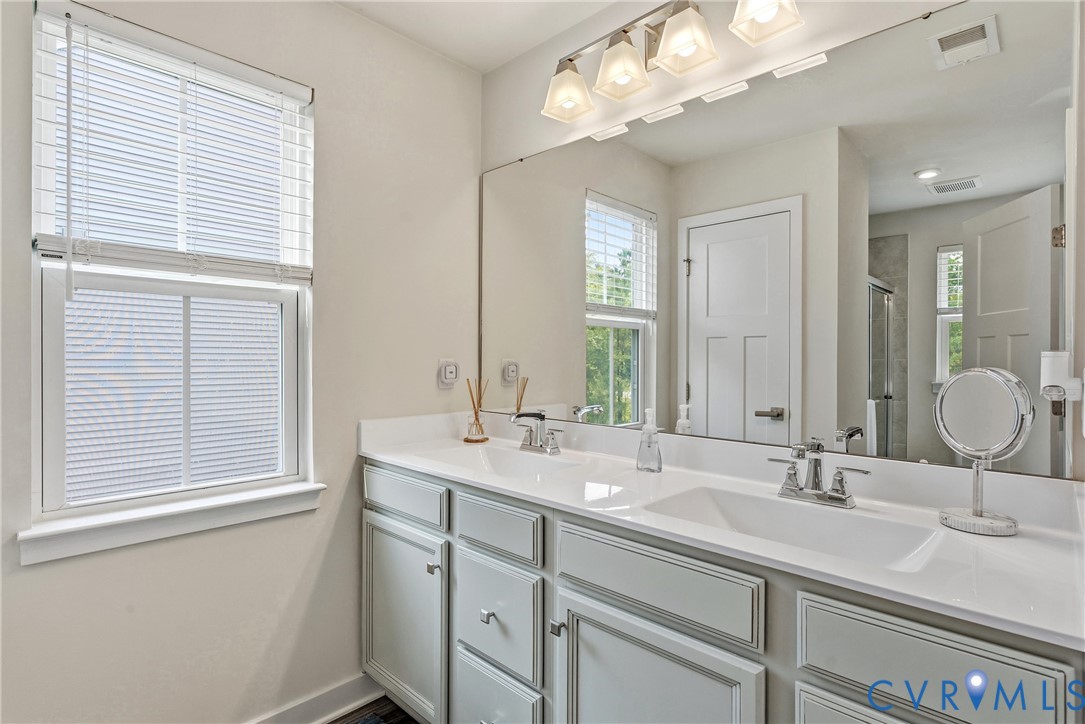
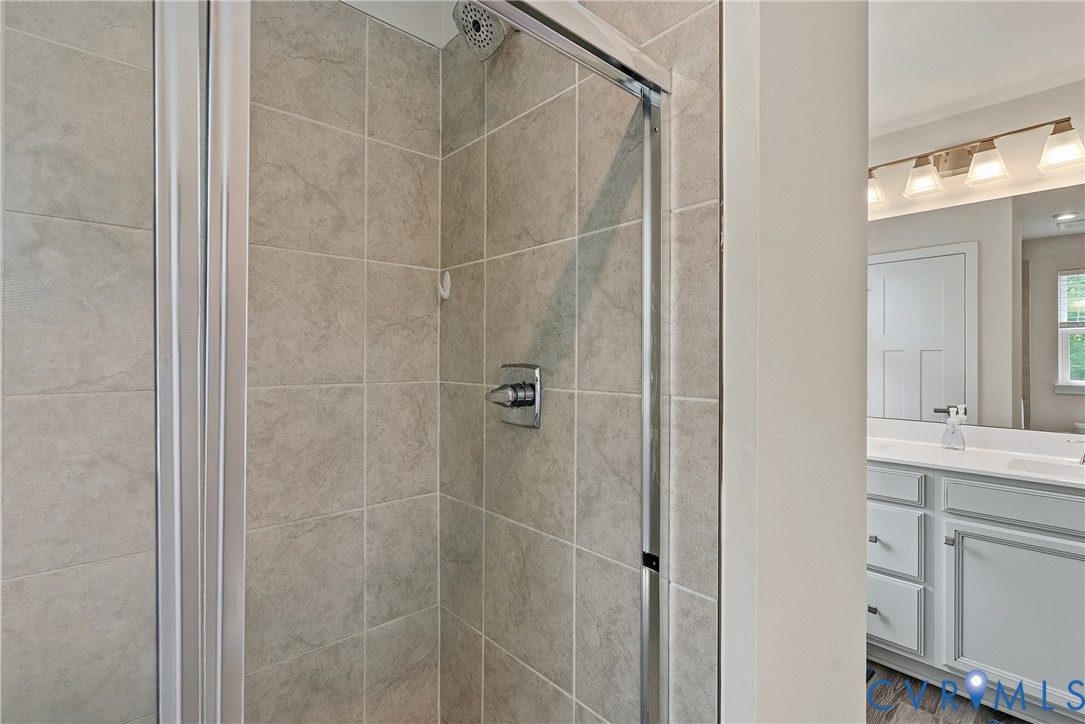
Hall bath and primary shower are nicely appointed with tile surrounds. Second floor walk-in laundry features side by side washer and dryer that convey. All windows have shutter blinds too!

Share Property

Location

10913 Genito Square Dr, Chesterfield, VA 23112

Status

Sold

Date Sold

July 16, 2026
Iris Hernandez

Iris Hernandez

TITLE

REALTOR®

Property Amenities

Interior
Appliances Dryer, Dishwasher, Exhaust Fan, Electric Cooking, Electric Water Heater, Disposal, Microwave, Refrigerator, Washer
Flooring Partially Carpeted, Vinyl
Total Bedrooms: 3
Half Bathrooms: 1
Full Bathrooms: 2
Other Interior Features Eat-in Kitchen, Solid Surface Counters
Area & Lot
Lot Area 3,079.69 Sq.Ft.
Living area 1,544 Sq.Ft.
MLS® ID 2613912
Year Built 2023
High School Clover Hill
Middle School Bailey Bridge
Elementary School Providence
Architecture Styles Two Story
Type Townhouse
Status Sold
Exterior
Stories 2
Pool None
Air conditioning Central Air, Heat Pump
Heat type Electric, Heat Pump
Water Source Public
Garage Space 1.0
Sewer Public Sewer
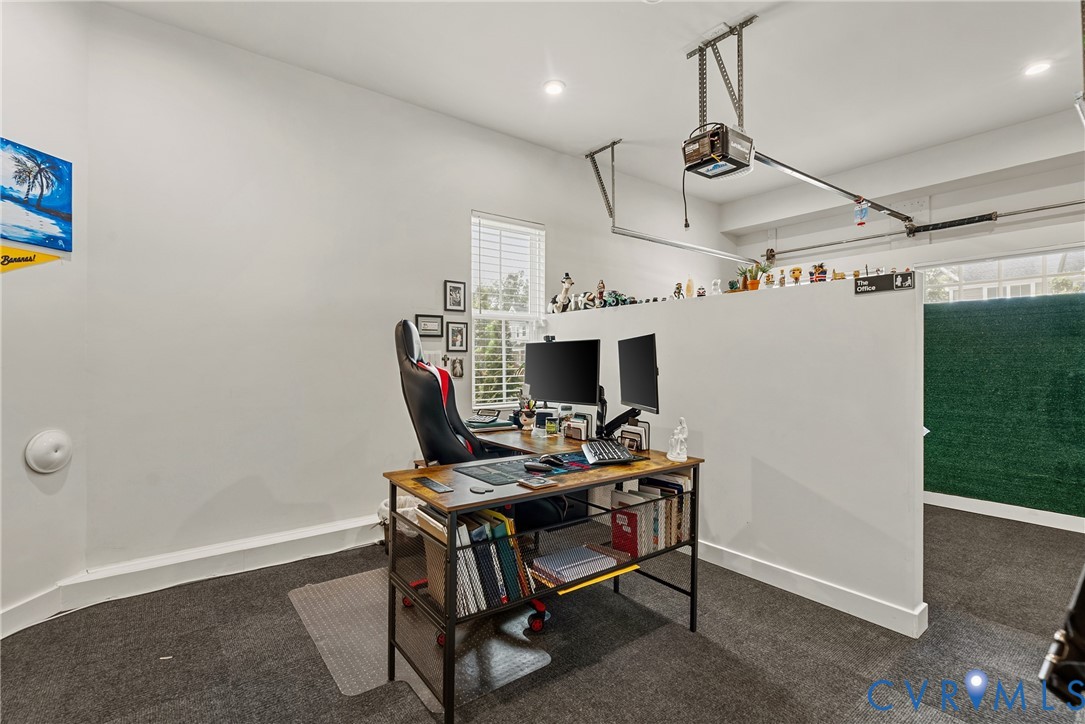
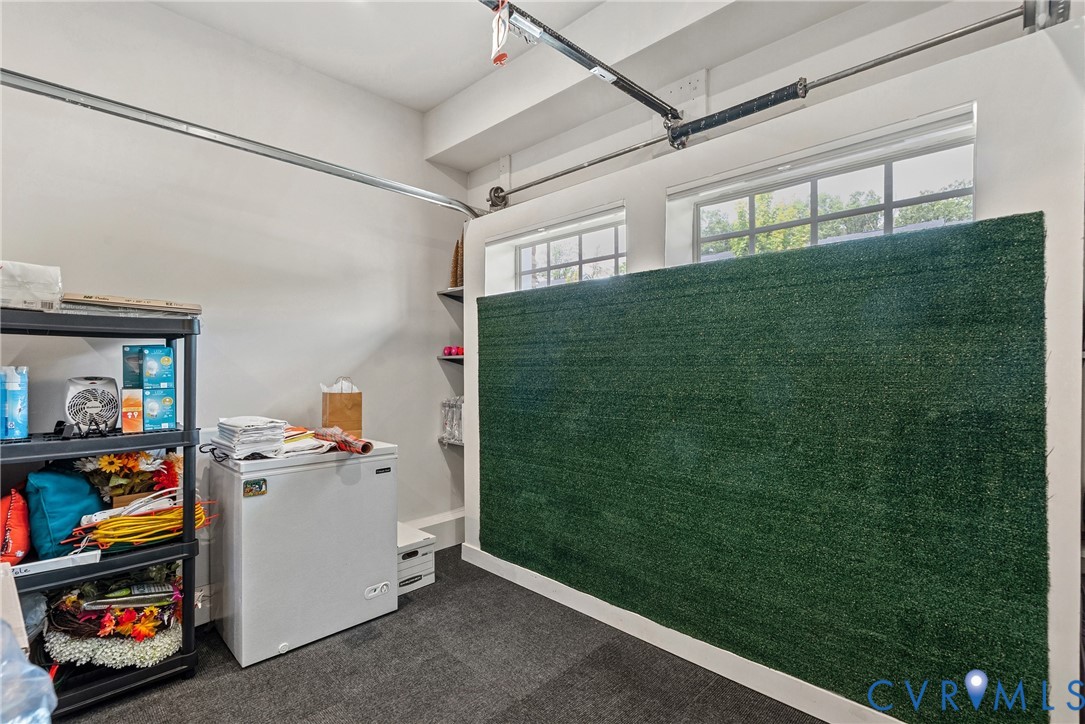
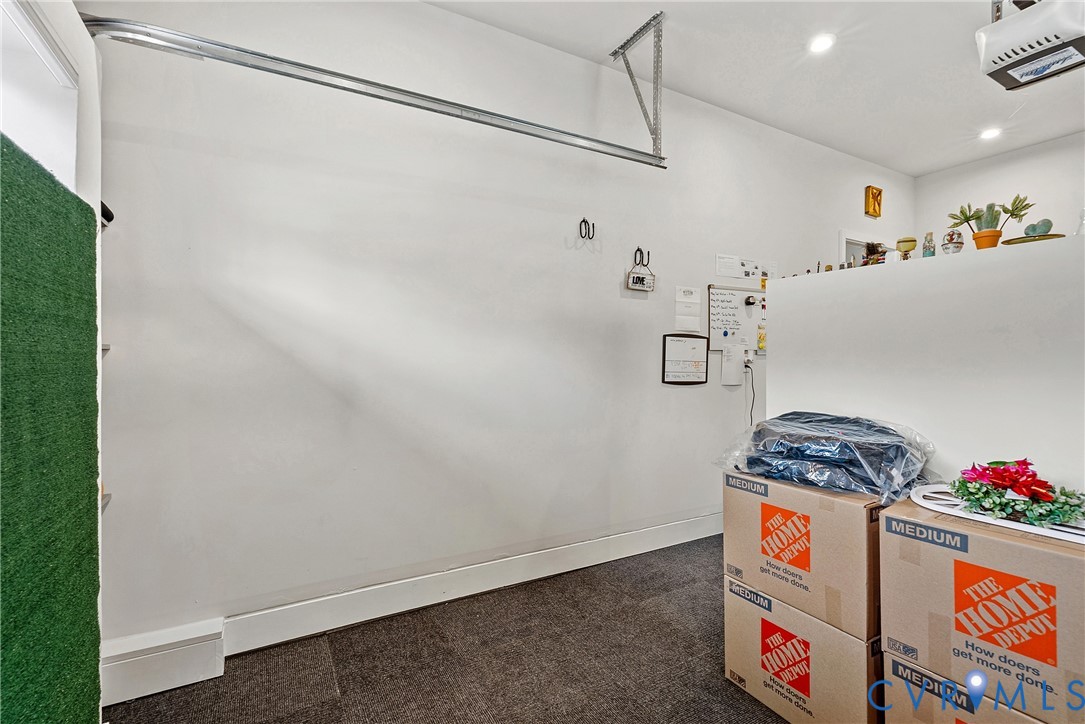
Parking Attached, Finished Garage, Garage, Garage Door Opener, Shared Driveway
Roof Composition
Finance
Sales Price $364,000
HOA Fees $185 monthly
Real Estate Tax $2,707 yearly

Why Work With Iris

Experience a transparent, client-first approach focused on protecting your investment and delivering lasting results.



