
Search
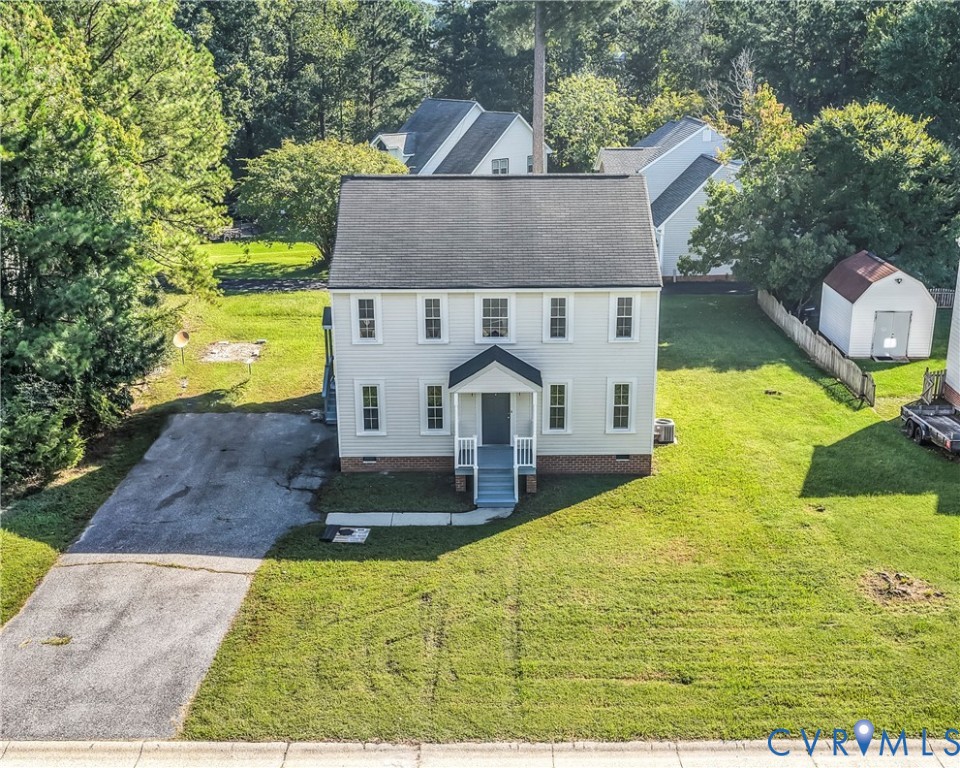
White two-story home with a centered entrance, small porch, and broad grassy front yard.
Aerial view of a white two-story house with a driveway, broad lawn, and detached shed.
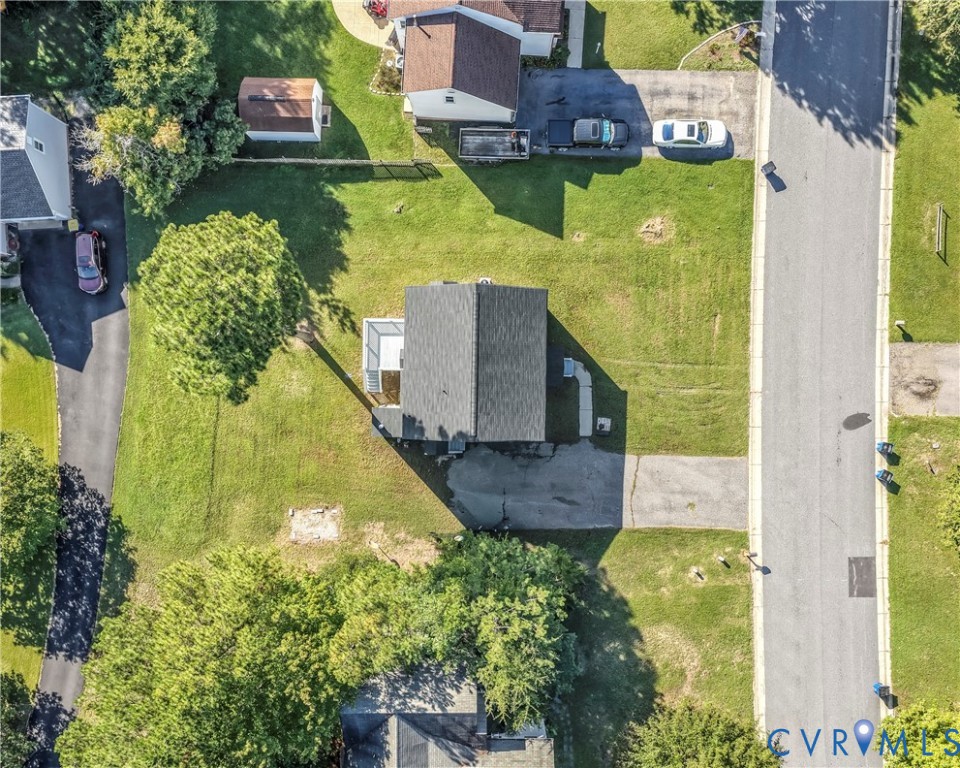
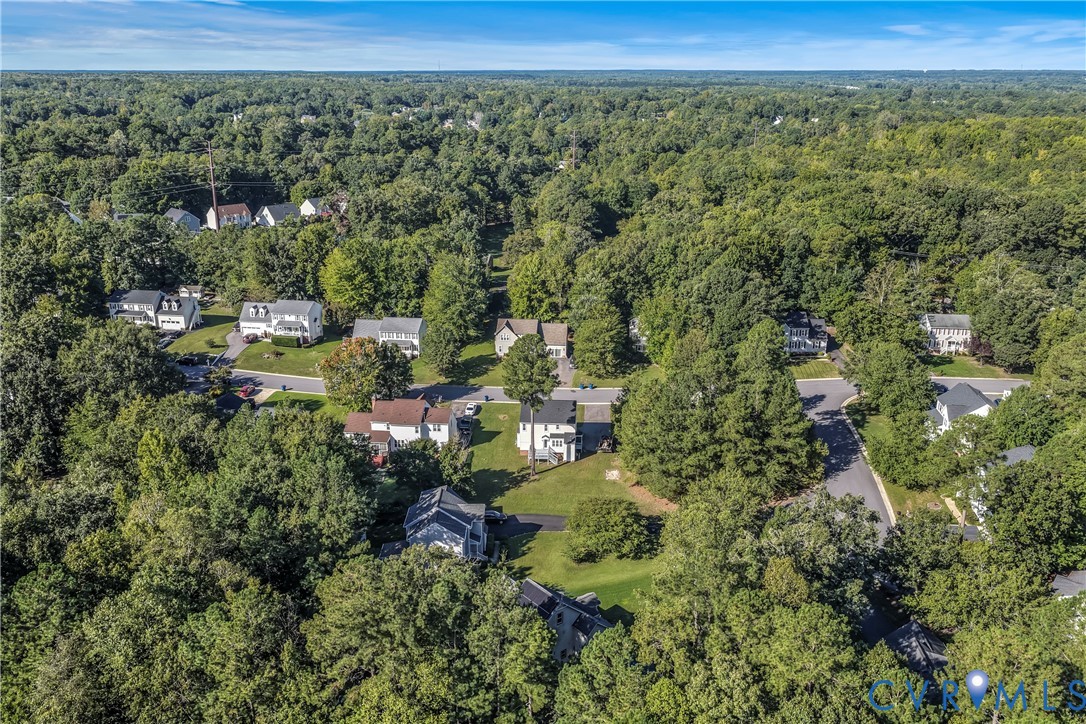
Aerial view of a house on a grassy lot beside a residential street, with mature trees and a driveway.
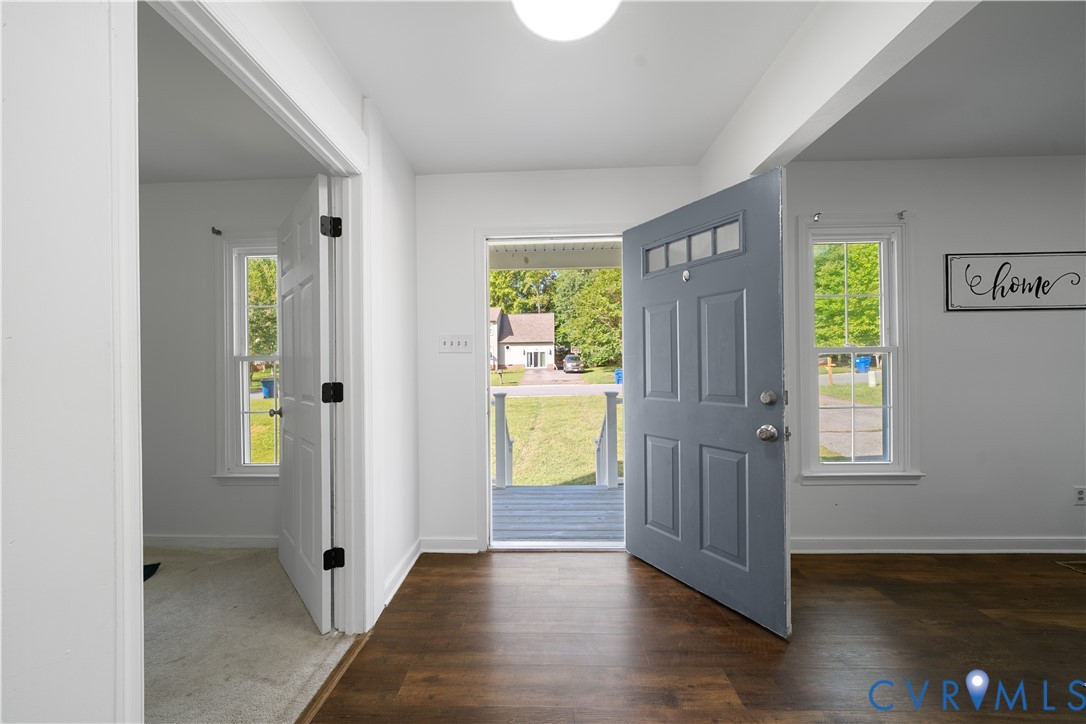
Entryway with dark hardwood floors and an open blue front door overlooking the porch and lawn.
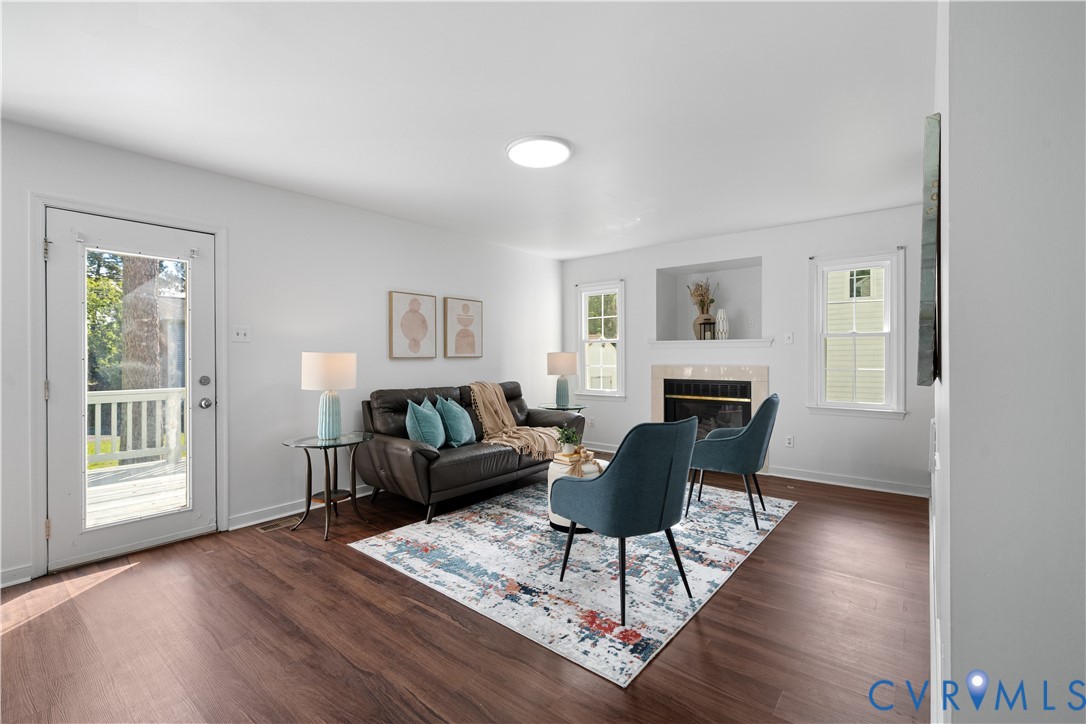
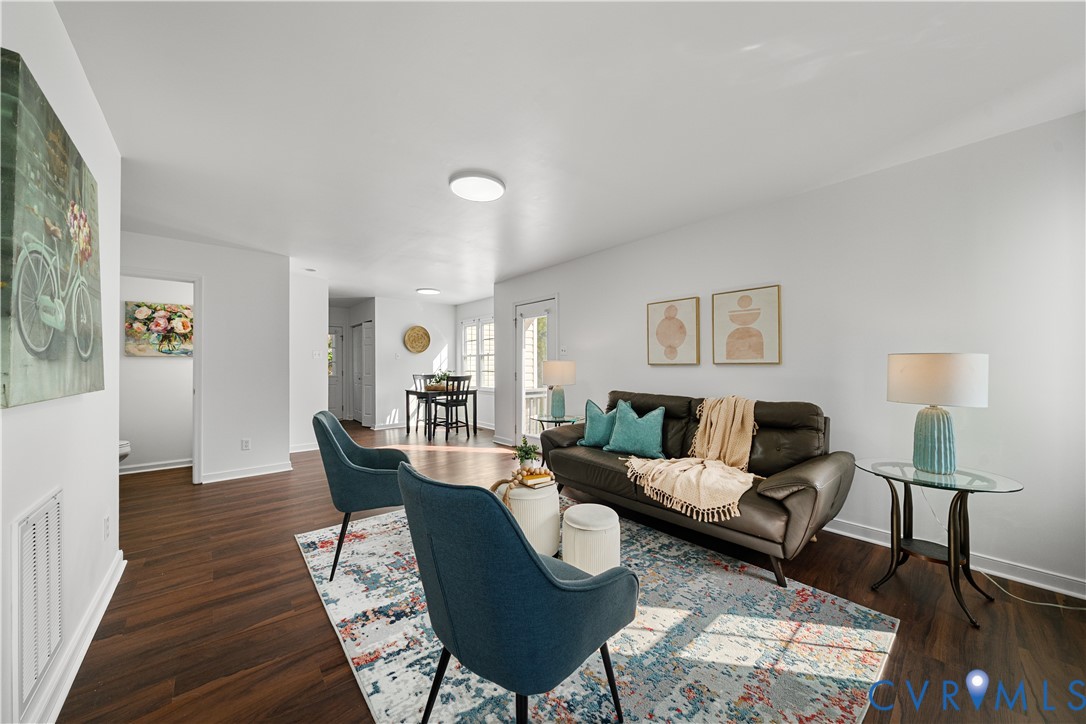
Furnished living room with a gray sofa, teal chairs, patterned rug, and fireplace.
Staged living room with a brown leather sofa, teal chairs, and dark wood floors.
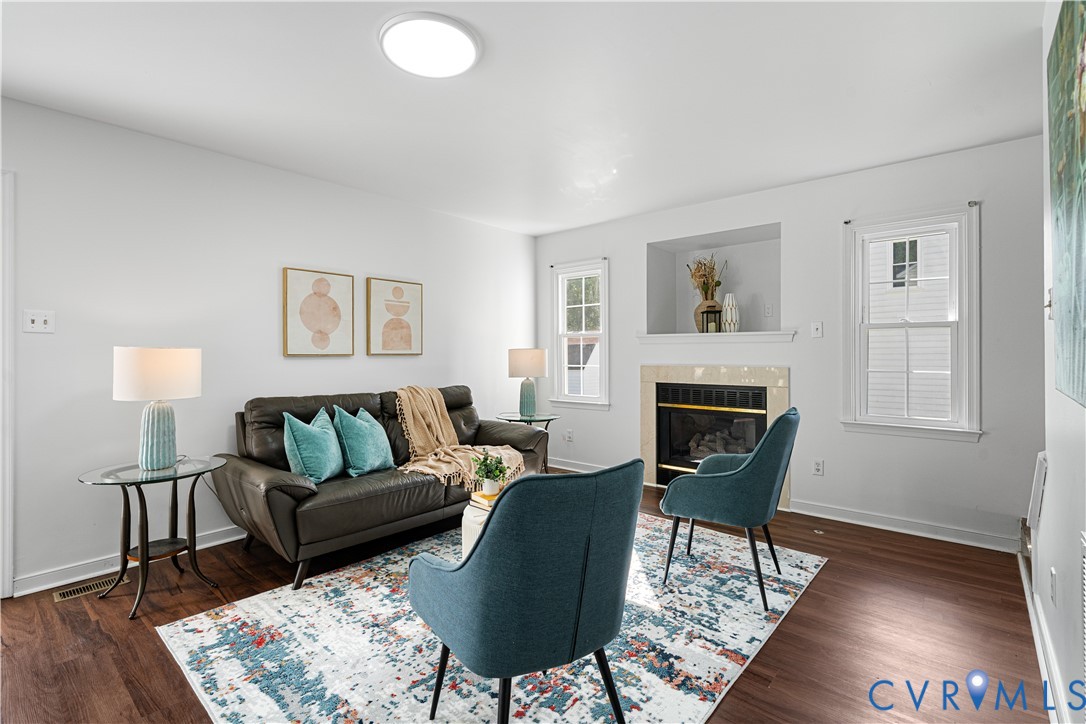
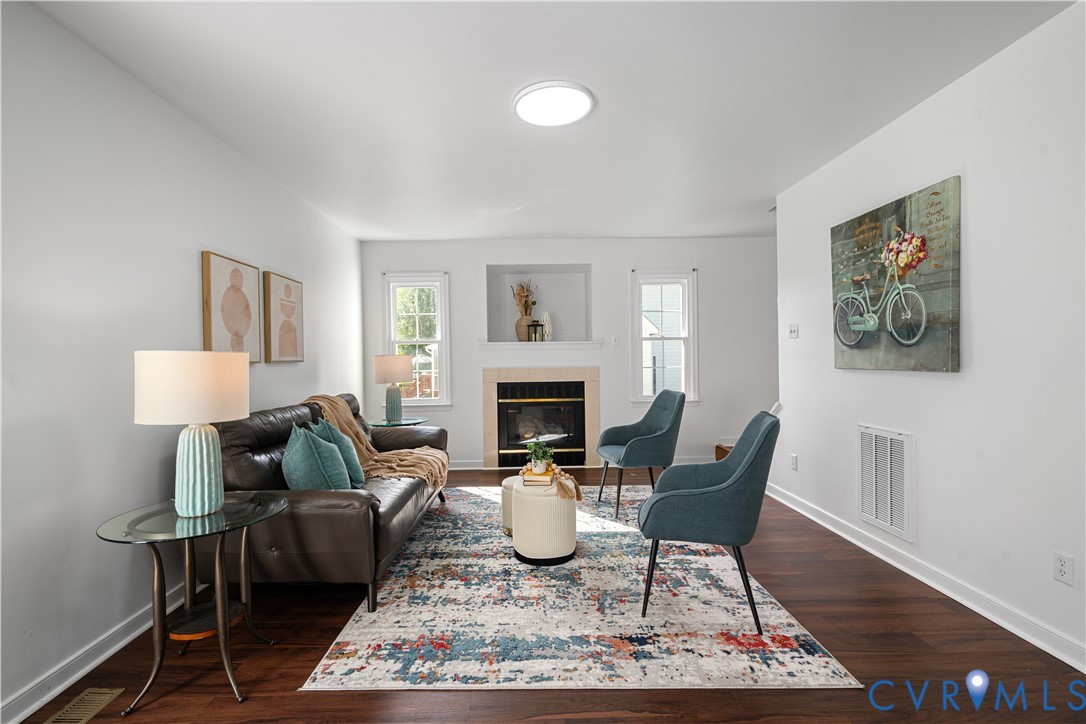
Staged living room with teal chairs, a leather sofa, a fireplace, and a colorful patterned rug.
Staged living room with a fireplace, leather sofa, teal chairs, and patterned rug.
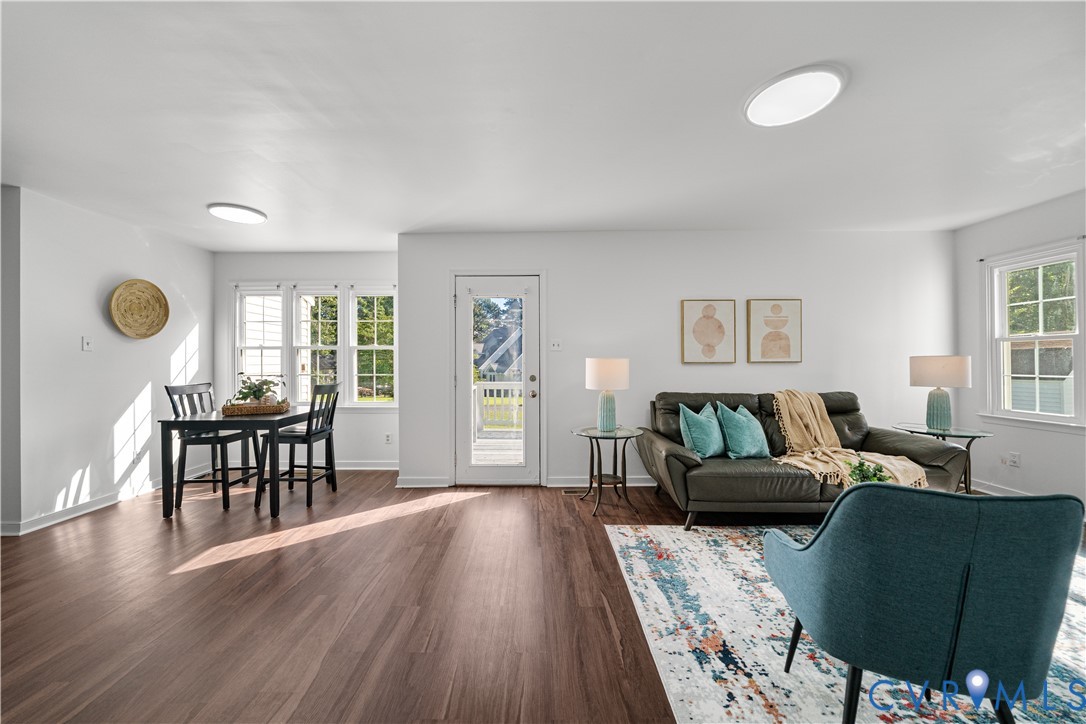
Open-plan living and dining room with dark wood floors, a leather sofa, and turquoise accent chairs.
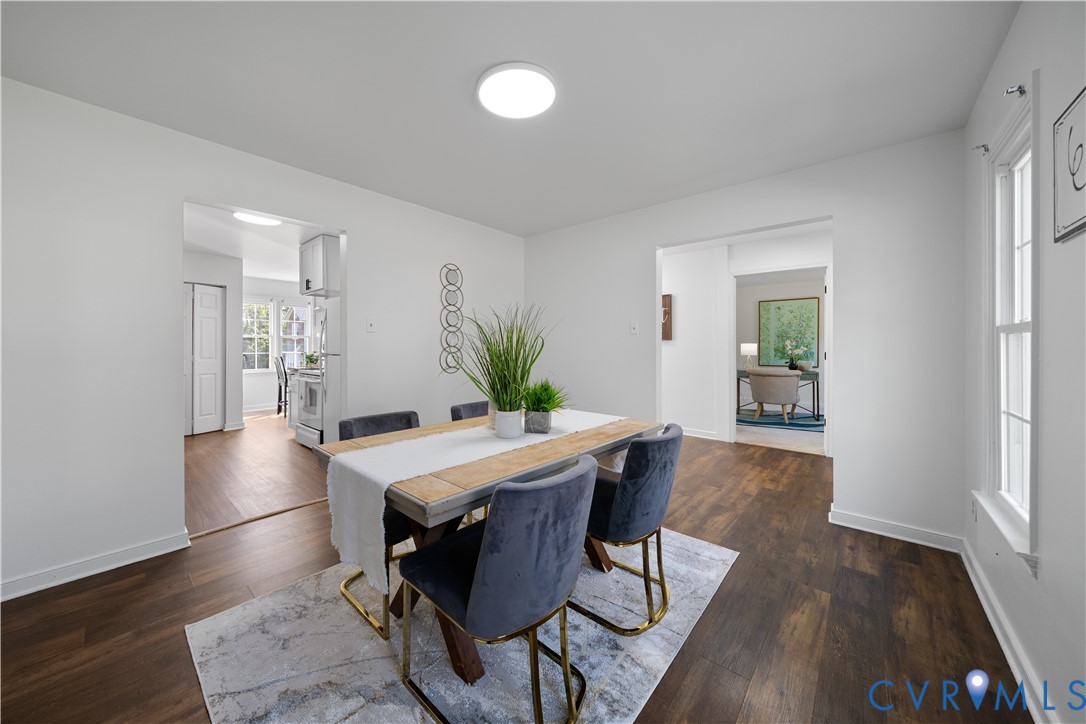
Staged dining room with a wood table and upholstered chairs, opening to the kitchen and sitting room.
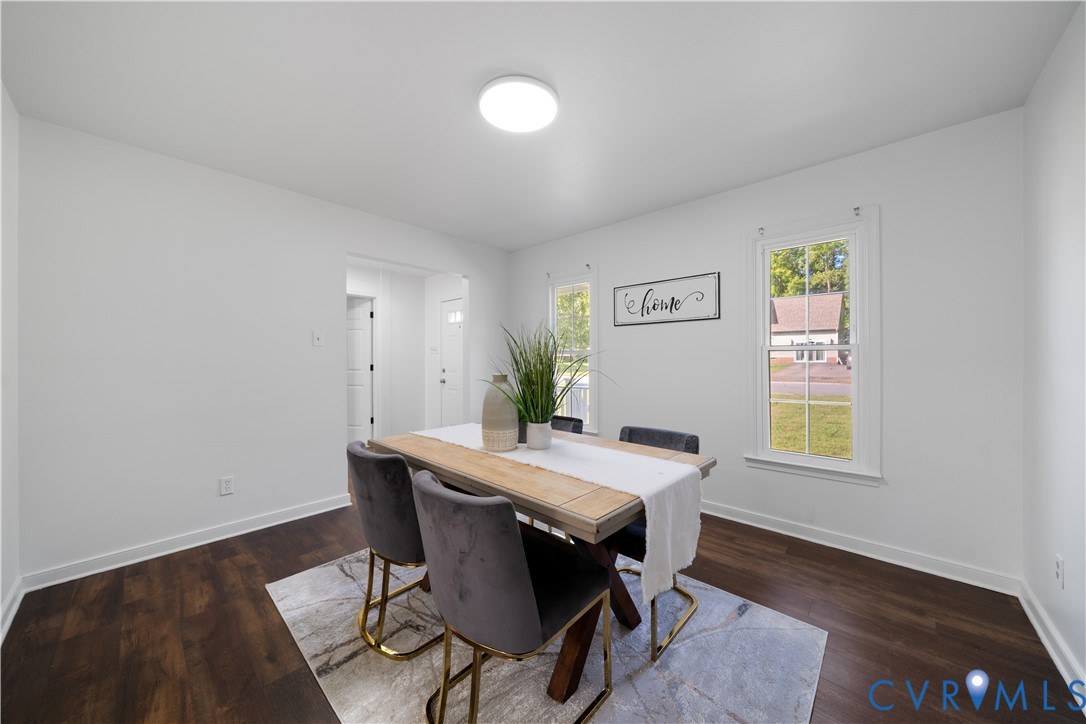
Staged dining room with a light wood table, dark chairs, and windows overlooking a lawn.
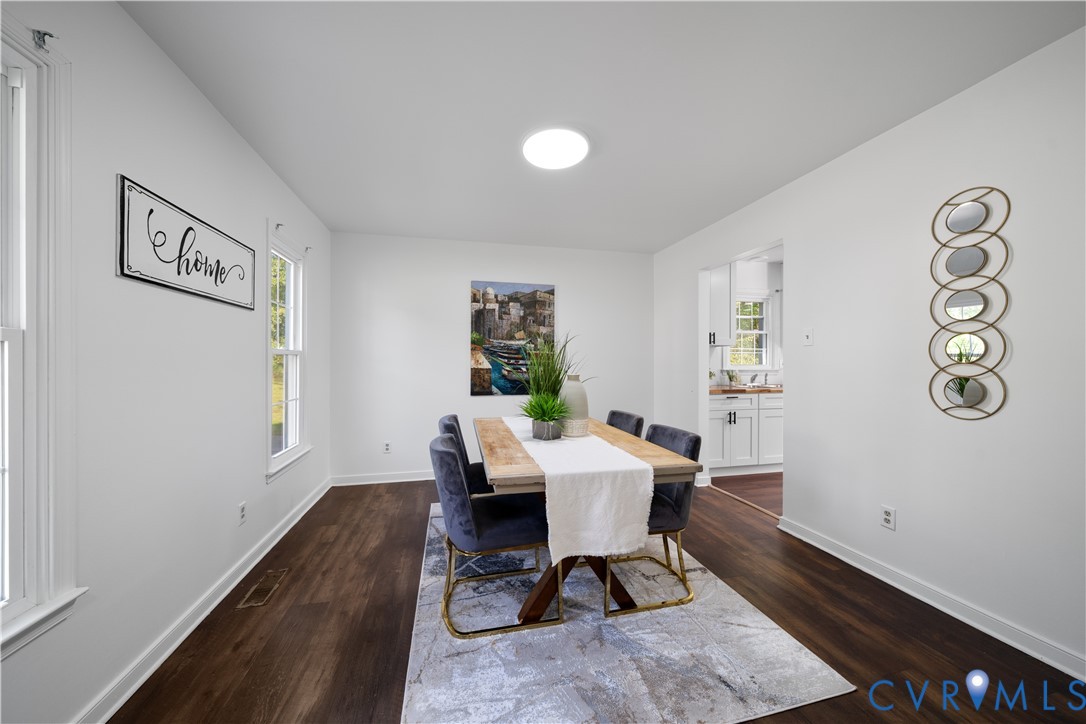
Dining room with a wooden table, upholstered chairs, and a doorway to the kitchen.
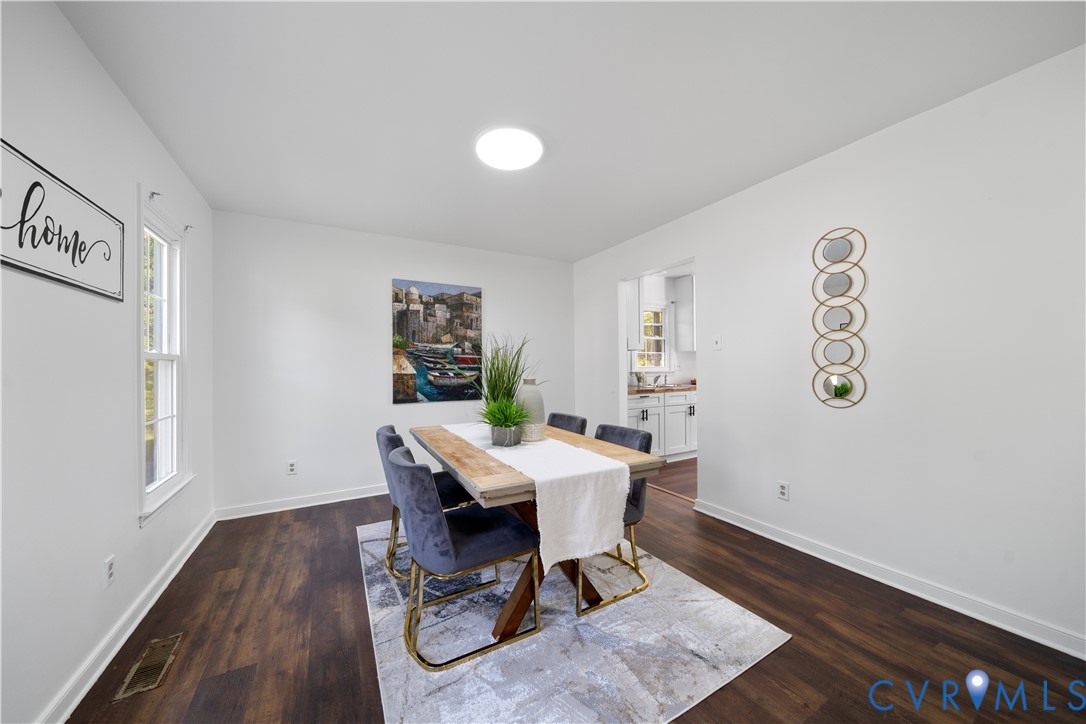
Staged dining room with a wood table, blue chairs, and a doorway opening to the kitchen.
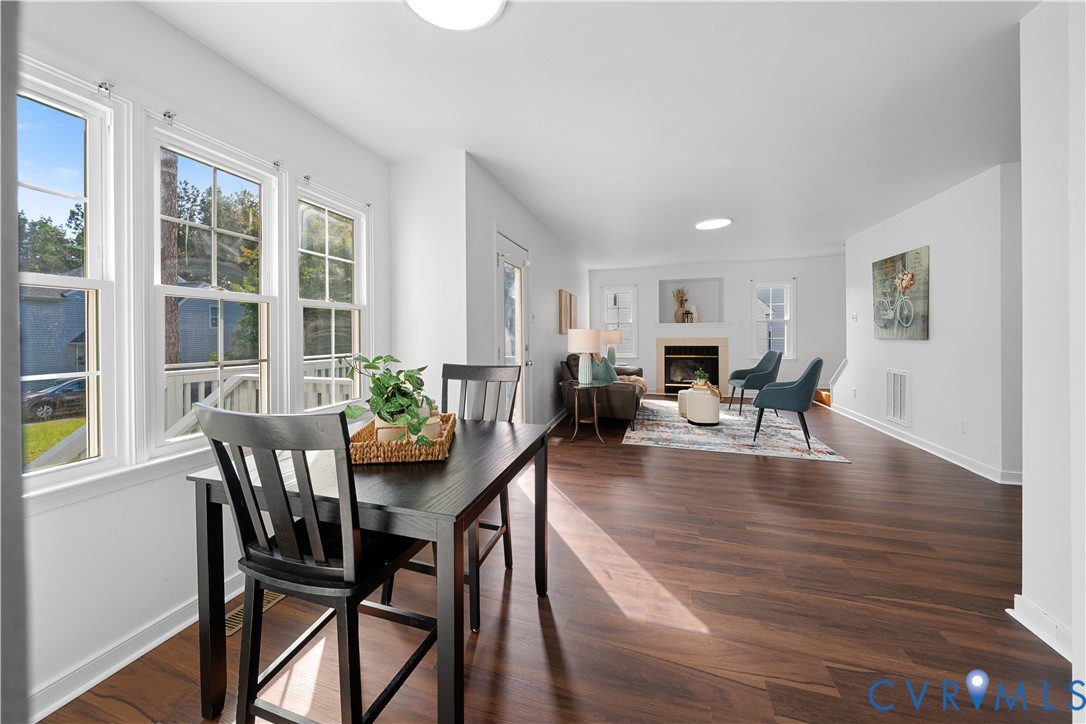
Open-plan living and dining room with tall windows, dark hardwood floors, and a fireplace.
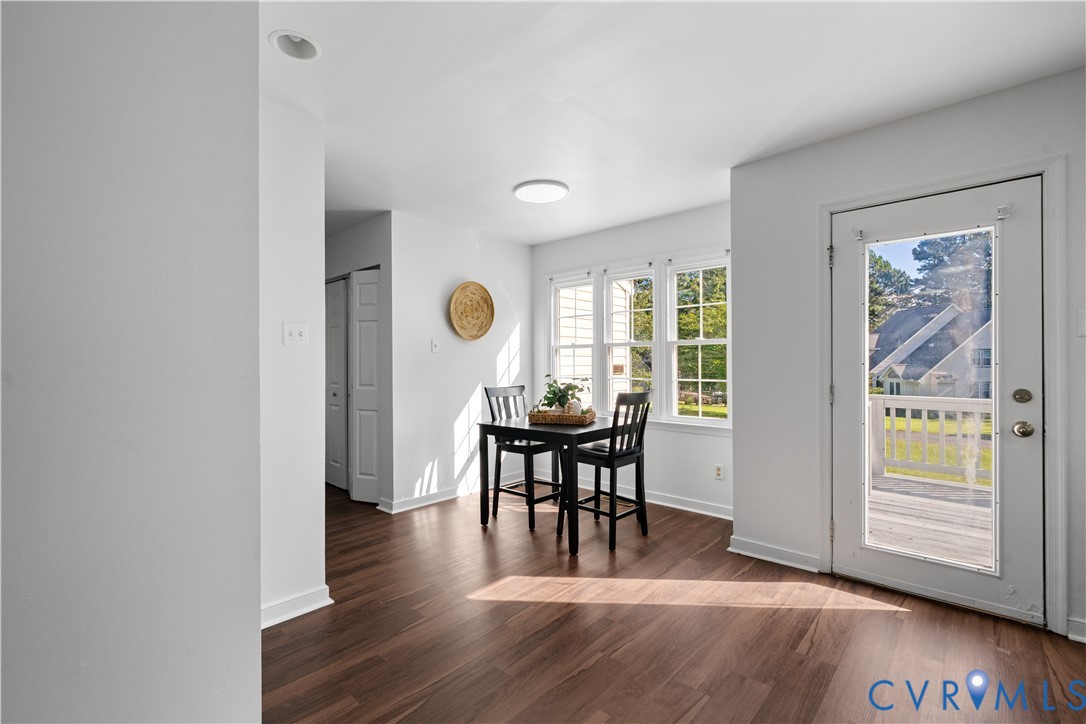
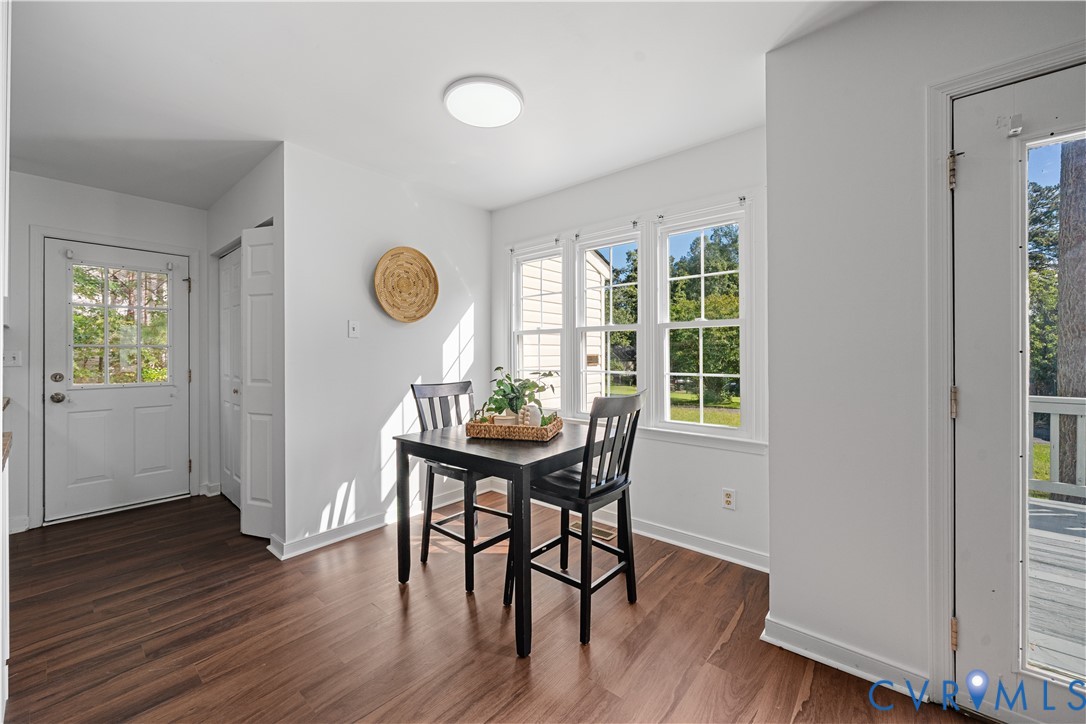
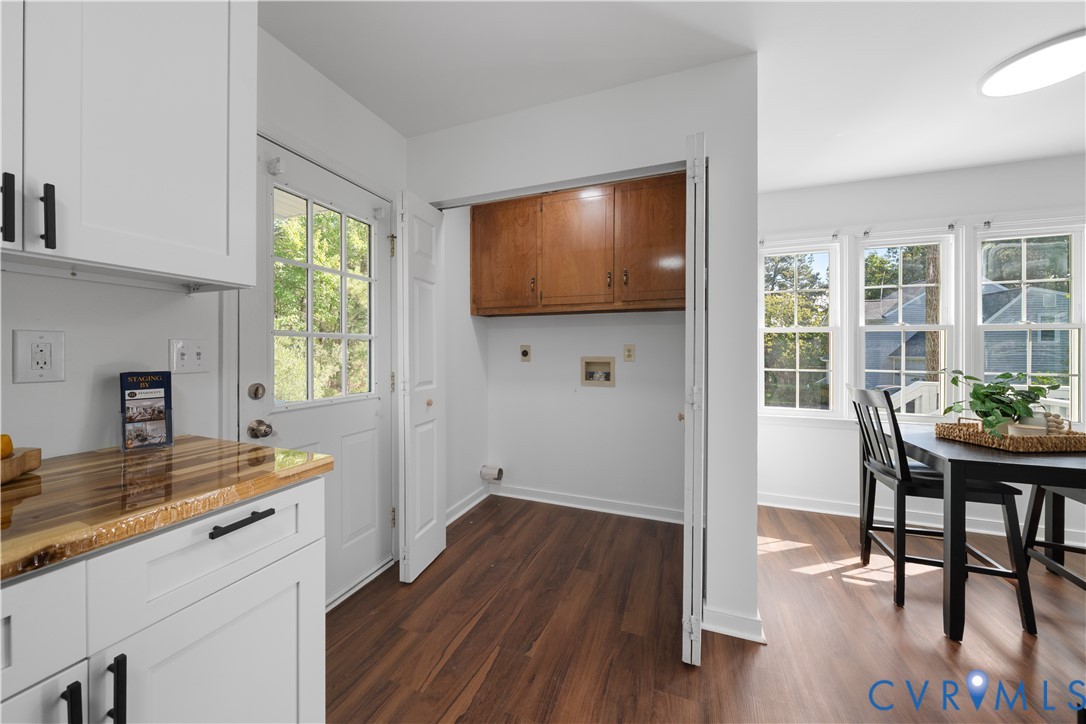
Dining area with a black table and chairs beside sunny windows and a glass-paneled door.
Bright dining nook with a black table and chairs beside large windows overlooking the yard.
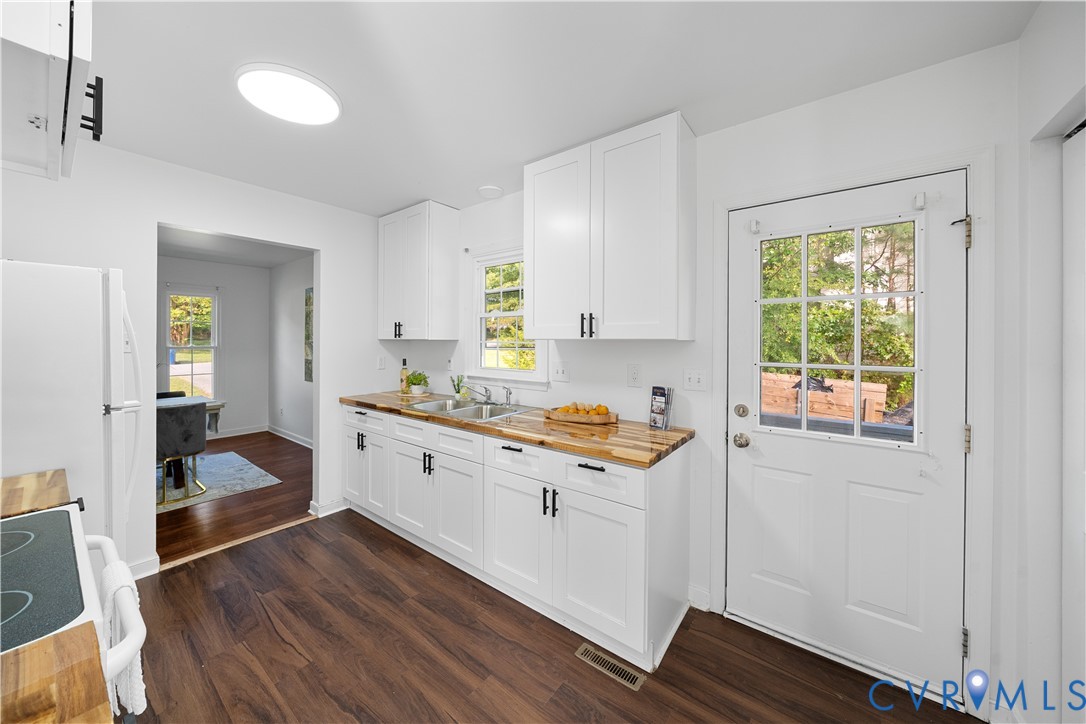
Bright kitchen with white cabinets, butcher-block counters, and dark wood floors.
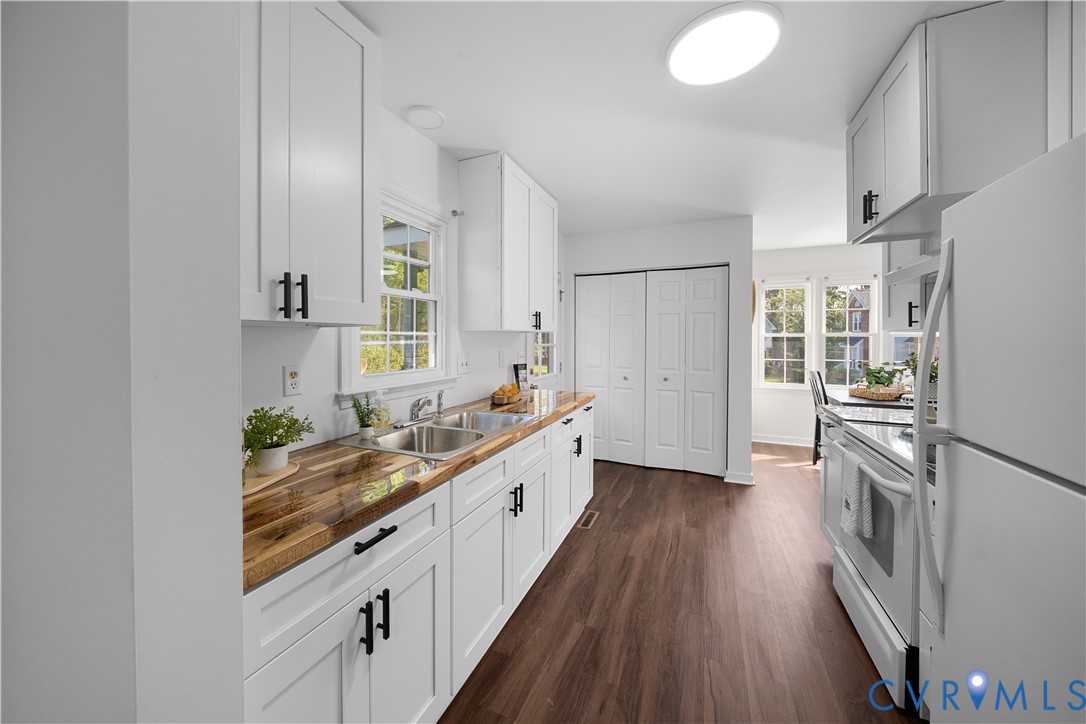
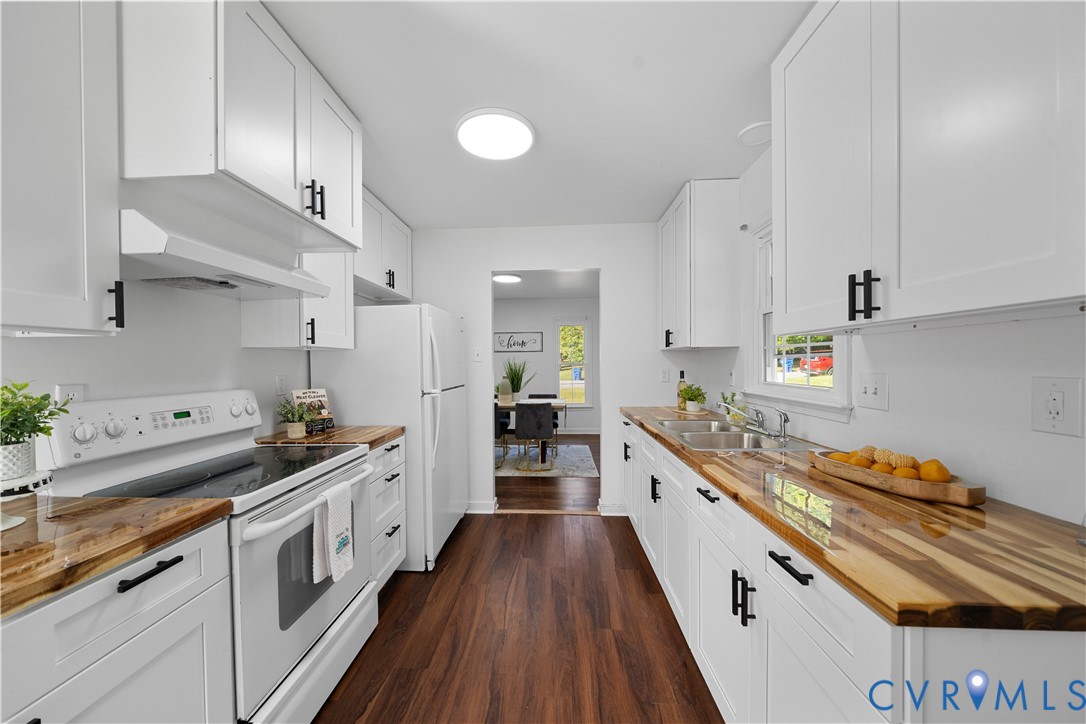
Galley kitchen with white cabinets, butcher-block countertops, and a double-basin sink.
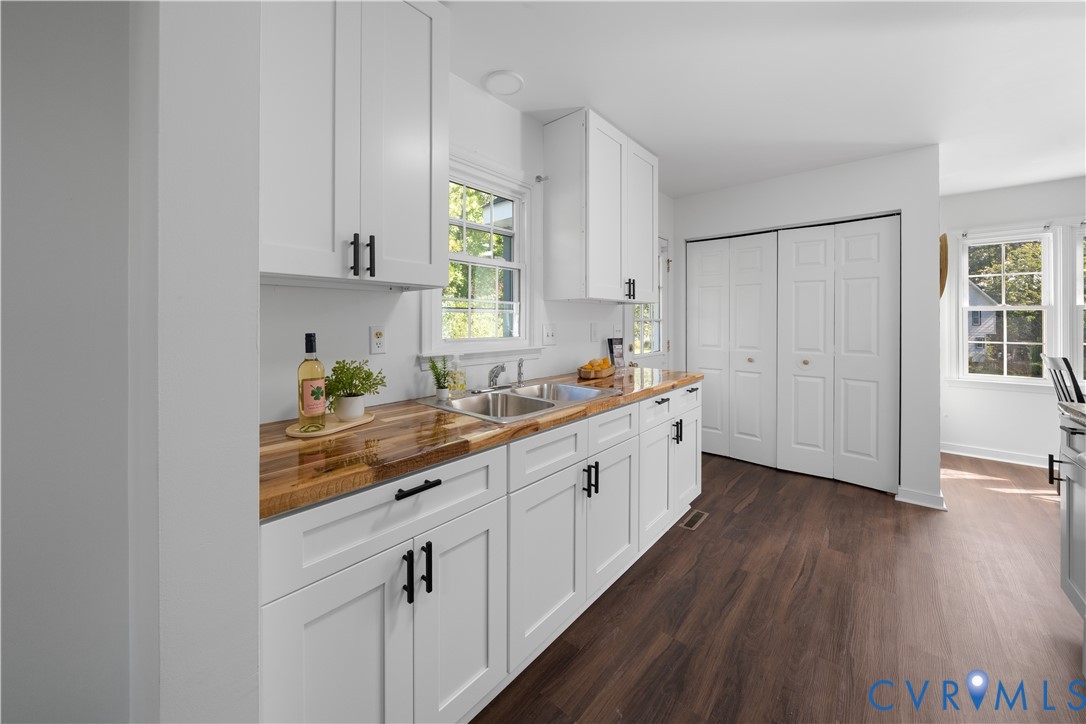
Kitchen with white cabinetry, butcher-block counters, a double-basin sink, and dark wood flooring.
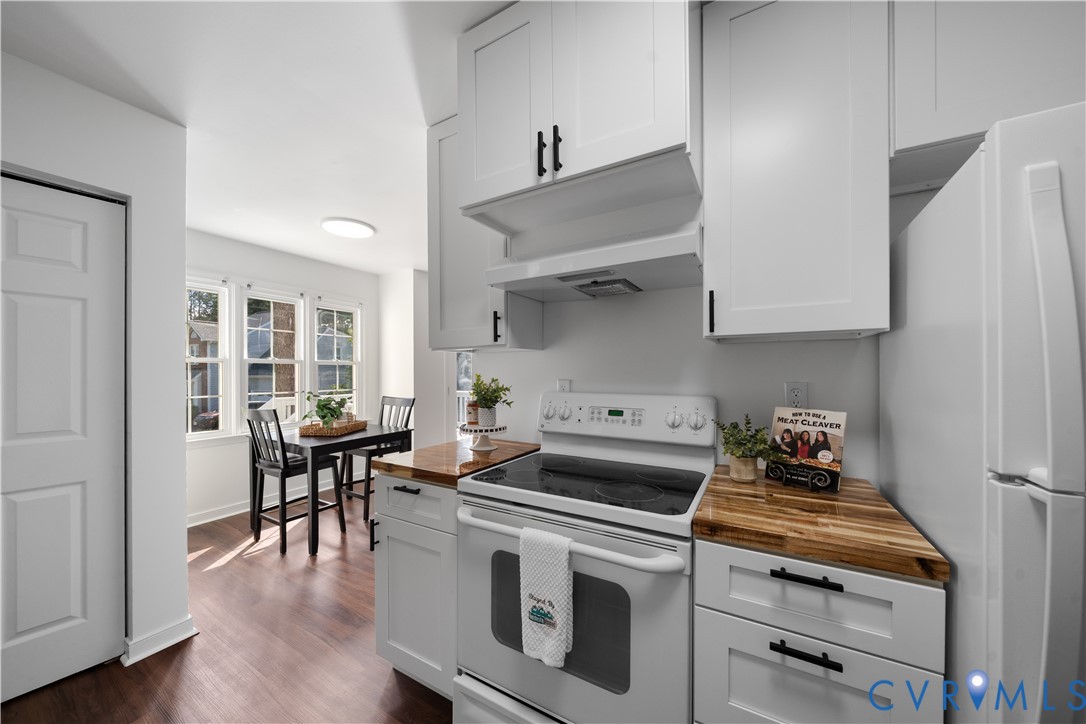
Kitchen with white cabinets, butcher-block counters, and a dining nook by three windows.
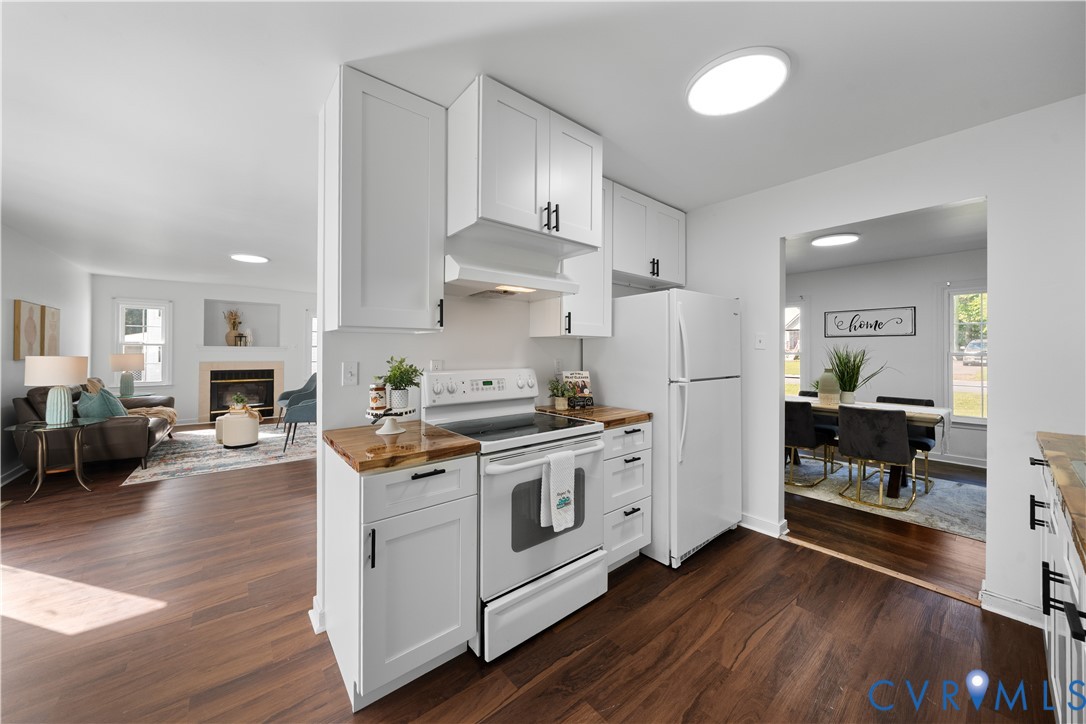
Open-plan kitchen with white cabinetry, stainless steel appliances, and butcher-block countertops beside living and dining areas.
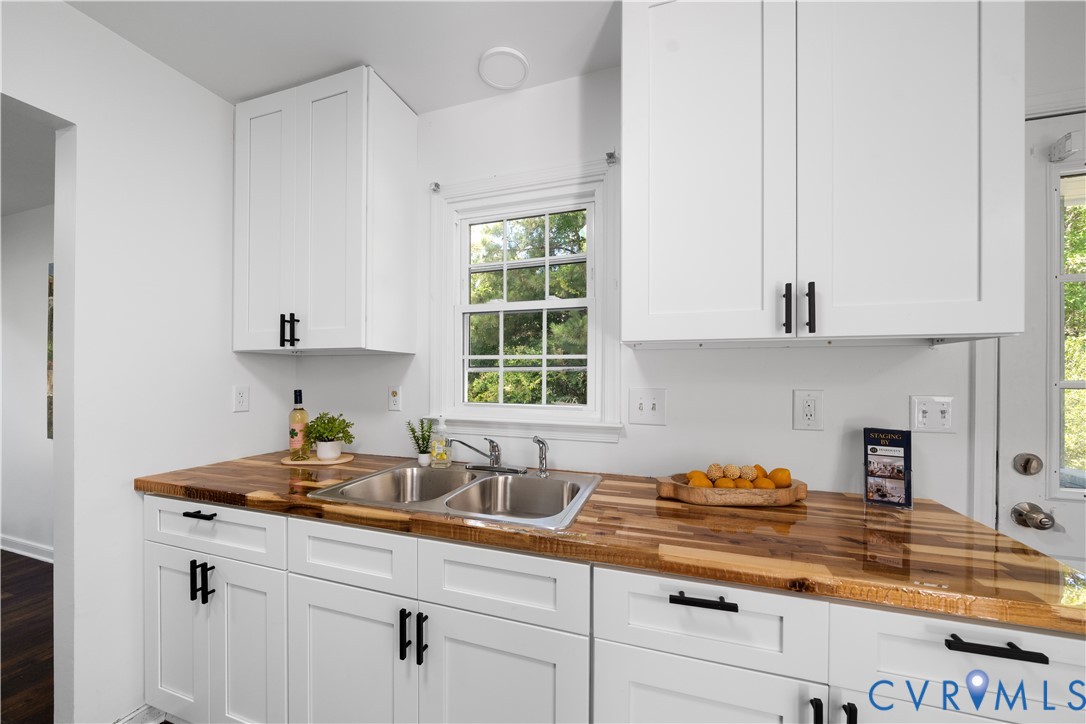
Bright kitchen with white cabinets, butcher-block counters, and a double-basin sink beneath a window.
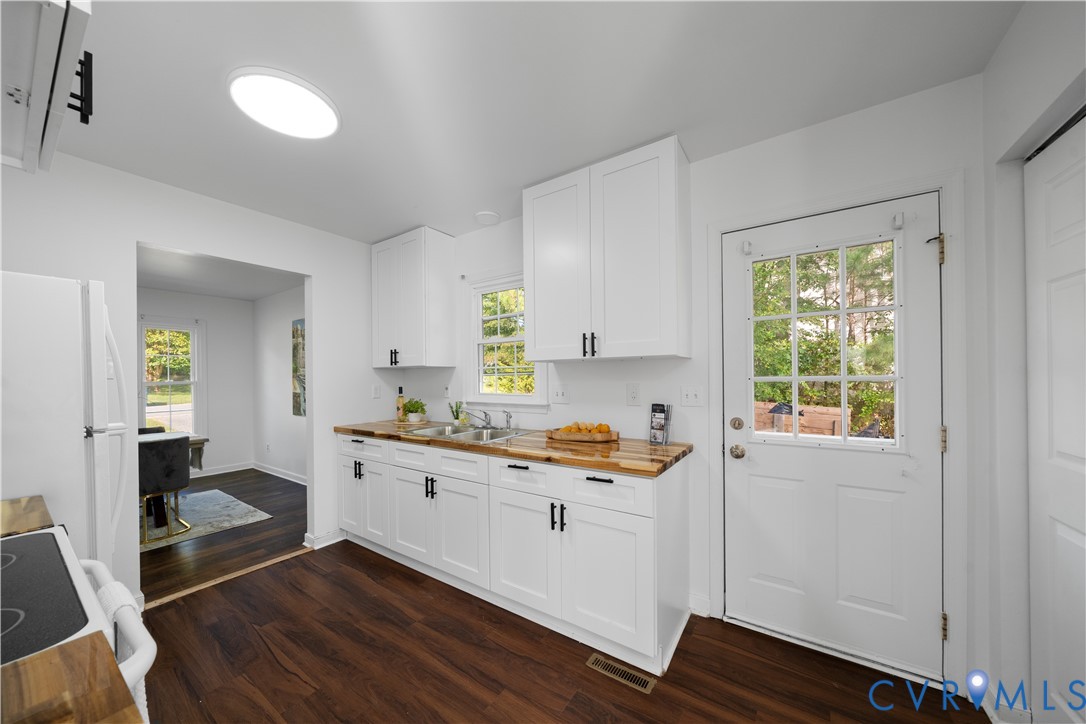
Bright white kitchen with butcher-block counters, dark wood floors, and a windowed exterior door.
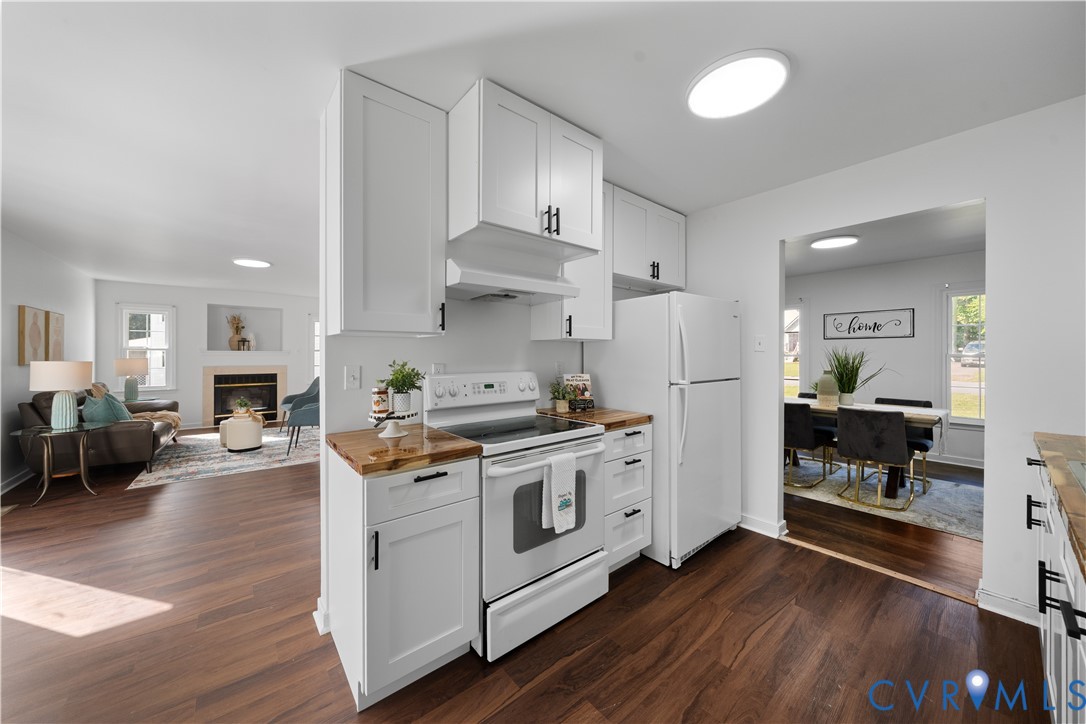
Kitchen with white cabinets, butcher-block counters, stainless appliances, and open connections to living and dining areas.
Bright white kitchen with butcher-block counters, dark wood floors, and a view into the dining area.
Kitchen with a wood countertop, white cabinetry, and an adjoining dining area.
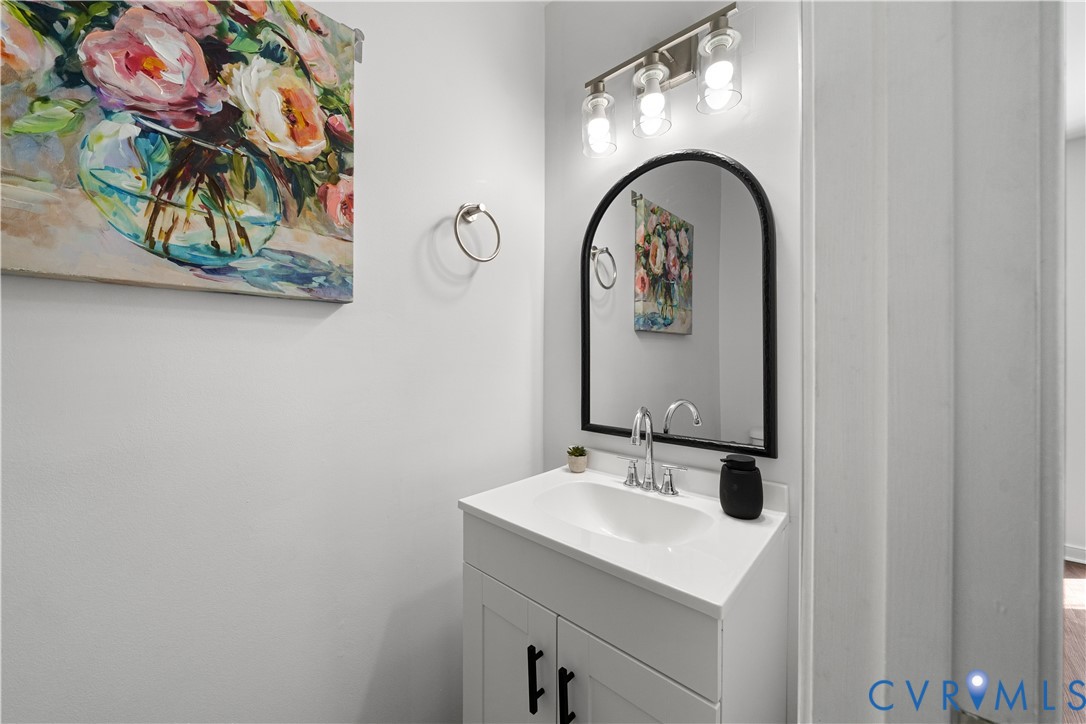
Bathroom vanity with a white sink, arched black-framed mirror, and colorful floral artwork.
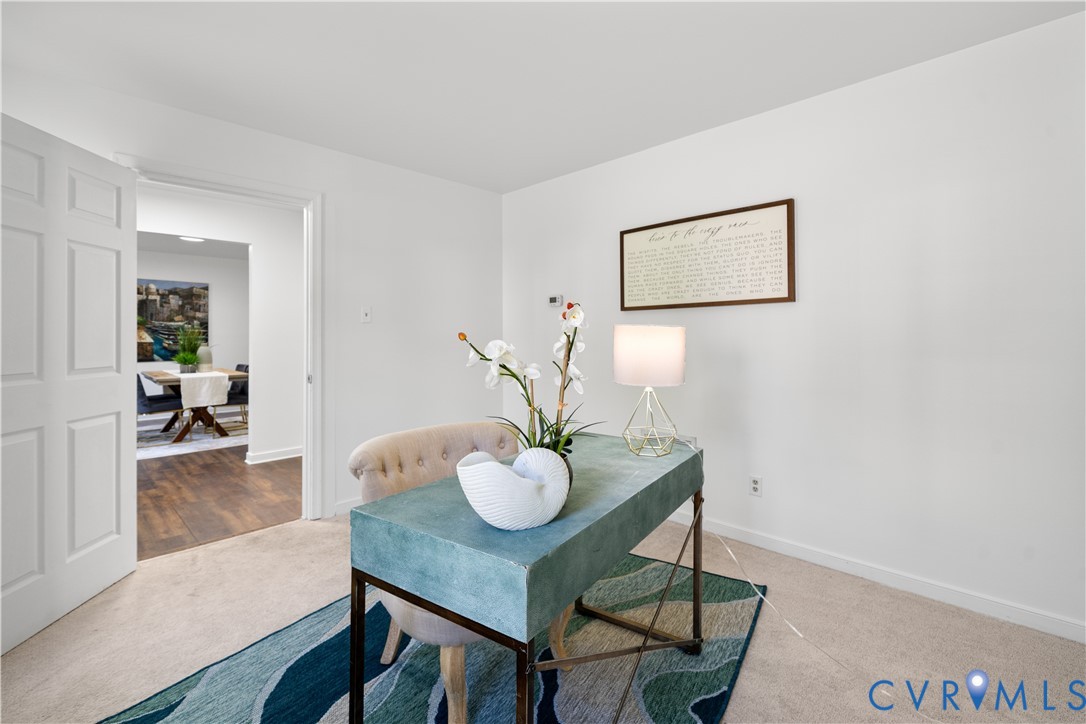
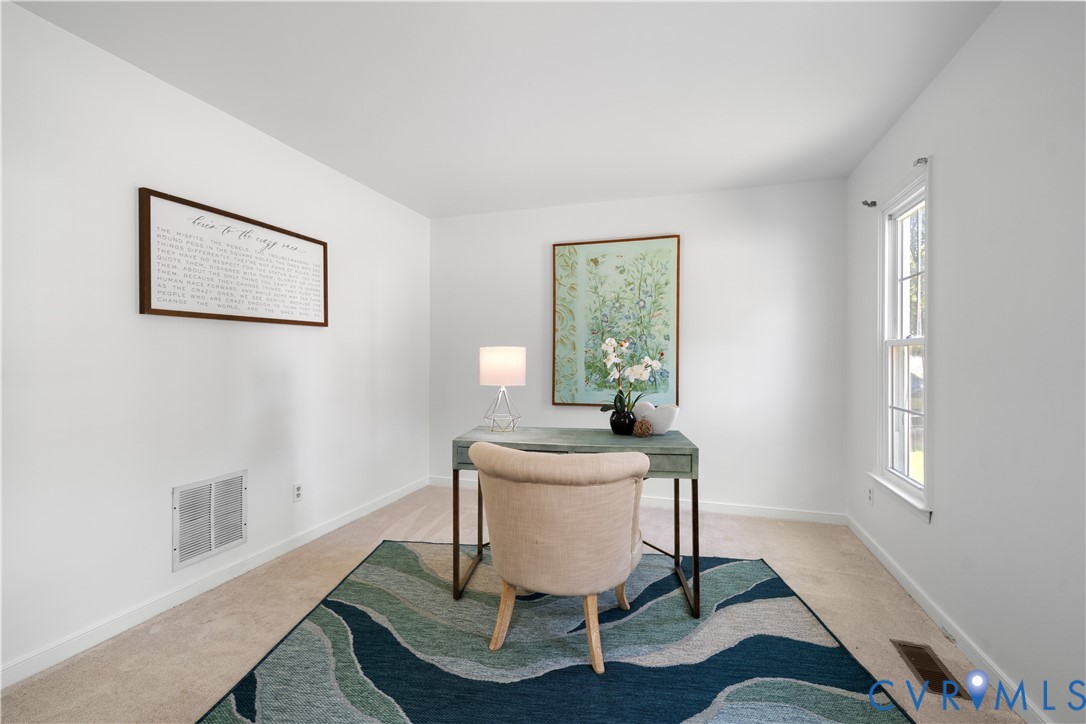
Staged home office with a teal desk, orchid, and upholstered chair beside an open doorway.
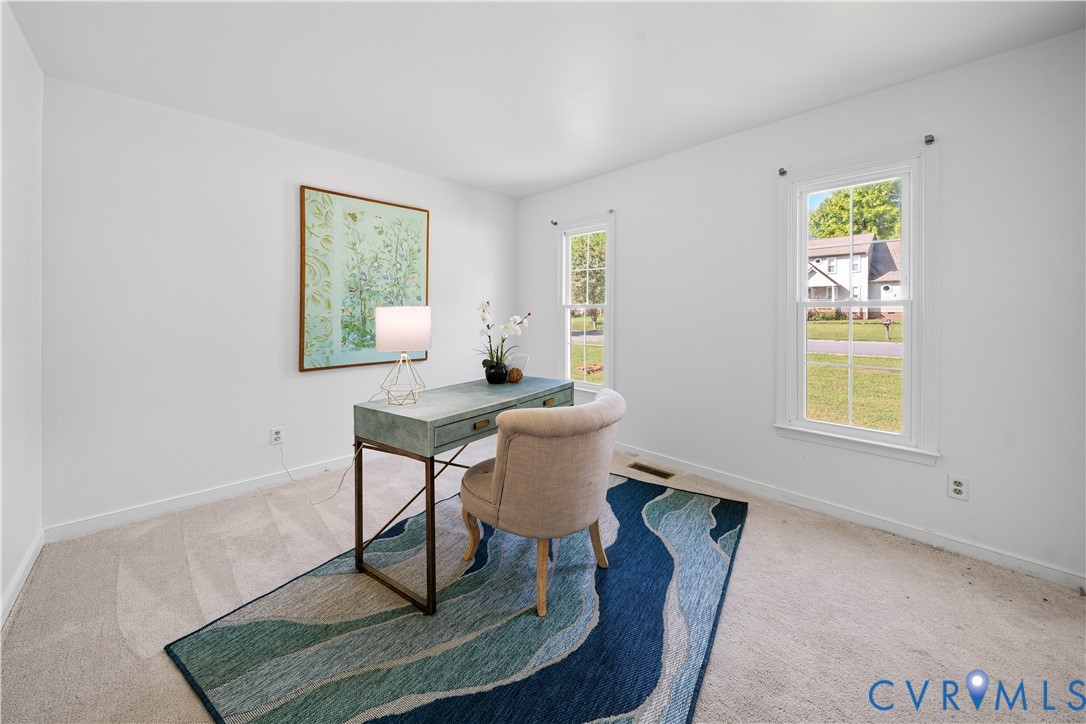
Home office with a green desk, upholstered chair, blue patterned rug, and two bright windows.
Staged home office with a green desk, upholstered chair, and blue-and-green patterned rug.
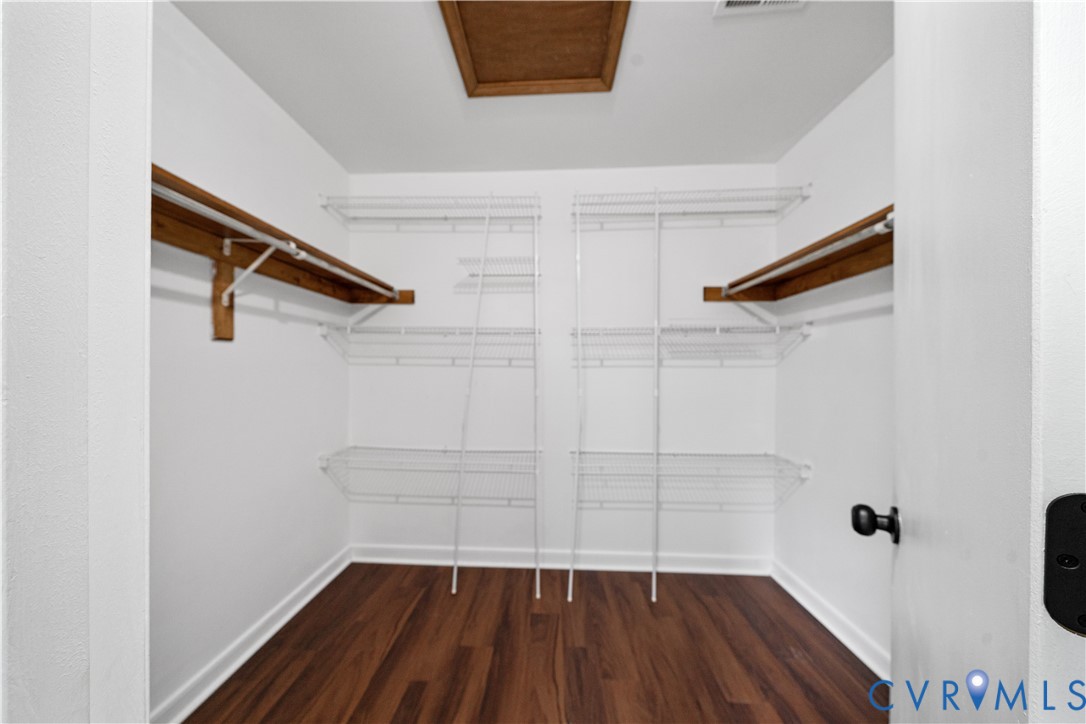
Walk-in closet with white wire shelving, wooden side shelves, and dark wood flooring.
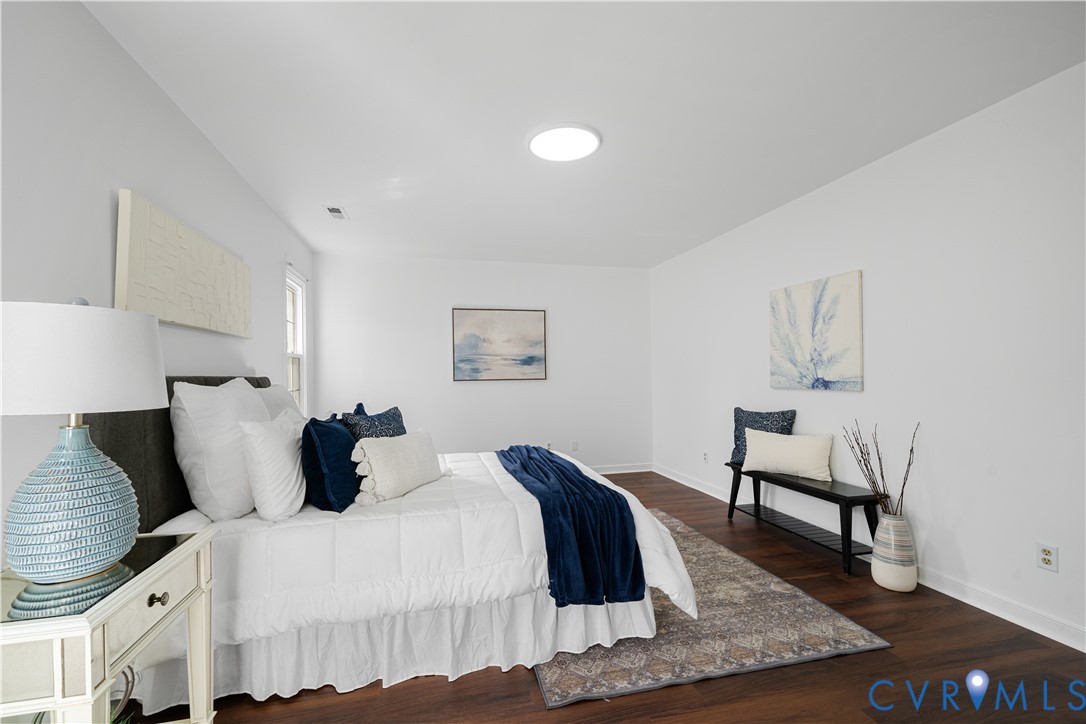
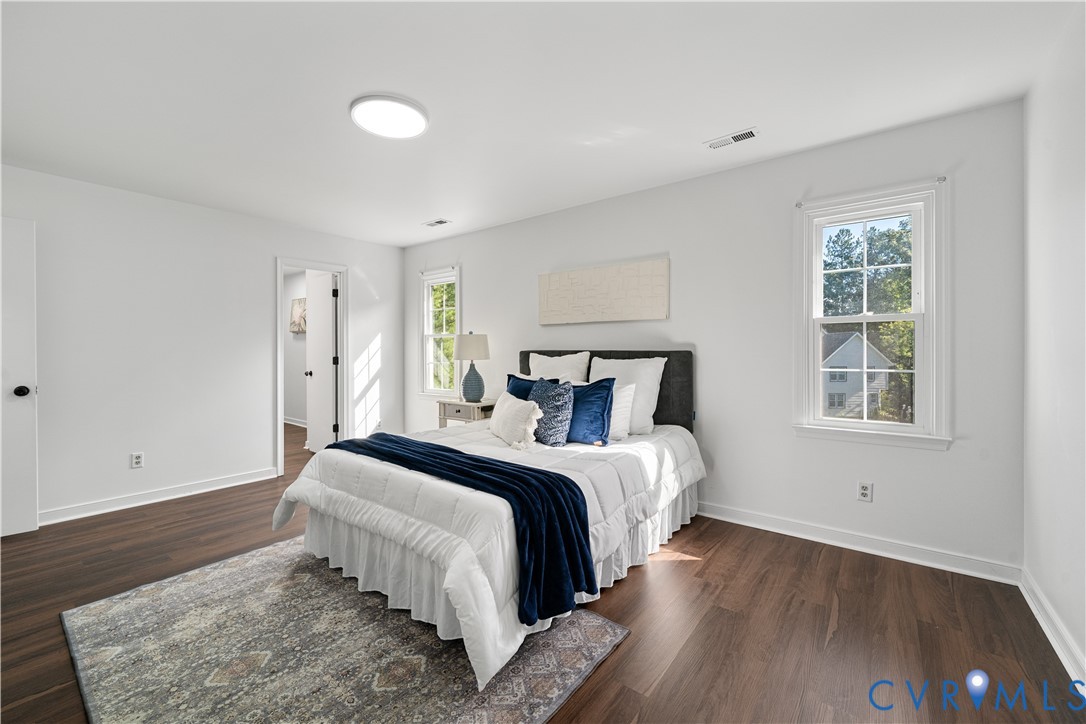
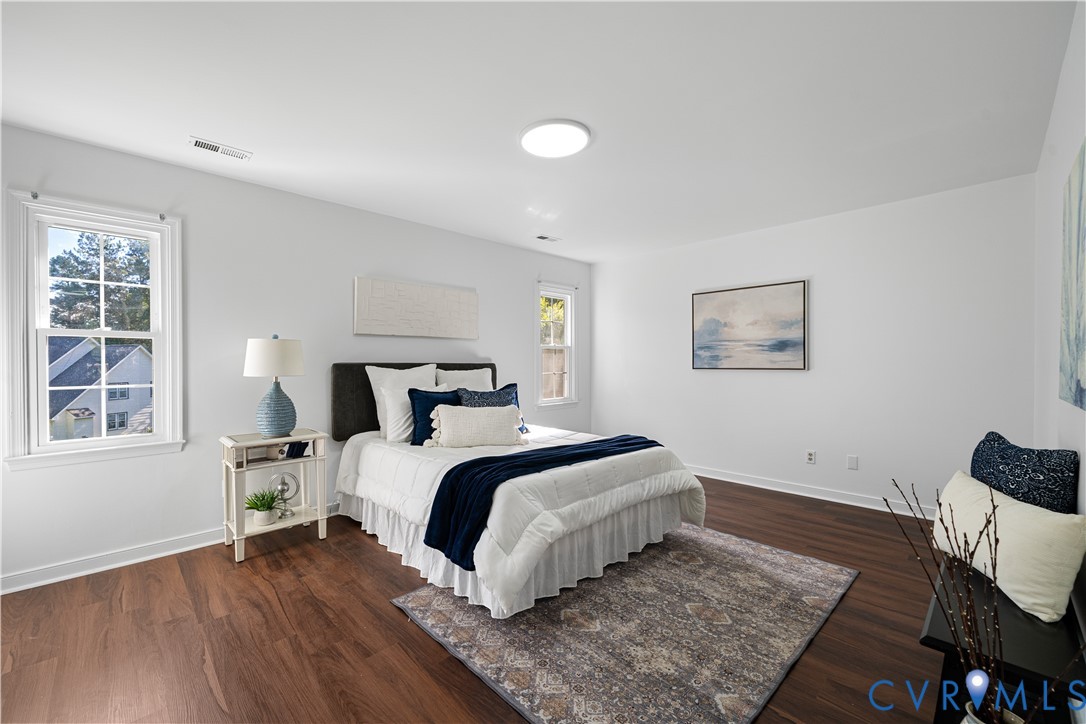
Staged bedroom with a white bed, navy accents, patterned rug, and dark wood floors.
Staged bedroom with a white bed, navy blue bedding, hardwood floors, and two windows.
Staged bedroom with a white bed, navy accents, dark wood floors, and two windows.
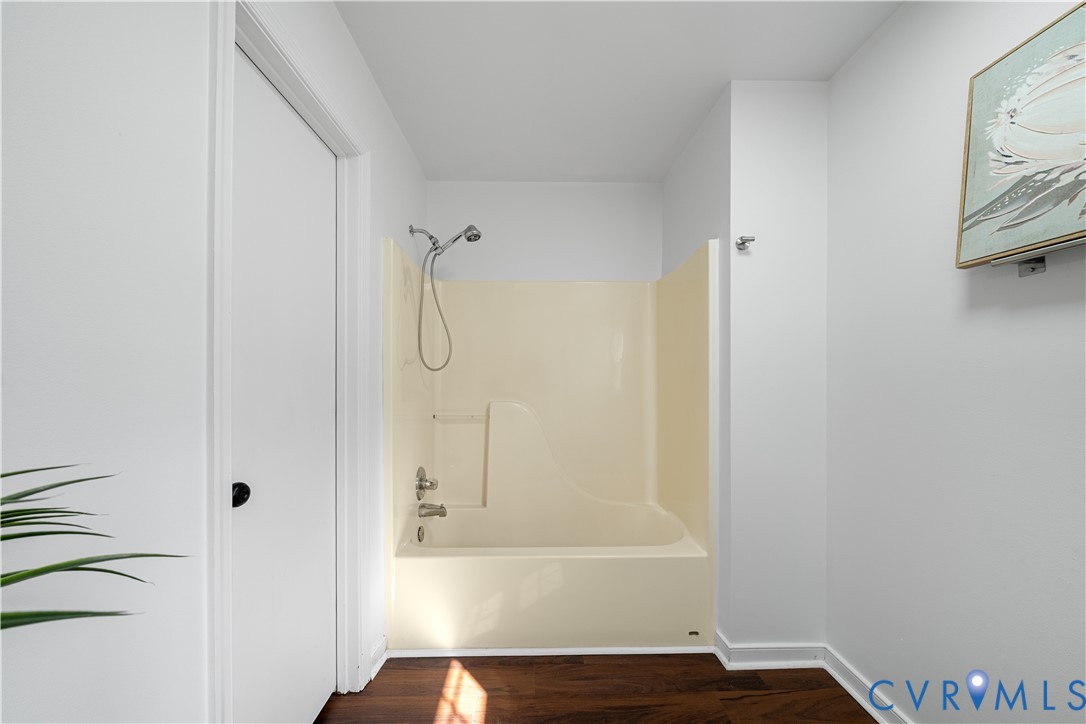
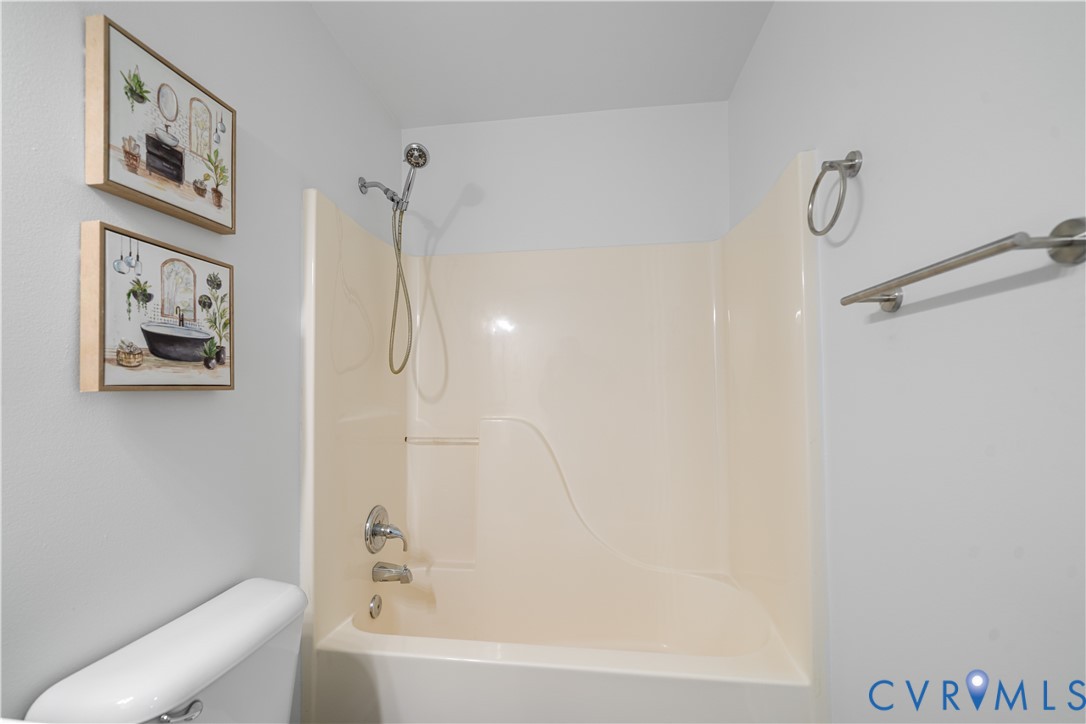
Bathroom with a cream tub and shower surround, handheld showerhead, and dark wood flooring.
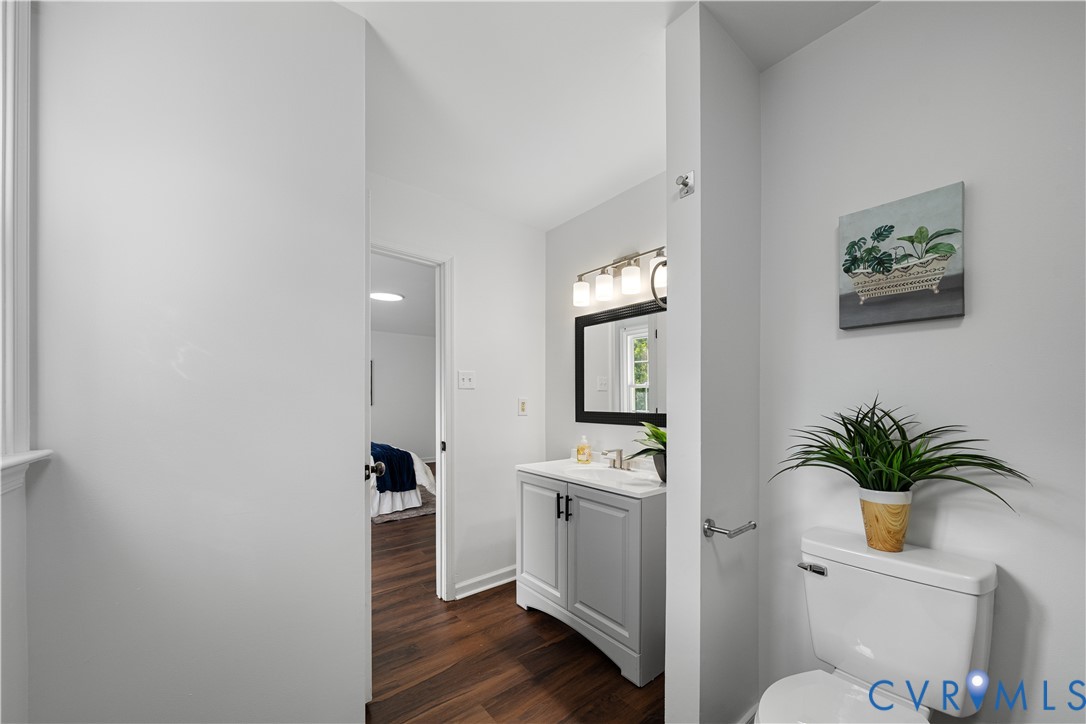
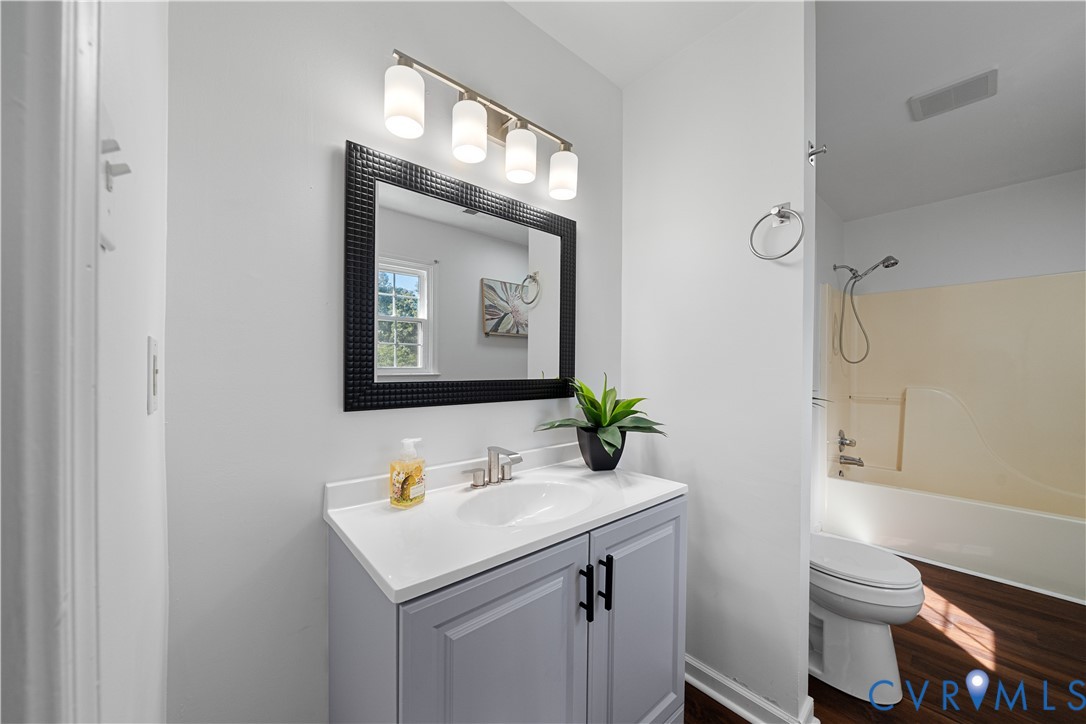
Bathroom with a gray vanity and black-framed mirror, viewed past a toilet toward a bedroom.
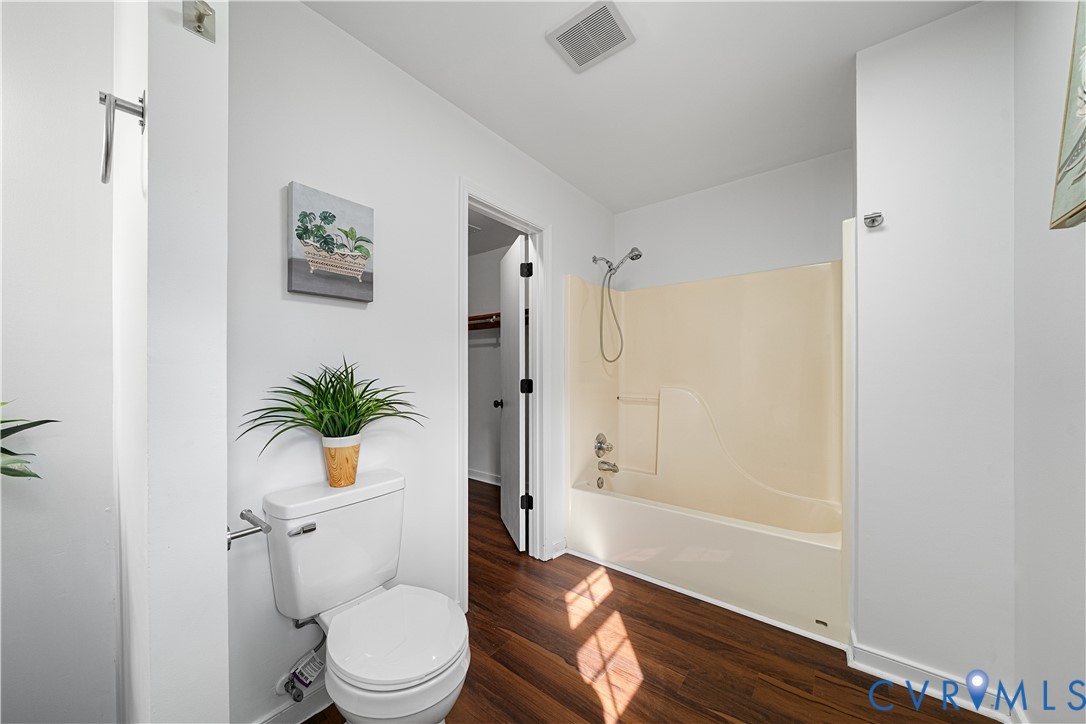
Bathroom with a cream tub and shower, white toilet, dark wood flooring, and a potted plant.
Bathroom vanity with gray cabinets and black-framed mirror, beside a toilet and cream-colored tub-shower.
Bathroom tub and shower with chrome fixtures and framed artwork.
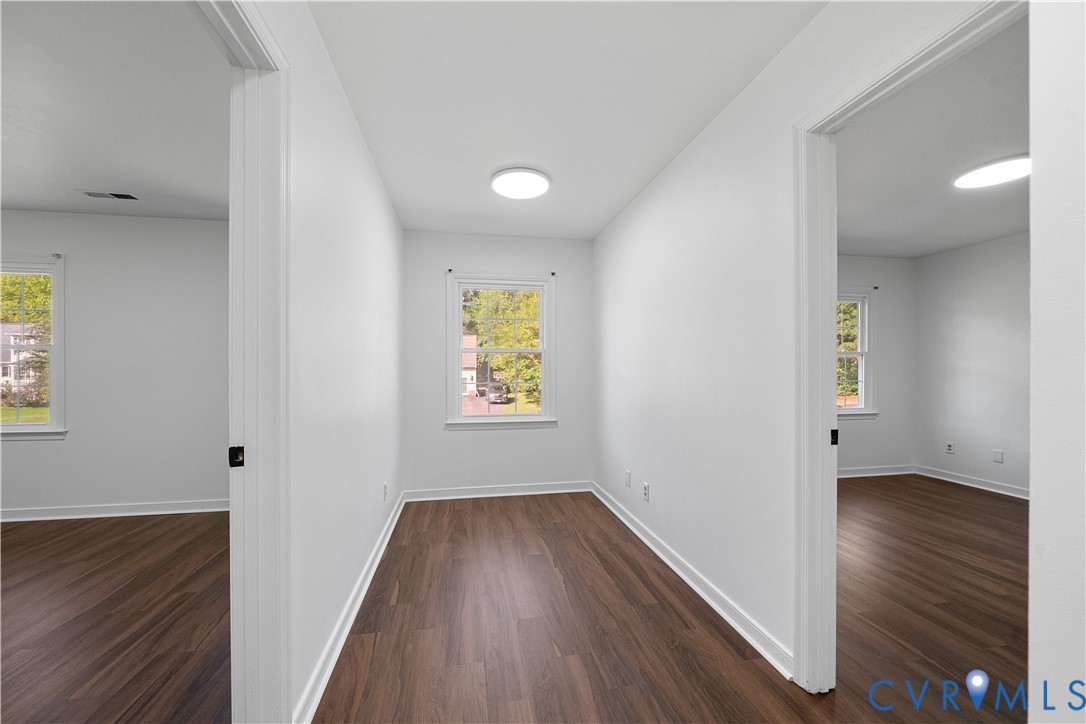
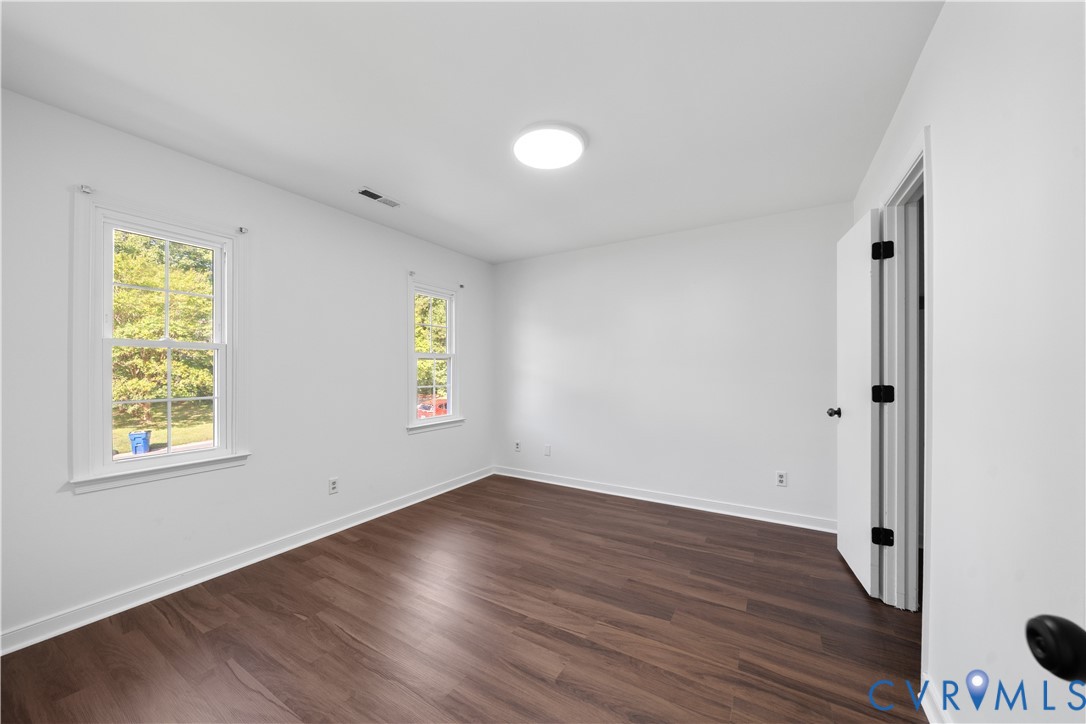
Empty room with dark wood-look flooring, a window, and open doorways to adjoining rooms.
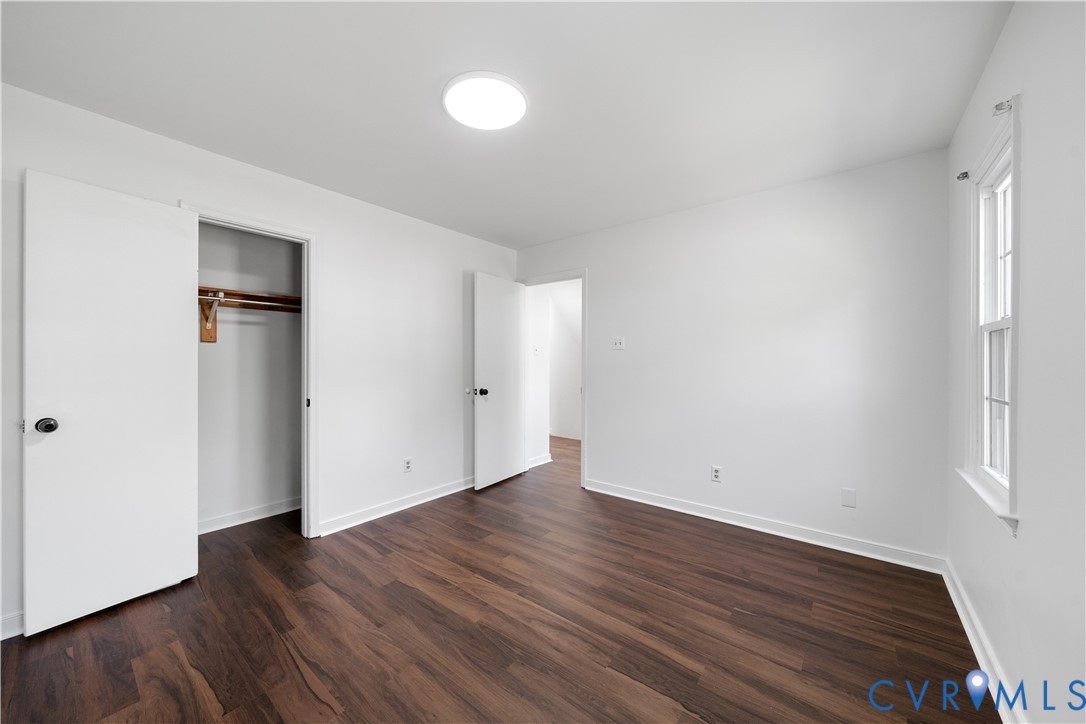
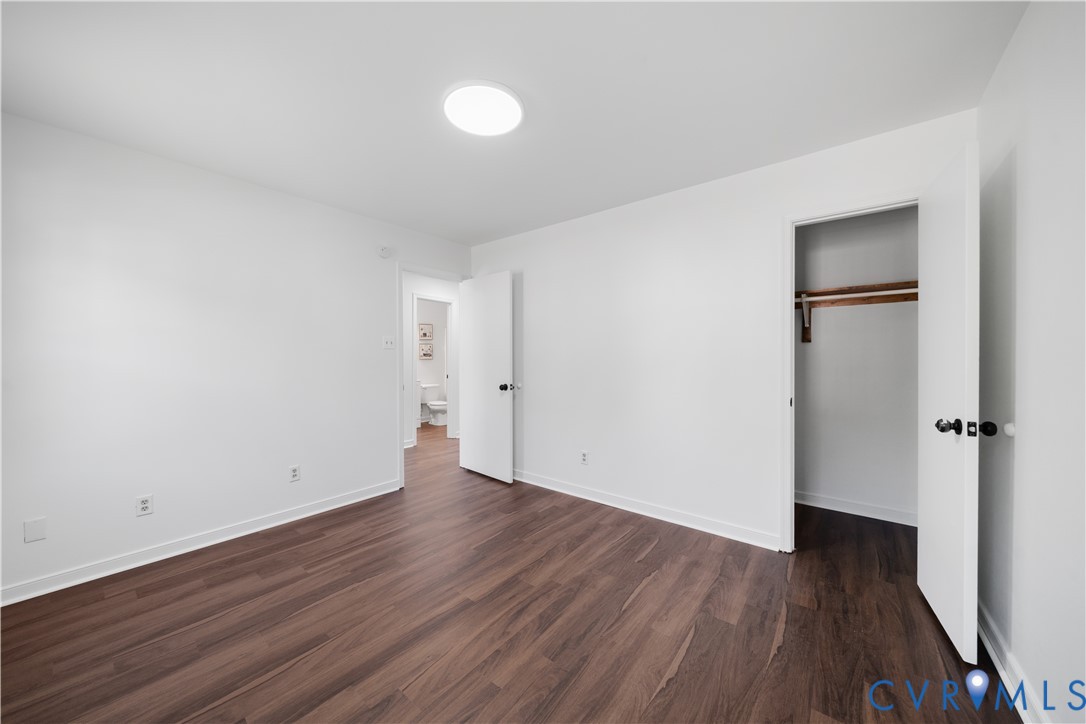
Empty bedroom with dark wood-look floors, an open closet, and a tall window.
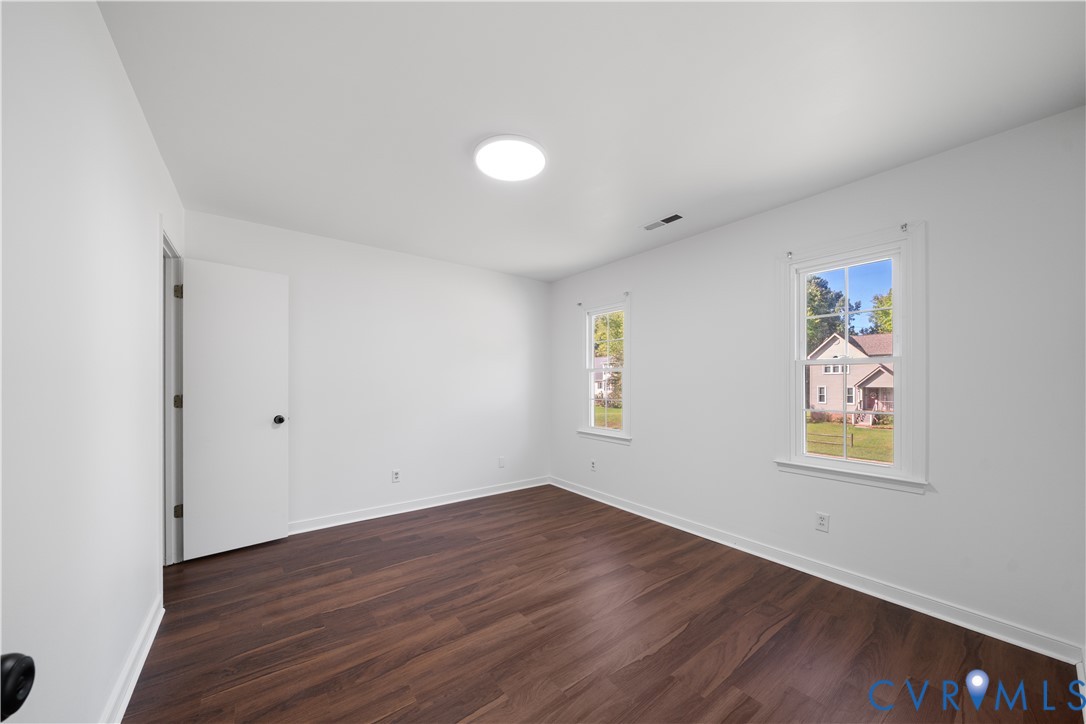
Vacant bedroom with dark wood floors and two windows.
Empty bedroom with dark wood-look flooring, an open closet, and a doorway to the bathroom.
Vacant bedroom with dark wood-look floors, white walls, and two windows.
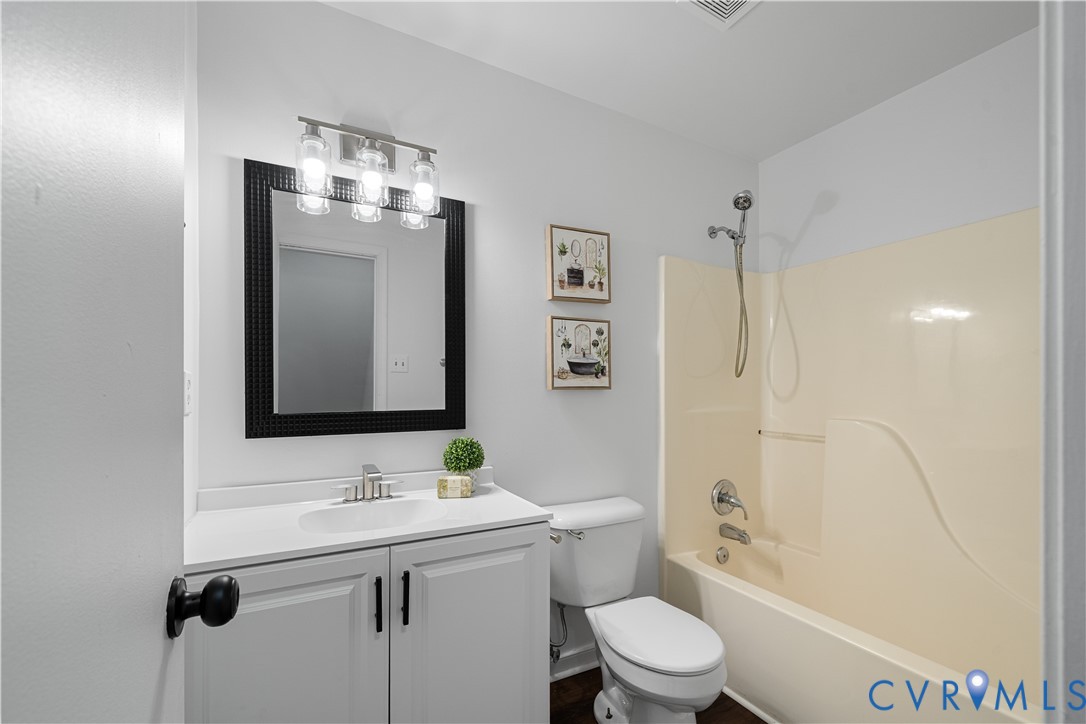
Bathroom with a white vanity, black-framed mirror, and cream tub-shower surround.
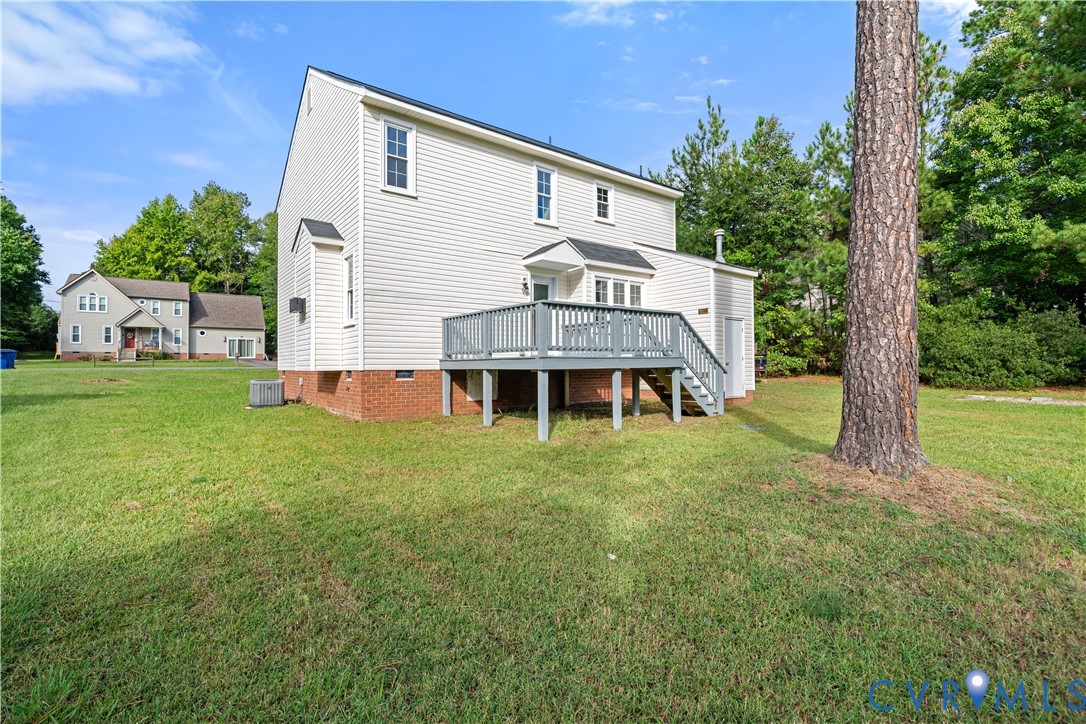
Two-story white house with a raised gray deck, brick foundation, and spacious lawn.
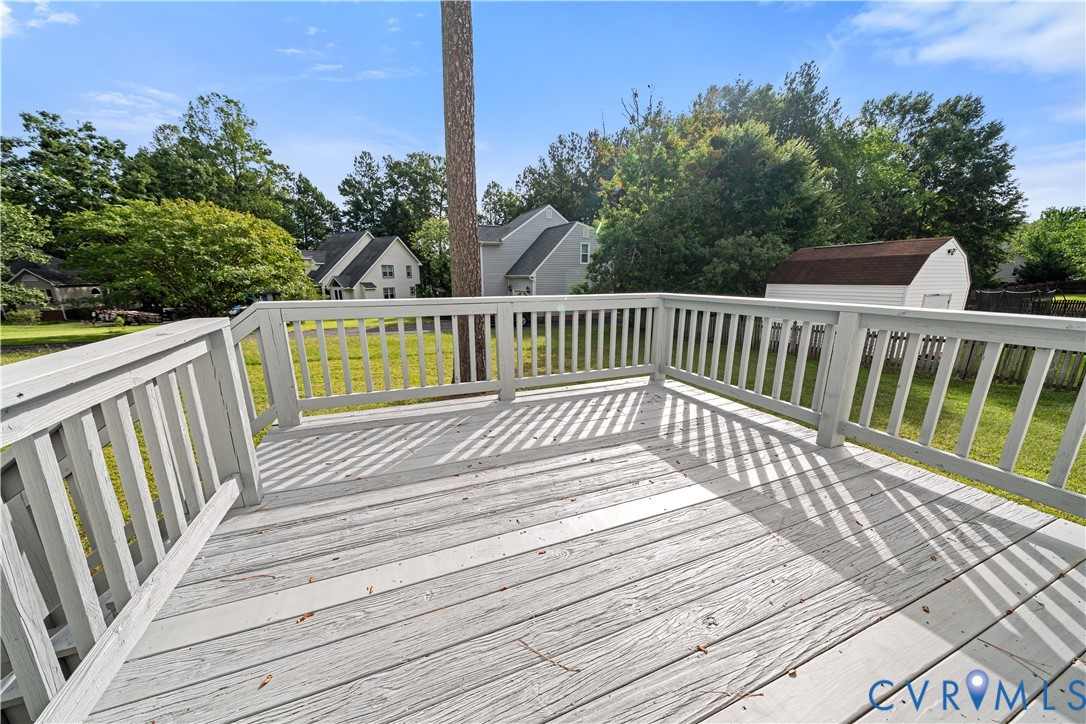
White wooden deck overlooking a green backyard, with trees and neighboring houses beyond.
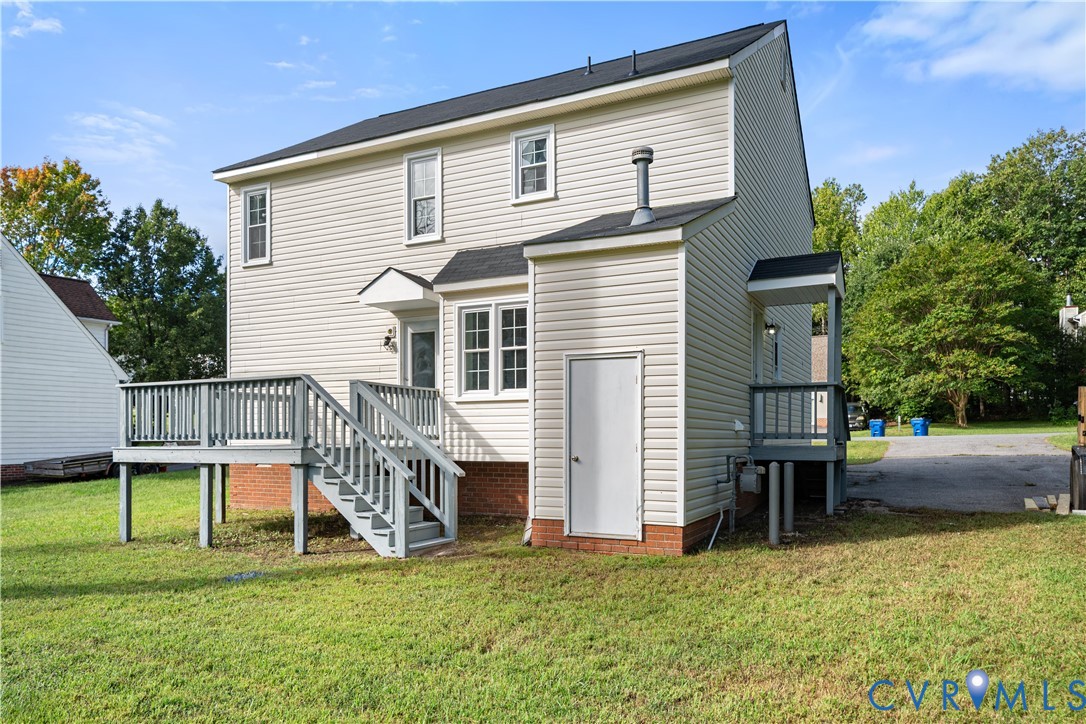
Two-story house with a raised gray deck and stairs, small covered side porch, and broad lawn.
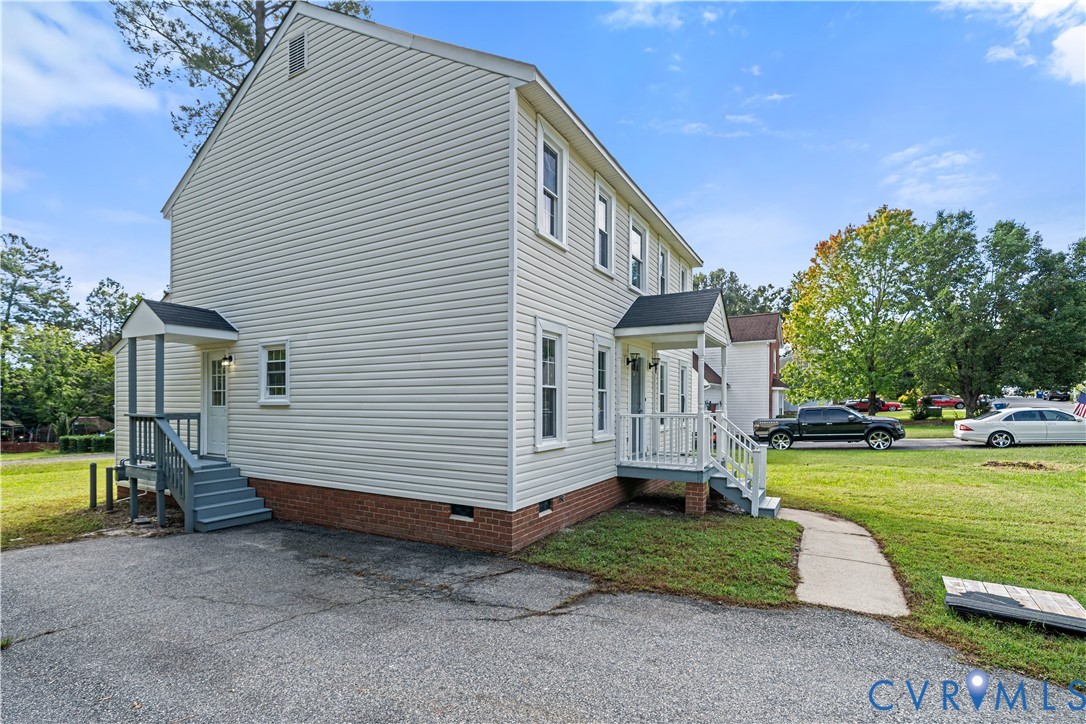
Two-story light-sided house with brick foundation, gray entry steps, and a curved walkway.
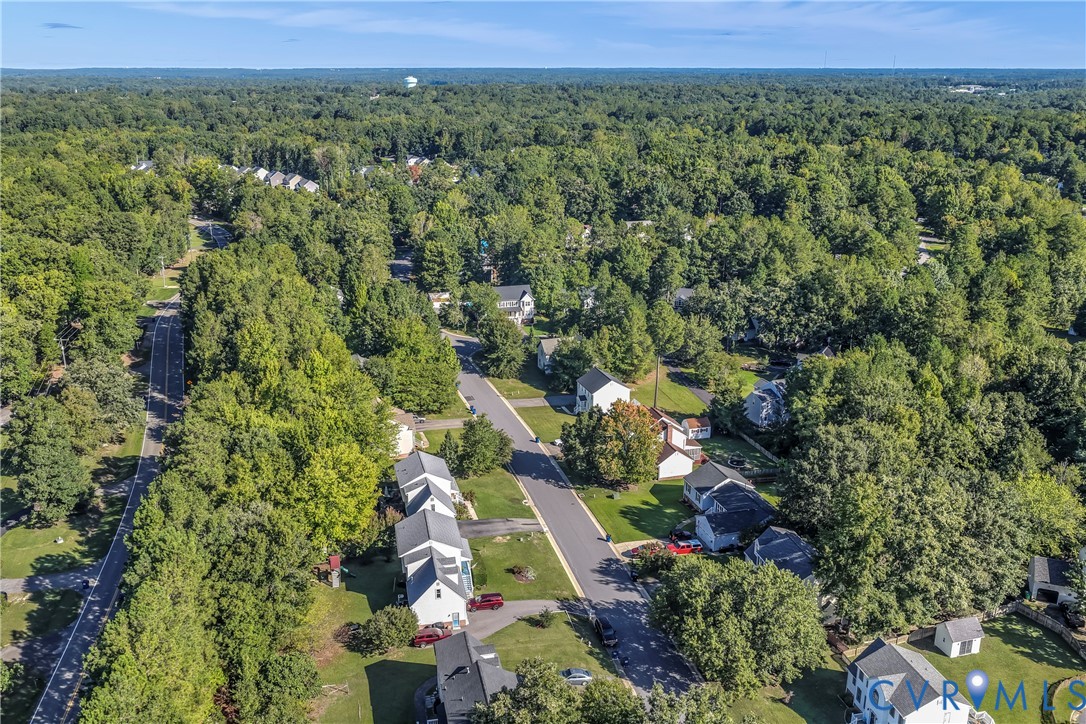
Aerial view of a tree-lined residential street with detached homes and dense woodland.
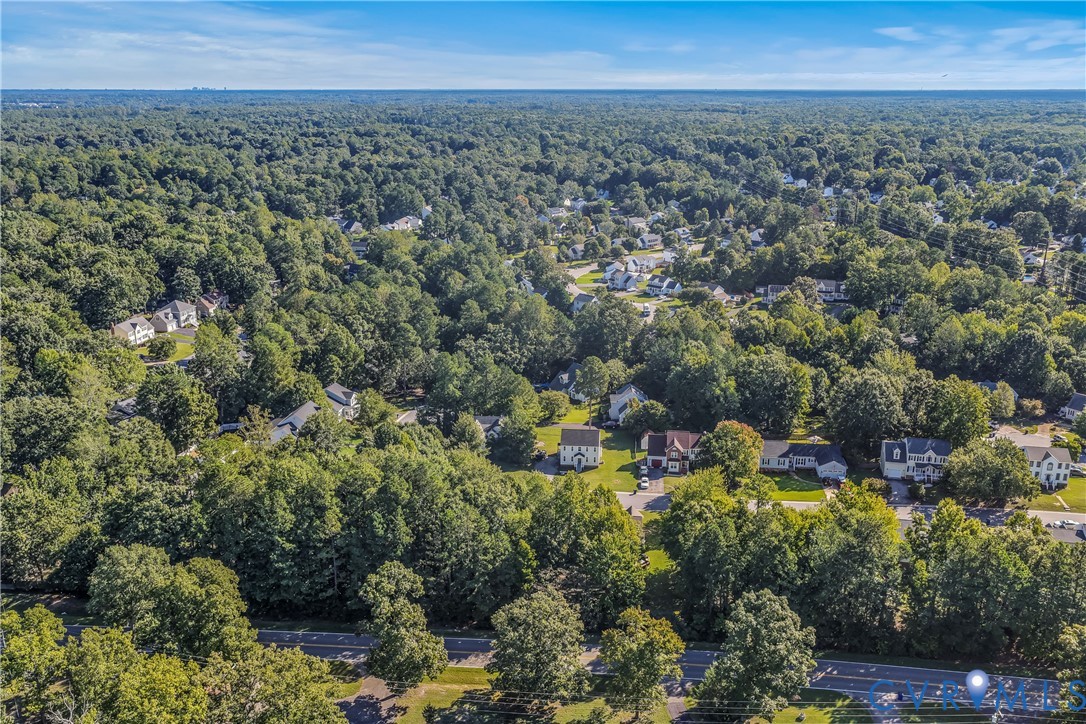
Aerial view of homes among dense trees, with a road in the foreground and wooded horizon beyond.
Aerial view of a wooded neighborhood with detached homes and winding residential streets.
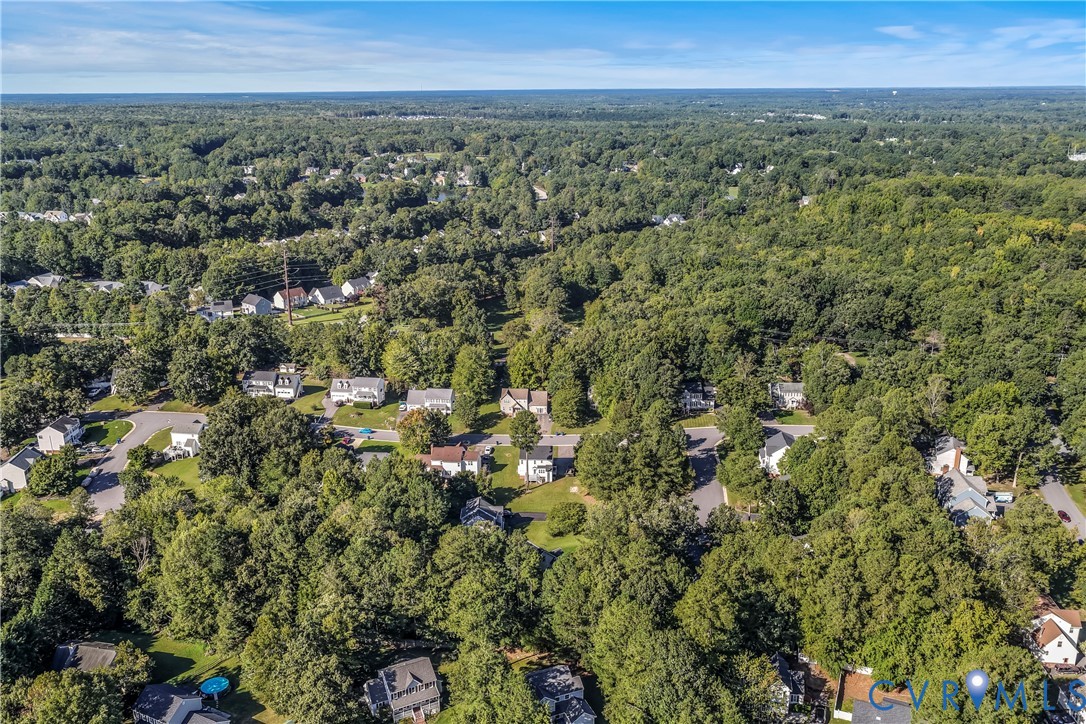
Aerial view of a tree-filled suburban neighborhood with scattered homes and a small swimming pool.
VIEW PHOTOS
$399,000

8414 Whirlaway Dr

3 Beds 3 Baths 1,808 Sq.Ft. 0.28 Acres

Description

Welcome to 8414 Whirlaway Dr! Thoughtfully renovated and ready for its next owners, this 3-bedroom, 2.5-bath home offers a comfortable layout with over 1,800 square feet of living space. Enjoy a spacious living area, a rear deck perfect for outdoor gatherings, and the convenience of living in the desirable Triple Crown community. Located just minutes from shopping, dining, parks, and major commuter routes, this home combines modern updates with everyday convenience in the heart of Midlothian.

Share Property

Location

8414 Whirlaway Dr, Midlothian, VA 23112

Status

For Sale
Iris Hernandez smiling in a pale pink cardigan over a colorful patterned top.

Iris Hernandez

TITLE

REALTOR®

Property Amenities

Interior
Appliances Gas Water Heater
Flooring Carpet, Laminate, Vinyl
Total Bedrooms: 3
Half Bathrooms: 1
Full Bathrooms: 2
Area & Lot
Lot Area 0.28 Acres
Living area 1,808 Sq.Ft.
MLS® ID 2625883
Year Built 1995
High School Manchester
Middle School Bailey Bridge
Elementary School Spring Run
Architecture Styles Two Story
Type Residential
Status For Sale
Exterior
Stories 2
Pool None
Air conditioning Central Air, Electric
Heat type Forced Air, Natural Gas
Water Source Public
Sewer Public Sewer
Roof Shingle
Finance
Sales Price $399,000
Real Estate Tax $2,965 yearly
Aerial view of a white two-story house with a driveway, broad lawn, and detached shed.

Schedule a Showing

I would love to show you this beautiful property. Please select your preferred date and time below. I will be in touch shortly to confirm your appointment.

Schedule a Showing

I would love to show you this beautiful property. Please select your preferred date and time below. I will be in touch shortly to confirm your appointment.

Thank you for your interest in 8414 Whirlaway Dr, Midlothian, VA 23112. We are reviewing your request and will be in touch shortly!

Mortgage Calculator

Estimate your monthly mortgage payment, including the principal and interest, property taxes, and HOA. Adjust the values to generate a more accurate rate.

All estimates are provided for informational purposes only. Actual amounts may vary.
$0,000 Your Payment 20 15 65
$0,000 Your Payment

Why Work With Iris

Experience a transparent, client-first approach focused on protecting your investment and delivering lasting results.


