
Search
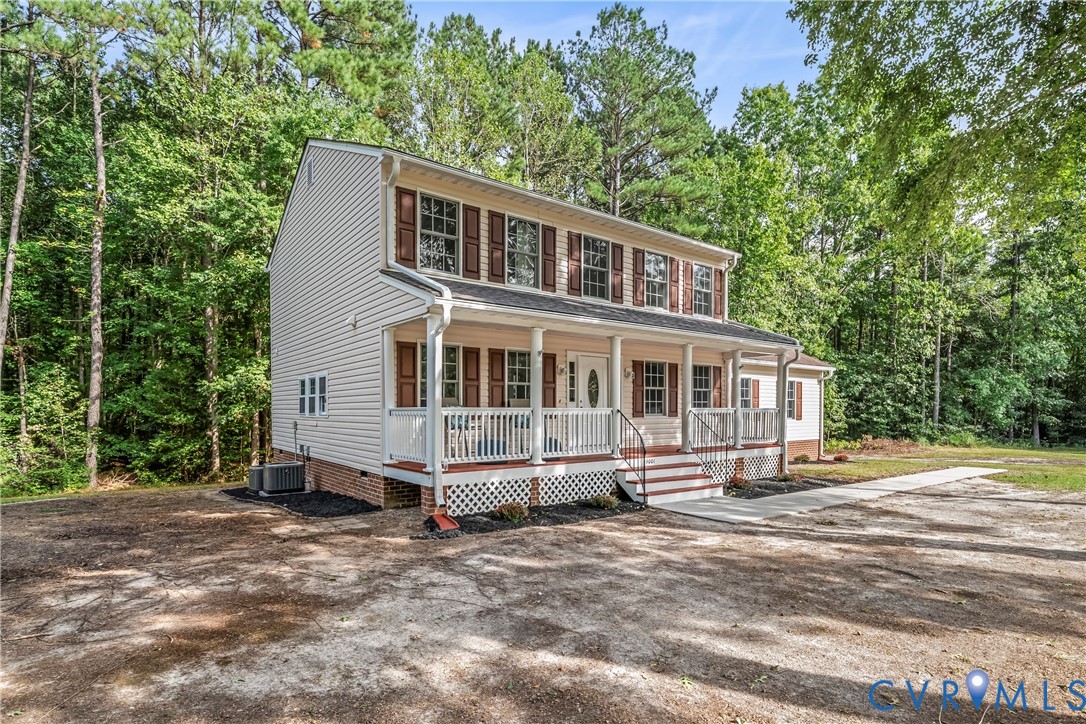
Two-story house with a columned front porch, red-brown shutters, and trees behind it.
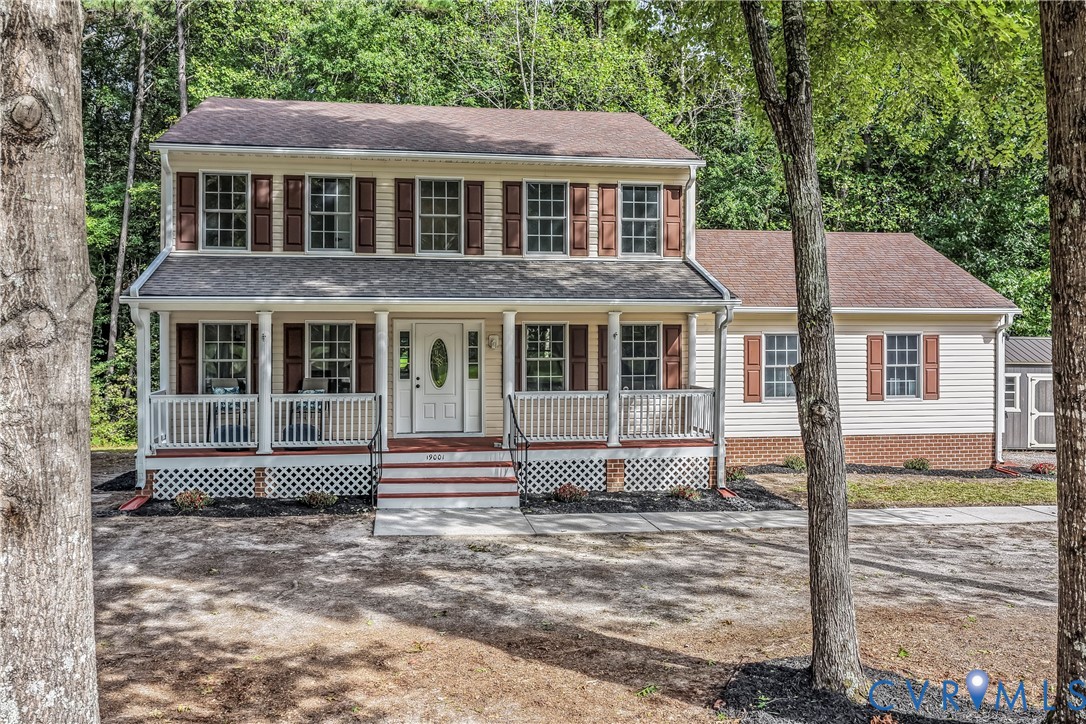
Two-story house with a covered front porch and broad driveway, surrounded by mature trees.
Two-story house with a covered porch, dark shutters, and mature trees framing the front.
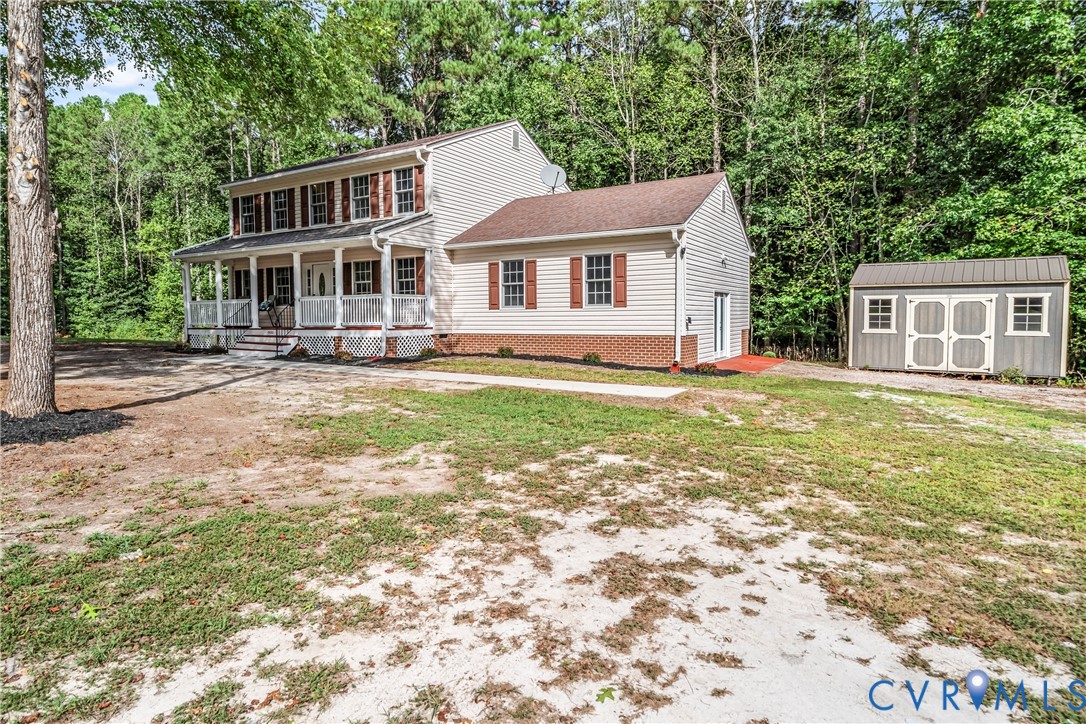
Two-story home with a covered porch and detached shed amid surrounding trees.
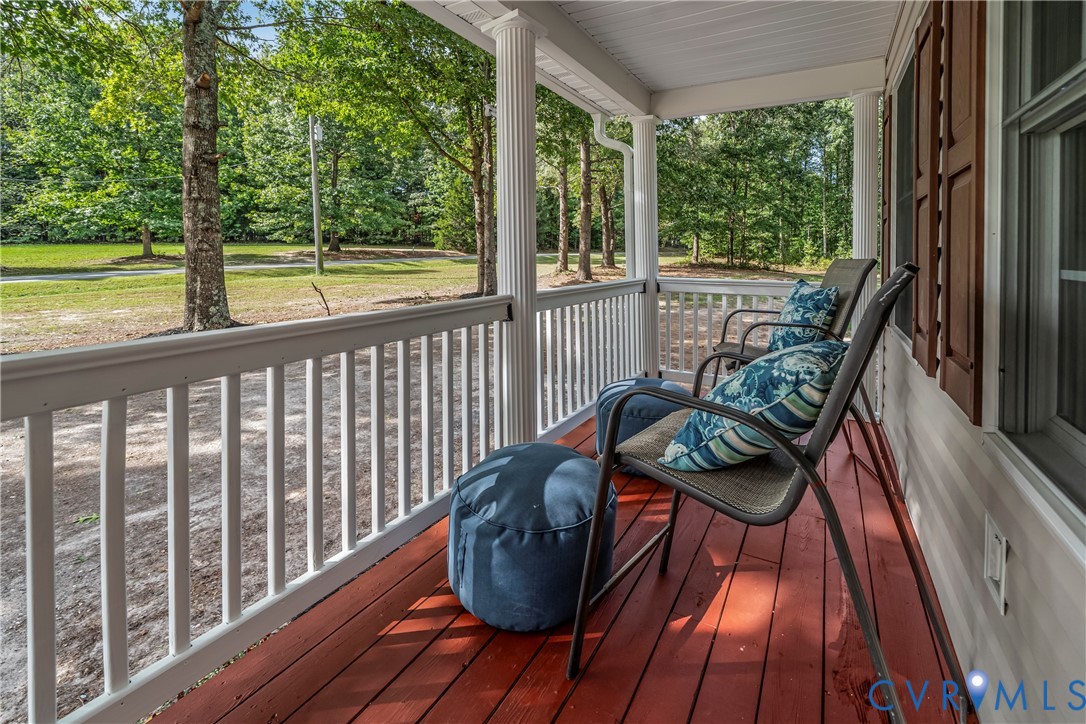
Covered porch with red wood flooring, white railings, and blue-cushioned chairs overlooking a tree-lined yard.
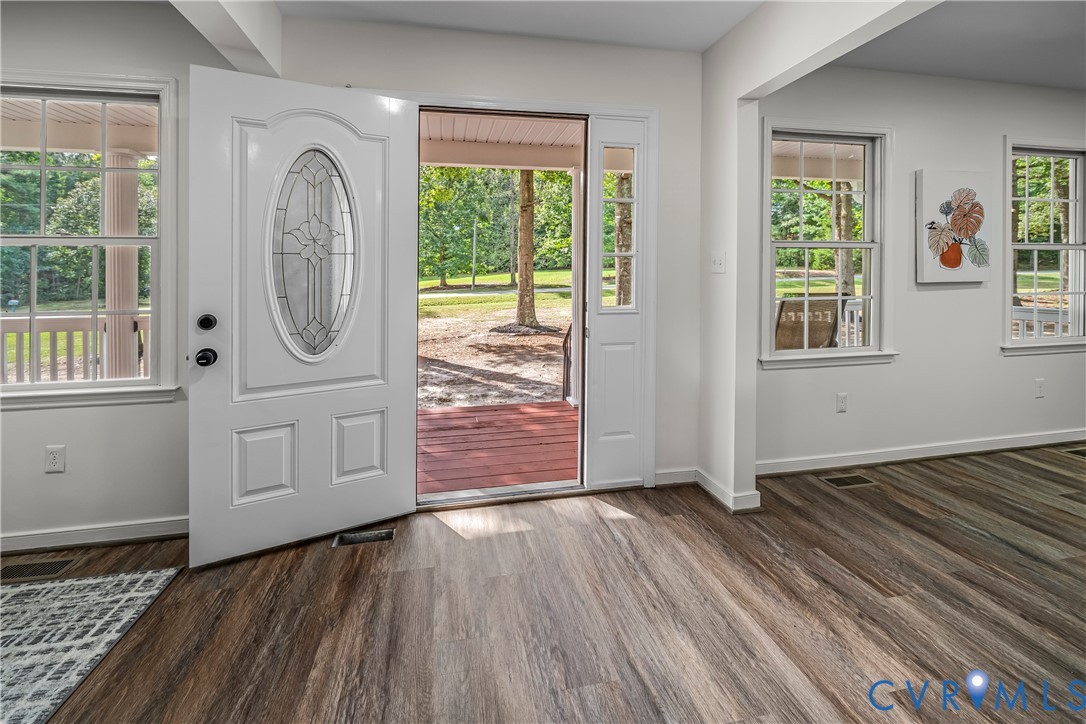
Entry with an open oval-glass front door, wood-look floors, and windows overlooking the covered porch.
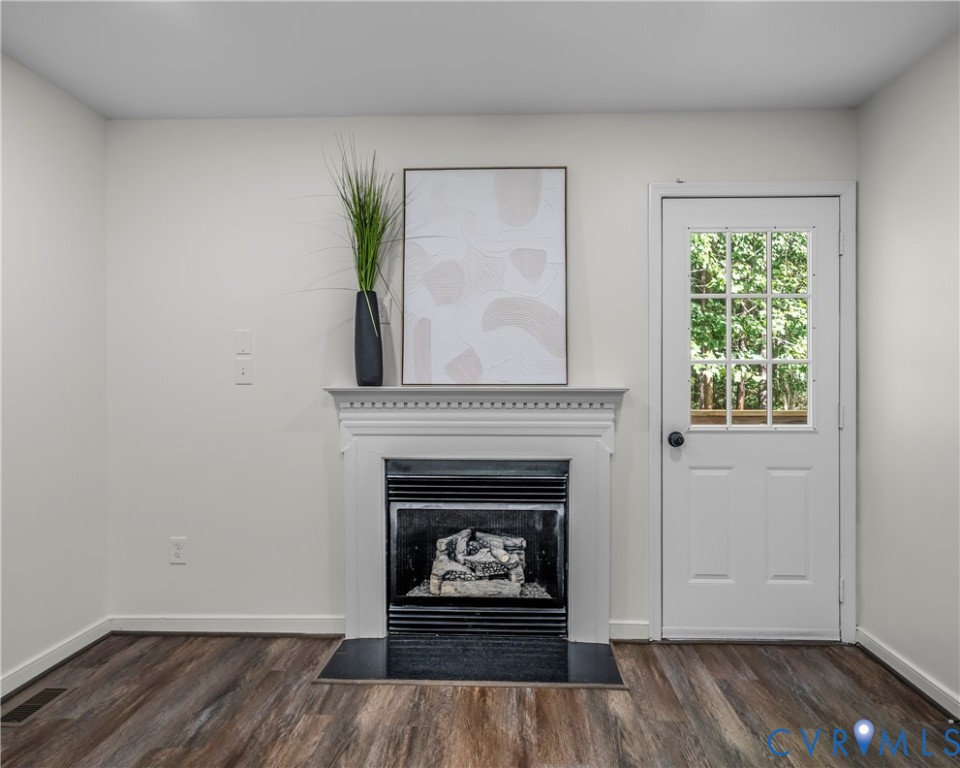
Unfurnished room with a white fireplace and windowed exterior door overlooking trees.
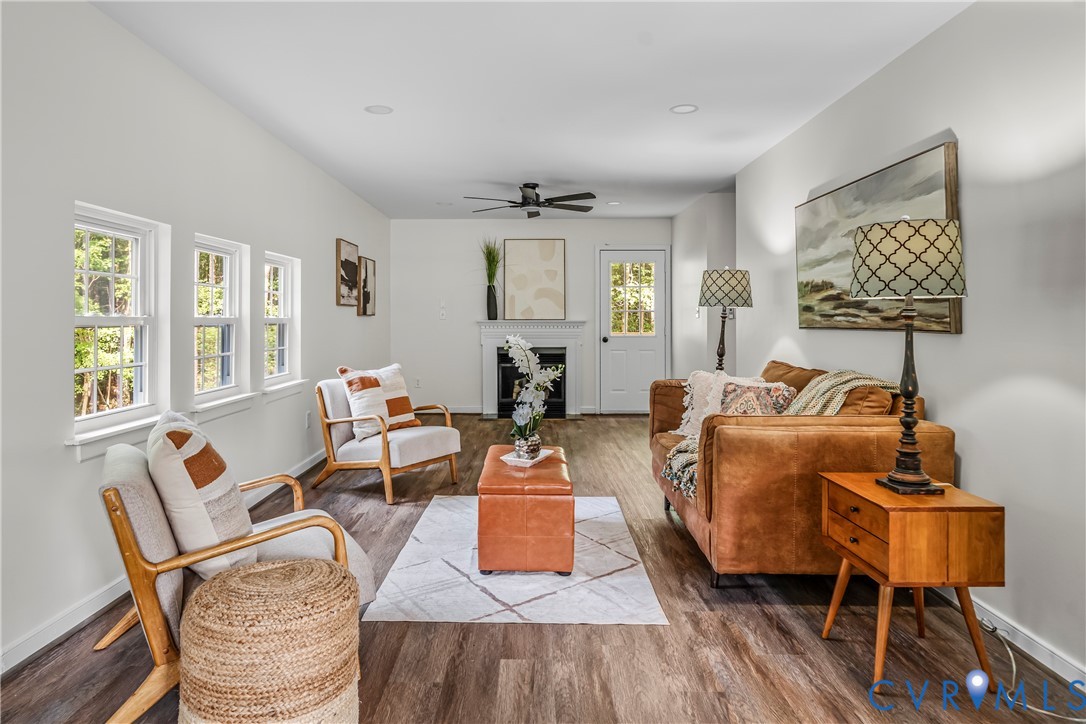
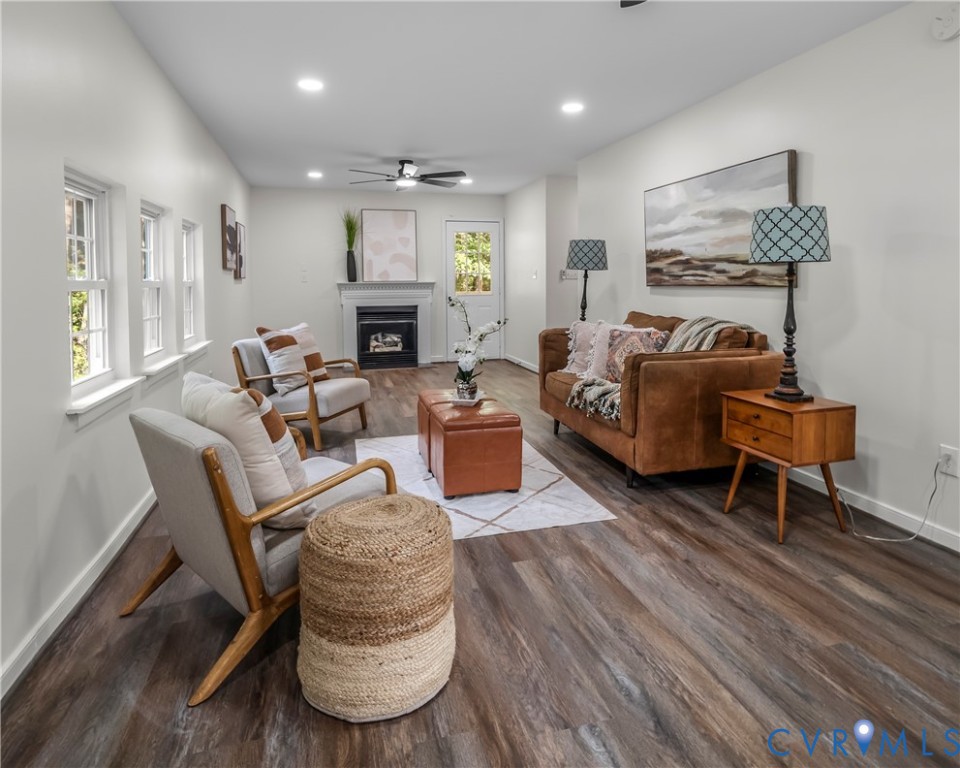
Staged living room with a fireplace, three tall windows, and caramel-colored seating.
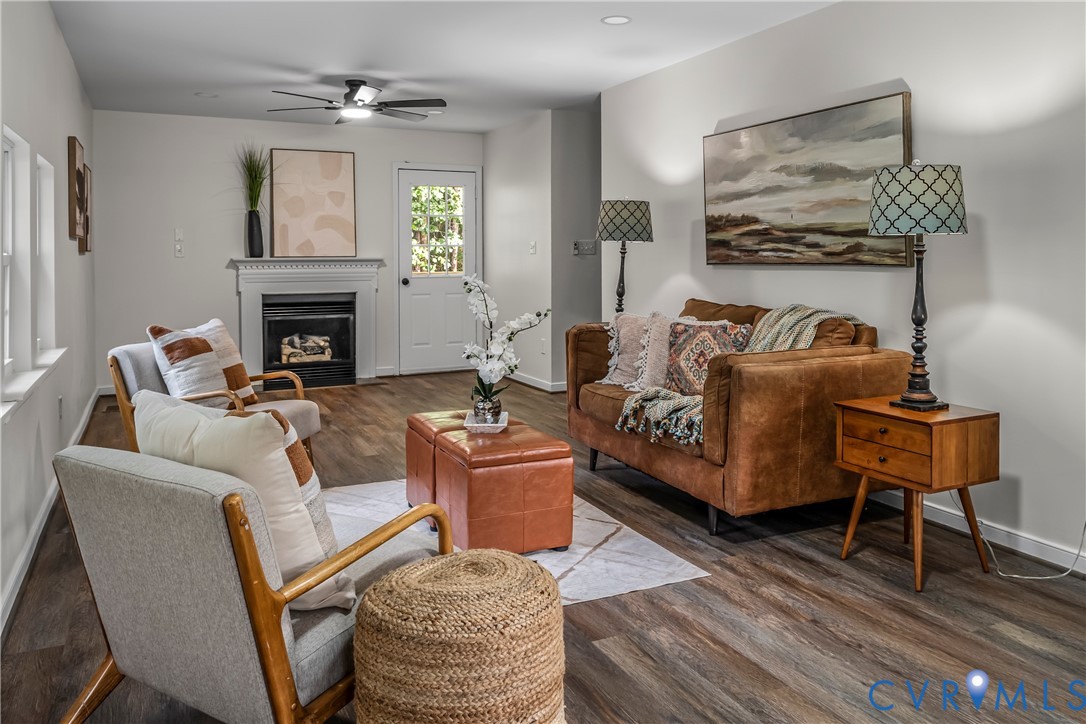
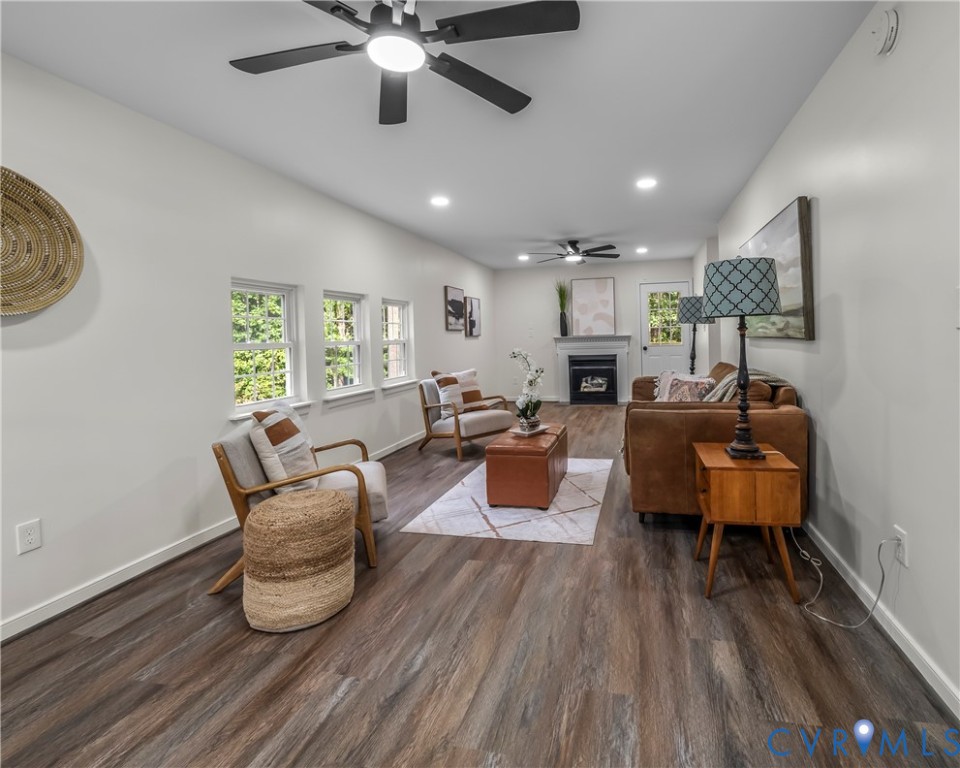
Staged living room with a fireplace and brown leather sofa beside gray armchairs.
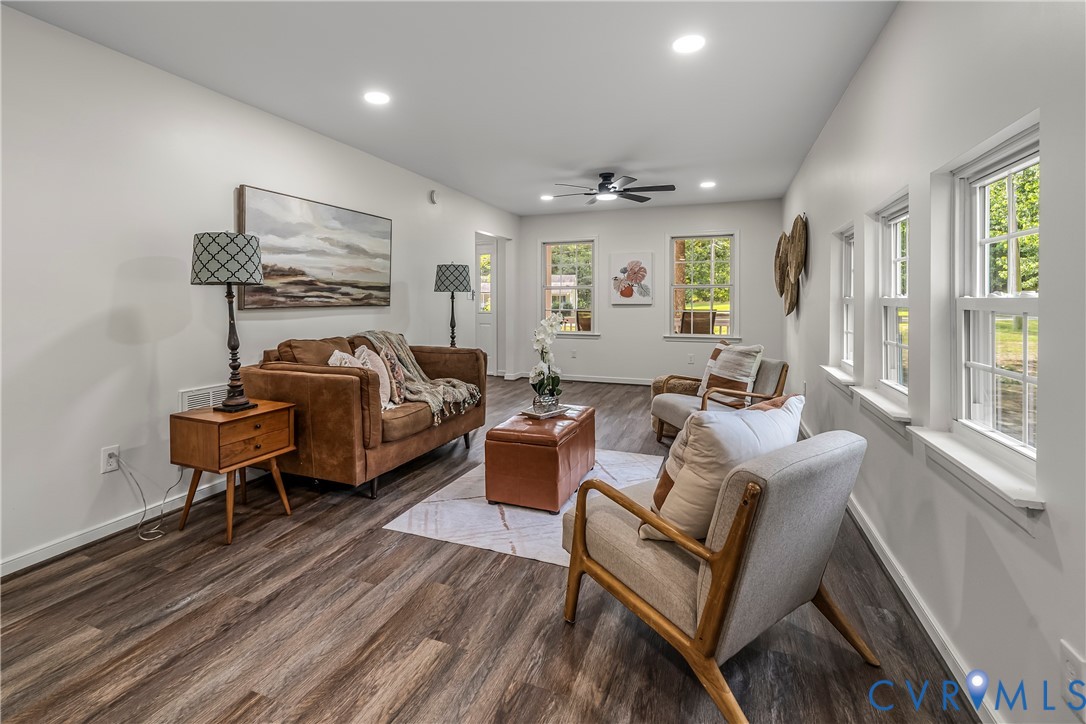
Staged living room with brown sofa, gray chairs, leather ottoman, and large windows.
Living room with leather seating, a fireplace, and wood-look floors.
Staged living room with a brown sofa, fireplace, and large windows.
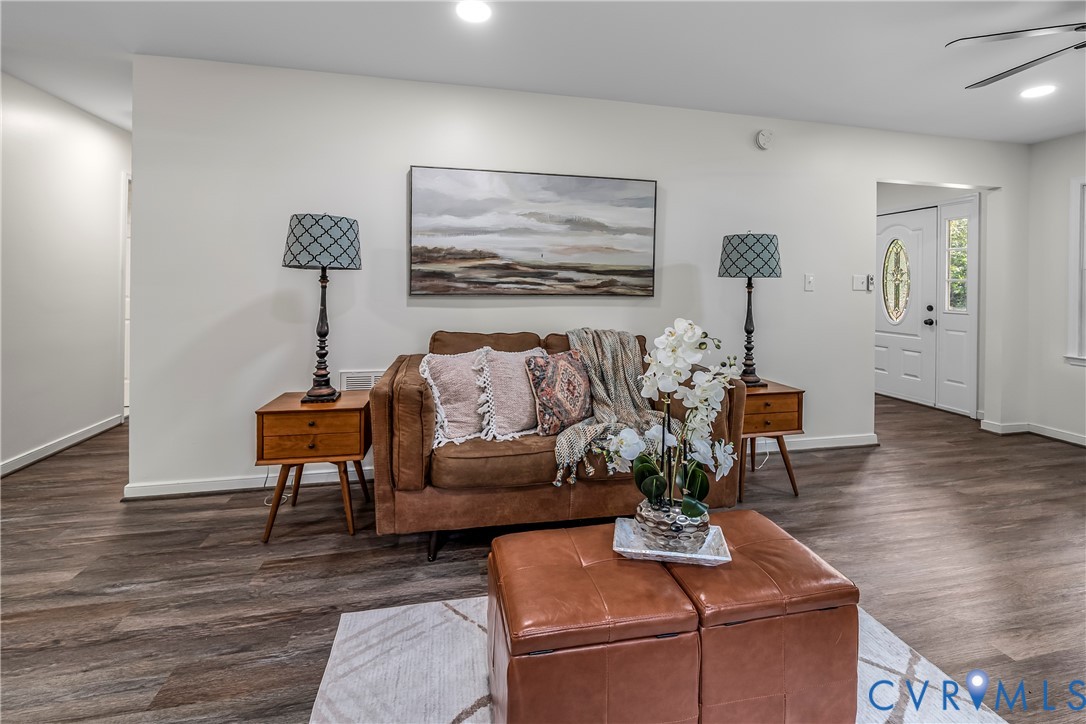
Living room with a brown sofa, leather ottoman, and view of the front entry.
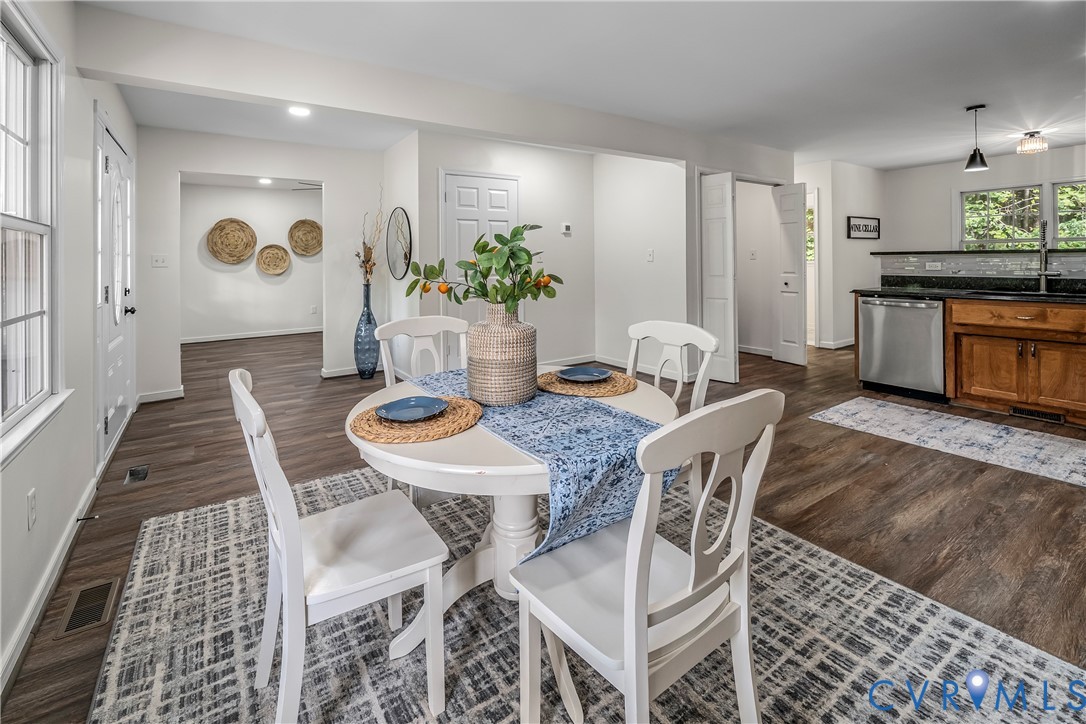
Dining area with a round white table and blue runner beside an open kitchen.
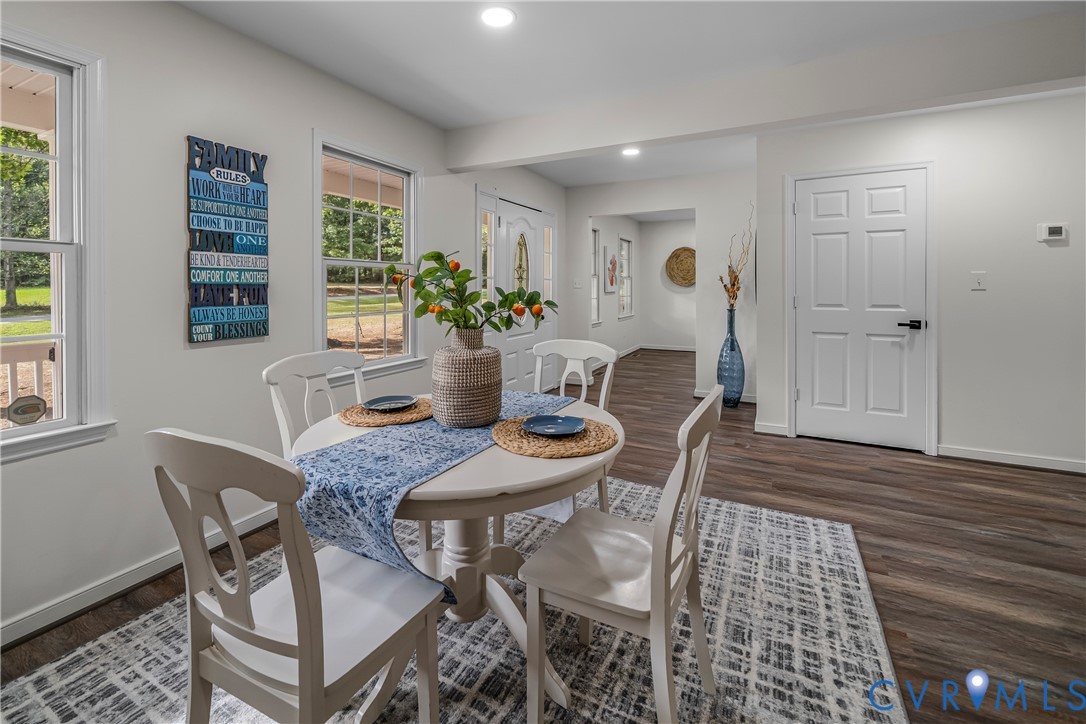
Staged dining room with a white round table, blue runner, and large windows.
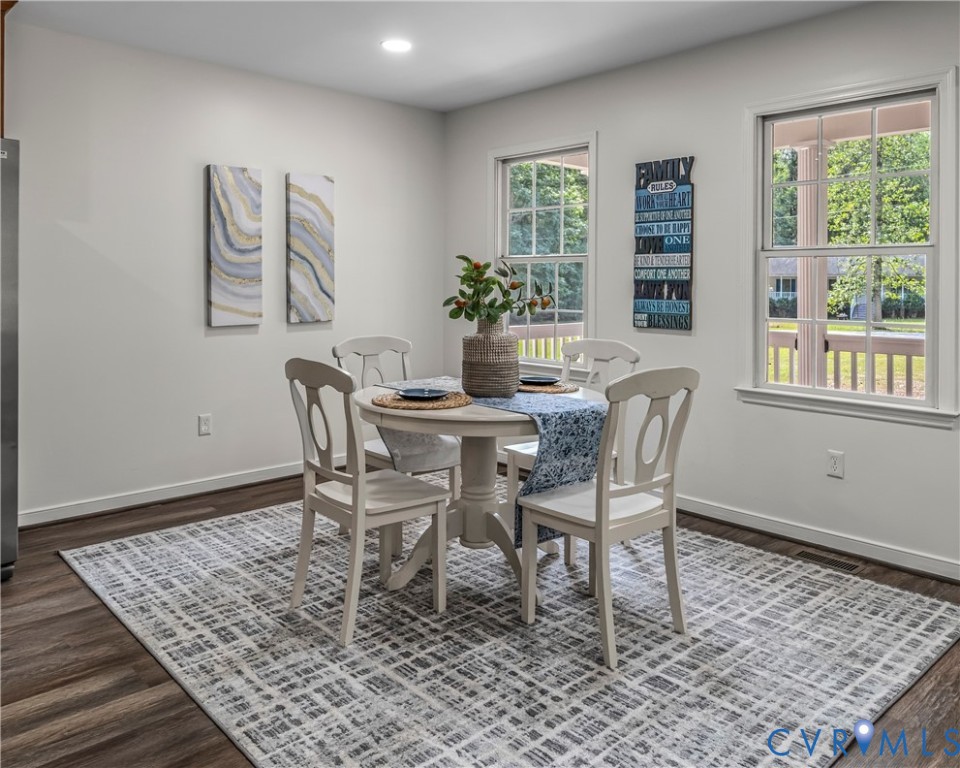
Dining room with a round white table, four chairs, patterned rug, and two bright windows.
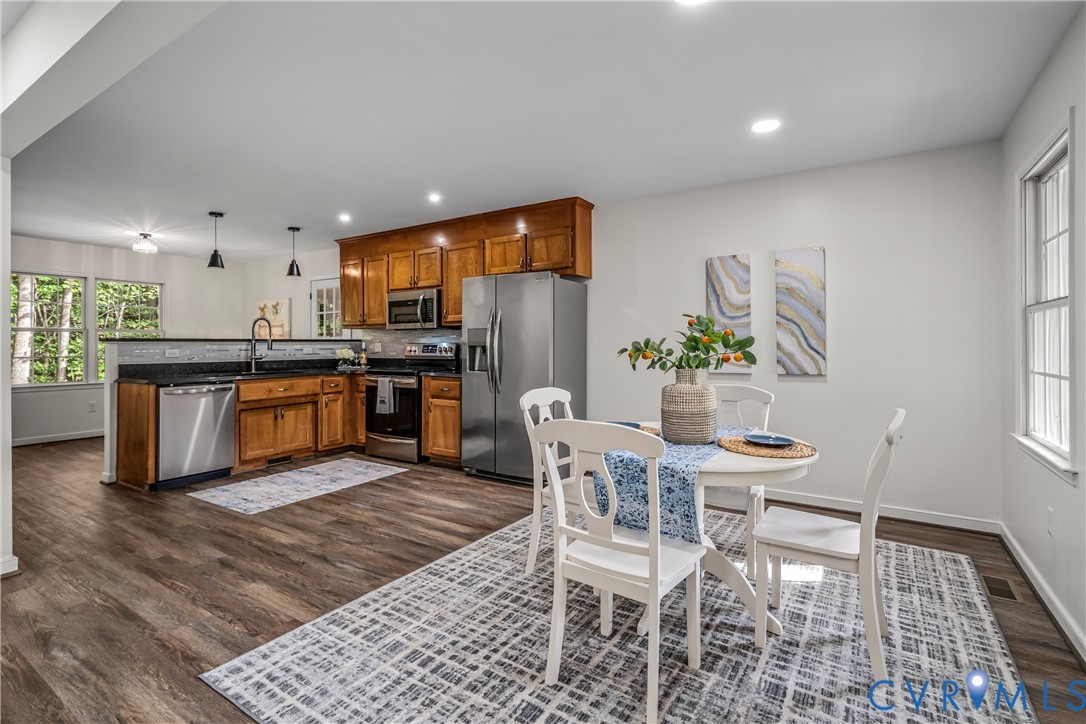
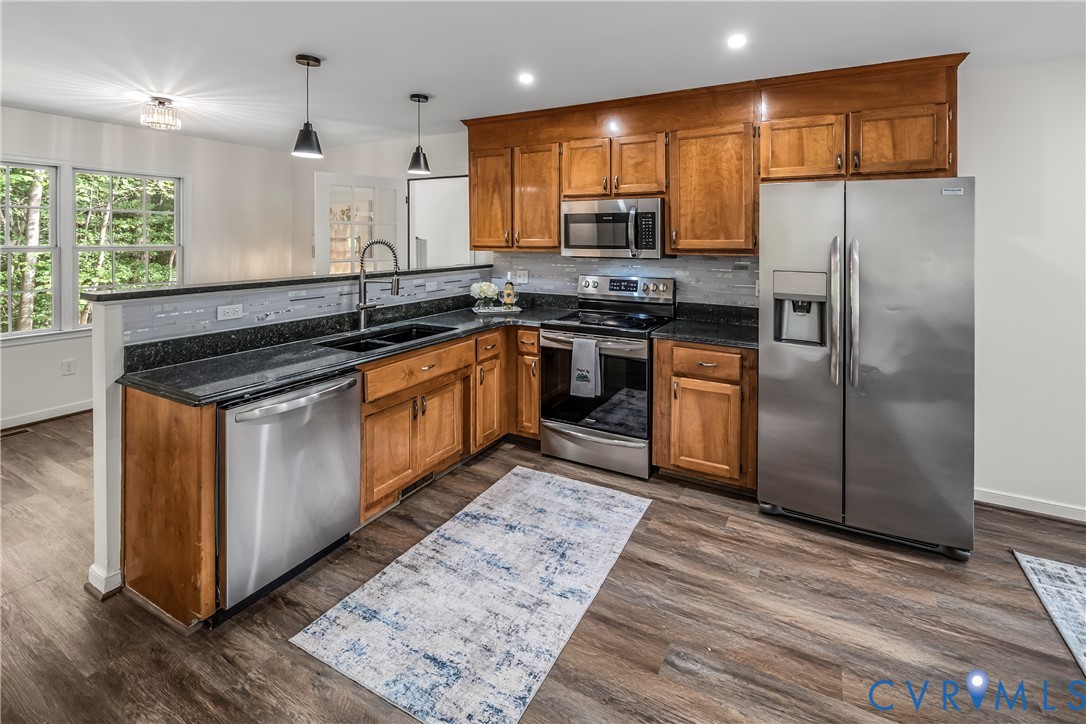
Kitchen and dining area with warm wood cabinets, stainless steel appliances, and a white table by large windows.
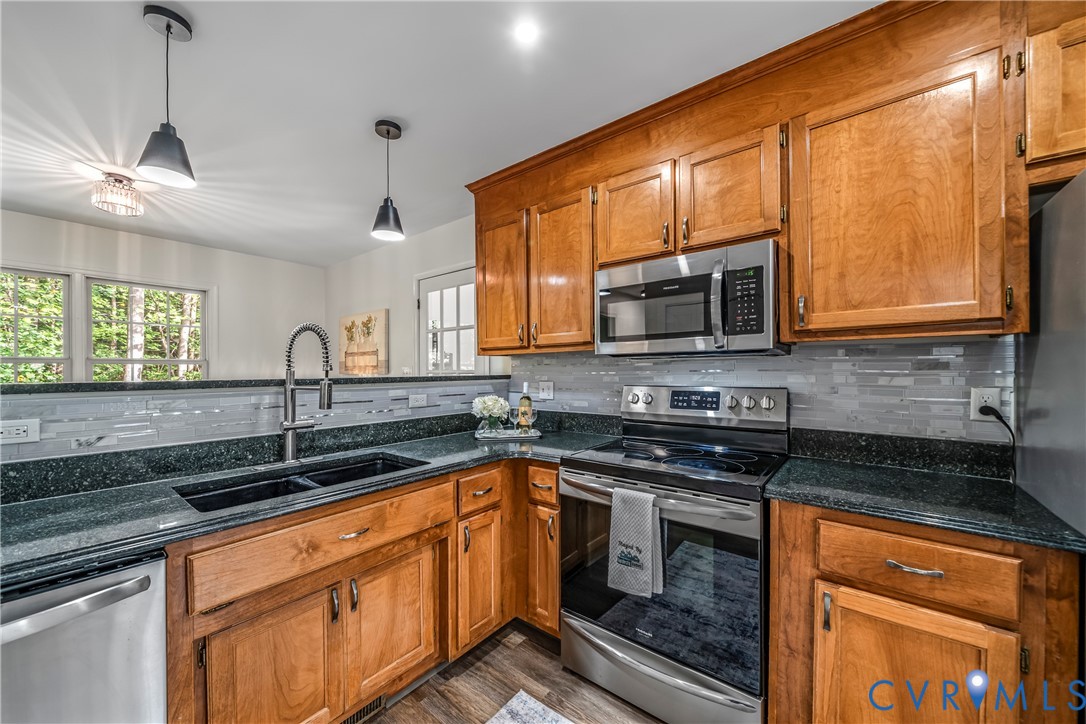
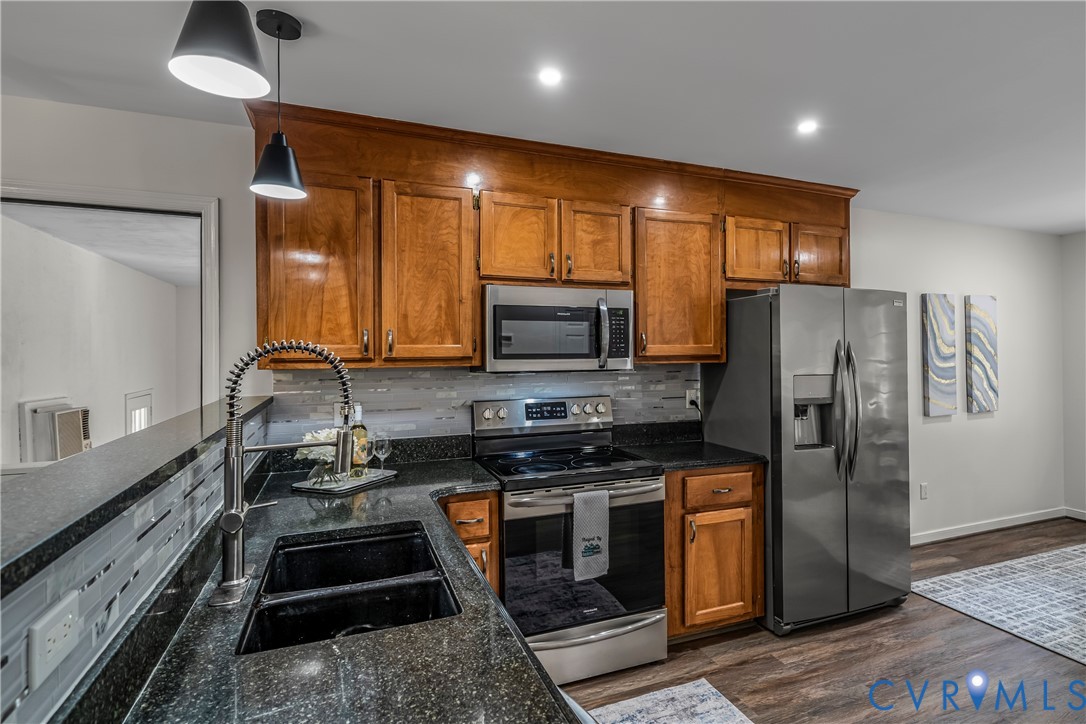
Kitchen with warm wood cabinets, dark counters, stainless steel appliances, and a double-basin sink.
Kitchen with warm wood cabinets, black granite counters, and stainless steel appliances.
Kitchen with warm wood cabinets, dark countertops, and stainless steel appliances.
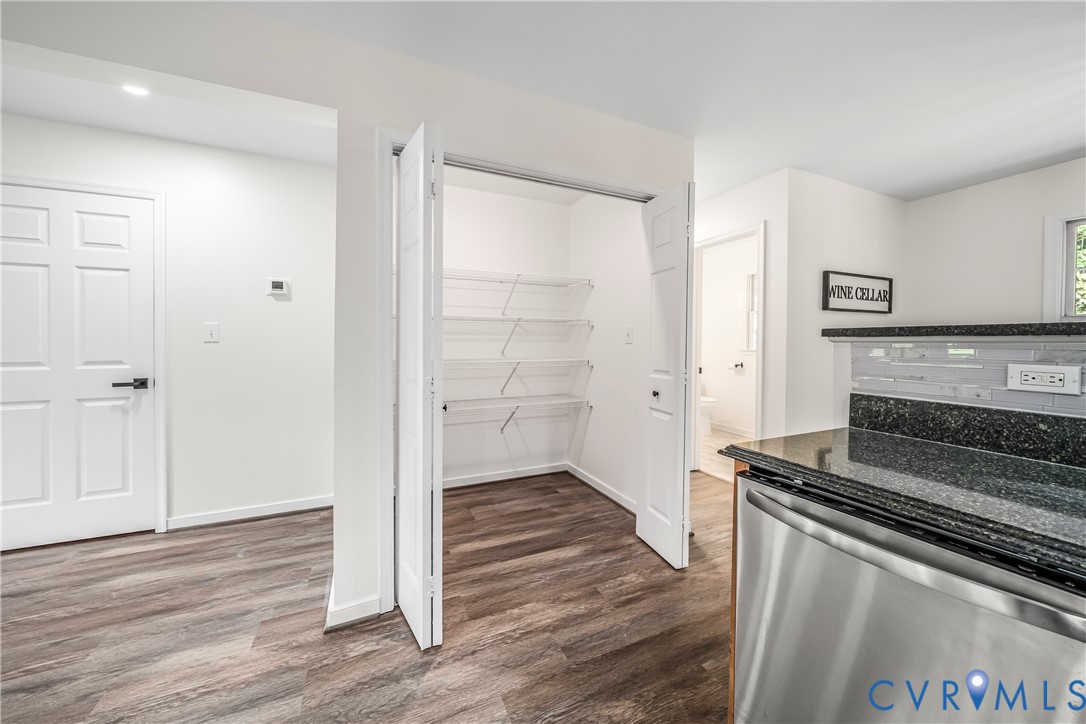
Kitchen pantry with open wire shelving beside dark granite counters and a stainless steel dishwasher.
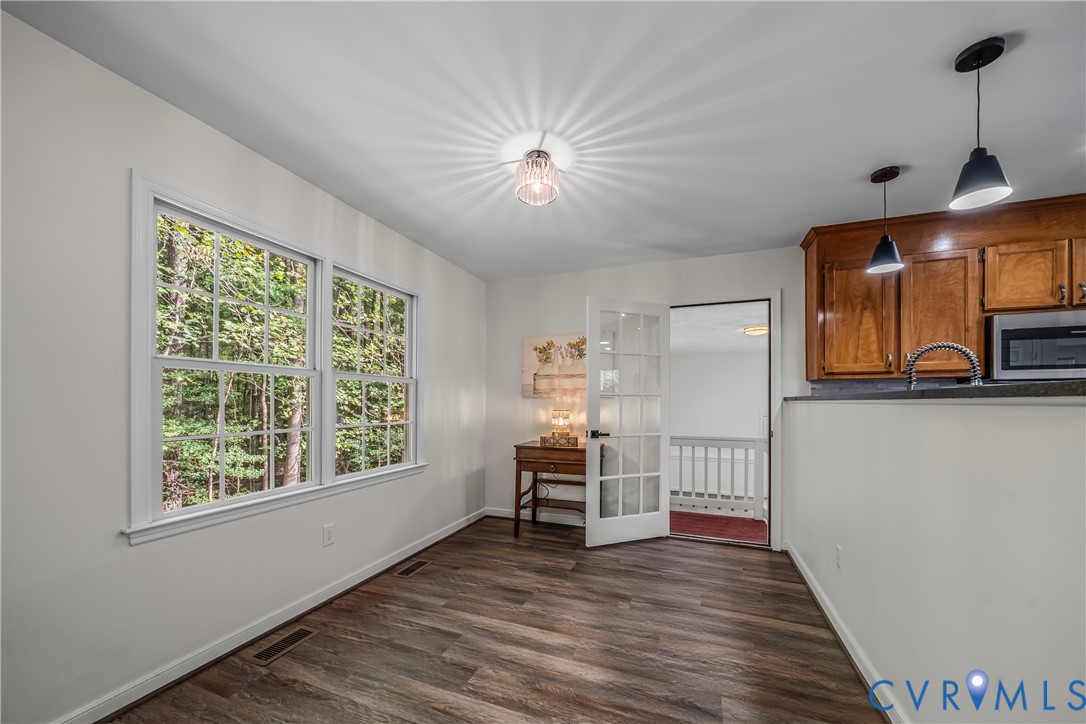
Kitchen and dining area with wood cabinets, wood-look floors, and large windows overlooking trees.
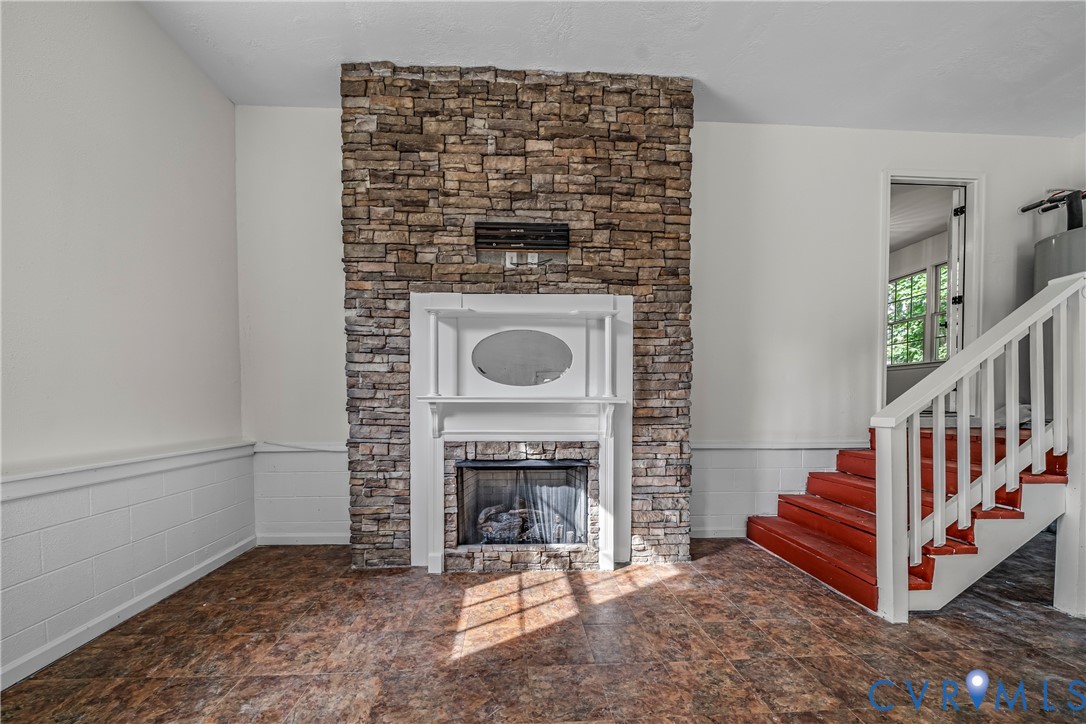
Room with a tall stone fireplace and red staircase.
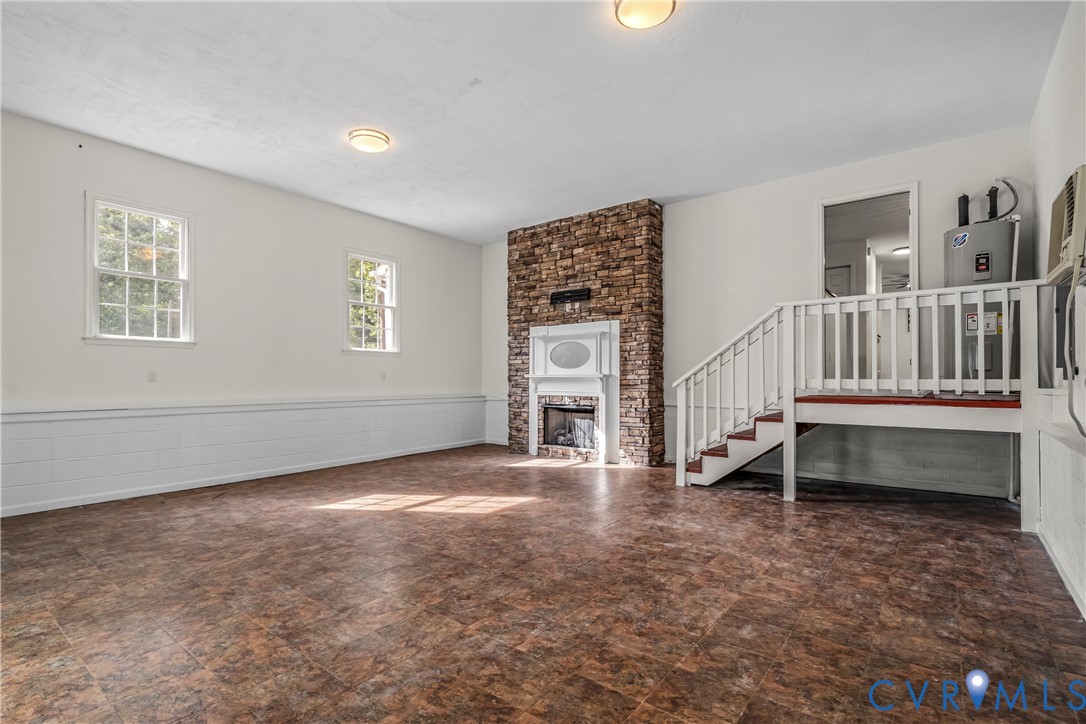
Empty room with a stone fireplace, brown tile floor, and raised area reached by a short staircase.
Vacant living room with a stone fireplace, brown tile floors, and a raised stair landing.
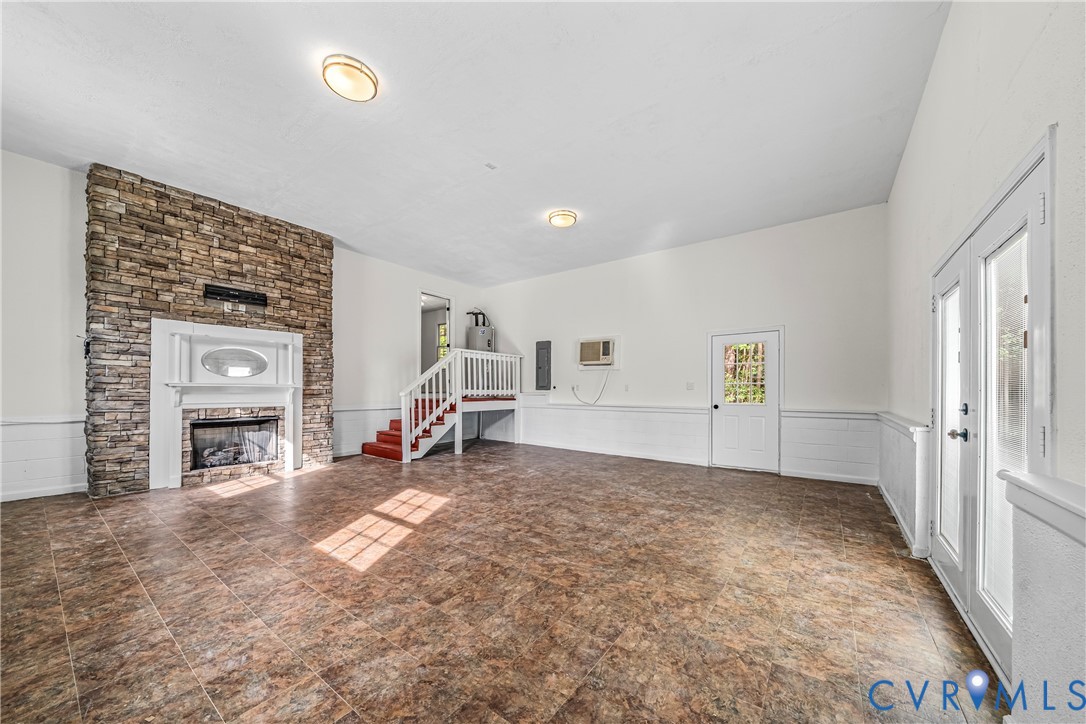
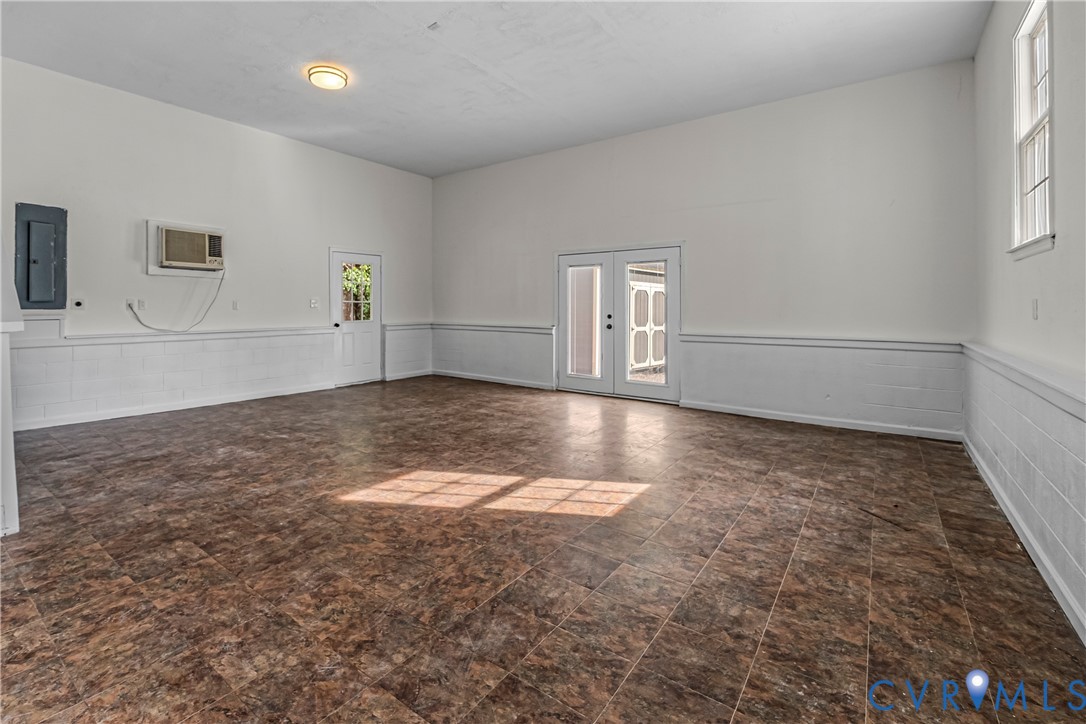
Empty room with brown tile floors, white wainscoting, and glass exterior doors.
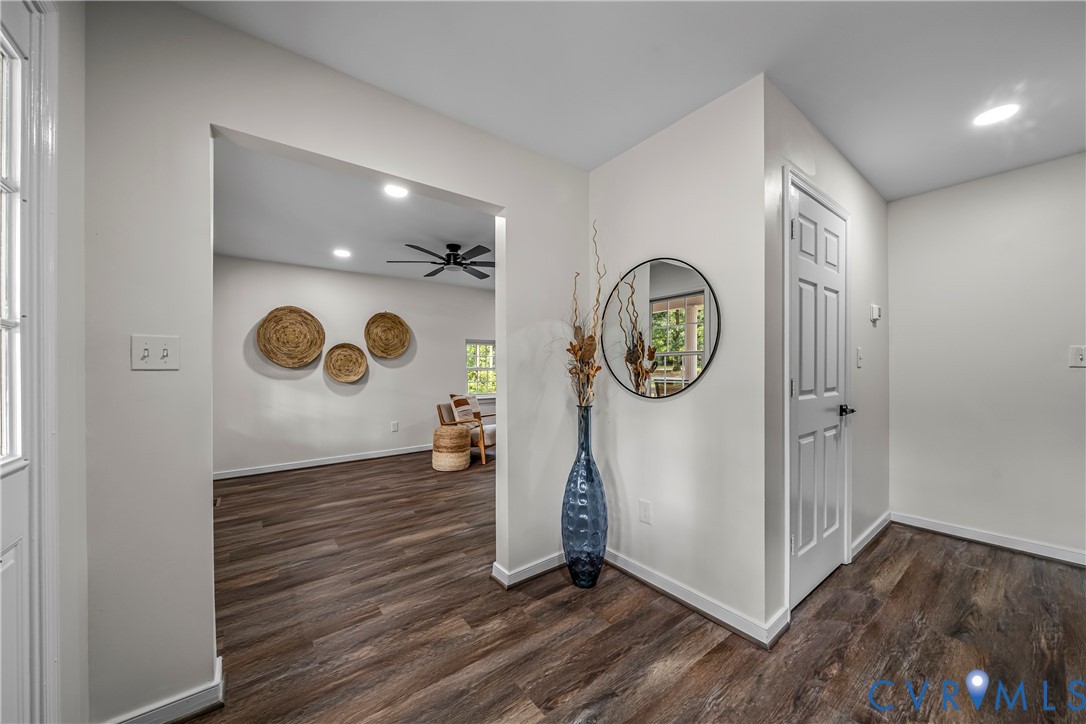
Entry foyer with dark wood-look floors, a white front door, and a tall blue vase beneath a round mirror.
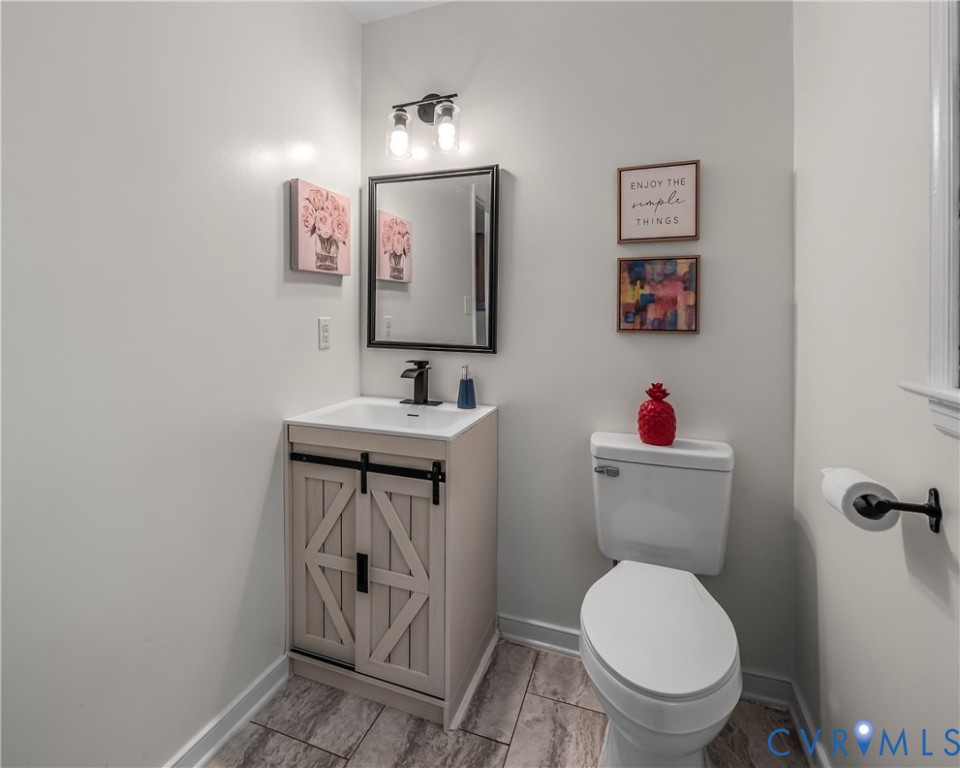
Bathroom with a light wood barn-door vanity, black faucet, framed mirror, and white toilet.
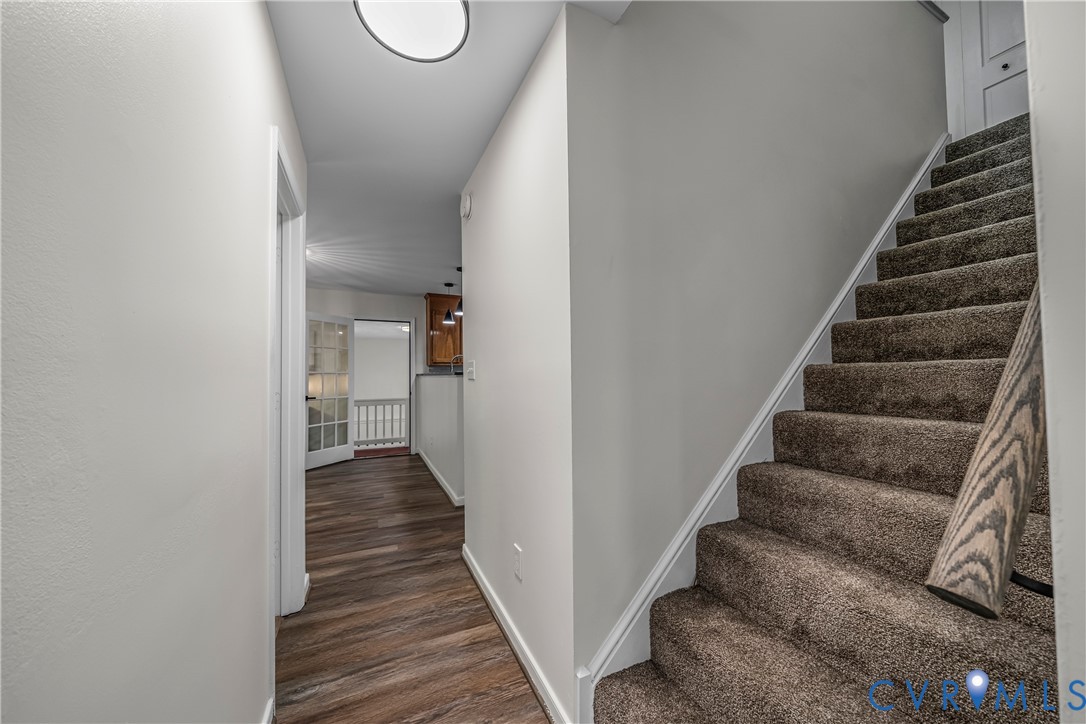
Hallway with dark wood-look flooring and a carpeted staircase beside it.
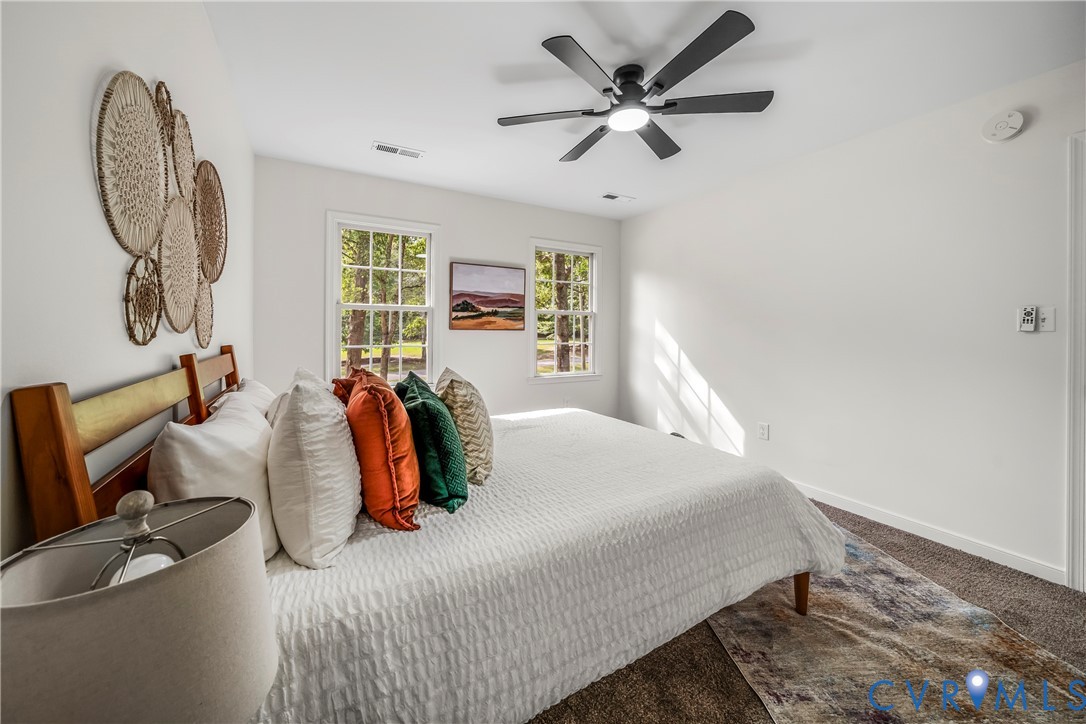
Furnished bedroom with a white bed, colorful pillows, woven wall decor, and two sunlit windows.
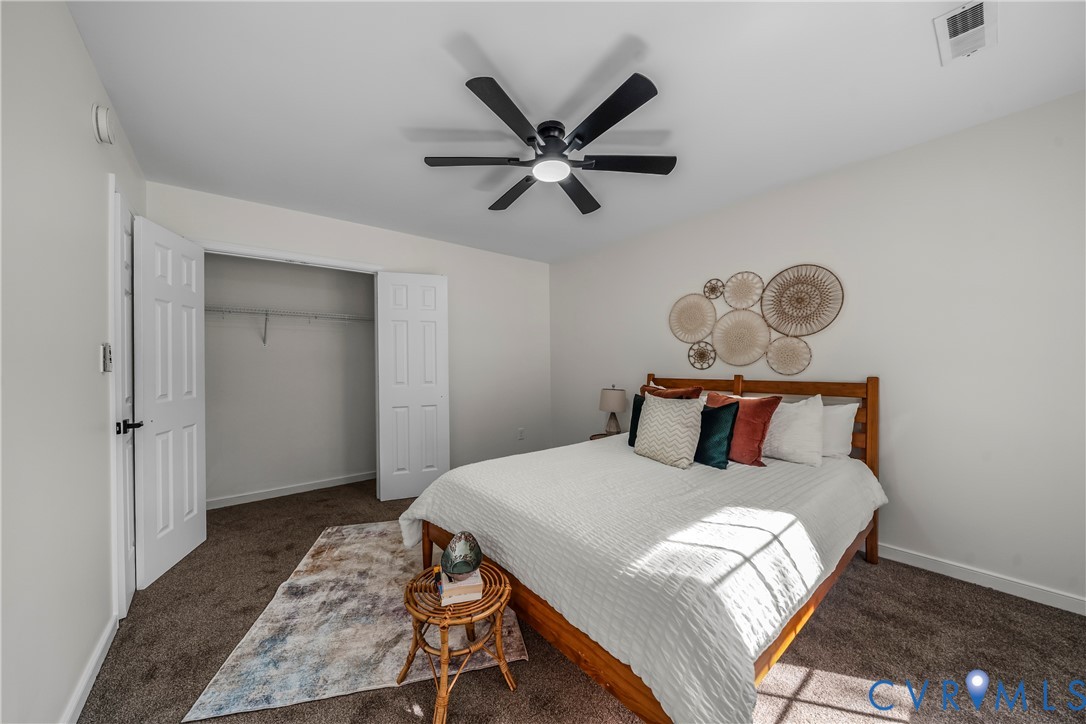
Staged bedroom with a wooden bed, white bedding, ceiling fan, and open closet.
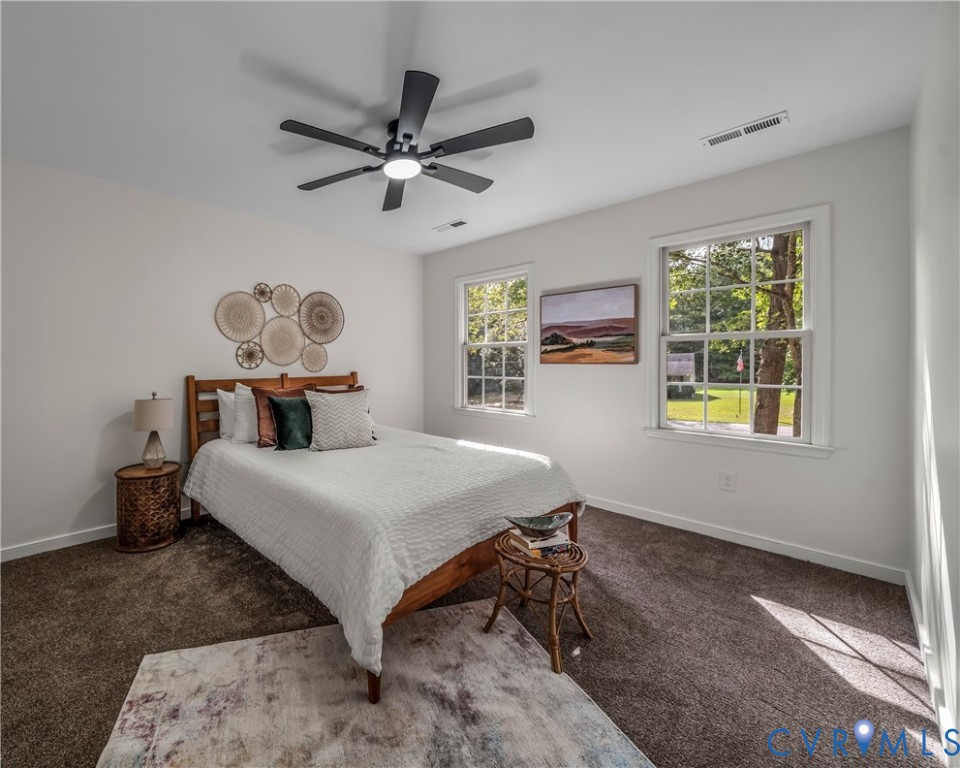
Staged bedroom with a wooden bed, white bedding, dark ceiling fan, and windows overlooking a green yard.
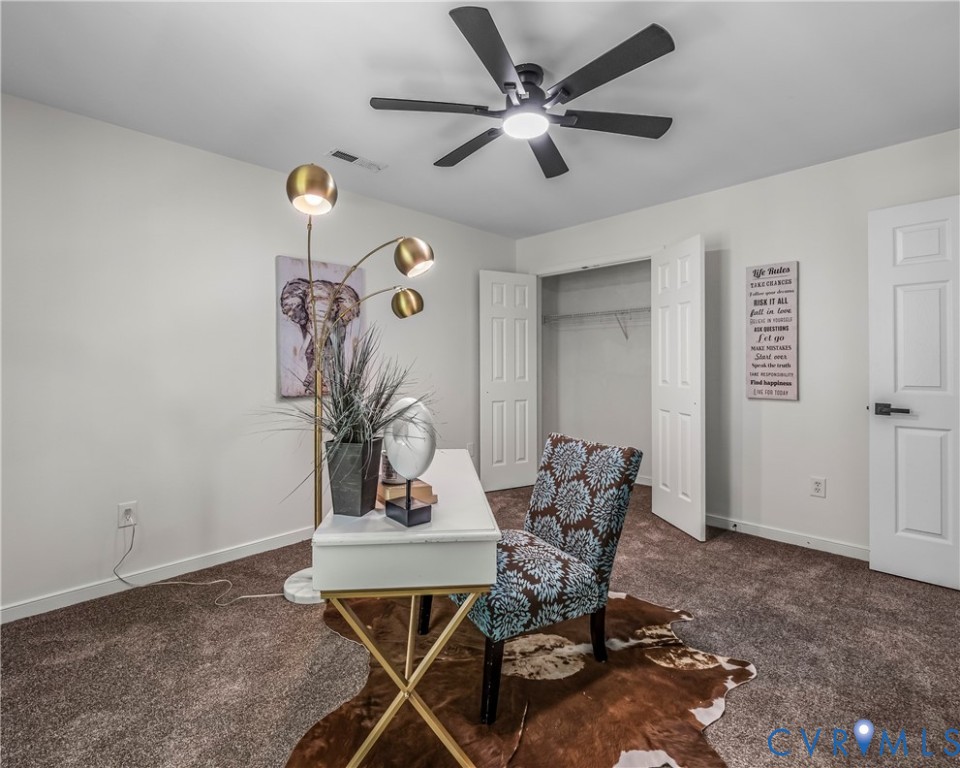
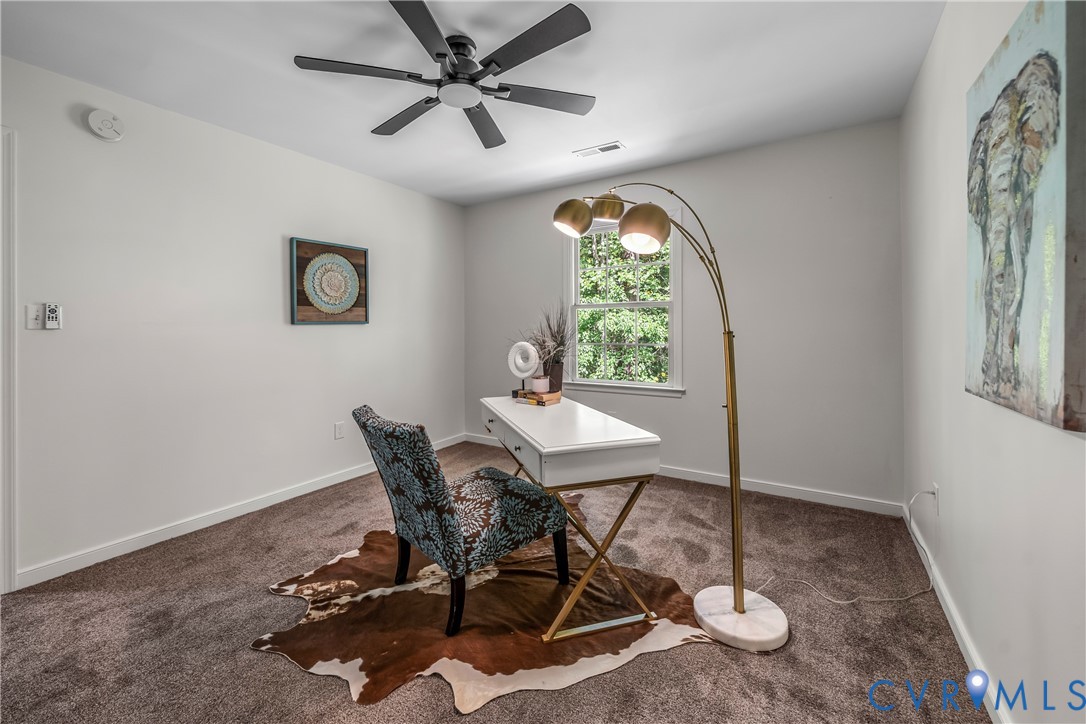
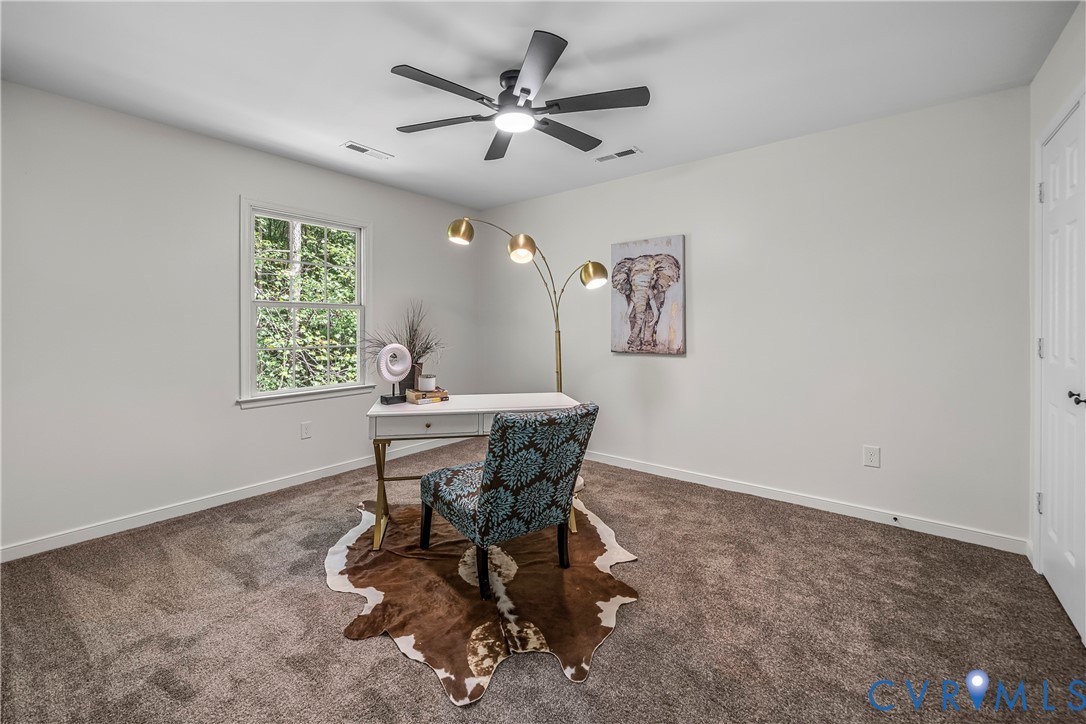
Furnished home office with a white desk, patterned chair, and open closet.
Furnished home office with a white desk, patterned chair on a cowhide rug, and brass floor lamp.
Furnished home office with a white desk, patterned chair, cowhide rug, and window overlooking greenery.
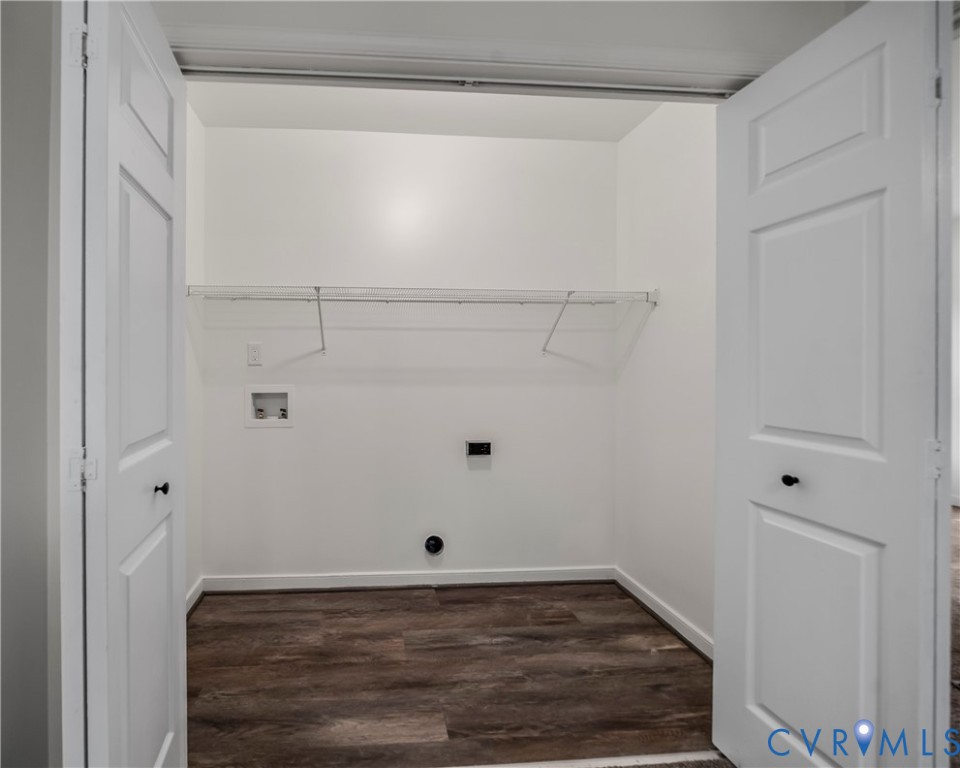
Empty laundry room with washer and dryer hookups, a wire shelf, and dark wood-look flooring.
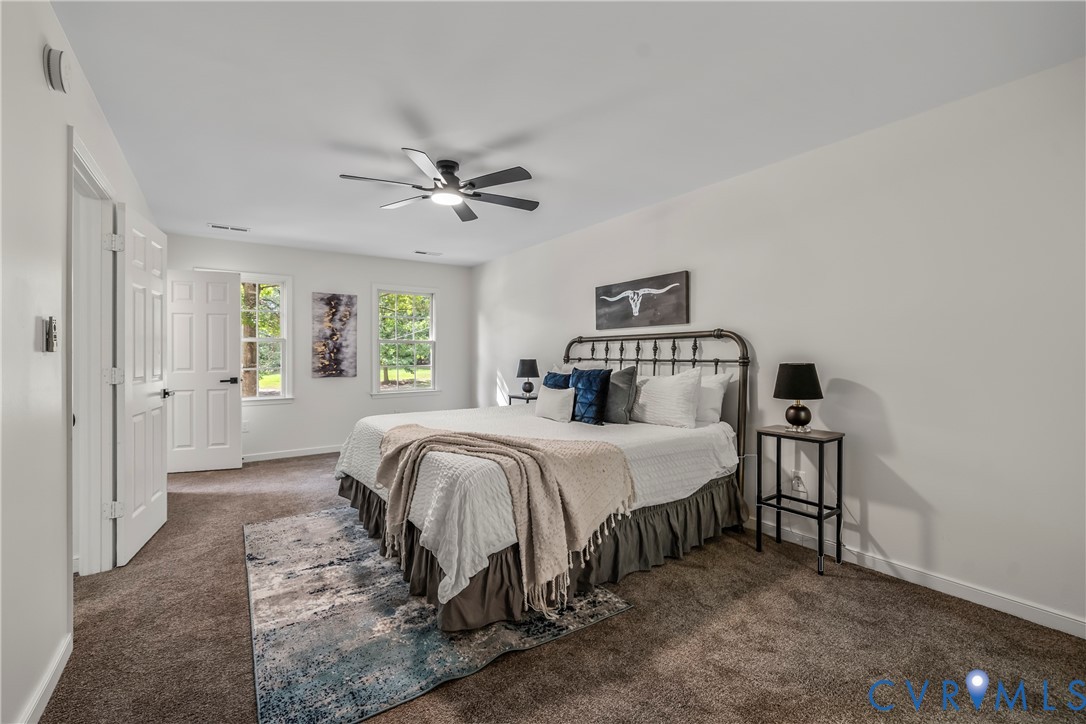
Staged bedroom with a large white bed, black metal headboard, blue pillows, and ceiling fan.
Bedroom with a metal-frame bed, blue accent pillows, patterned rug, and two windows overlooking greenery.
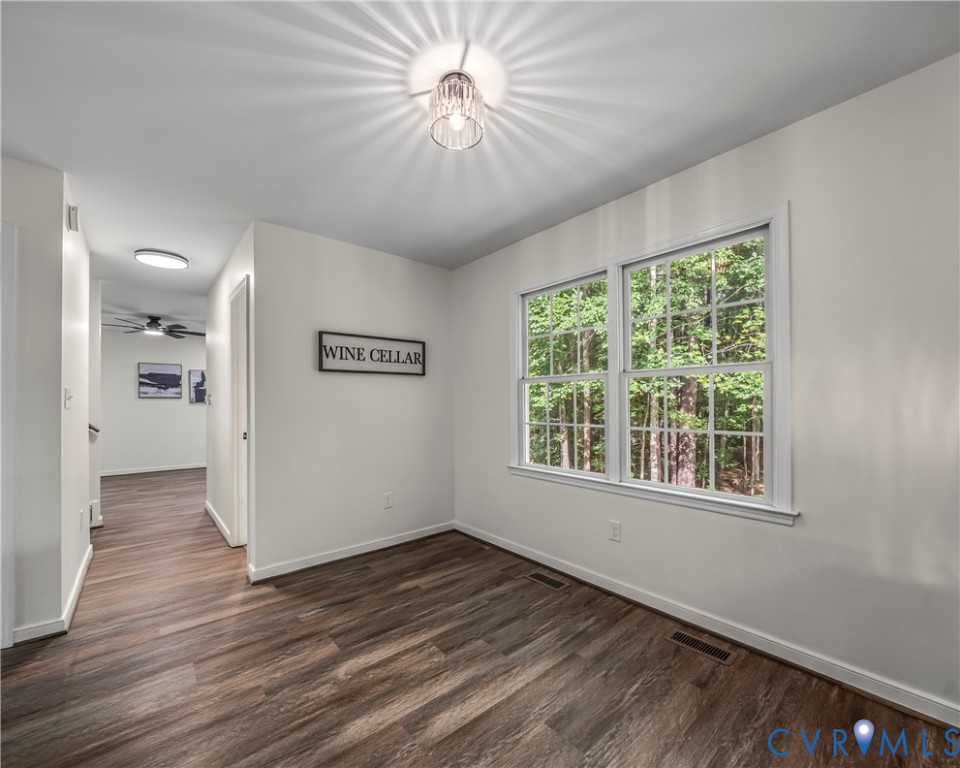
Empty wine cellar room with wood-look flooring and a large window overlooking trees.
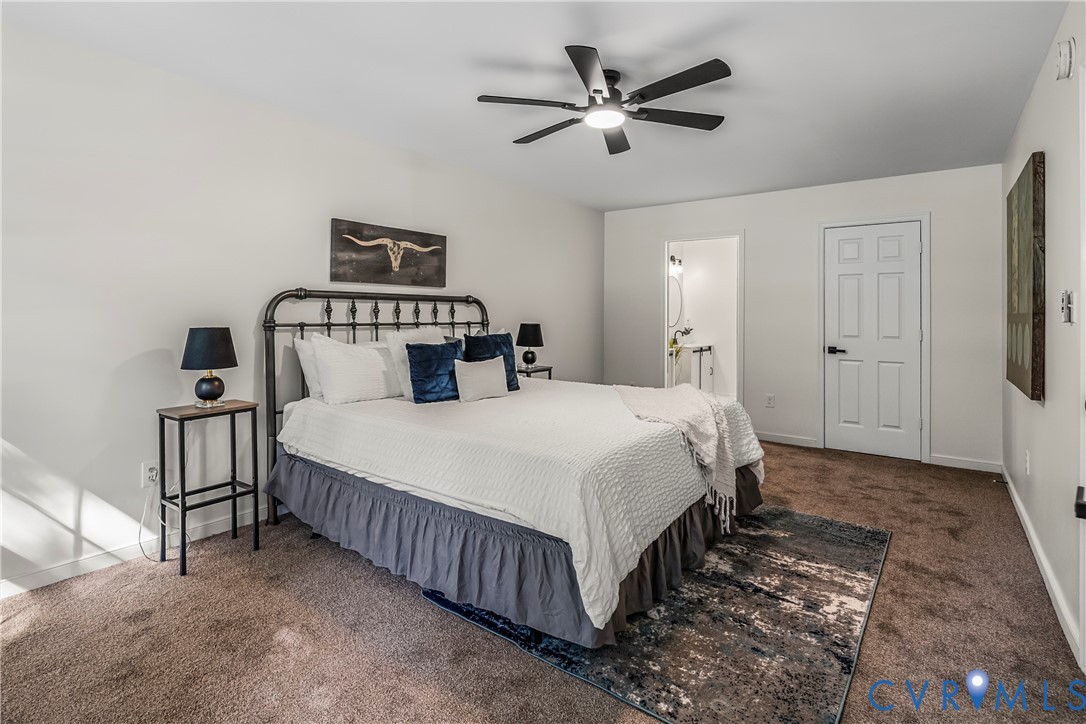
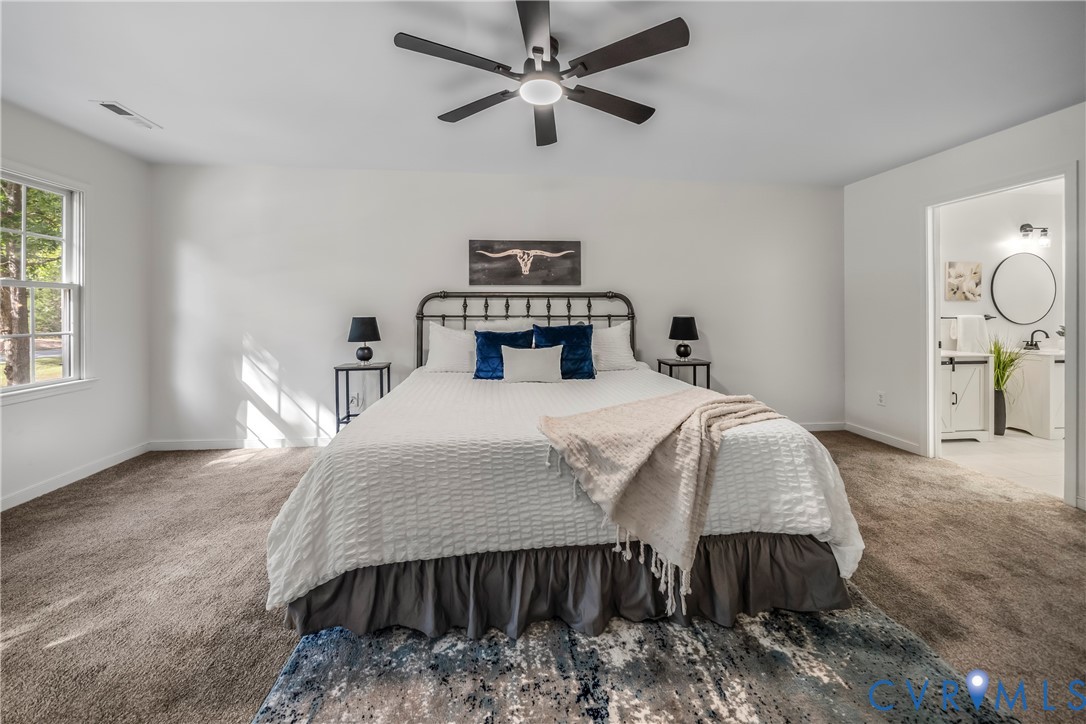
Staged primary bedroom with a king-size bed, ceiling fan, and adjoining bathroom doorway.
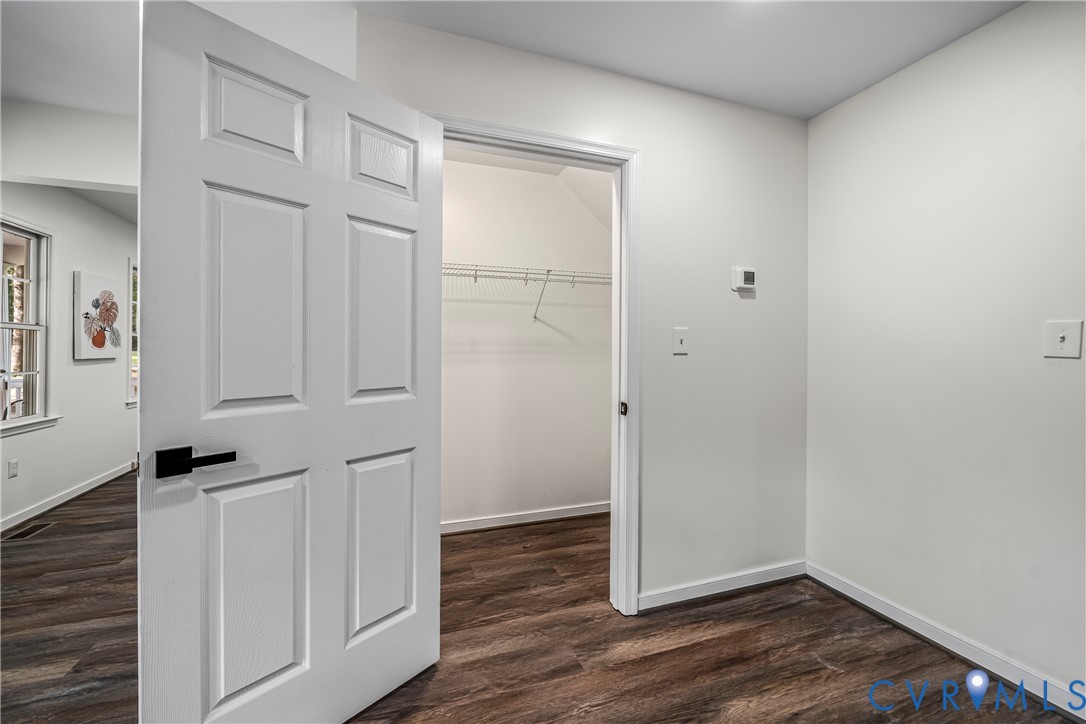
Vacant room with dark wood flooring and an open closet with a wire shelf and hanging rod.
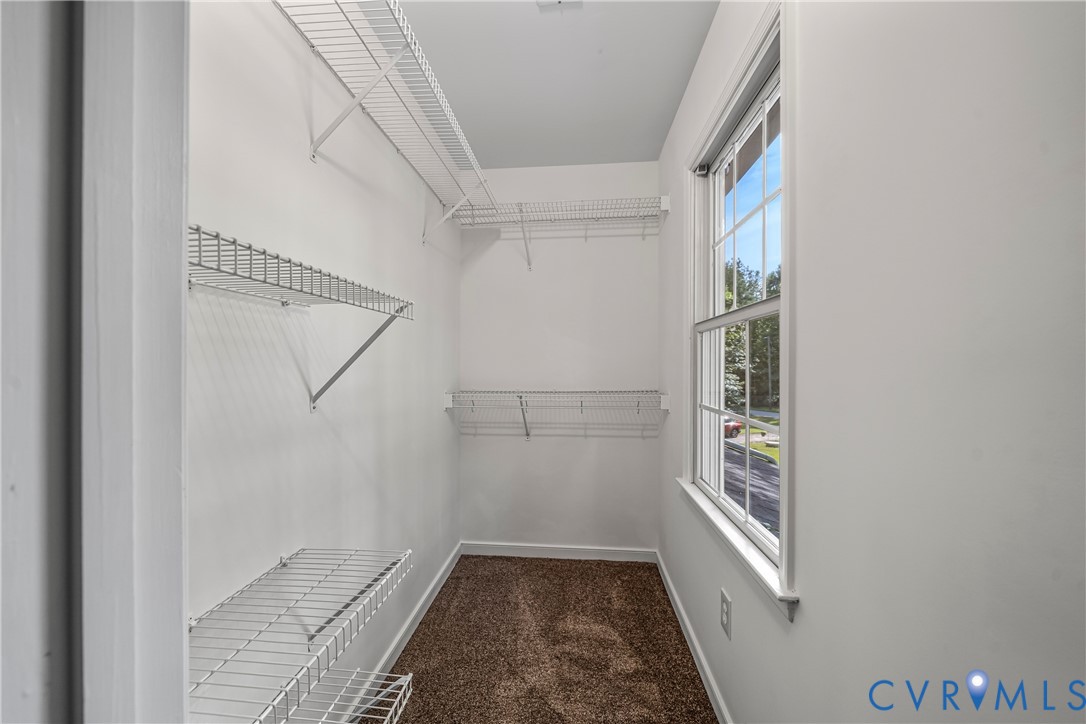
Walk-in closet with wire shelving, brown carpet, and a large window.
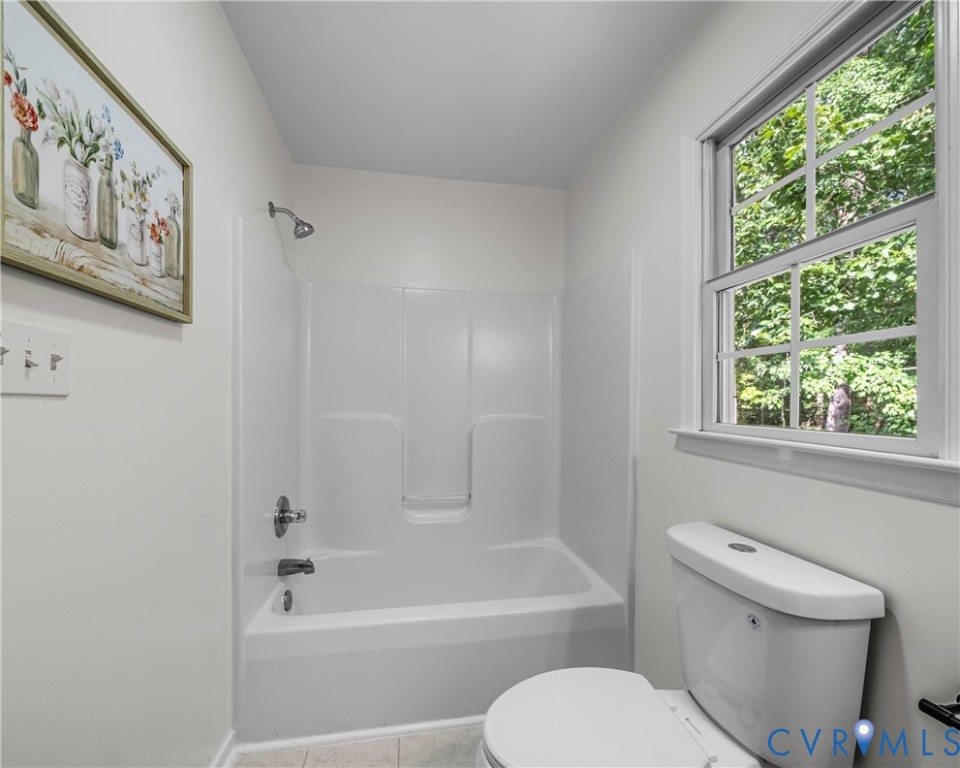
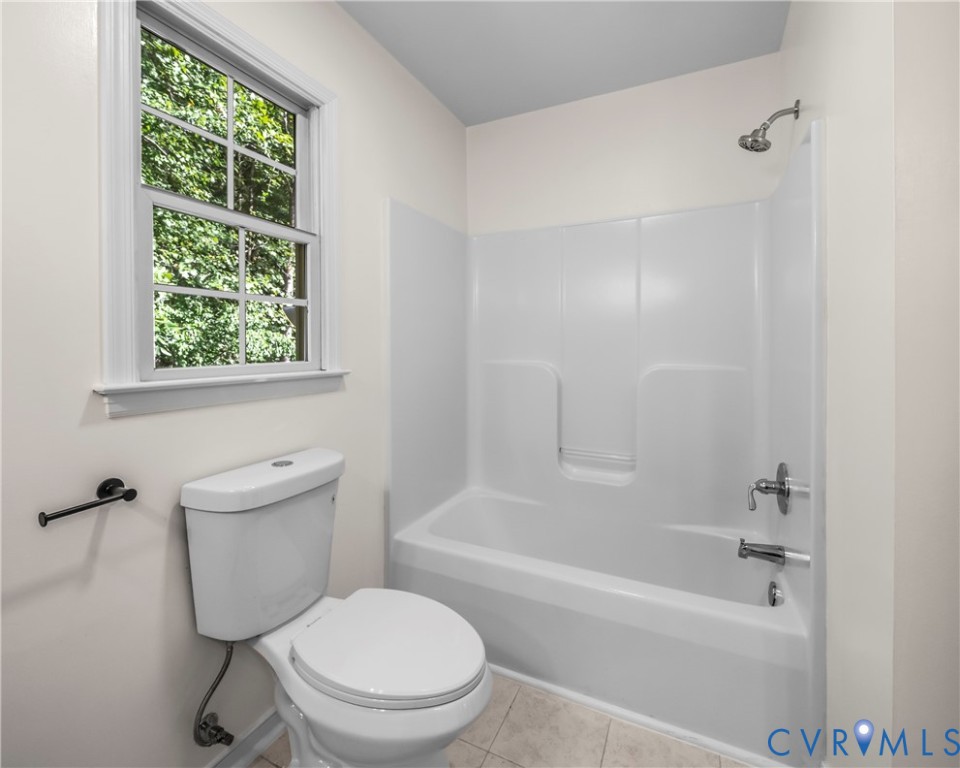
Bathroom with a white tub-shower, toilet, and large window overlooking green foliage.
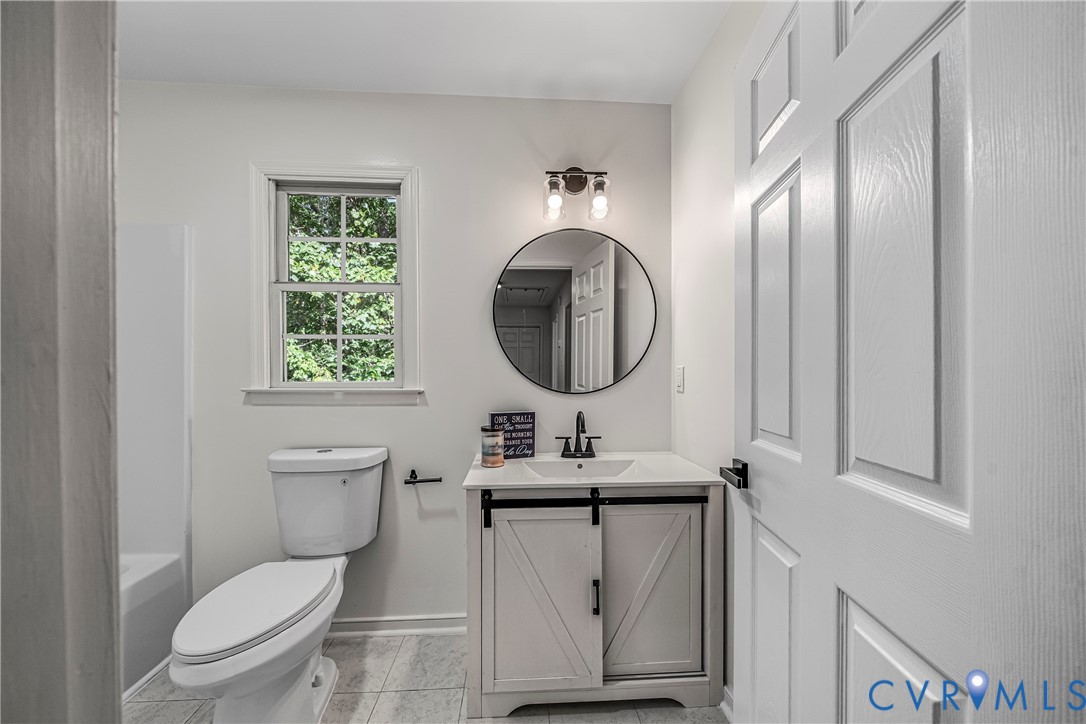
Bathroom with a gray barn-door vanity, round mirror, and window overlooking green foliage.
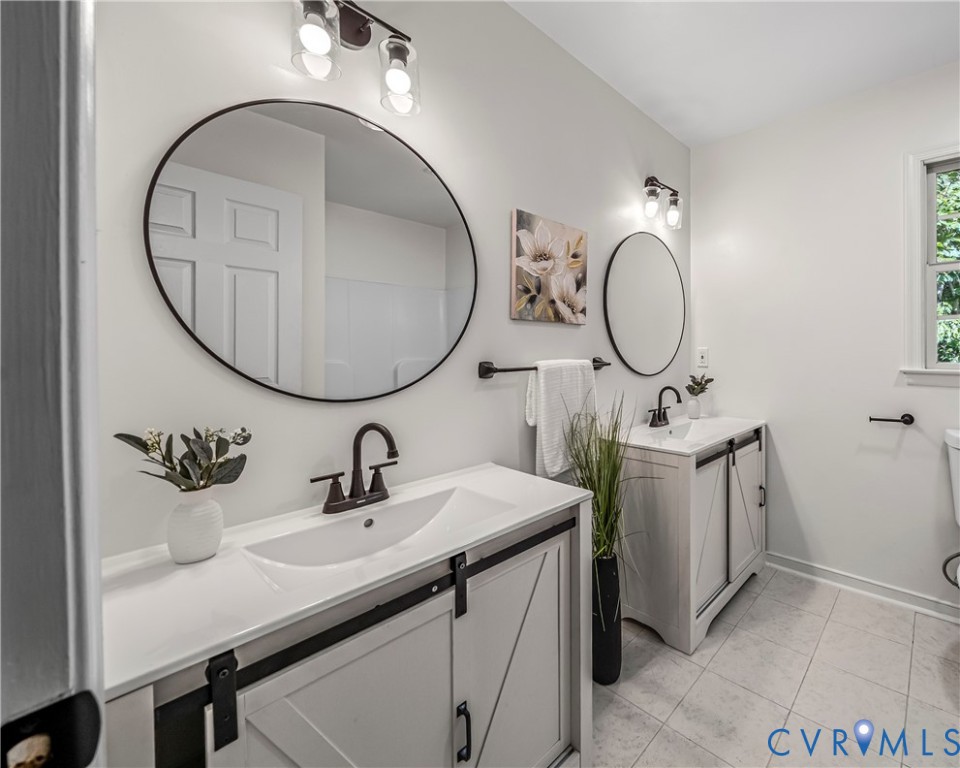
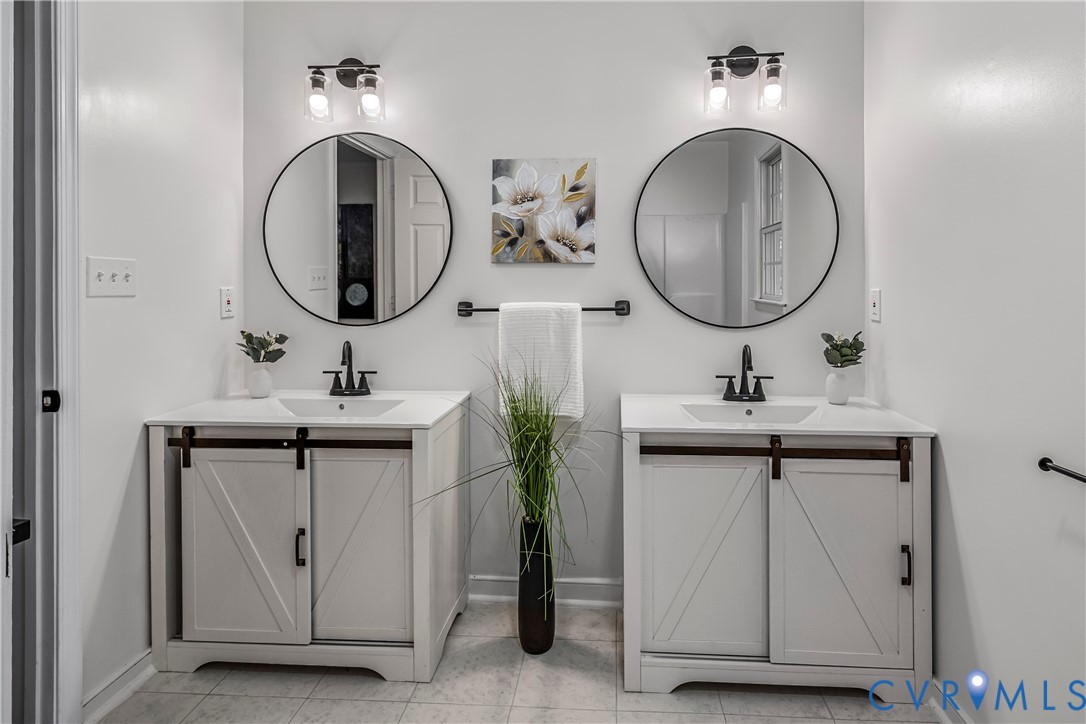
Bathroom with two white vanities, oversized round mirrors, dark fixtures, and light gray tile flooring.
Bathroom with two white vanities, round mirrors, black faucets, and a tall plant between the sinks.
Bathroom with a white tub and shower, toilet, and window overlooking greenery.
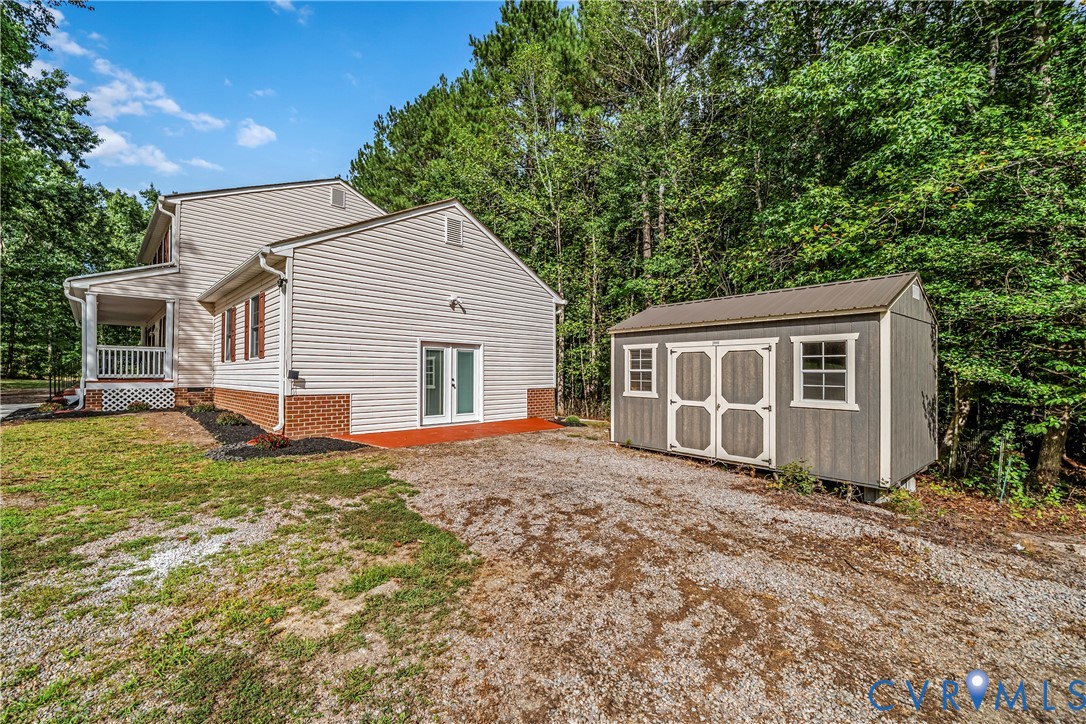
House with covered porch and detached gray storage shed beside a gravel drive.
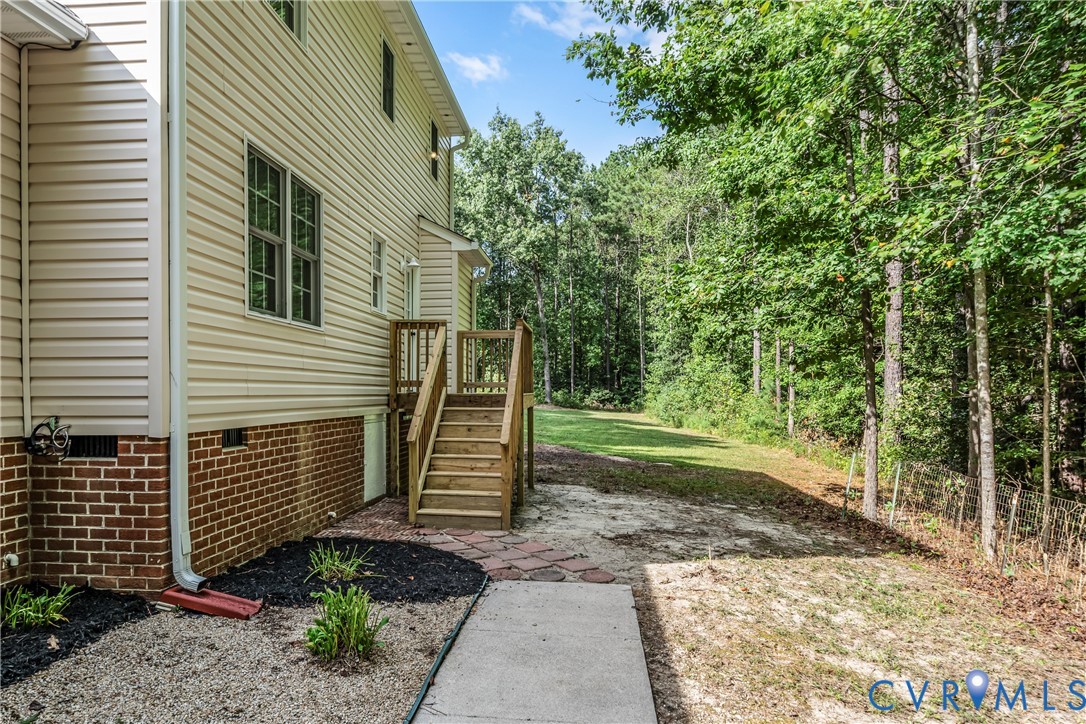
House side with wooden steps and a concrete walkway leading toward a wooded yard.
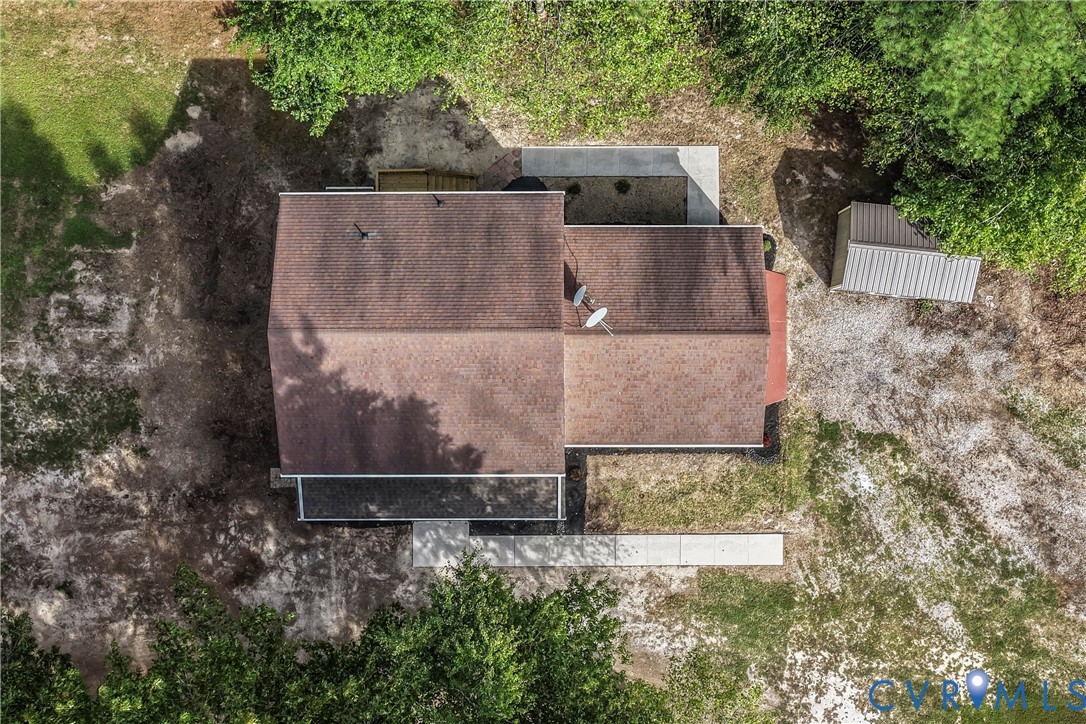
Aerial view of a home with a brown shingle roof, concrete patio, and surrounding trees.
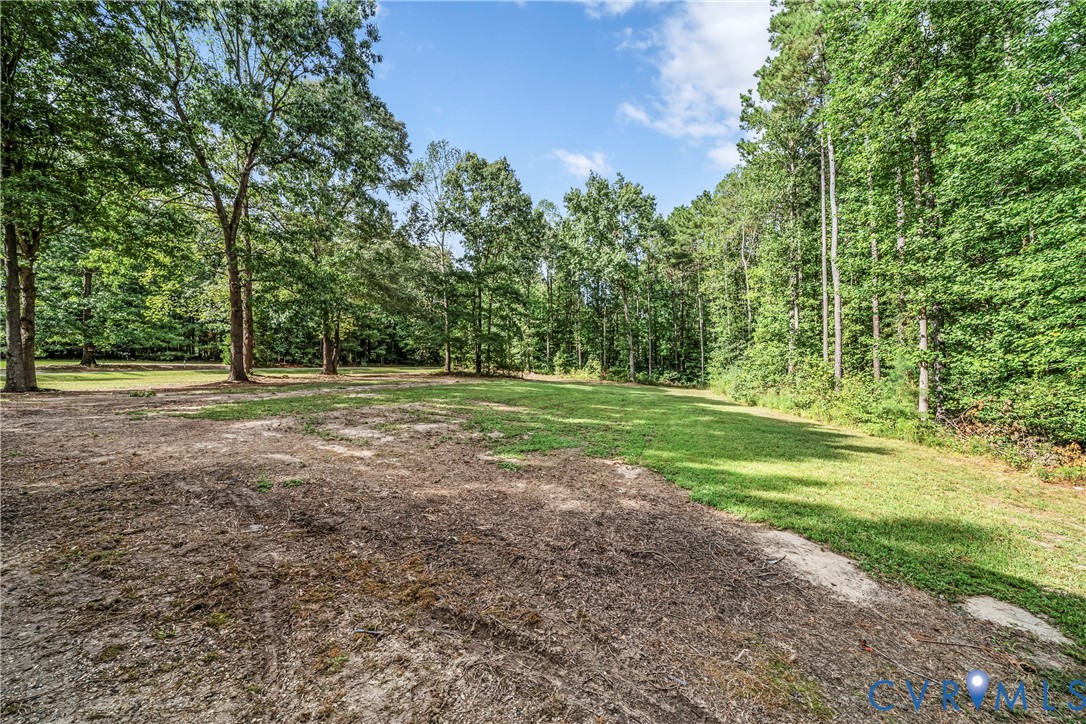
Open grassy and dirt clearing bordered by mature trees and dense woods.
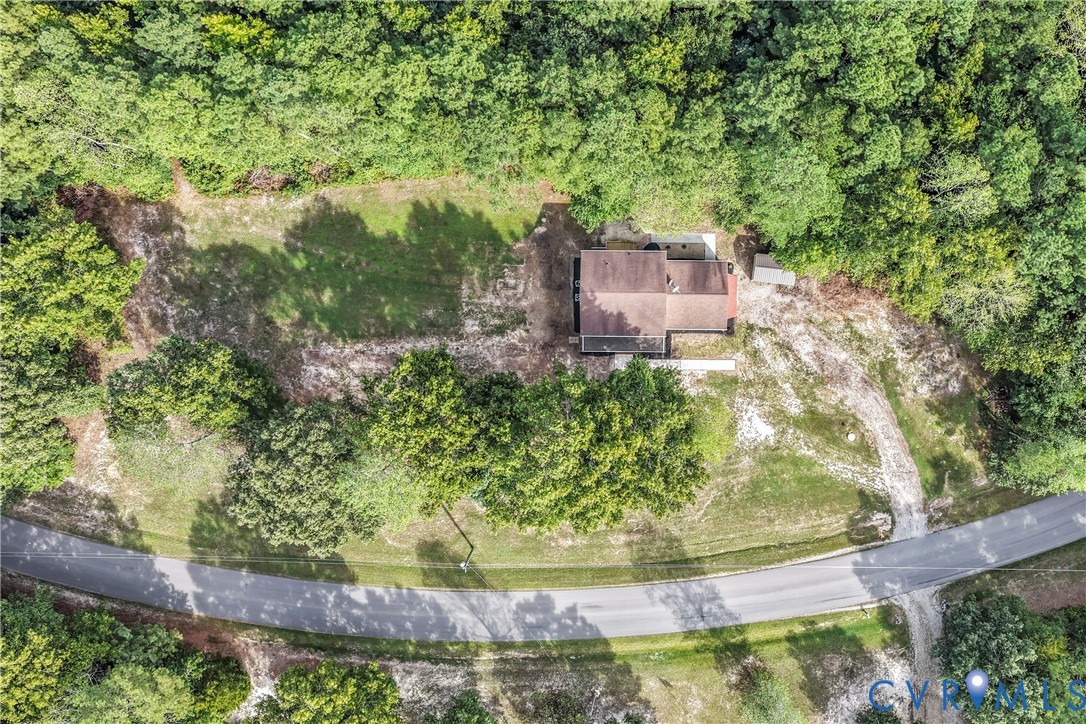
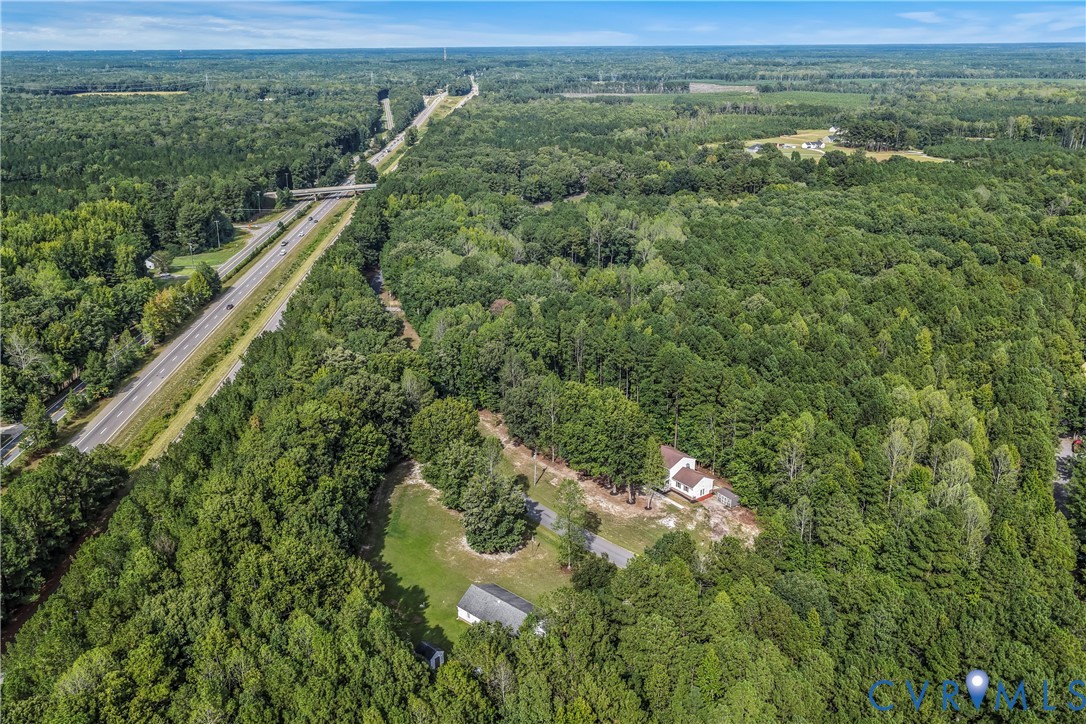
Aerial view of a house surrounded by trees, with a long driveway and road frontage.
Aerial view of a small house and open lawn surrounded by dense woods, with a winding driveway.
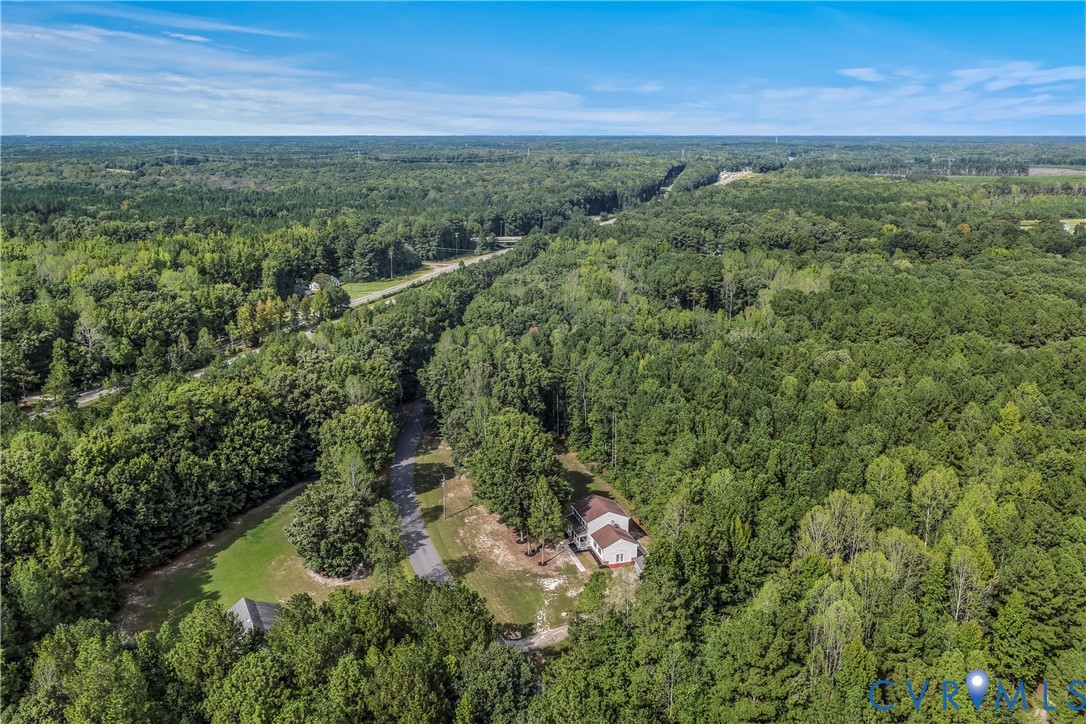
Aerial view of a house and outbuildings surrounded by woodland, with a divided highway nearby.
VIEW PHOTOS
$405,000

19001 Indian Rd

3 Beds 3 Baths 2,496 Sq.Ft. 5 Acres

Description

Welcome to 19001 Indian Rd! Beautifully renovated and nestled on 5.003 acres, this 3-bedroom, 2.5-bath home offers the perfect blend of modern updates and peaceful country living. Featuring 2,496 square feet of living space, including a spacious converted garage ideal for entertaining, this property provides plenty of room to gather, relax, and enjoy. Surrounded by open space and privacy, yet conveniently located near local amenities, this is a wonderful opportunity to enjoy the comfort and lifestyle you've been searching for.

Share Property

Location

19001 Indian Rd, South Prince George, VA 23805

Status

Pending
Iris Hernandez

Iris Hernandez

TITLE

REALTOR®

Property Amenities

Interior
Flooring Ceramic Tile, Laminate, Partially Carpeted, Vinyl
Total Bedrooms: 3
Half Bathrooms: 1
Full Bathrooms: 2
Area & Lot
Lot Area 5 Acres
Living area 2,496 Sq.Ft.
MLS® ID 2626359
Year Built 2000
High School Prince George
Middle School Moore
Elementary School South
Architecture Styles Two Story
Type Residential
Status Pending
Exterior
Stories 2
Pool None
Air conditioning Electric, Zoned
Heat type Electric, Heat Pump, Zoned
Water Source Public
Sewer Septic Tank
Other Exterior Features Unpaved Driveway
Parking Driveway, Unpaved
Roof Shingle
Finance
Sales Price $405,000
Real Estate Tax $3,024 yearly
Two-story house with a covered front porch and broad driveway, surrounded by mature trees.

Schedule a Showing

I would love to show you this beautiful property. Please select your preferred date and time below. I will be in touch shortly to confirm your appointment.

Schedule a Showing

I would love to show you this beautiful property. Please select your preferred date and time below. I will be in touch shortly to confirm your appointment.

Thank you for your interest in 19001 Indian Rd, South Prince George, VA 23805. We are reviewing your request and will be in touch shortly!

Mortgage Calculator

Estimate your monthly mortgage payment, including the principal and interest, property taxes, and HOA. Adjust the values to generate a more accurate rate.

All estimates are provided for informational purposes only. Actual amounts may vary.
$0,000 Your Payment 20 15 65
$0,000 Your Payment

Why Work With Iris

Experience a transparent, client-first approach focused on protecting your investment and delivering lasting results.


