Search

Leave a Message

Thank you for your message. I will be in touch with you shortly.

10921 Weybridge Rd
10921 Weybridge Rd
10921 Weybridge Rd
10921 Weybridge Rd
10921 Weybridge Rd
10921 Weybridge Rd
10921 Weybridge Rd
10921 Weybridge Rd
10921 Weybridge Rd
10921 Weybridge Rd
10921 Weybridge Rd
10921 Weybridge Rd
10921 Weybridge Rd
10921 Weybridge Rd
10921 Weybridge Rd
10921 Weybridge Rd
10921 Weybridge Rd
10921 Weybridge Rd
10921 Weybridge Rd
10921 Weybridge Rd
10921 Weybridge Rd
10921 Weybridge Rd
10921 Weybridge Rd
10921 Weybridge Rd
10921 Weybridge Rd
10921 Weybridge Rd
10921 Weybridge Rd
10921 Weybridge Rd
10921 Weybridge Rd
10921 Weybridge Rd
VIEW PHOTOS
$394,950

10921 Weybridge Rd

4 Beds 3 Baths 2,660 Sq.Ft. 0.8 Acres

Description

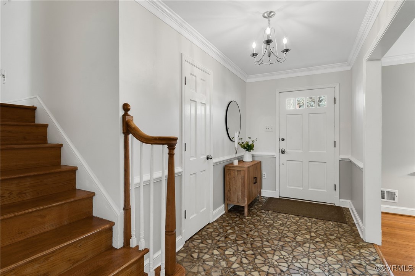
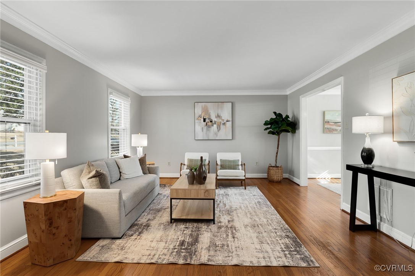
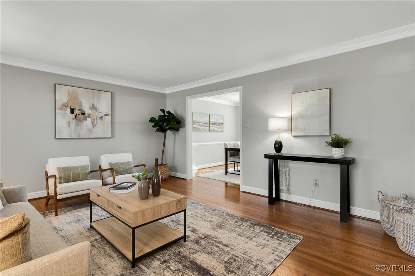
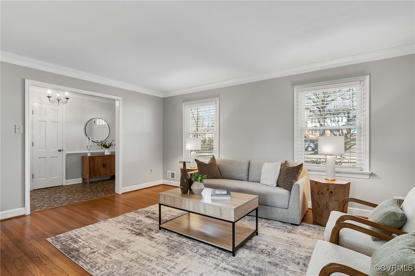
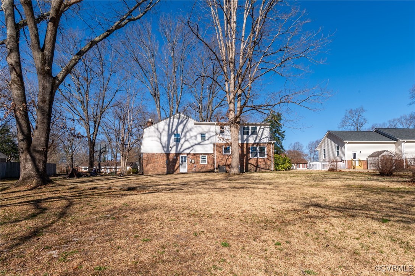
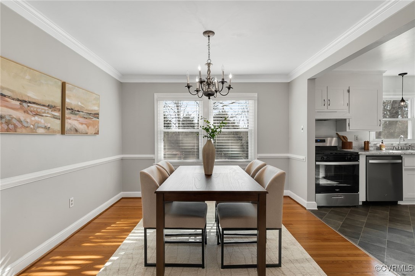
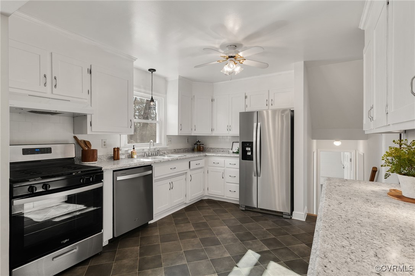
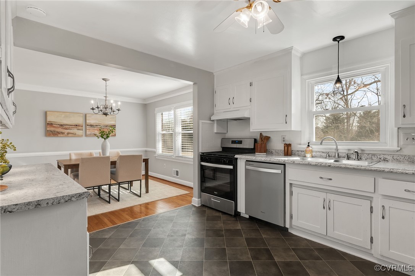
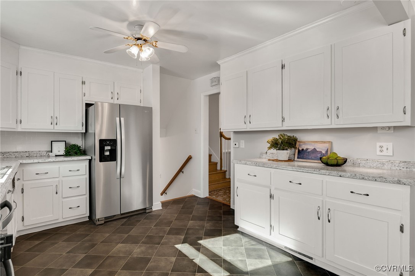
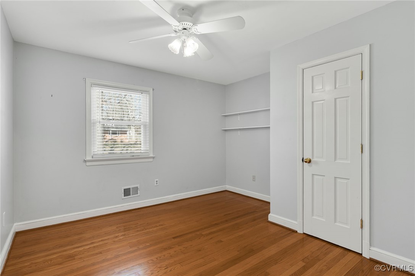
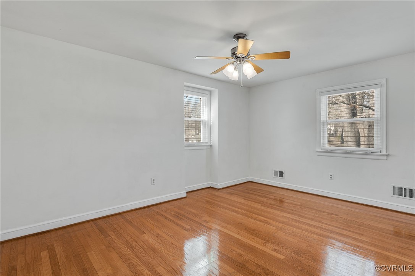
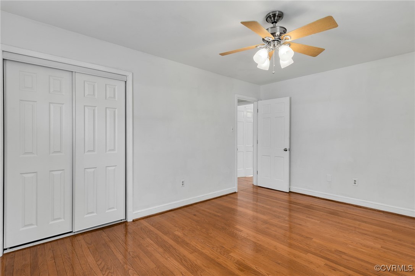
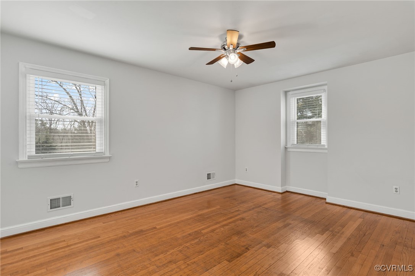
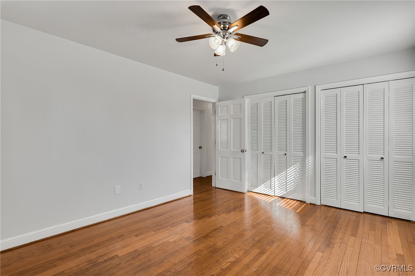
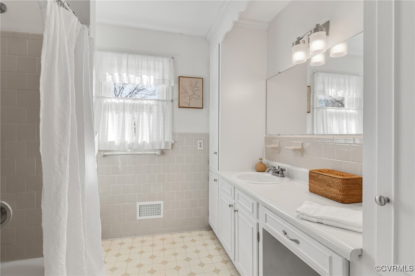
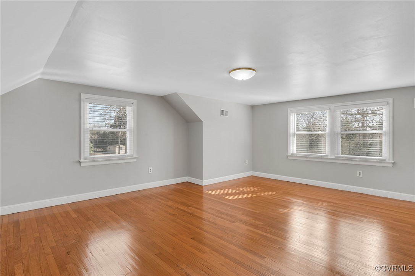
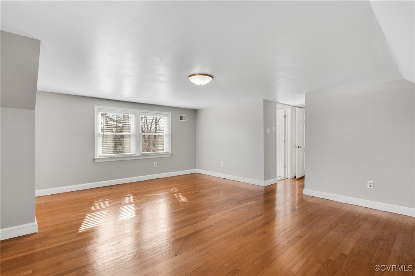
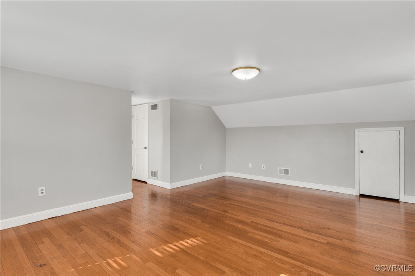
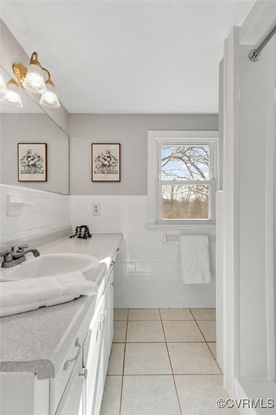
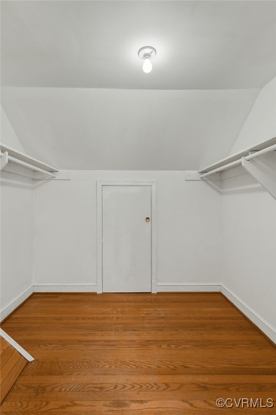
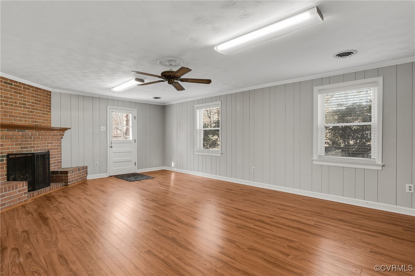
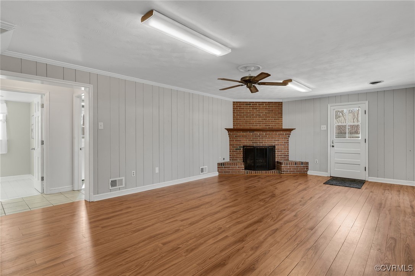
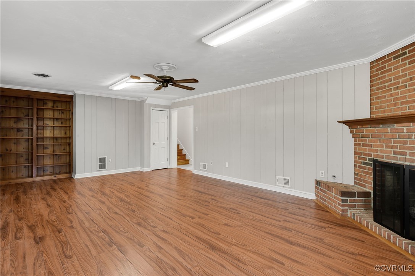
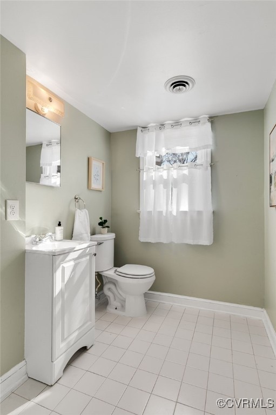
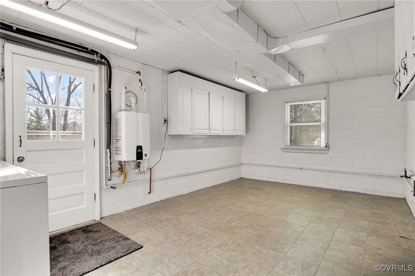
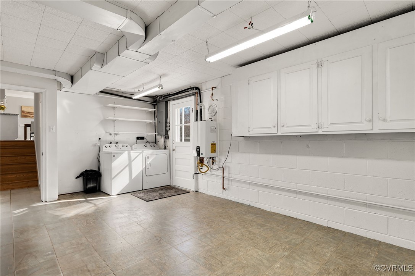
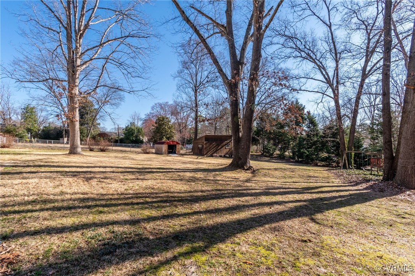
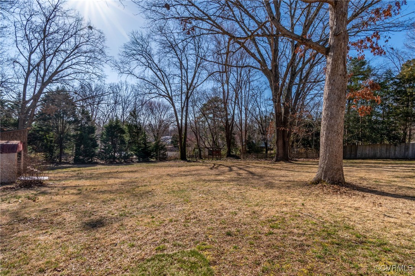
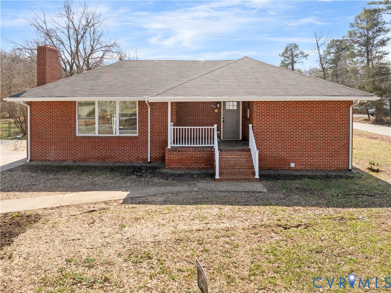
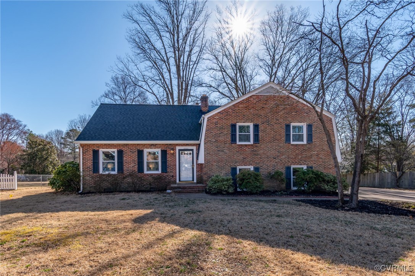
Nestled on a cul-de-sac in a desirable neighborhood, this beautifully updated home offers a spacious and inviting layout. This stunning home was built by William Carnes, a renowned builder and developer in the Richmond area during the 1960s. Featuring double-hung drywall and other custom construction details, this home is a testament to quality craftsmanship and durability. A rare find that blends classic design with lasting strength! The kitchen boasts modern appliances, white cabinetry, and beautiful countertops, seamlessly connecting to the dining room with elegant crown molding. Hardwood floors flow throughout the main living areas, while the expansive primary suite provides a retreat with ample natural light. The lower-level family room features a cozy brick fireplace and backyard access. Additional highlights include an upgraded primary shower, a paved driveway with an in-ground Gorilla Goal basketball hoop, and a 12x24 powered workshop. With recent updates such as replacement windows (2023), a gas furnace (2019), and a dimensional roof (2020), this home is move-in ready.

Share Property

Location

10921 Weybridge Rd, Chester, VA 23831

Status

Sold
Iris Hernandez

Iris Hernandez

TITLE

REALTOR®

Property Amenities

Interior
Laundry room Washer Hookup, Dryer Hookup
Fireplace Gas, Masonry, Insert
Appliances Dryer, Dishwasher, Exhaust Fan, Freezer, Gas Cooking, Ice Maker, Oven, Refrigerator, Range Hood, Stove, Tankless Water Heater, Washer, ENERGY STAR Qualified Appliances
Flooring Laminate, Linoleum, Tile, Wood
Total Bedrooms: 4
Half Bathrooms: 1
Full Bathrooms: 2
Other Interior Features Bookcases, Built-in Features, Ceiling Fan(s), Dining Area, Separate/Formal Dining Room, Fireplace, Laminate Counters, Bath in Primary Bedroom, Cable TV, Walk-In Closet(s), Paneling/Wainscoting
Area & Lot
Lot Area 0.8 Acres
Living area 2,660 Sq.Ft.
MLS® ID 2506169
Year Built 1968
High School Thomas Dale
Middle School Elizabeth Davis
Elementary School Curtis
Architecture Styles Tri-Level
Type Residential
Status Sold
Exterior
Stories 2
Pool None
Air conditioning Central Air, Whole House Fan, Attic Fan
Heat type Forced Air, Natural Gas
Water Source Public
Security Features Smoke Detector(s)
Sewer Septic Tank
Other Exterior Features Lighting, Out Building(s), Storage, Shed, Paved Driveway
Parking Driveway, Off Street, Oversized, Paved
Finance
Sales Price $394,950
Real Estate Tax $3,089 yearly

360 Virtual Tour

Take a tour of this property

Why Work With Iris

Experience a transparent, client-first approach focused on protecting your investment and delivering lasting results.