Search

Leave a Message

Thank you for your message. I will be in touch with you shortly.

1218 Old Hundred Rd
1218 Old Hundred Rd
1218 Old Hundred Rd
1218 Old Hundred Rd
1218 Old Hundred Rd
1218 Old Hundred Rd
1218 Old Hundred Rd
1218 Old Hundred Rd
1218 Old Hundred Rd
1218 Old Hundred Rd
1218 Old Hundred Rd
1218 Old Hundred Rd
1218 Old Hundred Rd
1218 Old Hundred Rd
1218 Old Hundred Rd
1218 Old Hundred Rd
1218 Old Hundred Rd
1218 Old Hundred Rd
1218 Old Hundred Rd
1218 Old Hundred Rd
1218 Old Hundred Rd
1218 Old Hundred Rd
1218 Old Hundred Rd
1218 Old Hundred Rd
1218 Old Hundred Rd
1218 Old Hundred Rd
1218 Old Hundred Rd
1218 Old Hundred Rd
1218 Old Hundred Rd
1218 Old Hundred Rd
1218 Old Hundred Rd
1218 Old Hundred Rd
1218 Old Hundred Rd
1218 Old Hundred Rd
1218 Old Hundred Rd
1218 Old Hundred Rd
1218 Old Hundred Rd
1218 Old Hundred Rd
VIEW PHOTOS
$745,000

1218 Old Hundred Rd

5 Beds 3 Baths 3,200 Sq.Ft. 4.42 Acres

Description

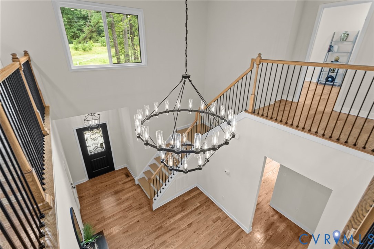
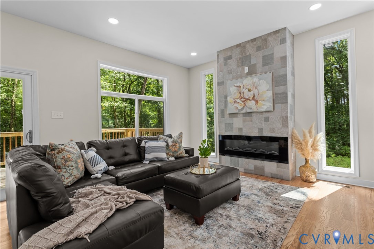
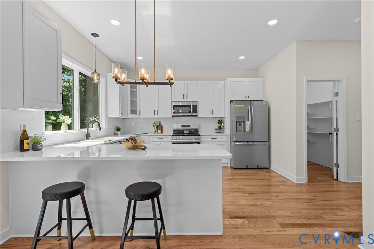
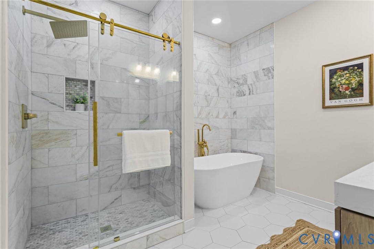
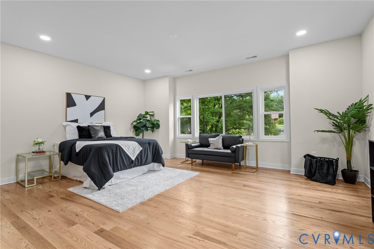
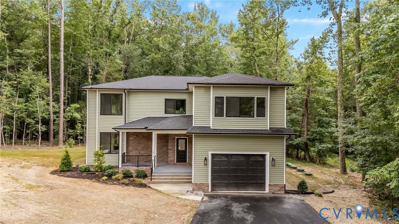
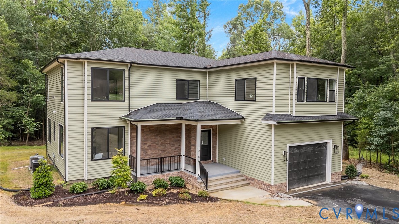
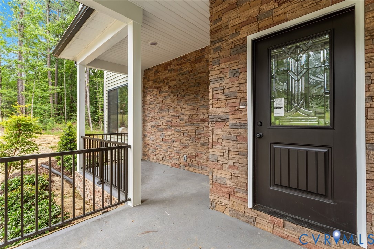
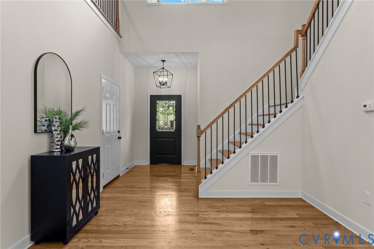
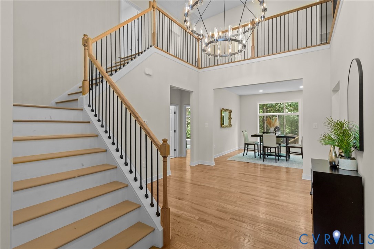
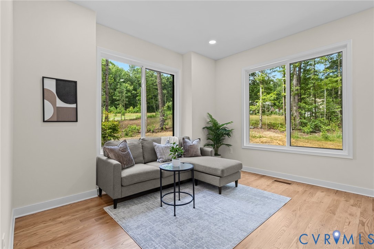
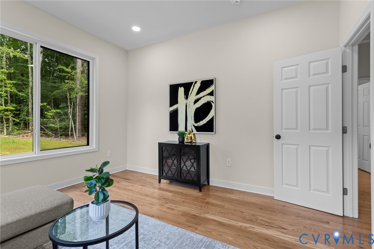
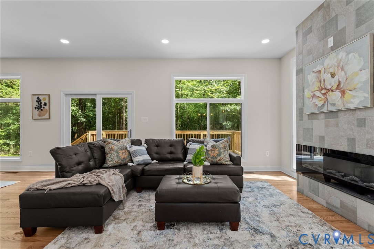
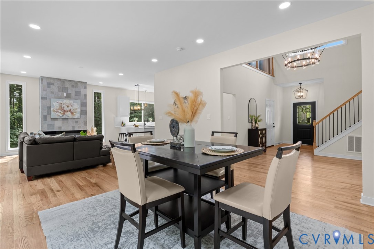
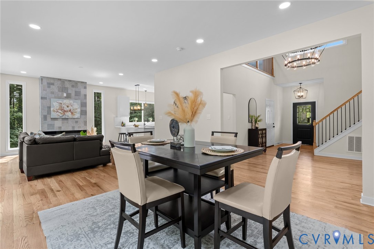
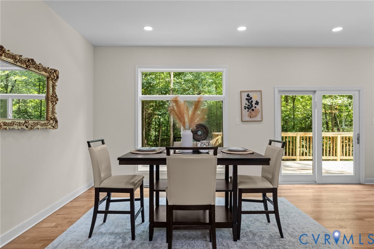
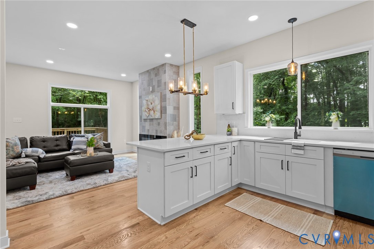
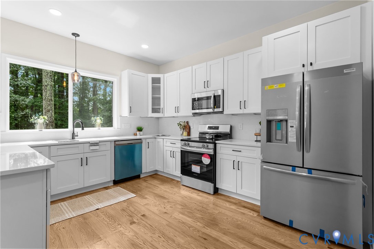
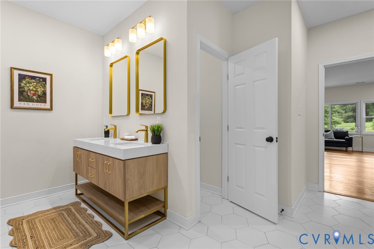
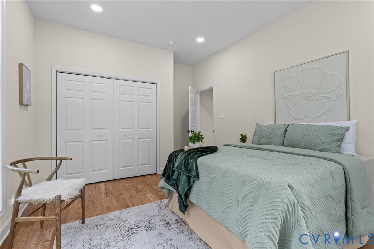
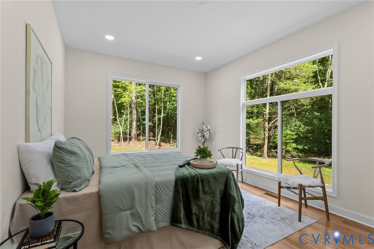
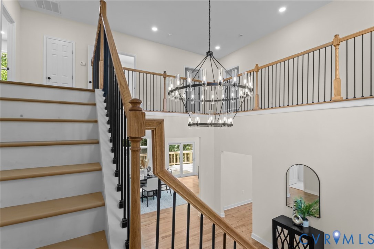
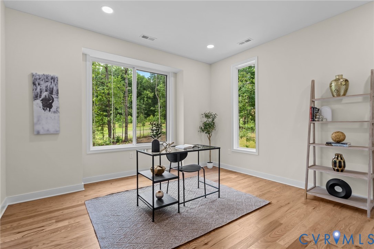
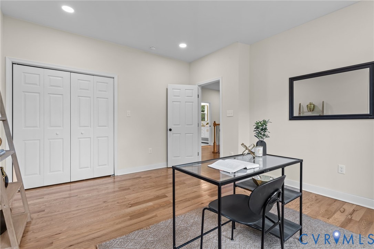
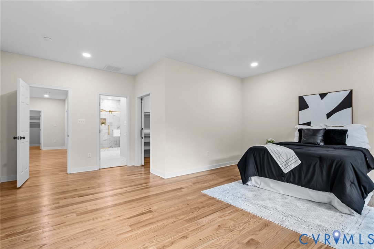
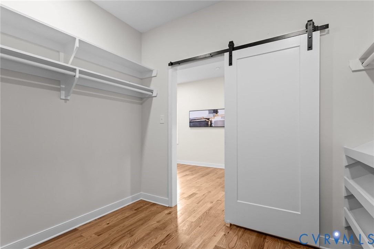
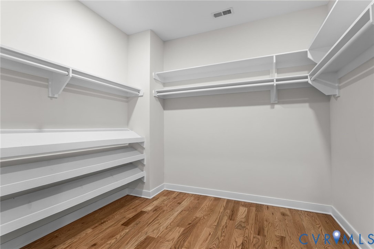
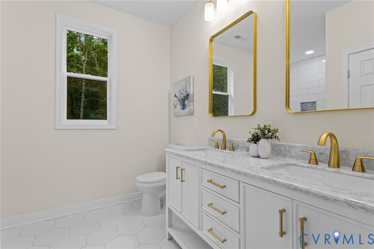
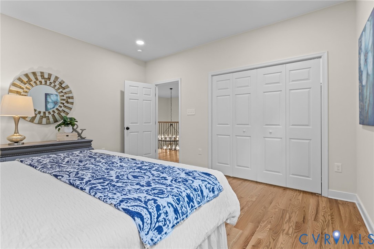
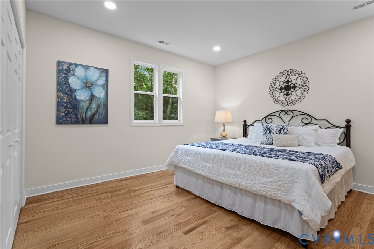
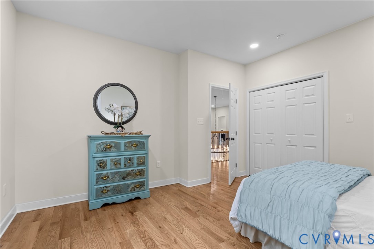
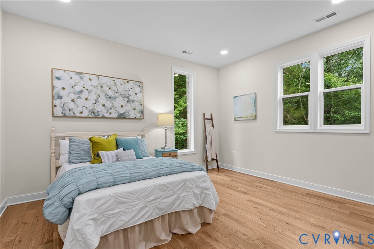
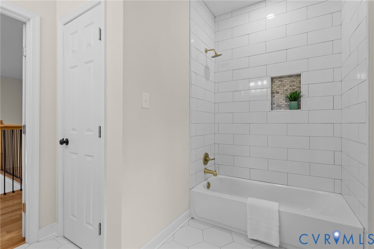
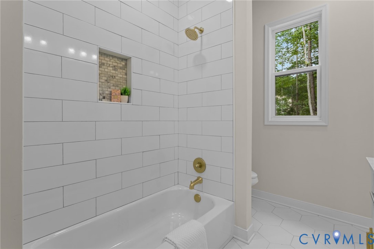
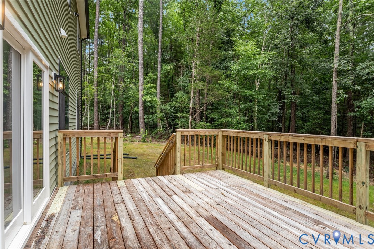
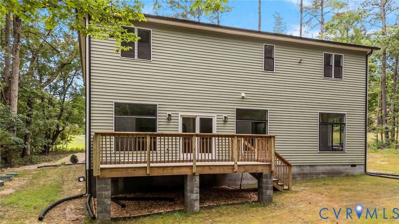
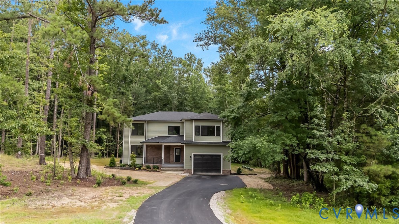
1% Lender Credit Offered for Rate Buydown or Closing Costs. Welcome to 1218 Old Hundred Rd! Nestled on a serene, private 4.42-acre lot just outside of the Hallsley subdivision in Midlothian, this stunning new construction home seamlessly blends modern elegance with ultimate comfort. Spanning an impressive 3,200 sq ft, this residence offers 5 spacious bedrooms and 3 luxurious bathrooms, making it the perfect sanctuary for families of all sizes. As you step through the main entrance, be greeted by soaring 25' ceilings adorned with an exquisite chandelier that sets the tone for sophistication. The 1st floor features a versatile bedroom just steps away from a full bathroom--ideal for guests or multi-generational living. A dedicated office space provides a quiet retreat for productivity or creativity. Rich hardwood flooring flows throughout the home, enhancing contemporary appeal. The heart of this home is its open-concept living area, where natural light pours in through extra-large soundproof windows. The seamless connection between the living room, dining area, and eat-in kitchen creates an inviting atmosphere perfect for entertaining family and friends. The kitchen boasts quartz countertops paired with brand-new SS appliances and white shaker cabinets. Ascend to the 2nd floor to discover your expansive primary suite--a true oasis featuring an extra-large walk-in closet and a spa-like en-suite bathroom complete w/ double vanity, garden tub, water closet and walk-in shower. Three additional generously-sized bedrooms ensure ample space for family members or guests to unwind in comfort while sharing a well-appointed bathroom. The 2nd fl. also includes extra-wide hallways that enhance mobility throughout and a convenient 2-car direct-entry garage with enough driveway space for 4 additional vehicles. Step outside onto your expansive 10' x 25' rear deck- a perfect spot to bask in nature's beauty or enjoy al fresco dining under the stars. With dual-zoned heat/air ensuring year-round comfort, this home truly has it all.

Share Property

Location

1218 Old Hundred Rd, Midlothian, VA 23114

Status

Sold
Iris Hernandez

Iris Hernandez

TITLE

REALTOR®

Property Amenities

Interior
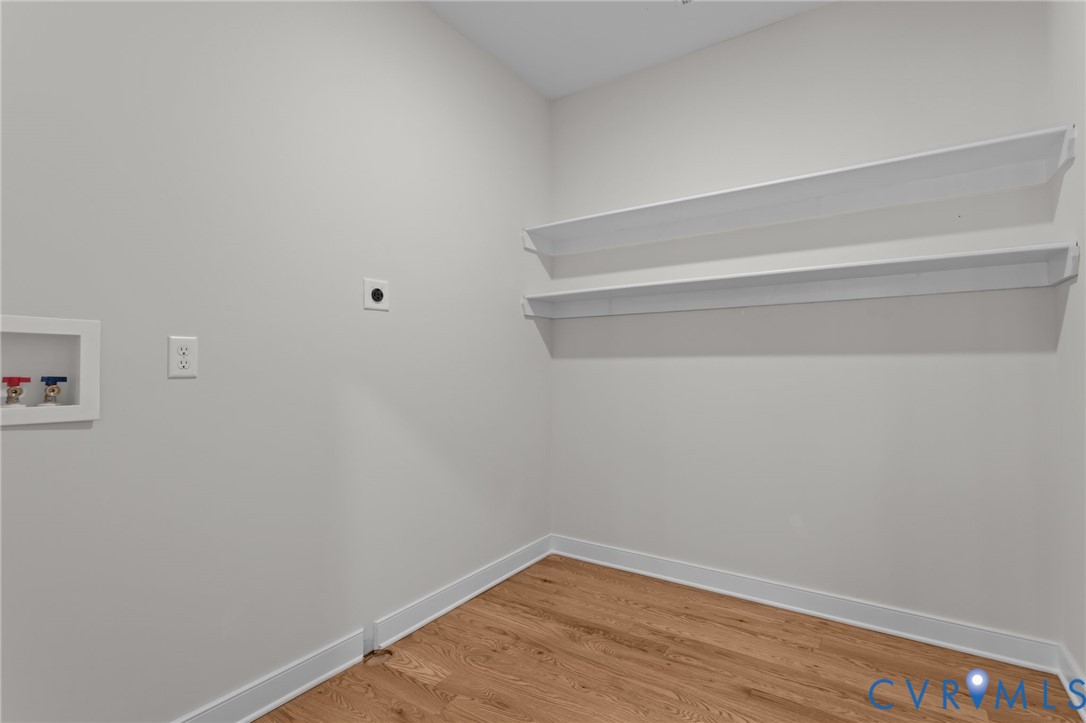
Laundry room Washer Hookup, Dryer Hookup
Fireplace Electric
Appliances Dishwasher, Electric Cooking, Microwave, Oven, Refrigerator, Washer
Flooring Tile, Wood
Total Bedrooms: 5
Full Bathrooms: 3
Other Interior Features Bedroom on Main Level, Ceiling Fan(s), Dining Area, Double Vanity, Eat-in Kitchen, Fireplace, Granite Counters, Garden Tub/Roman Tub, High Ceilings, Bath in Primary Bedroom, Pantry, Recessed Lighting, Walk-In Closet(s)
Area & Lot
Lot Area 4.42 Acres
Living area 3,200 Sq.Ft.
MLS® ID 2529171
Year Built 2025
High School Midlothian
Middle School Midlothian
Elementary School Old Hundred
Architecture Styles Custom, Two Story
Type Residential
Status Sold
Exterior
Stories 2
Pool None
Air conditioning Central Air, Zoned
Heat type Electric, Zoned
Water Source Well
Garage Space 2.0
Security Features Smoke Detector(s)
Sewer Septic Tank
Other Exterior Features Deck, Paved Driveway
Parking Attached, Direct Access, Driveway, Garage, Paved
Roof Shingle
Finance
Sales Price $745,000
Real Estate Tax $1,179 yearly

360 Virtual Tour

Take a tour of this property

Why Work With Iris

Experience a transparent, client-first approach focused on protecting your investment and delivering lasting results.