Search

Leave a Message

Thank you for your message. I will be in touch with you shortly.

1468 Farley Ct
1468 Farley Ct
1468 Farley Ct
1468 Farley Ct
1468 Farley Ct
1468 Farley Ct
1468 Farley Ct
1468 Farley Ct
1468 Farley Ct
1468 Farley Ct
1468 Farley Ct
1468 Farley Ct
1468 Farley Ct
1468 Farley Ct
1468 Farley Ct
1468 Farley Ct
1468 Farley Ct
1468 Farley Ct
1468 Farley Ct
1468 Farley Ct
1468 Farley Ct
VIEW PHOTOS
$276,000

1468 Farley Ct

3 Beds 3 Baths 1,344 Sq.Ft. 0.3 Acres

Description

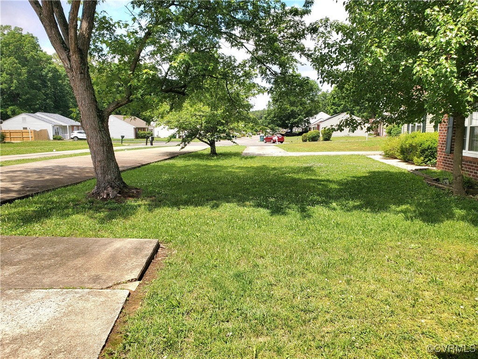
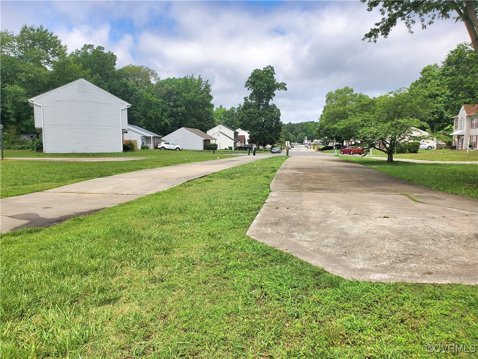
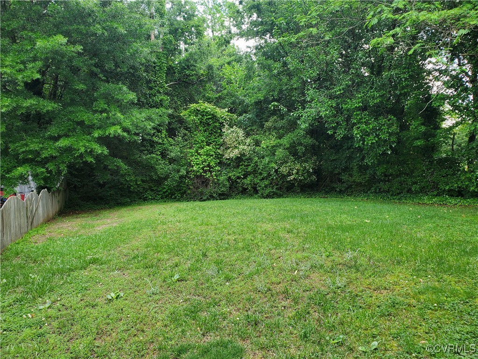
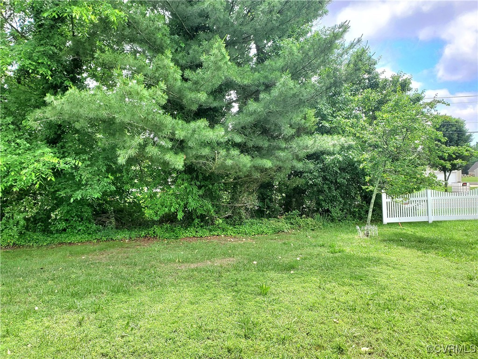
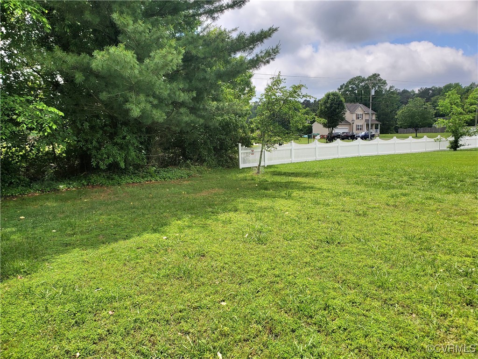
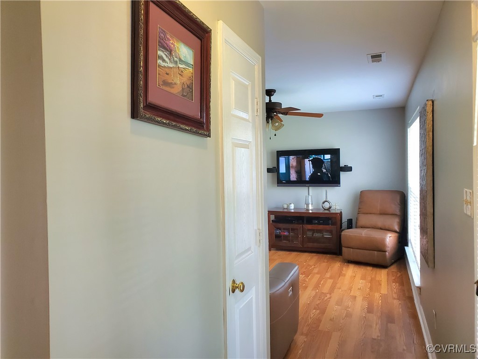
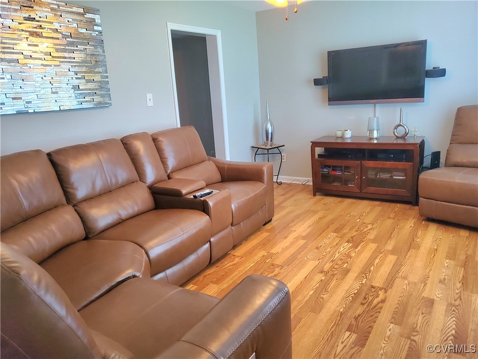
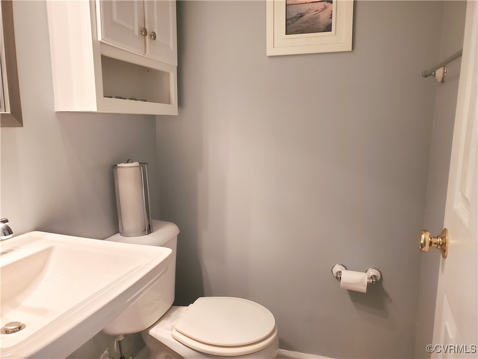
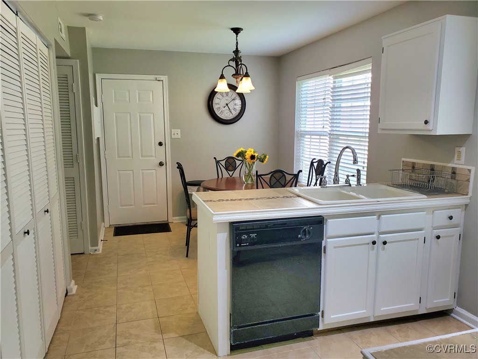
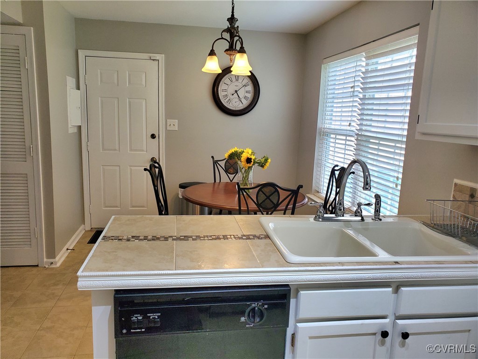
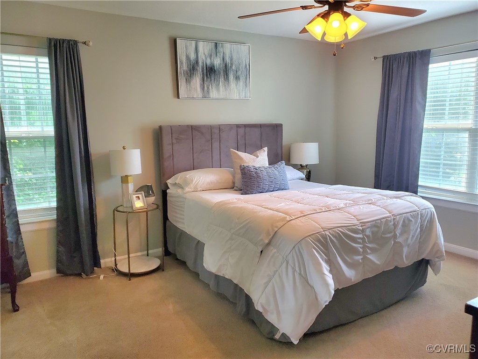
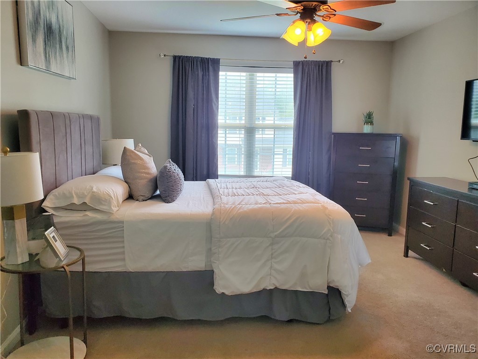
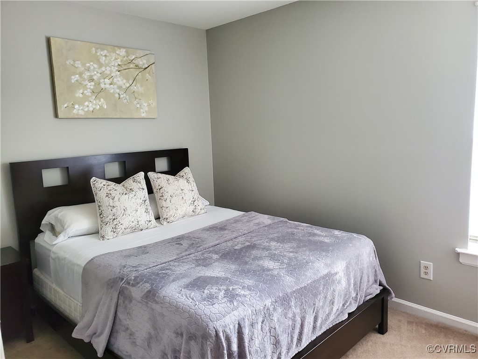
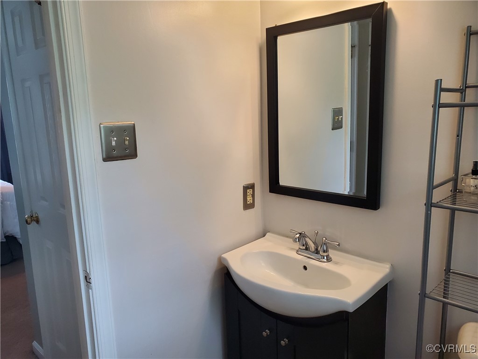
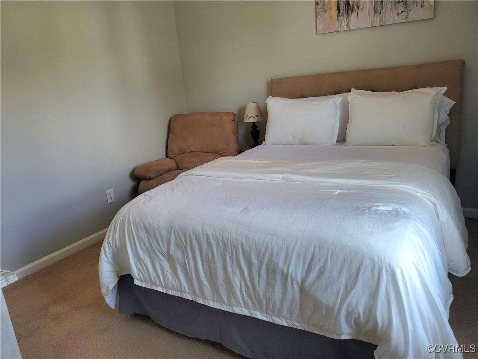
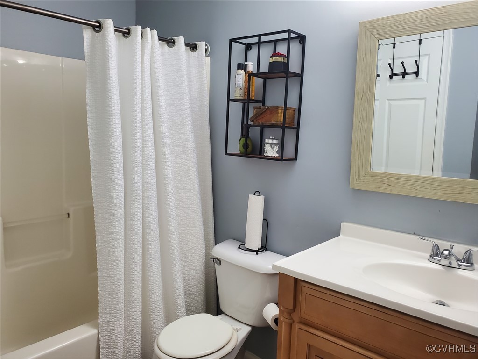
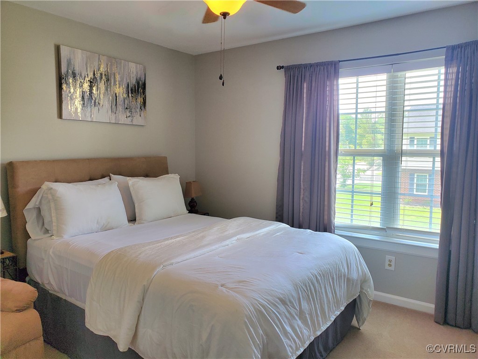
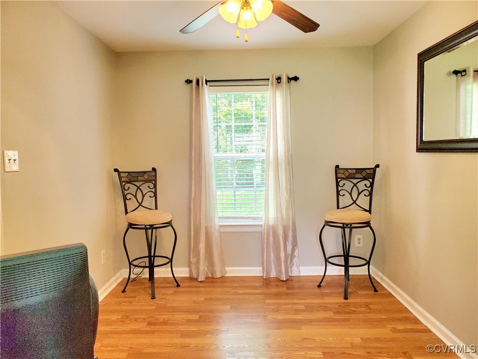
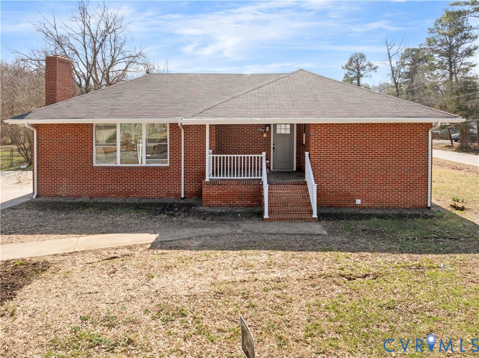
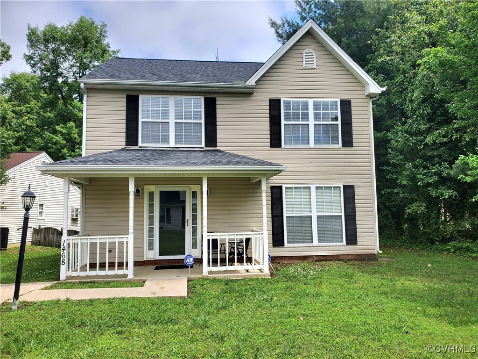
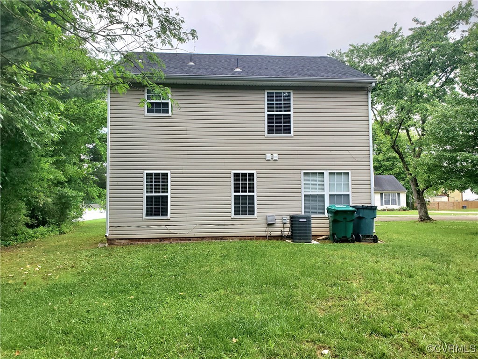
THIS HOUSE!!! Great Floor Plan! 3 amazing sized bedrooms 2 1/2 bath and a BEAUTY!!! Nicely nestled among greenery/trees to protect from the sun and give great shade. Enjoy summer breezes. Beautiful laminate floors and ceramic floors on the first level. Large living room, formal dining room and eat in kitchen, porcelain double kitchen sink and breakfast nook. Features gas heat and central air. The primary bedroom offers impressive space and comfort with full bath and 2 separate closets. This home has so much character and class!! The home site sits on a great spacious lot with plenty of privacy and a private driveway. The home was designed for comfort. A place to call home. A haven! Call today for a private showing. You'll be glad you did.
Share Property

Location

1468 Farley Ct, Henrico, VA 23150

Status

Sold
Iris Hernandez

Iris Hernandez

TITLE

REALTOR®

Property Amenities

Interior
Laundry room Washer Hookup, Dryer Hookup
Appliances Dryer, Dishwasher, Gas Cooking, Gas Water Heater, Microwave, Refrigerator, Stove, Washer
Flooring Ceramic Tile, Laminate, Partially Carpeted
Total Bedrooms: 3
Half Bathrooms: 1
Full Bathrooms: 2
Other Interior Features Breakfast Area, Ceiling Fan(s), Separate/Formal Dining Room, Eat-in Kitchen, Tile Countertop, Tile Counters, Cable TV
Area & Lot
Lot Area 0.3 Acres
Living area 1,344 Sq.Ft.
MLS® ID 2513905
Year Built 1996
High School Highland Springs
Middle School Elko
Elementary School Donahoe
Architecture Styles Two Story
Type Residential
Status Sold
Exterior
Stories 2
Pool None
Air conditioning Central Air
Heat type Forced Air, Natural Gas
Water Source Public
Security Features Smoke Detector(s)
Sewer Public Sewer
Other Exterior Features Lighting, Porch, Paved Driveway
Parking Driveway, Paved
Lot Features Dead End, Level
Roof Composition
Finance
Sales Price $276,000
Real Estate Tax $2,146 yearly

Why Work With Iris

Experience a transparent, client-first approach focused on protecting your investment and delivering lasting results.