Search

Leave a Message

Thank you for your message. I will be in touch with you shortly.

1509 Presson Blvd
1509 Presson Blvd
1509 Presson Blvd
1509 Presson Blvd
1509 Presson Blvd
1509 Presson Blvd
1509 Presson Blvd
1509 Presson Blvd
1509 Presson Blvd
1509 Presson Blvd
1509 Presson Blvd
1509 Presson Blvd
1509 Presson Blvd
1509 Presson Blvd
1509 Presson Blvd
1509 Presson Blvd
1509 Presson Blvd
1509 Presson Blvd
1509 Presson Blvd
1509 Presson Blvd
1509 Presson Blvd
1509 Presson Blvd
1509 Presson Blvd
1509 Presson Blvd
1509 Presson Blvd
1509 Presson Blvd
1509 Presson Blvd
VIEW PHOTOS
$243,000

1509 Presson Blvd

3 Beds 1 Bath 1,138 Sq.Ft. 6,751.8 Sq.Ft.

Description

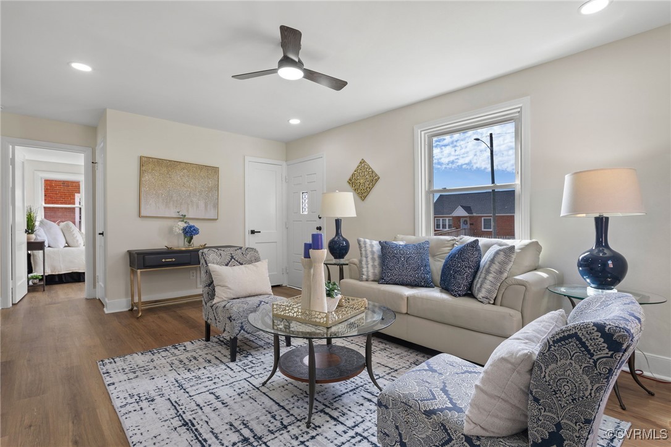
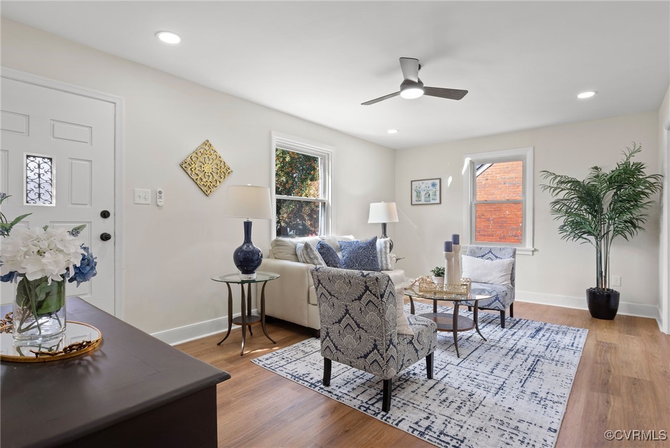
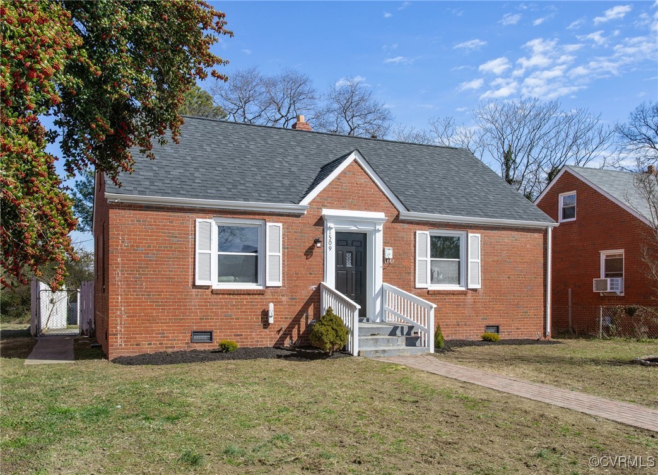
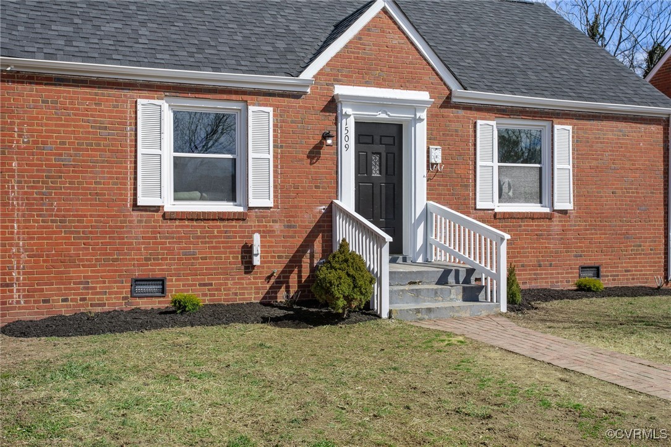
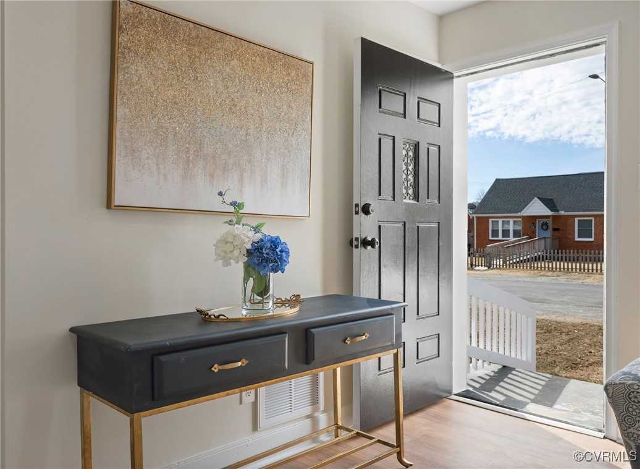
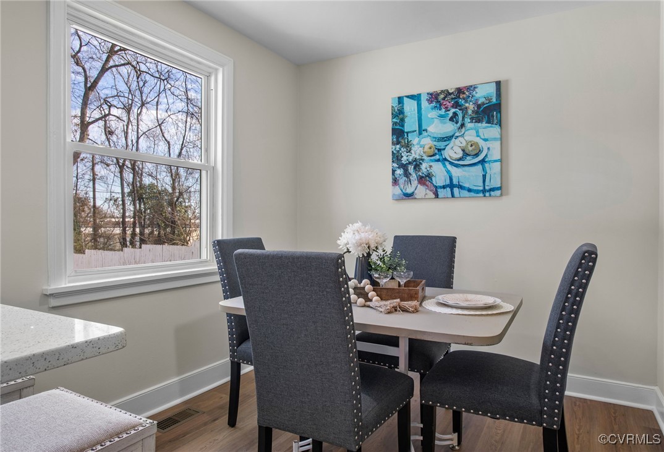
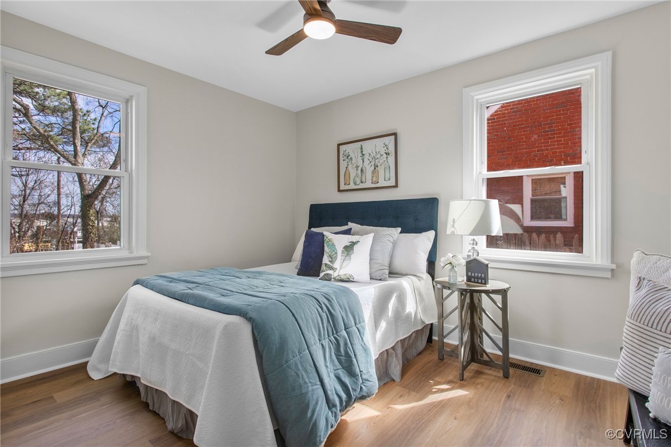
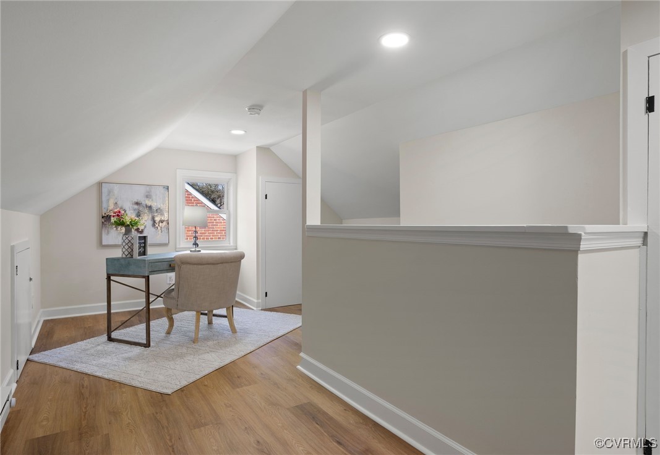
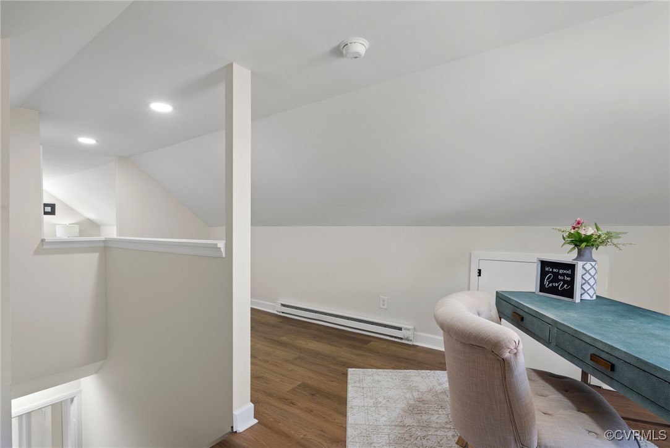
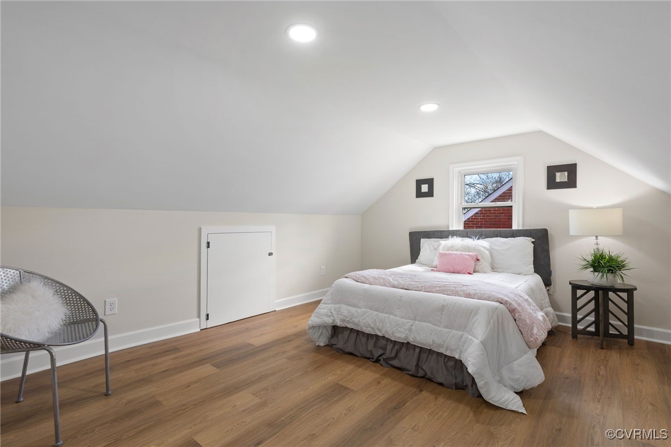
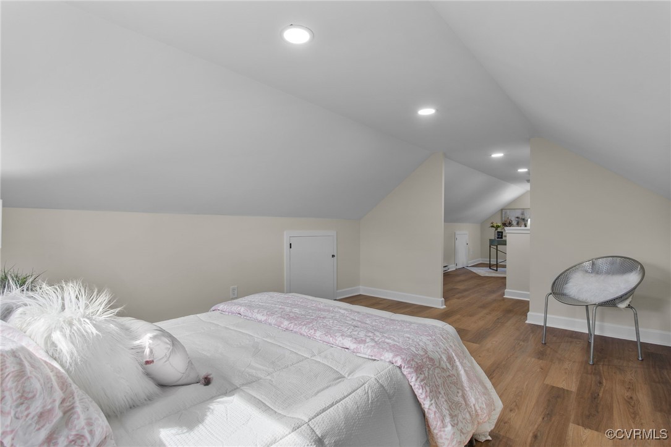
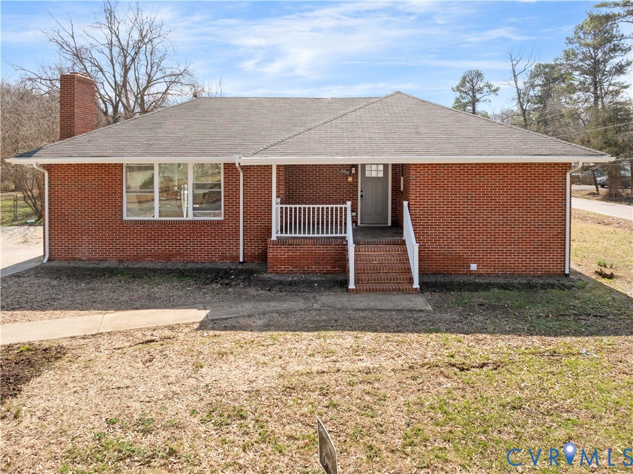
Welcome home to 1509 Presson Blvd, where modern luxury meets classic charm! This beautifully renovated home is move-in ready, featuring high-end finishes, thoughtful updates, and an inviting layout perfect for today's lifestyle.
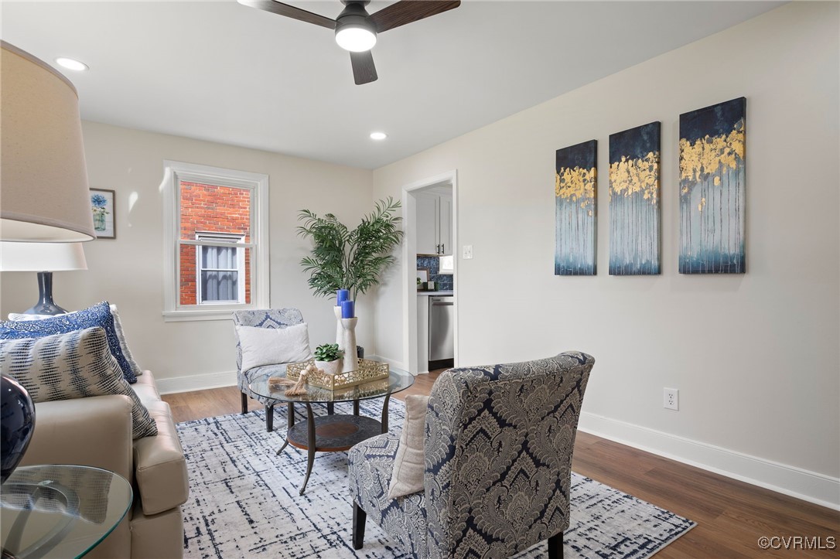
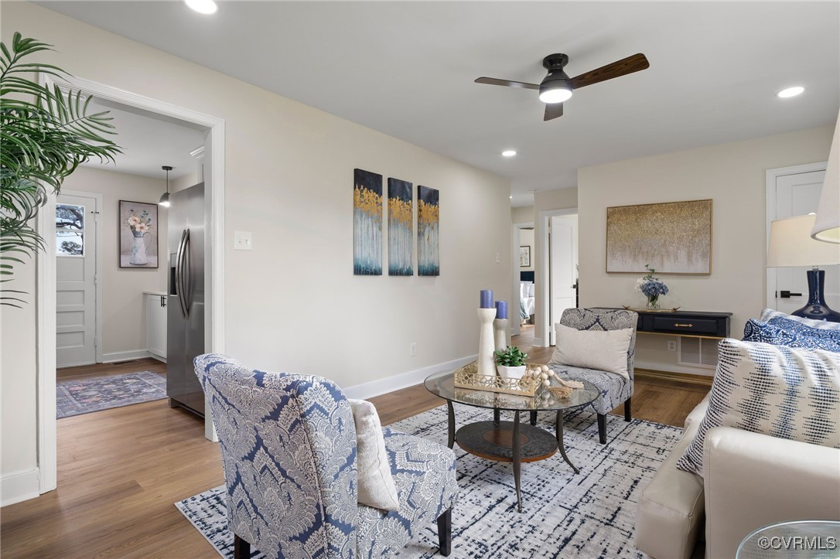
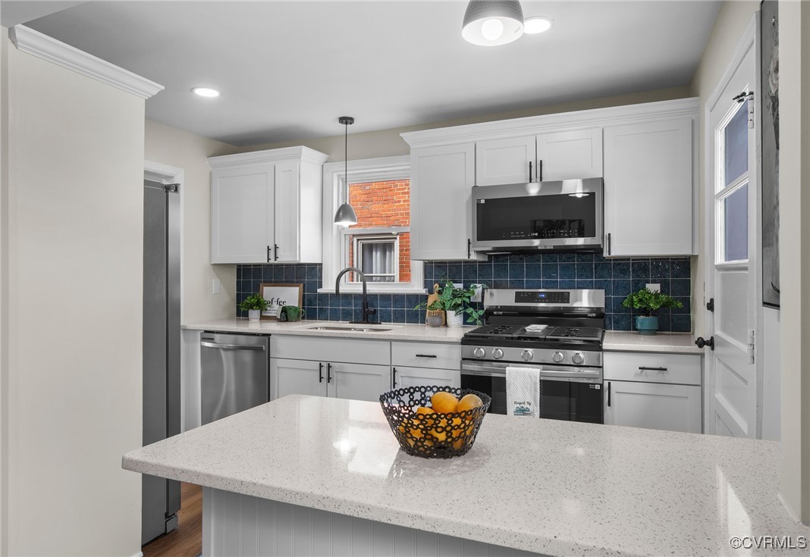
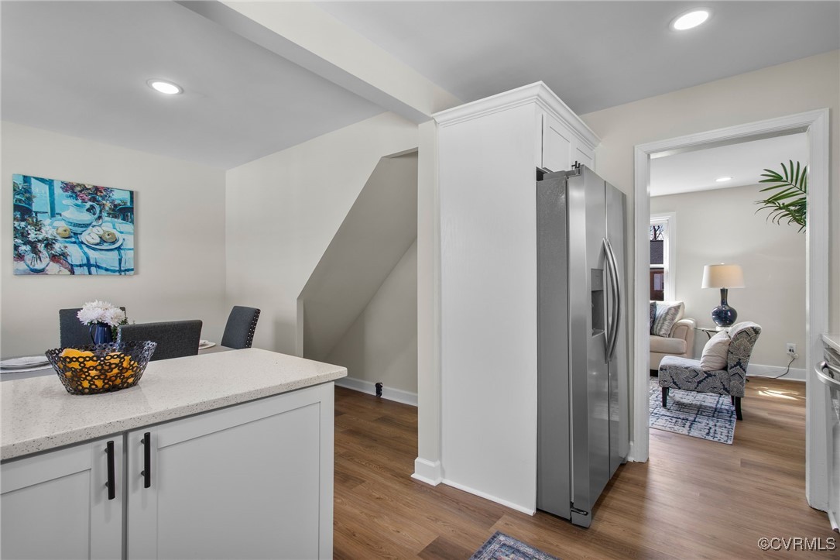
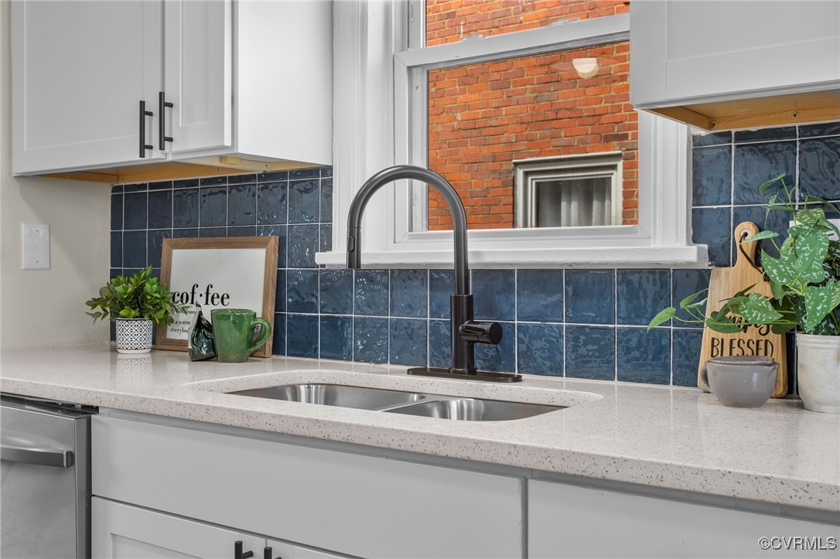
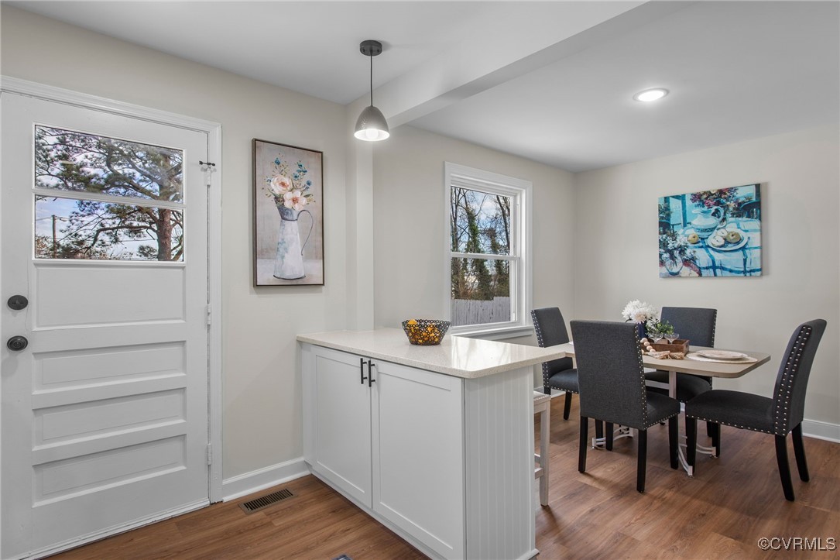
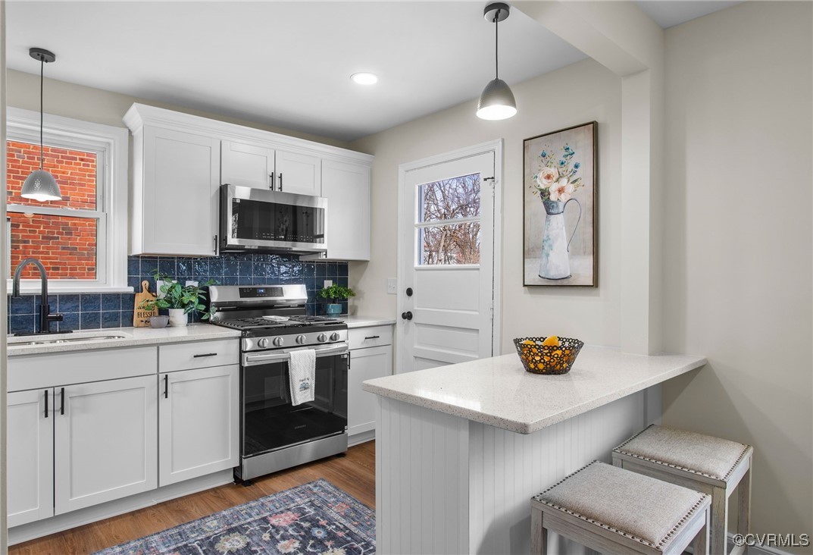
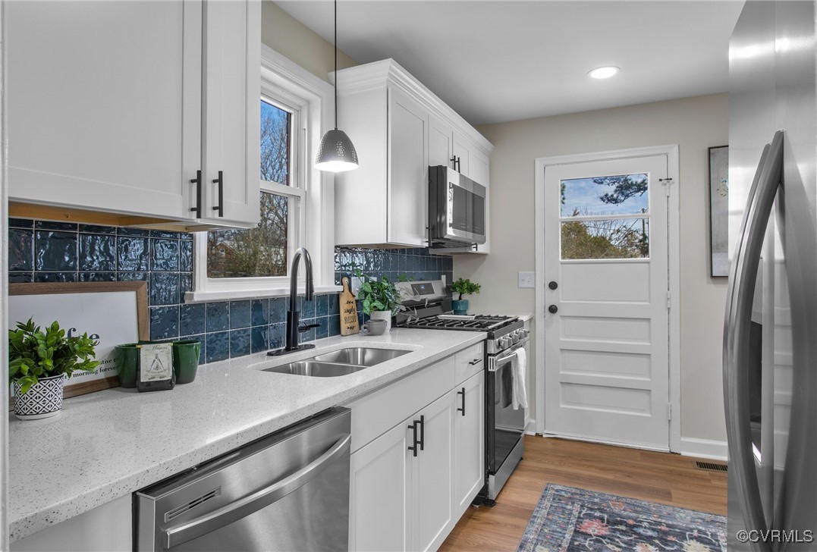
Step inside to discover brand-new flooring, freshly painted interiors, and an abundance of natural light. The gourmet kitchen, complete with stainless steel appliances, GAS RANGE quartz countertops, and custom cabinetry--perfect for cooking and entertaining.
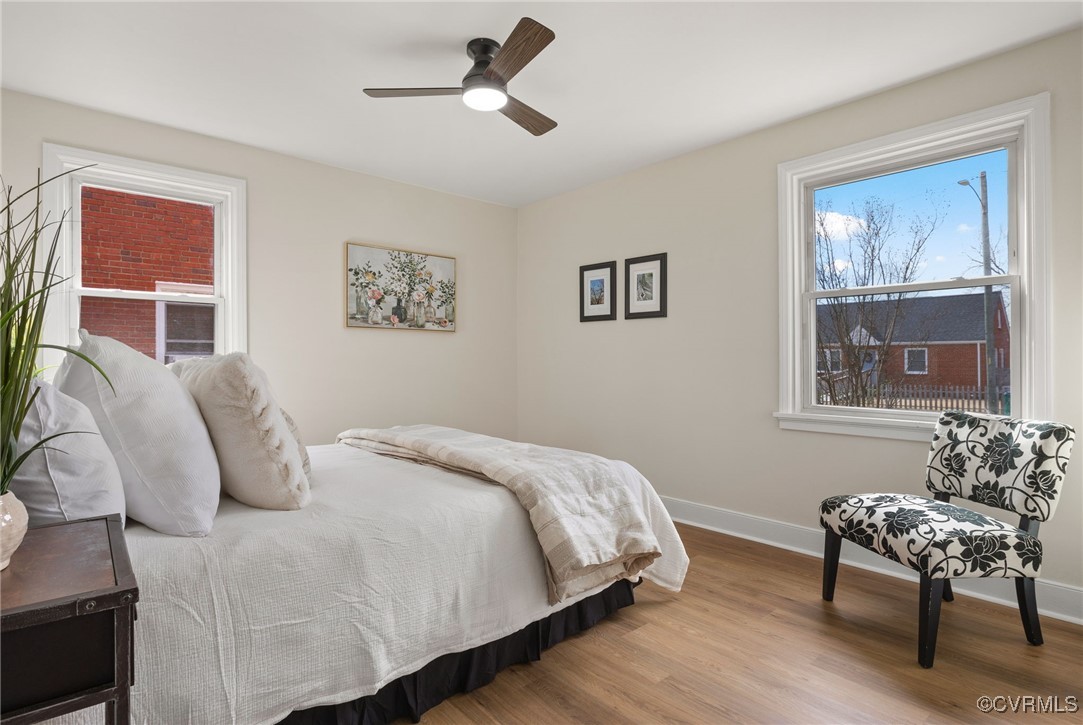
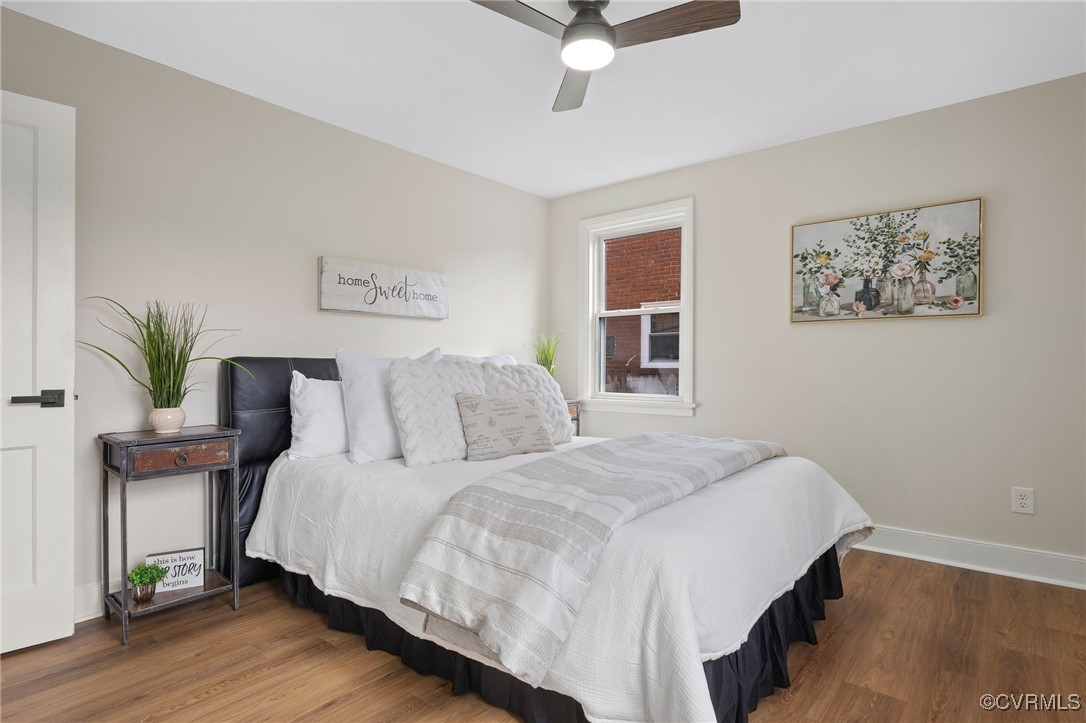
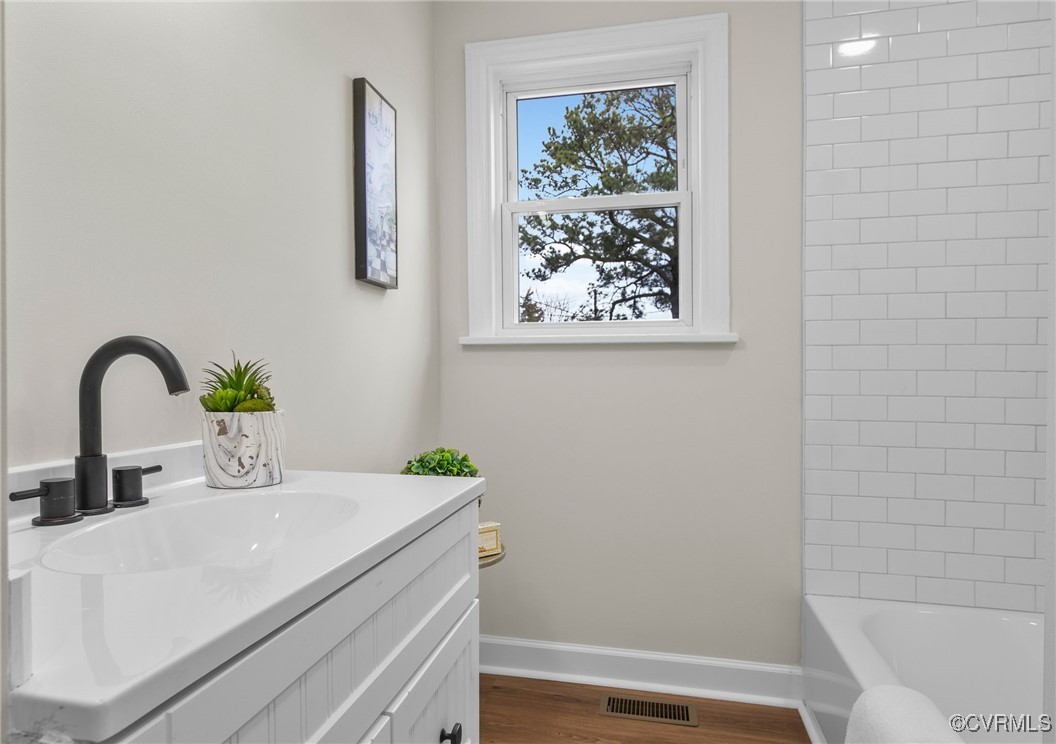
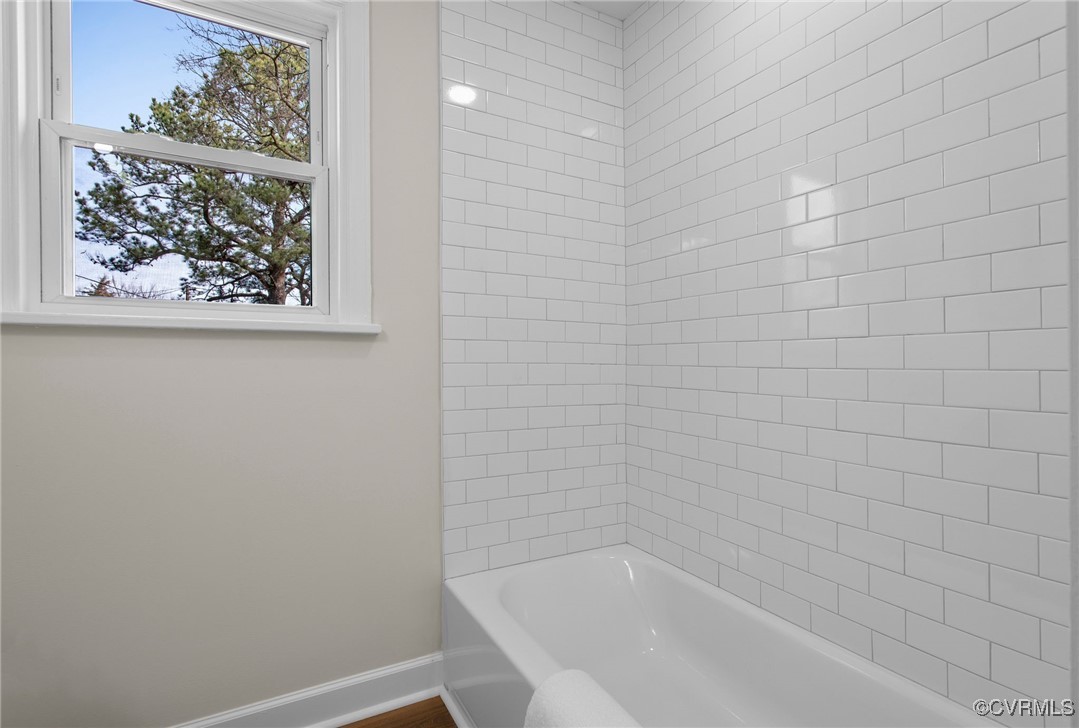
The home offers 3 spacious bedrooms and an all new bathroom with stylish finishes
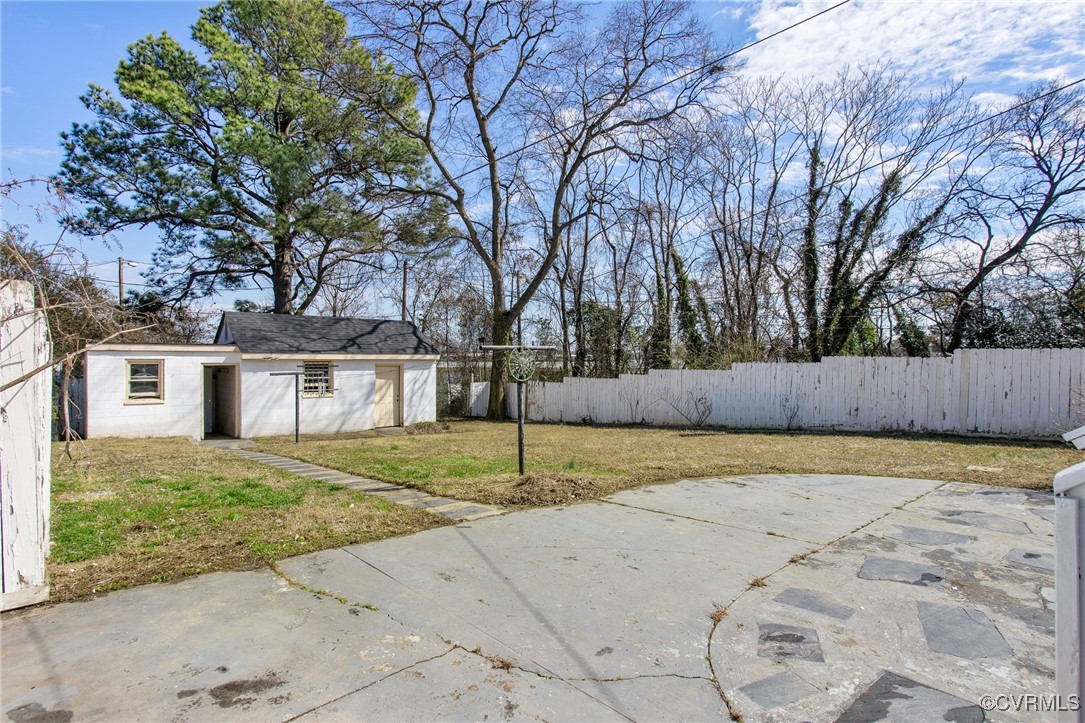
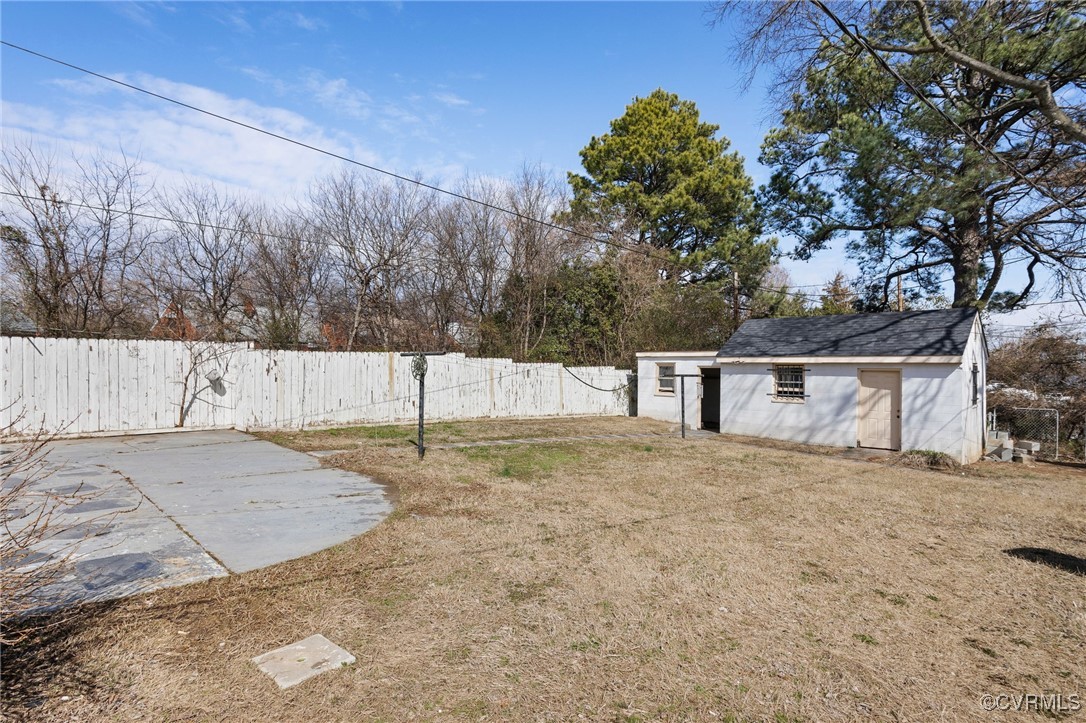
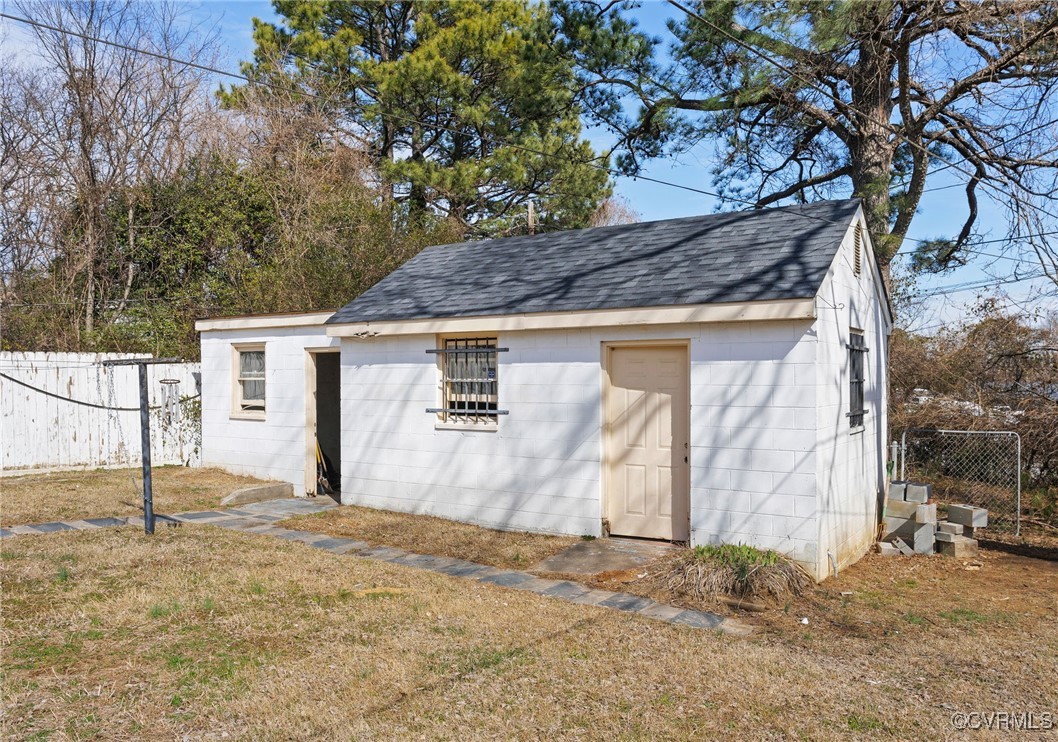
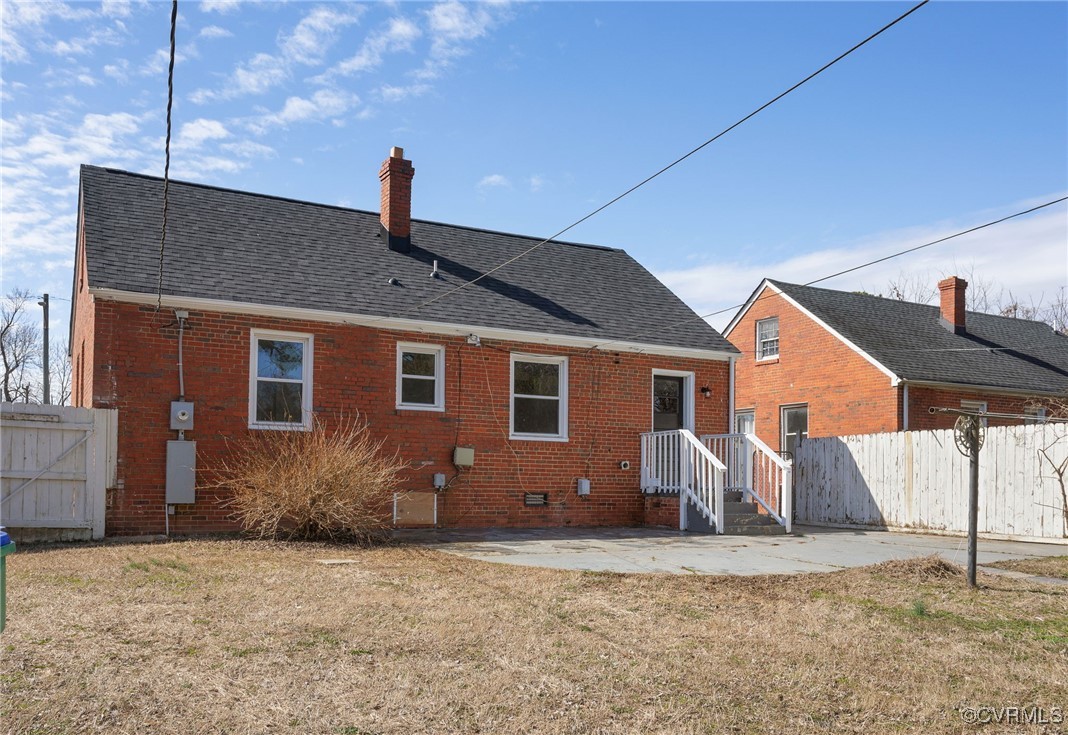
Outside, enjoy a private backyard with plenty of space for relaxing, gardening, or hosting gatherings. The detached buildings offer great storage space or even a workshop! Additional highlights include new HVAC, roof, and much more. Conveniently located and ready for the next person to call it home!
Share Property

Location

1509 Presson Blvd, Richmond, VA 23224

Status

Sold
Iris Hernandez

Iris Hernandez

TITLE

REALTOR®

Property Amenities

Interior
Laundry room Washer Hookup, Dryer Hookup
Appliances Dishwasher, Gas Cooking, Disposal
Flooring Laminate
Total Bedrooms: 3
Full Bathrooms: 1
Other Interior Features Bedroom on Main Level, Ceiling Fan(s), Dining Area, Granite Counters, Recessed Lighting
Area & Lot
Lot Area 6,751.8 Sq.Ft.
Living area 1,138 Sq.Ft.
MLS® ID 2504435
Year Built 1950
High School Richmond High School for the Arts
Middle School Boushall
Elementary School Oak Grove
Architecture Styles Cape Cod
Type Residential
Status Sold
Exterior
Stories 2
Pool None
Air conditioning Central Air, Heat Pump
Heat type Electric, Heat Pump
Water Source Public
Sewer Public Sewer
Other Exterior Features Storage, Shed
Parking Parking Lot
Roof Asphalt, Shingle
Finance
Sales Price $243,000
Real Estate Tax $1,704 yearly

Why Work With Iris

Experience a transparent, client-first approach focused on protecting your investment and delivering lasting results.