Search

Leave a Message

Thank you for your message. I will be in touch with you shortly.

1604 Michaels Rd
1604 Michaels Rd
1604 Michaels Rd
1604 Michaels Rd
1604 Michaels Rd
1604 Michaels Rd
1604 Michaels Rd
1604 Michaels Rd
1604 Michaels Rd
1604 Michaels Rd
1604 Michaels Rd
1604 Michaels Rd
1604 Michaels Rd
1604 Michaels Rd
1604 Michaels Rd
1604 Michaels Rd
1604 Michaels Rd
1604 Michaels Rd
1604 Michaels Rd
1604 Michaels Rd
1604 Michaels Rd
1604 Michaels Rd
1604 Michaels Rd
1604 Michaels Rd
1604 Michaels Rd
1604 Michaels Rd
1604 Michaels Rd
1604 Michaels Rd
1604 Michaels Rd
1604 Michaels Rd
1604 Michaels Rd
1604 Michaels Rd
1604 Michaels Rd
VIEW PHOTOS
$450,000

1604 Michaels Rd

4 Beds 2 Baths 1,603 Sq.Ft. 1.77 Acres

Description

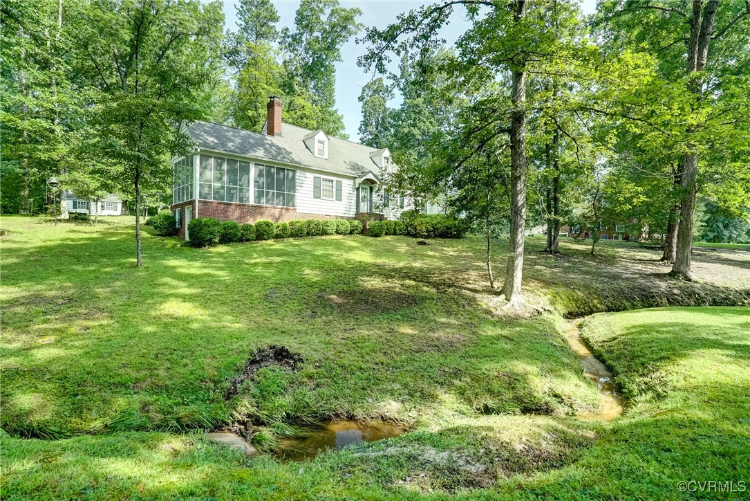
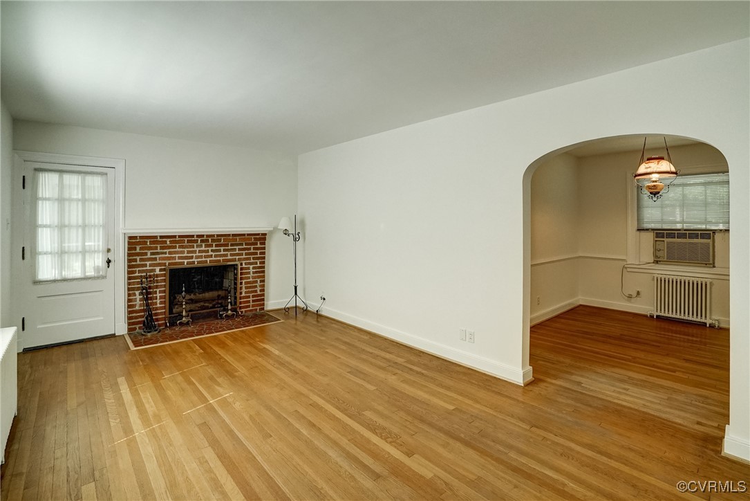
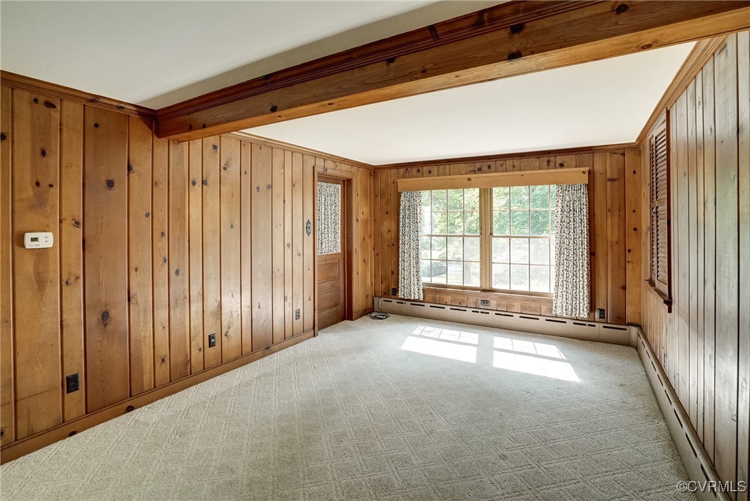
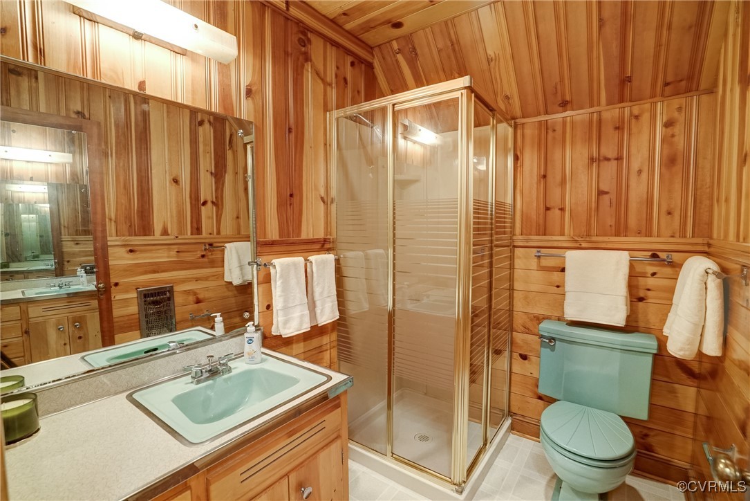
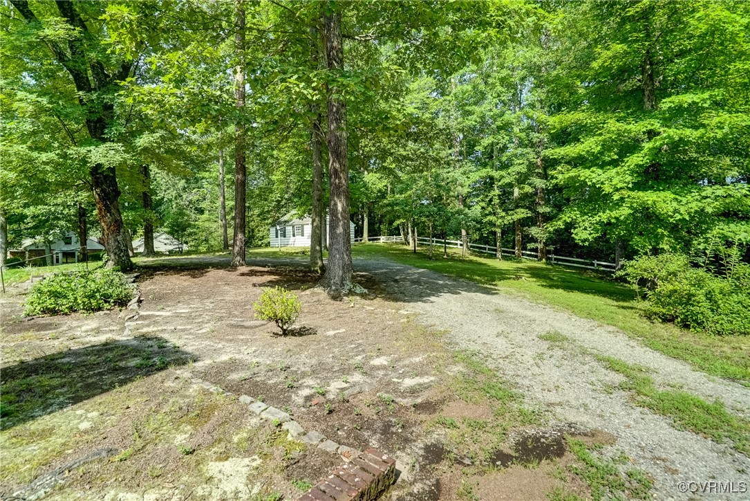
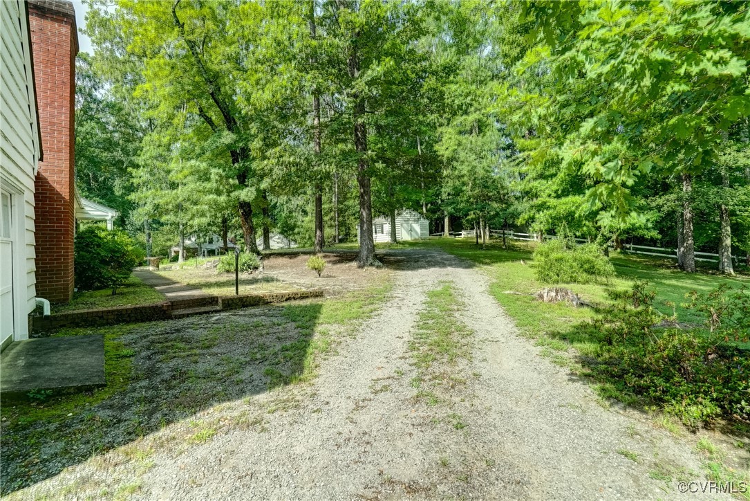
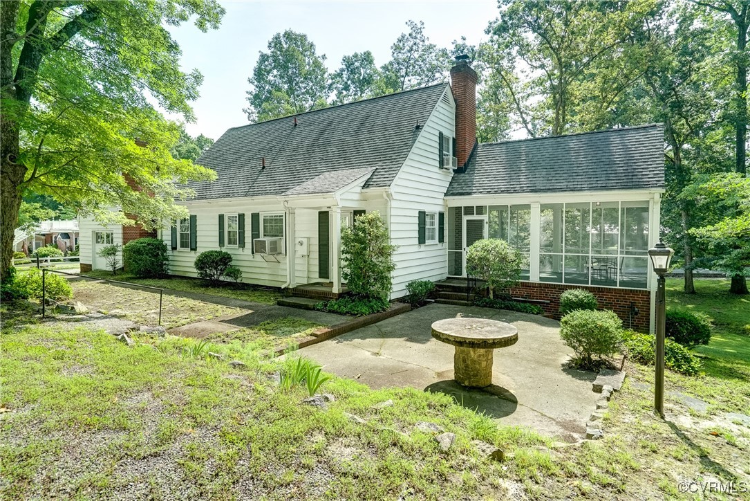
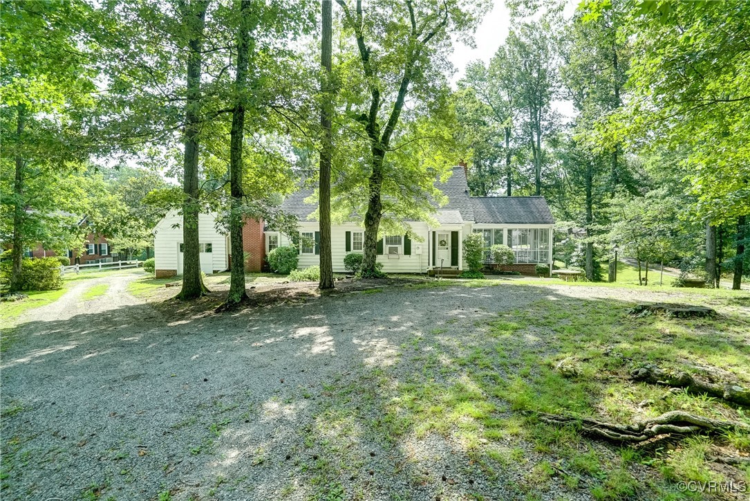
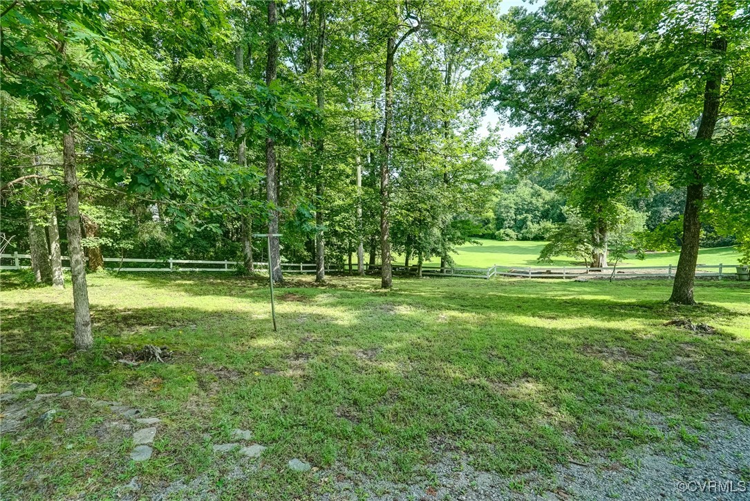
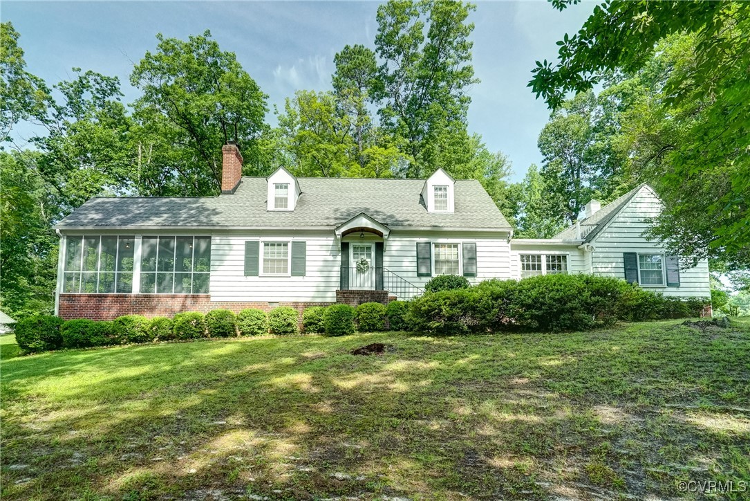
Welcome to a home straight out of a storybook--this is no ordinary Cape Cod! Nestled on just under 2 acres in Henrico's sought-after West End, this property includes two separate parcels being sold together, forming an almost perfect rectangle--adding flexibility and value to an already unique opportunity.

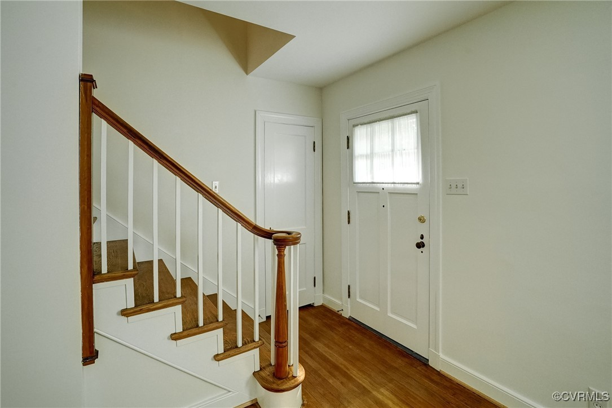
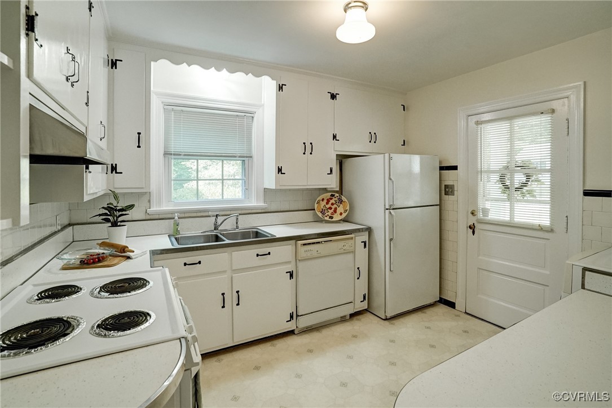
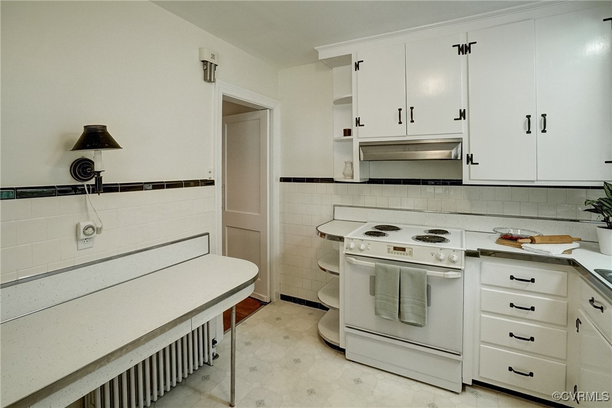
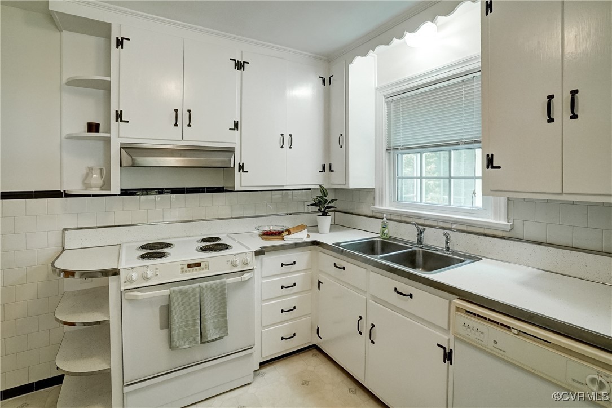
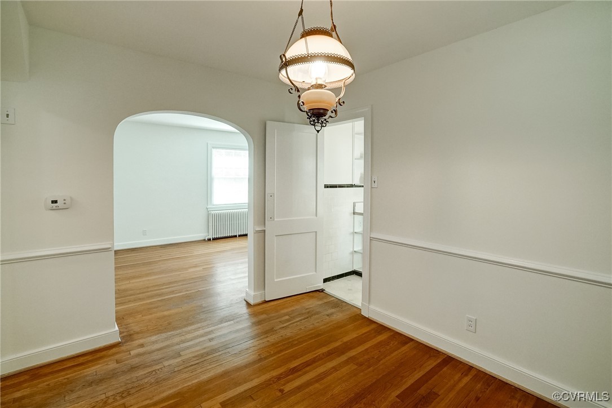
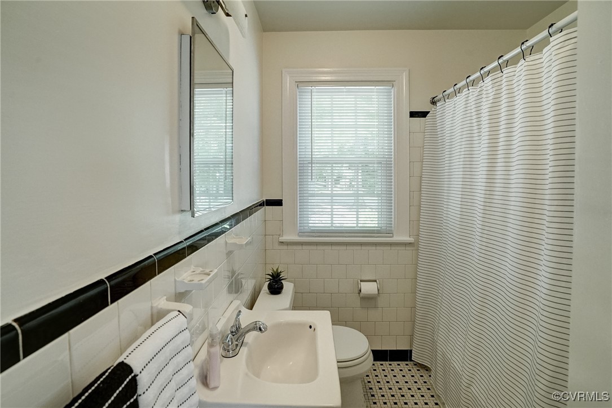
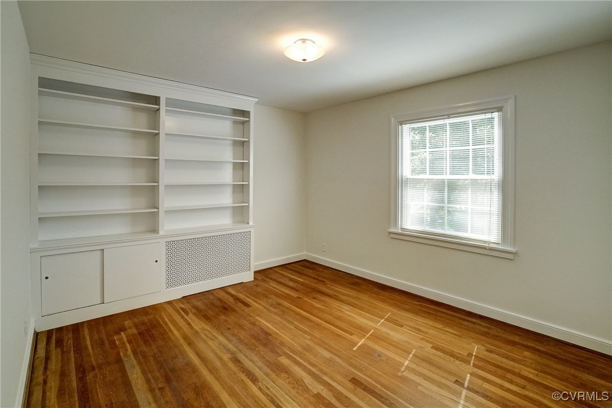
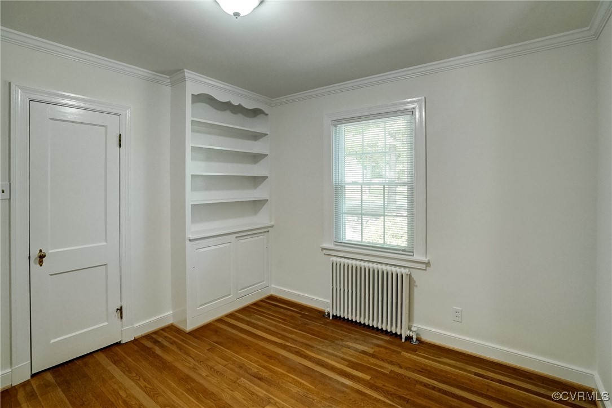
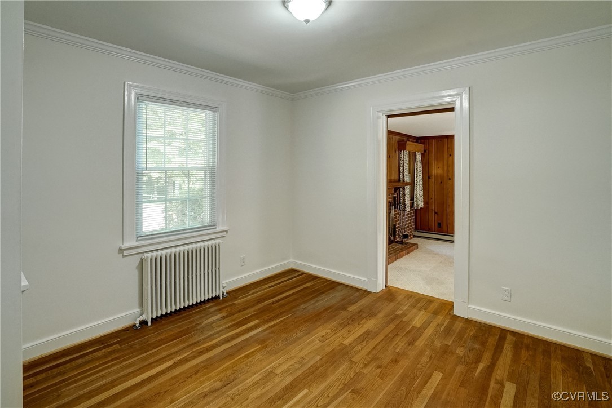
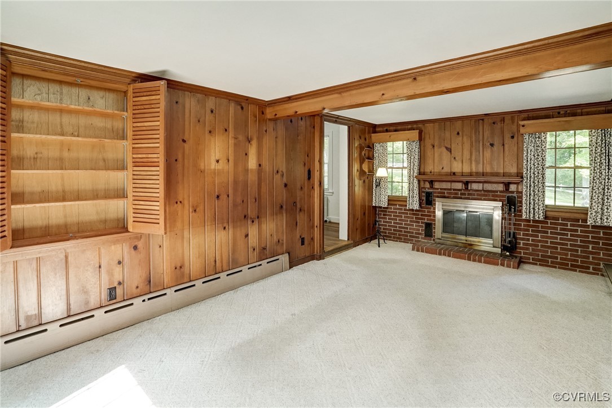
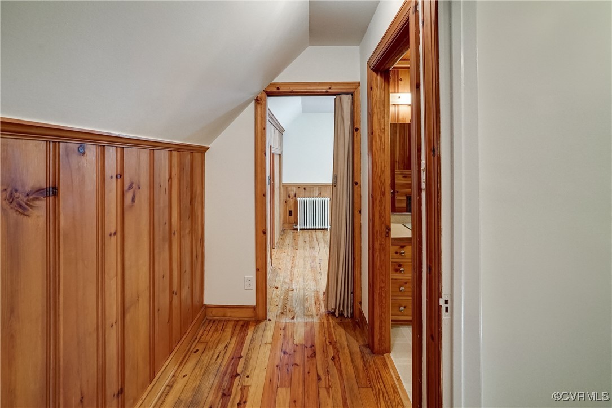
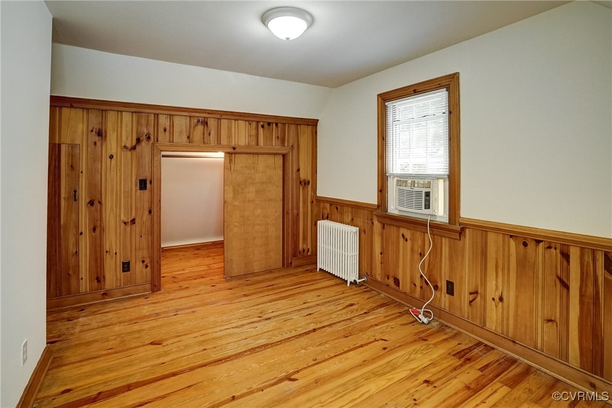
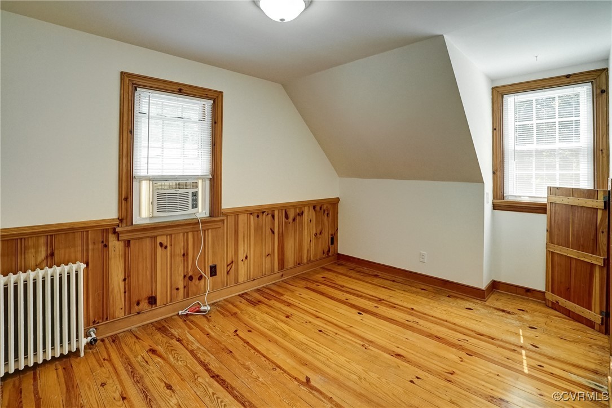
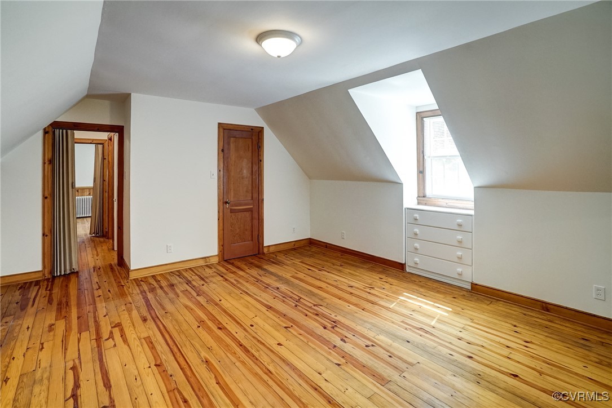
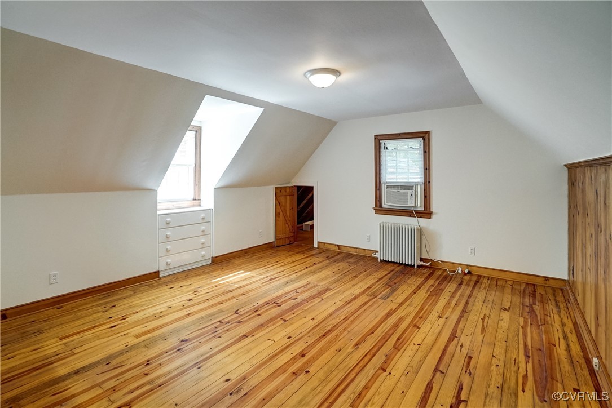
This home is bursting with charm, character, and surprises around every corner. Step inside to find beautiful hardwood floors (in all the right places), a retro kitchen, and rooms filled with natural light and warmth. With 3 bedrooms plus a bonus room (used as a 4th), 2 full baths, and inviting formal living and dining rooms, there's space to spread out and get cozy. The family room is perfect for movie nights or curling up with a good book.

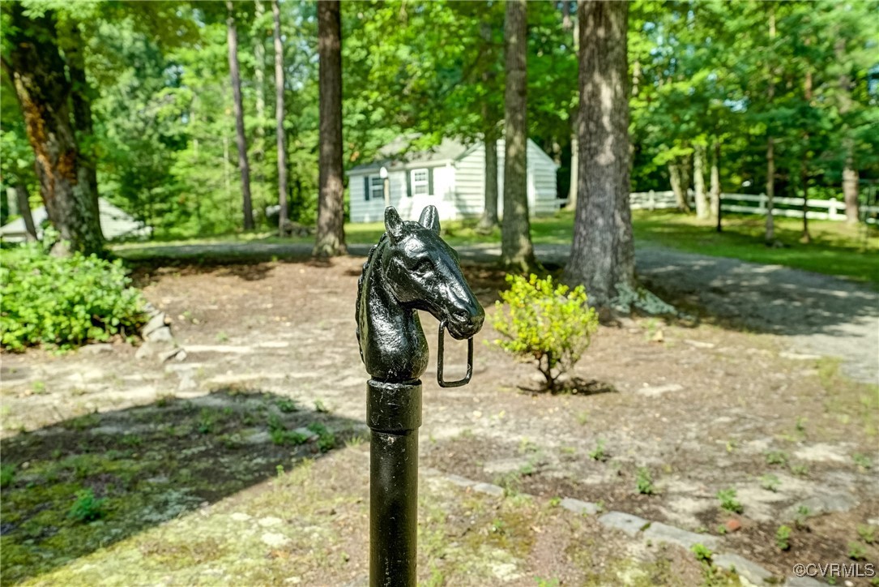
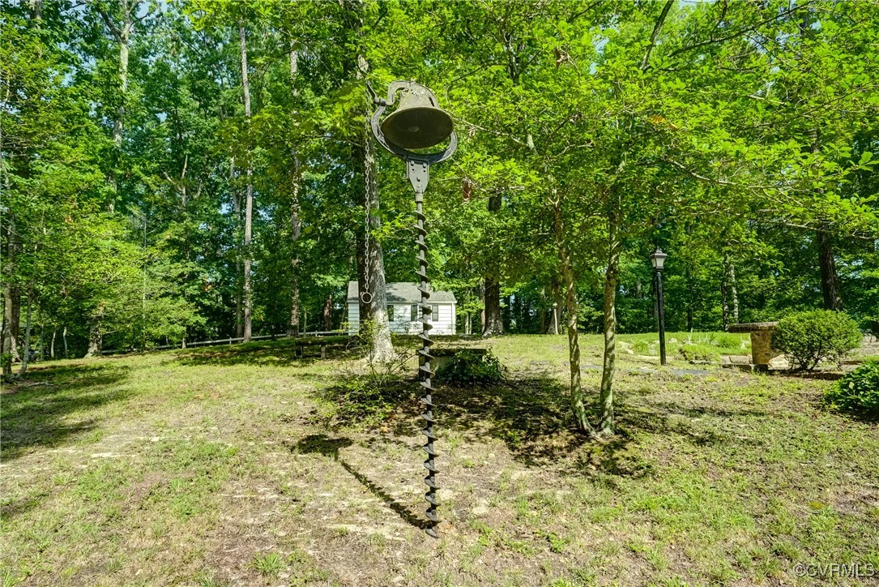
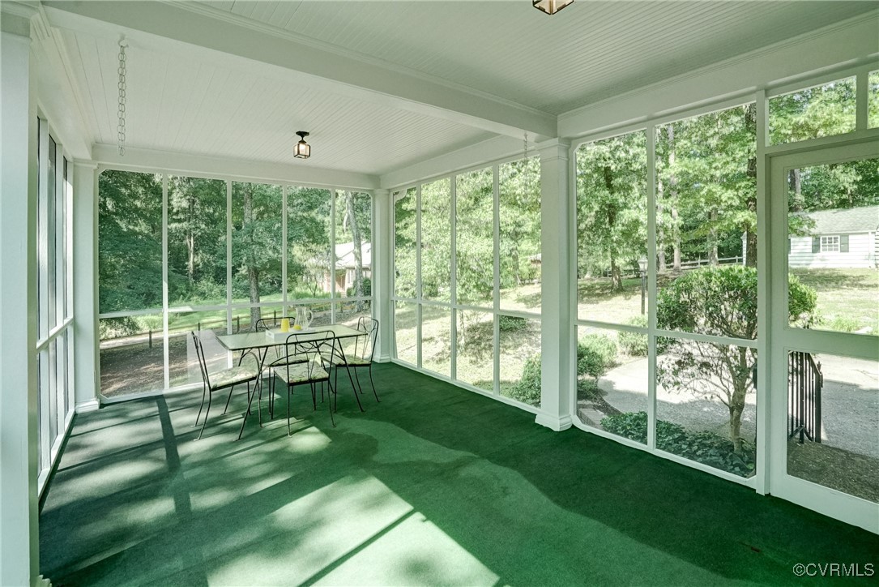
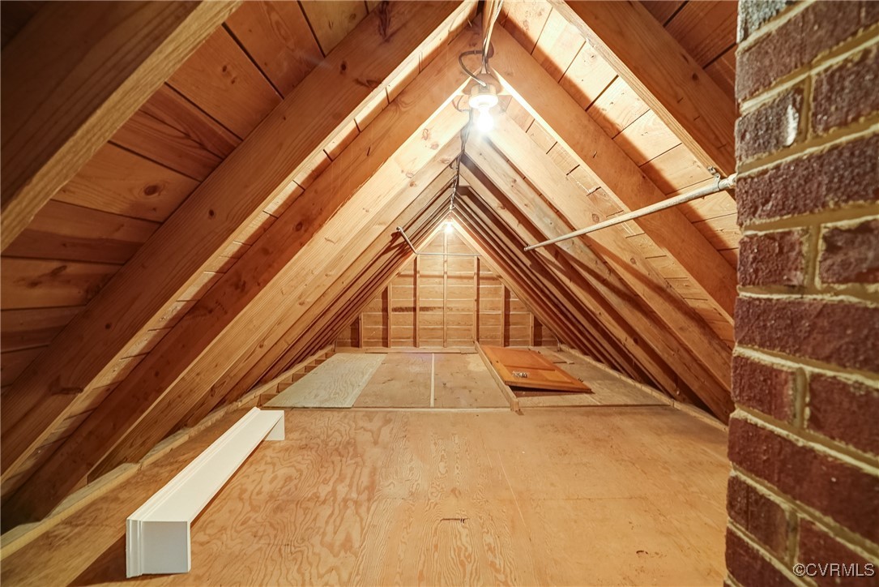
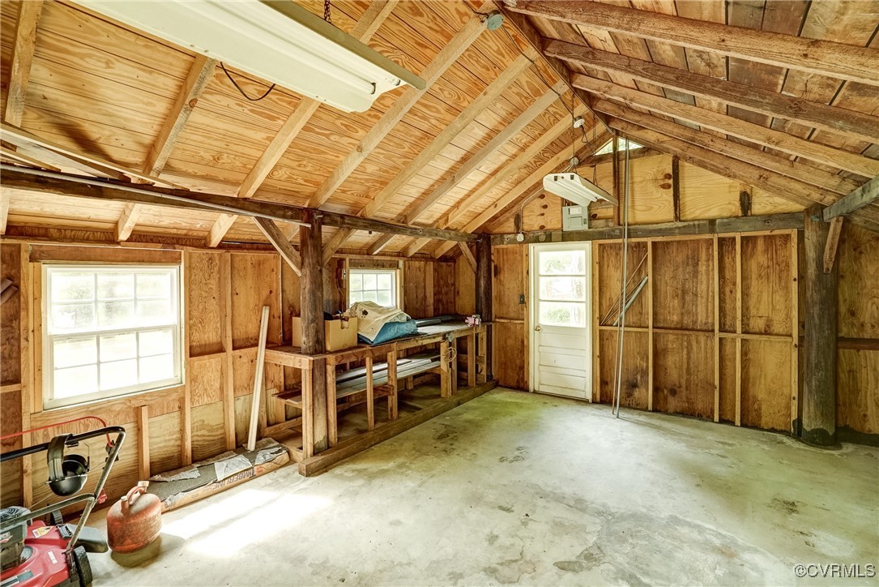
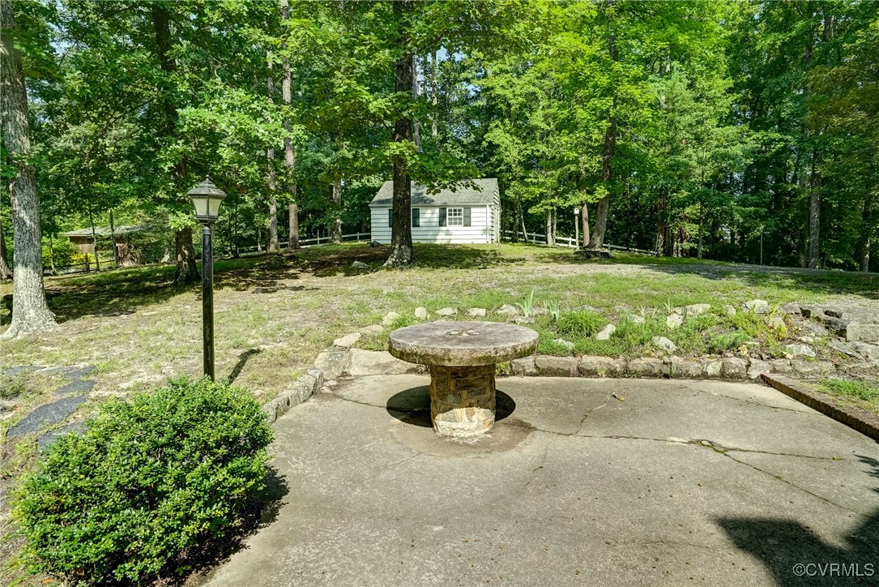
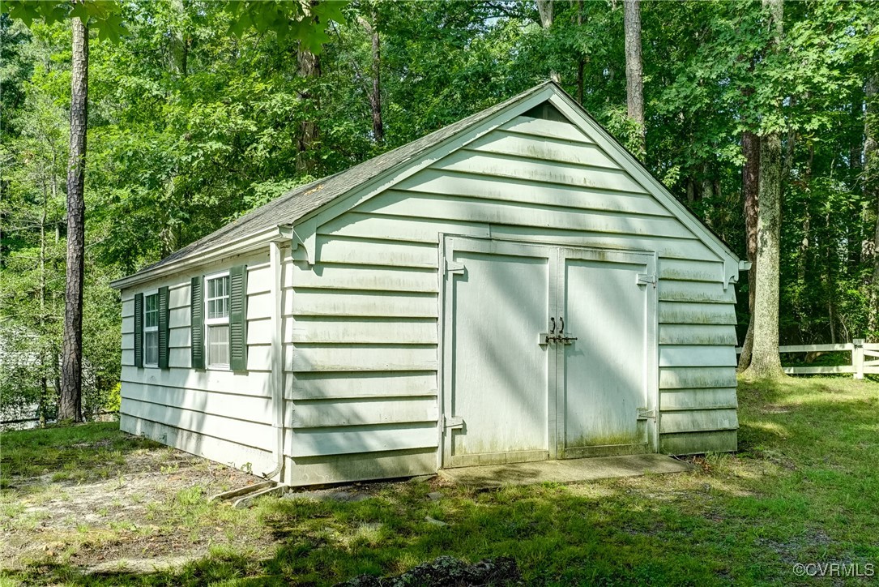
But the magic doesn't stop there--this home features incredible, tucked-away storage nooks that feel like something out of a Harry Potter adventure! Outside, enjoy a screened porch twice the usual size, a peaceful creek winding through the front yard, and a backyard perfect for garden parties or quiet mornings. Attached and detached garages, a patio, and a built-in concrete picnic table complete the charm.

Two parcels, one unforgettable opportunity. Come fall in love--this one's a gem!
Share Property

Location

1604 Michaels Rd, Henrico, VA 23229

Status

Sold
Iris Hernandez

Iris Hernandez

TITLE

REALTOR®

Property Amenities

Interior
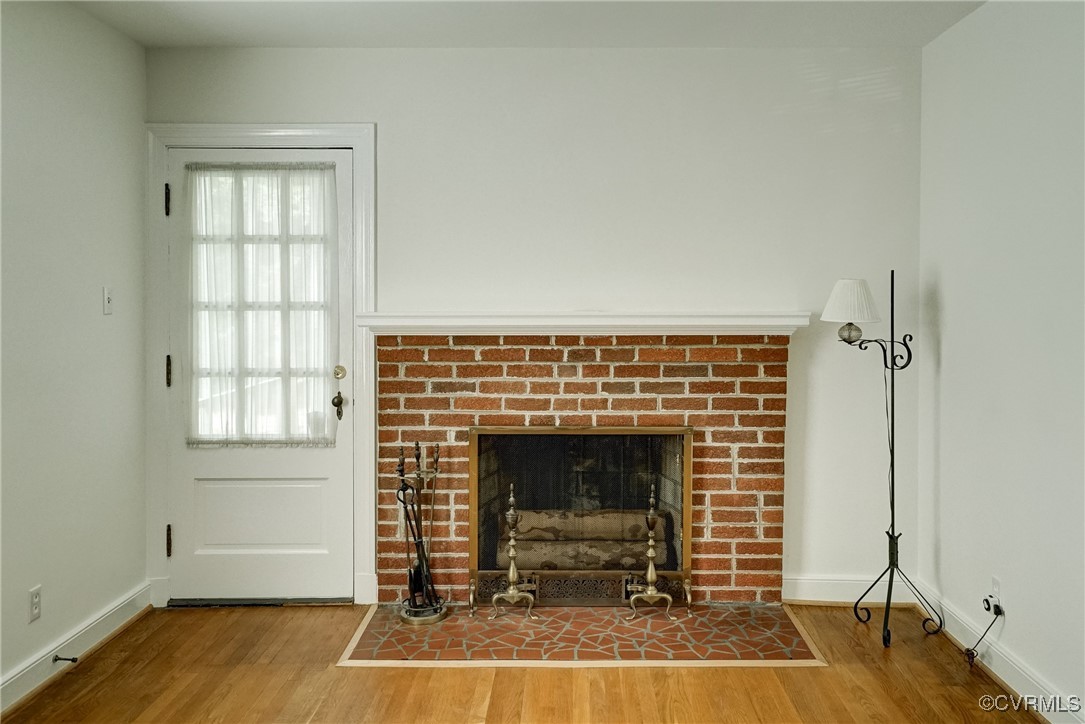
Fireplace Masonry, Wood Burning
Appliances Dryer, Dishwasher, Electric Water Heater, Refrigerator, Stove, Washer
Flooring Carpet, Ceramic Tile, Linoleum, Wood
Total Bedrooms: 4
Full Bathrooms: 2
Other Interior Features Bedroom on Main Level
Area & Lot
Lot Area 1.77 Acres
Living area 1,603 Sq.Ft.
MLS® ID 2514926
Year Built 1952
High School Freeman
Middle School Tuckahoe
Elementary School Ridge
Architecture Styles Cape Cod
Type Residential
Status Sold
Exterior
Stories 1
Pool None
Air conditioning Window Unit(s)
Heat type Oil, Radiator(s)
Water Source Public
Garage Space 2.0
Sewer Public Sewer
Other Exterior Features Porch
Parking Attached, Detached, Garage, Off Street
Roof Composition
Finance
Sales Price $450,000
Real Estate Tax $2,923 yearly

Why Work With Iris

Experience a transparent, client-first approach focused on protecting your investment and delivering lasting results.