Search

Leave a Message

Thank you for your message. I will be in touch with you shortly.

20204 Laurel Rd
20204 Laurel Rd
20204 Laurel Rd
20204 Laurel Rd
20204 Laurel Rd
20204 Laurel Rd
20204 Laurel Rd
20204 Laurel Rd
20204 Laurel Rd
20204 Laurel Rd
20204 Laurel Rd
20204 Laurel Rd
20204 Laurel Rd
20204 Laurel Rd
20204 Laurel Rd
20204 Laurel Rd
20204 Laurel Rd
20204 Laurel Rd
20204 Laurel Rd
20204 Laurel Rd
20204 Laurel Rd
VIEW PHOTOS
$250,000

20204 Laurel Rd

3 Beds 2 Baths 1,802 Sq.Ft. 0.45 Acres

Description

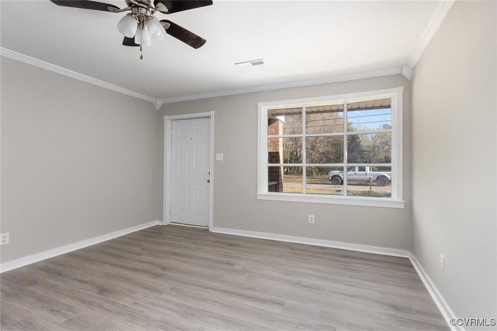
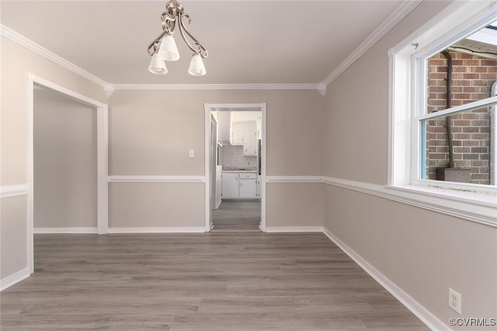
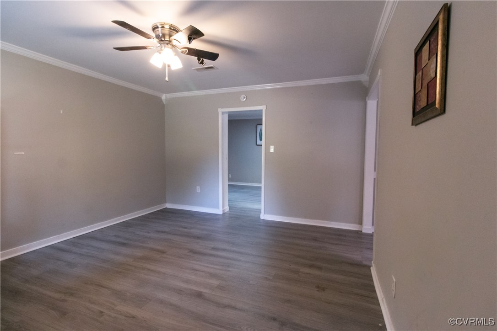
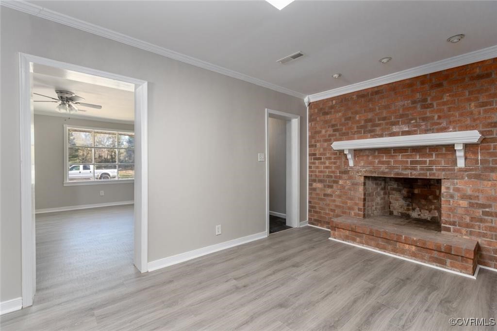
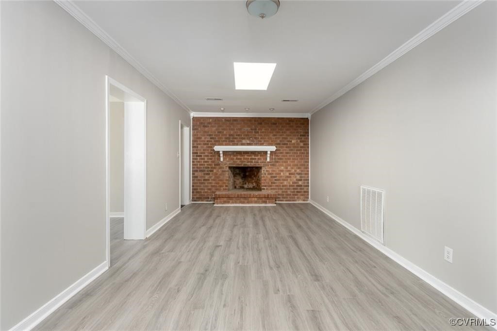
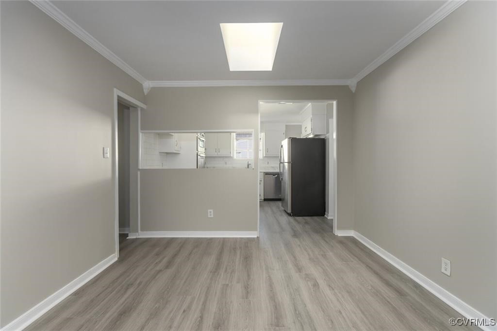
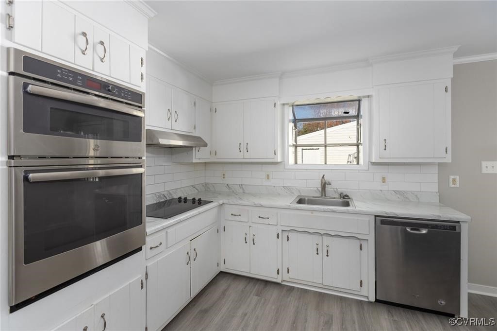
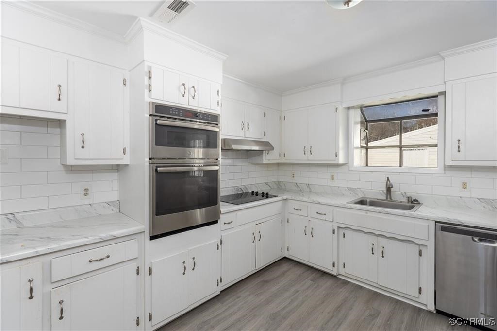
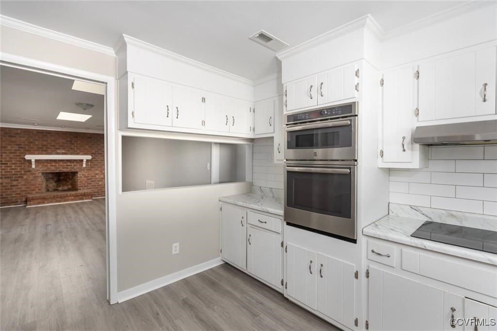
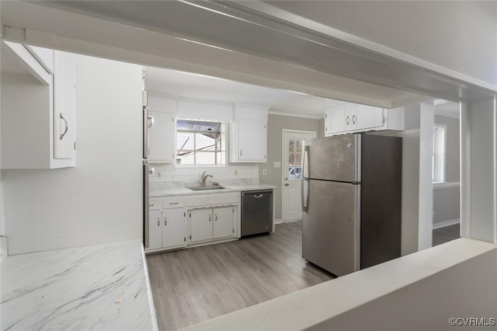
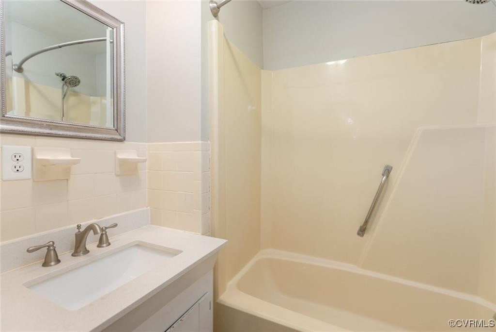
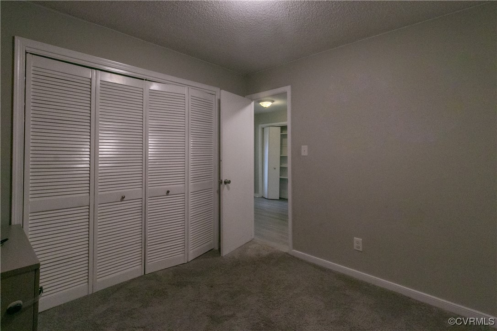
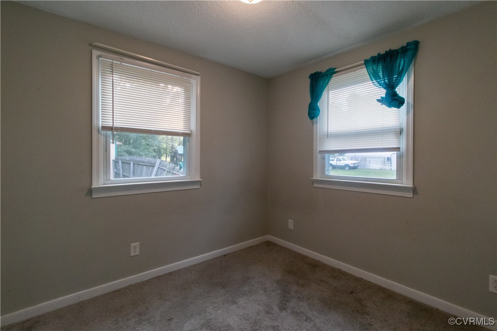
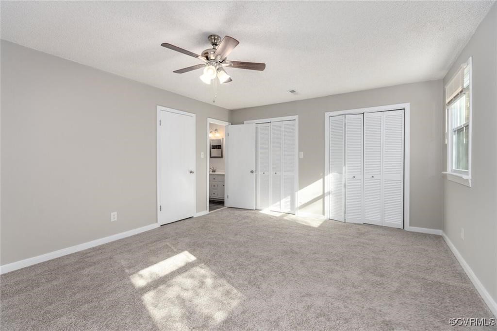
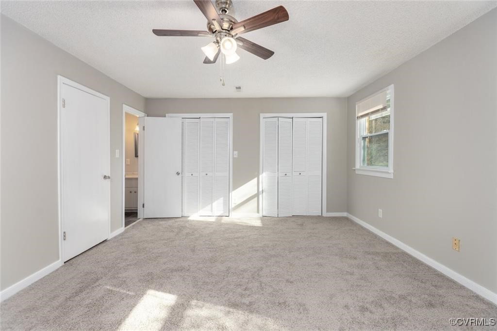
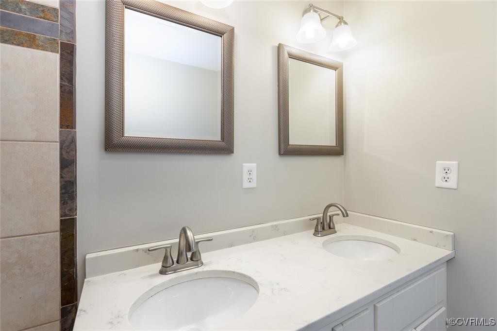
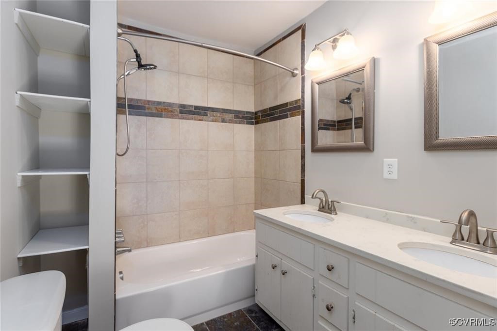
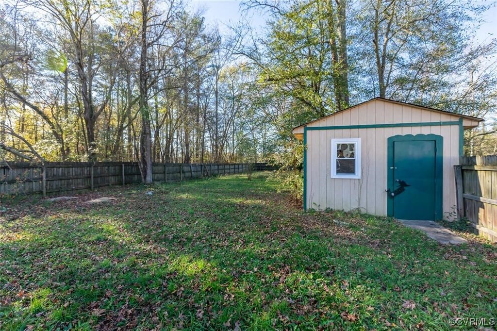
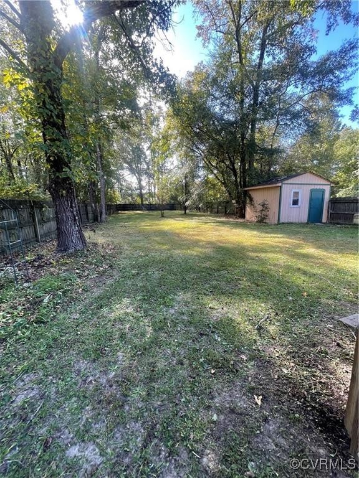
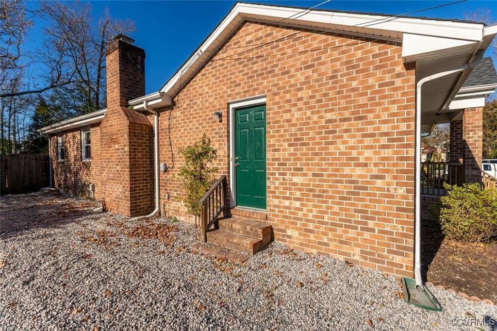
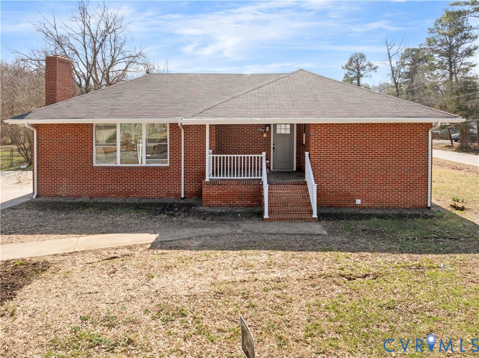
Welcome to this brick rancher home located in Chesterfield County! This stunning property boasts of 1802 square feet with 3 bedrooms, 2 full baths on almost 1/2 acre in Laurel Branch Farms. As you step inside you are greeted by a large bay window in the spacious living room with beautiful crown molding that graciously flows into the oversized family room perfect for entertaining that includes a wood burning fireplace, recessed lights and skylights perfect for capturing natural lighting. The formal dining room has crown and chair moldings and leads to the kitchen. The kitchen is a chef's dream with a wall oven and smooth counter-top stove and a large cooking area with plenty of counter-top space and many cabinets for all of your storage needs. Down the hallway are 2 bedrooms, full-bathroom and laundry room. The primary bedroom includes double closets and offers an en-suit bath with custom tiled shower and slate floor and a double vanity. Outside you'll find a large backyard that offers a deck, detached storage shed and a full privacy fence. Recent updates to this home include a new roof (2020), new skylights (2020) and new HVAC unit (2020). 2025 tax assessment is $271,400! This house has instant equity.

Share Property

Location

20204 Laurel Rd, Chesterfield, VA 23803

Status

Sold
Iris Hernandez

Iris Hernandez

TITLE

REALTOR®

Property Amenities

Interior
Laundry room Washer Hookup, Dryer Hookup
Fireplace Masonry, Wood Burning
Appliances Built-In Oven, Dishwasher, Exhaust Fan, Electric Cooking, Electric Water Heater, Disposal, Microwave, Oven, Refrigerator, Smooth Cooktop, Stove, Washer
Flooring Carpet, Vinyl
Total Bedrooms: 3
Full Bathrooms: 2
Other Interior Features Bedroom on Main Level, Bay Window, Ceiling Fan(s), Dining Area, Separate/Formal Dining Room, Double Vanity, Fireplace, High Ceilings, Laminate Counters, Bath in Primary Bedroom, Main Level Primary, Recessed Lighting, Cable TV, Window Treatments
Area & Lot
Lot Area 0.45 Acres
Living area 1,802 Sq.Ft.
MLS® ID 2431958
Year Built 1957
High School Matoaca
Middle School Matoaca
Elementary School Ettrick
Architecture Styles Ranch
Type Residential
Status Sold
Exterior
Stories 1
Pool None
Air conditioning Central Air
Heat type Electric, Heat Pump
Water Source Public
Security Features Security System, Smoke Detector(s)
Sewer Public Sewer
Other Exterior Features Deck, Porch, Storage, Shed, Unpaved Driveway
Parking Driveway, Unpaved
Roof Composition, Shingle
Finance
Sales Price $250,000

Why Work With Iris

Experience a transparent, client-first approach focused on protecting your investment and delivering lasting results.