Search

Leave a Message

Thank you for your message. I will be in touch with you shortly.

2150 Gum Dr
2150 Gum Dr
2150 Gum Dr
2150 Gum Dr
2150 Gum Dr
2150 Gum Dr
2150 Gum Dr
2150 Gum Dr
2150 Gum Dr
2150 Gum Dr
2150 Gum Dr
2150 Gum Dr
2150 Gum Dr
2150 Gum Dr
2150 Gum Dr
2150 Gum Dr
2150 Gum Dr
2150 Gum Dr
2150 Gum Dr
2150 Gum Dr
2150 Gum Dr
2150 Gum Dr
2150 Gum Dr
2150 Gum Dr
2150 Gum Dr
2150 Gum Dr
2150 Gum Dr
2150 Gum Dr
2150 Gum Dr
2150 Gum Dr
2150 Gum Dr
2150 Gum Dr
2150 Gum Dr
2150 Gum Dr
2150 Gum Dr
VIEW PHOTOS
$565,000

2150 Gum Dr

4 Beds 3 Baths 2,728 Sq.Ft. 4.91 Acres

Description

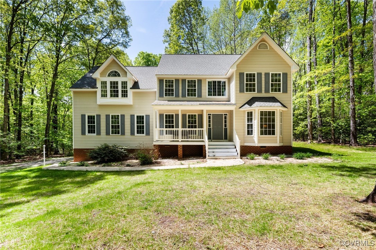
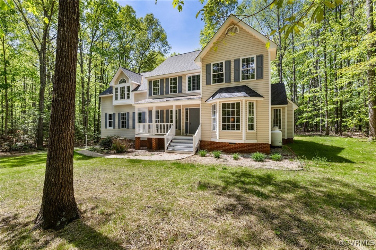
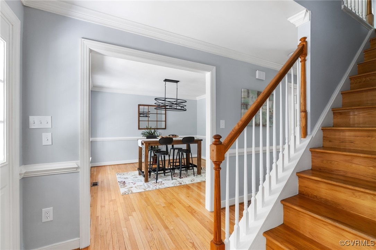
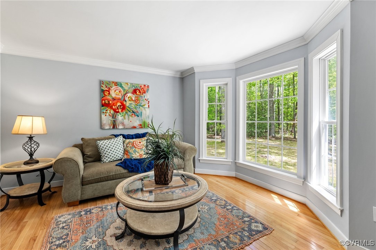
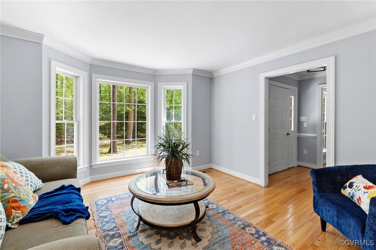
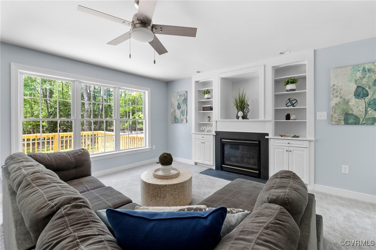
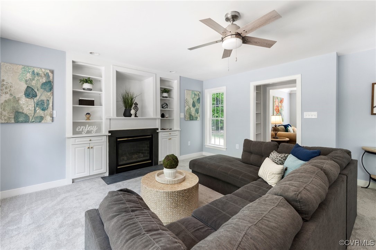
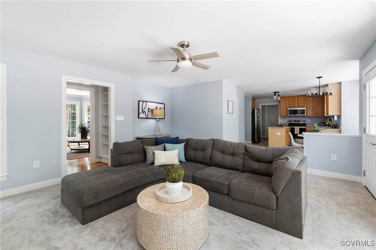
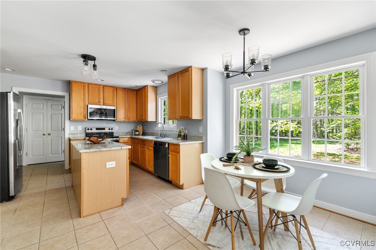
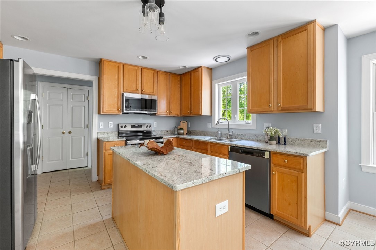
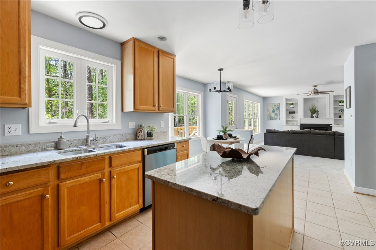
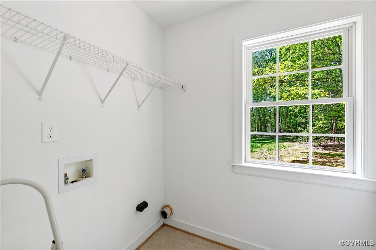
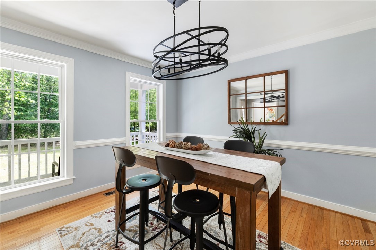
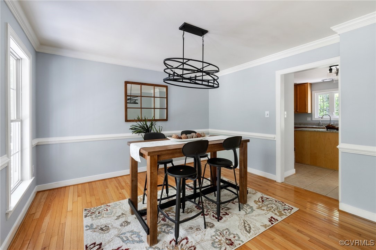
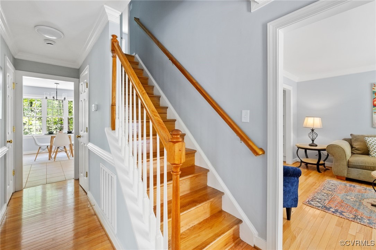
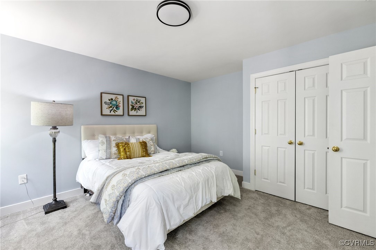
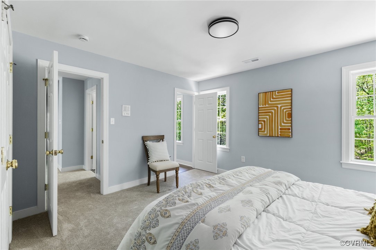
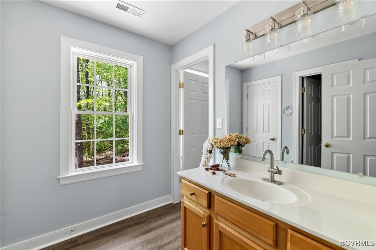
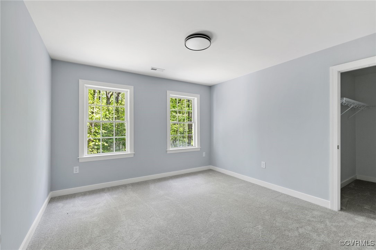
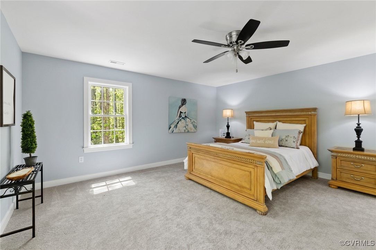
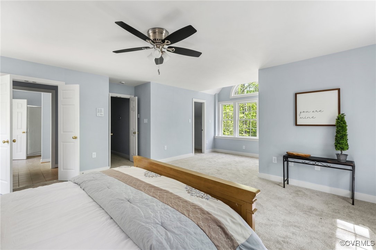
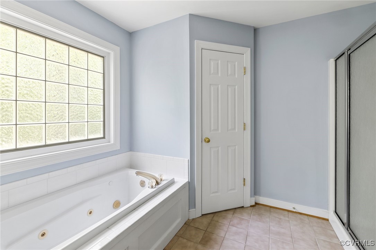
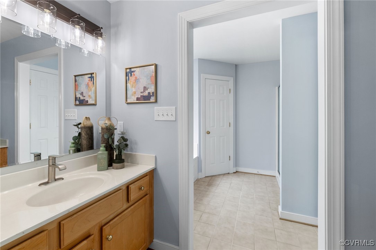
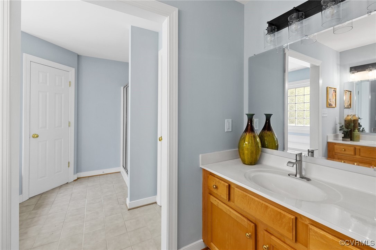
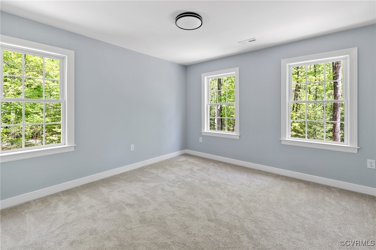
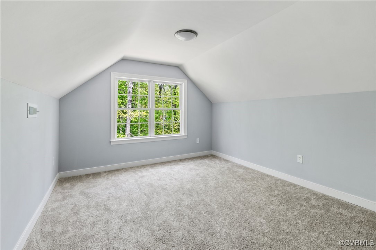
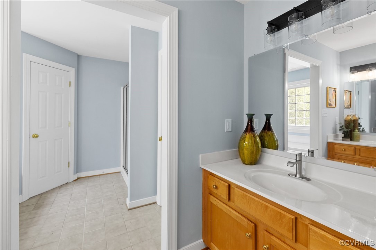
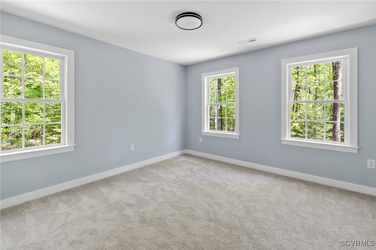
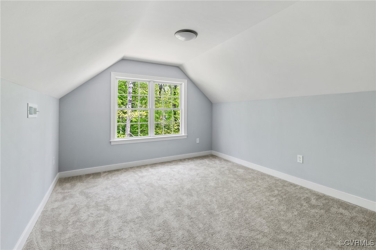
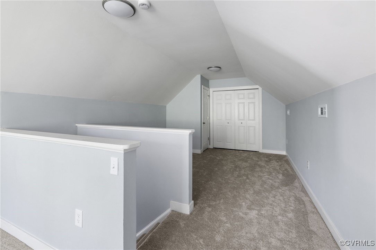
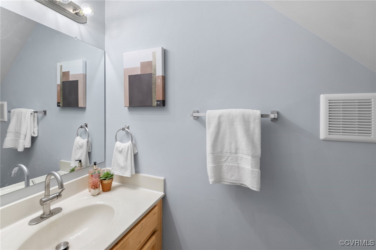
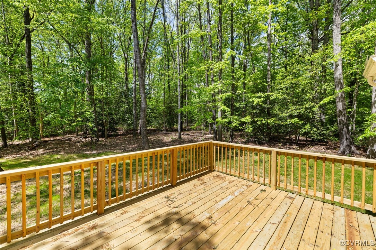
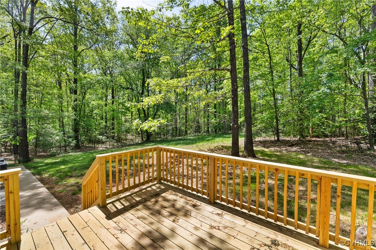
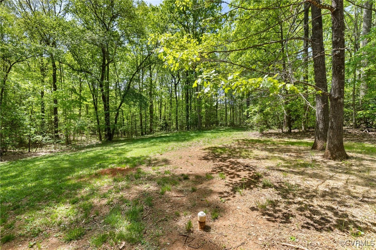
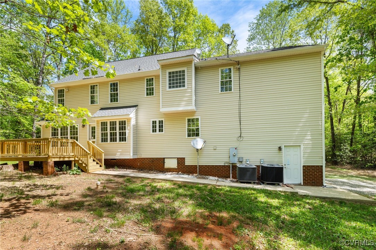
Pristine renovated Colonial on almost 5-acre lot. Freshly painted throughout, new flooring, all new appliances, new countertops, and new fixtures throughout. The first floor features a Formal Dining Room and Living Room with hardwood floors, crown molding, and a large bay window in the Living Room. The Family Room has new carpet, a gas fireplace, and built-in bookcases. The large eat-in kitchen has all new stainless steel appliances, new granite countertops, and a breakfast area with a door leading to your private deck. The pantry and tile flooring are also included. The large laundry room has extra storage space. The second floor includes a Primary Suite with new carpet, two walk-in closets, a sitting area, and a private bath with two vanities, a jetted tub, and a separate shower. There are also three other nice-size bedrooms with all new carpet and another full bath with new vinyl flooring and new fixtures. The third floor is a large bonus room with new carpet. The outside features a two-car direct entry garage, a large new deck, and a country front porch. All this is on a very private almost 5-acre lot.

Share Property

Location

2150 Gum Dr, Manakin Sabot, VA 23103

Status

Sold
Iris Hernandez

Iris Hernandez

TITLE

REALTOR®

Property Amenities

Interior
Laundry room Washer Hookup, Dryer Hookup
Fireplace Gas
Appliances Dishwasher, Electric Water Heater, Disposal, Microwave, Refrigerator, Smooth Cooktop, Stove
Flooring Partially Carpeted, Vinyl, Wood
Total Bedrooms: 4
Half Bathrooms: 1
Full Bathrooms: 2
Other Interior Features Bookcases, Built-in Features, Breakfast Area, Separate/Formal Dining Room, Eat-in Kitchen, Fireplace, Granite Counters, Jetted Tub, Kitchen Island, Pantry, Recessed Lighting, Cable TV, Walk-In Closet(s)
Area & Lot
Lot Area 4.91 Acres
Living area 2,728 Sq.Ft.
MLS® ID 2510300
Year Built 2001
High School Goochland
Middle School Goochland
Elementary School Randolph
Architecture Styles Colonial
Type Residential
Status Sold
Exterior
Stories 3
Pool None
Air conditioning Zoned
Heat type Electric, Heat Pump, Zoned
Water Source Well
Garage Space 2.0
Sewer Septic Tank
Other Exterior Features Deck, Unpaved Driveway
Parking Attached, Direct Access, Driveway, Garage, Garage Door Opener, Unpaved
Lot Features Landscaped, Level
Finance
Sales Price $565,000
Real Estate Tax $3,040 yearly

360 Virtual Tour

Take a tour of this property

Why Work With Iris

Experience a transparent, client-first approach focused on protecting your investment and delivering lasting results.