Search
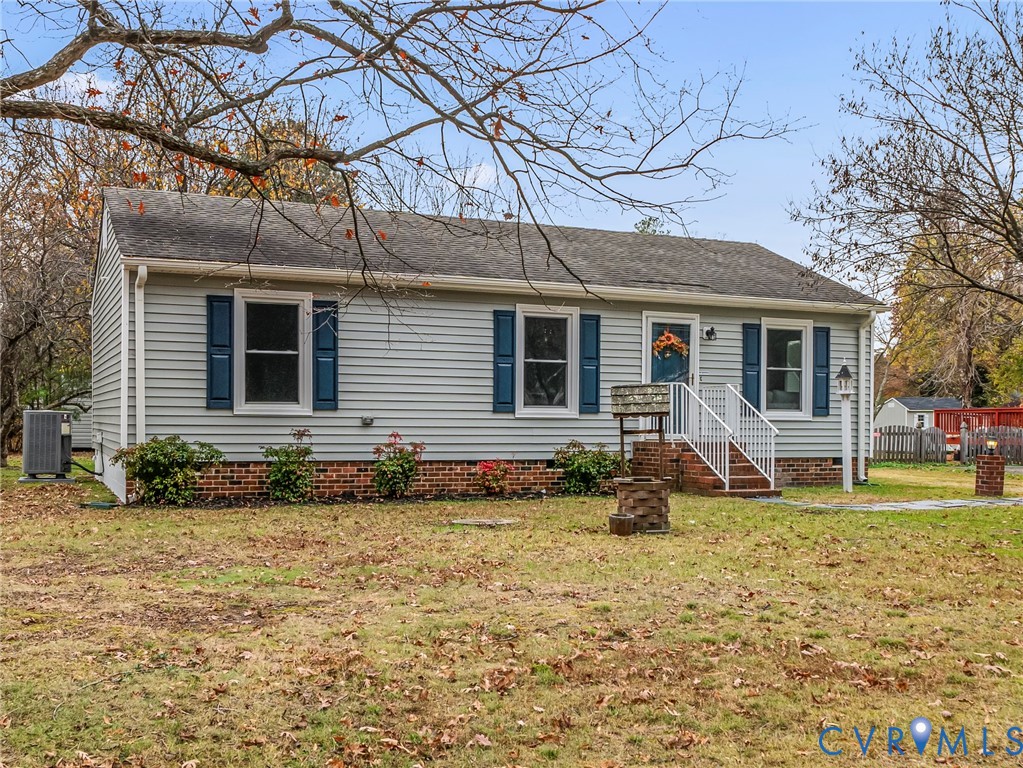
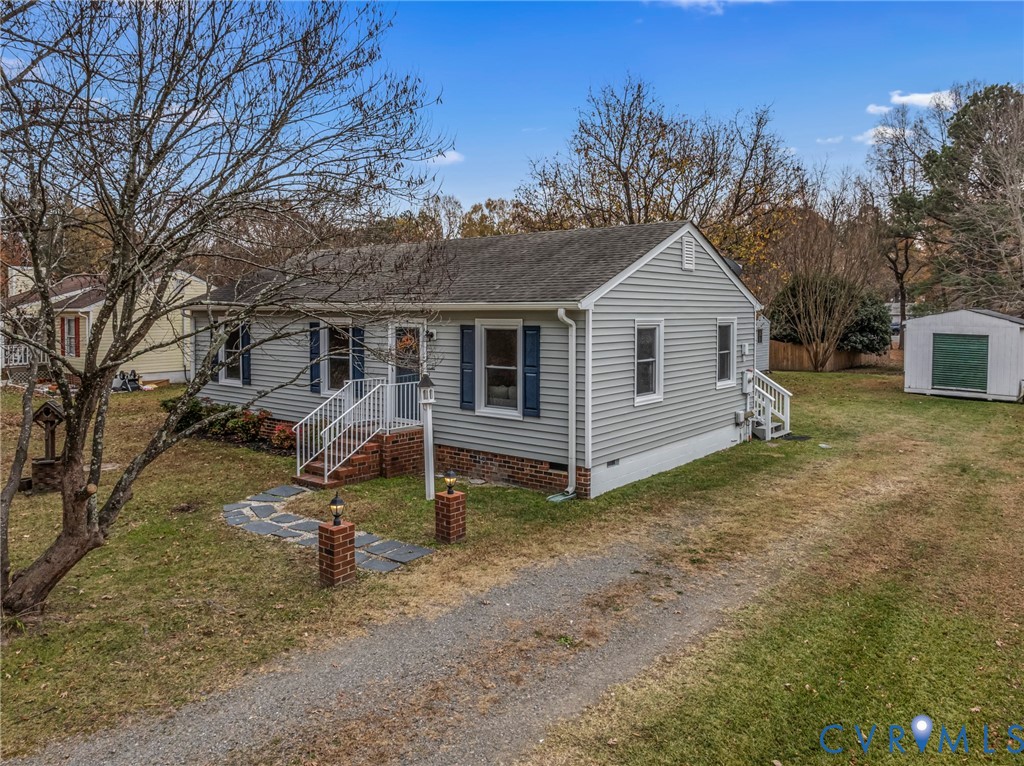
Single-story gray ranch house with blue shutters, brick foundation, and white-railed entry steps.
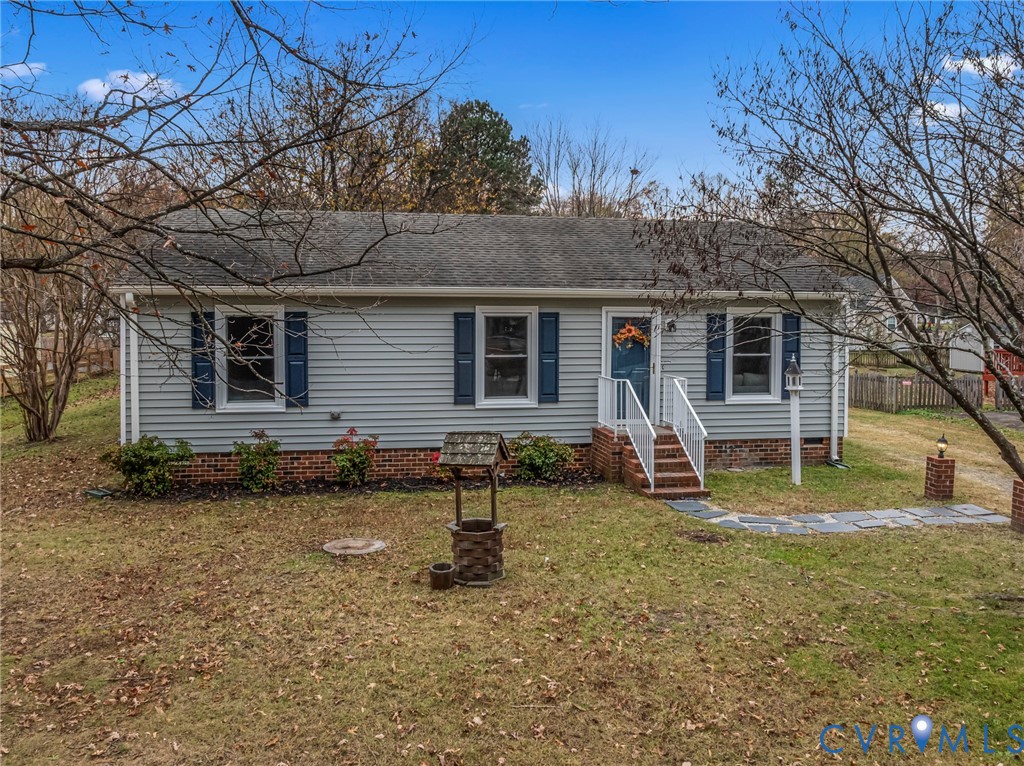
Single-story gray house with blue shutters, rear steps, and a leaf-strewn lawn.
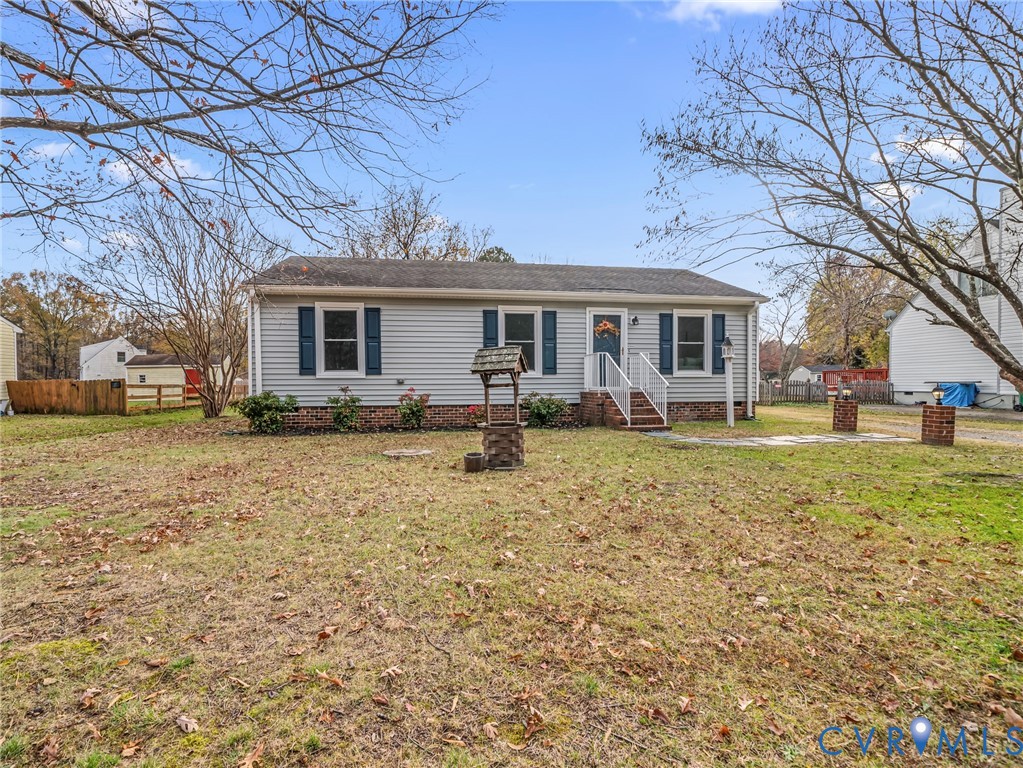
Single-story gray ranch home with navy shutters, brick foundation, and a leaf-strewn front lawn.
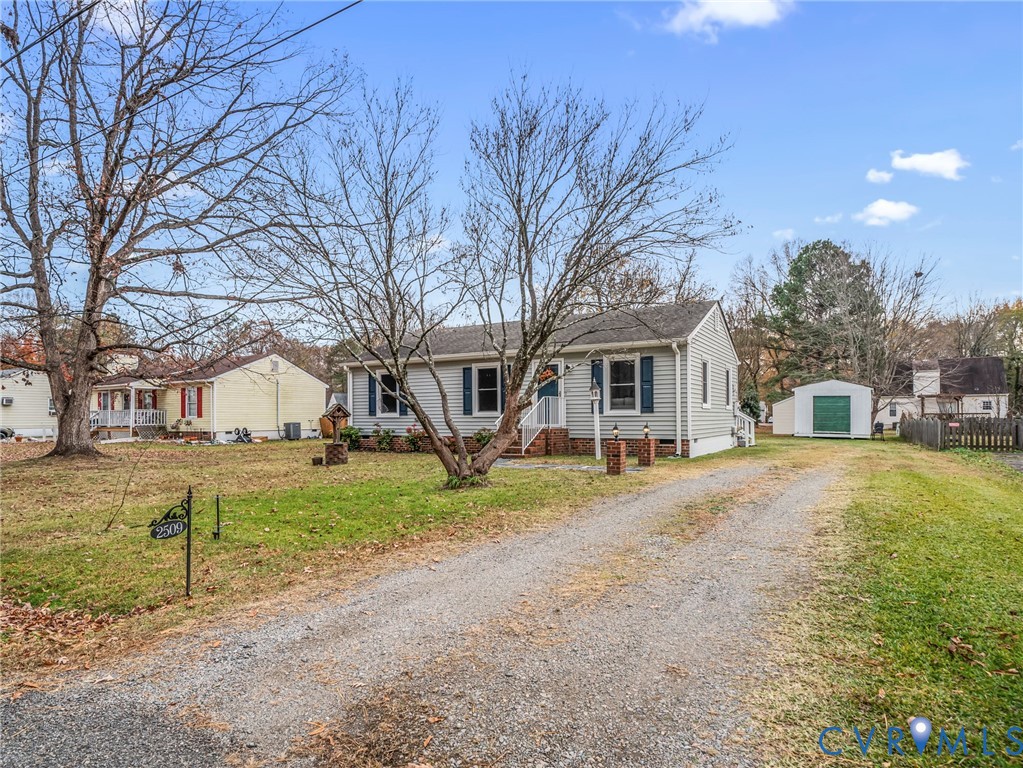
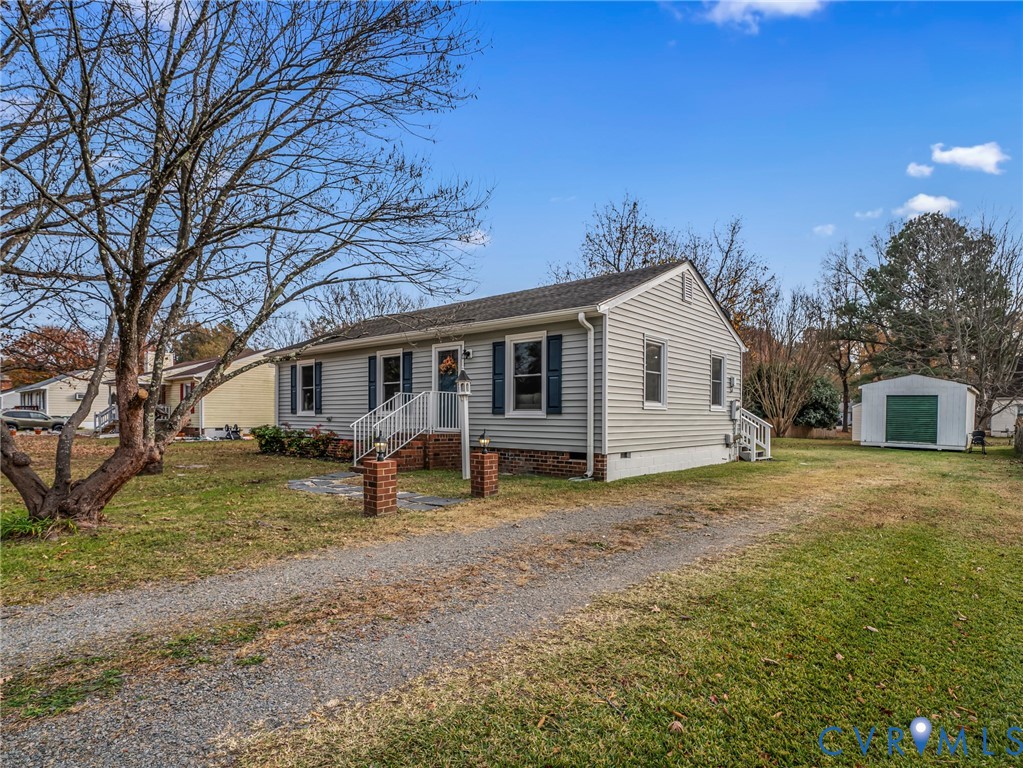
Single-story gray-sided home with blue shutters, gravel driveway, detached shed, and leafless trees.
Gray single-story house with blue shutters, brick steps, and a detached shed beside a gravel driveway.
Single-story gray home with dark shutters, a small front porch, gravel driveway, and detached shed.
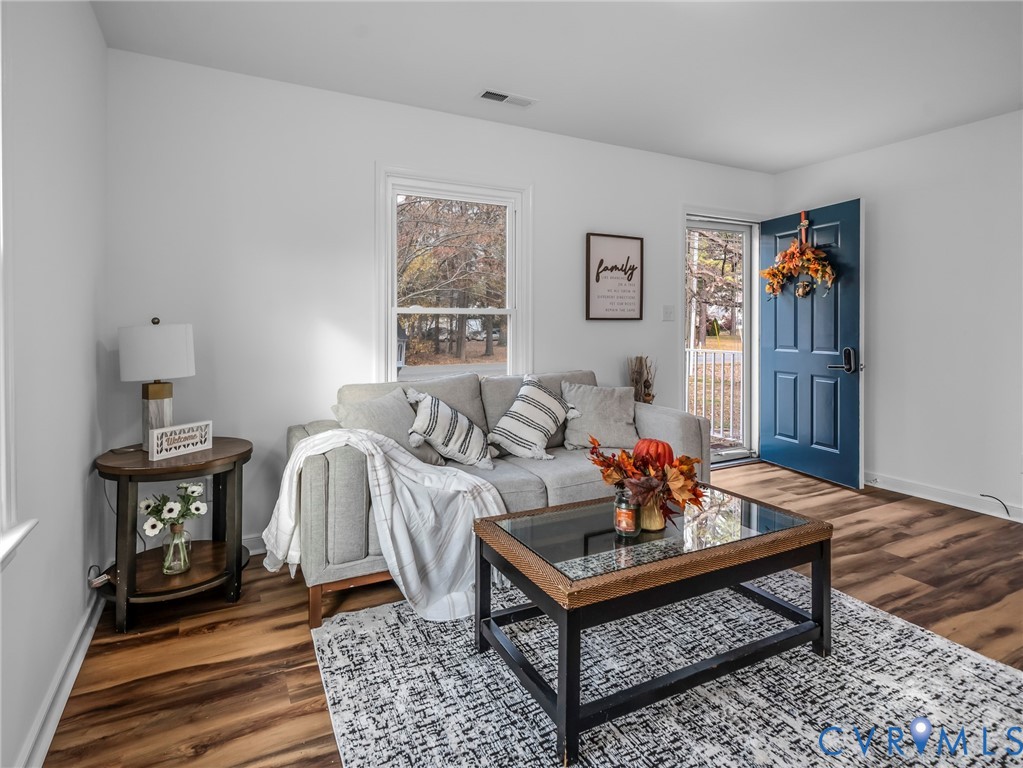
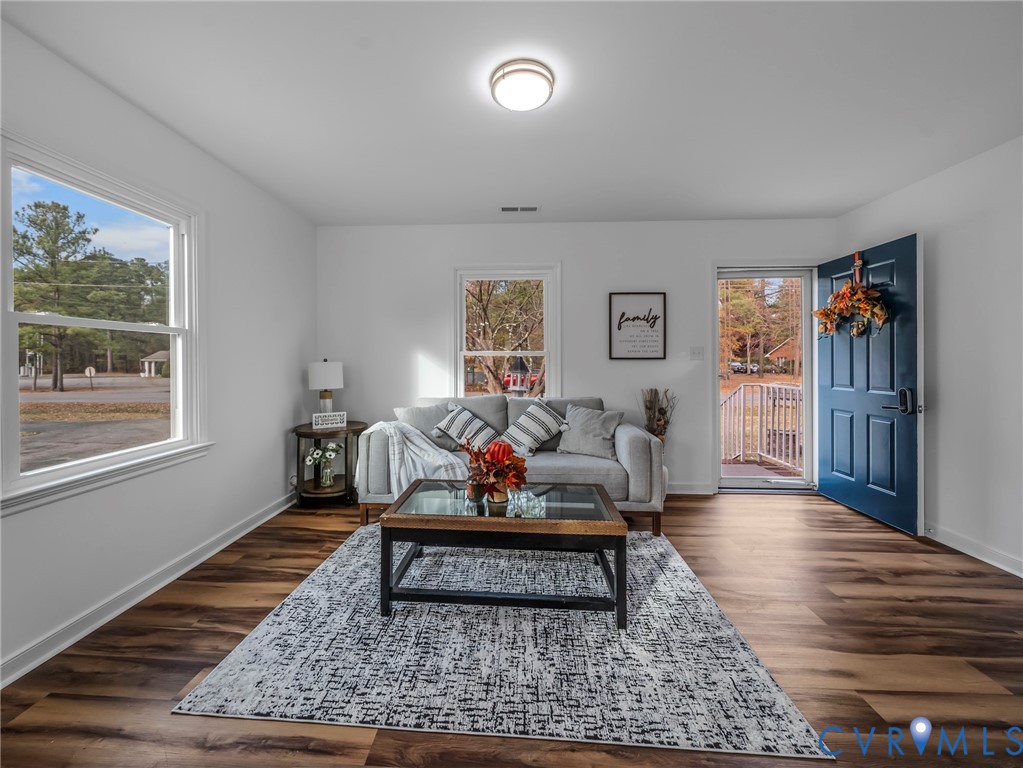
Staged living room with a gray sofa, patterned rug, and open blue front door.
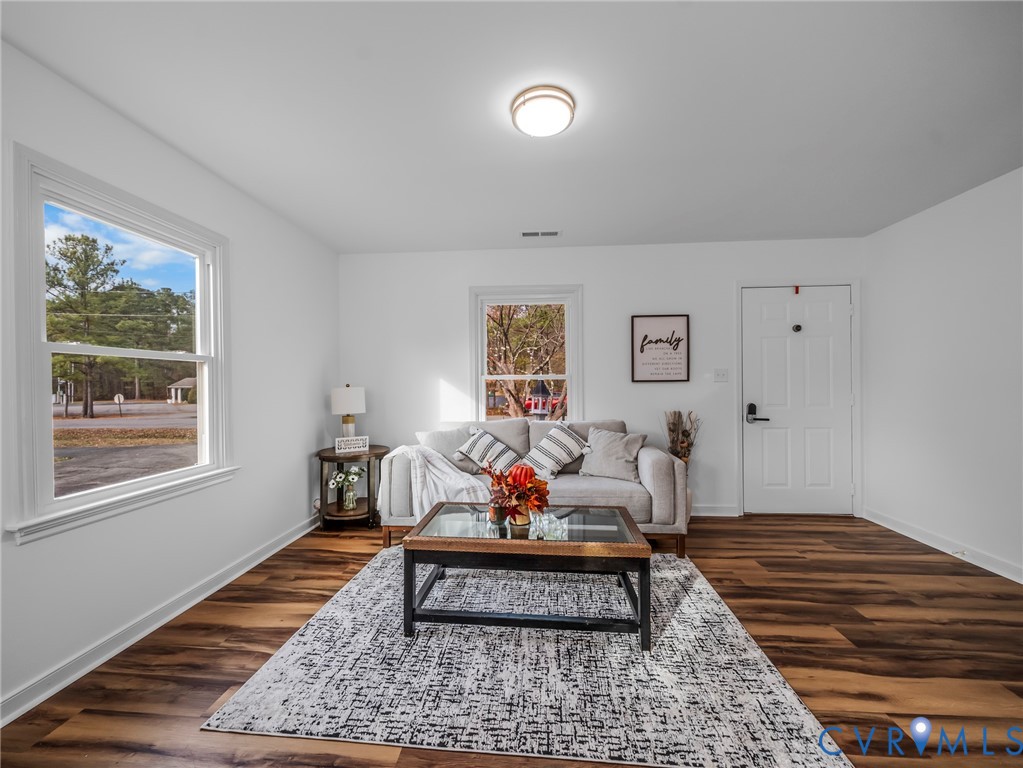
Staged living room with a gray sofa, glass-top coffee table, patterned rug, and warm-toned hardwood floors.
Staged living room with a gray sectional, patterned rug, and open blue front door.
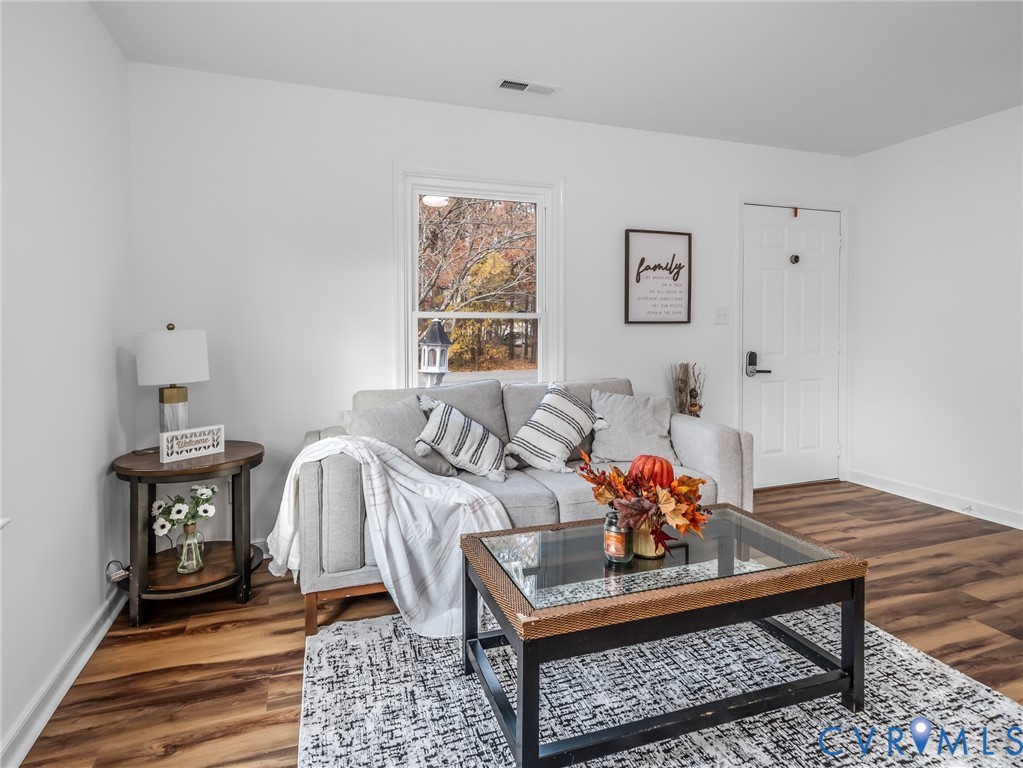
Staged living room with a gray sofa, glass-top coffee table, patterned rug, and autumn foliage outside.
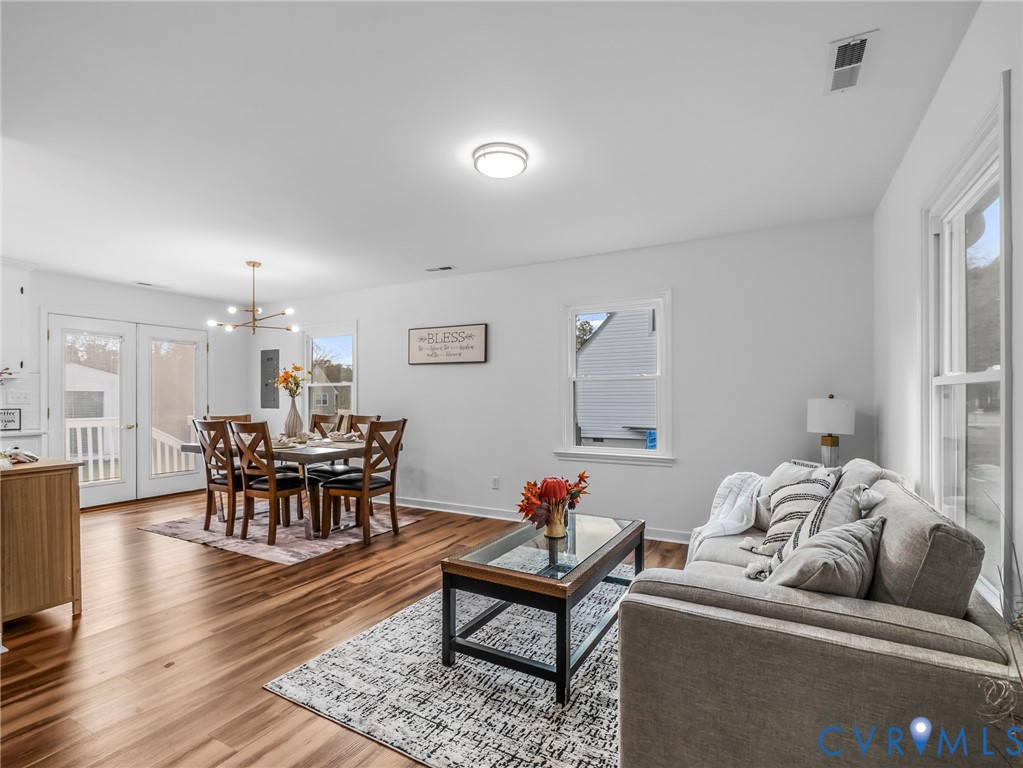
Open-plan living and dining room with a gray sofa, hardwood floors, and glass patio doors.
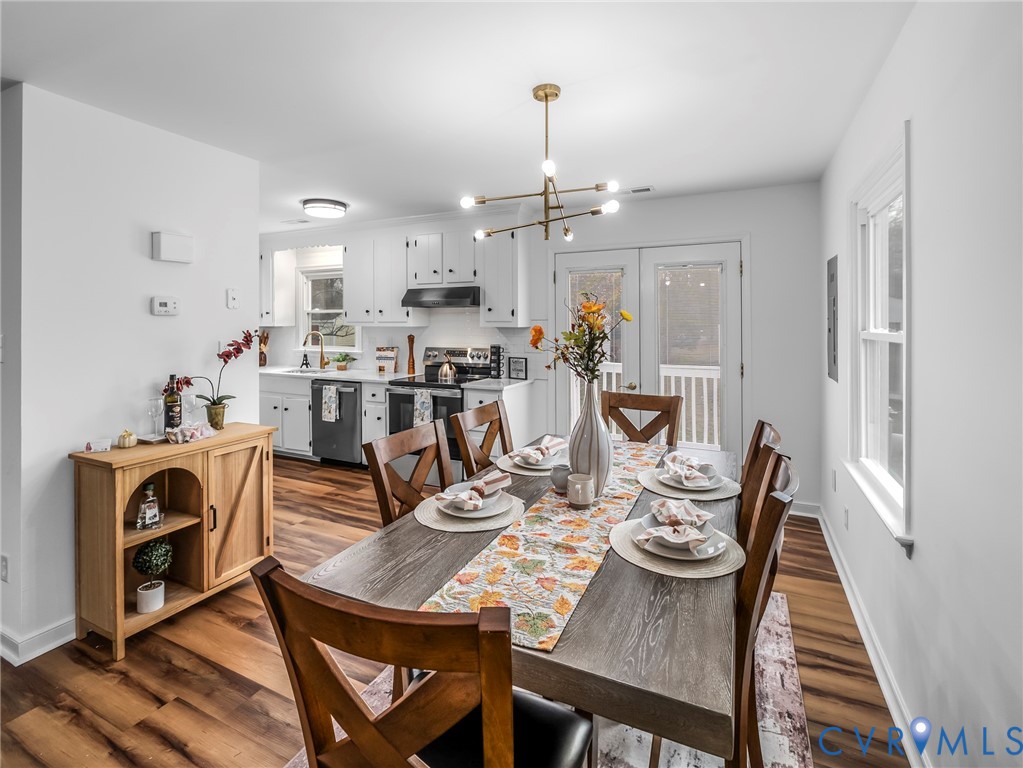
Dining area with a set dark wood table, floral runner, and open white kitchen.
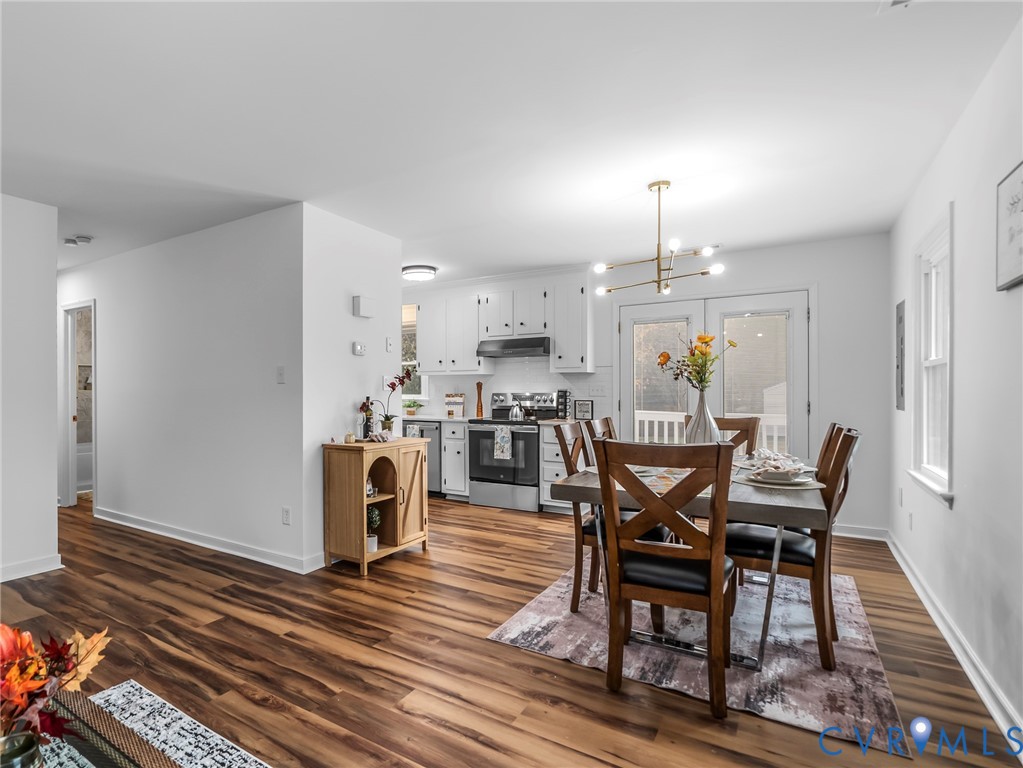
Kitchen and dining area with white cabinets, stainless steel appliances, and a wooden table by glass patio doors.
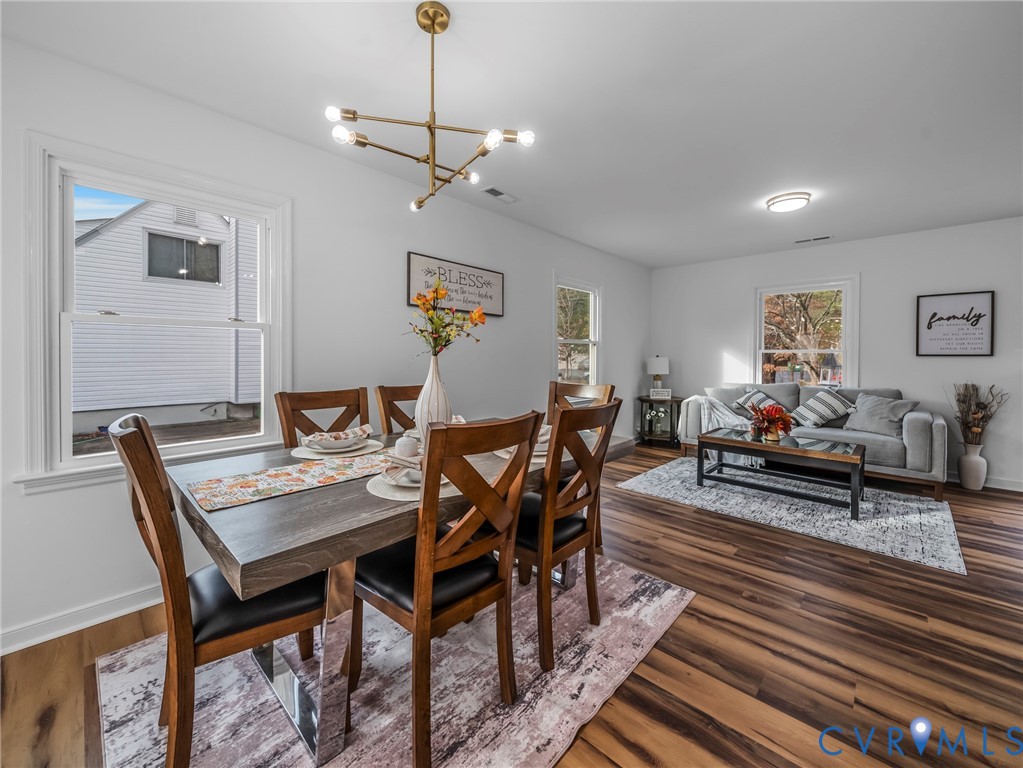
Dining and living area with a wood table, gray sofa, hardwood floors, and brass chandelier.
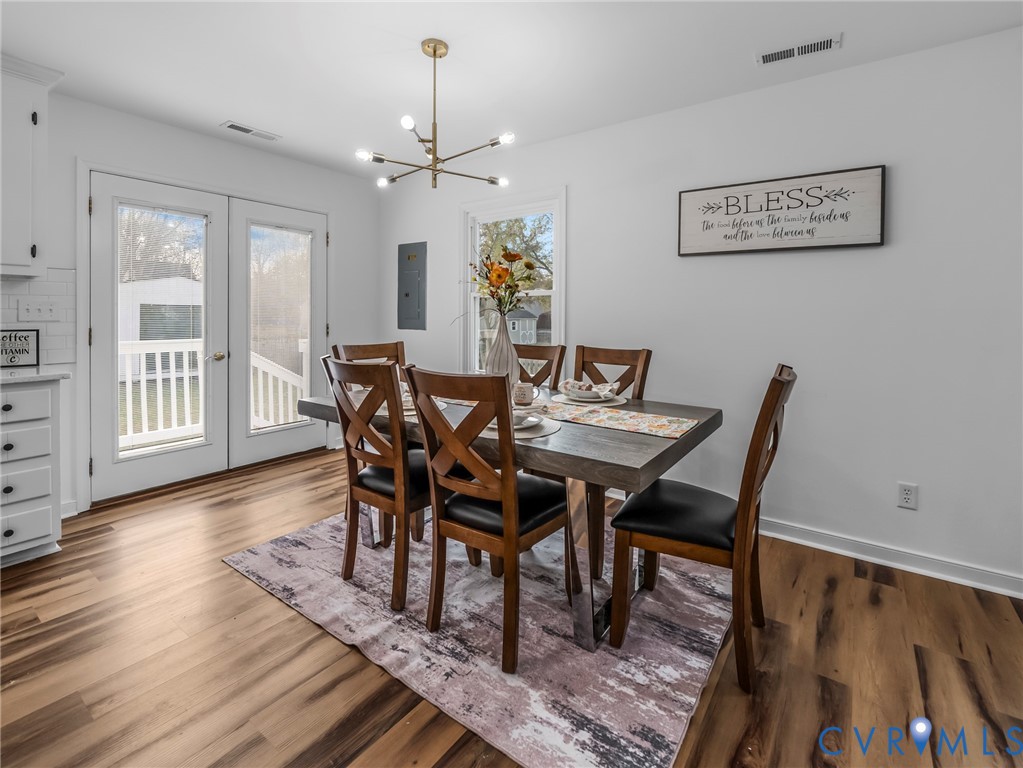
Dining room with a dark wood table, modern chandelier, hardwood floors, and glass doors to the deck.
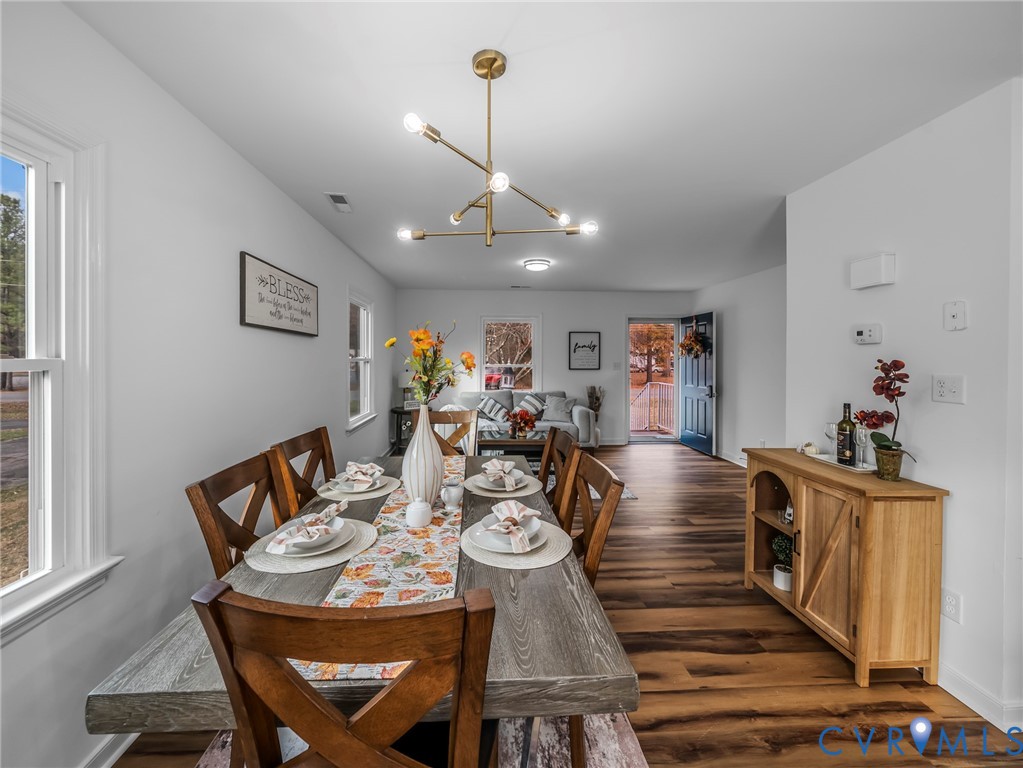
Dining area with a set wooden table, gray living room seating, and an open blue front door.
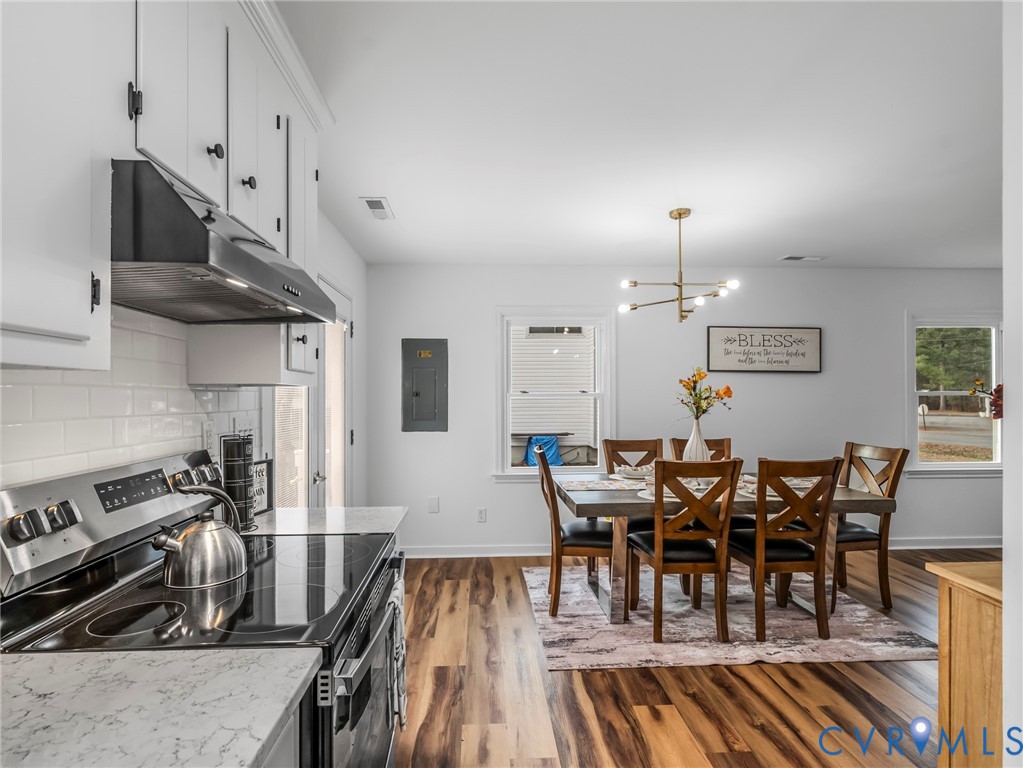
Kitchen and dining area with stainless steel appliances, marble-look counters, and a wooden table beneath a pendant light.
Bright white kitchen with stainless steel appliances, marble-pattern counters, and a sink beneath the window.
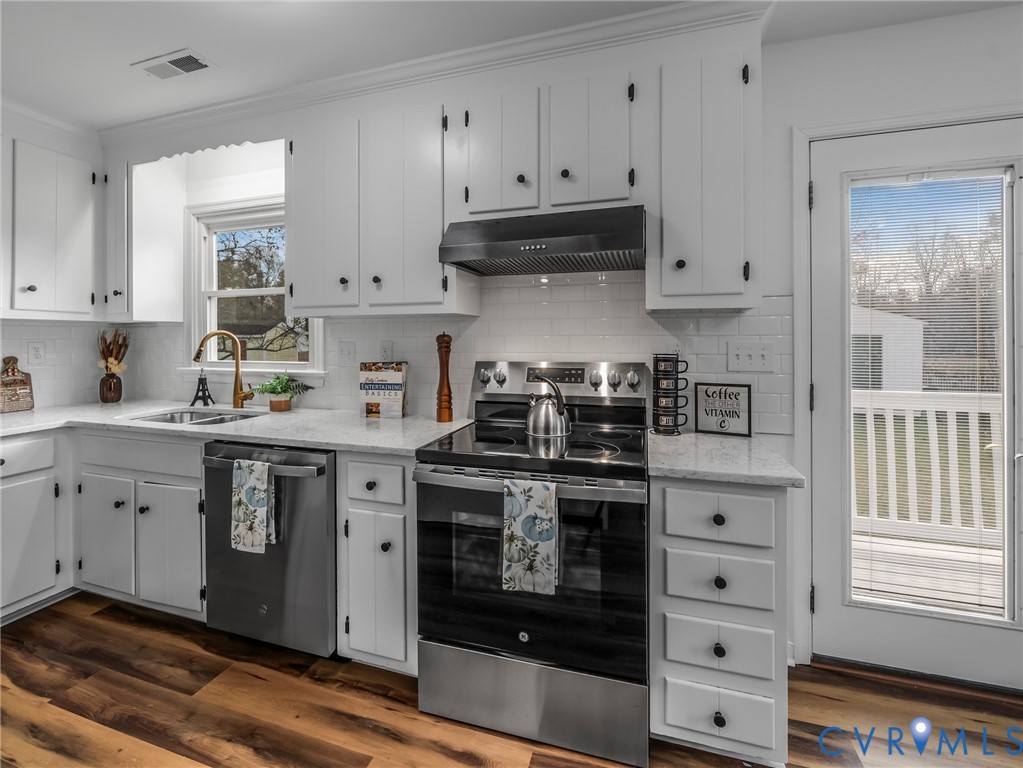
Bright white kitchen with stainless steel appliances, marble-look counters, and a glass door to the deck.
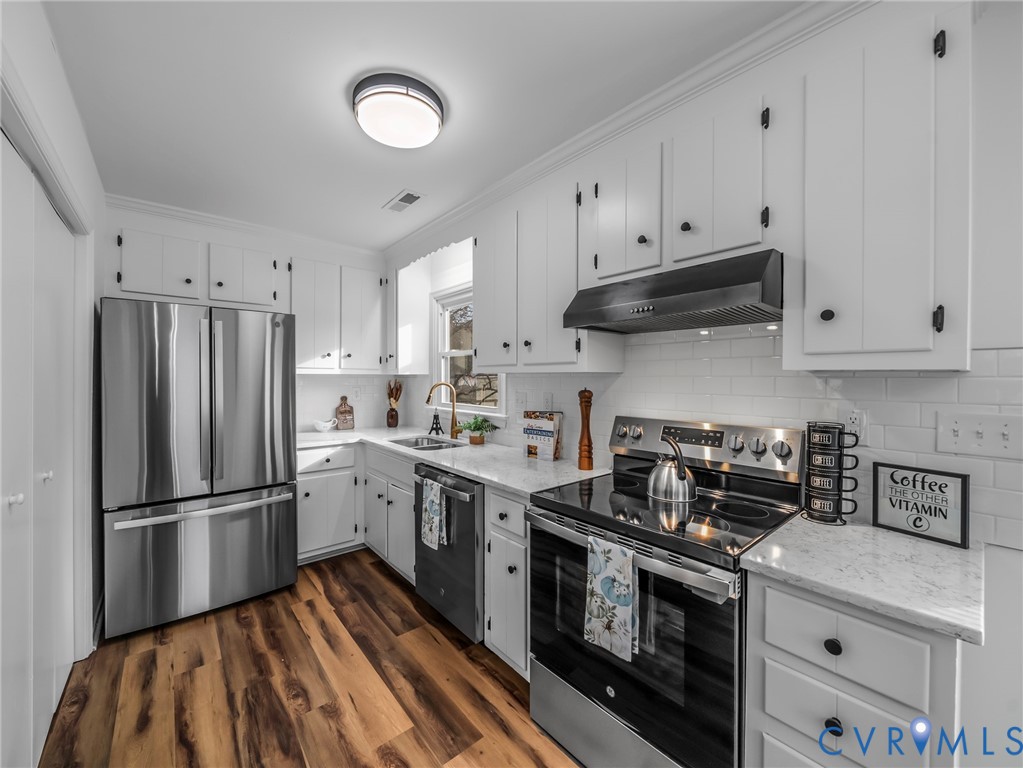
Kitchen with white cabinets, stainless steel appliances, marble-look counters, and warm wood-look flooring.
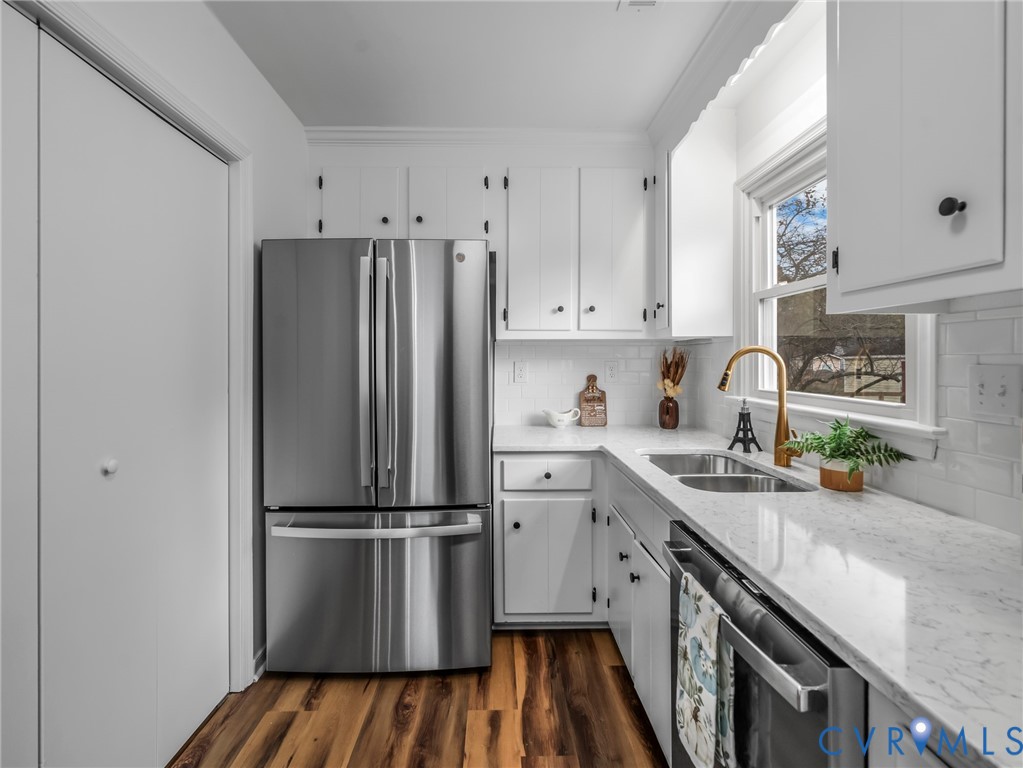
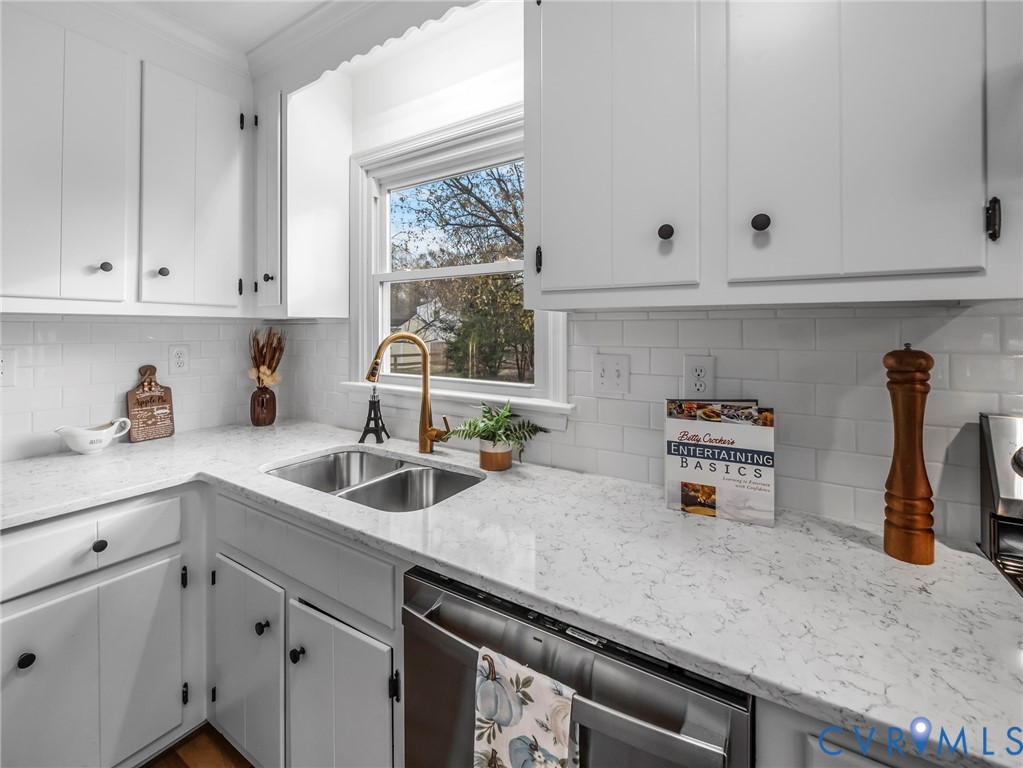
Kitchen with white cabinets, marble-look counters, brass faucet, and a double-basin sink beneath a window.
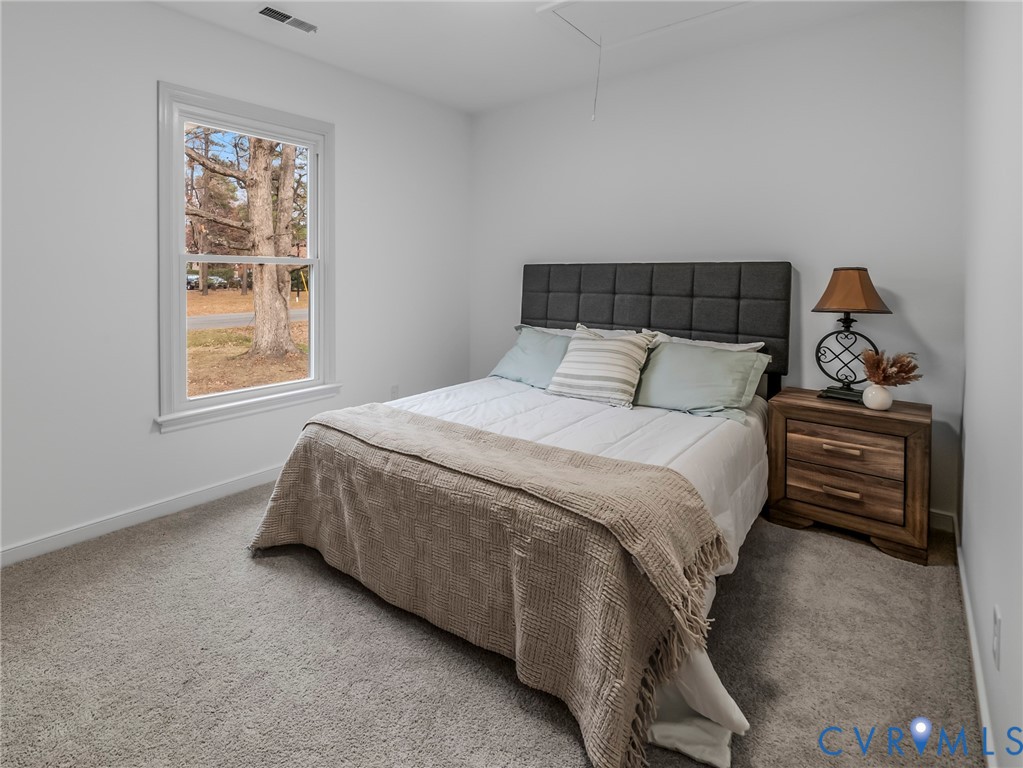
Bedroom with a dark upholstered headboard, beige throw, wooden nightstand, and window overlooking trees.
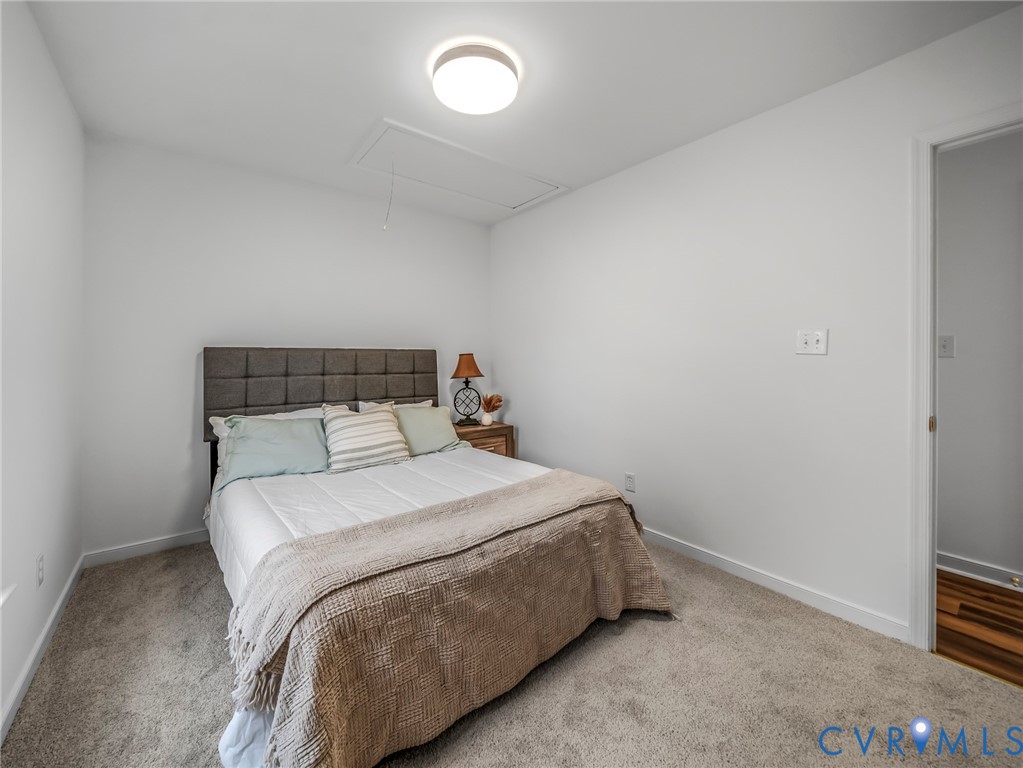
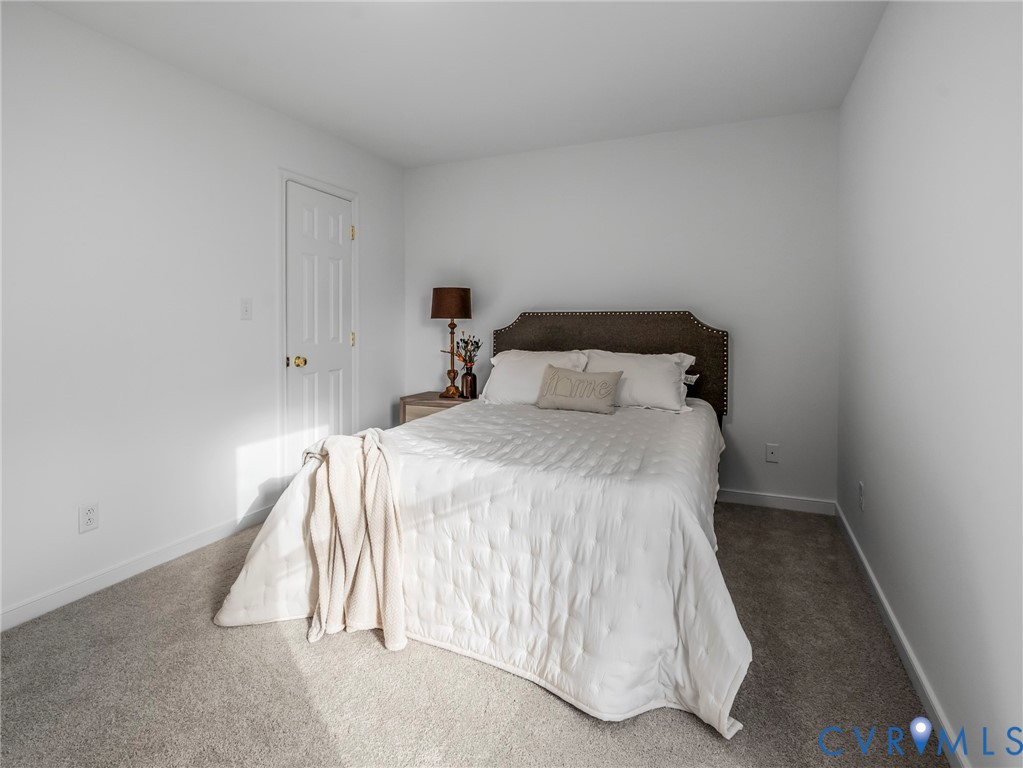
Staged bedroom with a dark upholstered headboard, white bedding, and a beige textured throw.
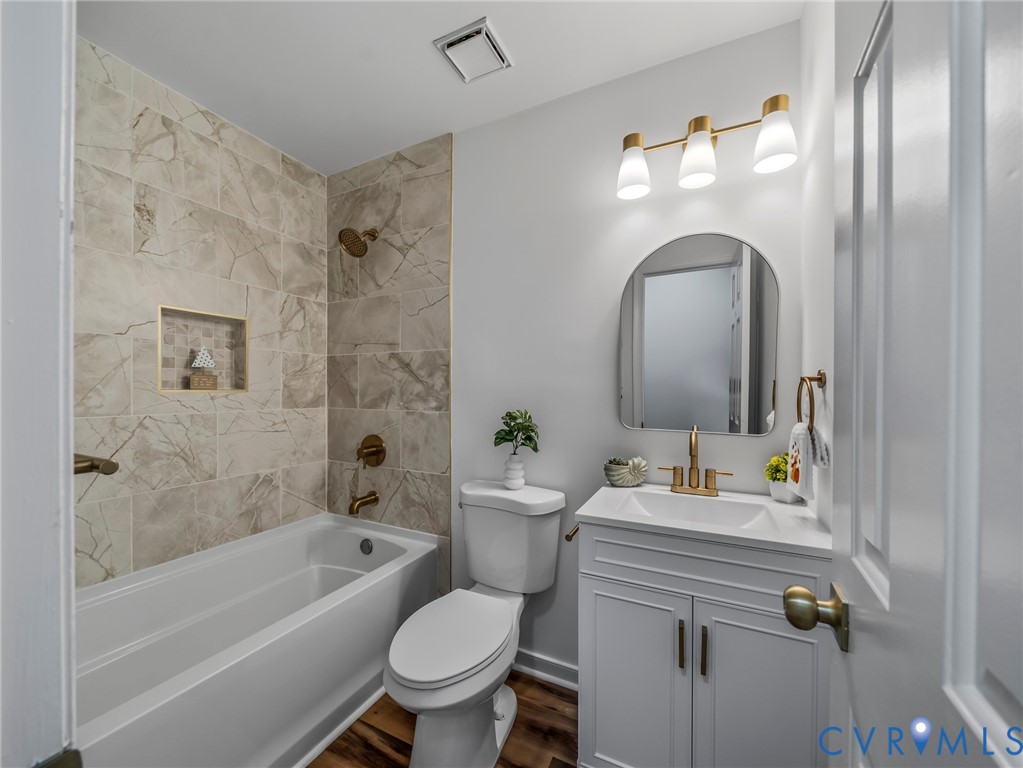
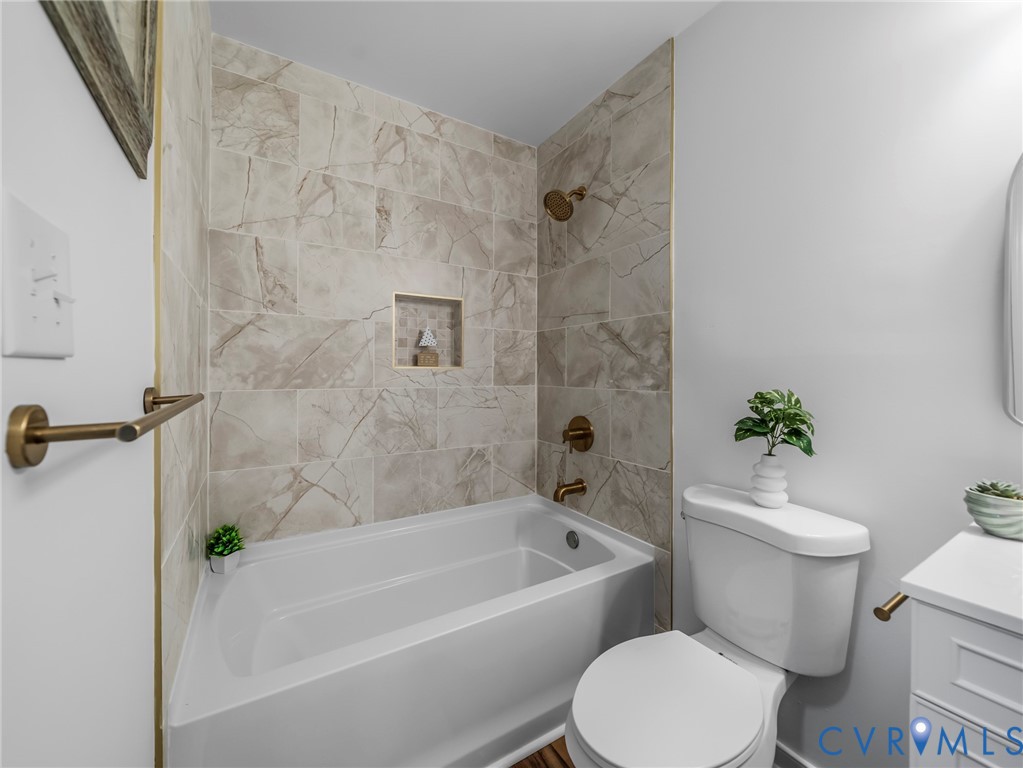
Bathroom with a marble-look tiled tub and shower, white vanity, arched mirror, and brass fixtures.
Bathroom with a white tub, marble-look tiled shower walls, brass fixtures, and a toilet.
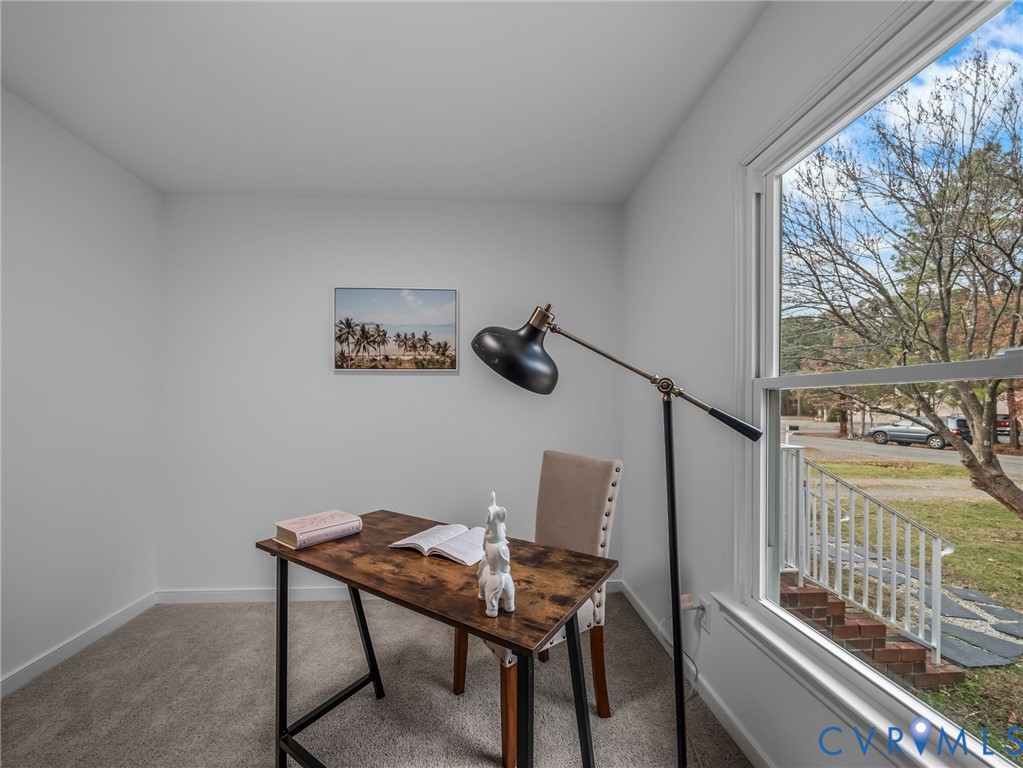
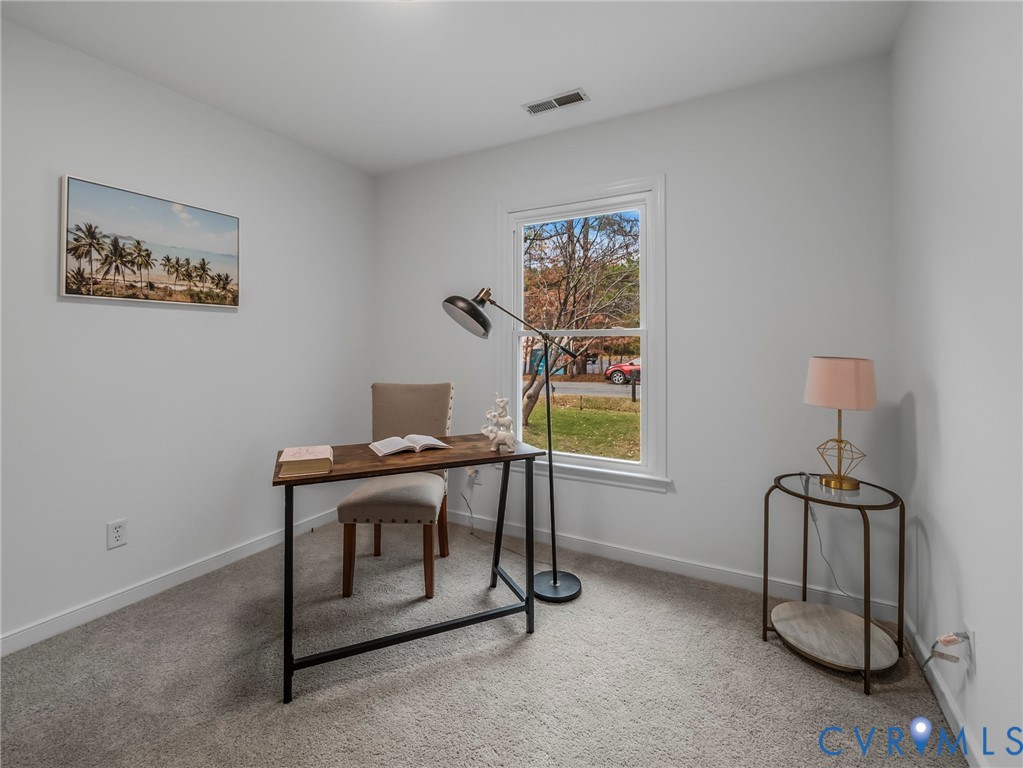
Staged home office with a wood desk and floor lamp beside a large street-facing window.
Staged home office with a dark wood desk and large window overlooking a lawn.
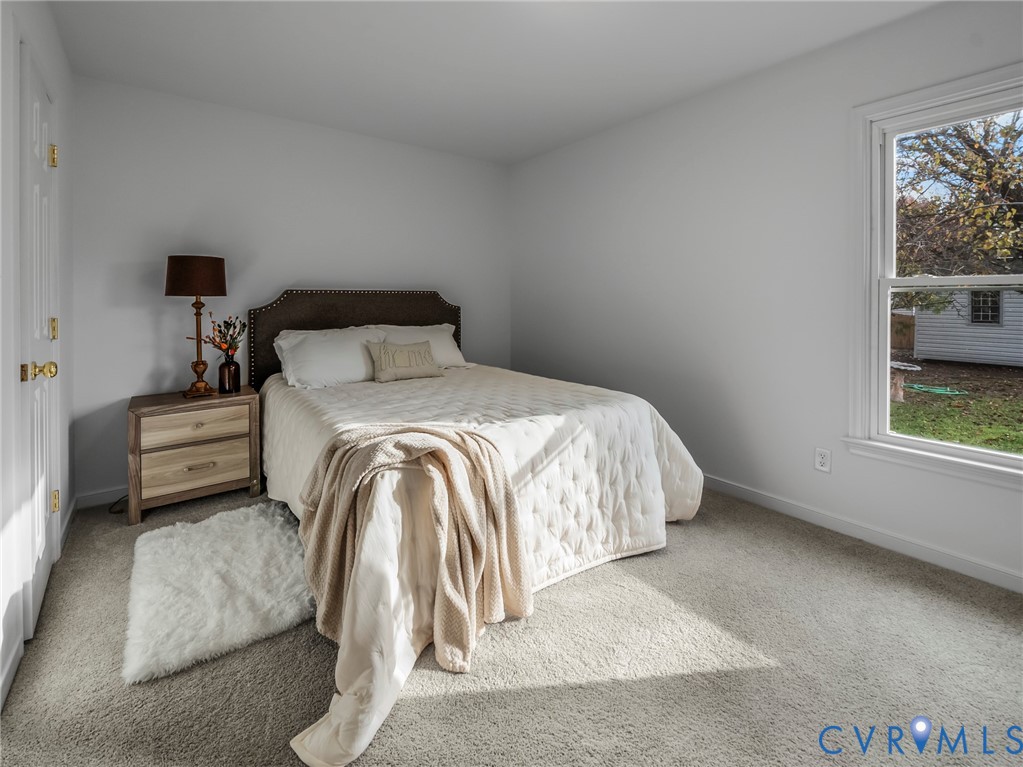
Bedroom with a dark upholstered bed, white bedding, beige throw, and window overlooking a yard.
Staged bedroom with a white quilted bed, dark nailhead-trim headboard, and gray carpet.
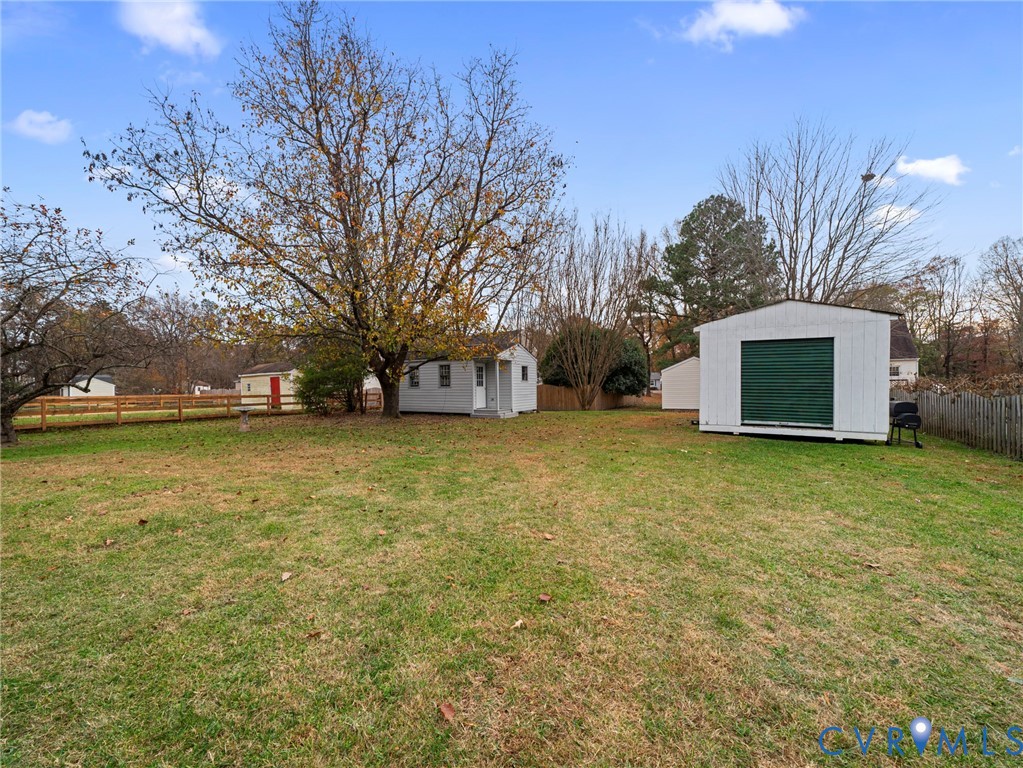
Backyard with a broad lawn, mature trees, and detached storage sheds.
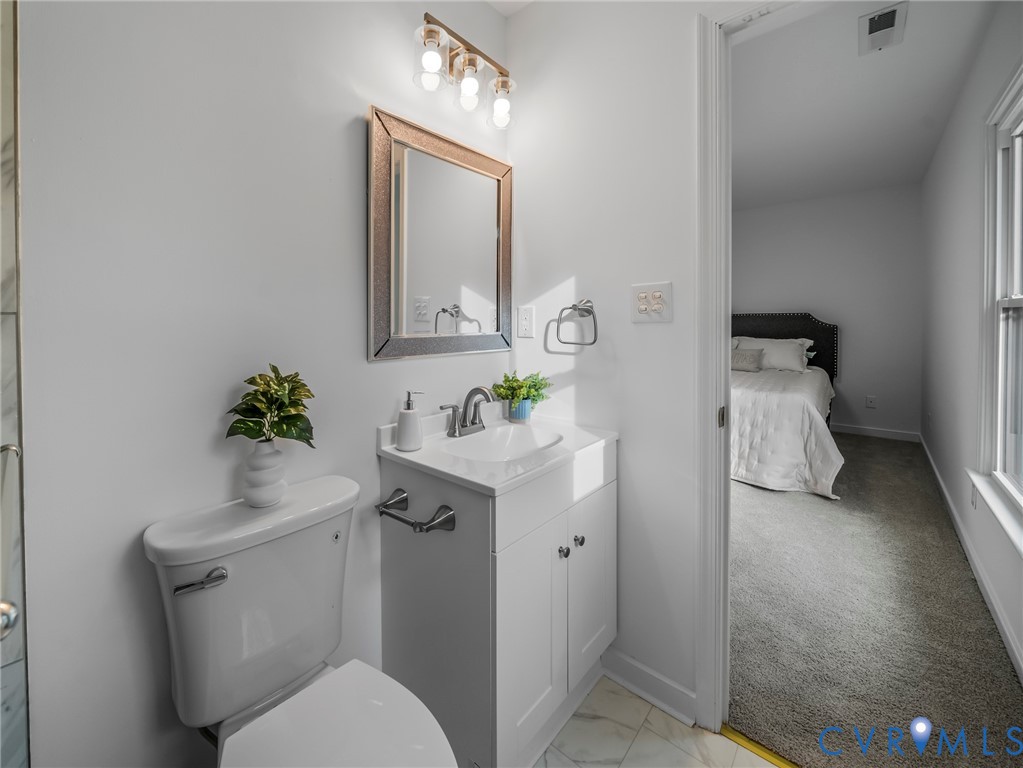
Bathroom with a white vanity and toilet, opening to a carpeted bedroom.
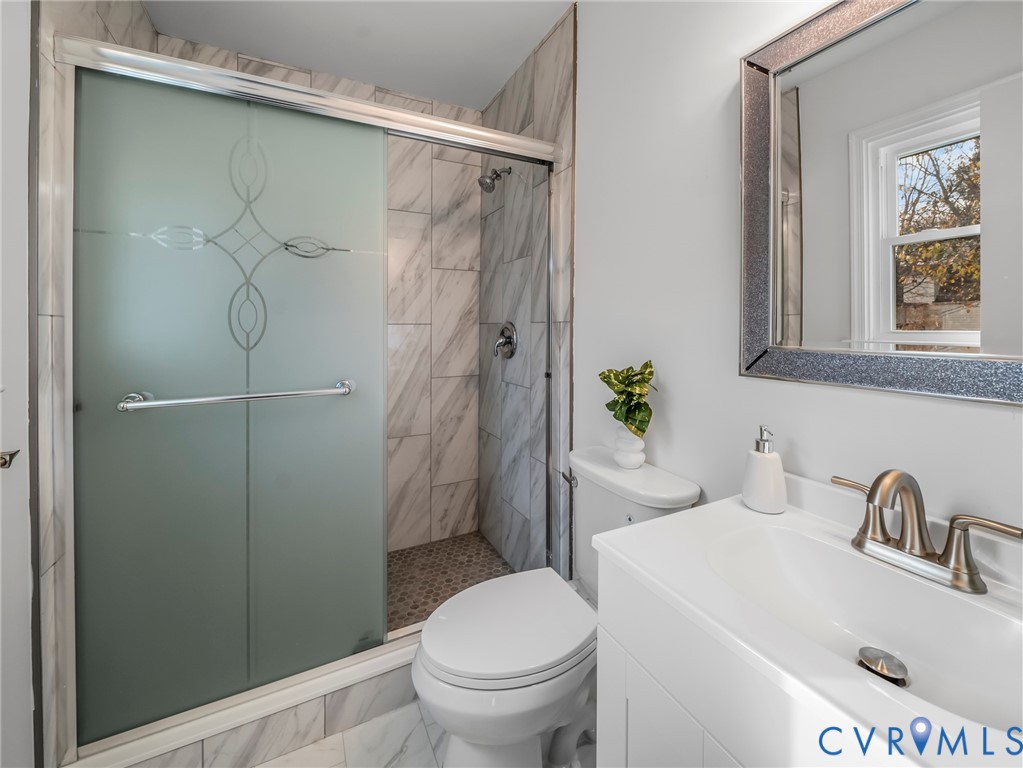
Bathroom with a frosted-glass shower, marble-look tile, white vanity, and toilet.
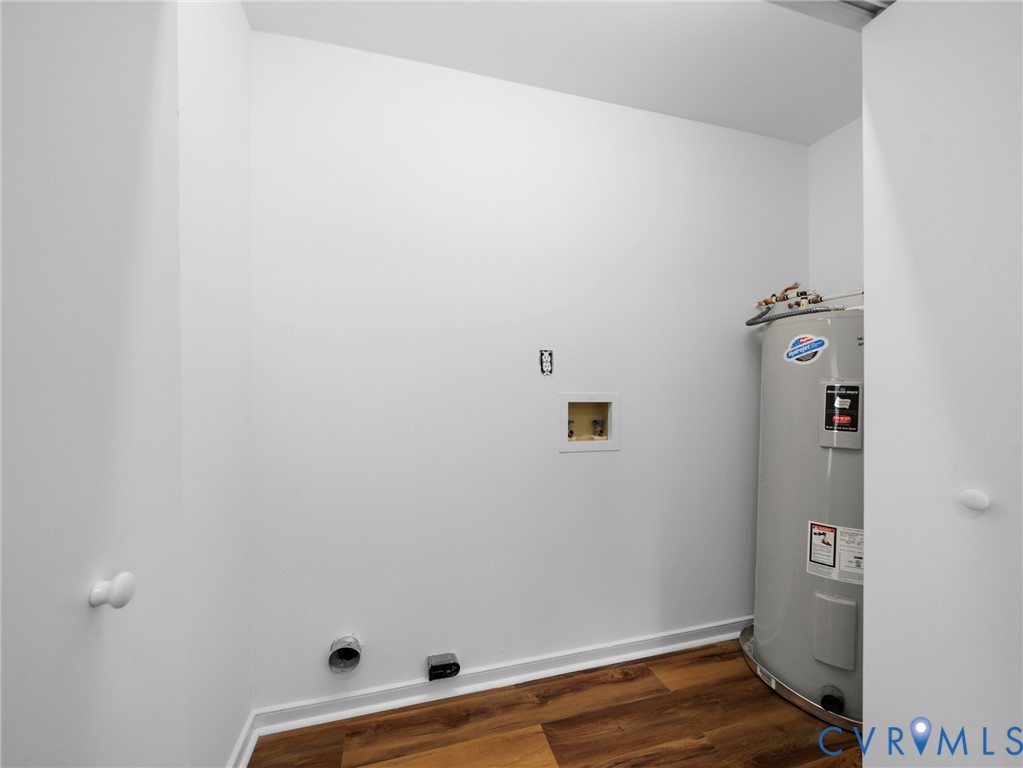
Empty laundry area with washer hookups, wood-look flooring, and a tall water heater.
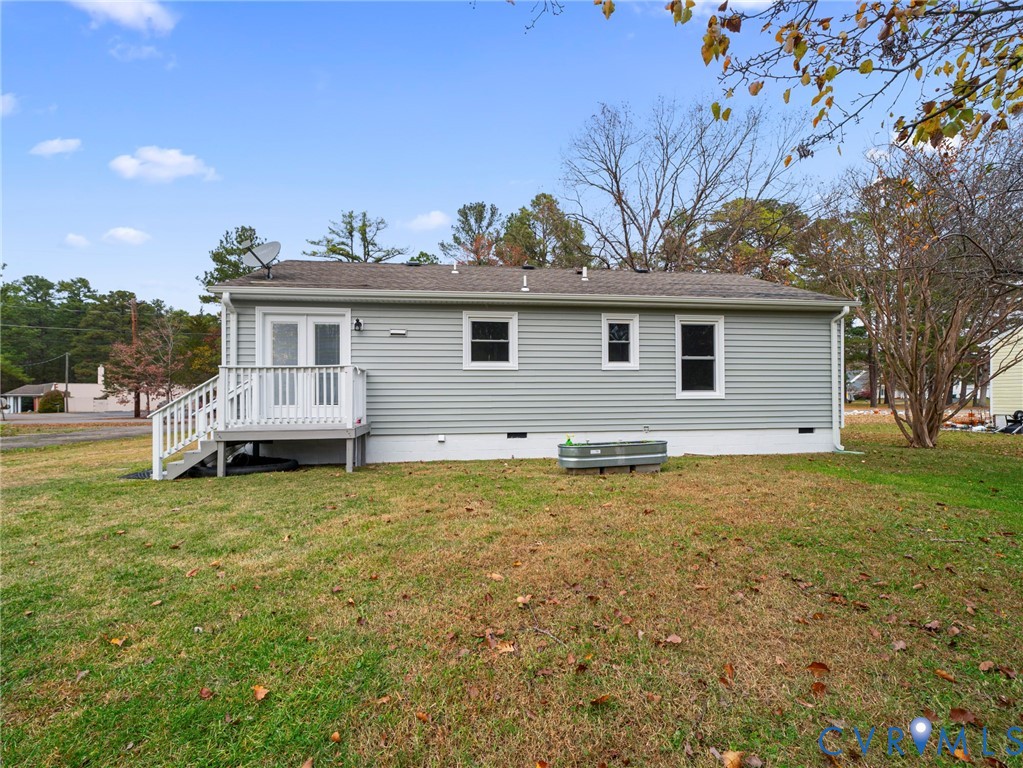
Rear exterior of a gray-sided single-story home with a small raised deck and lawn.
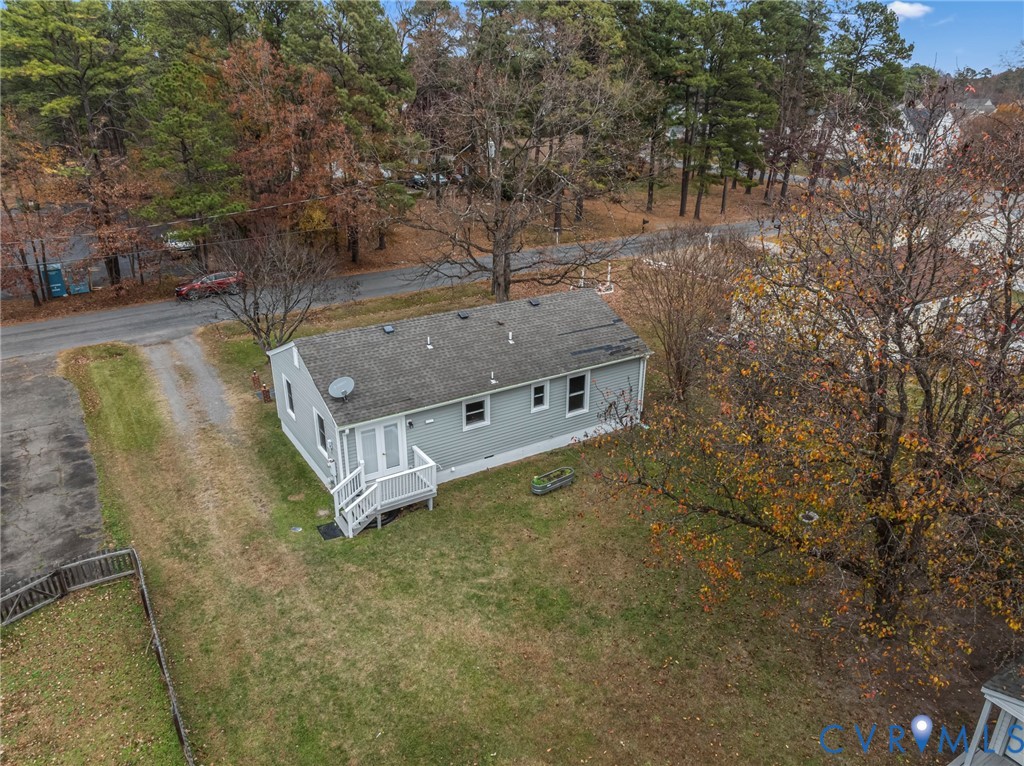
Rear of a gray single-story house with a white-railed deck, lawn, and autumn trees.
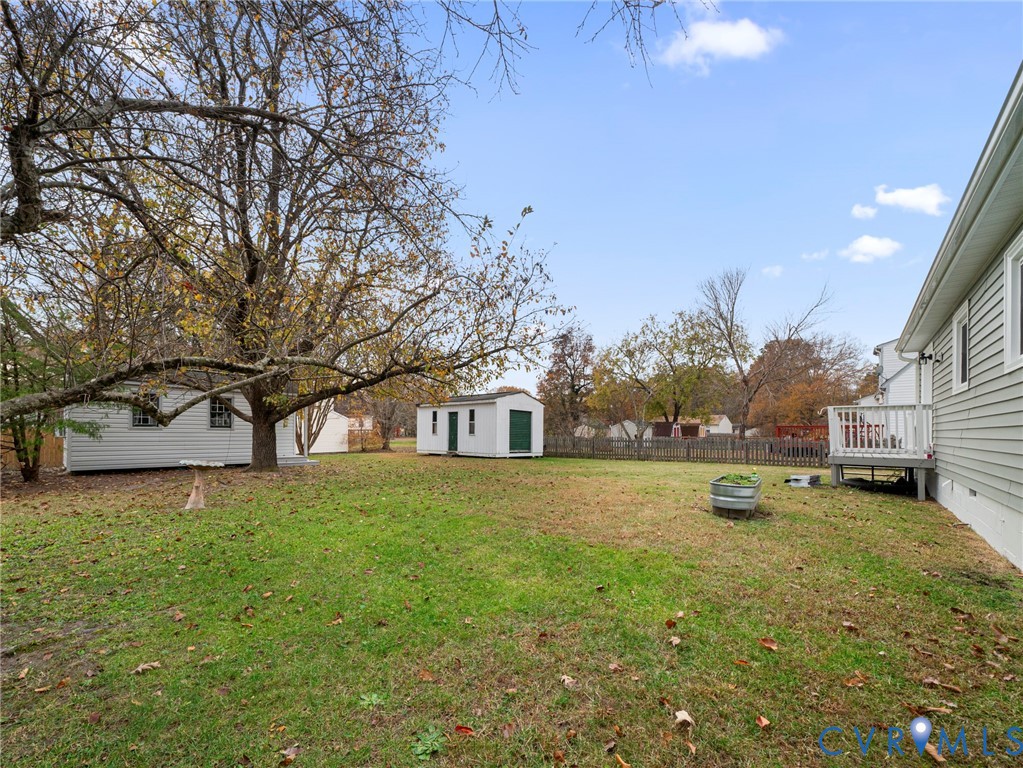
Backyard with a large tree, detached shed, and raised deck beside the house.
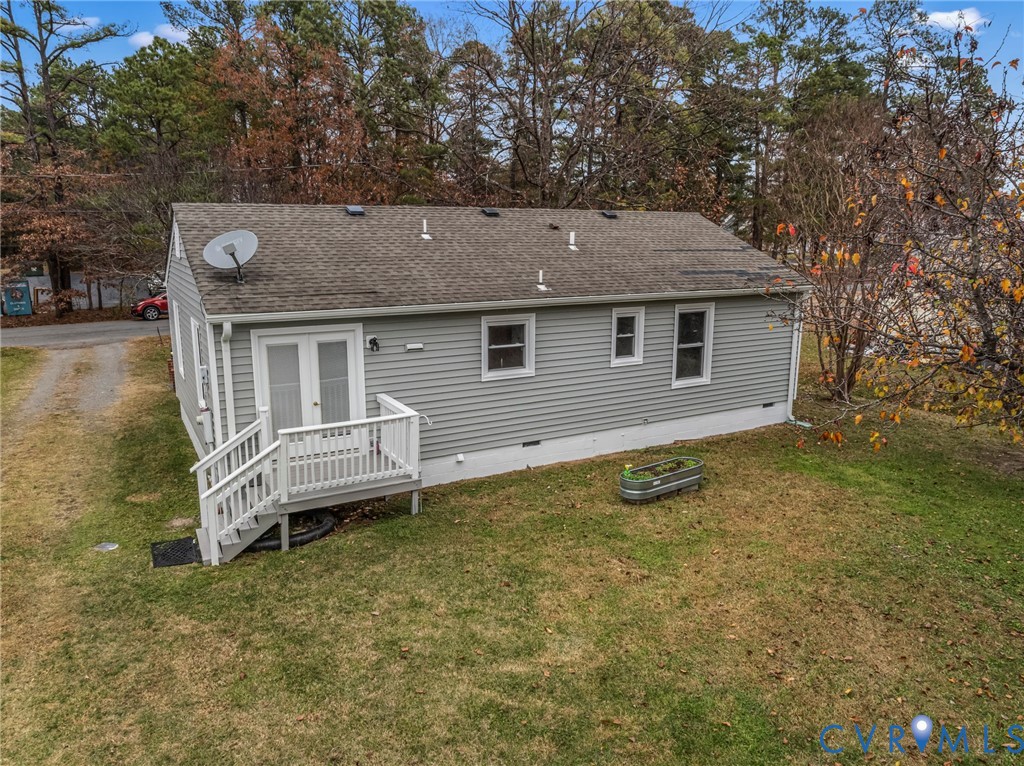
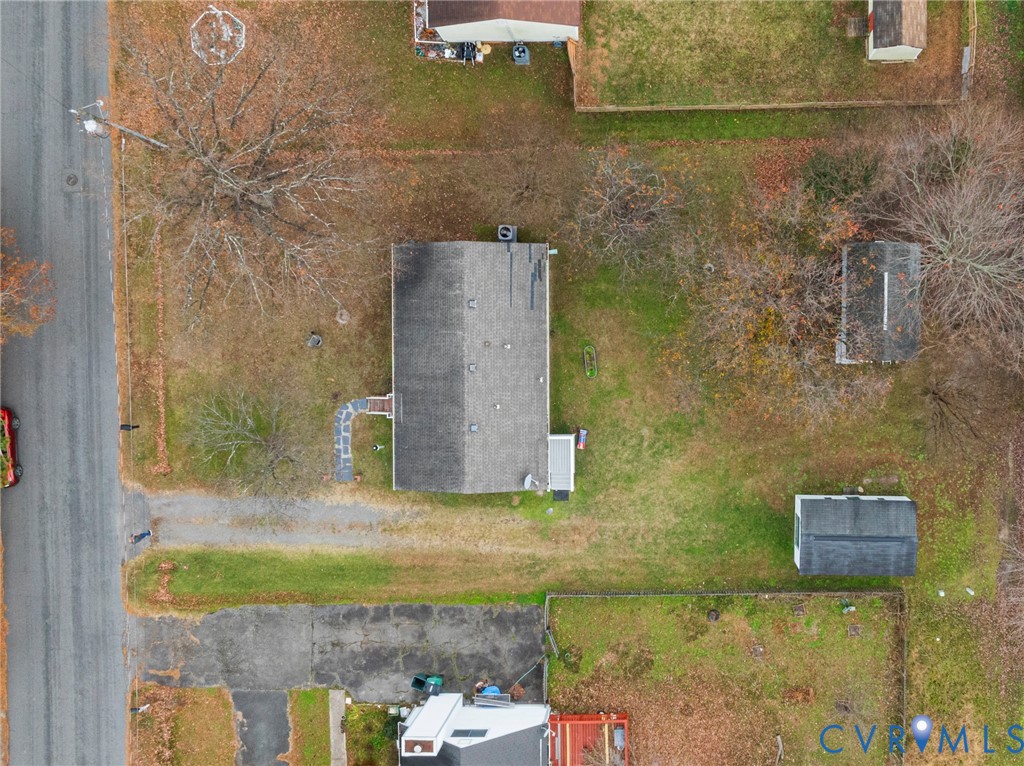
Aerial view of a gray single-story home with a small porch on a wooded lot.
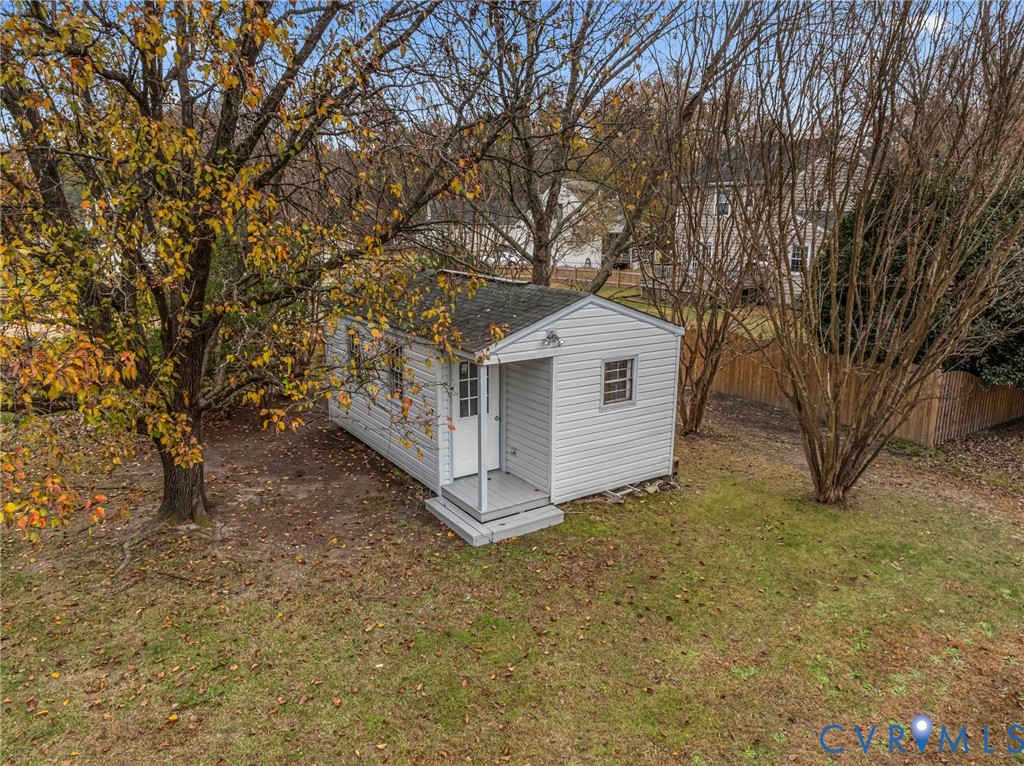
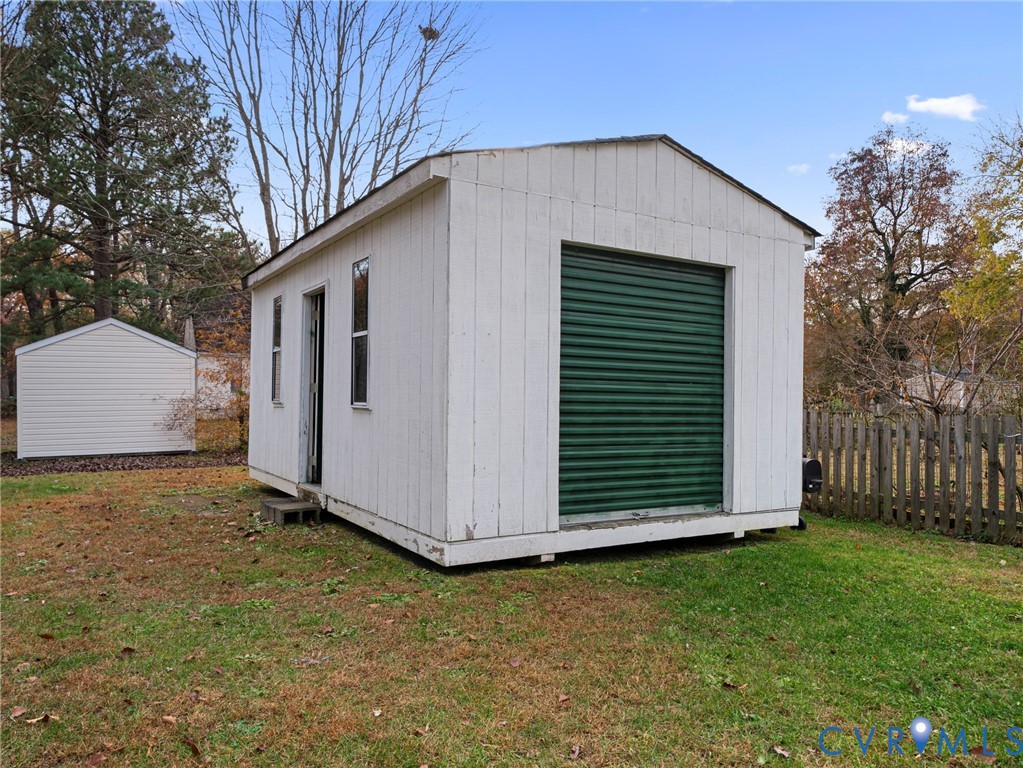
White backyard shed with a covered entrance, surrounded by trees and a wooden fence.
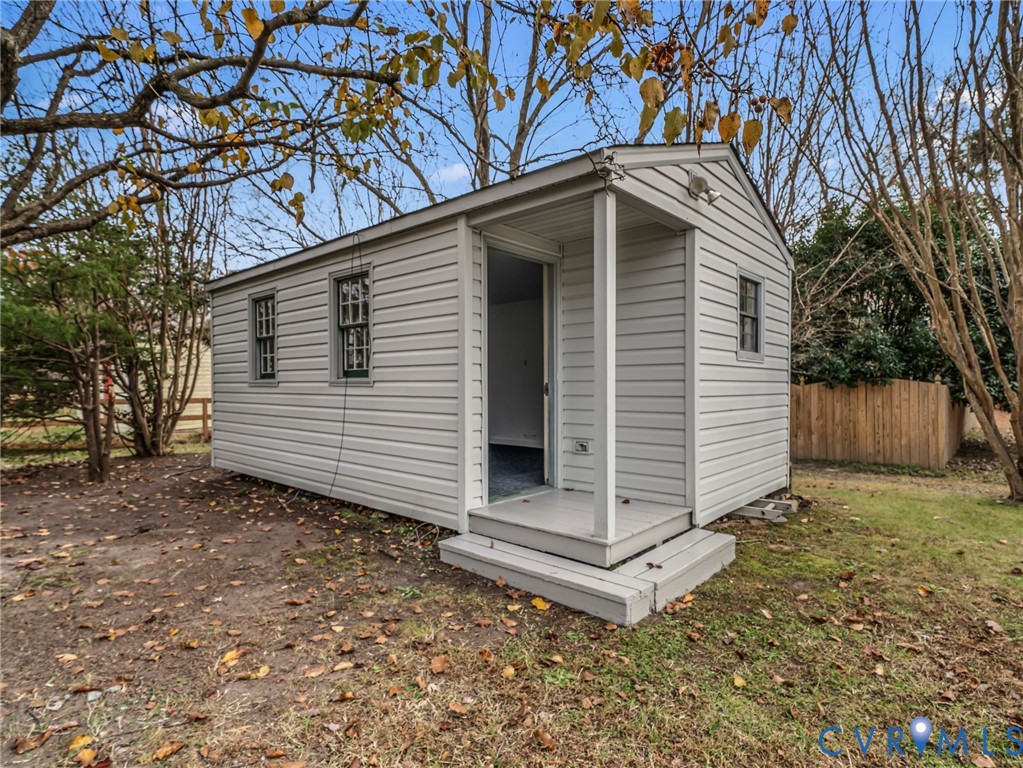
Light-gray detached structure with a covered porch and open doorway in a wooded yard.
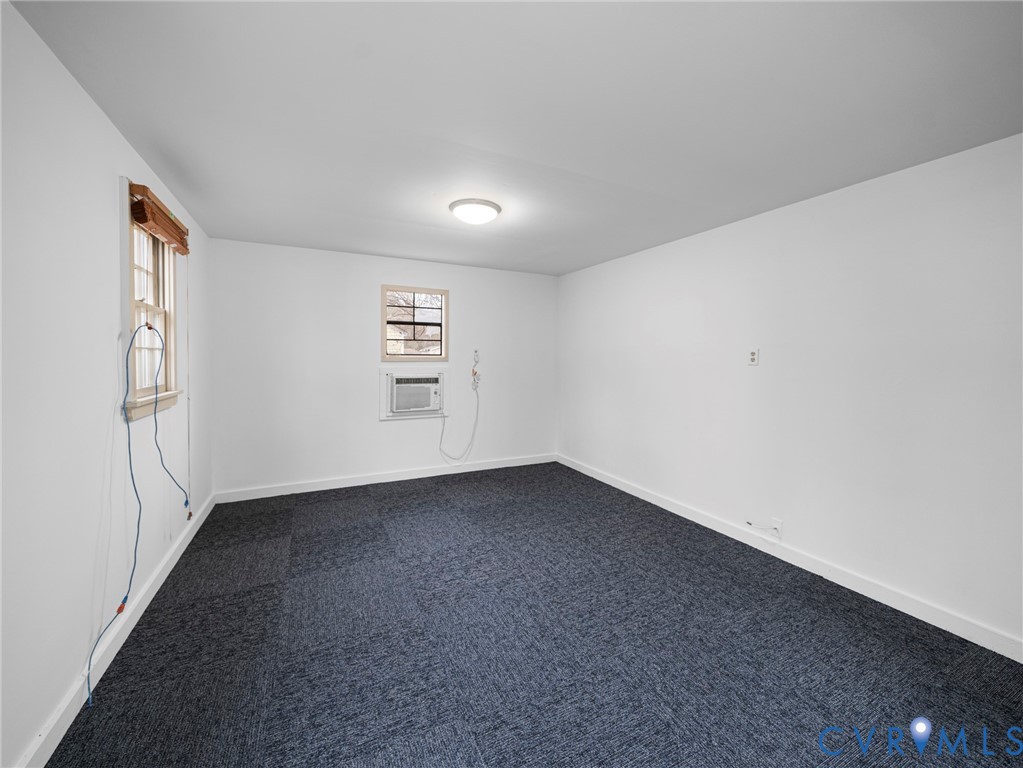
Empty carpeted room with white walls, two windows, and a window-mounted air conditioner.
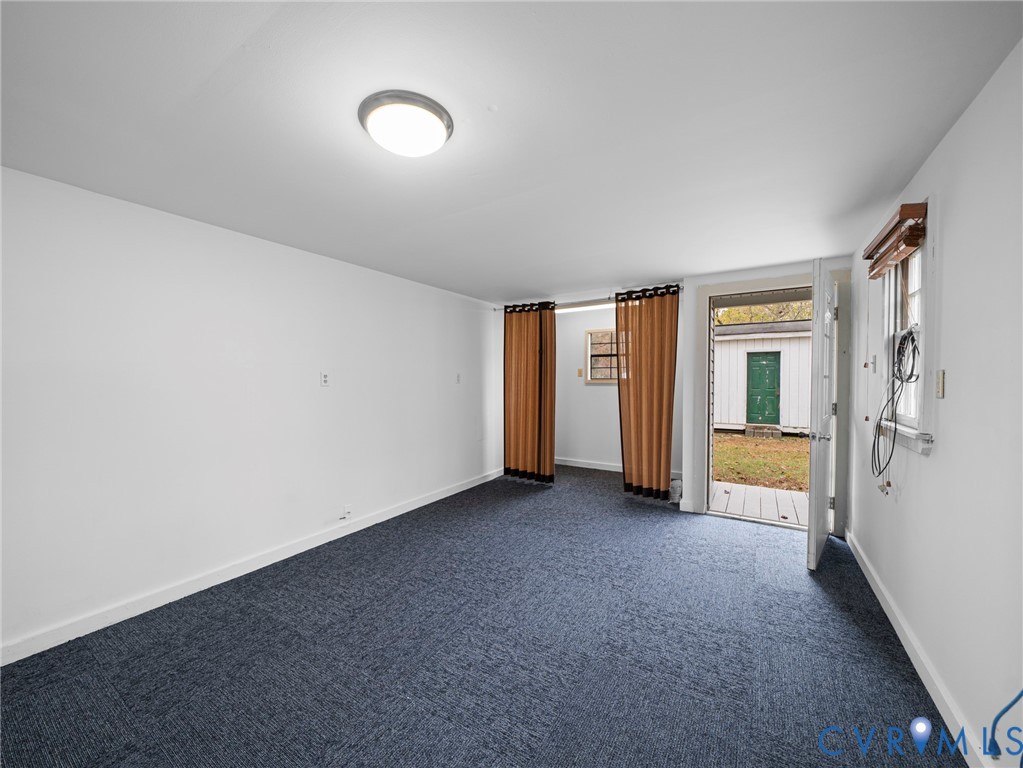
Empty room with blue-gray carpet, brown curtains, and an open door to the yard.
White storage shed with a large green roll-up door in a grassy yard.
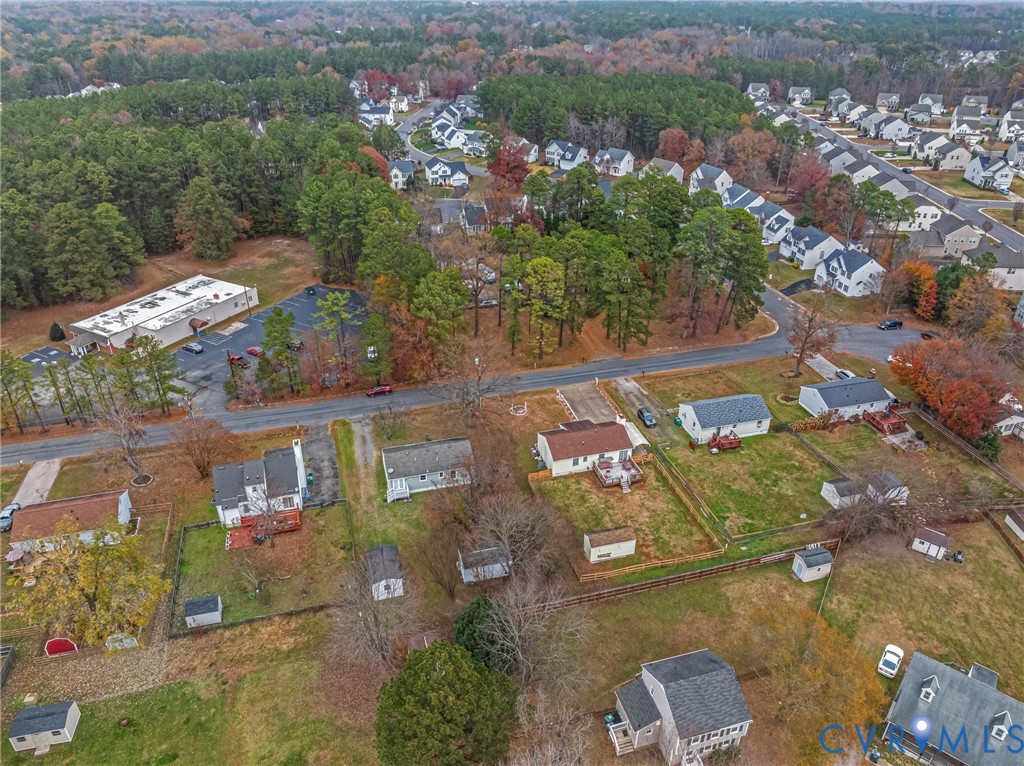
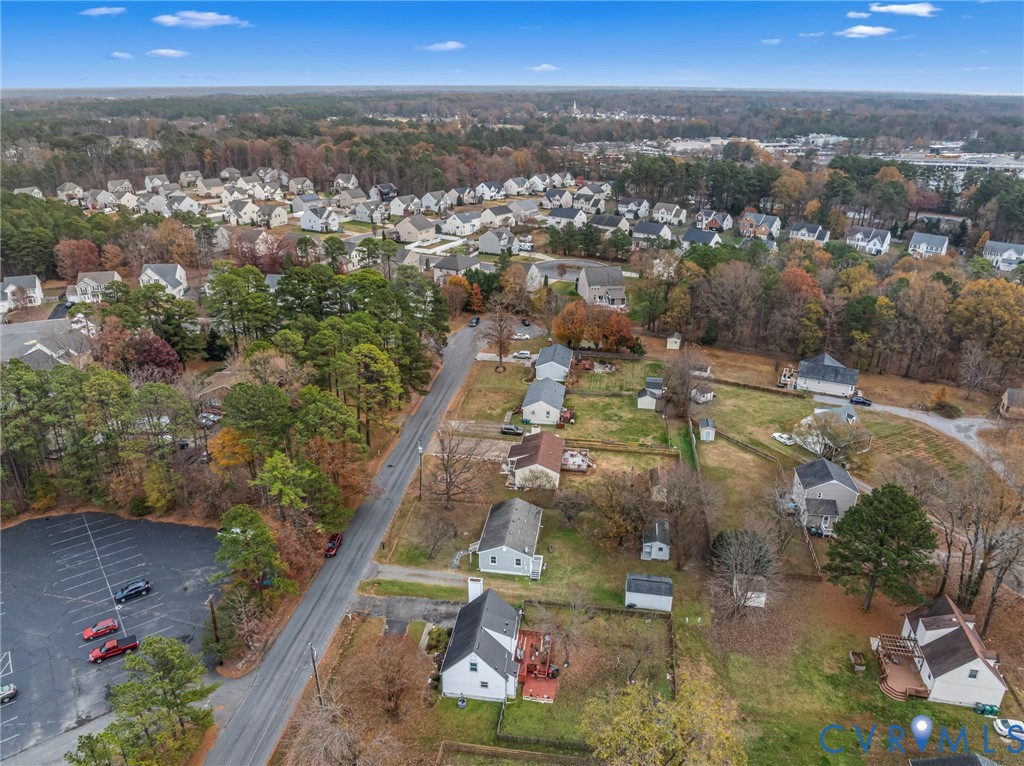
Aerial view of the home and surrounding neighborhood, with wooded areas and nearby houses.
Aerial view of a residential street lined with homes, autumn trees, and a parking lot.
Aerial view of a single-story home and yard with detached sheds and a roadside driveway.
VIEW PHOTOS
$363,000

2509 Indale Rd

3 Beds 2 Baths 1,008 Sq.Ft. 0.27 Acres

Description

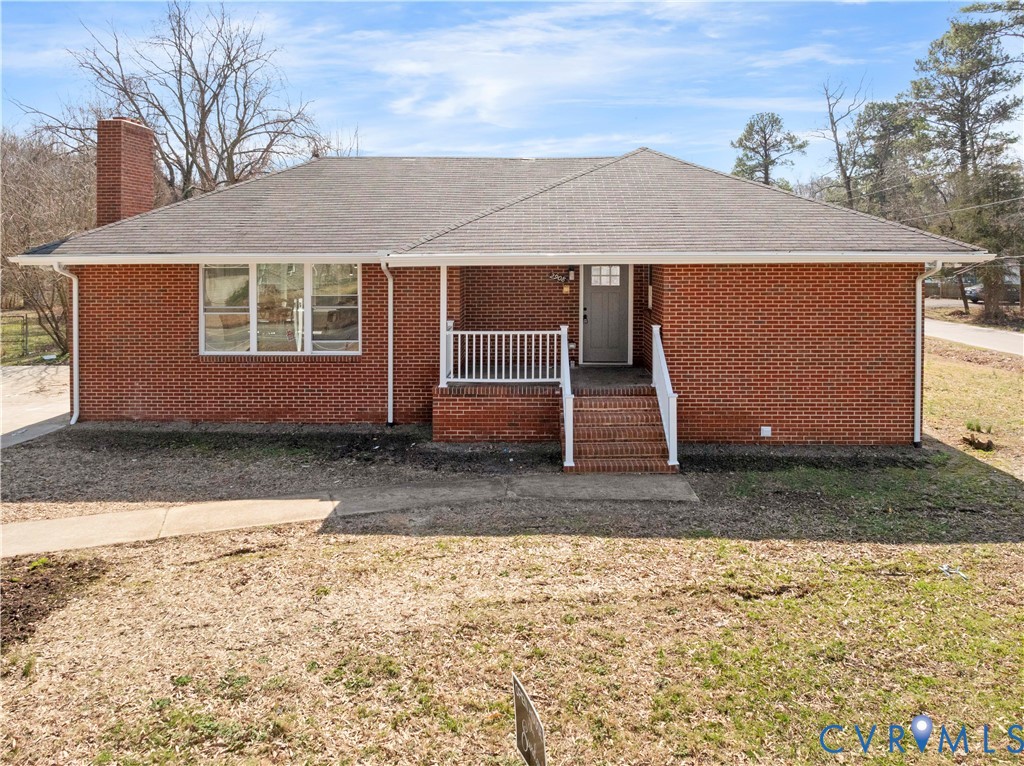
Welcome to this beautifully updated ranch-style home in the heart of Glen Allen--a true must-see! This charming property offers 3 bedrooms, 2 full bathrooms, perfectly situated on a generous 0.27-acre corner lot.
Step inside to discover a bright, modern interior featuring fresh paint, stylish light fixtures, and luxury wood-tone flooring throughout the main living areas. The inviting family room showcases warm tones and tasteful decor, creating the perfect space for relaxation and gatherings.
The stunning kitchen offers white cabinetry with modern hardware, stainless-steel appliances, new countertops, updated backsplash, and a spacious dining area filled with natural light. Both bathrooms have been beautifully remodeled with elegant tile work, upgraded vanities, gold and brushed-nickel accents, and designer finishes.
Enjoy comfortable bedrooms with new carpet, large windows, and plenty of natural light. The property also includes a versatile detached guest room/office--perfect for remote work, hobbies, or additional private space.
Outside, the expansive fenced backyard offers endless possibilities with mature trees, storage sheds, a rear deck, and plenty of room for outdoor entertaining. With charming curb appeal, updated systems, and exceptional craftsmanship throughout, this home is move-in ready and truly stands out.
Don't miss your chance--schedule your private tour today!

Share Property

Location

2509 Indale Rd, Henrico, VA 23060

Status

Sold

Date Sold

March 4, 2026
Iris Hernandez smiling in a pale pink cardigan over a colorful patterned top.

Iris Hernandez

TITLE

REALTOR®

Property Amenities

Interior
Flooring Ceramic Tile, Partially Carpeted, Vinyl
Total Bedrooms: 3
Full Bathrooms: 2
Area & Lot
Lot Area 0.27 Acres
Living area 1,008 Sq.Ft.
MLS® ID 2532033
Year Built 1986
High School Glen Allen
Middle School Hungary Creek
Elementary School Greenwood
Architecture Styles Ranch
Type Residential
Status Sold
Exterior
Stories 1
Pool None
Air conditioning Central Air, Electric
Heat type Electric
Water Source Public
Sewer Public Sewer
Other Exterior Features Unpaved Driveway
Parking Driveway, Unpaved
Roof Shingle
Finance
Sales Price $363,000
Real Estate Tax $2,490 yearly

Why Work With Iris

Experience a transparent, client-first approach focused on protecting your investment and delivering lasting results.