Search
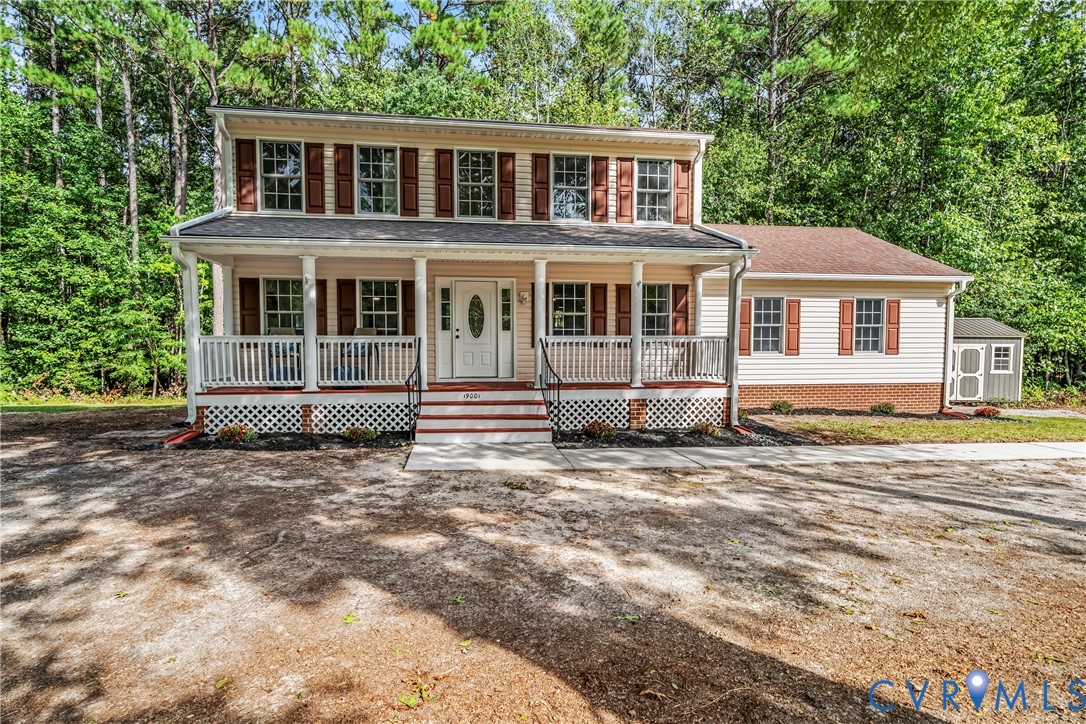
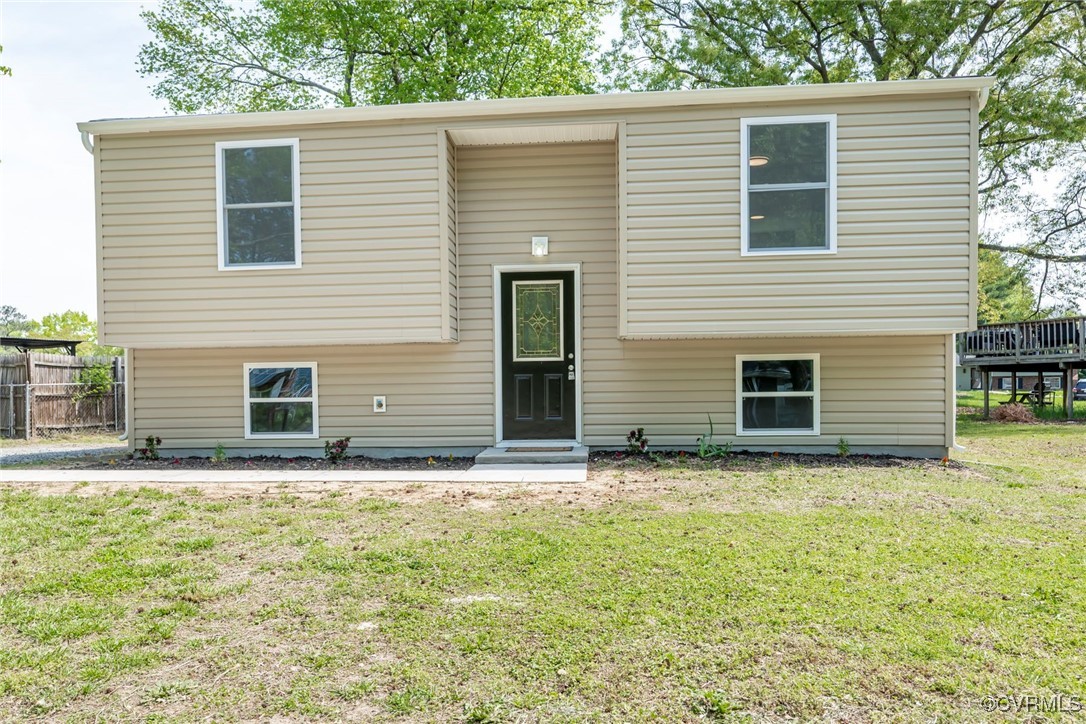
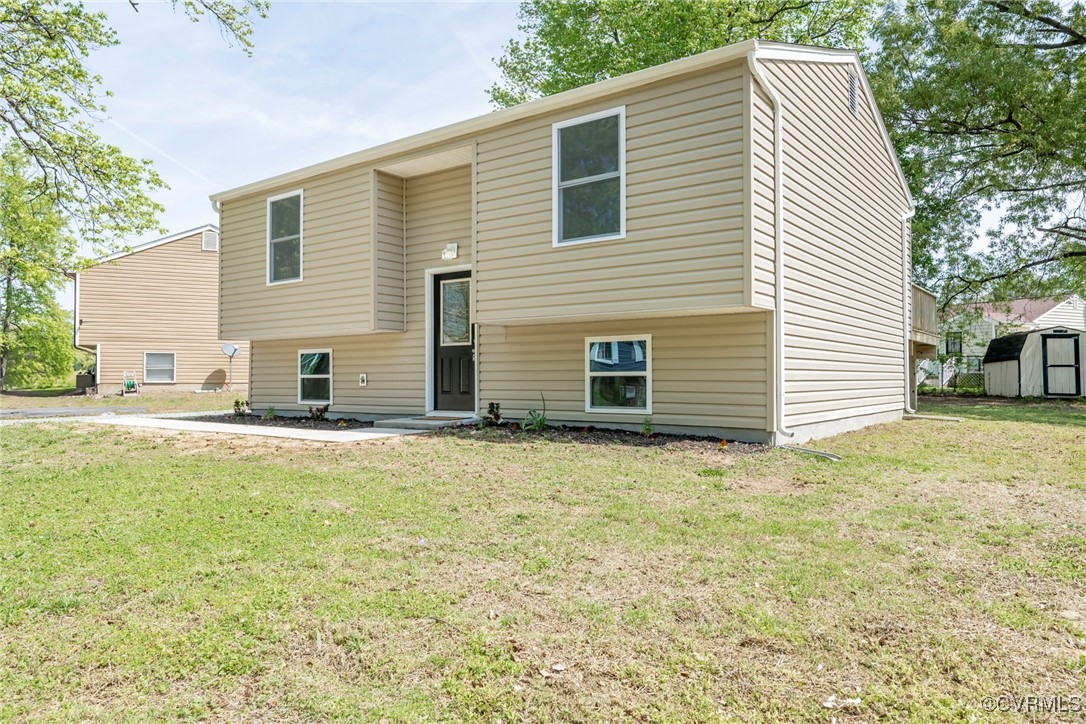
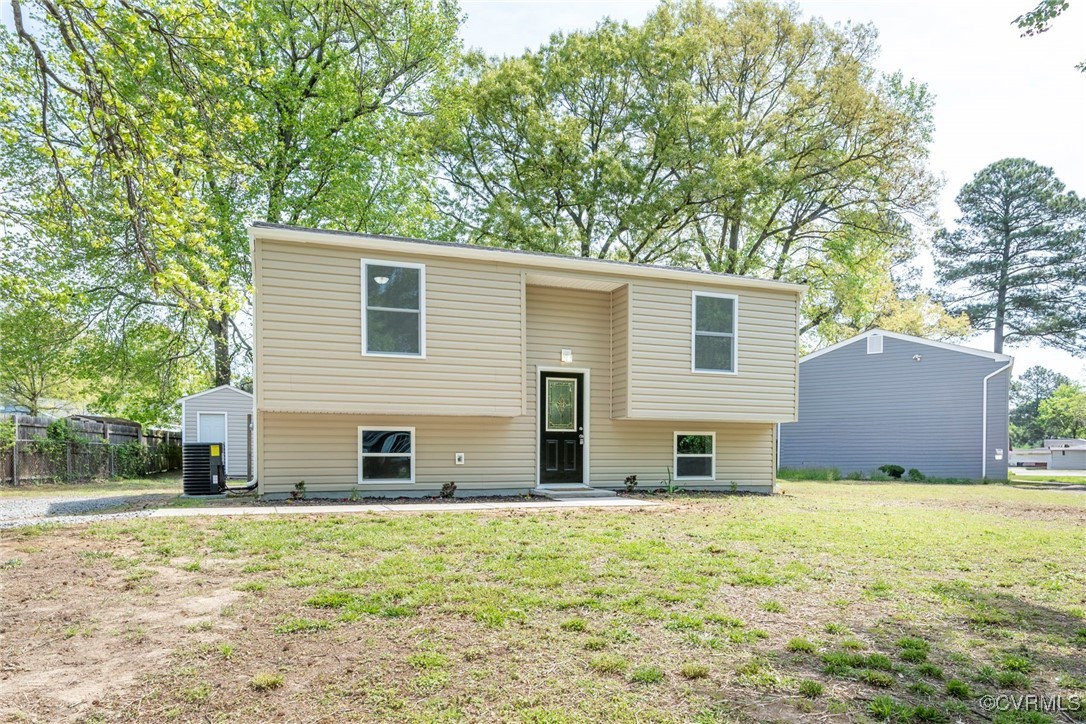
Front exterior of a beige split-level home with a recessed entry and broad lawn.
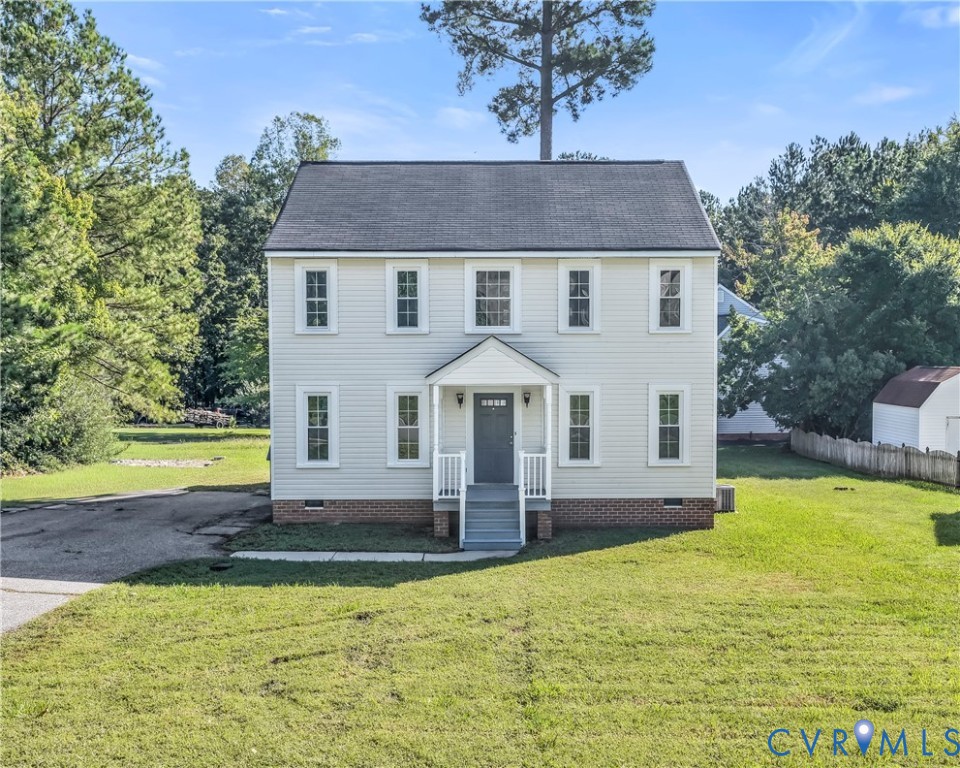
Two-story beige house with a recessed entry and wide grassy yard.
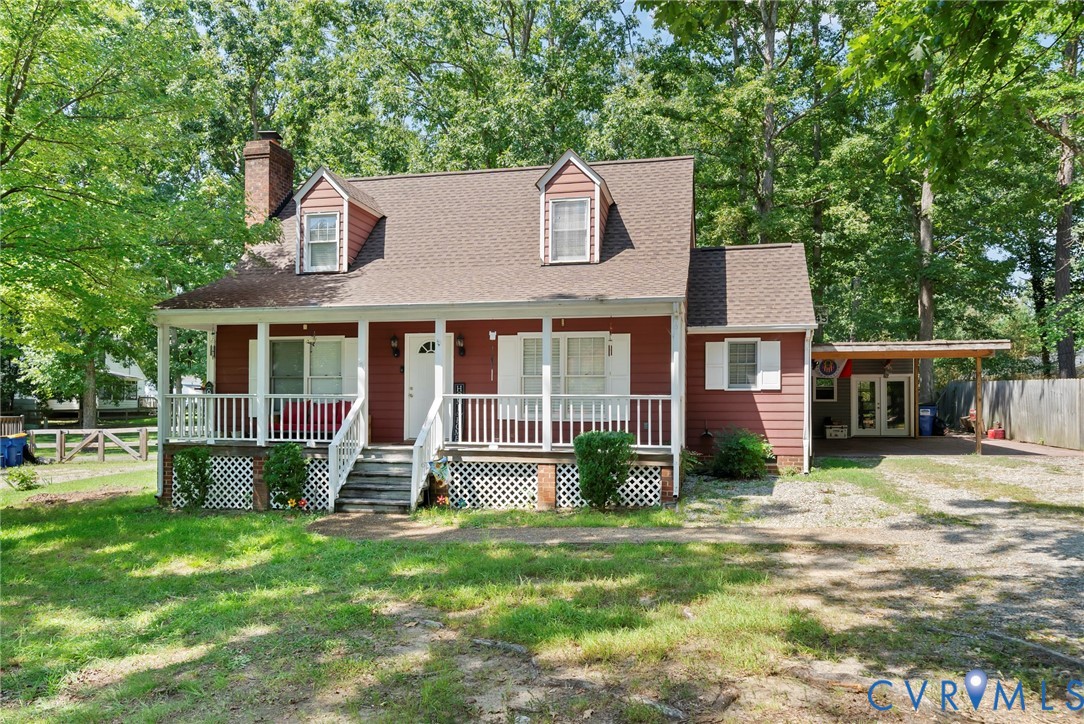
Beige split-level house with a recessed entrance, broad lawn, and mature trees.
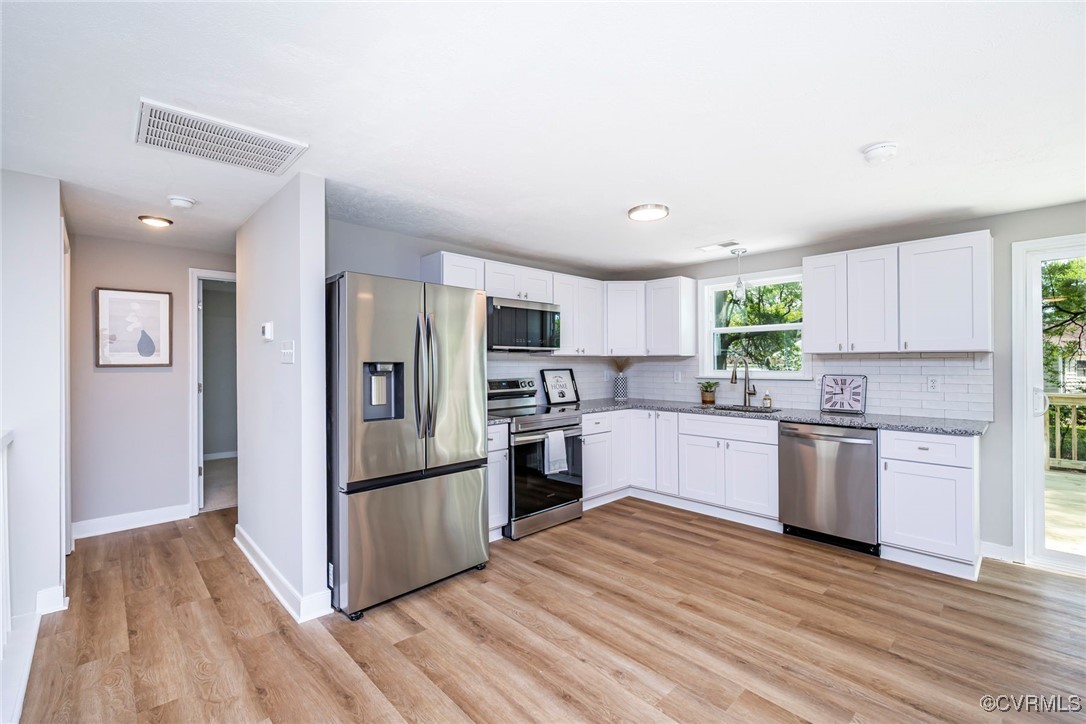
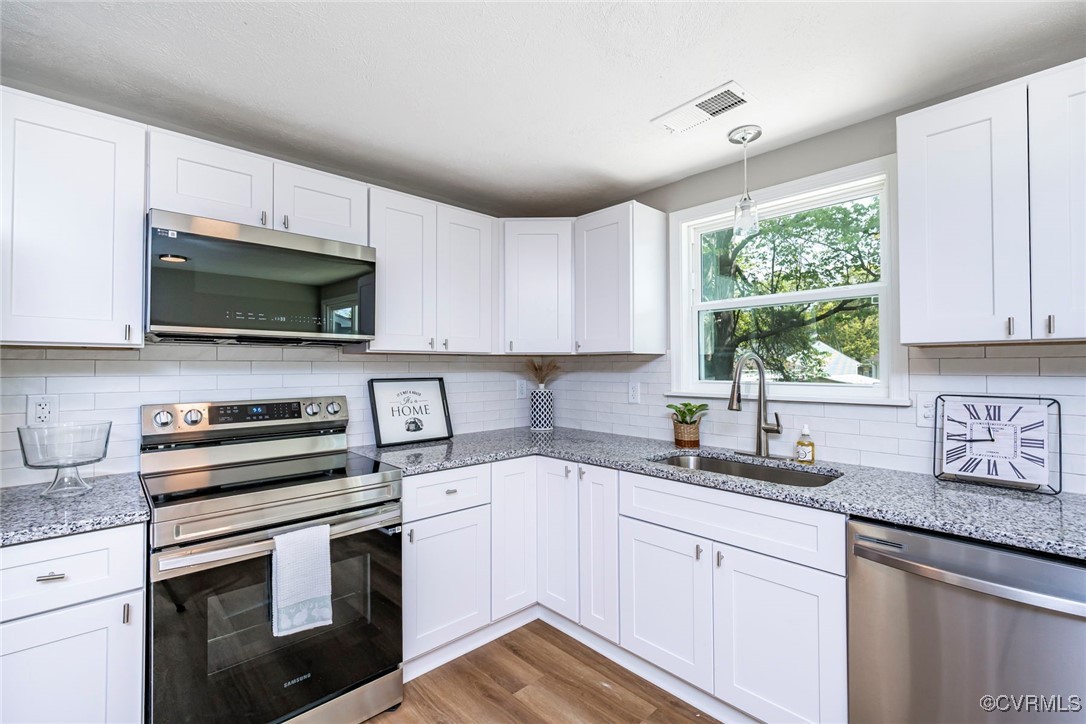
Bright kitchen with white cabinets, stainless steel appliances, and wood-look flooring.
Updated white kitchen with granite counters, stainless steel appliances, and a sink beneath a large window.
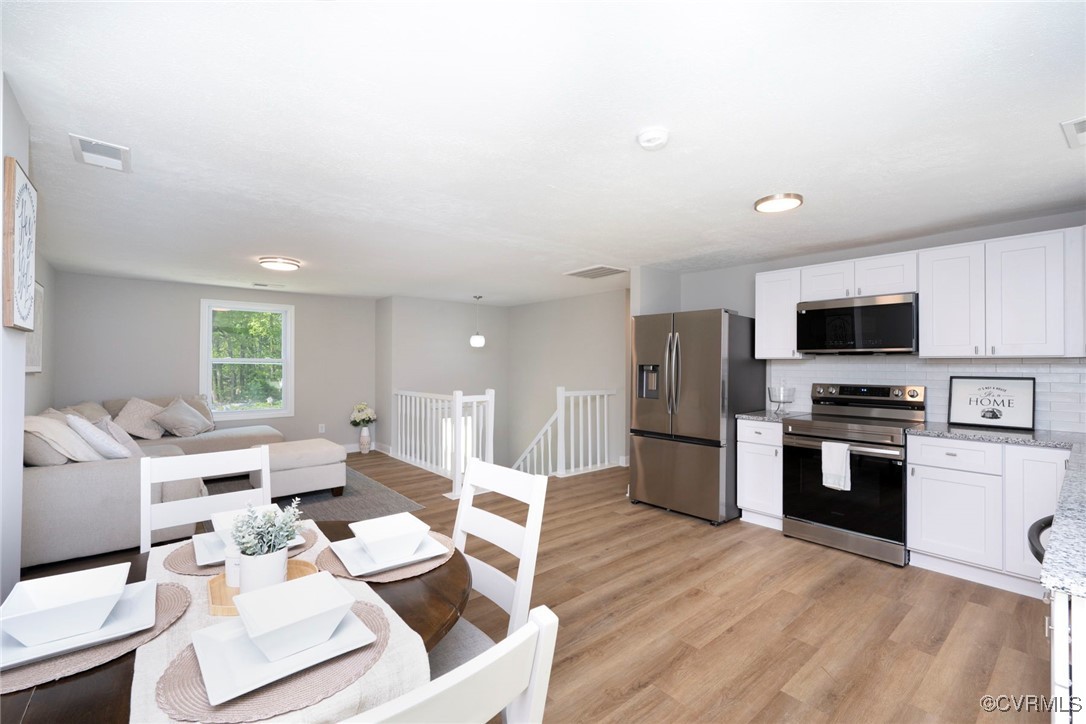
Open-plan kitchen and living area with white cabinets, stainless appliances, and a gray sectional.
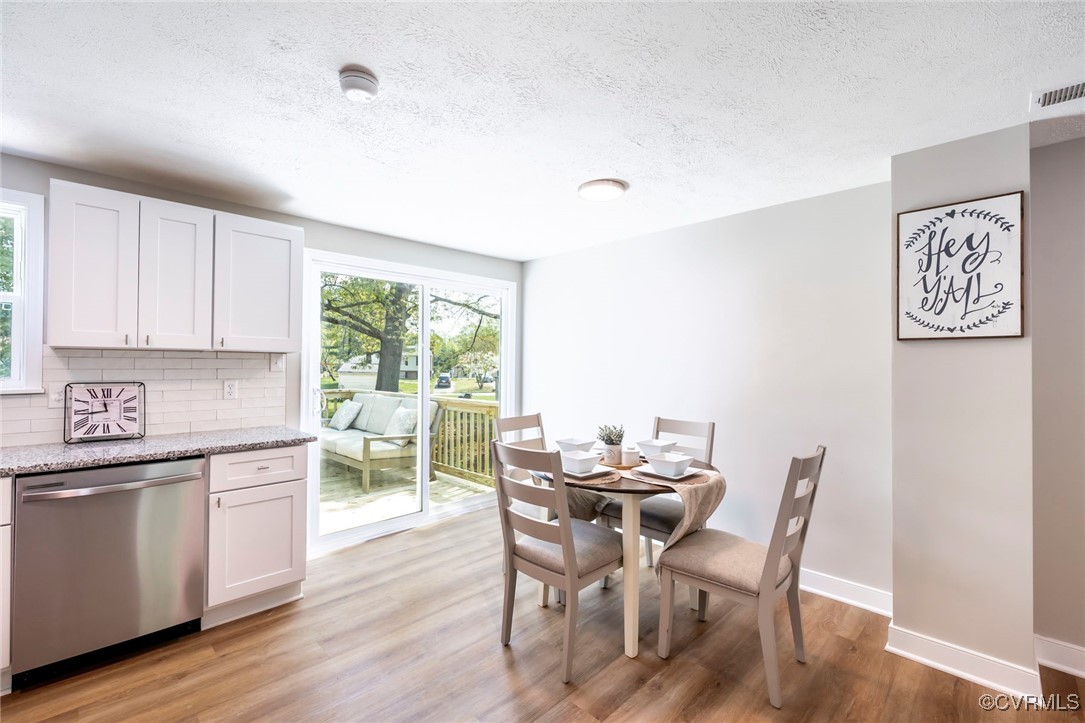
Kitchen and dining area with white cabinets, a set table, and sliding doors to a deck.
Open-plan living room and kitchen with wood-look floors, gray sofa, and dining area beside sliding glass doors.
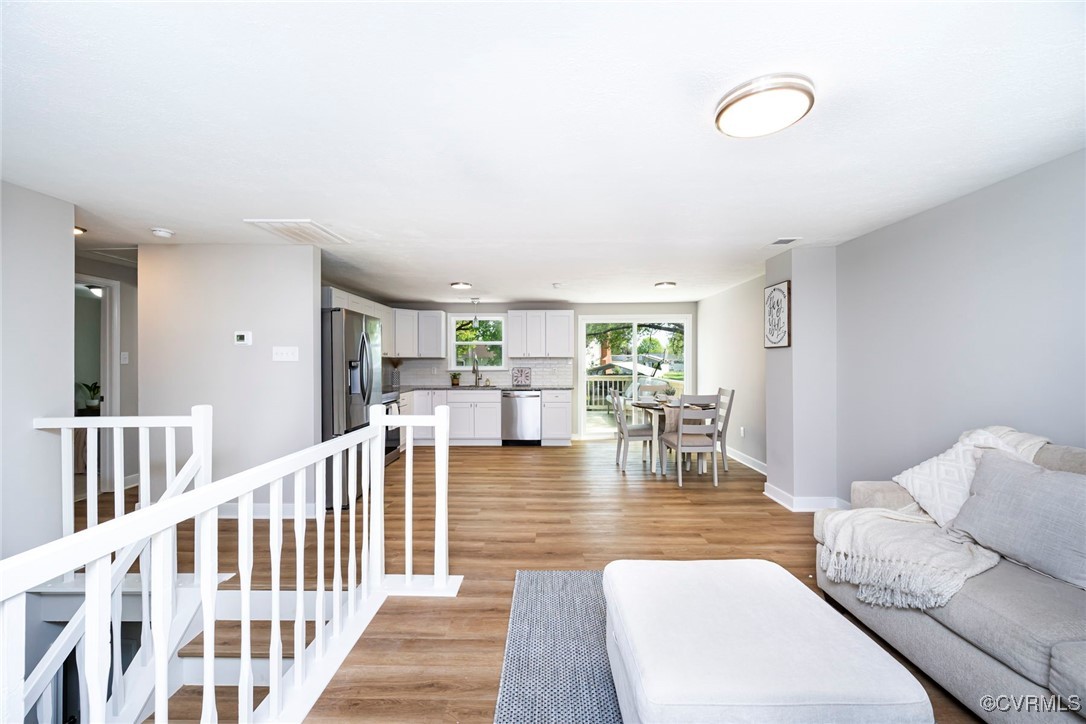
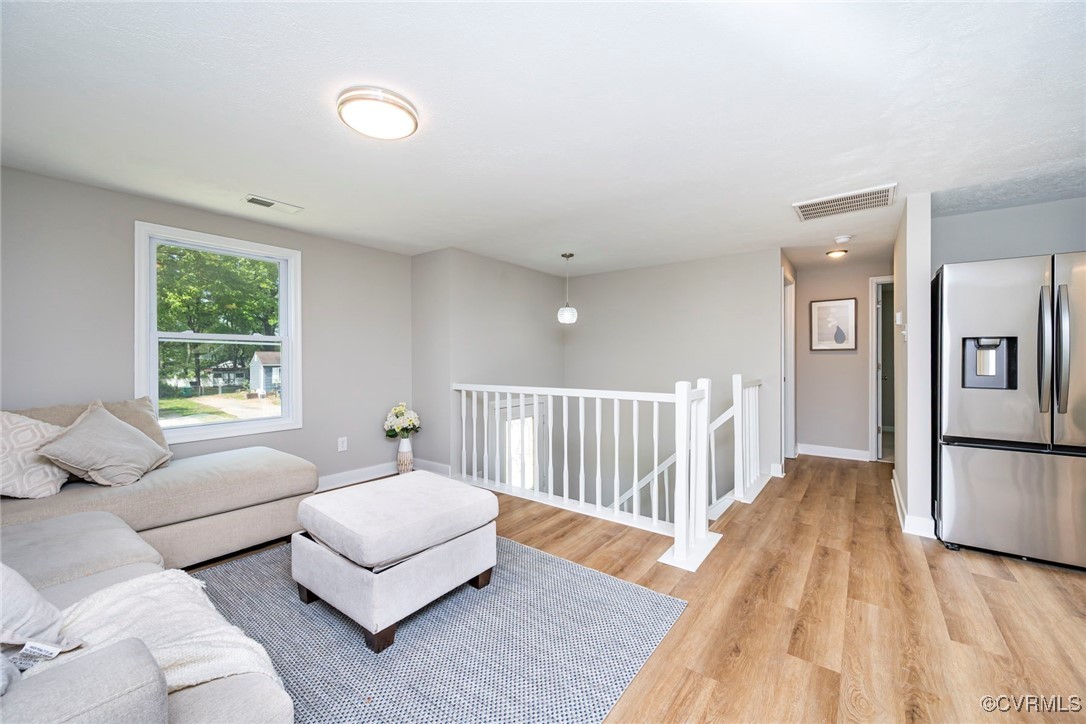
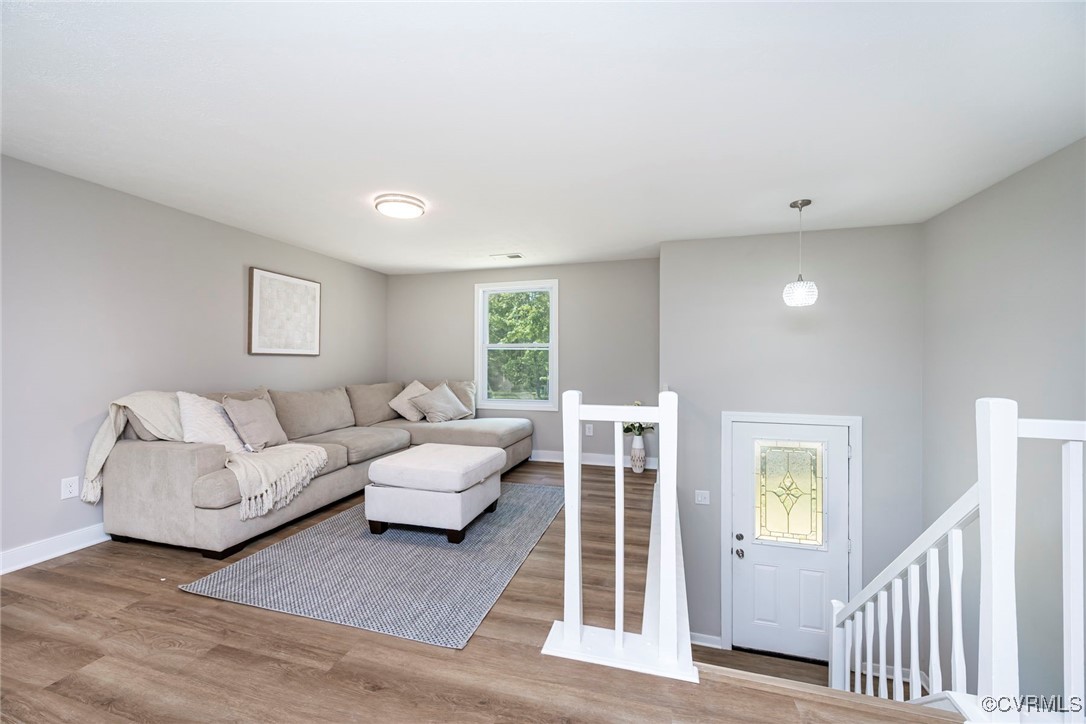
Furnished living area with a light sectional, ottoman, white stair railing, and wood-look floors.
Living room with a beige sectional, ottoman, wood-look flooring, and white stair railings.
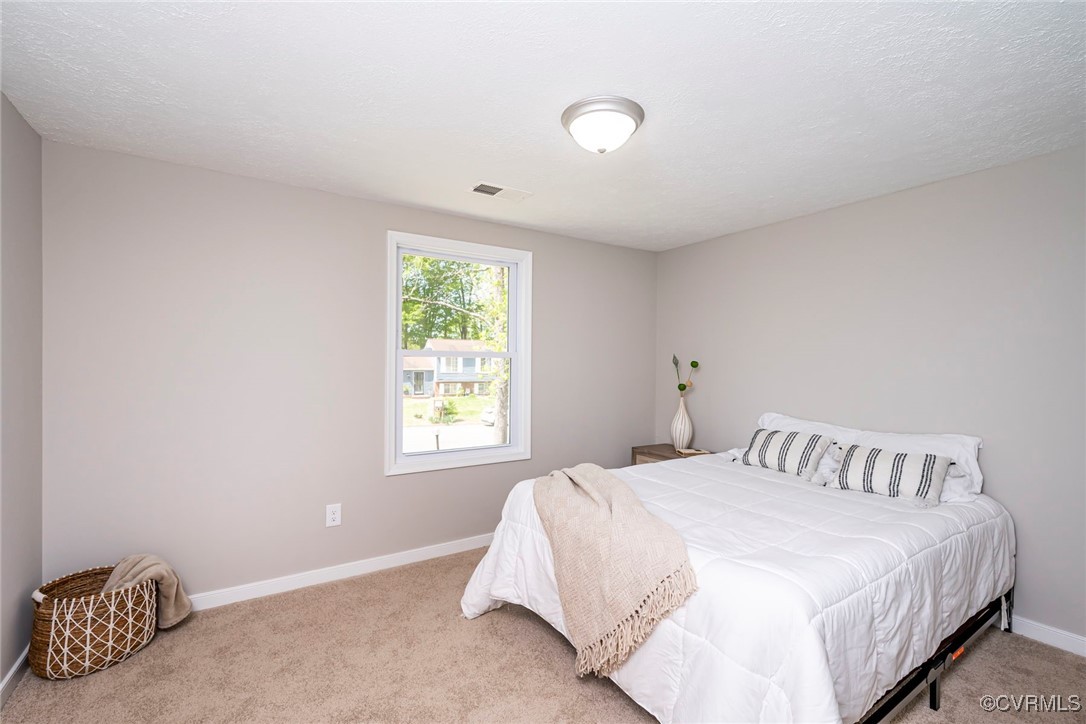
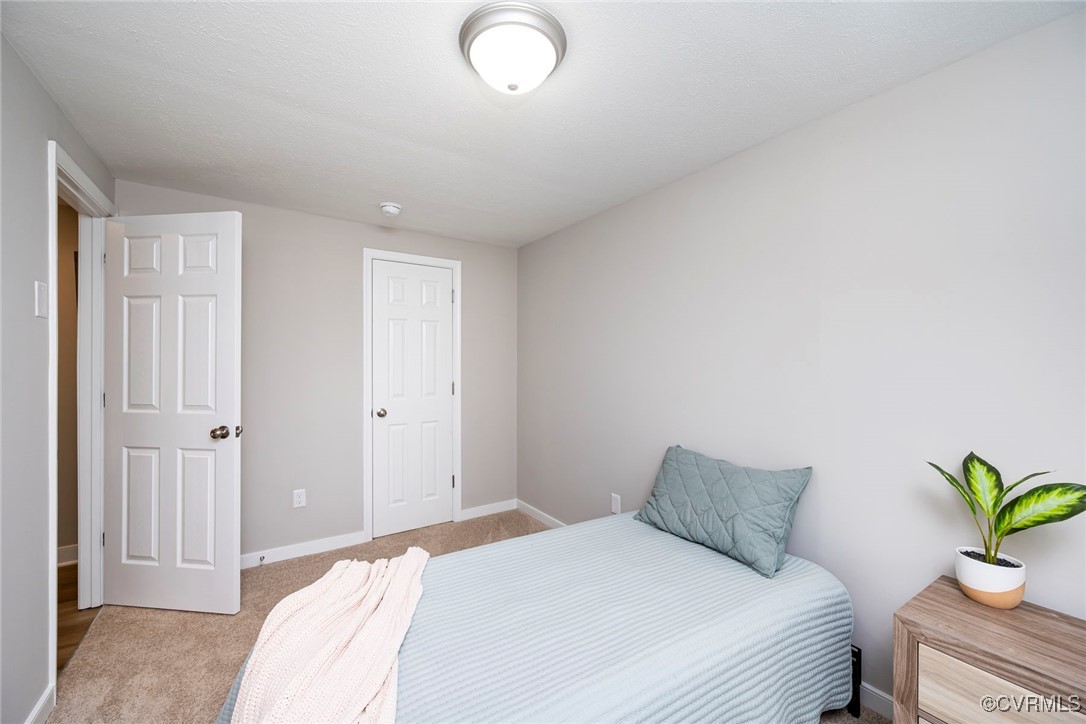
Furnished bedroom with a white bed, striped pillows, beige carpet, and a window overlooking trees.
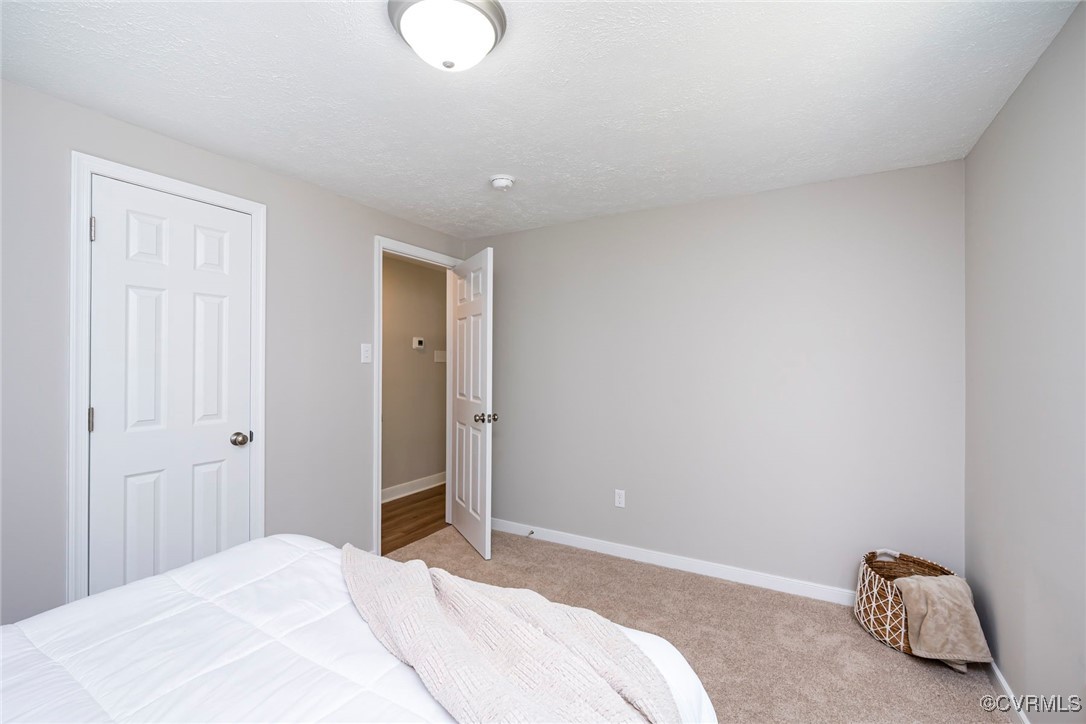
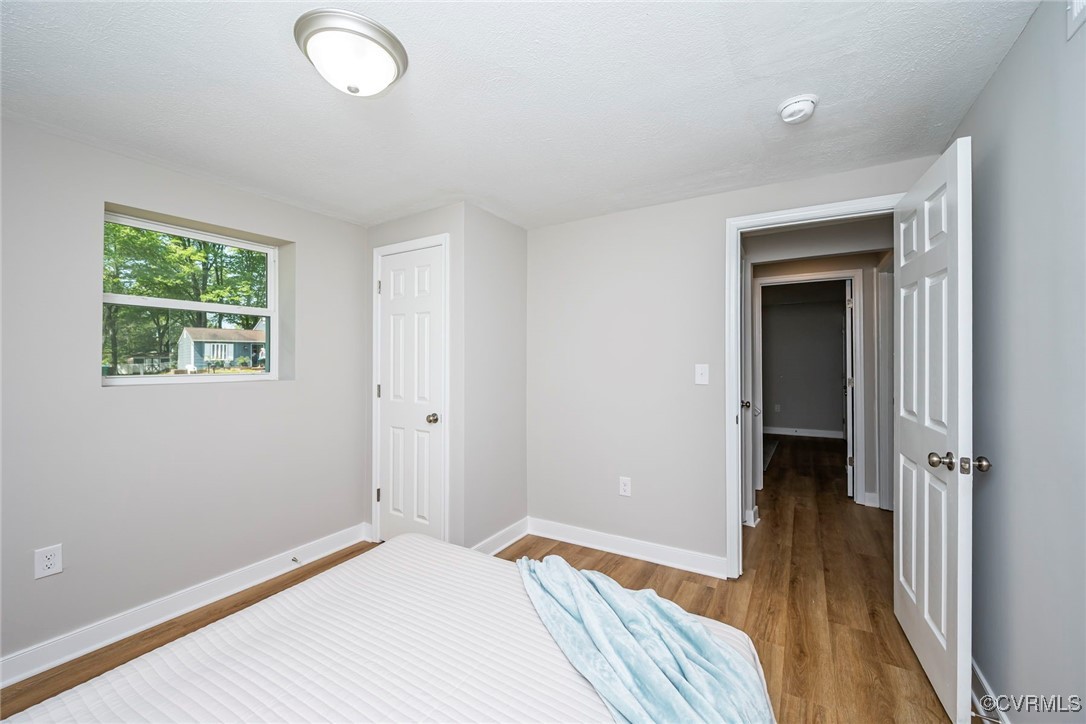
Bedroom with beige carpet, a partially visible bed, and an open door to a wood-floored hallway.
Bedroom with pale blue bedding, a white blanket, and a wooden nightstand with a potted plant.
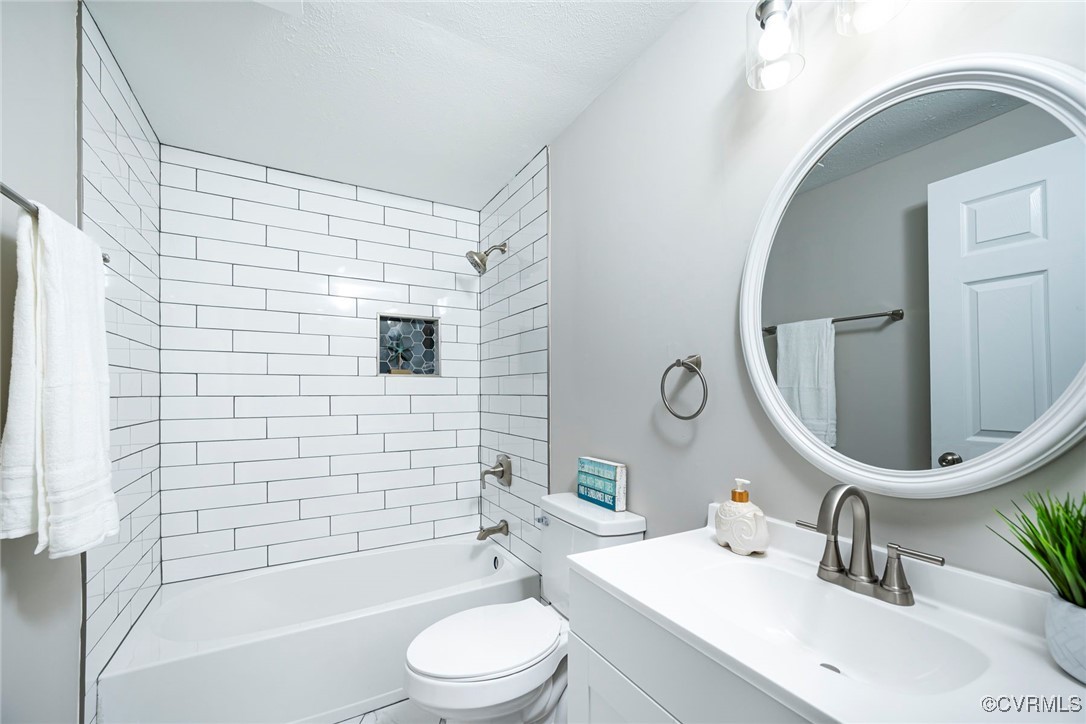
Bathroom with a white subway-tile tub surround, mosaic niche, and wide vanity.
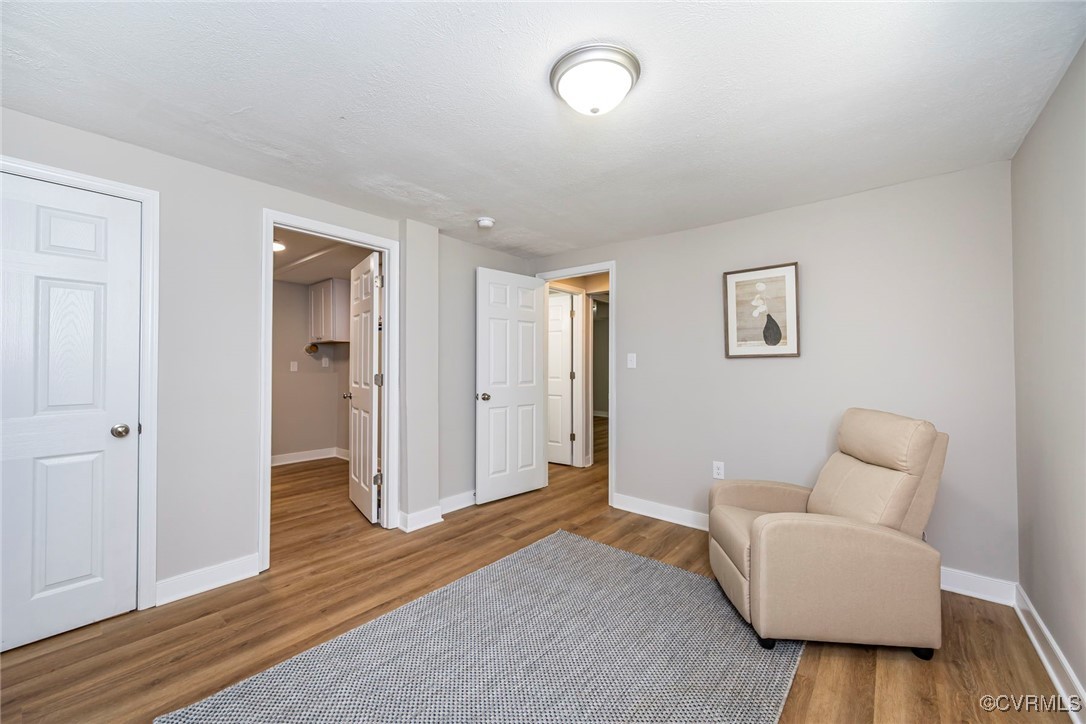
Room with wood-look flooring, a gray rug, and a beige recliner beside open doorways.
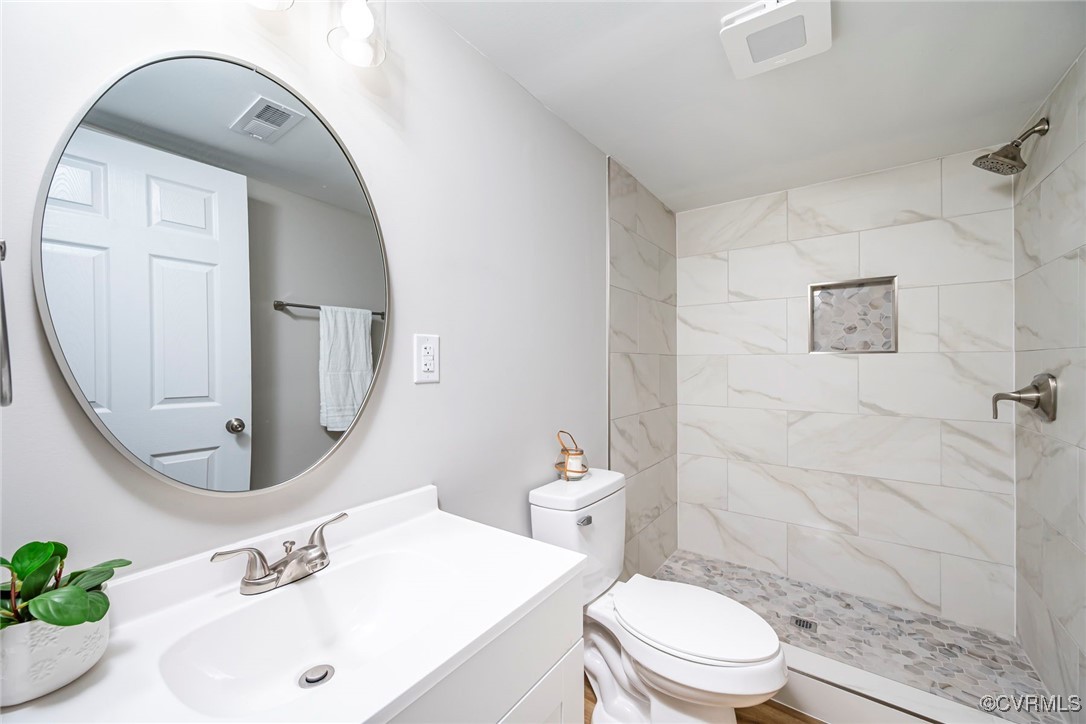
Bathroom with a white vanity and oval mirror beside a marble-look tiled walk-in shower.
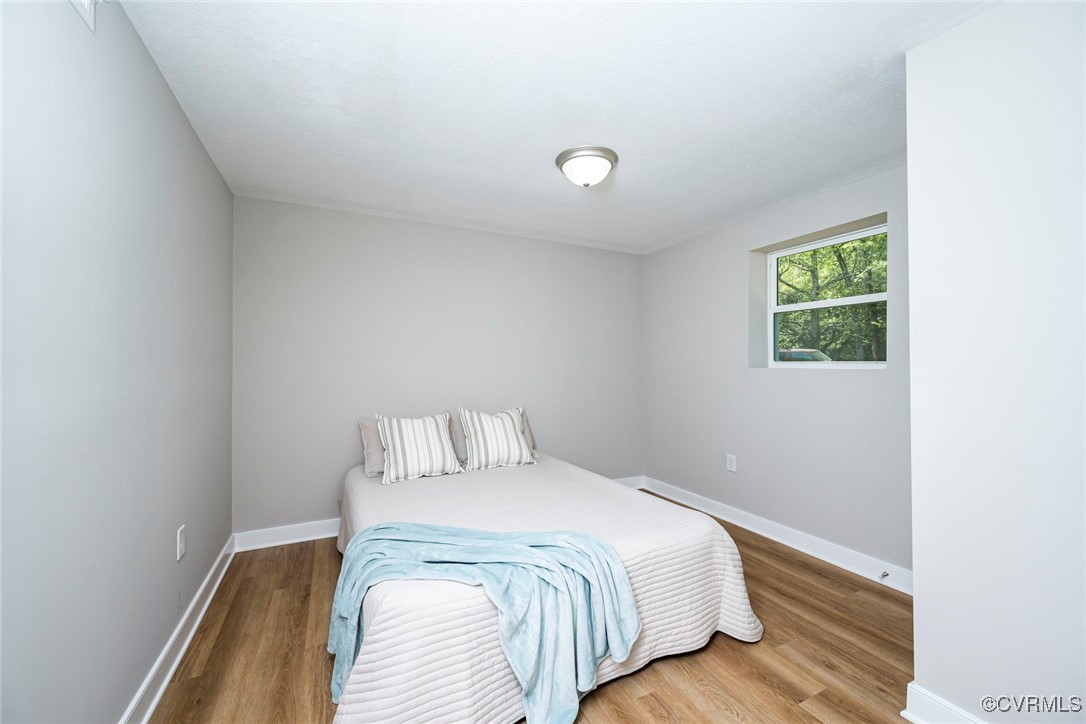
Bedroom with a white bed, pale blue throw, wood flooring, and a small window overlooking trees.
Bedroom with wood flooring, a window overlooking trees, and a bed with a light blue throw.
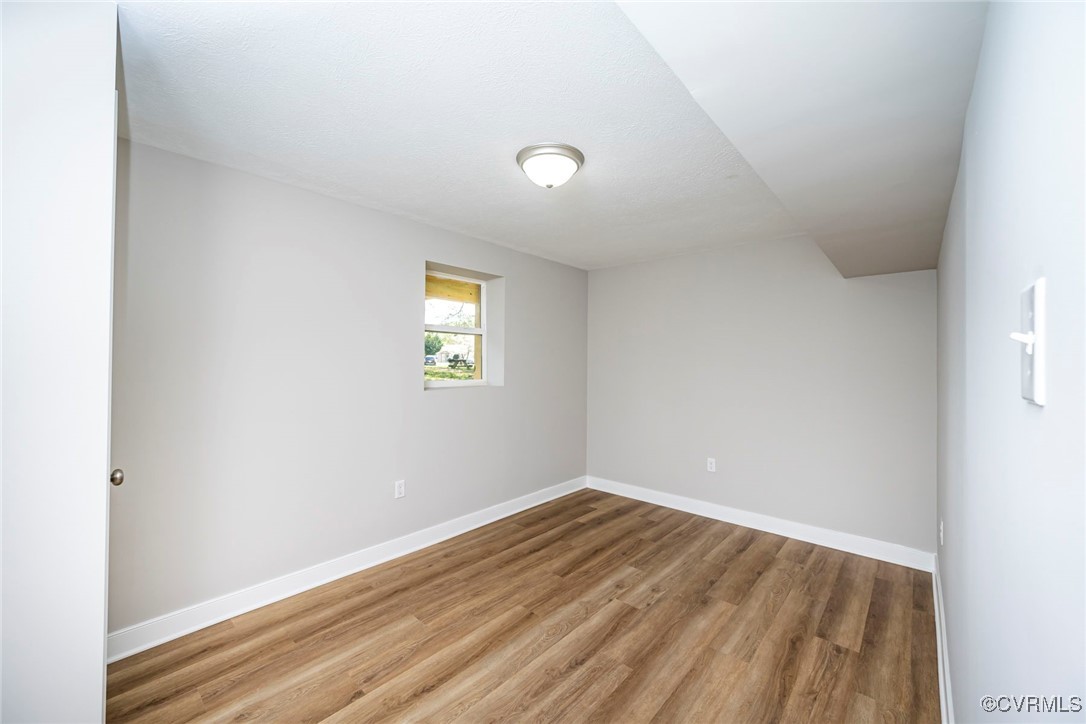
Empty room with wood-look flooring, a small window, and a ceiling light.
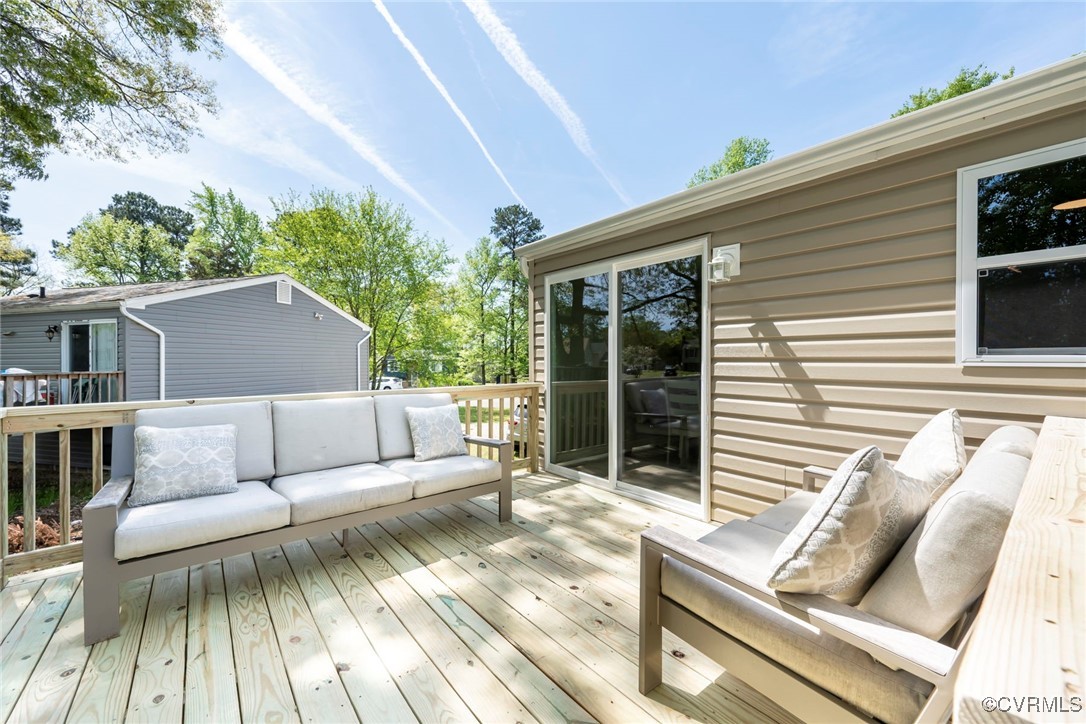
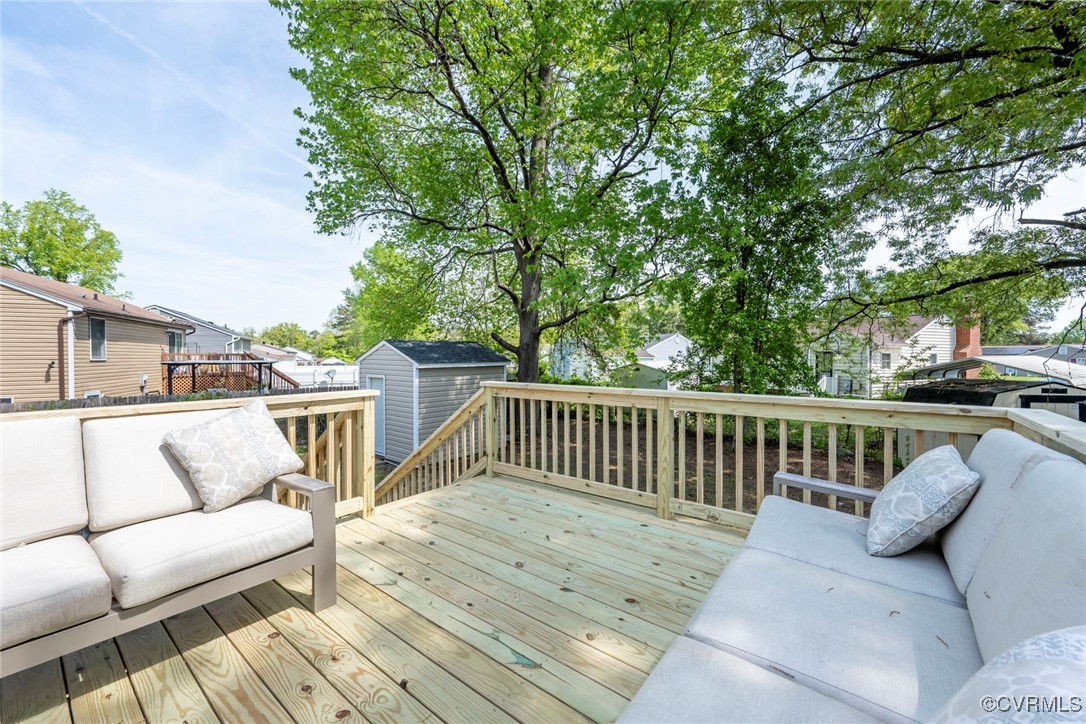
Furnished wooden deck with two light sofas beside the home's sliding glass door.
Wooden backyard deck with pale sofas, leafy trees, and a storage shed.
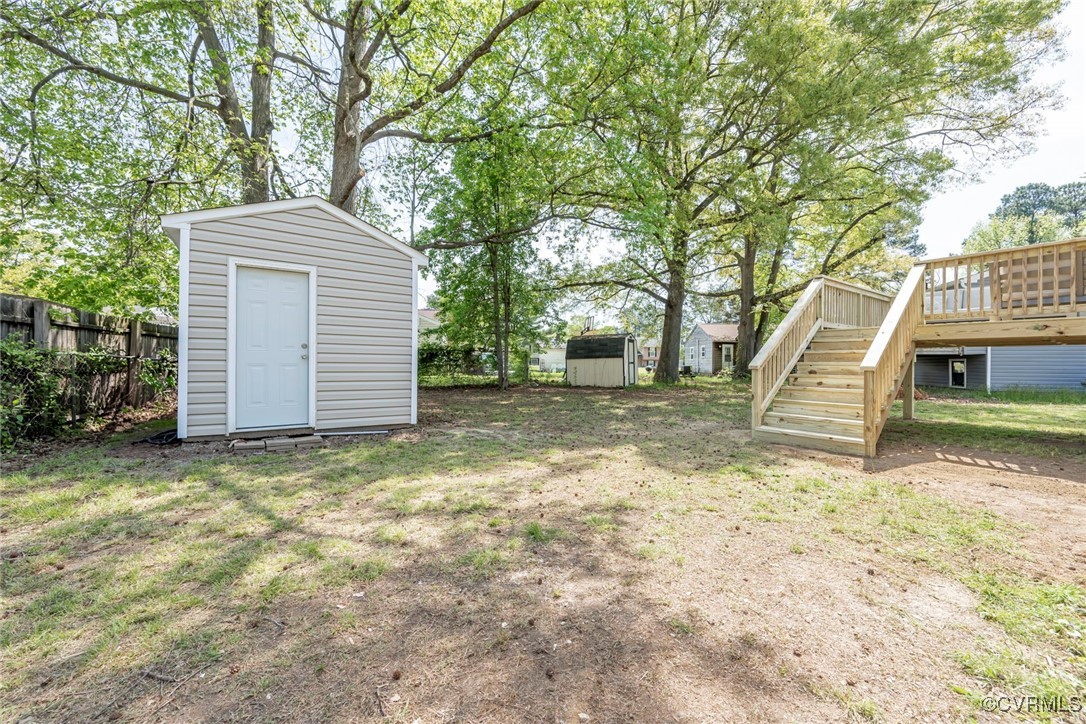
Backyard with a storage shed and raised wooden deck beneath mature trees.
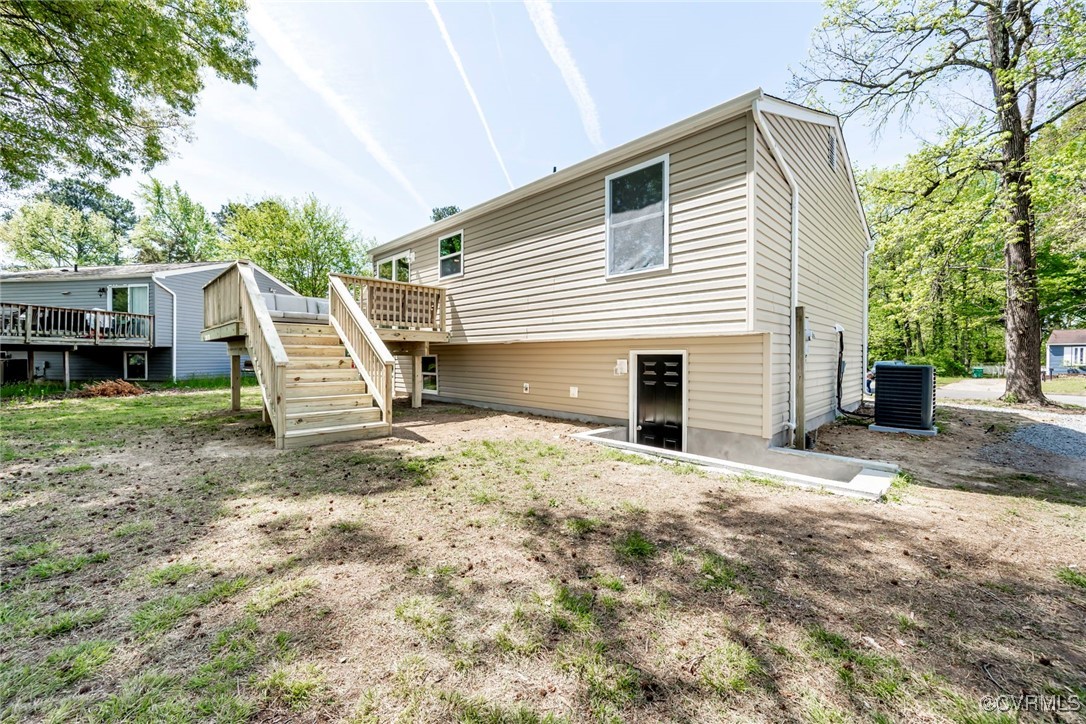
Rear of a beige raised house with wooden stairs, a small deck, and a walkout basement entrance.
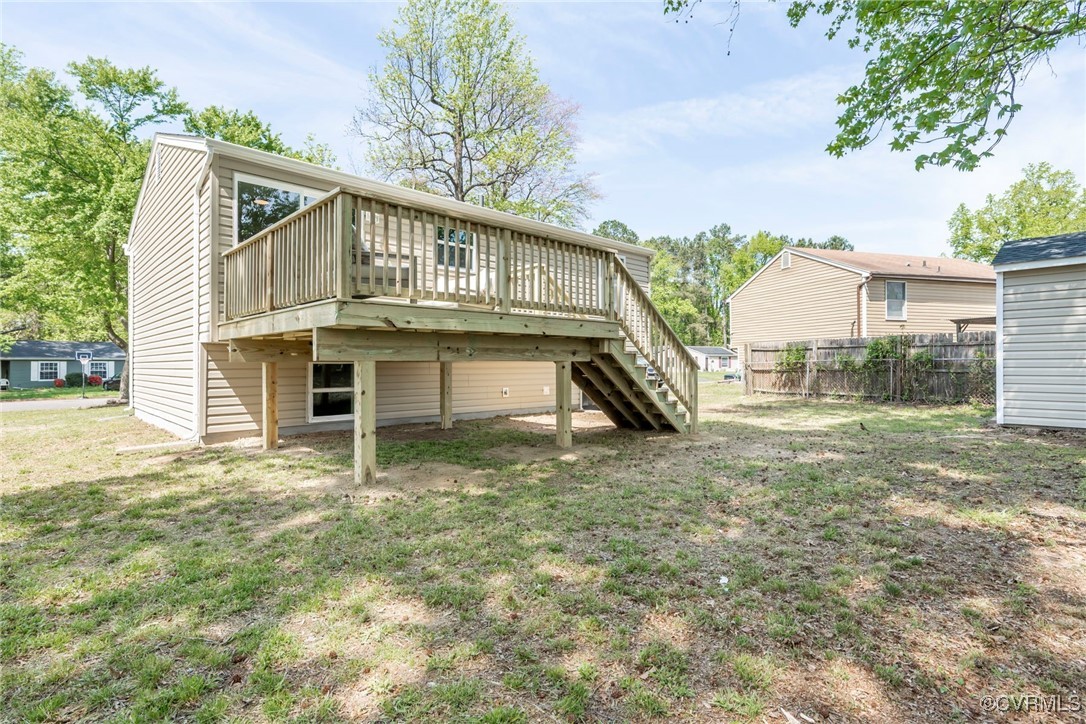
Rear of a beige home with a raised wooden deck and stairs opening onto a grassy backyard.
VIEW PHOTOS
$335,000

2821 Remington Rd

4 Beds 2 Baths 1,524 Sq.Ft. 8,132.65 Sq.Ft.

Description

Fully Renovated and Move-In Ready Home!
stunning 4-bedroom, 2-bathroom residence has undergone a complete renovation, boasting a brand-new roof, 3-Zone HVAC system, siding, deck, and shed. The interior features a beautifully updated kitchen with new appliances, modernized bathrooms, and freshly painted walls throughout. Designed for entertaining, the open-concept kitchen and outdoor deck create the ideal space for gatherings. Situated in Henrico, VA, this home provides convenient access to I-64, Laburnum Avenue, and Williamsburg, along with nearby shopping centers, dining options, parks, and Richmond International Airport, offering the perfect combination of comfort, convenience, and style.
Act quickly--schedule a showing today!

Share Property

Location

2821 Remington Rd, Henrico, VA 23231

Status

Sold

Date Sold

May 23, 2025
Iris Hernandez smiling in a pale pink cardigan over a colorful patterned top.

Iris Hernandez

TITLE

REALTOR®

Property Amenities

Interior
Laundry room Dryer Hookup
Appliances Dishwasher, Electric Cooking, Electric Water Heater, Microwave, Refrigerator, Stove
Flooring Laminate, Partially Carpeted
Total Bedrooms: 4
Full Bathrooms: 2
Other Interior Features Granite Counters
Area & Lot
Lot Area 8,132.65 Sq.Ft.
Living area 1,524 Sq.Ft.
MLS® ID 2510665
Year Built 1980
High School Varina
Middle School Rolfe
Elementary School Montrose
Architecture Styles Split-Foyer
Type Residential
Status Sold
Exterior
Stories 2
Pool None
Air conditioning Electric, Zoned
Heat type Electric, Zoned
Water Source Public
Sewer Public Sewer
Other Exterior Features Deck, Storage, Shed, Unpaved Driveway
Parking Driveway, Unpaved
Roof Shingle
Finance
Sales Price $335,000
Real Estate Tax $1,662 yearly

Why Work With Iris

Experience a transparent, client-first approach focused on protecting your investment and delivering lasting results.