Search
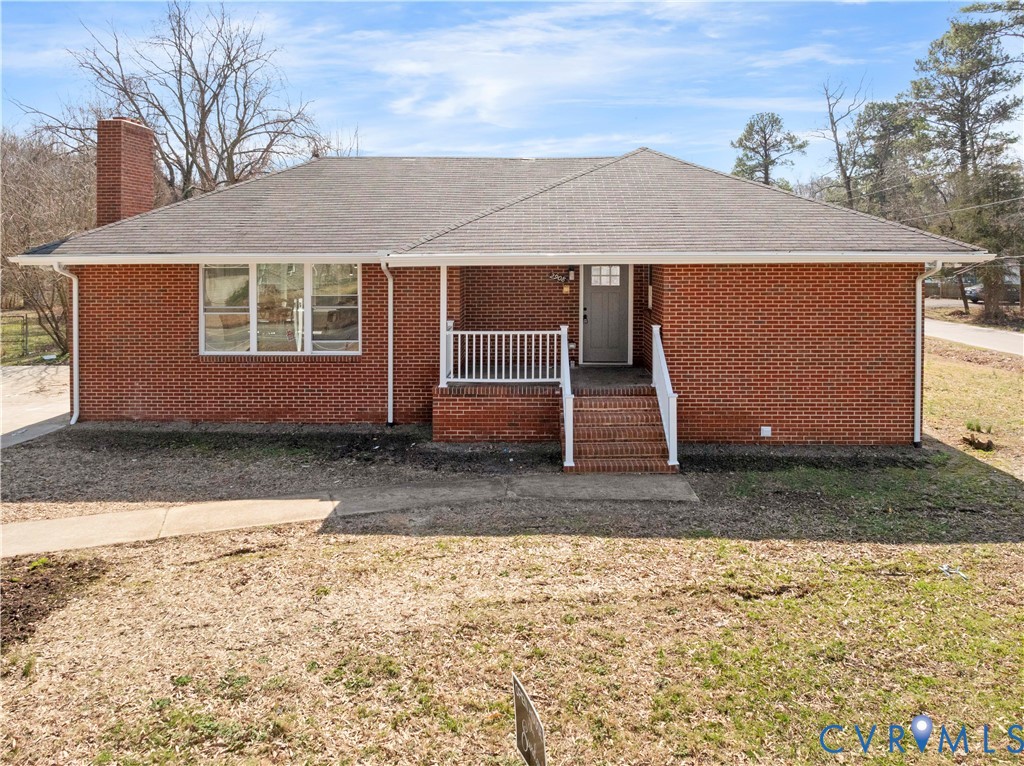
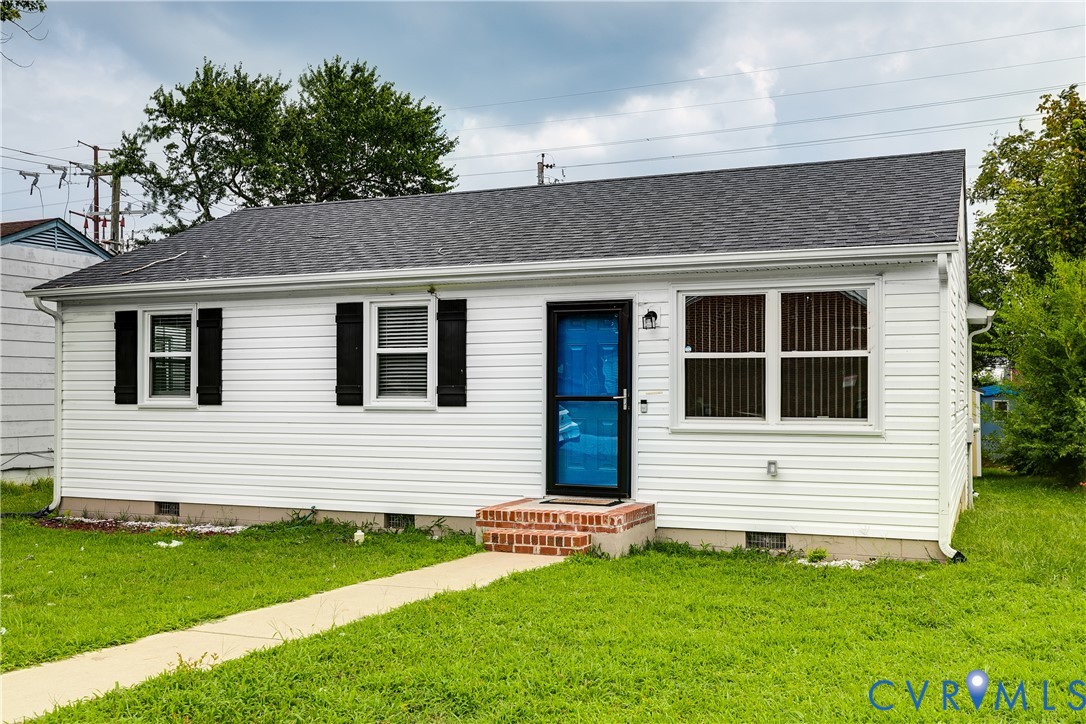
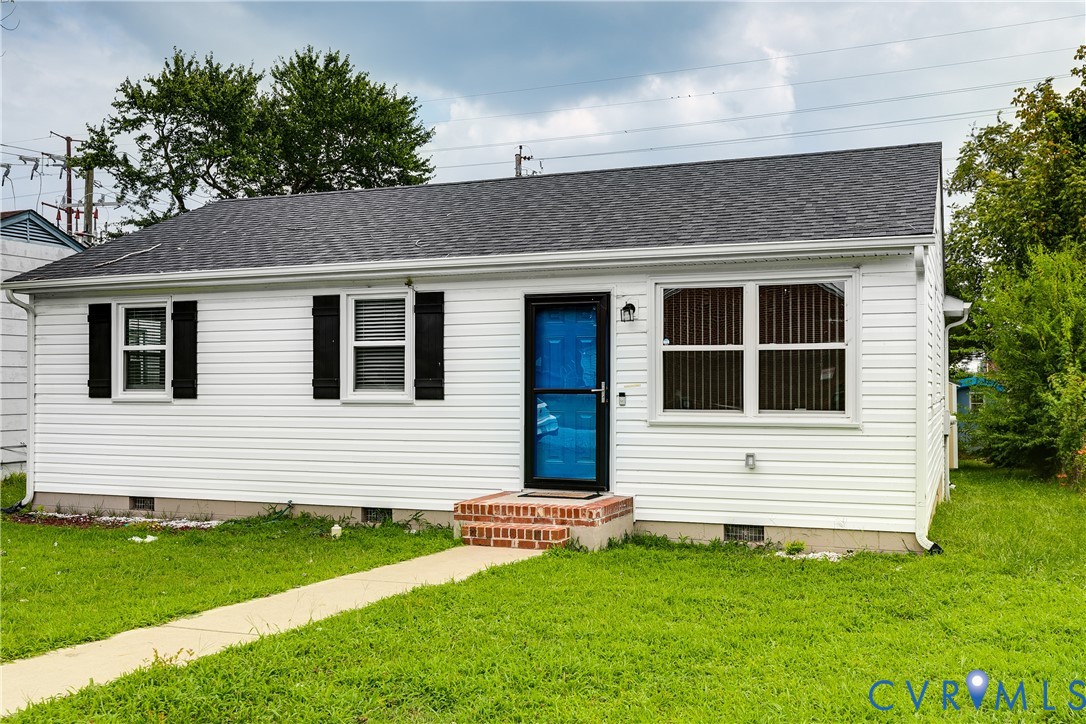
Single-story white house with black shutters, a bright blue front door, and a brick stoop.
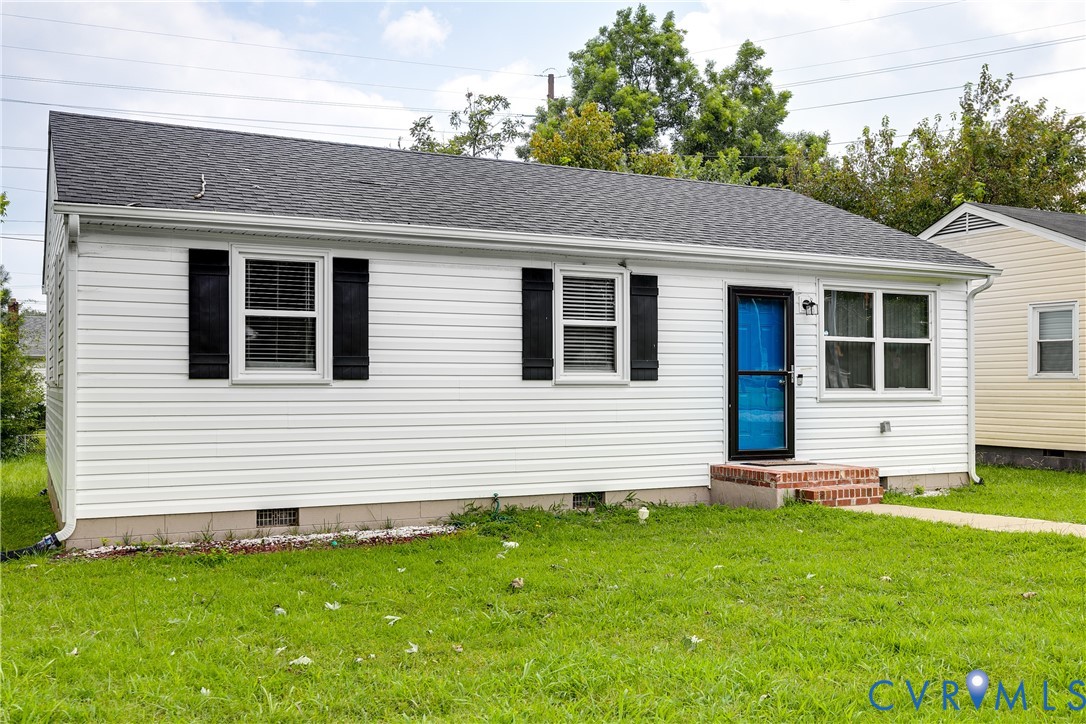
Single-story white house with black shutters, a bright blue front door, and brick steps.
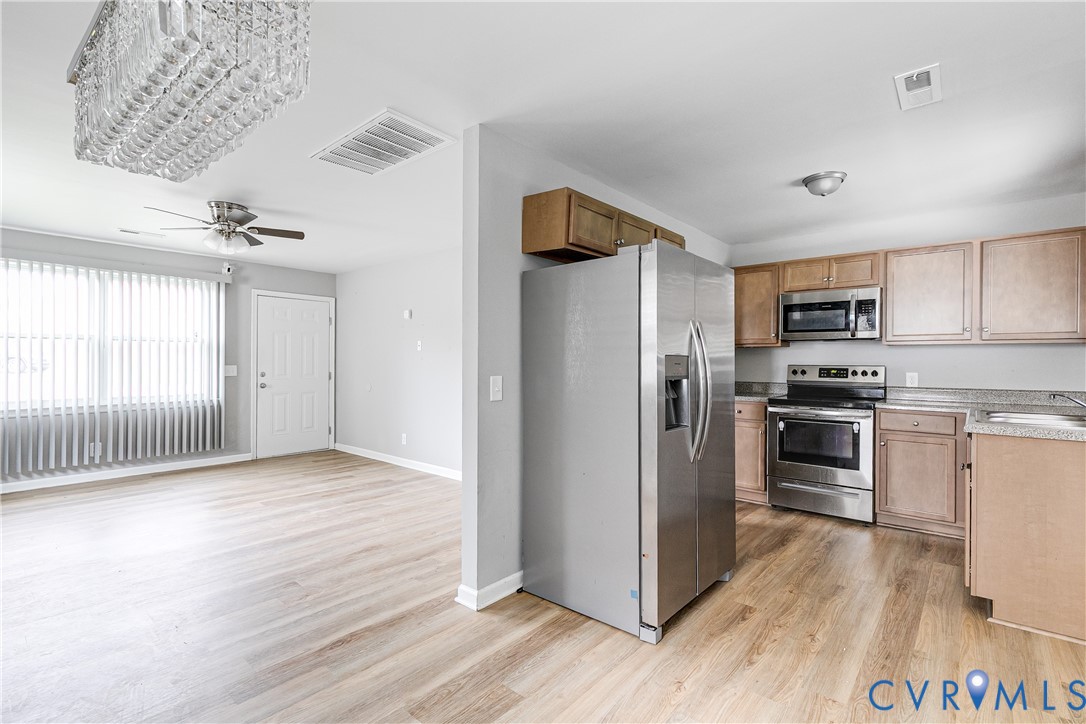
Open kitchen and dining area with stainless steel appliances, wood cabinets, and light wood-look flooring.
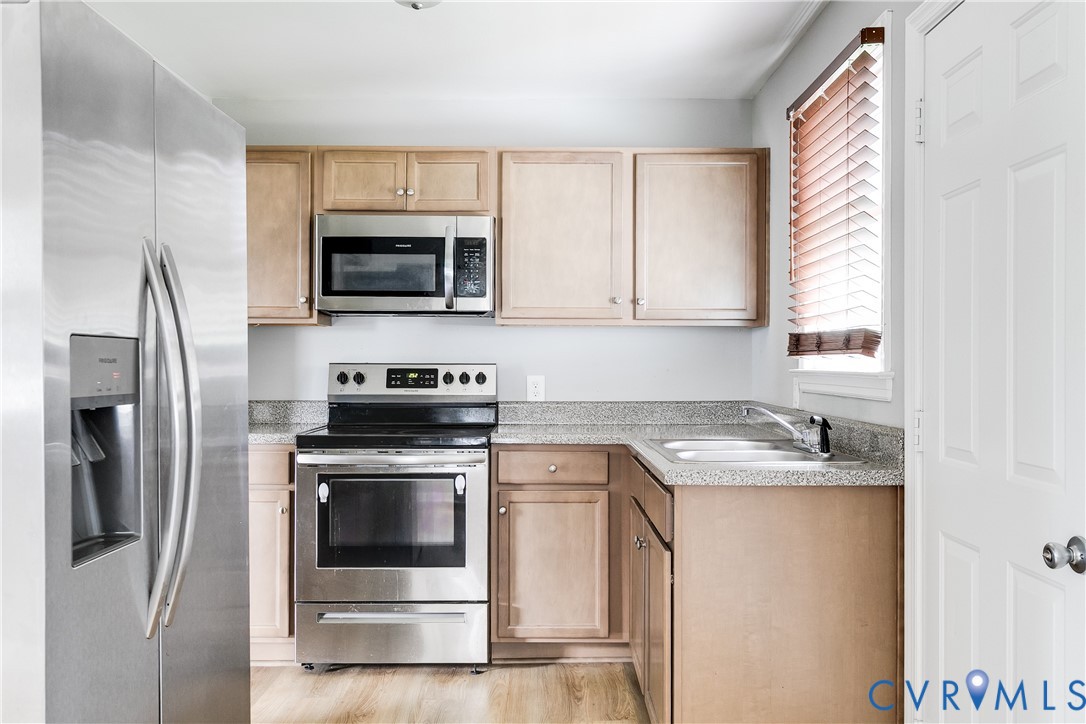
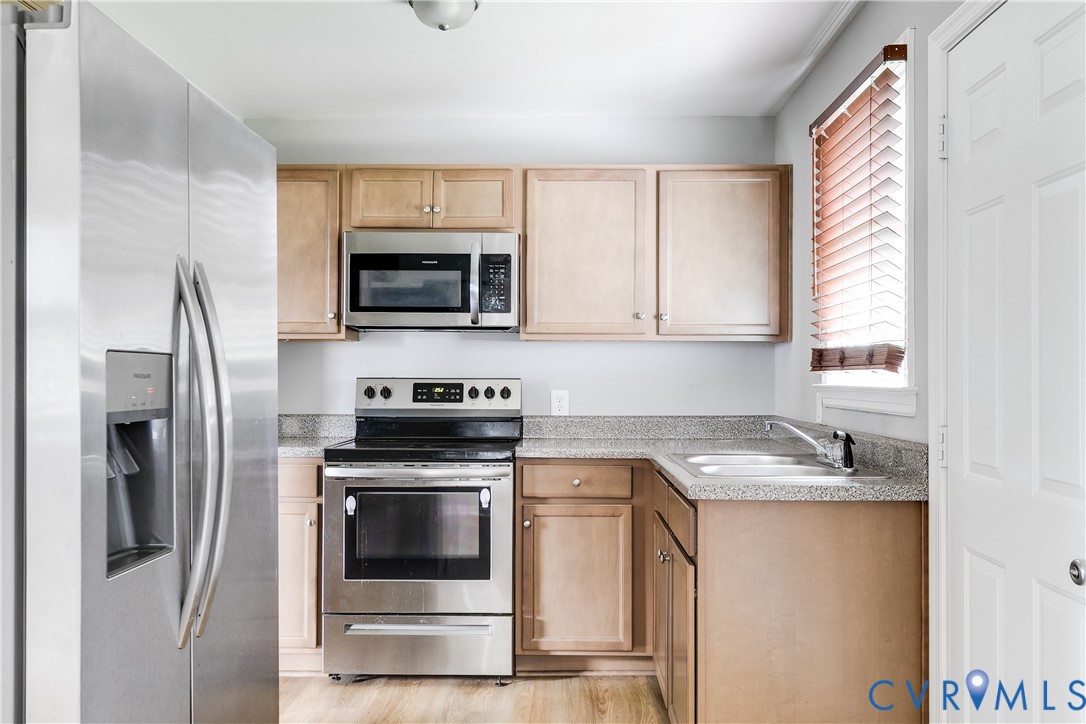
Kitchen with light wood cabinets, stainless steel appliances, and a sink beneath a window.
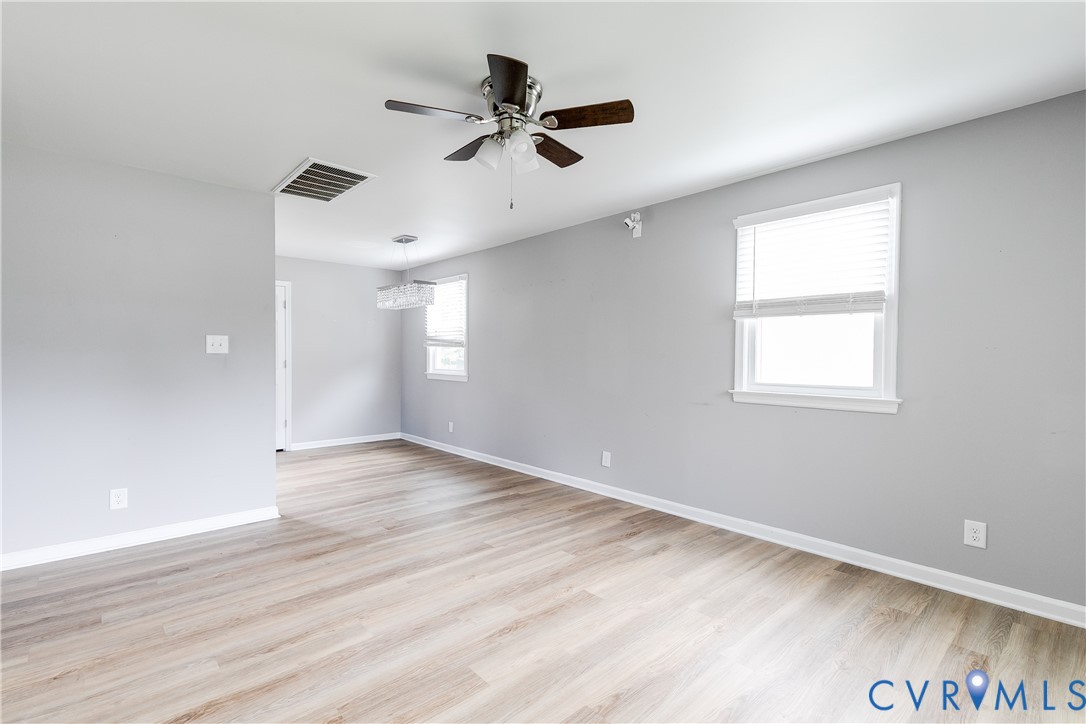
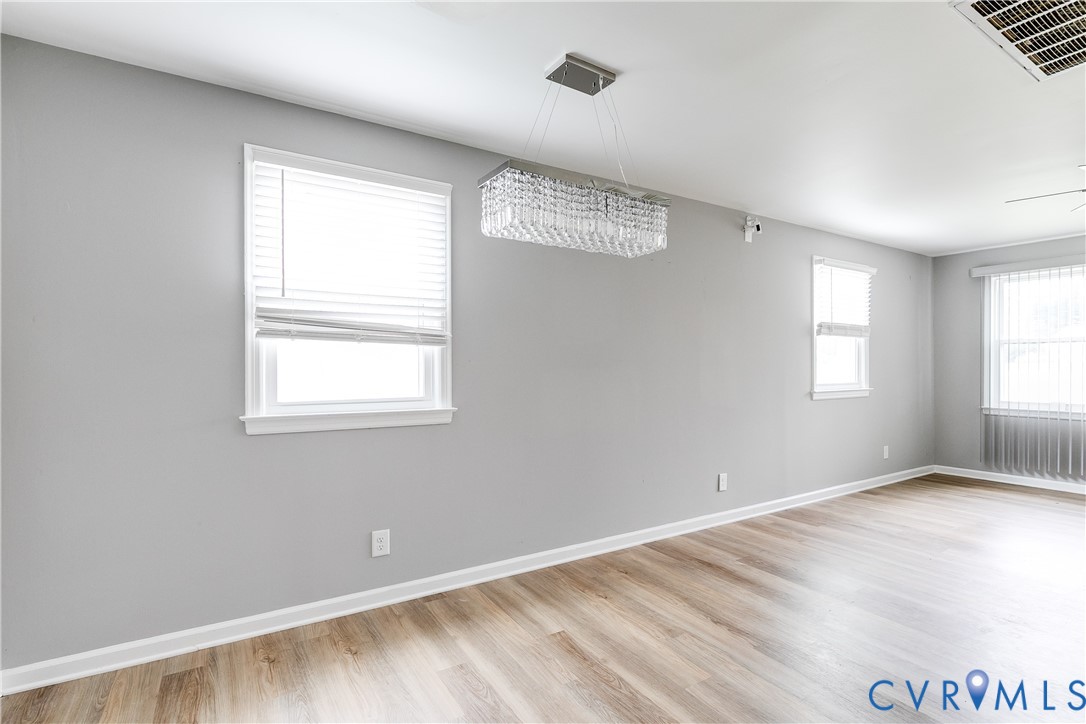
Empty living and dining area with light wood-look floors, gray walls, ceiling fan, and chandelier.
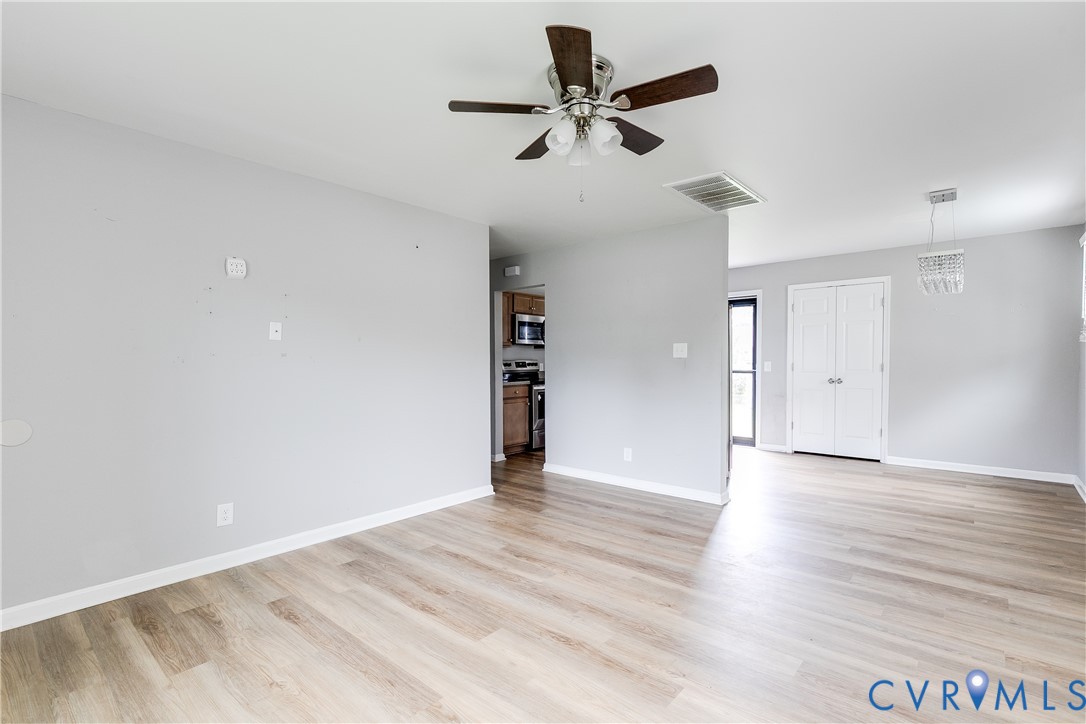
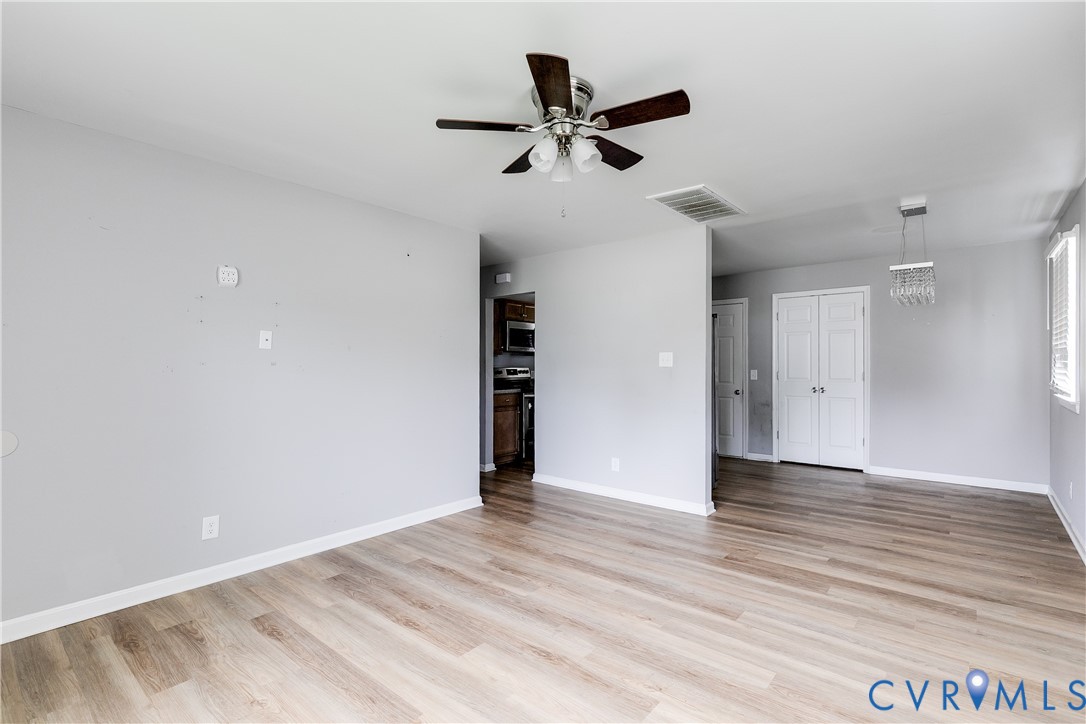
Vacant living and dining area with light wood-look floors and a ceiling fan; kitchen visible through the opening.
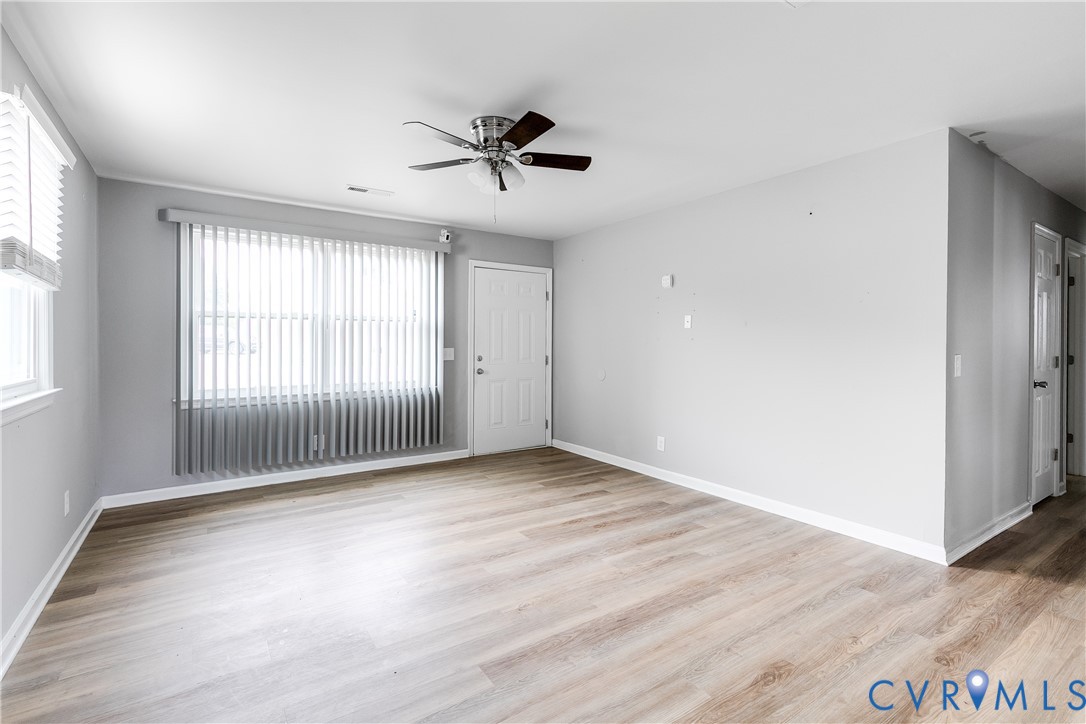
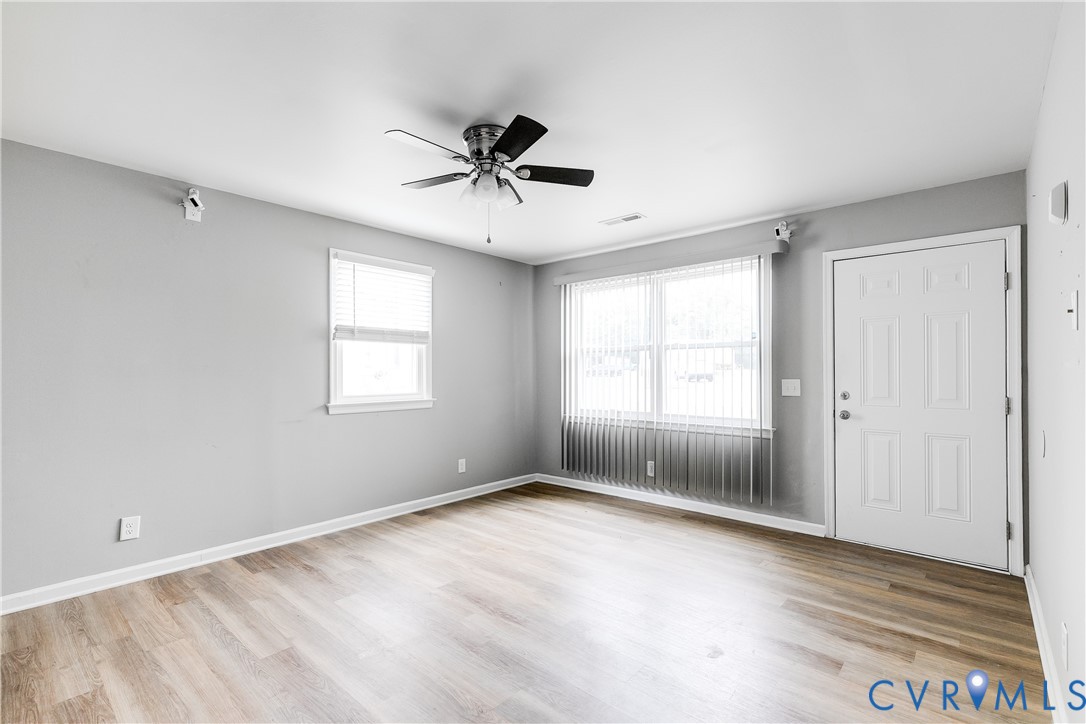
Vacant living room with light wood-look floors, vertical blinds, and a ceiling fan.
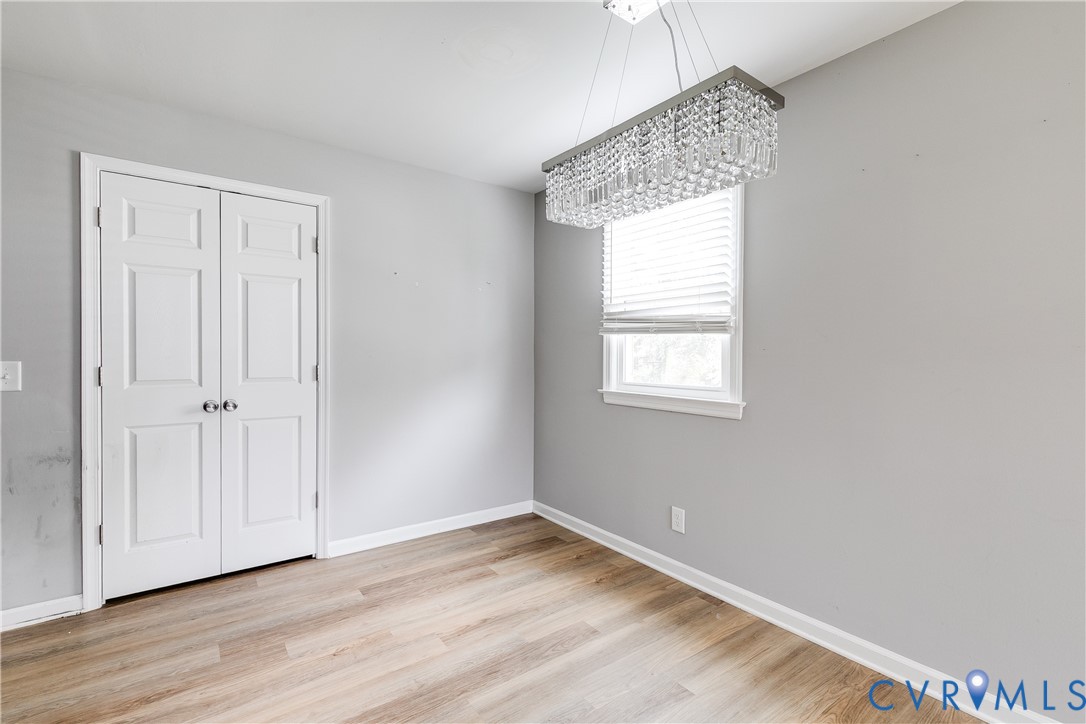
Empty room with wood-look flooring, double closet doors, a window, and a crystal chandelier.
Empty room with gray walls, light wood-look floors, and a crystal chandelier.
Kitchen with light wood cabinets, stainless steel appliances, and a sink beneath a window.
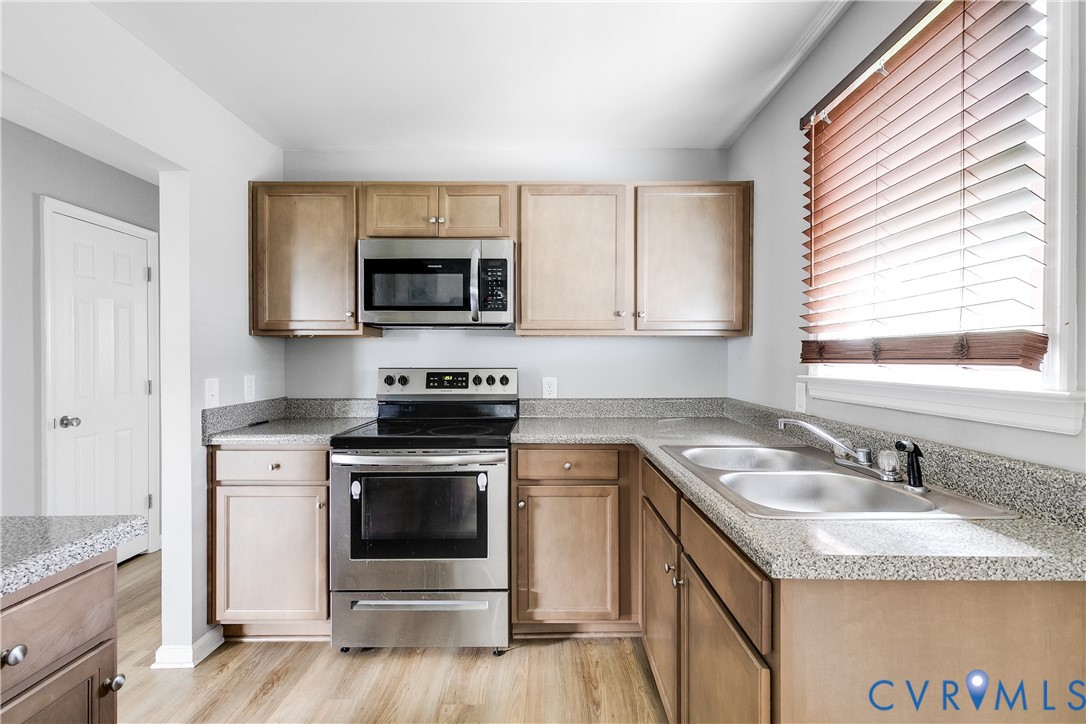
Kitchen with light wood cabinets, stainless steel appliances, granite counters, and a double-basin sink.
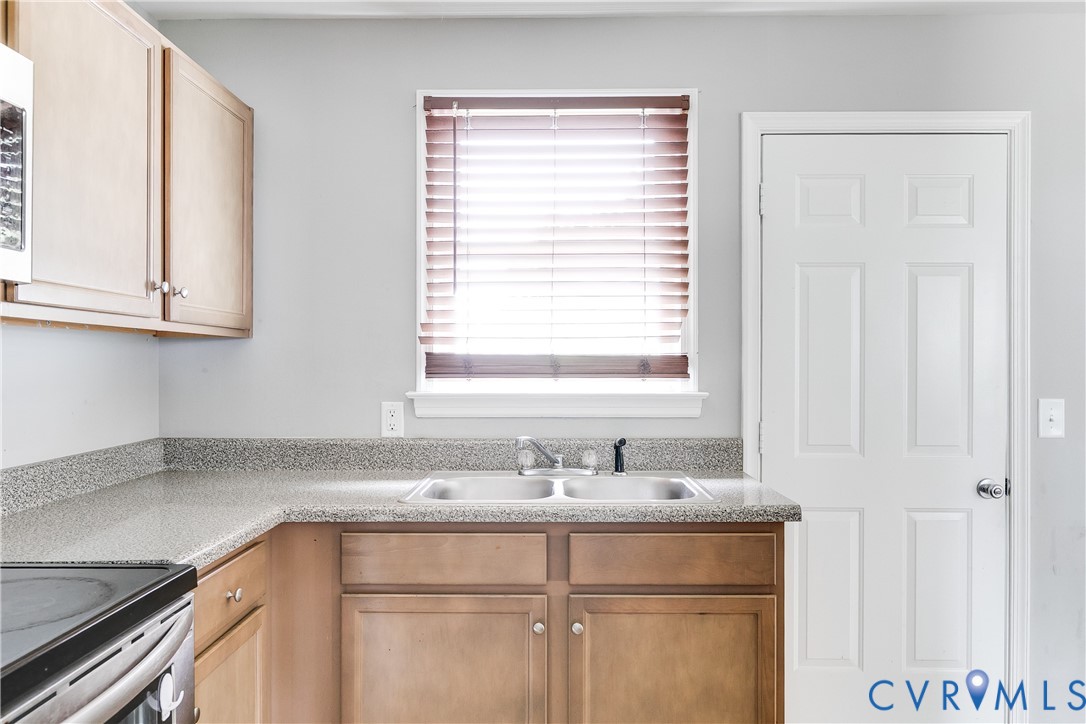
Kitchen with light wood cabinets, granite counters, and a double-basin sink beneath a window.
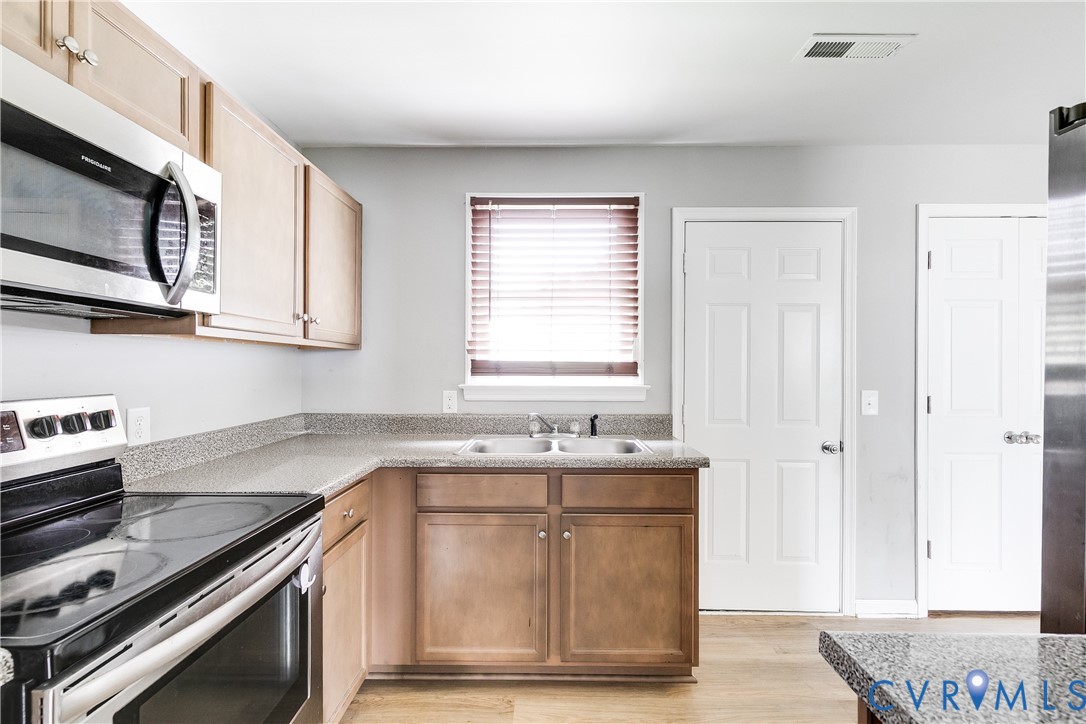
Kitchen with light wood cabinets, speckled countertops, and a double-basin sink beneath a window.
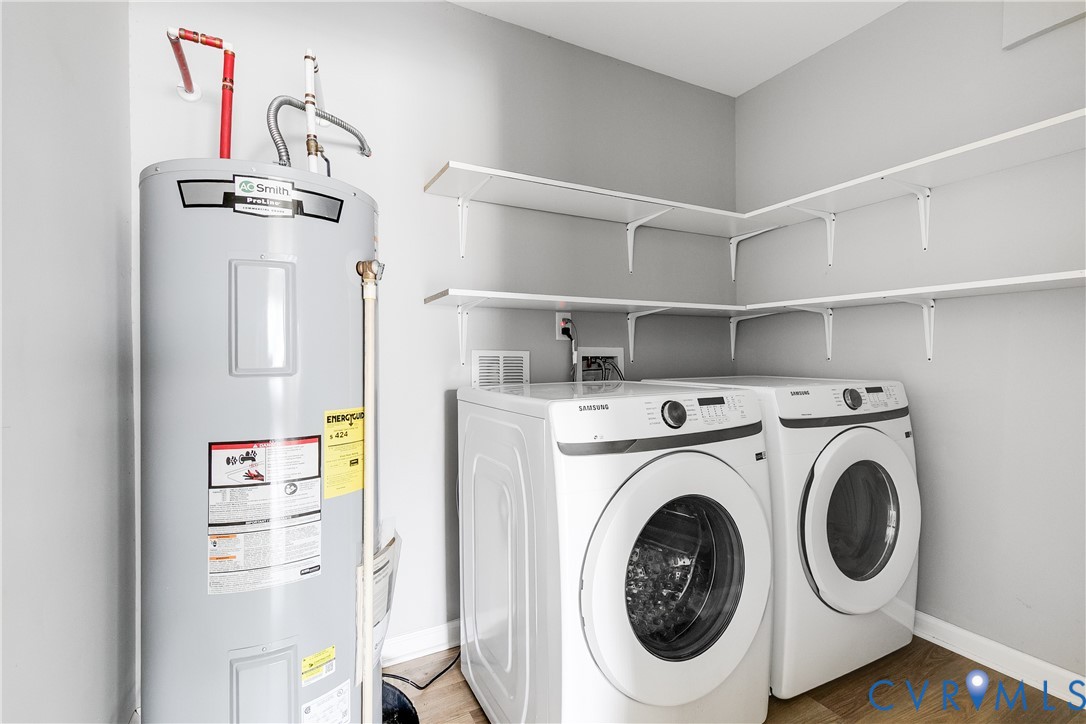
Laundry room with a water heater, front-loading washer and dryer, and open wall shelves.
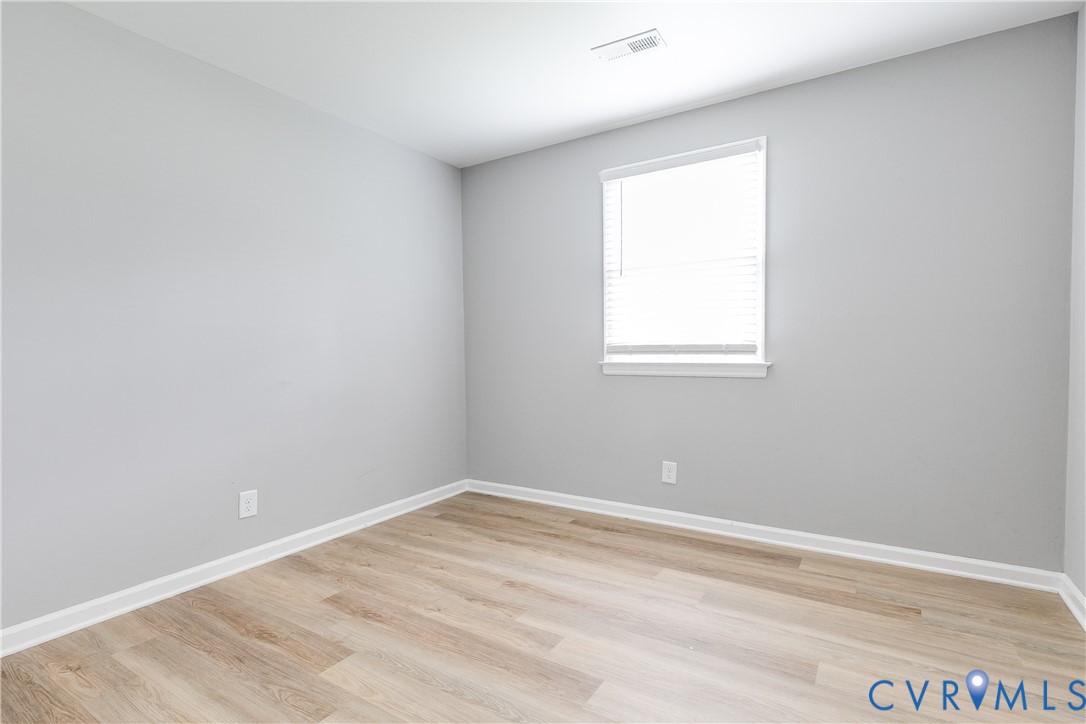
Empty room with gray walls, a window with blinds, and light wood-look flooring.
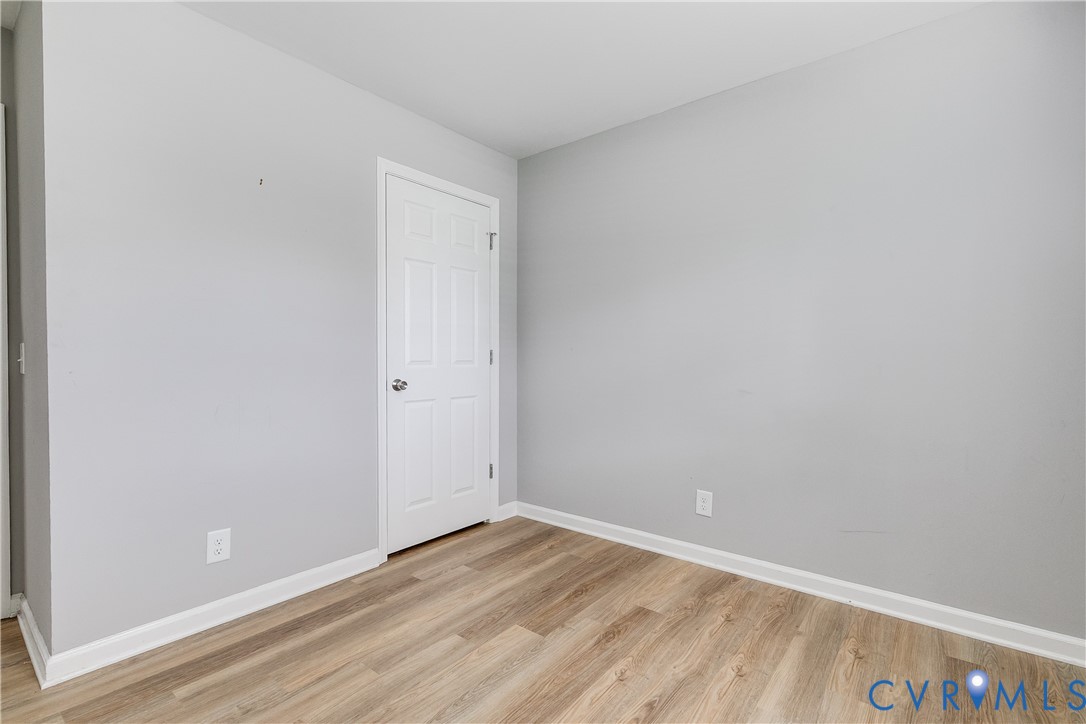
Vacant room with light wood-look flooring and a white paneled door.
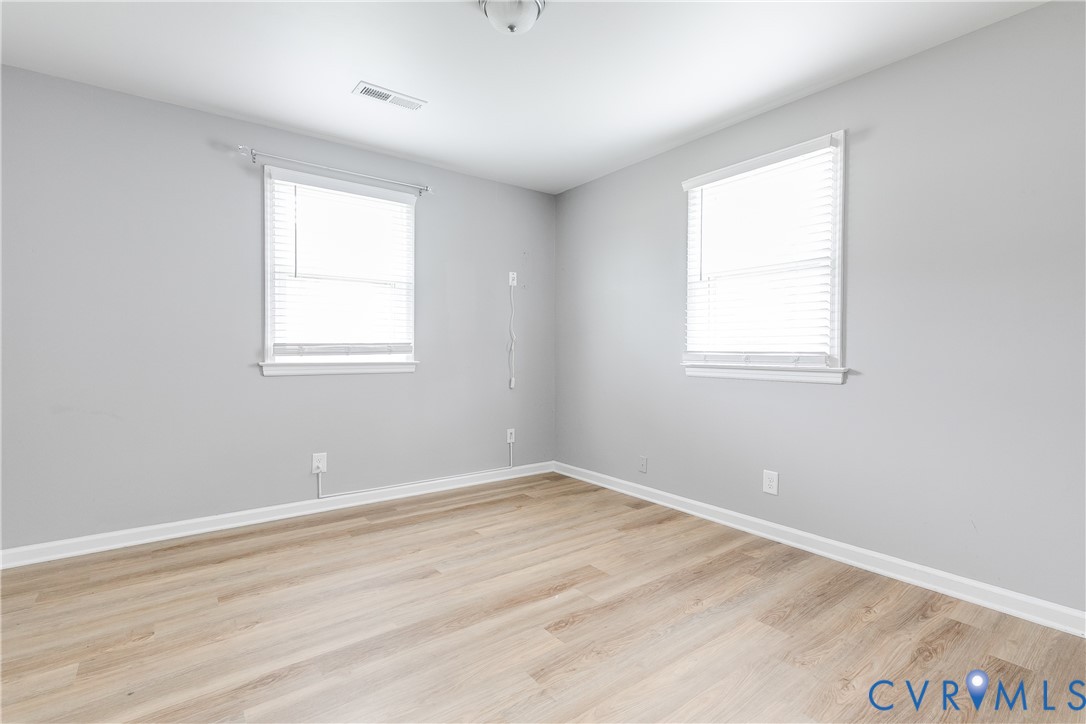
Empty room with light wood-look flooring, gray walls, and two windows with blinds.
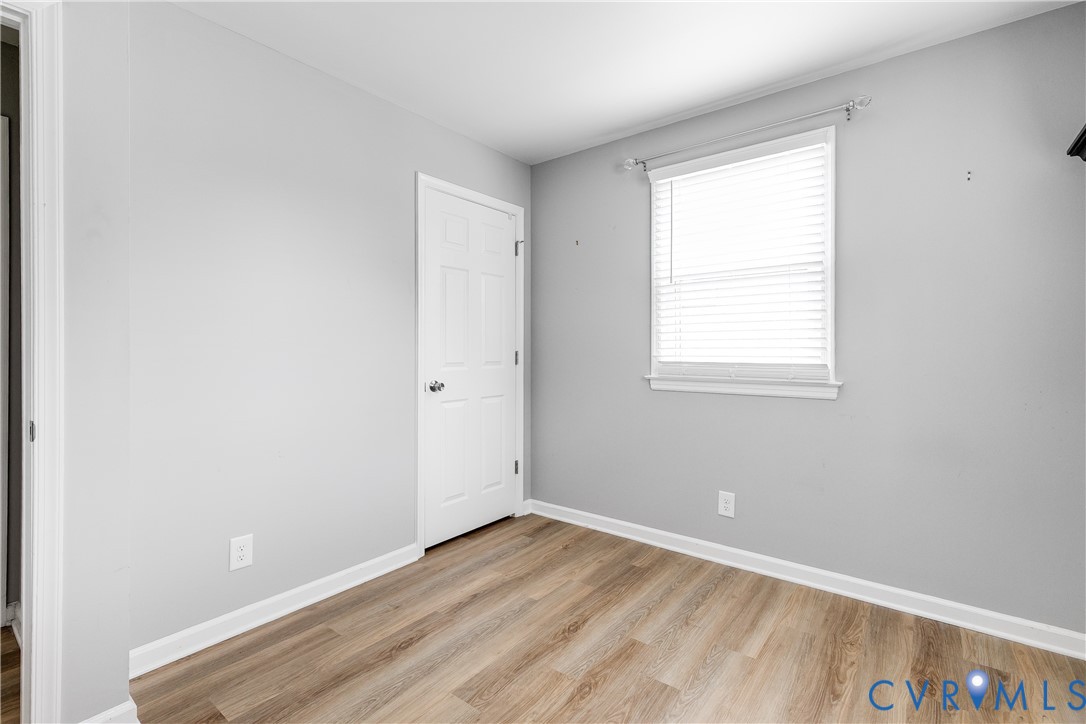
Empty bedroom with light gray walls, wood-look flooring, and a window with white blinds.
Empty room with wood-look plank flooring and an open door to a darker adjoining area.
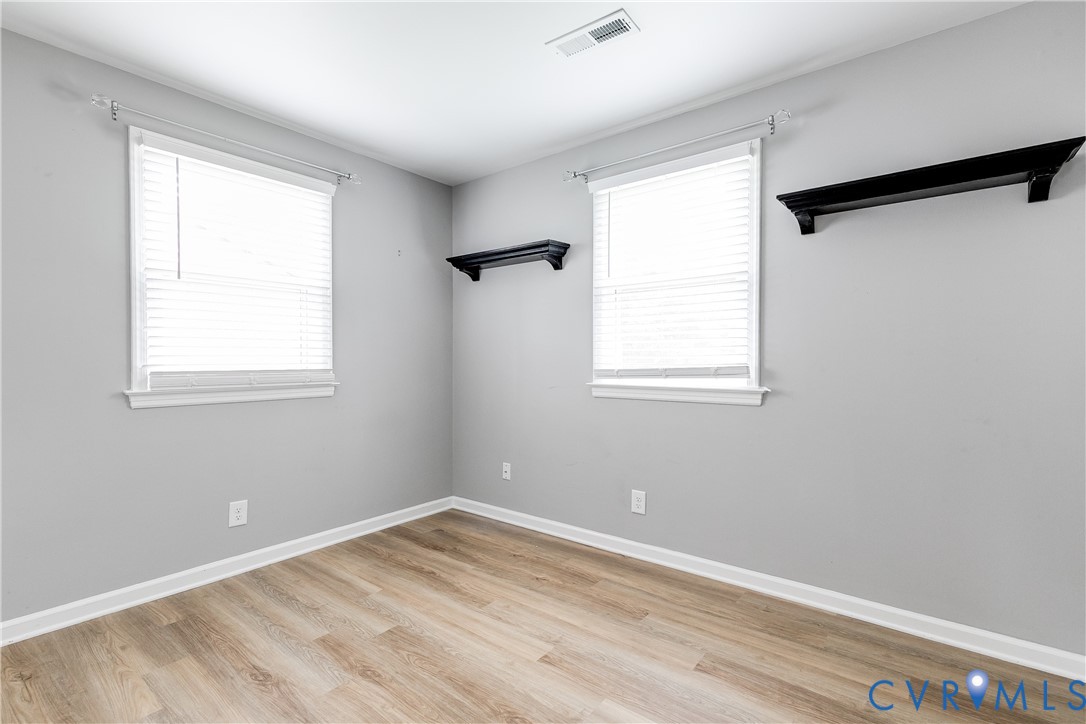
Empty room with gray walls, wood-look flooring, two windows, and black floating shelves.
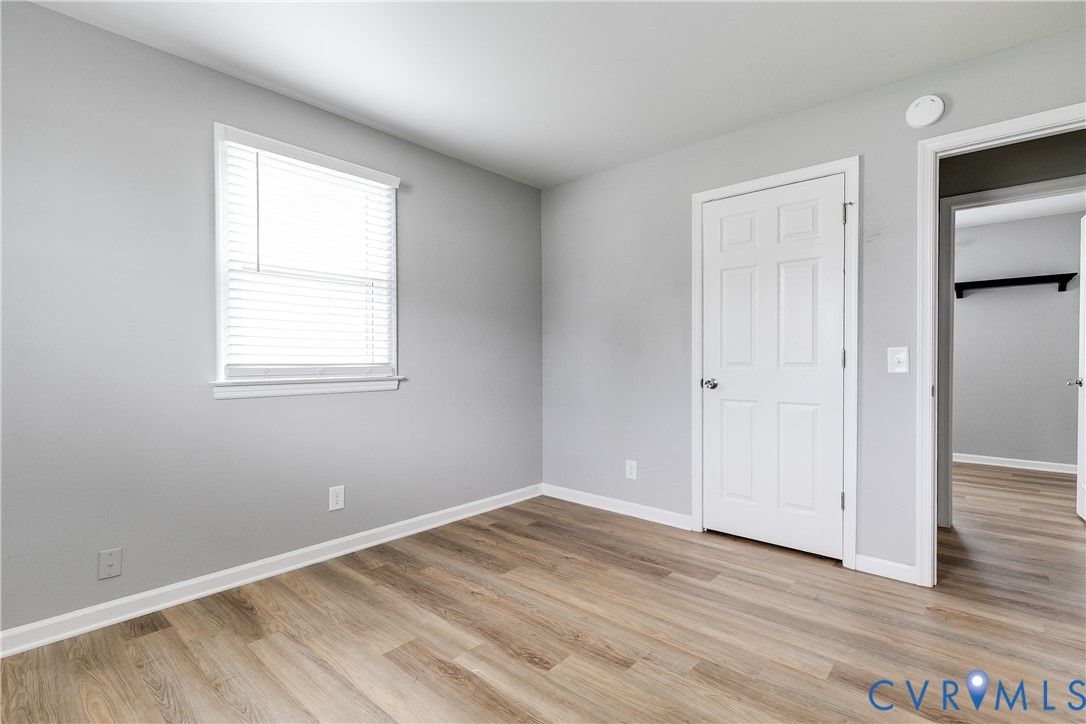
Empty bedroom with wood-look flooring, a white paneled door, and a window with blinds.
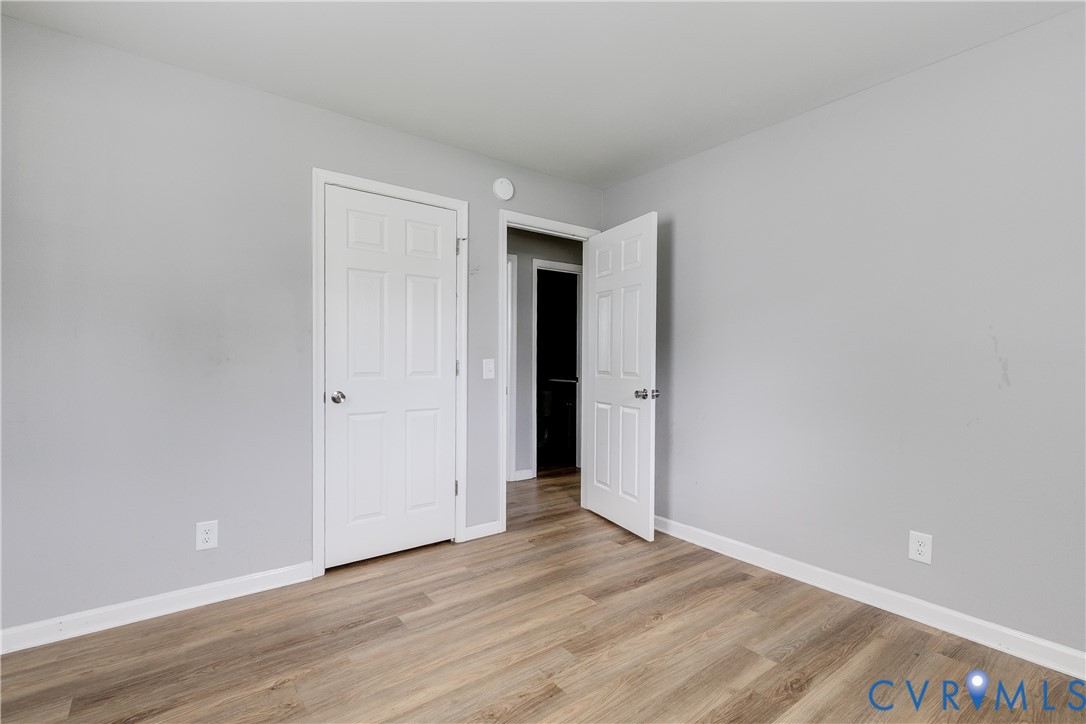
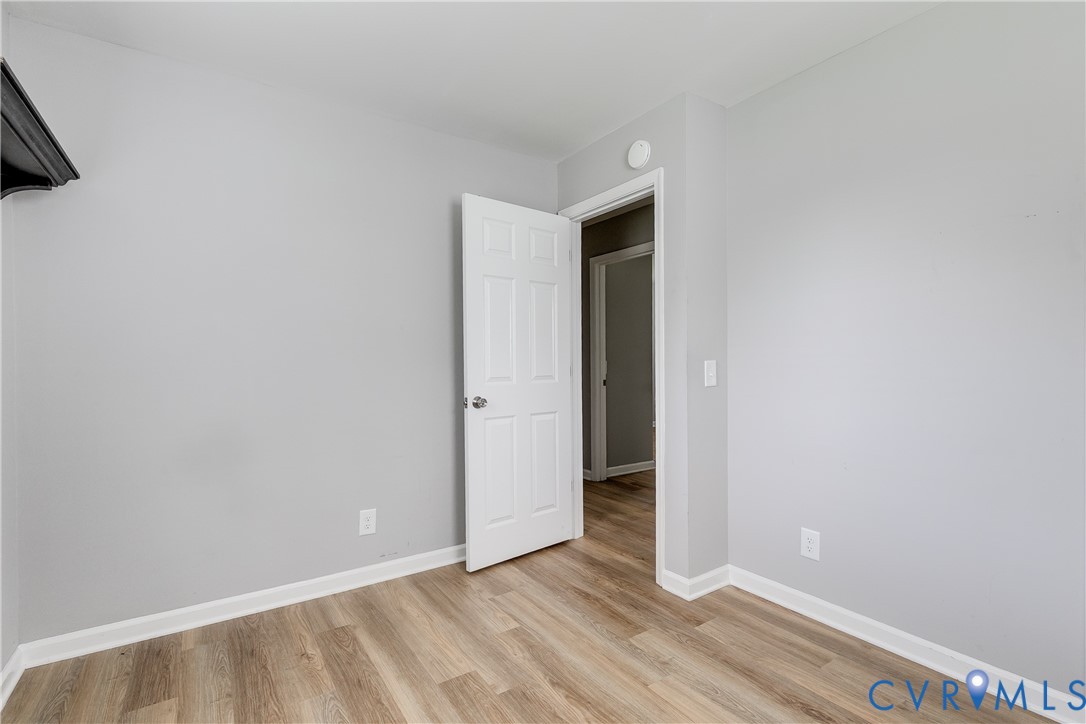
Empty room with gray walls, wood-look flooring, and an open white door.
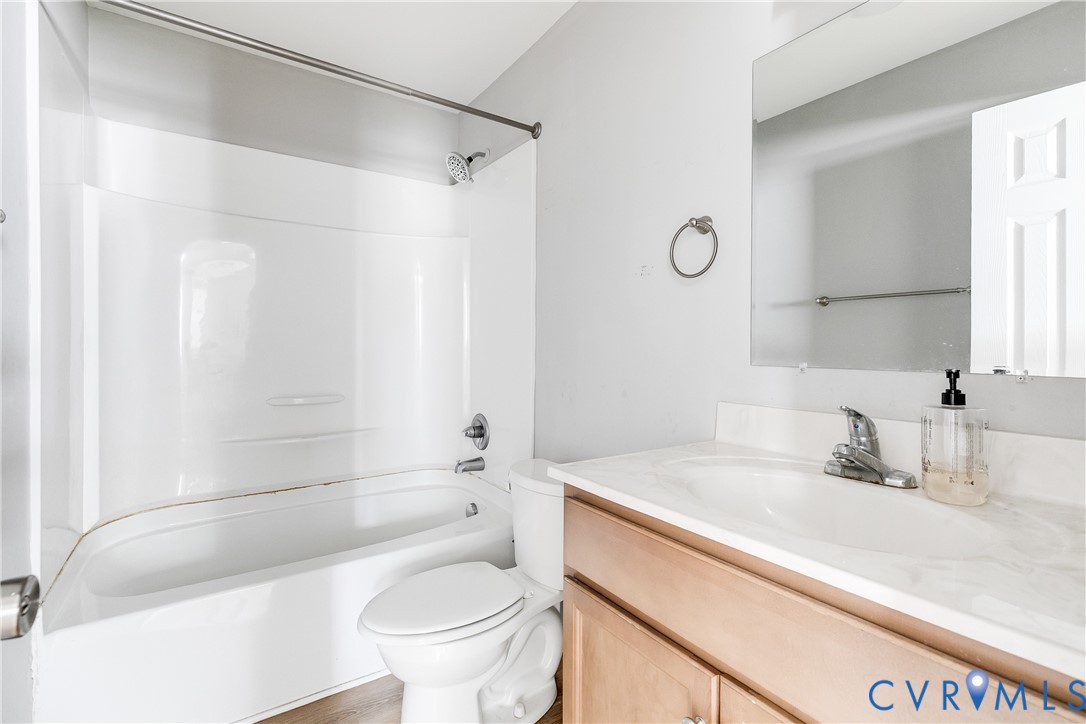
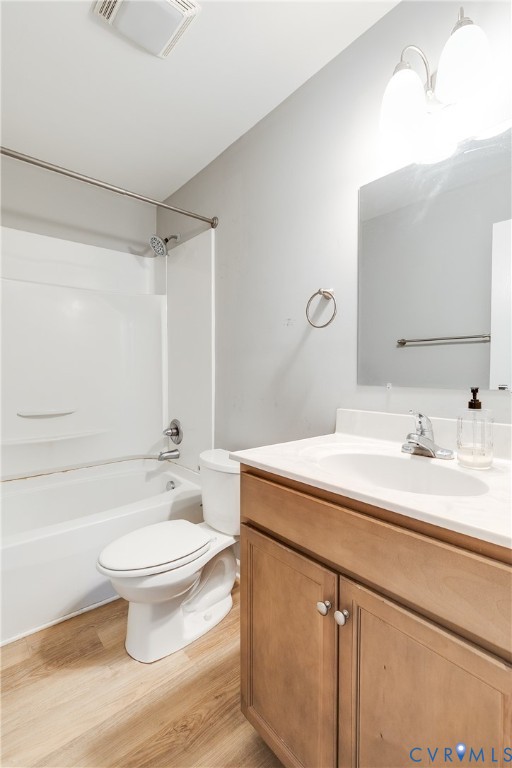
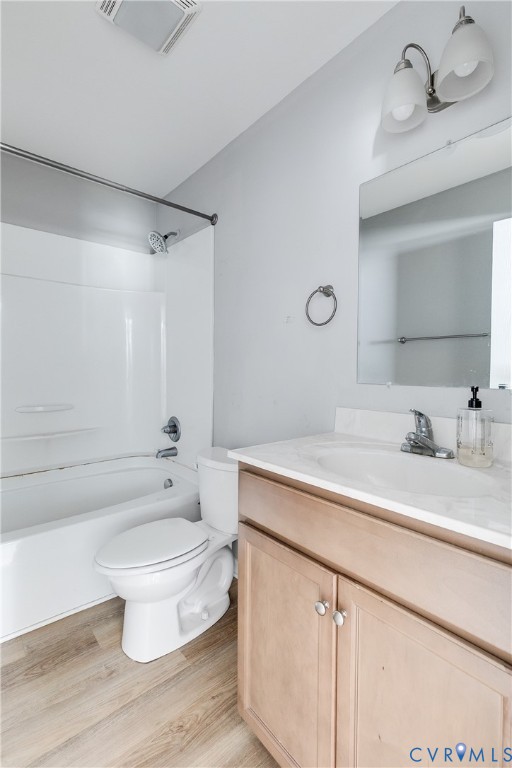
Bathroom with a white tub and shower, toilet, and light wood vanity.
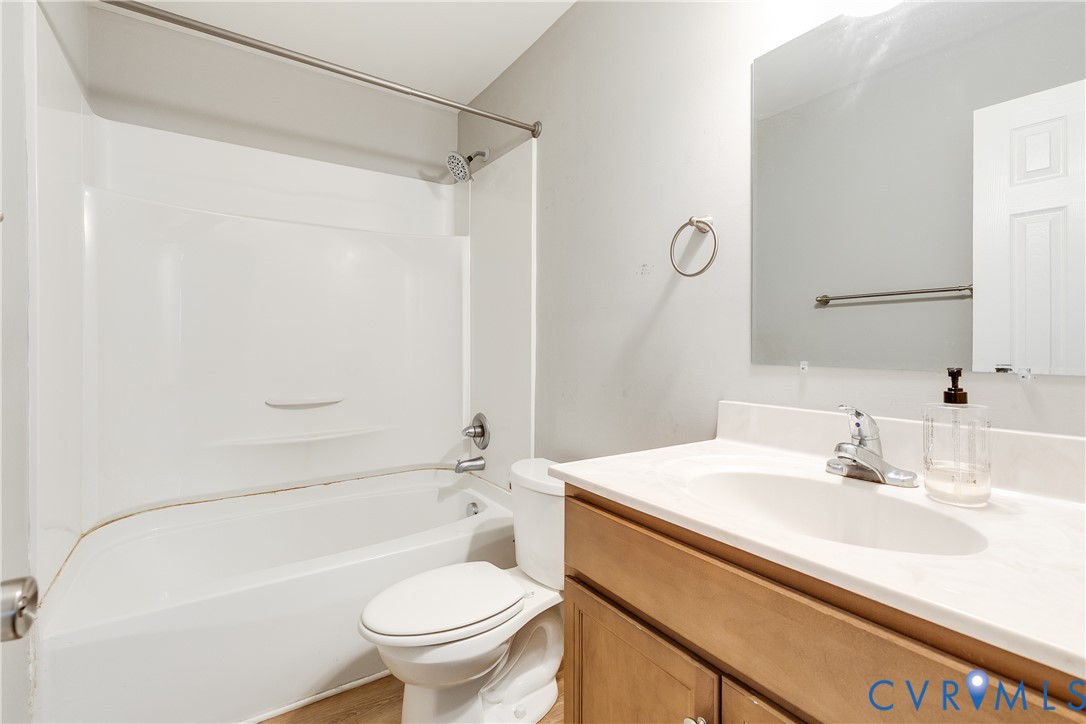
Bathroom with a white tub and shower beside a wood vanity and sink.
Bathroom with a tub and shower, toilet, and wood vanity with a large mirror.
Bathroom with a white tub and shower beside a wood vanity and large mirror.
Empty living and dining area with wood-look floors, ceiling fan, and kitchen opening.
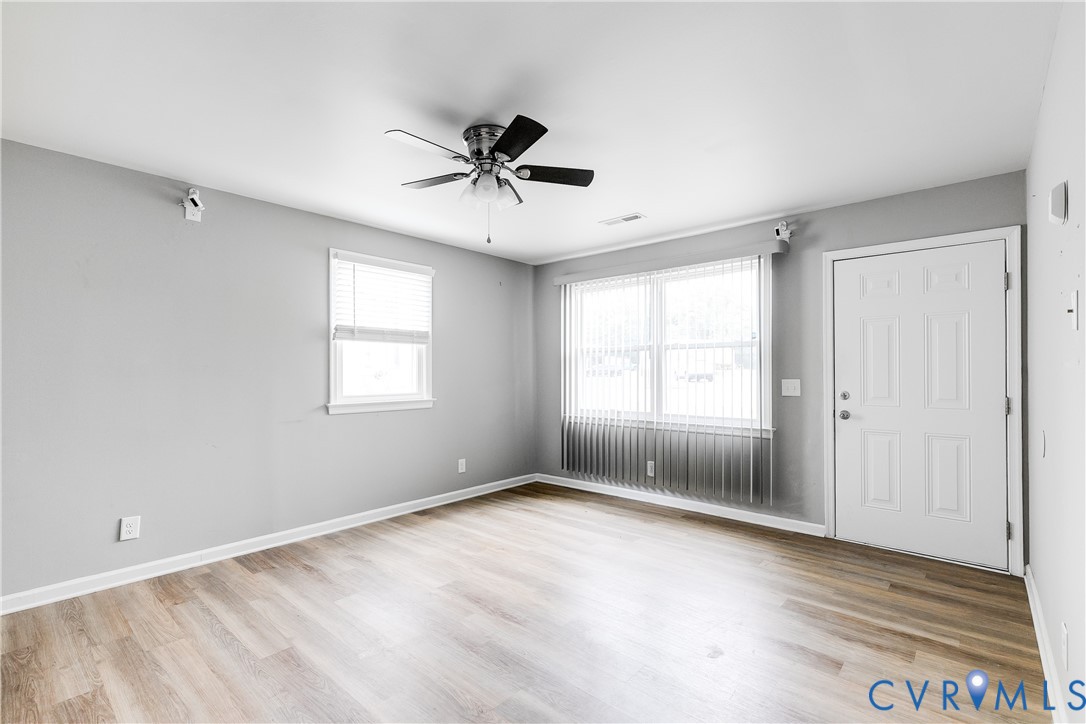
Empty room with wood-look floors, a ceiling fan, two windows, and a white front door.
Vacant room with light wood-look flooring, ceiling fan, two blinded windows, and a white entry door.
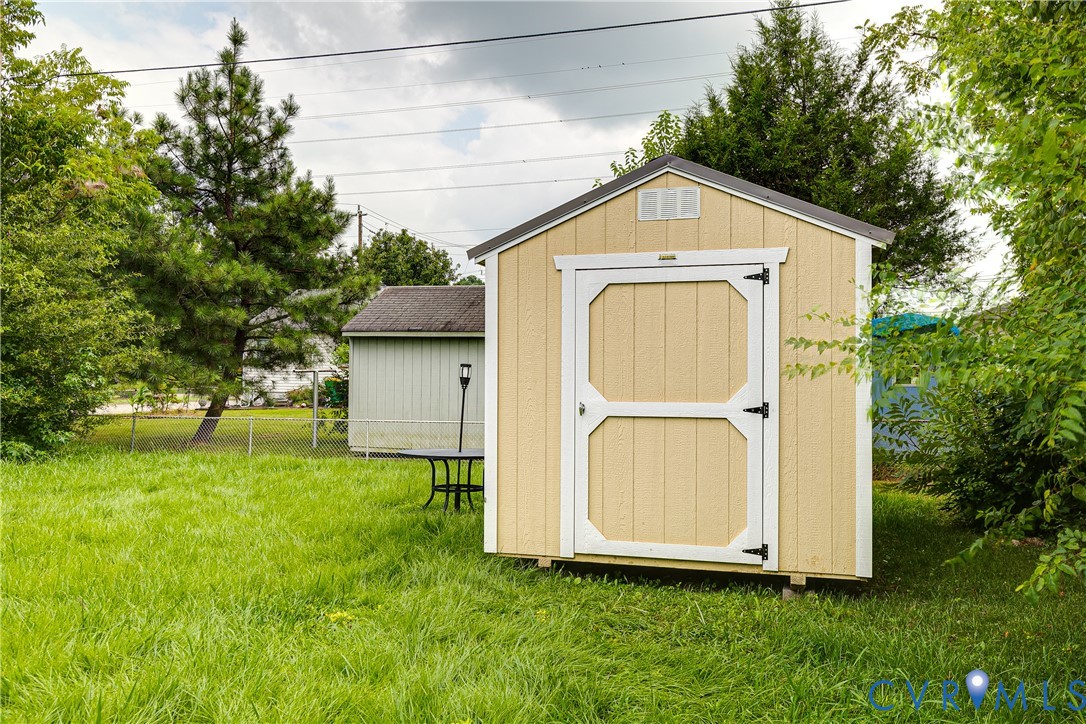
Tan backyard storage shed with white trim stands in a grassy yard among trees.
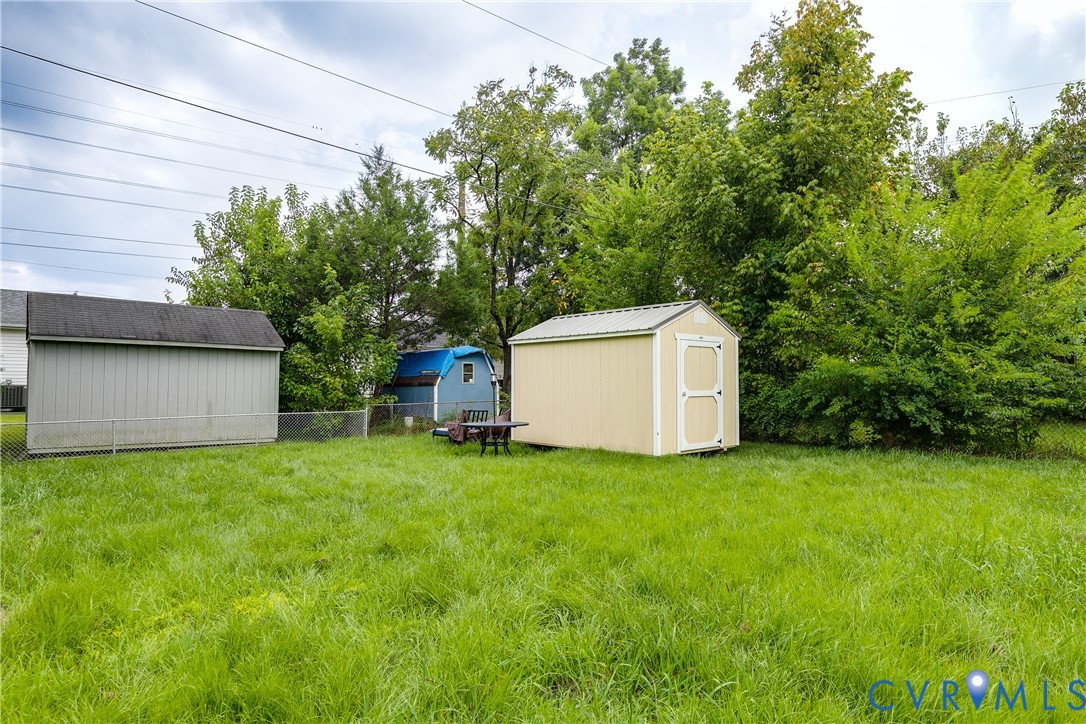
Grassy fenced backyard with two storage sheds and a small patio table.
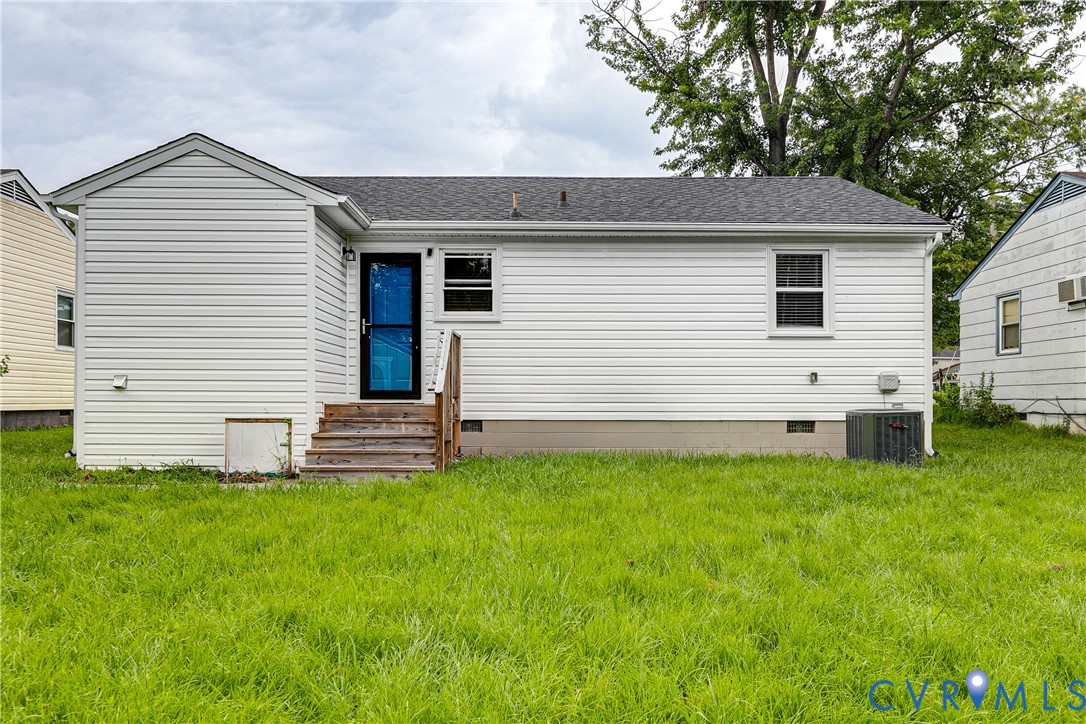
Rear of a white single-story house with a bright blue door, wooden steps, and a grassy lawn.
Single-story white house with black shutters, a bright blue front door, and brick entry steps.
VIEW PHOTOS
$217,950

2902 Bluefield St

3 Beds 1 Bath 1,032 Sq.Ft. 5,100.88 Sq.Ft.

Description

Welcome to this beautiful fully renovated, 3 bed, 1 bath ranch, perfectly blending classic charm with modern updates! Renovated in 2023, this property sits on a spacious lot, and features a bright, open-concept living area with newer LVP flooring, and updated light fixtures throughout. The completely renovated kitchen boasts new soft close cabinets, sleek granite countertops, and stainless steel appliances--ideal for both everyday cooking and entertaining! The bathroom has been tastefully updated with modern fixtures and stylish finishes. All three bedrooms are of generous size, have ample closet space and plenty of natural light. Outside, enjoy a private backyard perfect for relaxing, gardening, or hosting summer gatherings. Additional upgrades include a new roof (2023), energy-efficient windows, and newer HVAC systems and water heater. Schedule your private showing today!

Share Property

Location

2902 Bluefield St, Hopewell, VA 23860

Status

Sold

Date Sold

October 24, 2025
Iris Hernandez smiling in a pale pink cardigan over a colorful patterned top.

Iris Hernandez

TITLE

REALTOR®

Property Amenities

Interior
Laundry room Washer Hookup, Dryer Hookup
Appliances Dryer, Dishwasher, Exhaust Fan, Electric Cooking, Electric Water Heater, Microwave, Refrigerator, Stove, Water Heater, Washer
Flooring Vinyl
Total Bedrooms: 3
Full Bathrooms: 1
Other Interior Features Ceiling Fan(s), Dining Area, Granite Counters, Pantry, Recessed Lighting
Area & Lot
Lot Area 5,100.88 Sq.Ft.
Living area 1,032 Sq.Ft.
MLS® ID 2522350
Year Built 1967
High School Hopewell
Middle School Carter G. Woodson
Elementary School Dupont
Architecture Styles Ranch
Type Residential
Status Sold
Exterior
Stories 1
Pool None
Air conditioning Central Air, Electric
Heat type Electric, Heat Pump
Water Source Public
Sewer Public Sewer
Parking On Street
Lot Features Level
Roof Asphalt, Shingle
Finance
Sales Price $217,950
Real Estate Tax $1,790 yearly

Why Work With Iris

Experience a transparent, client-first approach focused on protecting your investment and delivering lasting results.