Search
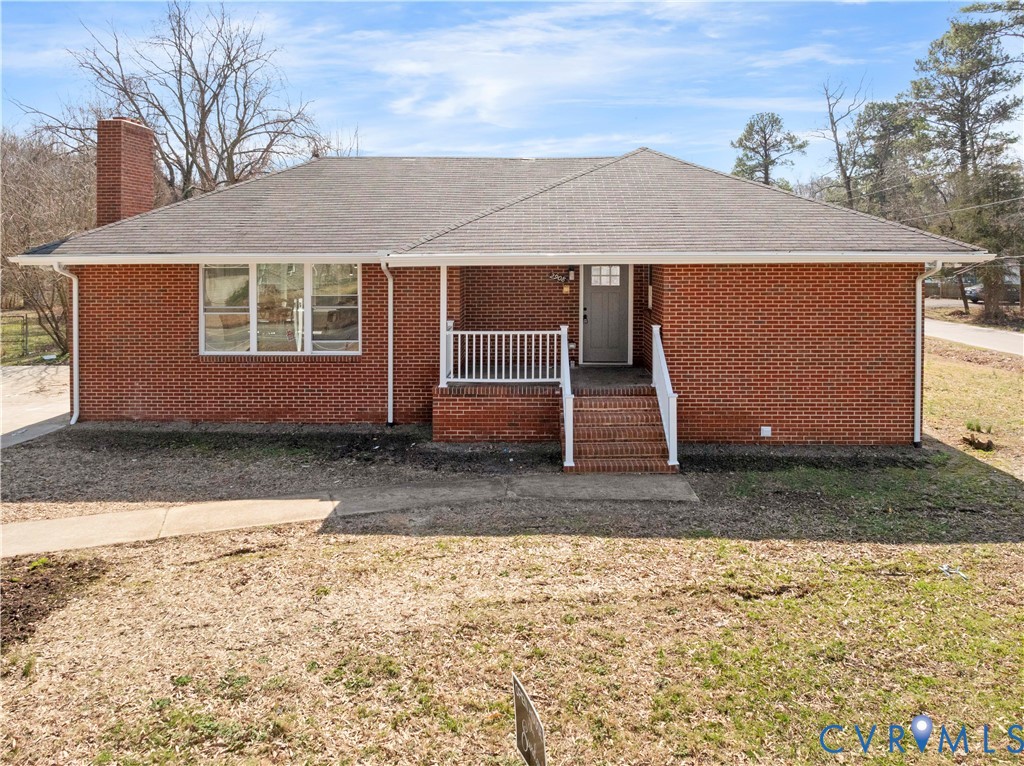
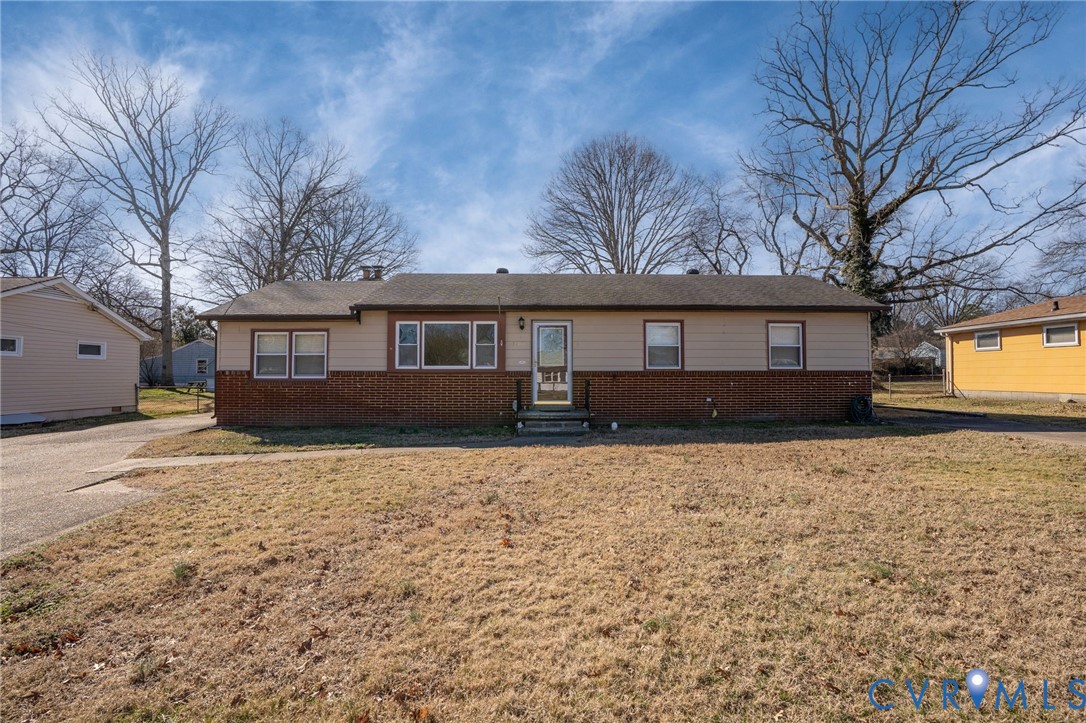
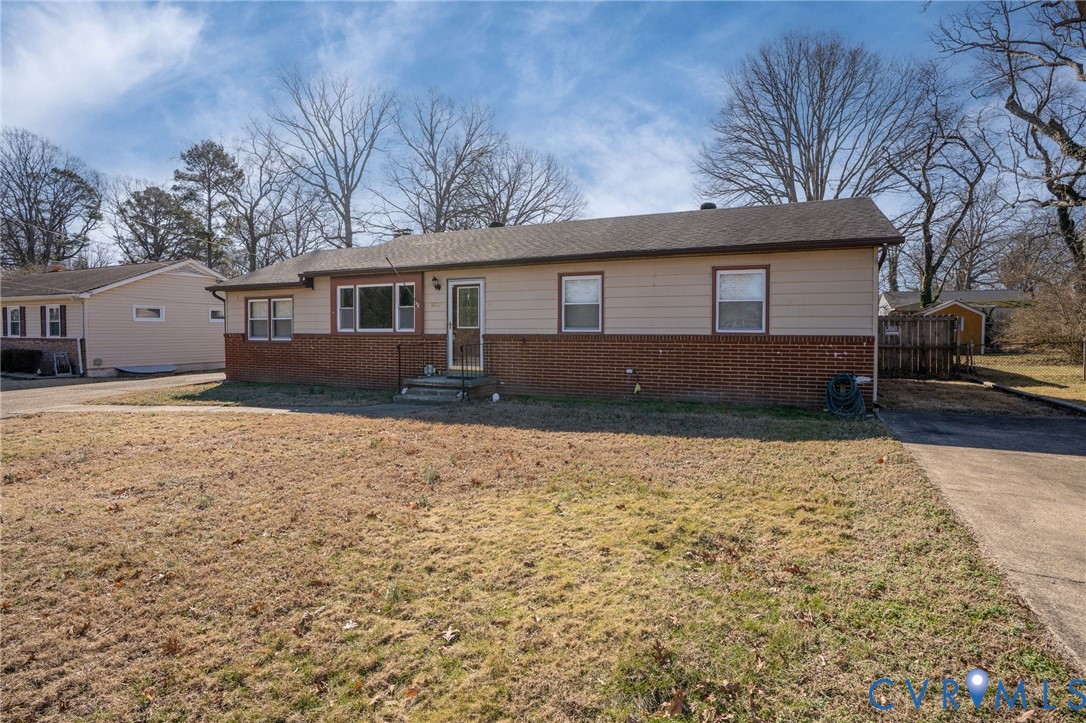
Single-story ranch house with tan siding, brick facade, and a centered entry across a dry lawn.
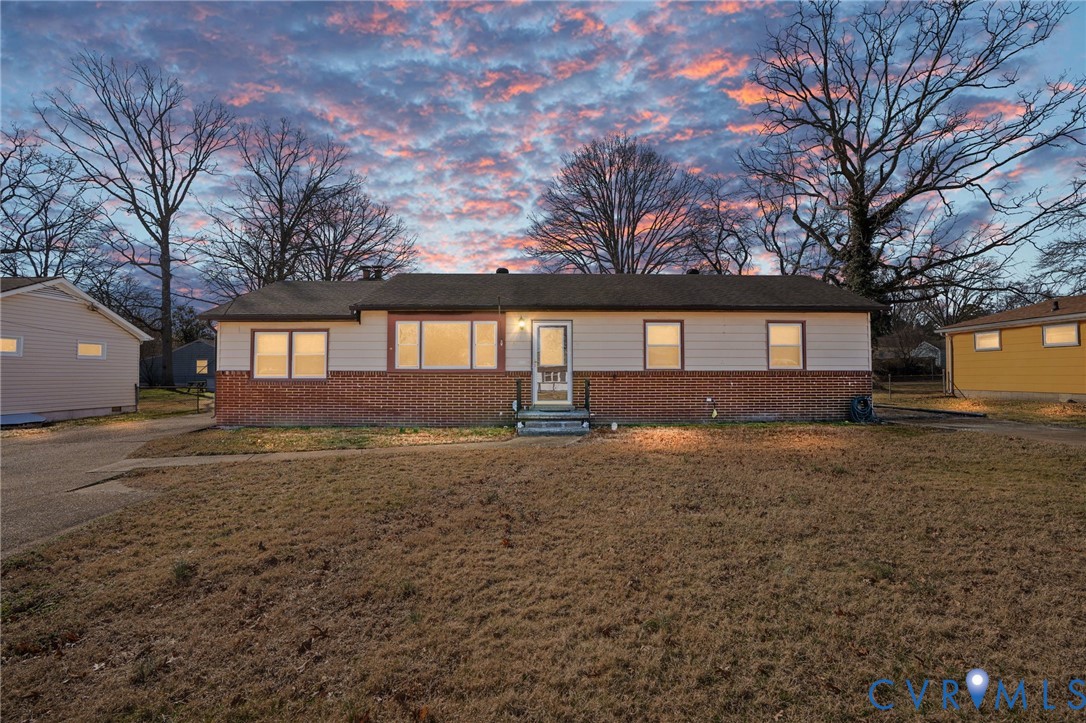
Single-story brick-and-siding house with lit windows beneath a colorful sunset sky.
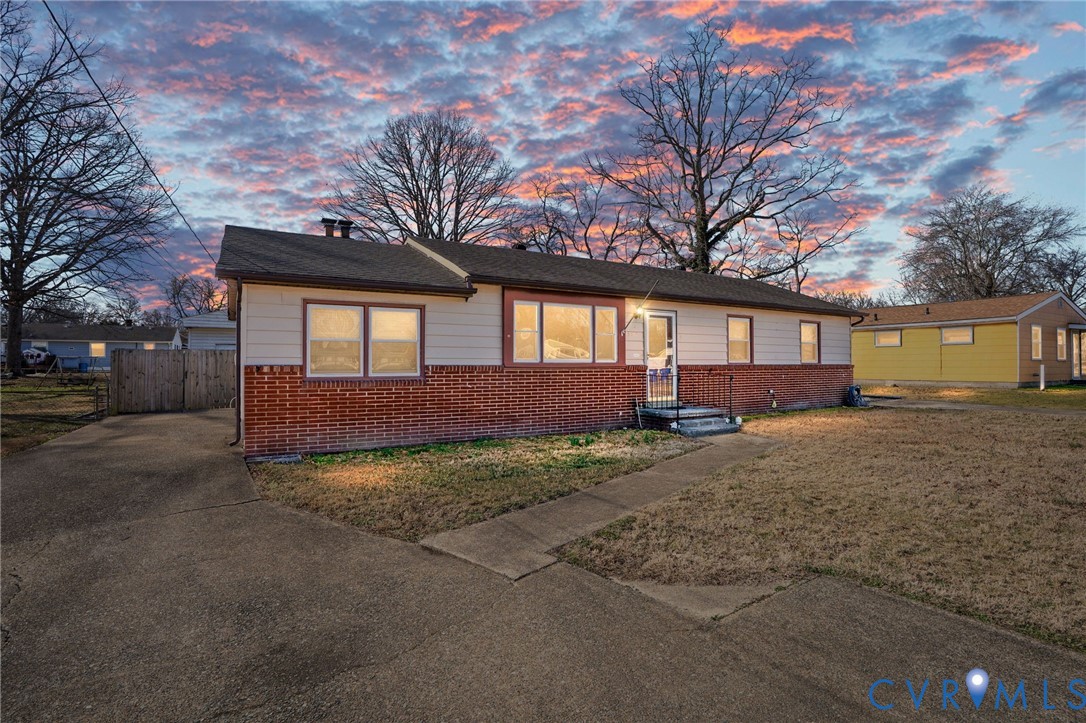
Single-story house with light siding, a red brick facade, and a front walkway at dusk.
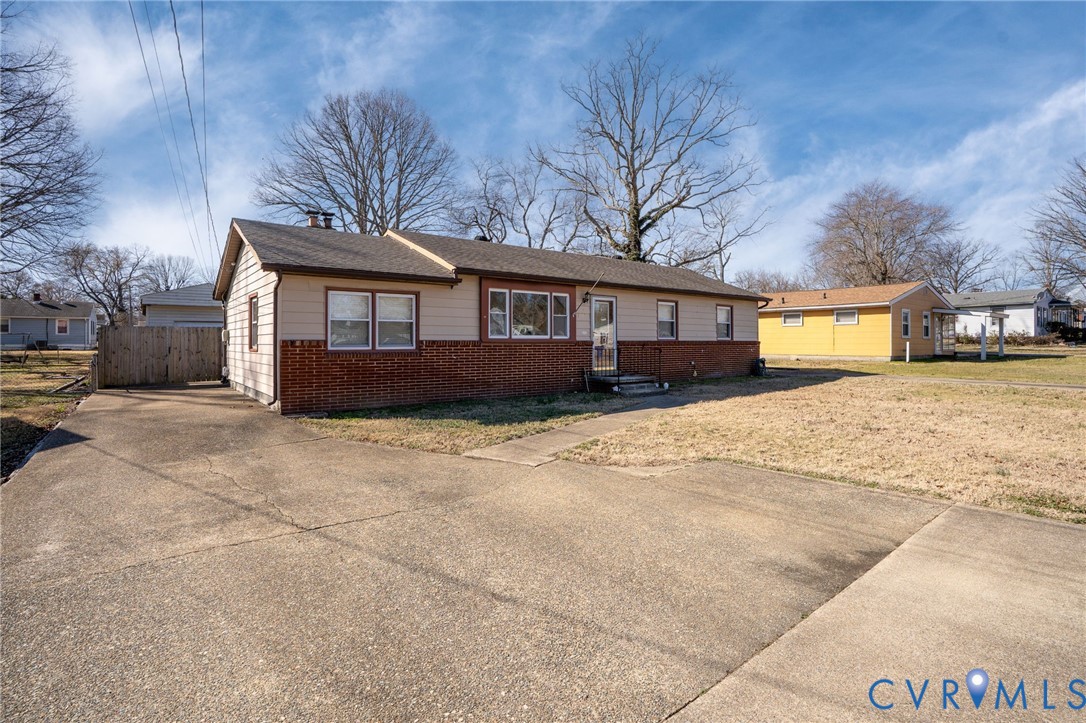
Single-story house with a red brick lower facade and broad concrete driveway.
Single-story ranch home with a brick lower facade, front lawn, and driveway.
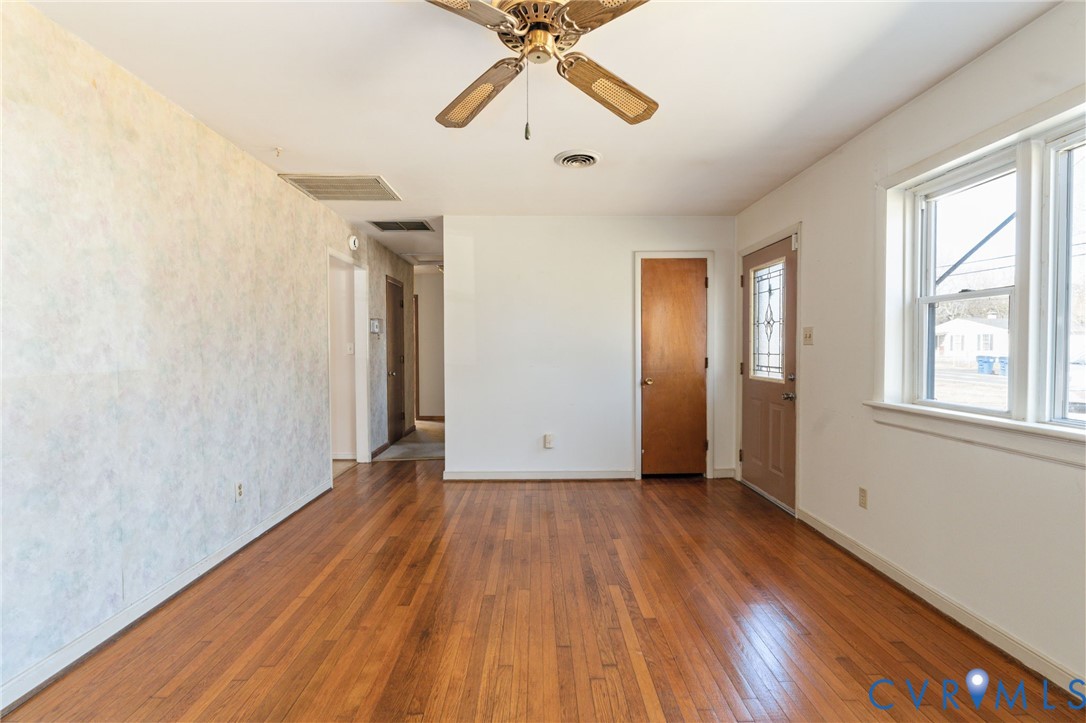
Empty room with polished hardwood floors, a ceiling fan, and large windows.
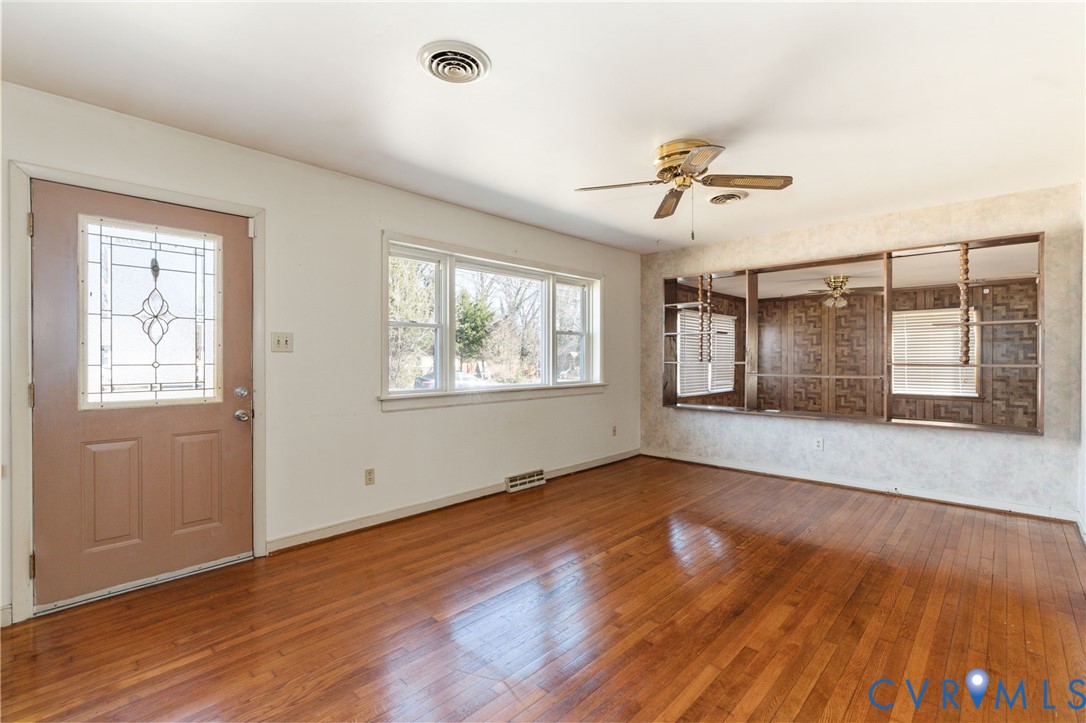
Vacant room with polished hardwood floors, decorative-glass front door, wide window, and built-in wood shelving.
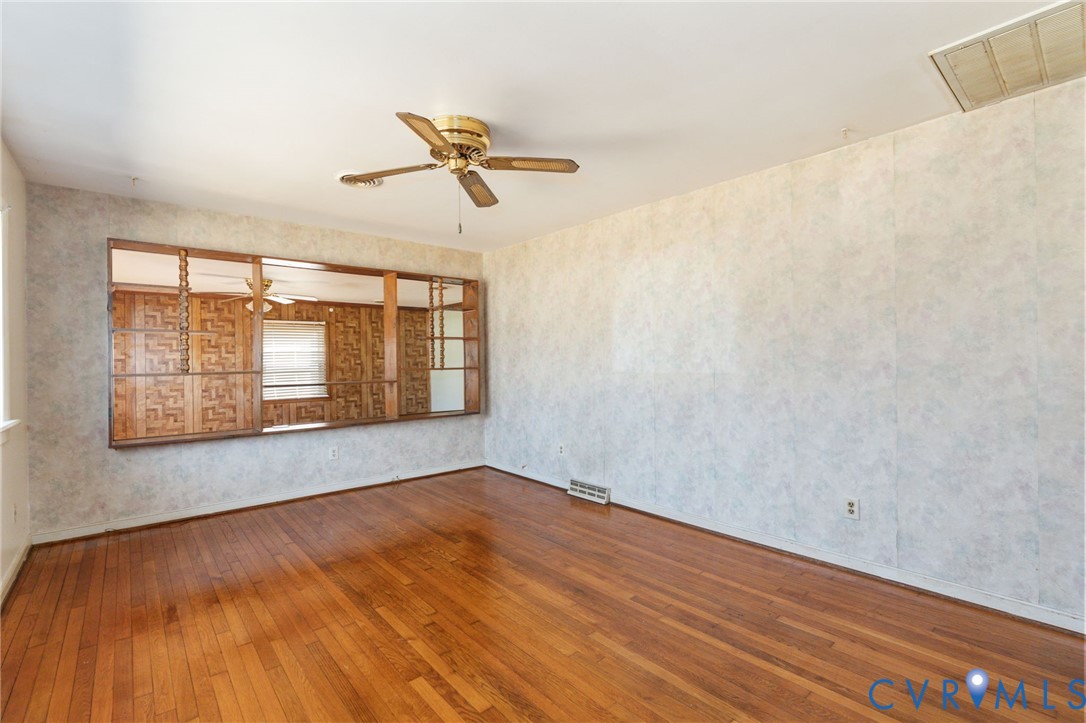
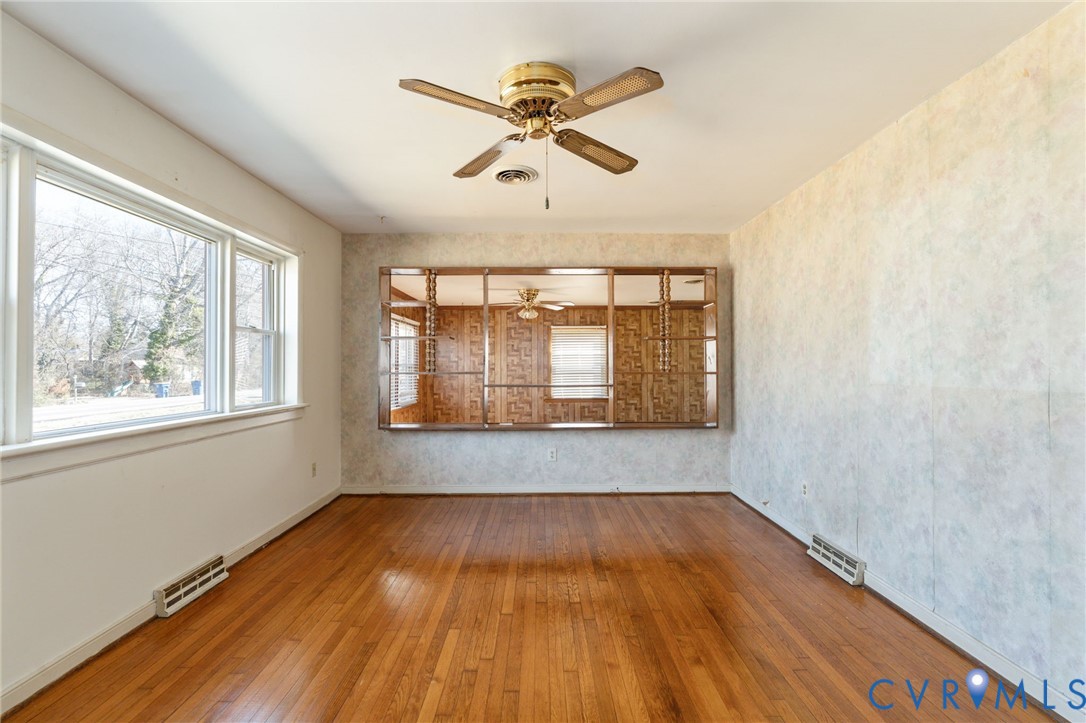
Empty room with hardwood floors, a brass ceiling fan, and a large wood-framed wall mirror.
Empty room with polished hardwood floors, large windows, and a mirrored wood divider.
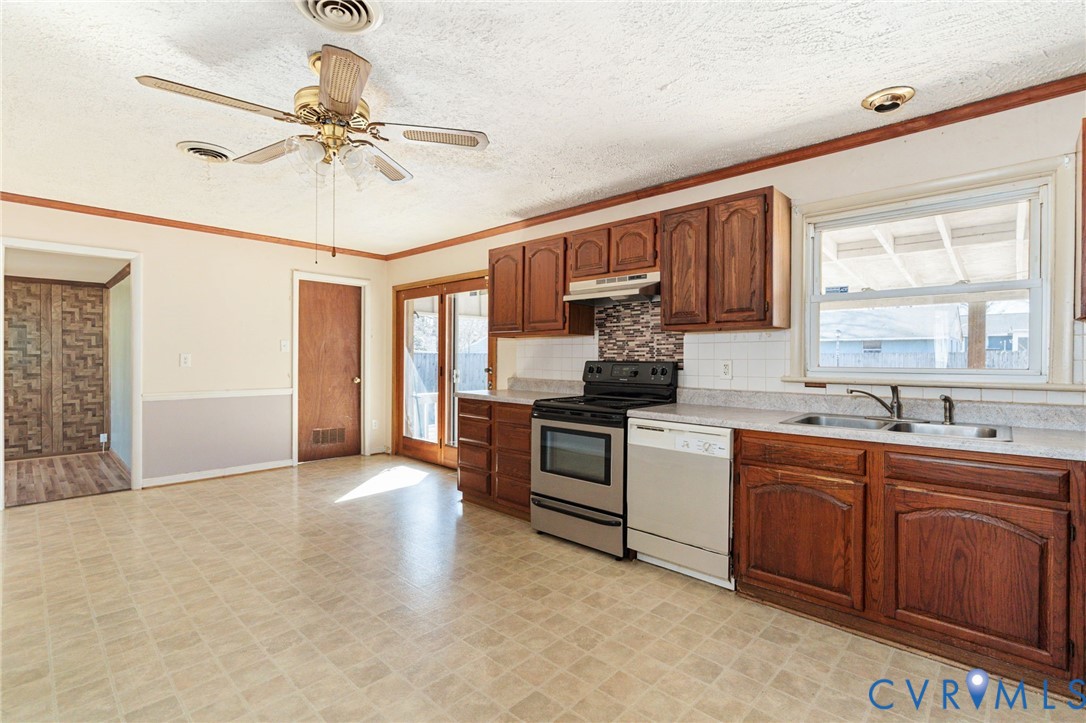
Kitchen with dark wood cabinets, a black stove, and a sliding glass door.
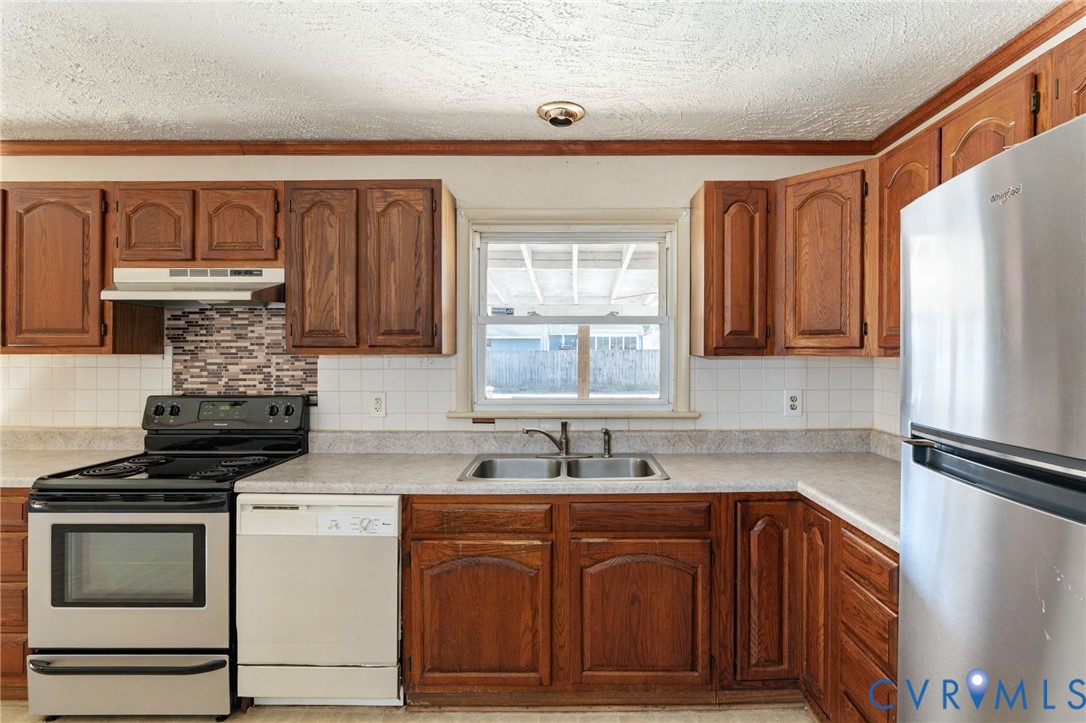
Kitchen with dark wood cabinets, stainless steel appliances, and a sink beneath the window.
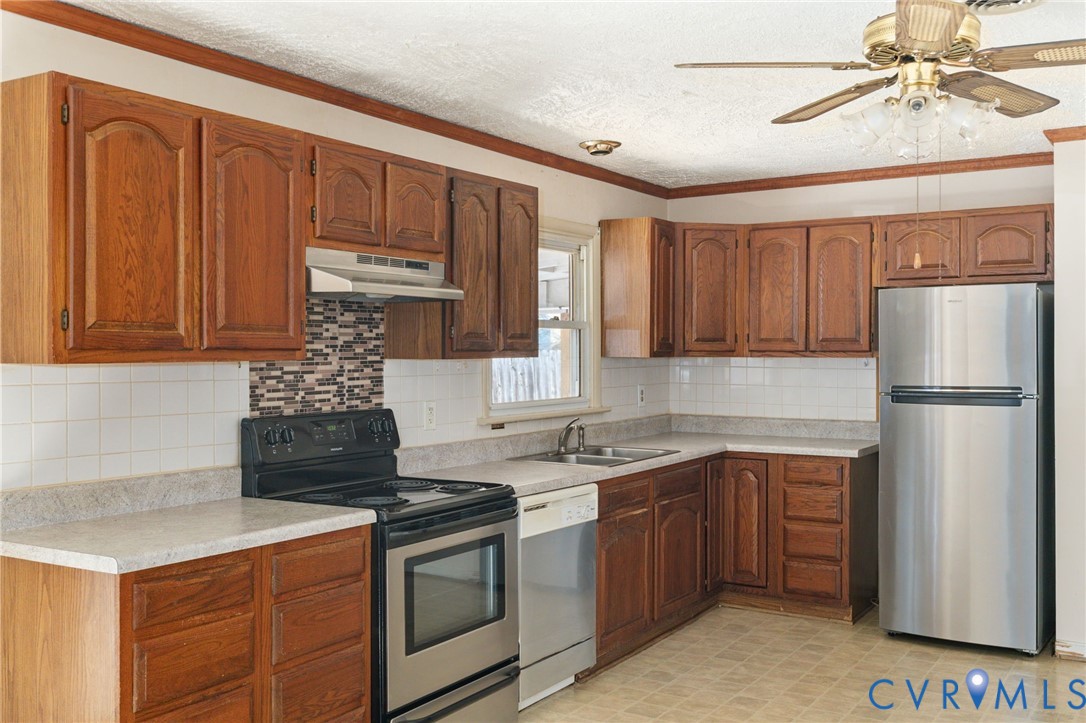
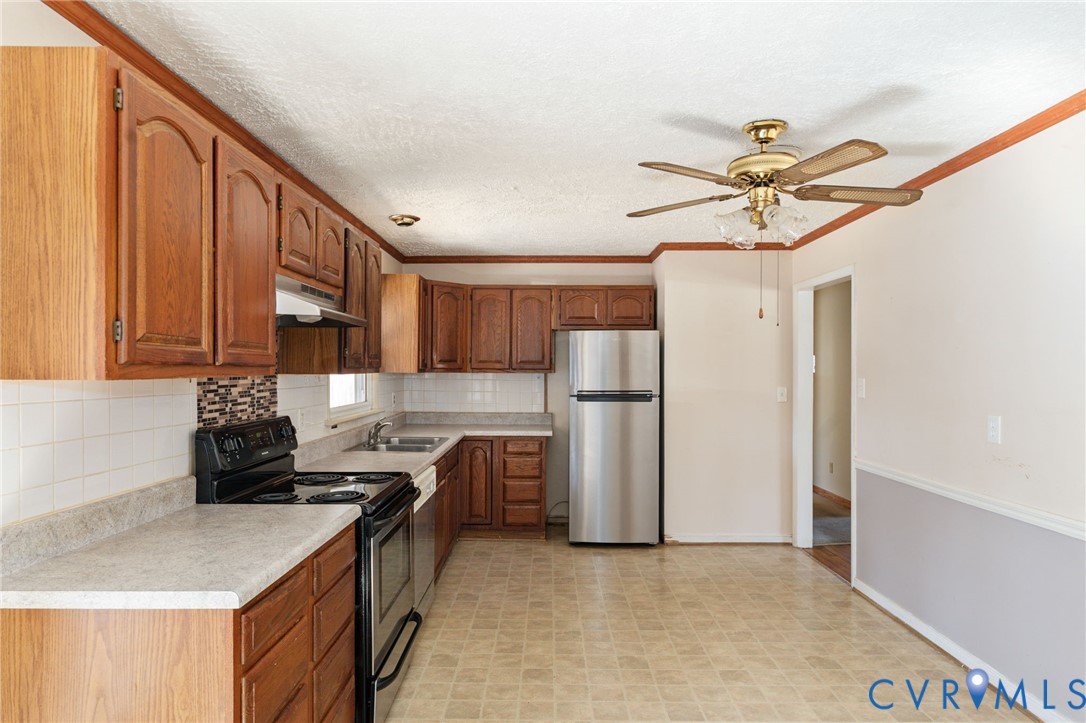
Kitchen with dark wood cabinets, stainless steel refrigerator, and black electric range.
Kitchen with dark wood cabinets, a sink beneath the window, and stainless-steel refrigerator.
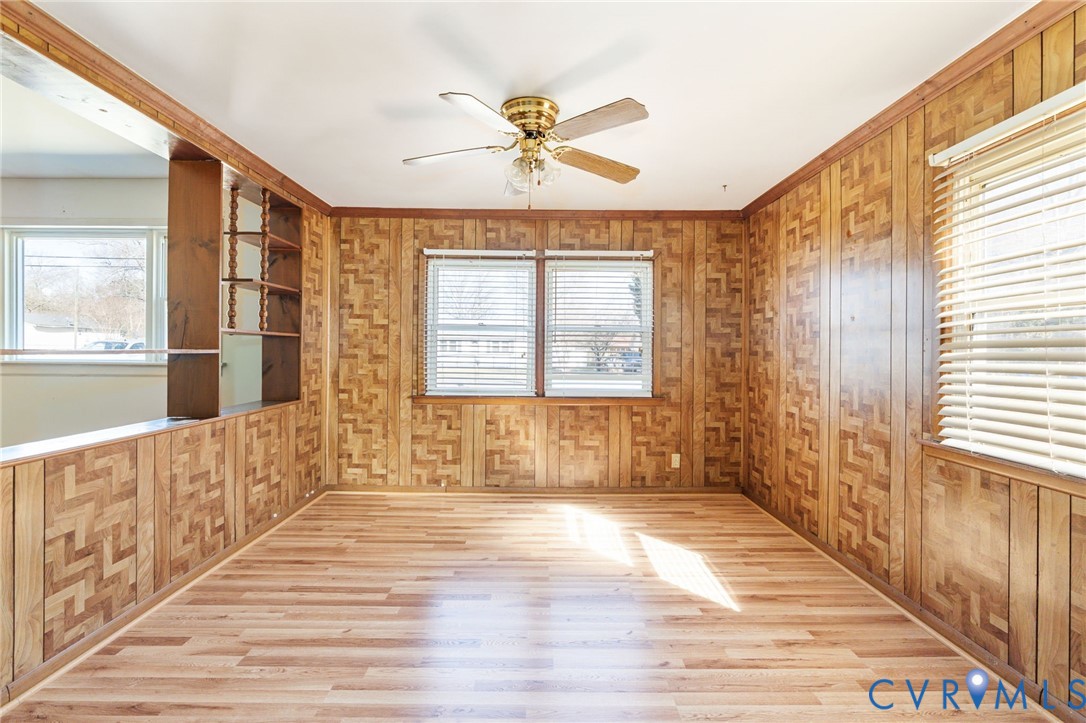
Vacant wood-paneled room with a ceiling fan, two central windows, and a pass-through counter.
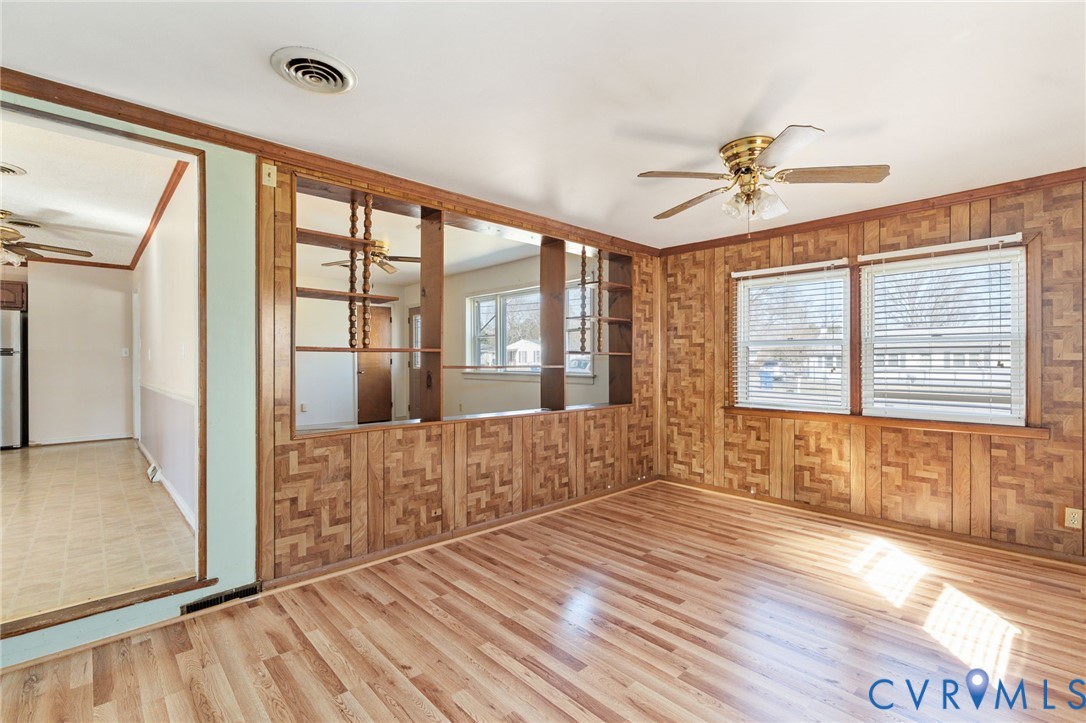
Vacant room with patterned wood paneling, a pass-through partition with shelves, and two windows.
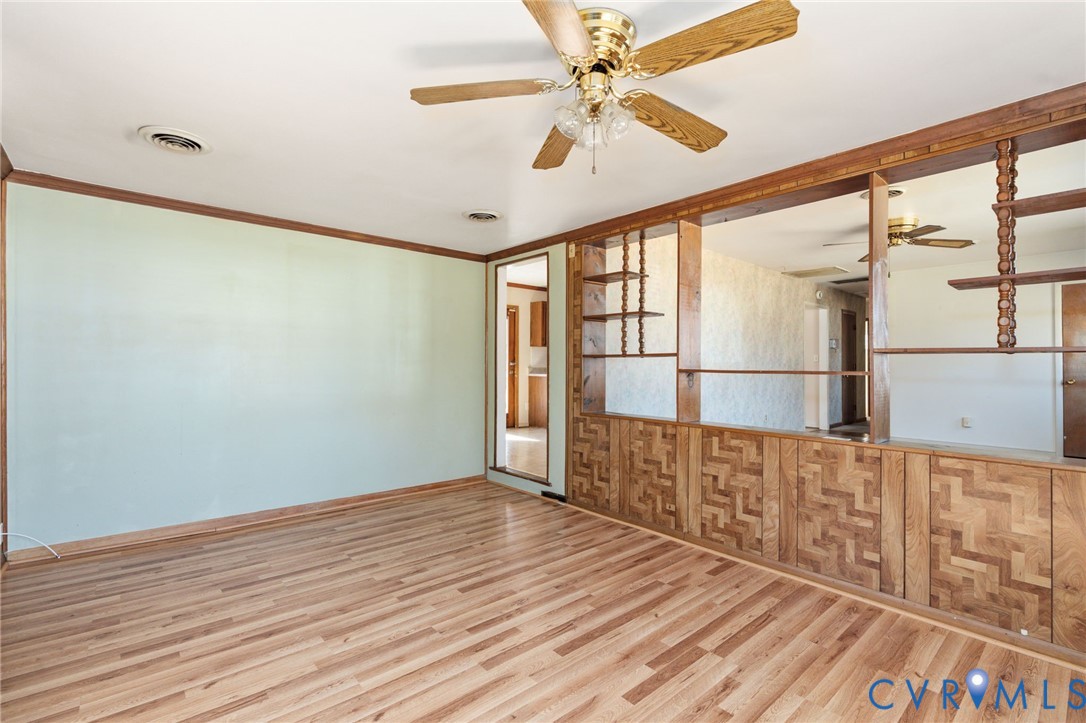
Vacant room with wood-look flooring, a built-in wood divider and cabinets, and a ceiling fan.
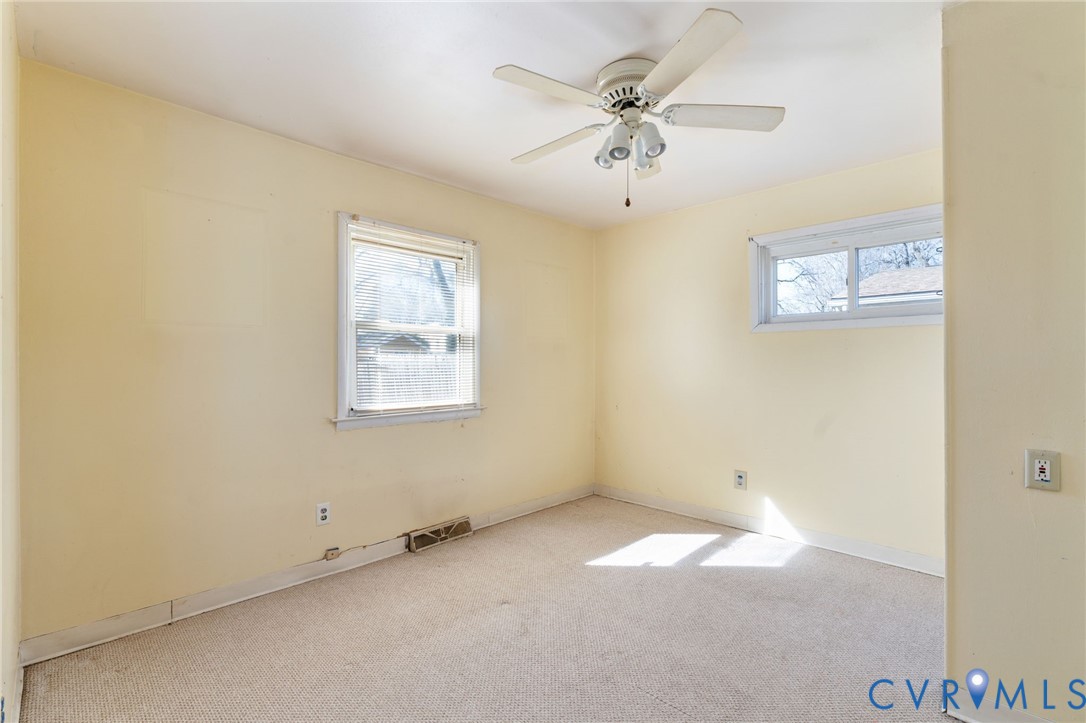
Empty bedroom with beige carpet, two windows, and a ceiling fan with lights.
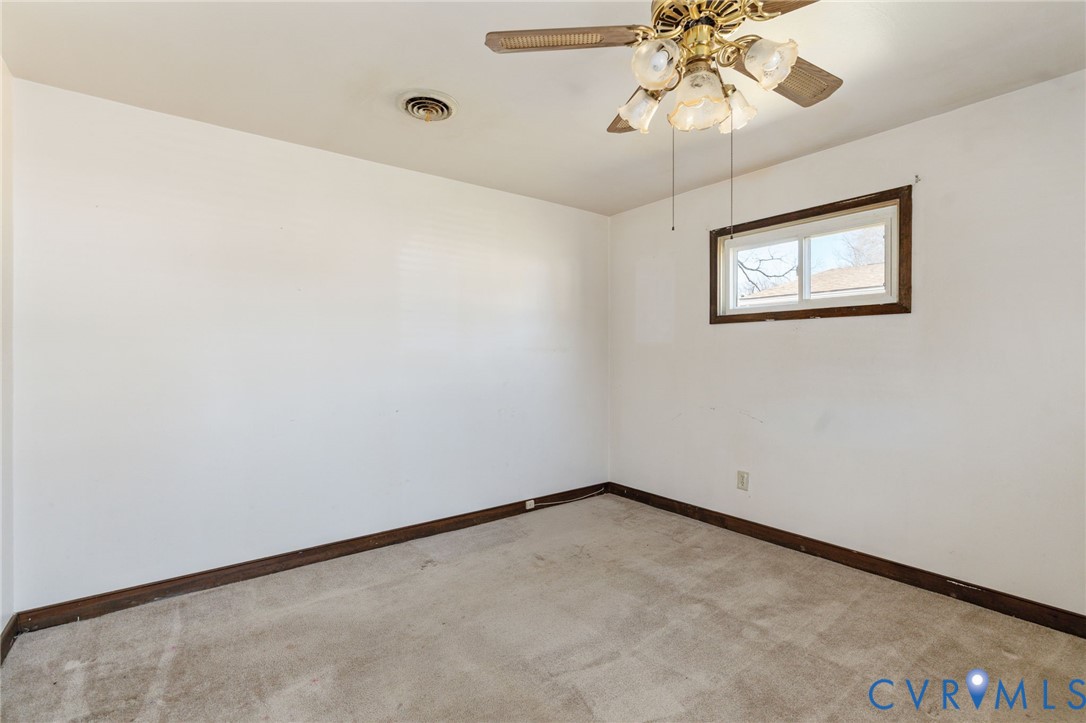
Empty carpeted bedroom with a high-set window and ceiling fan.
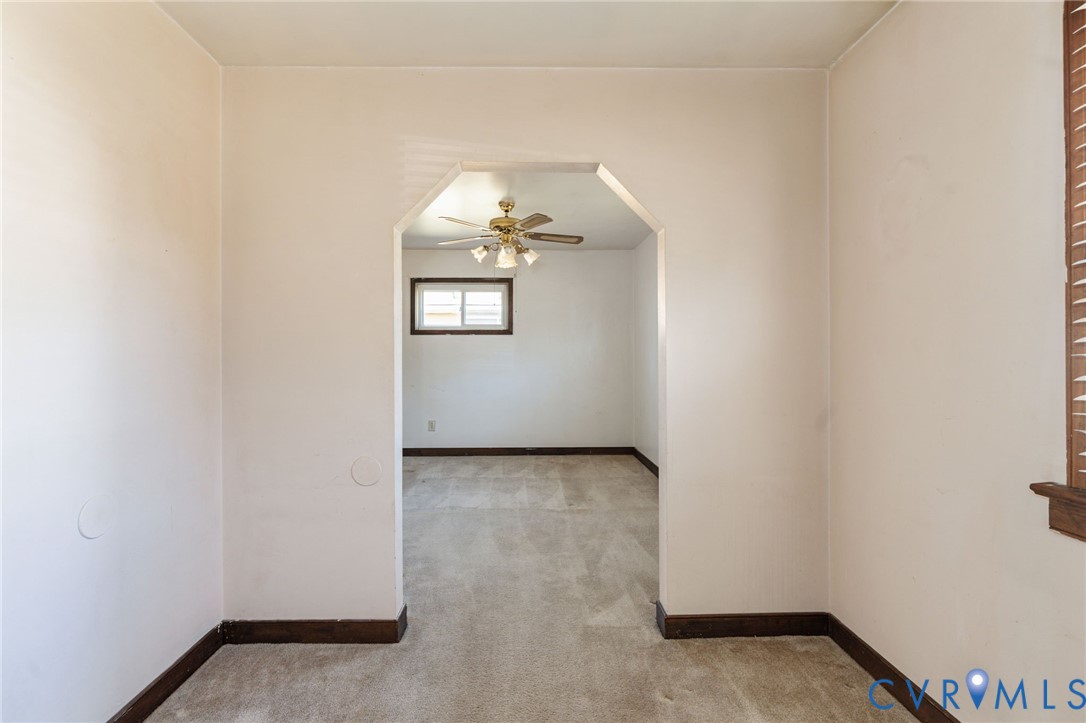
Carpeted hallway opening into a room with a small window and ceiling fan.
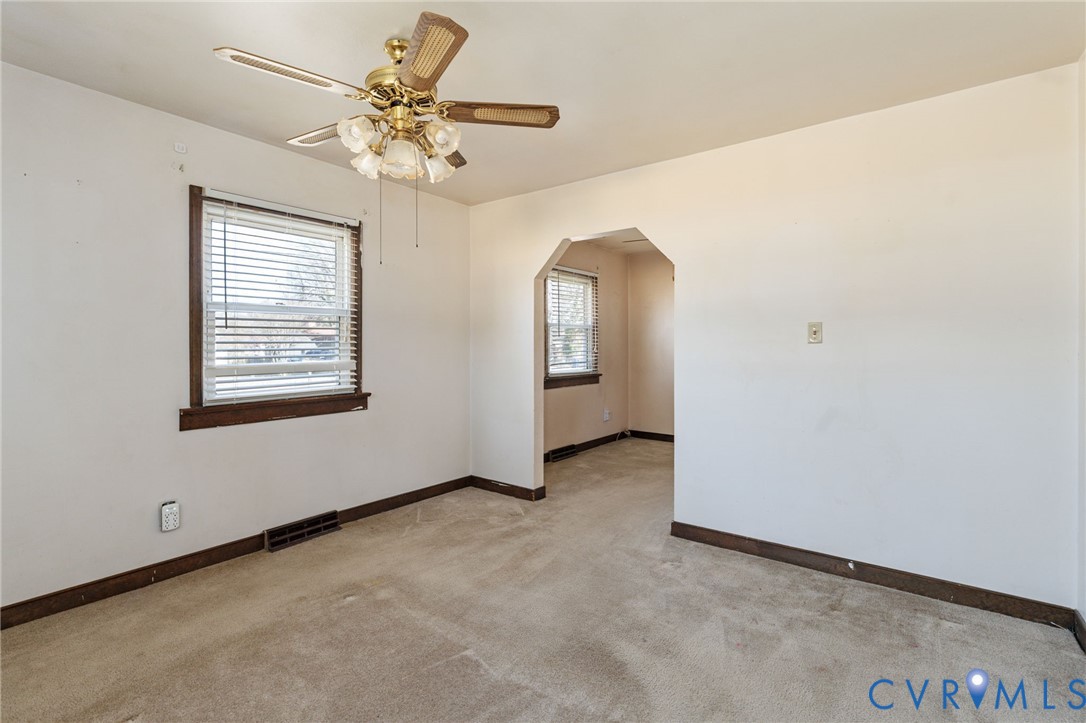
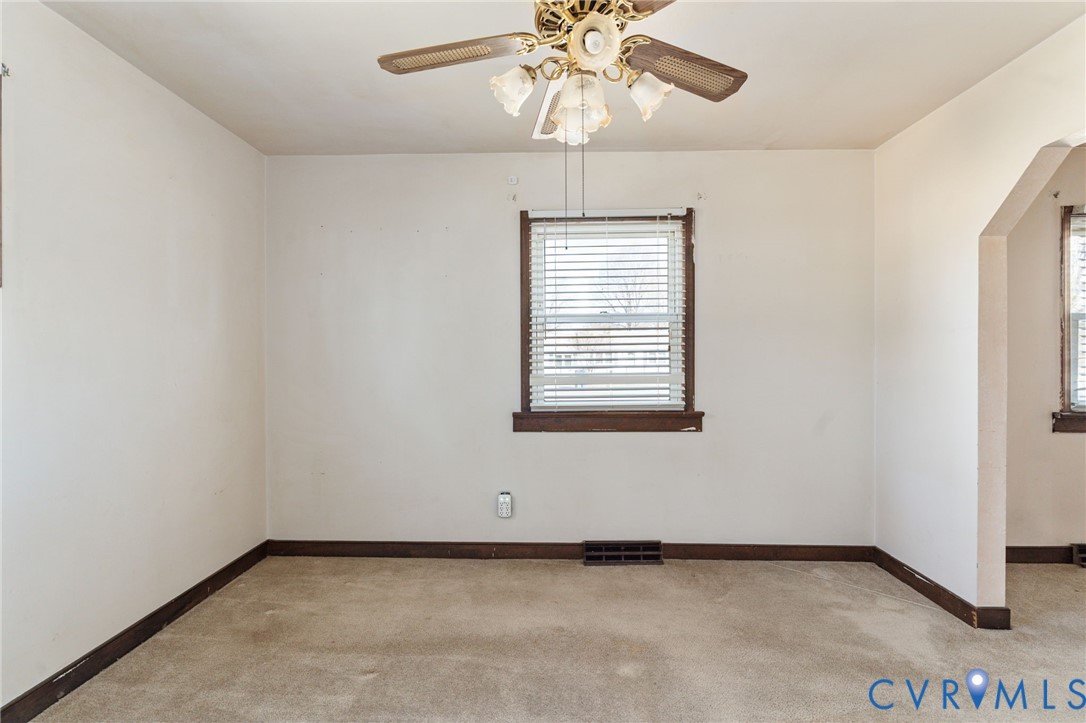
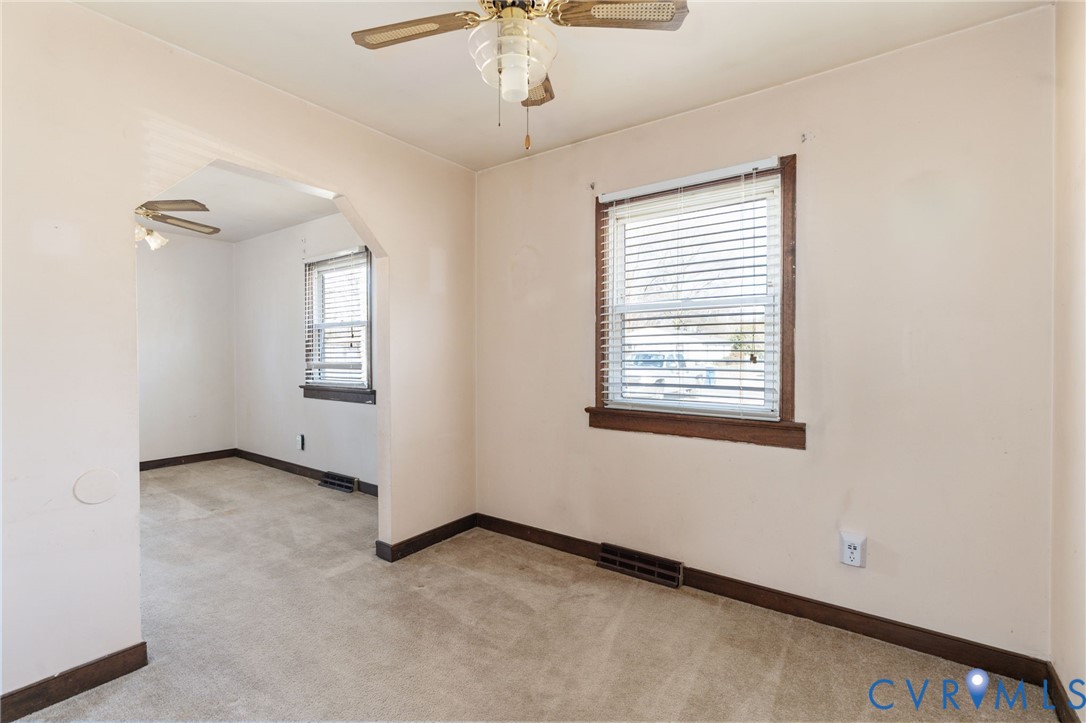
Empty carpeted room with a ceiling fan, dark wood trim, and an arched opening to an adjoining area.
Empty carpeted room with a ceiling fan, window blinds, and an arched opening to an adjoining room.
Empty carpeted room with a ceiling fan, dark wood trim, and an arched opening to another room.
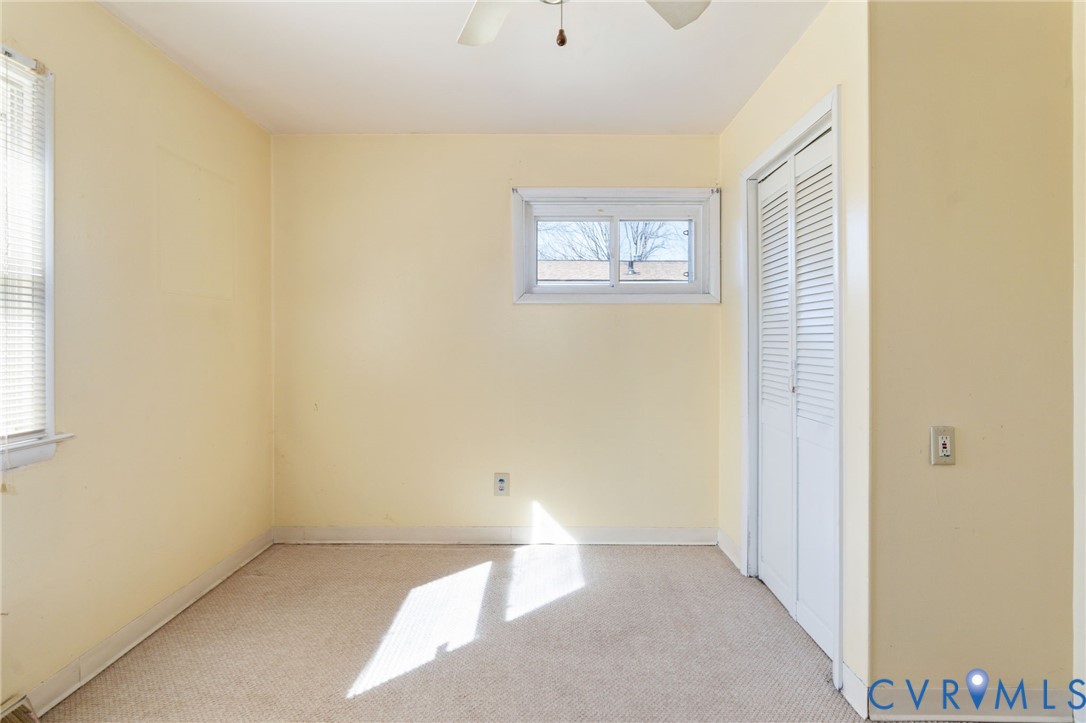
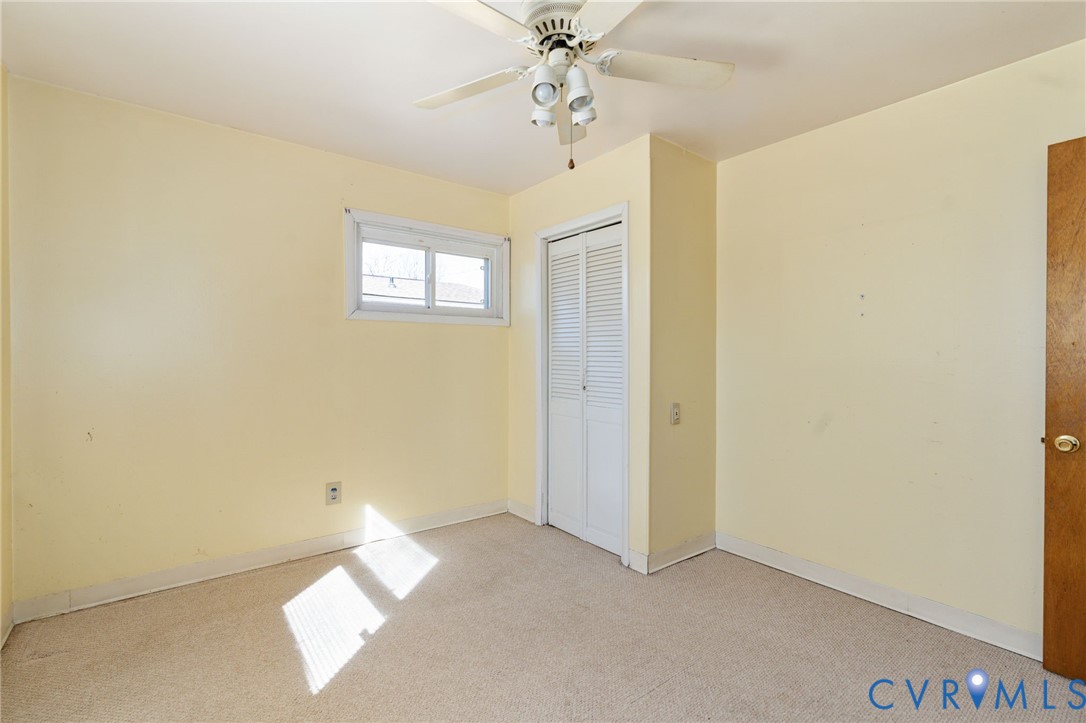
Empty bedroom with pale yellow walls, beige carpet, a small high window, and white louvered closet doors.
Empty bedroom with beige carpet, a high-set window, louvered closet doors, and a ceiling fan.
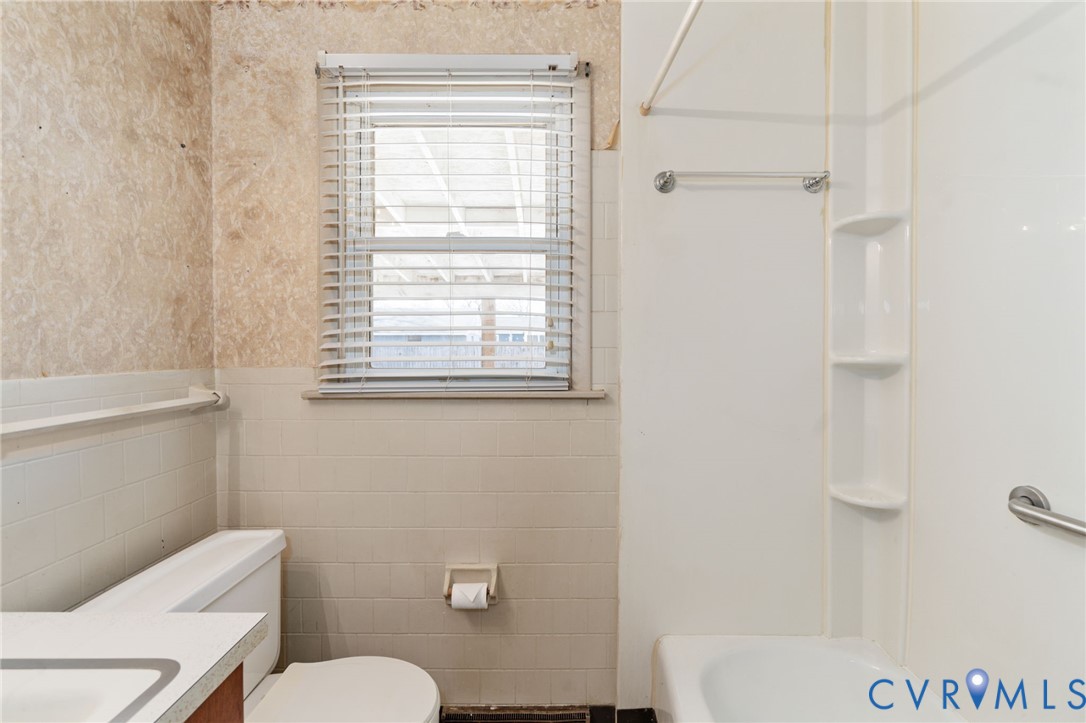
Bathroom with a white tub and shower, toilet, and a window with blinds.
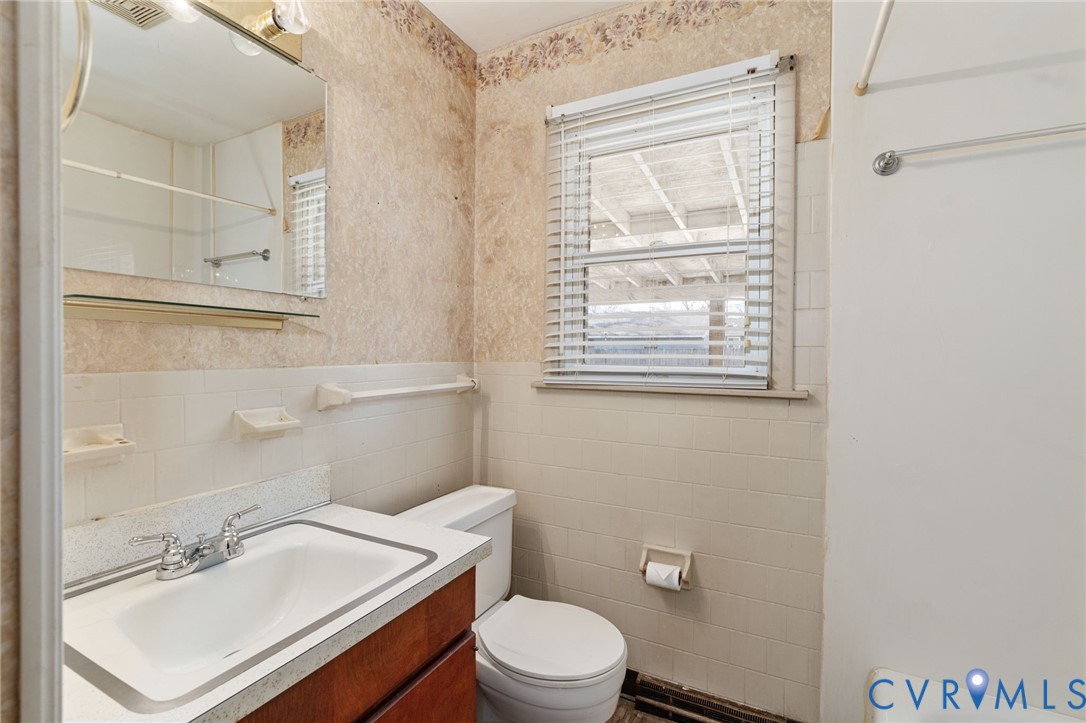
Bathroom with a wood-tone vanity, white sink, toilet, and window with blinds.
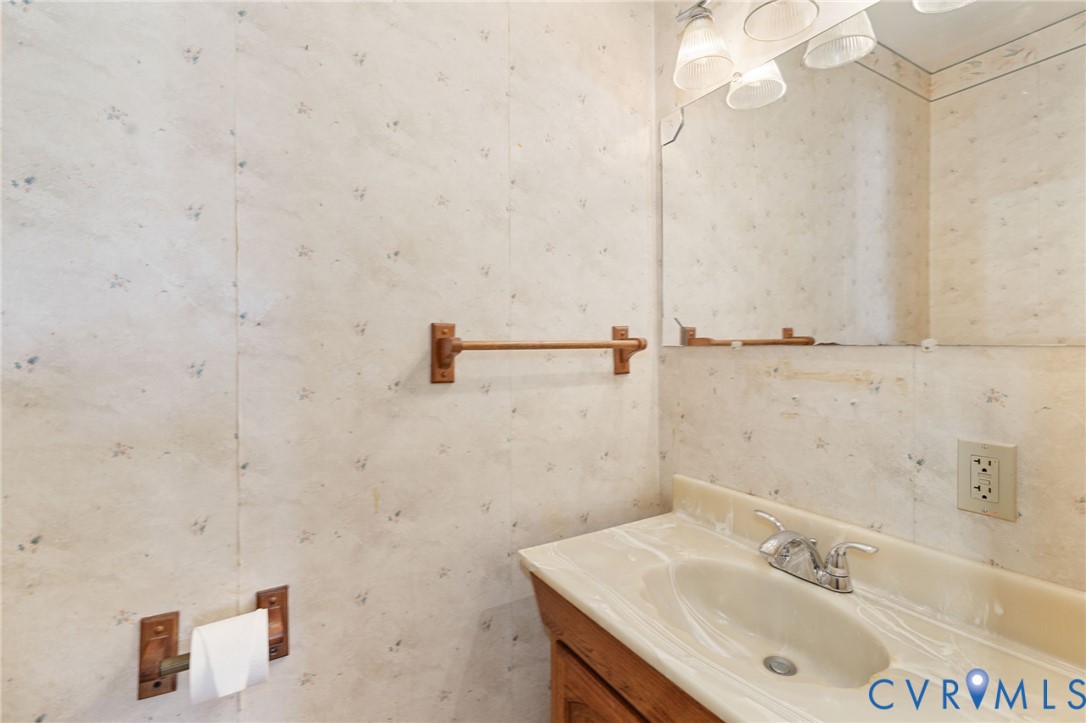
Bathroom vanity with a large mirror, patterned wallpaper, and wooden towel bars.
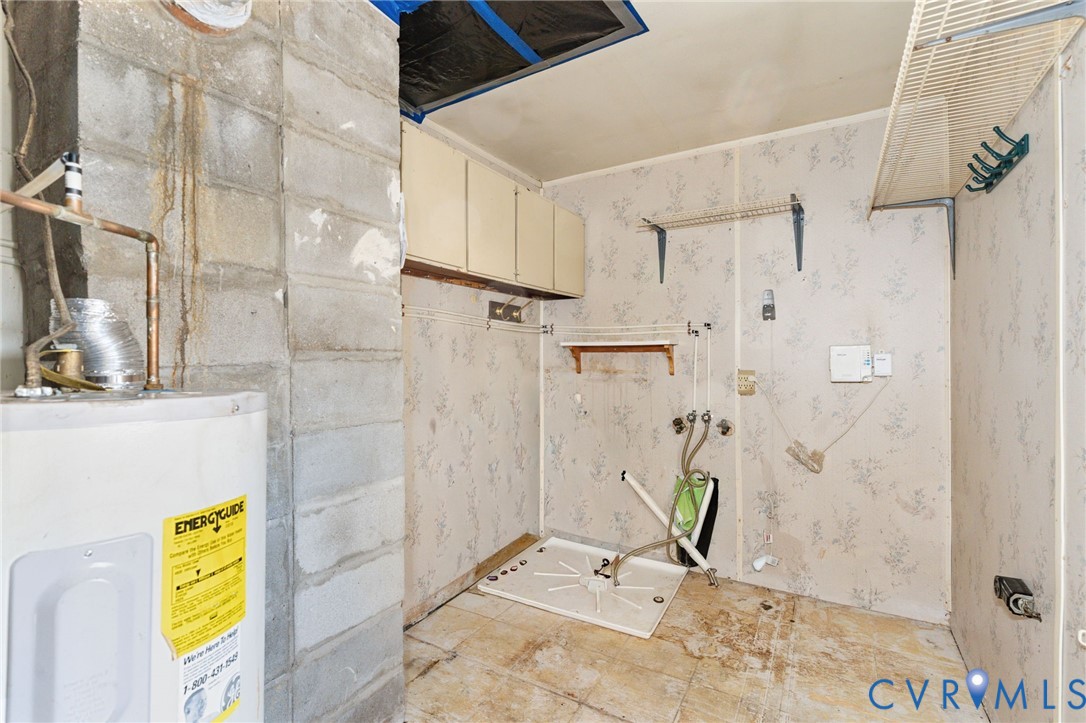
Utility room with a water heater, exposed block wall, storage shelves, and a detached fixture on the floor.
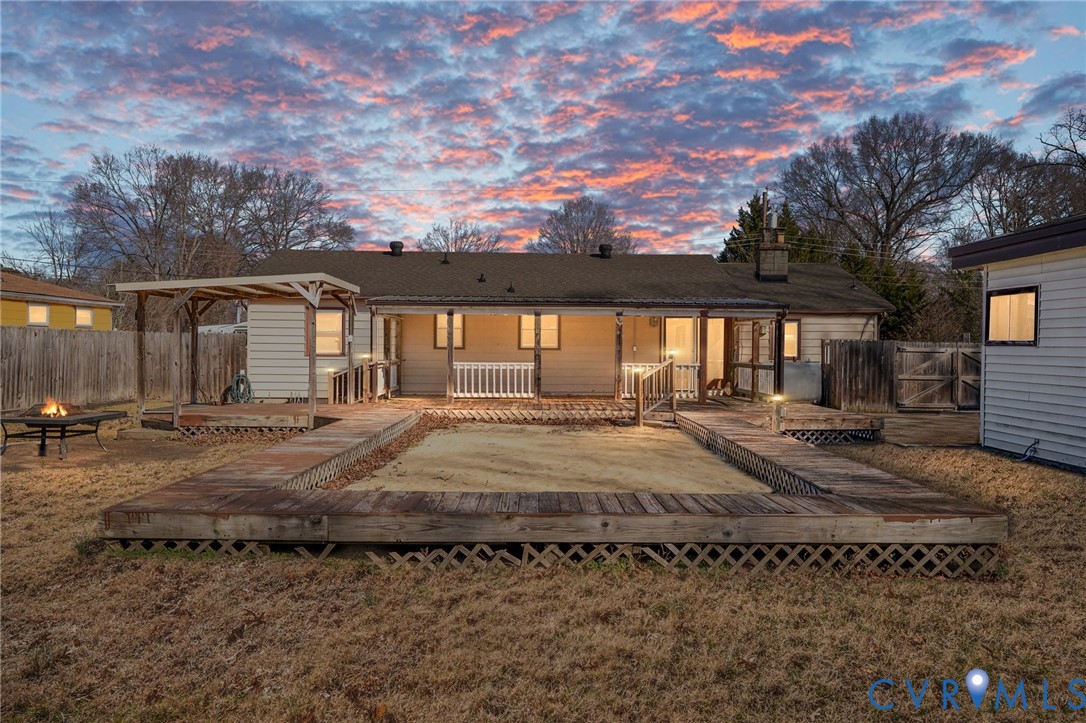
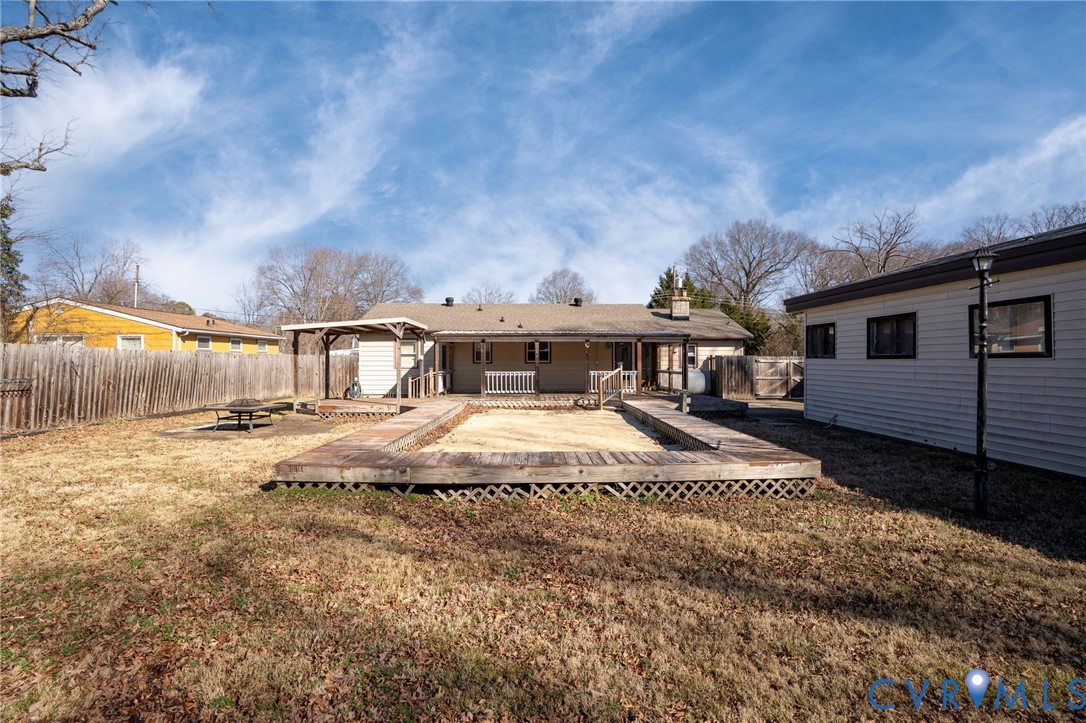
Rear of a single-story house with a large deck, pergola, and fire pit at sunset.
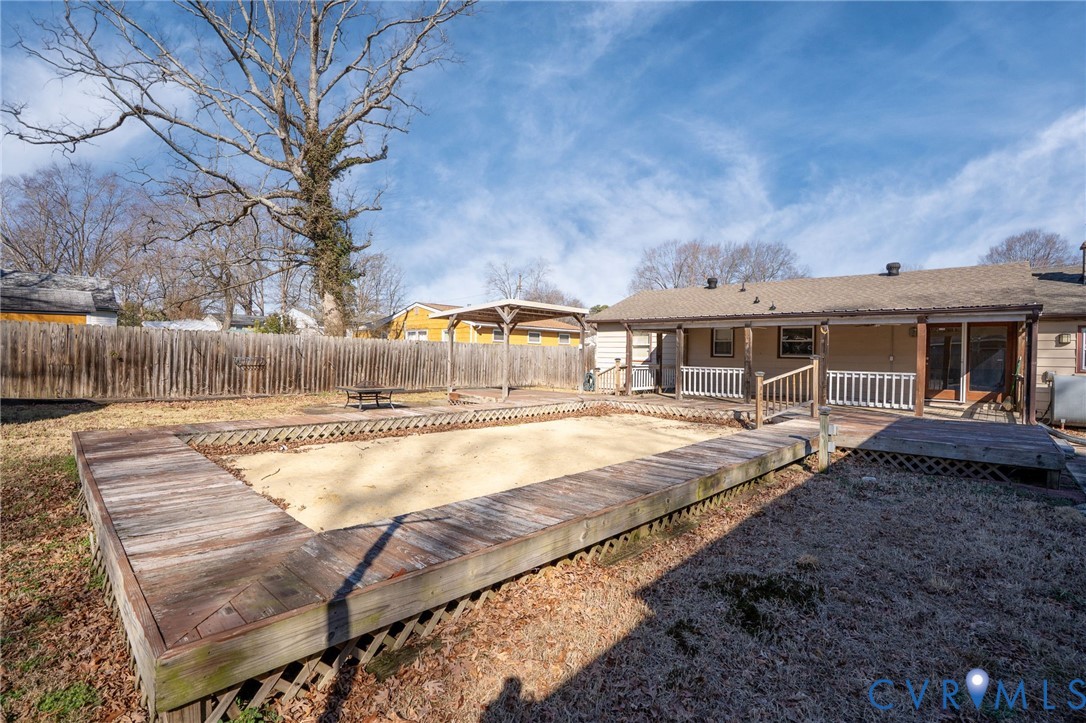
Rear view of a house with a raised sand area, deck, and pergola.
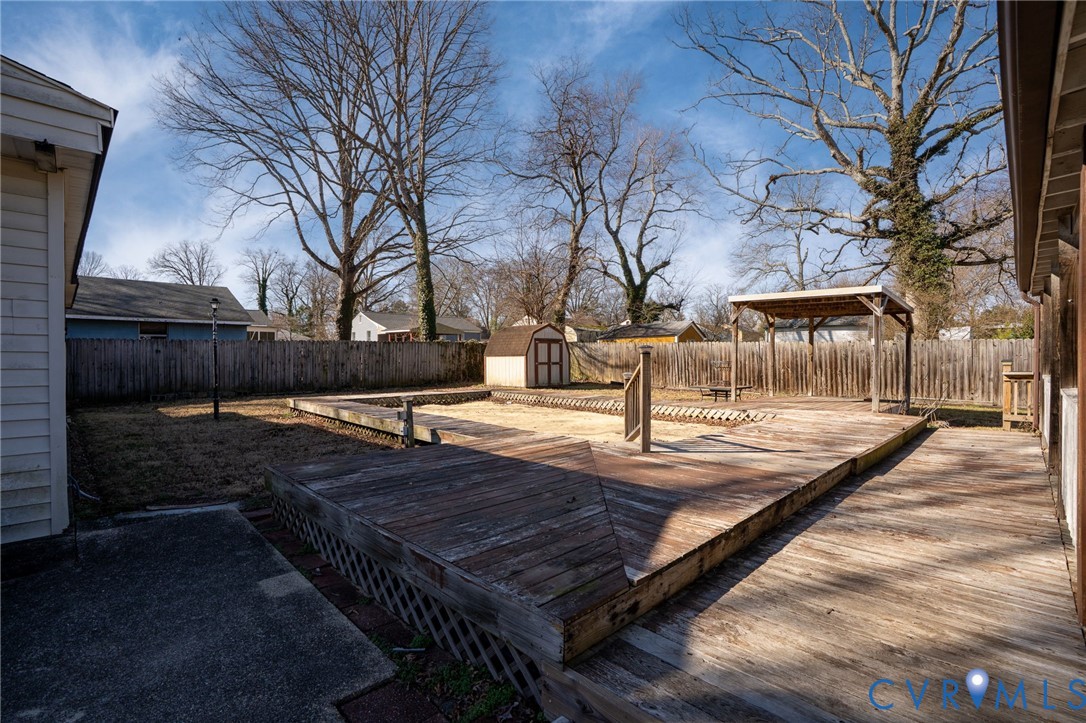
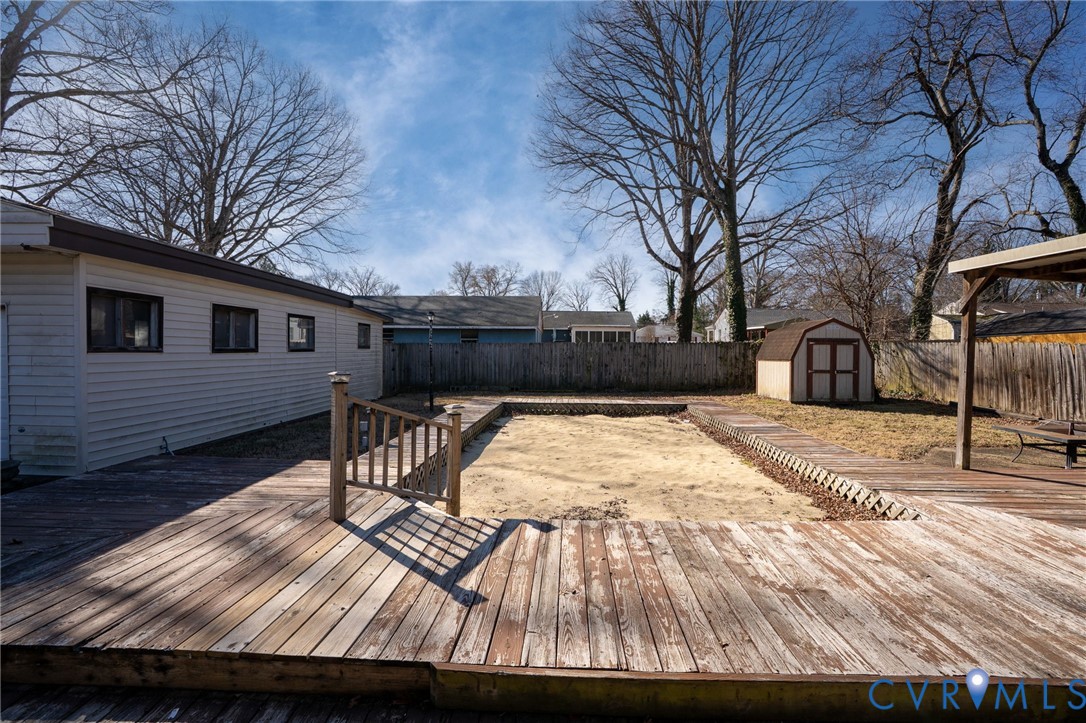
Fenced backyard with a large wooden deck, raised platform, pergola, and small storage shed.
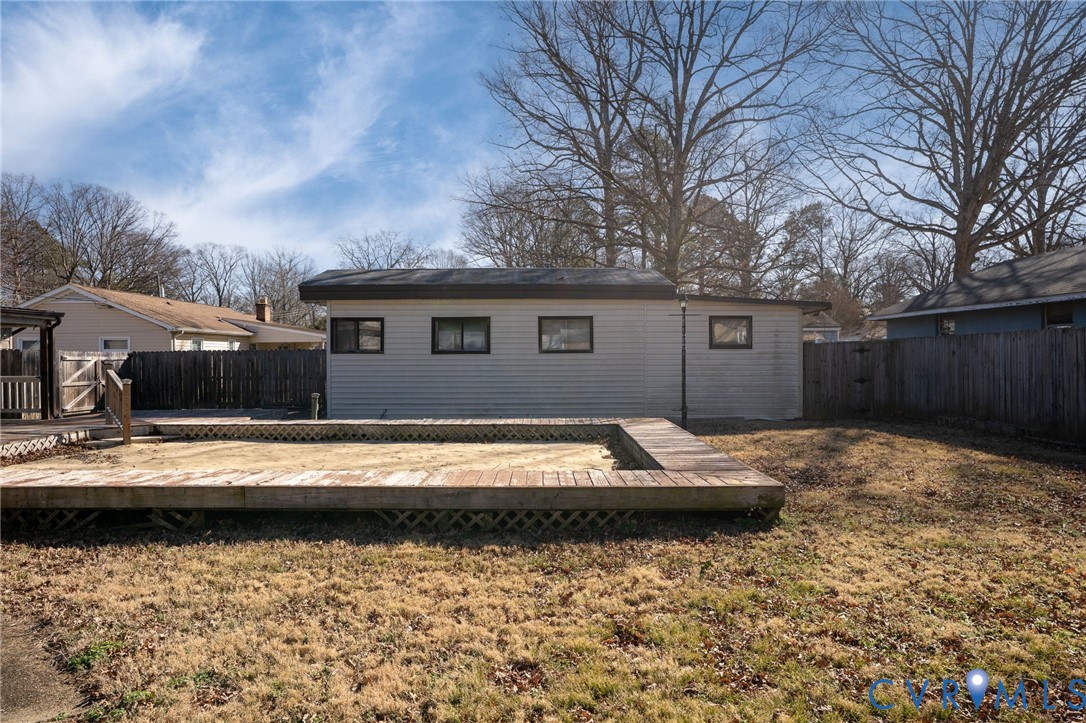
Rear of a gray-sided house with a wooden deck around a bare rectangular area and a fenced yard.
Backyard deck surrounding a sand area, with a small shed and leafless trees.
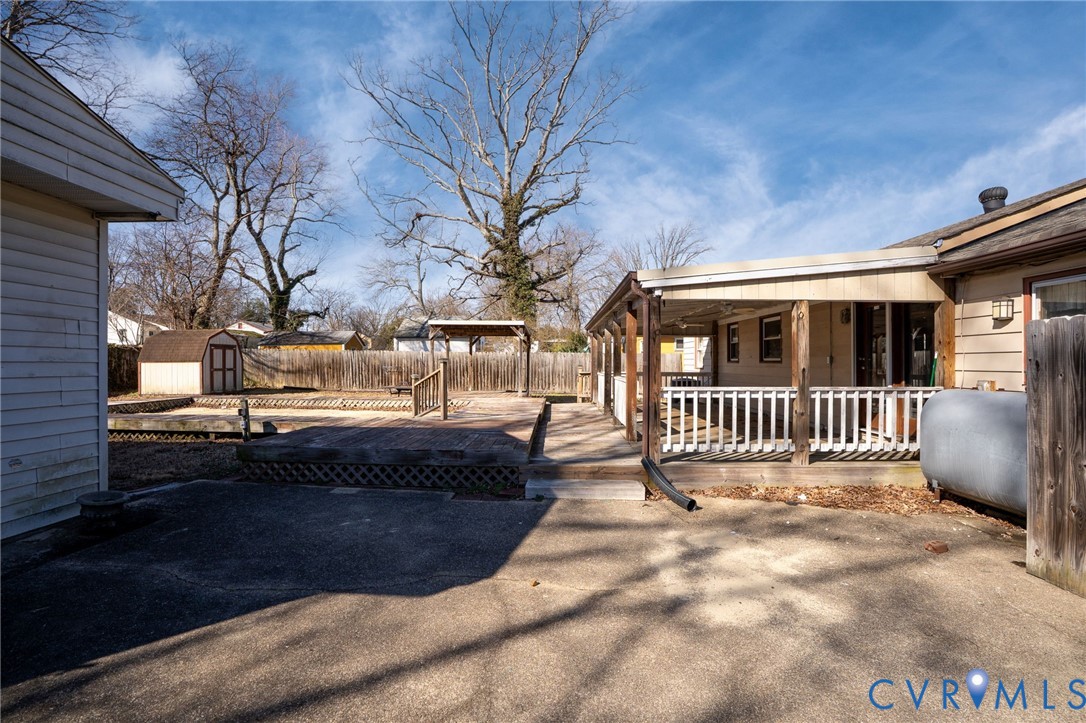
House’s rear porch and wooden deck overlook a fenced backyard with a storage shed.
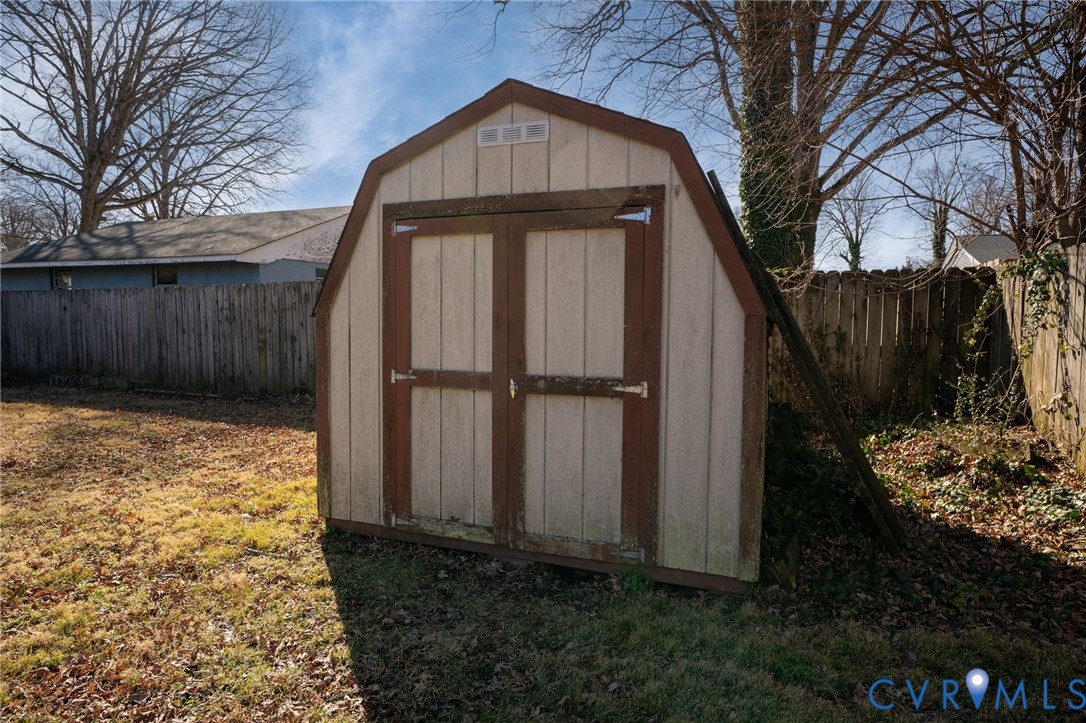
Storage shed with double doors in a fenced backyard beneath leafless trees.
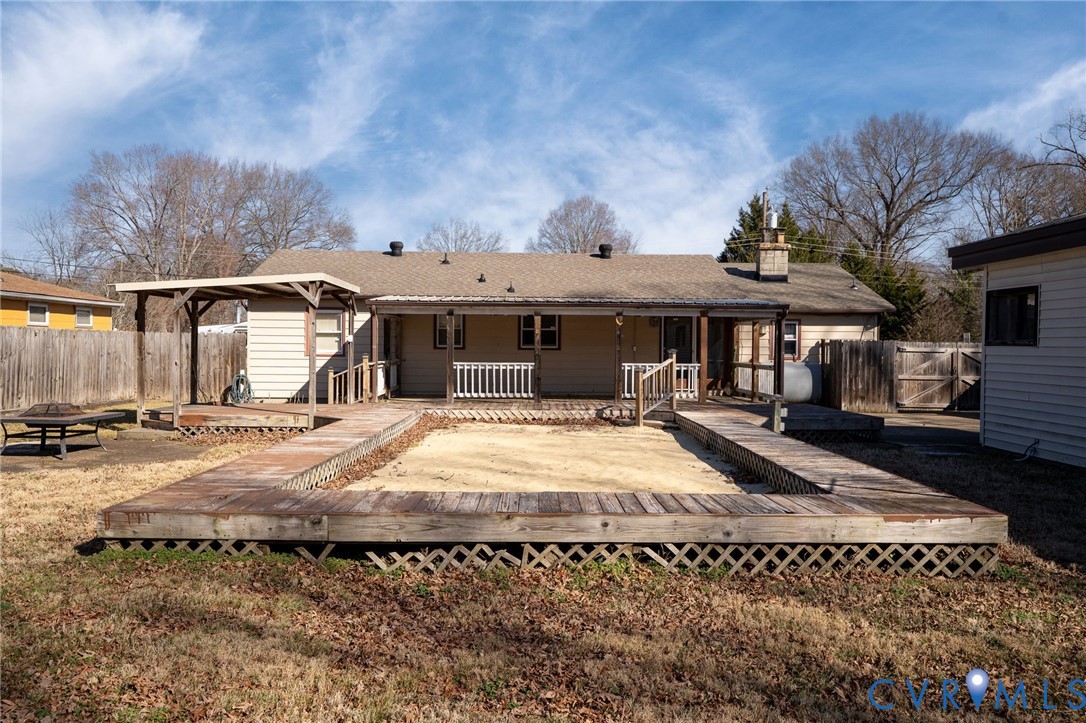
Rear of a single-story home with a covered porch and wooden deck around a rectangular sandy area.
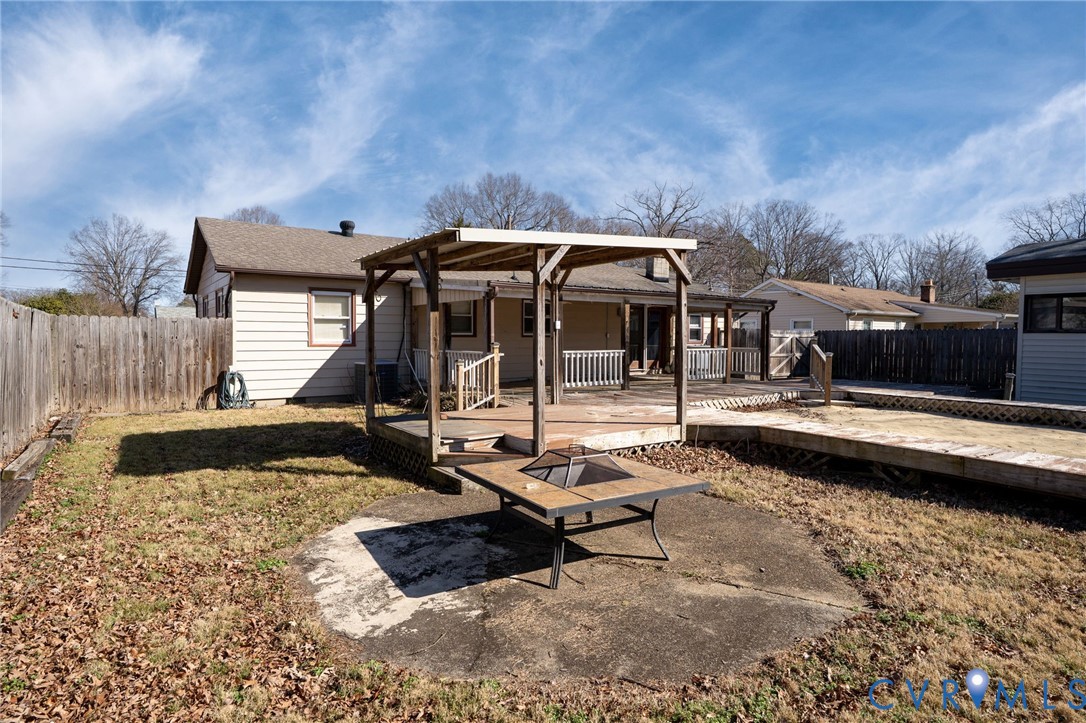
Fenced backyard with a covered porch, picnic table, and rectangular wooden-edged area in the lawn.
Rear of a single-story house with a covered deck and fire pit patio.
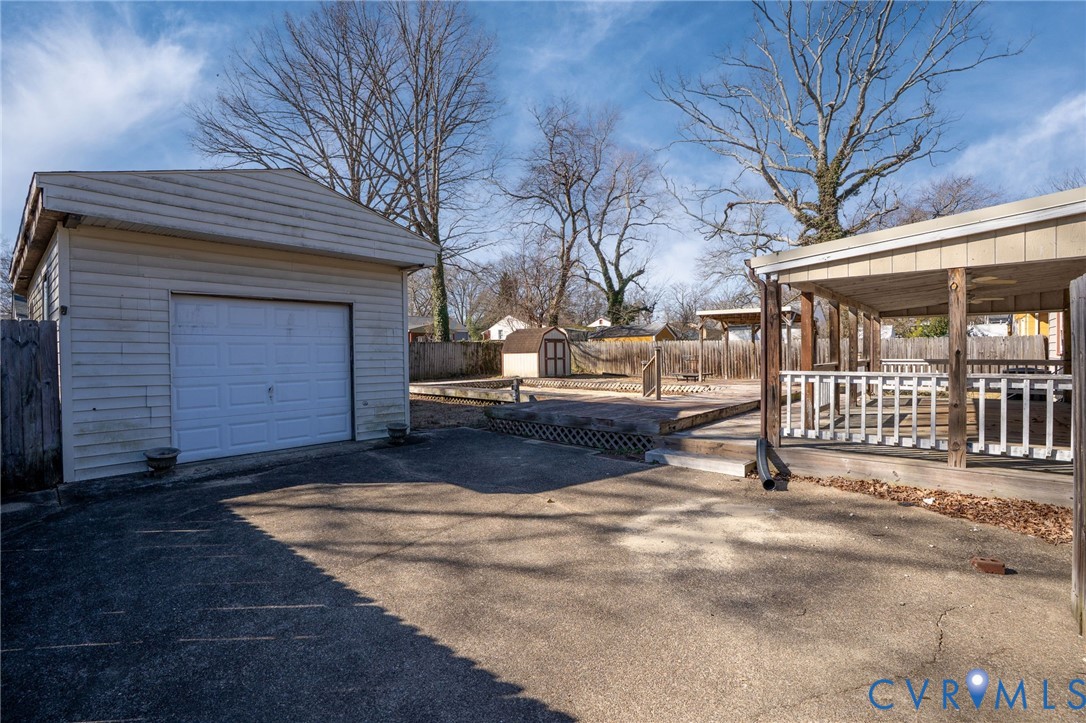
Backyard with a detached garage, paved driveway, and raised covered deck.
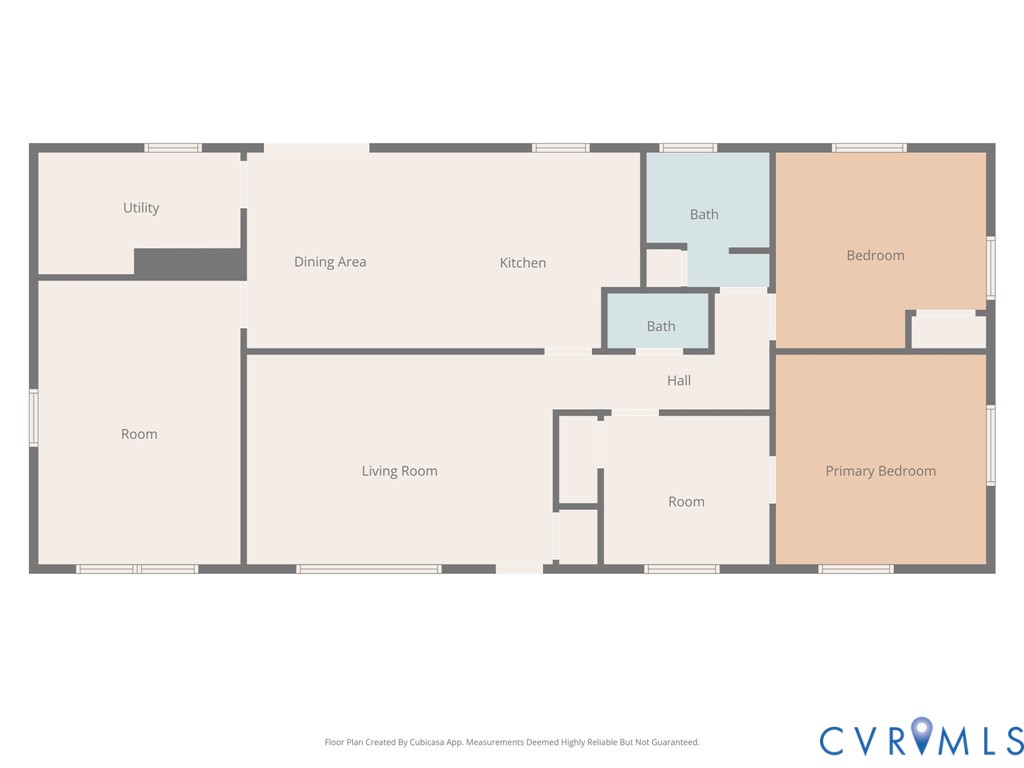
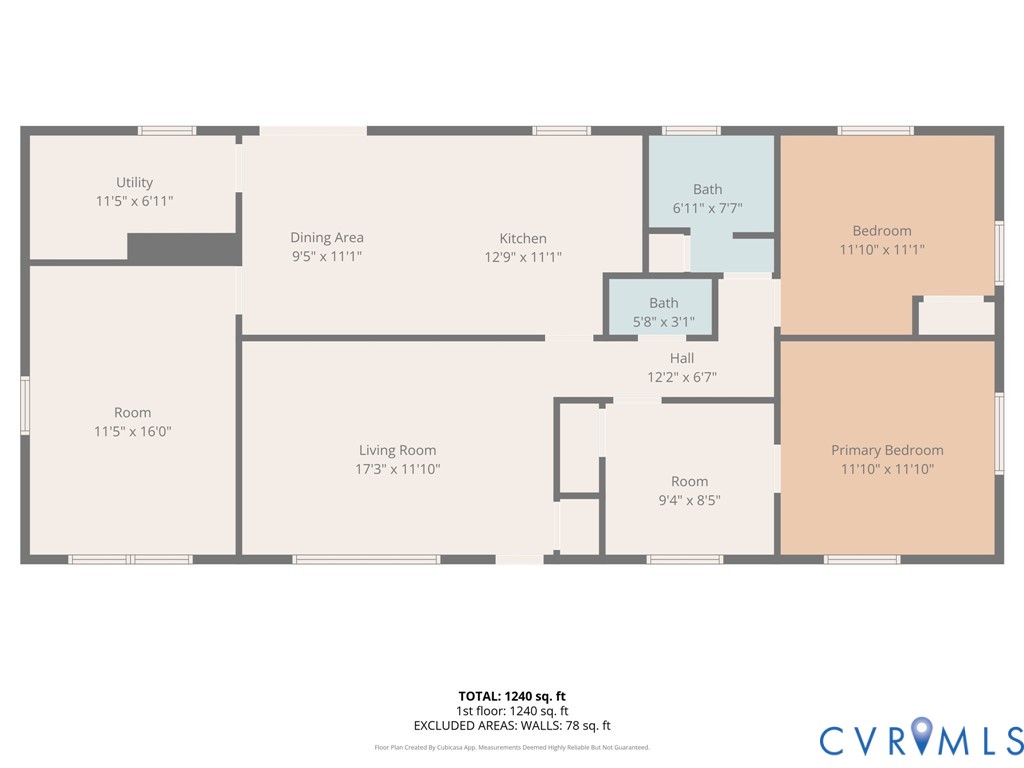
Floor plan with labeled kitchen, living room, bedrooms, rooms, utility area, and two baths.
Floor plan showing a 1,240-square-foot first floor with labeled rooms and dimensions.
VIEW PHOTOS
$238,000

3007 Bensley Rd

2 Beds 2 Baths 1,296 Sq.Ft.

Description

Opportunity awaits at this one-owner home brimming with potential! Being sold "As Is" this property is a fantastic find for savvy investors or renovators ready to transform it into a beautiful, modern single-family residence. Currently configured with two bedrooms, the home can easily be converted back to its original three-bedroom layout, offering flexibility to suit your needs. The generously sized kitchen presents an exciting opportunity to open the space to the living area, creating the kind of spacious, open-concept floor plan today's buyers love for both everyday living and entertaining. Outside, you'll appreciate not one but two paved driveways--ideal for households with multiple drivers or guests. The location adds even more appeal, with the home within walking distance of the new elementary school scheduled to open for the August 2026 school year. With great bones and endless possibilities, this is your chance to add value and make it your own! Bring your vision and toolbox ~ opportunity is knocking!

Share Property

Location

3007 Bensley Rd, North Chesterfield, VA 23237

Status

Sold

Date Sold

March 27, 2026
Iris Hernandez

Iris Hernandez

TITLE

REALTOR®

Property Amenities

Interior
Appliances Dishwasher, Electric Water Heater, Refrigerator, Stove
Flooring Carpet, Linoleum, Wood
Total Bedrooms: 2
Half Bathrooms: 1
Full Bathrooms: 1
Other Interior Features Eat-in Kitchen, Paneling/Wainscoting
Area & Lot
Living area 1,296 Sq.Ft.
MLS® ID 2603861
Year Built 1964
High School Meadowbrook
Middle School Falling Creek
Elementary School Bensley
Architecture Styles Ranch
Type Residential
Status Sold
Exterior
Stories 1
Pool None
Air conditioning Central Air
Heat type Electric, Oil, Other
Water Source Public
Sewer Public Sewer
Other Exterior Features Deck, Storage, Shed, Paved Driveway
Parking Driveway, Oversized, Paved
Roof Composition
Finance
Sales Price $238,000
Real Estate Tax $2,132 yearly

Why Work With Iris

Experience a transparent, client-first approach focused on protecting your investment and delivering lasting results.