Search
3100 Oconto Rd
3100 Oconto Rd
3100 Oconto Rd
3100 Oconto Rd
3100 Oconto Rd
3100 Oconto Rd
3100 Oconto Rd
3100 Oconto Rd
3100 Oconto Rd
3100 Oconto Rd
3100 Oconto Rd
3100 Oconto Rd
3100 Oconto Rd
3100 Oconto Rd
3100 Oconto Rd
3100 Oconto Rd
3100 Oconto Rd
3100 Oconto Rd
3100 Oconto Rd
3100 Oconto Rd
3100 Oconto Rd
3100 Oconto Rd
3100 Oconto Rd
3100 Oconto Rd
3100 Oconto Rd
3100 Oconto Rd
3100 Oconto Rd
3100 Oconto Rd
3100 Oconto Rd
3100 Oconto Rd
3100 Oconto Rd
3100 Oconto Rd
3100 Oconto Rd
3100 Oconto Rd
3100 Oconto Rd
3100 Oconto Rd
3100 Oconto Rd
3100 Oconto Rd
3100 Oconto Rd
3100 Oconto Rd
3100 Oconto Rd
3100 Oconto Rd
3100 Oconto Rd
3100 Oconto Rd
VIEW PHOTOS
$343,400

3100 Oconto Rd

3 Beds 2 Baths 1,222 Sq.Ft. 0.44 Acres

Description

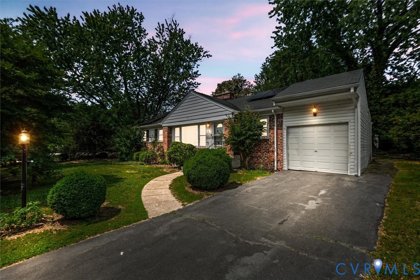
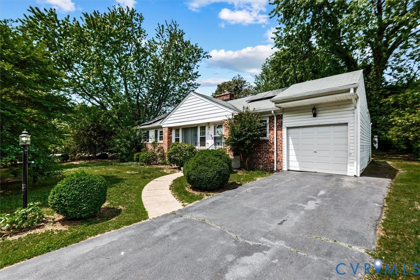
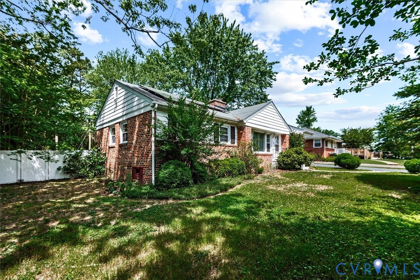
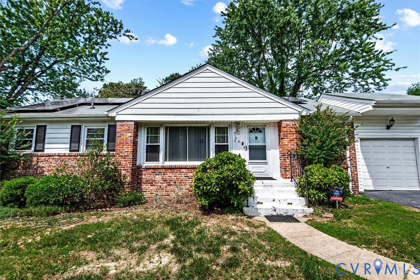
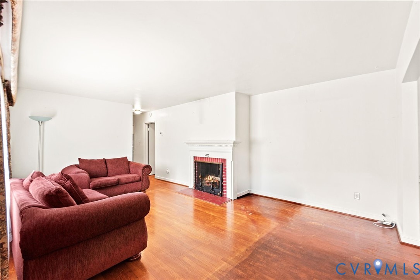
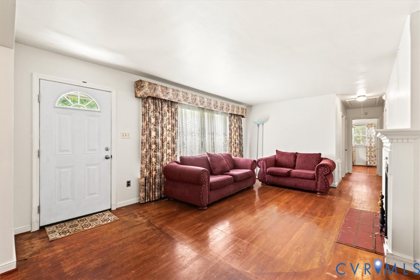
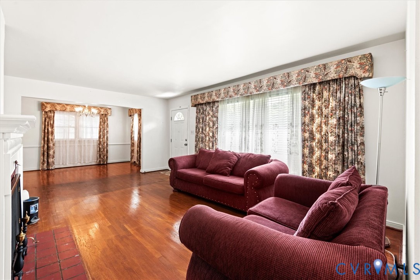
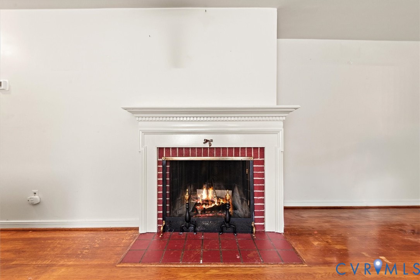
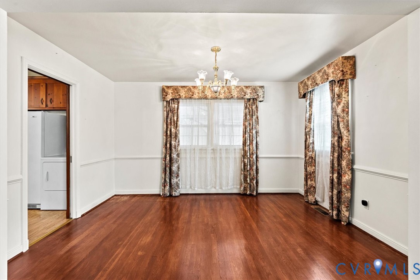
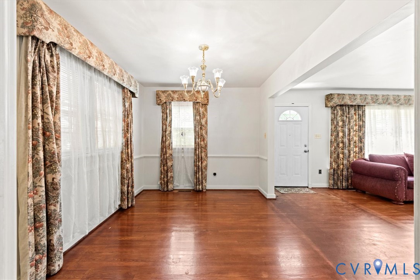
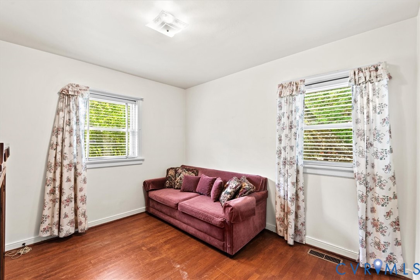
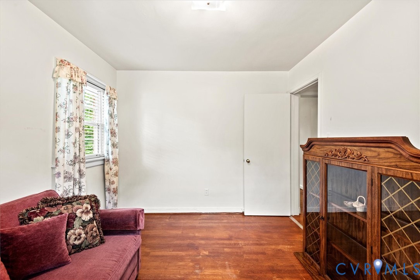
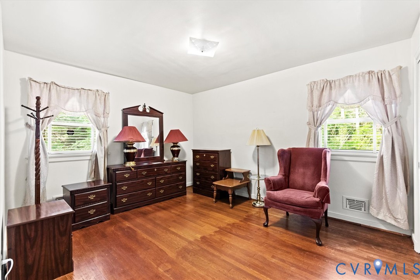
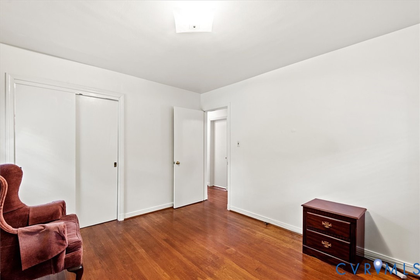
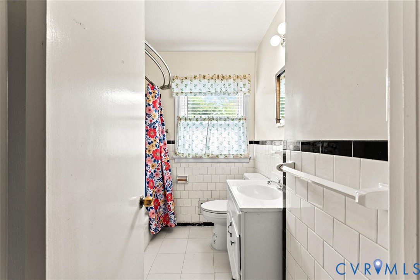
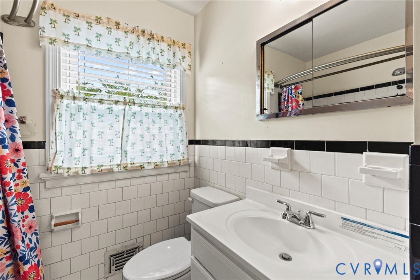
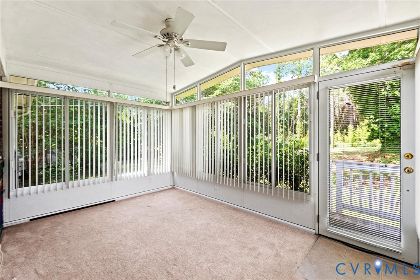
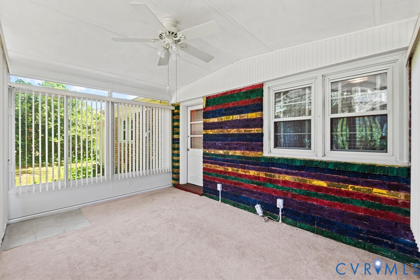
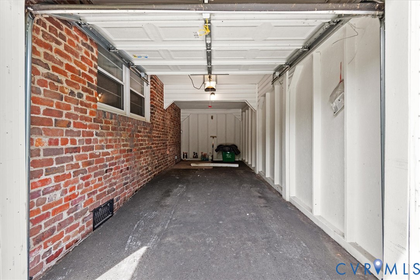
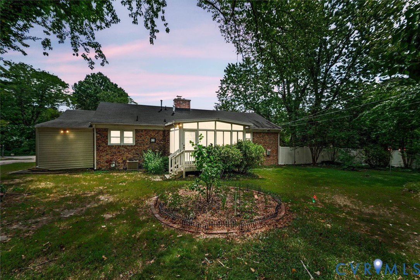
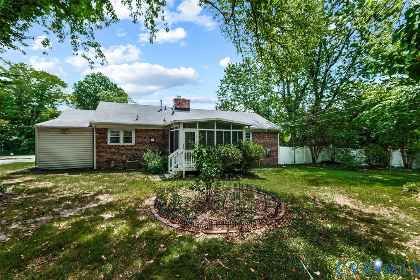
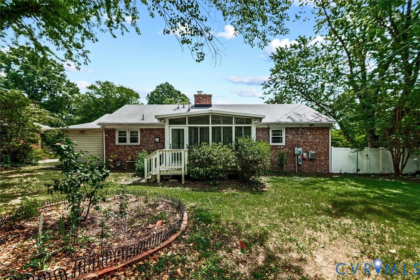
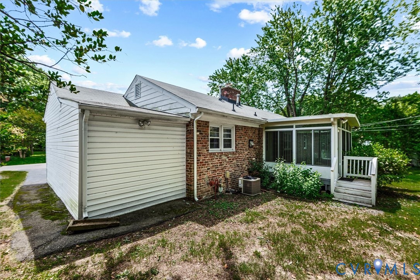
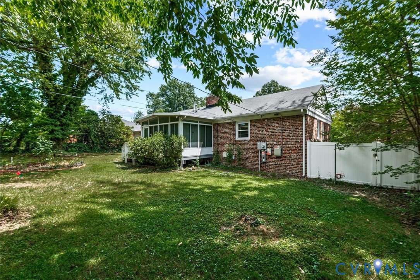
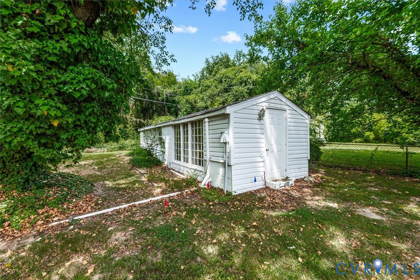
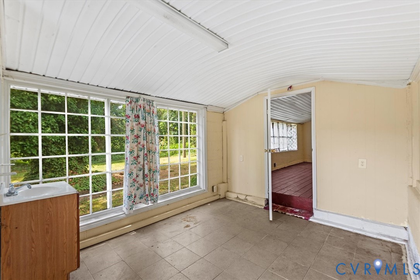
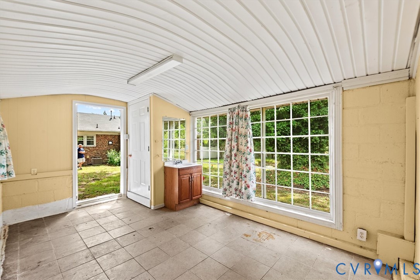
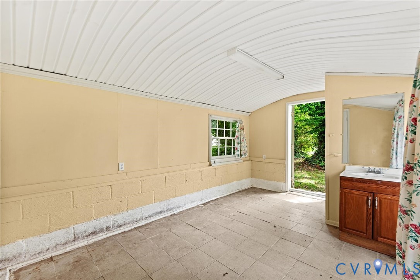
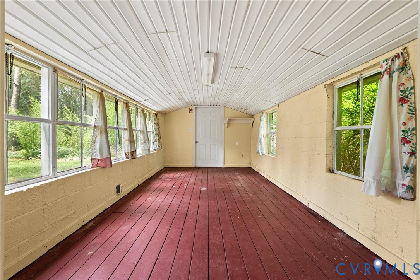
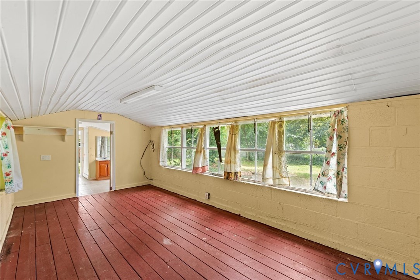
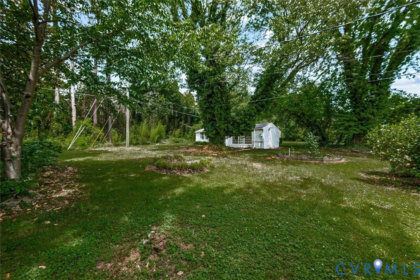
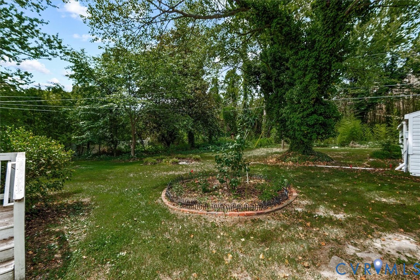
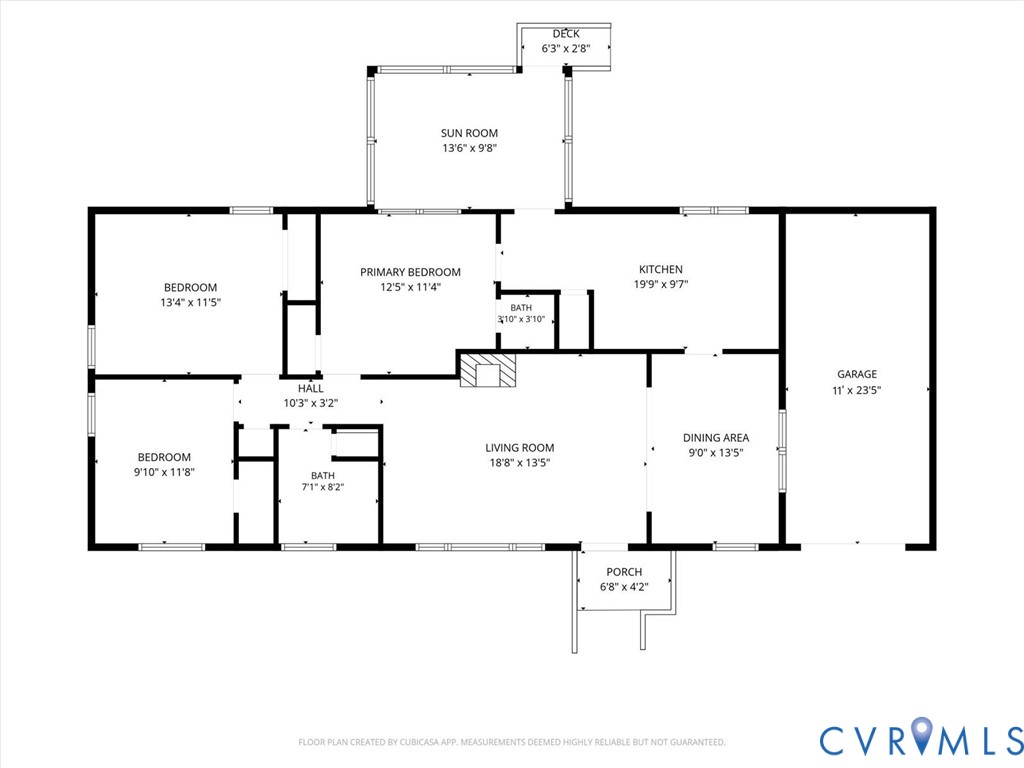
Welcome to 3100 Oconto Road. Located in the charming neighborhood of Rosemont in Henrico County, this one-level brick rancher is conveniently located within minutes of I-64, I-95, providing easy access to local shopping, restaurants, and amenities. This home has 3 bedrooms, 1.5 bathrooms, a one-car garage, a wood-burning fireplace, and a 385 sf detached shed. The roof was replaced in 2019; the HVAC was replaced in 2021; the water heater was replaced in 2023; and the solar panels were installed in 2025.
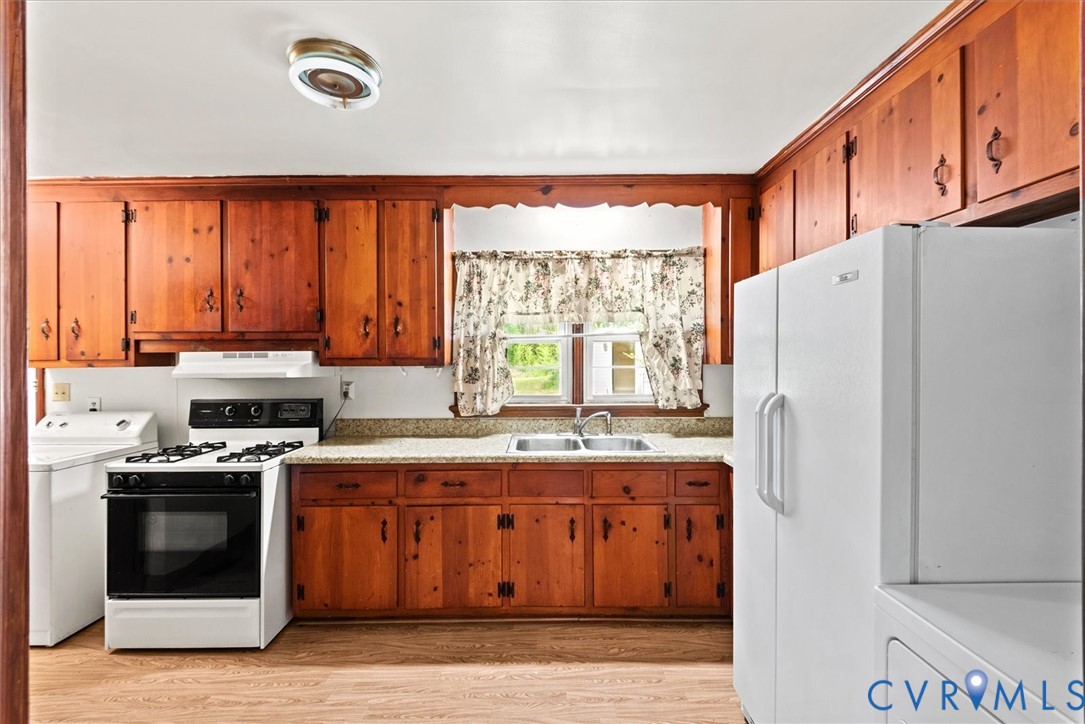
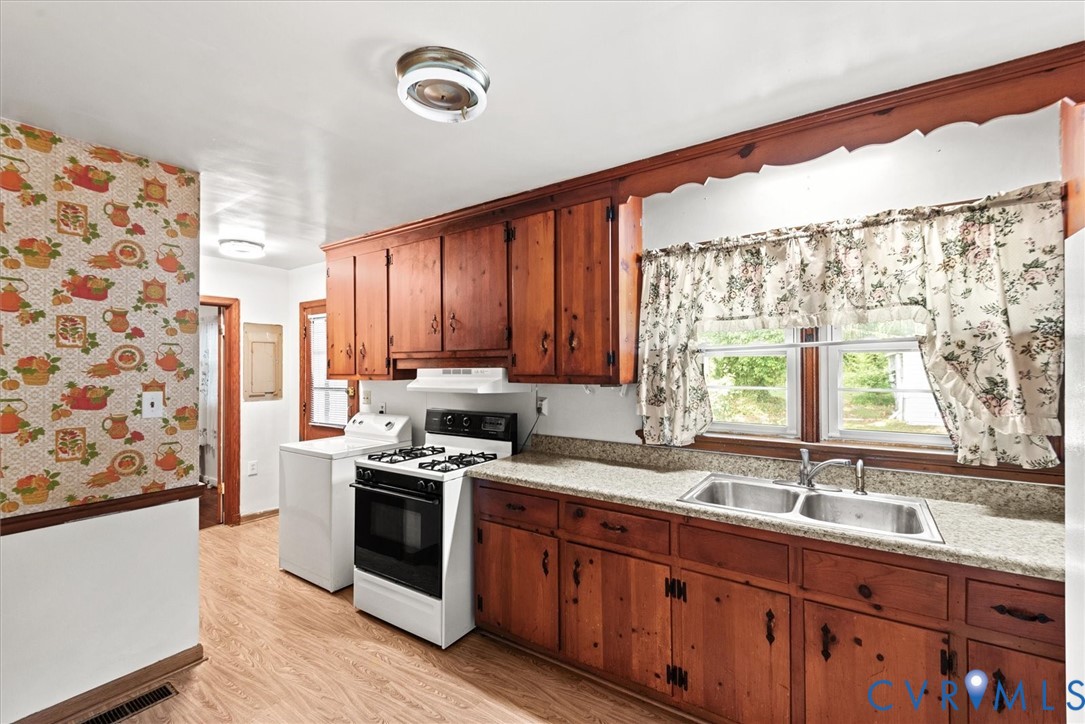
All appliances convey as-is. Although the seller has no knowledge of any defects, the entire property is being sold as-is.
Showings begin on Sunday, June 7th.

Share Property

Location

3100 Oconto Rd, Henrico, VA 23230

Status

Sold

Date Sold

July 15, 2026
Iris Hernandez

Iris Hernandez

TITLE

REALTOR®

Property Amenities

Interior
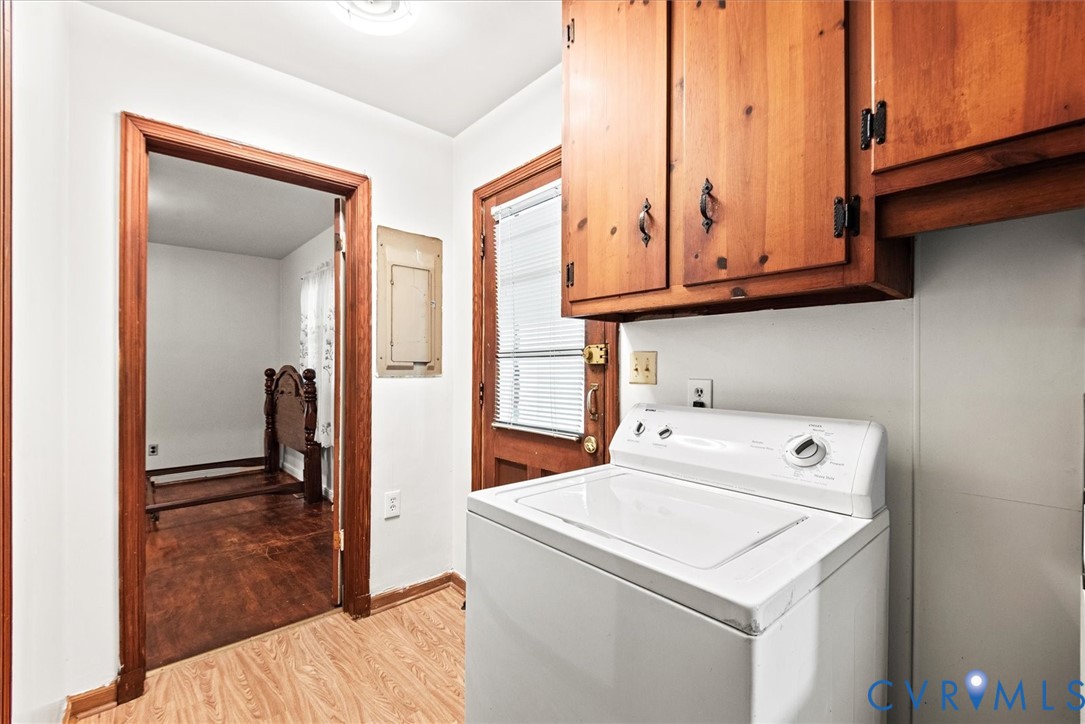
Laundry room Washer Hookup, Dryer Hookup
Fireplace Masonry, Wood Burning
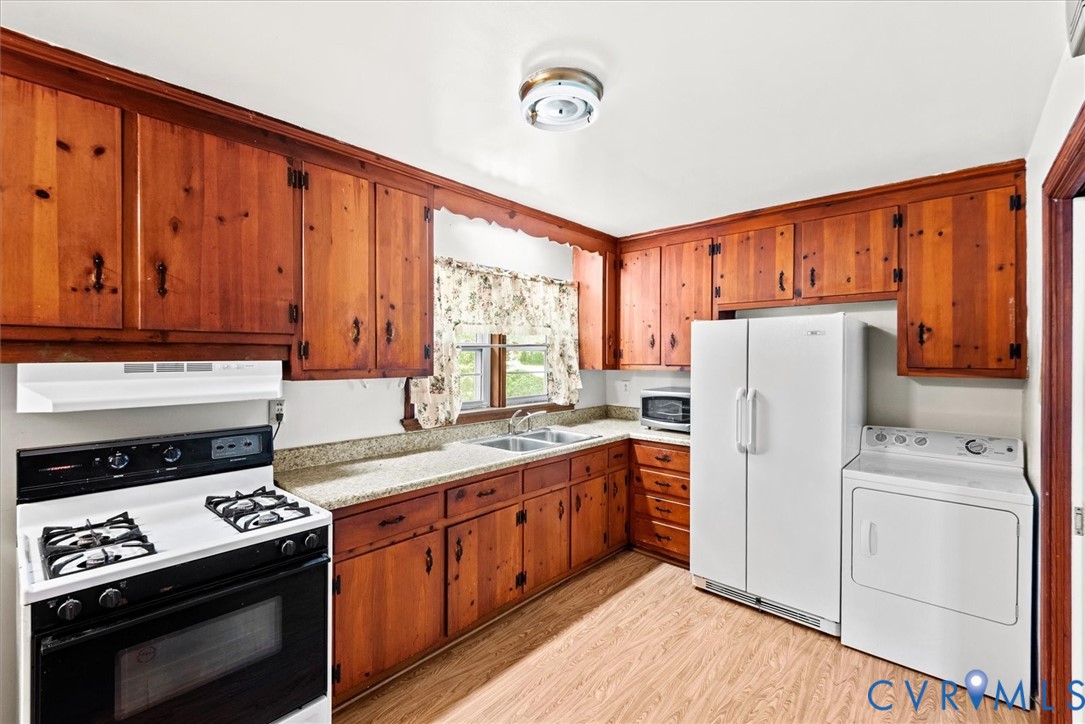
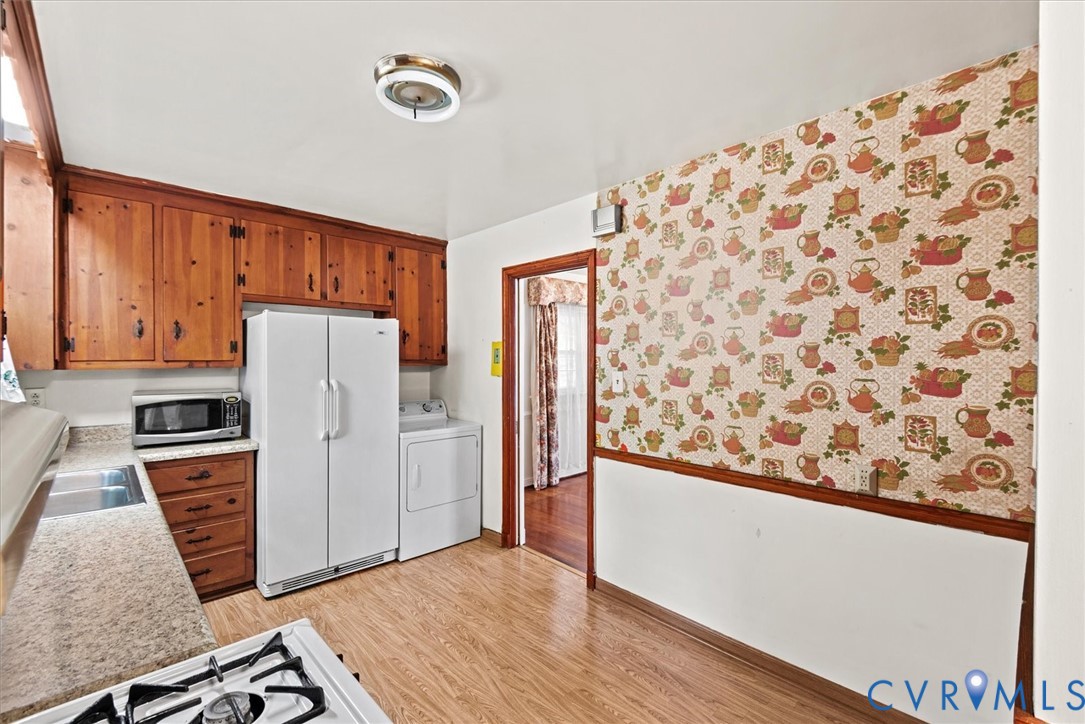
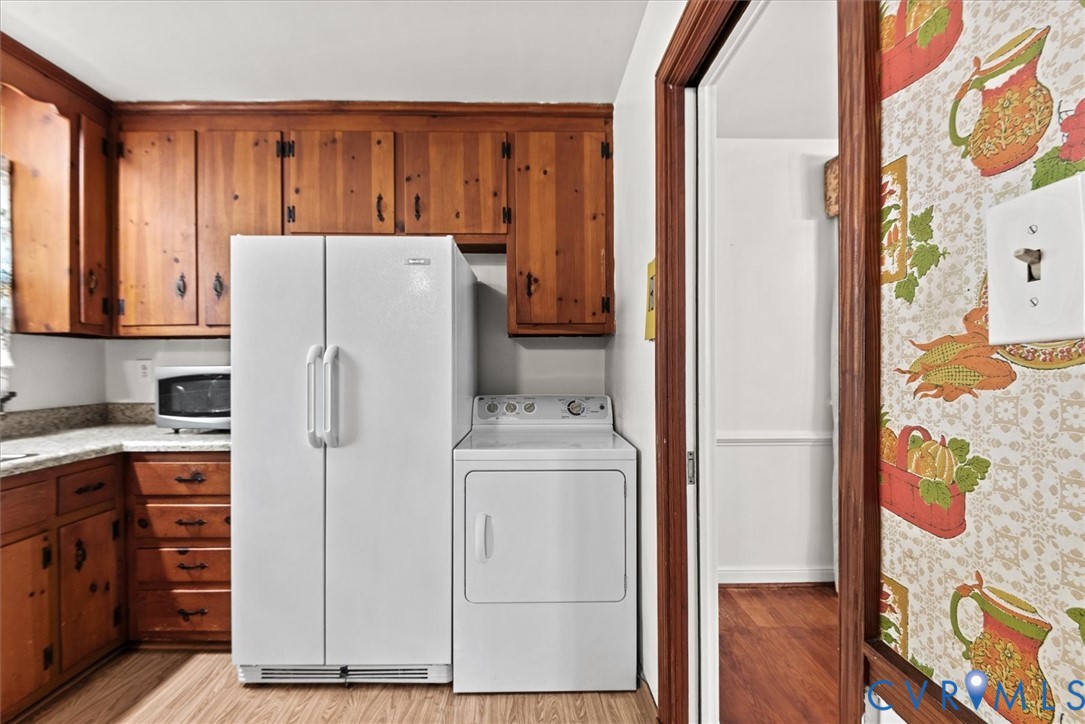
Appliances Dryer, Electric Water Heater, Microwave, Oven, Refrigerator, Washer
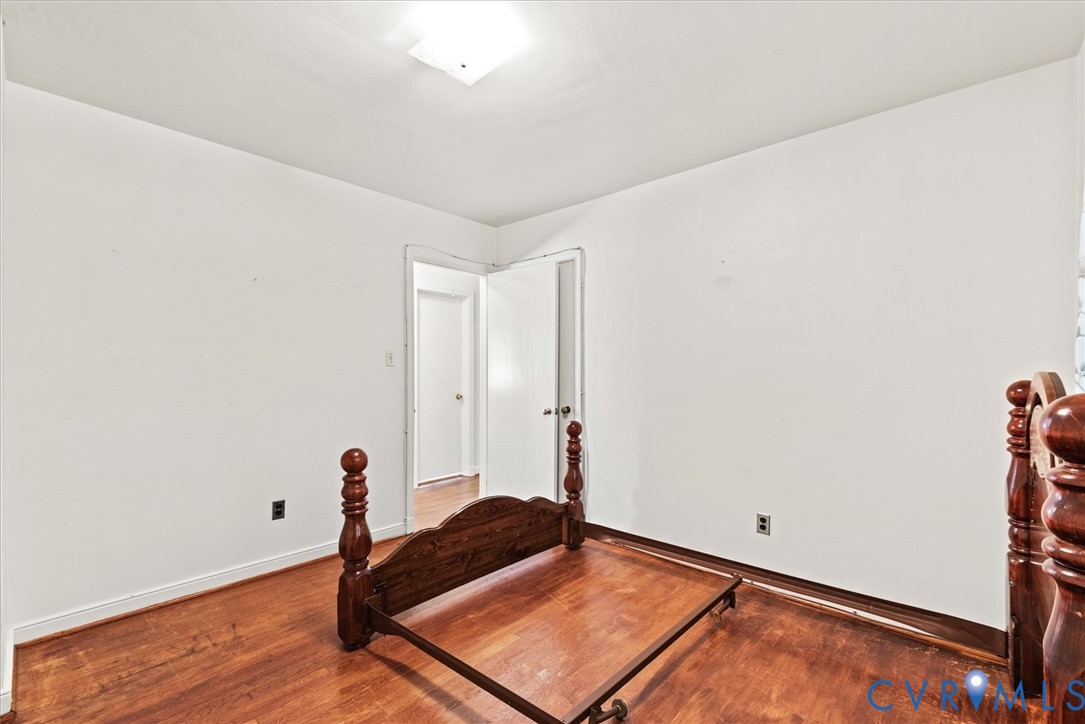
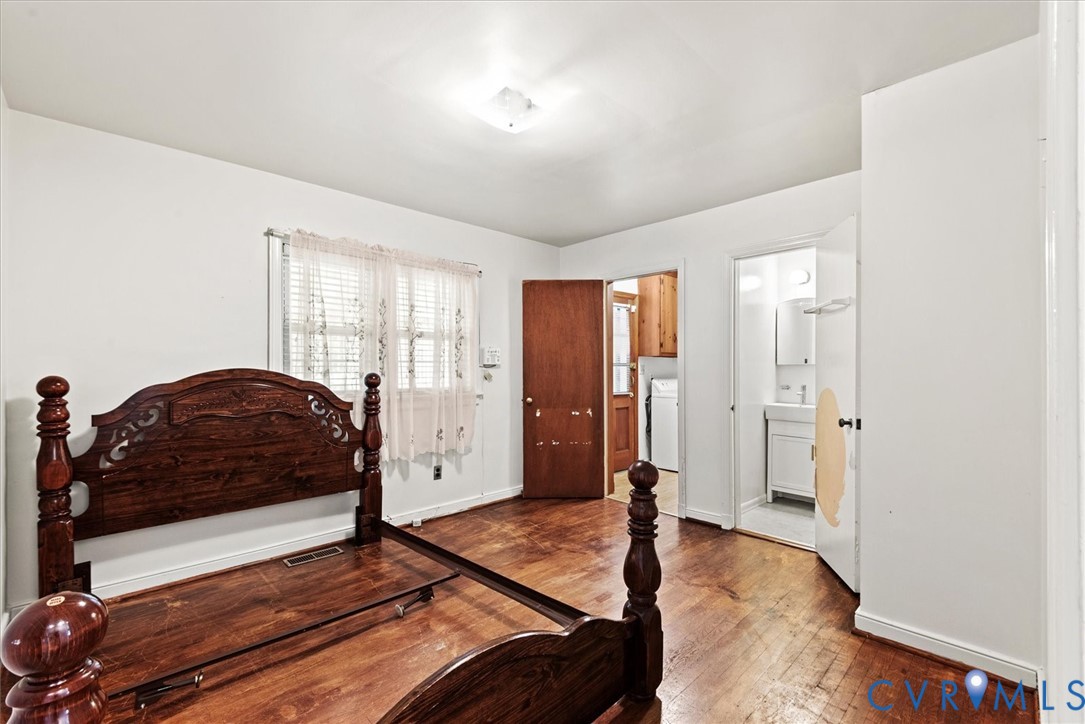
Flooring Partially Carpeted, Wood
Total Bedrooms: 3
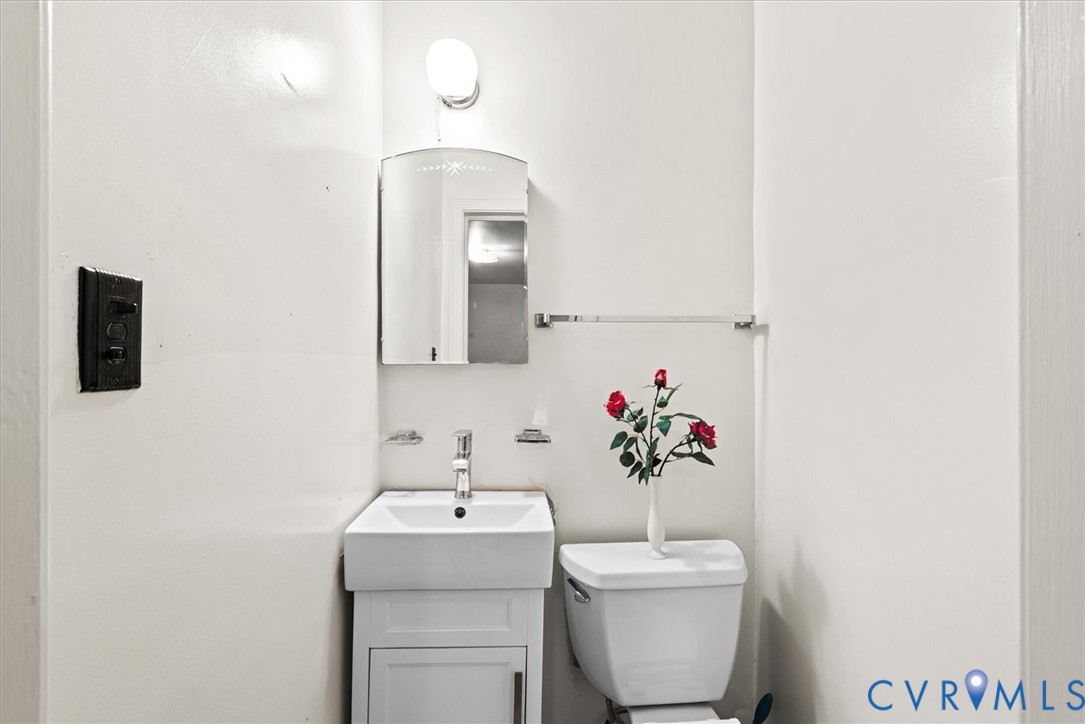
Half Bathrooms: 1
Full Bathrooms: 1
Other Interior Features Bedroom on Main Level, Fireplace
Area & Lot
Lot Area 0.44 Acres
Living area 1,222 Sq.Ft.
MLS® ID 2615259
Year Built 1955
High School Tucker
Middle School Brookland
Elementary School Johnson
Architecture Styles Ranch
Type Residential
Status Sold
Exterior
Stories 1
Pool None
Air conditioning Heat Pump
Heat type Electric, Heat Pump
Green Feature Solar
Water Source Public
Garage Space 1.0
Sewer Public Sewer
Other Exterior Features Out Building(s), Paved Driveway
Parking Attached, Driveway, Garage, Garage Door Opener, Paved
Lot Features Corner Lot, Level
Roof Shingle
Finance
Sales Price $343,400
Real Estate Tax $2,085 yearly

Why Work With Iris

Experience a transparent, client-first approach focused on protecting your investment and delivering lasting results.



