Search

Leave a Message

Thank you for your message. I will be in touch with you shortly.

3245 Greenwood Ct
3245 Greenwood Ct
3245 Greenwood Ct
3245 Greenwood Ct
3245 Greenwood Ct
3245 Greenwood Ct
3245 Greenwood Ct
3245 Greenwood Ct
3245 Greenwood Ct
3245 Greenwood Ct
3245 Greenwood Ct
3245 Greenwood Ct
3245 Greenwood Ct
3245 Greenwood Ct
3245 Greenwood Ct
3245 Greenwood Ct
3245 Greenwood Ct
3245 Greenwood Ct
3245 Greenwood Ct
3245 Greenwood Ct
3245 Greenwood Ct
3245 Greenwood Ct
3245 Greenwood Ct
3245 Greenwood Ct
3245 Greenwood Ct
3245 Greenwood Ct
3245 Greenwood Ct
3245 Greenwood Ct
3245 Greenwood Ct
3245 Greenwood Ct
3245 Greenwood Ct
3245 Greenwood Ct
3245 Greenwood Ct
3245 Greenwood Ct
3245 Greenwood Ct
3245 Greenwood Ct
3245 Greenwood Ct
3245 Greenwood Ct
3245 Greenwood Ct
3245 Greenwood Ct
3245 Greenwood Ct
3245 Greenwood Ct
3245 Greenwood Ct
3245 Greenwood Ct
3245 Greenwood Ct
3245 Greenwood Ct
3245 Greenwood Ct
3245 Greenwood Ct
3245 Greenwood Ct
3245 Greenwood Ct
VIEW PHOTOS
$560,000

3245 Greenwood Ct

4 Beds 2 Baths 2,348 Sq.Ft. 1.46 Acres

Description

"WHATS SPECIAL"
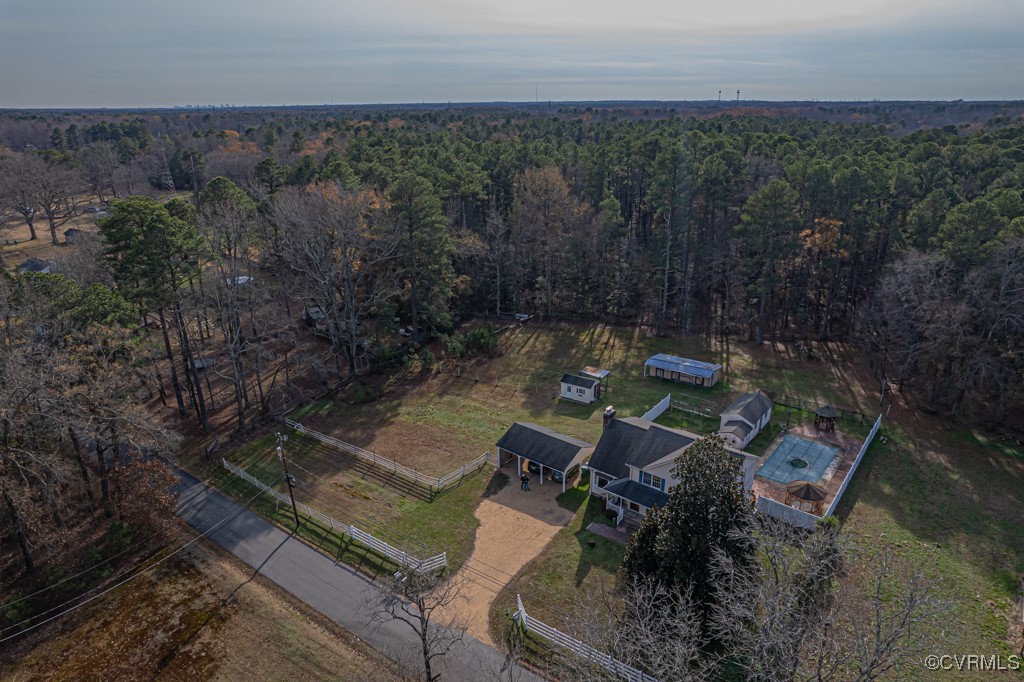
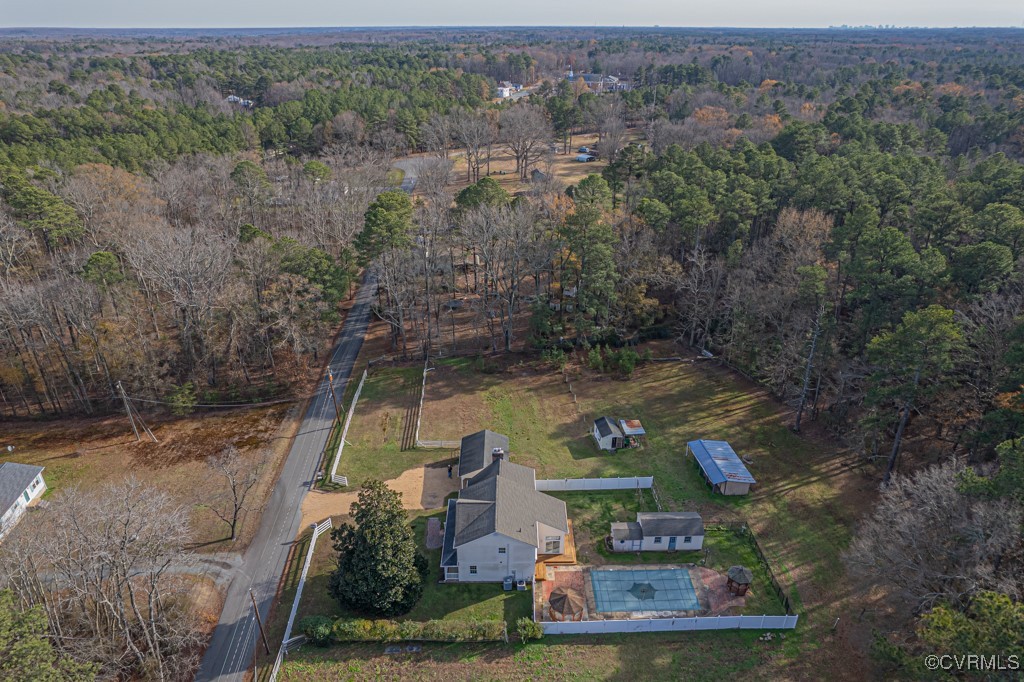
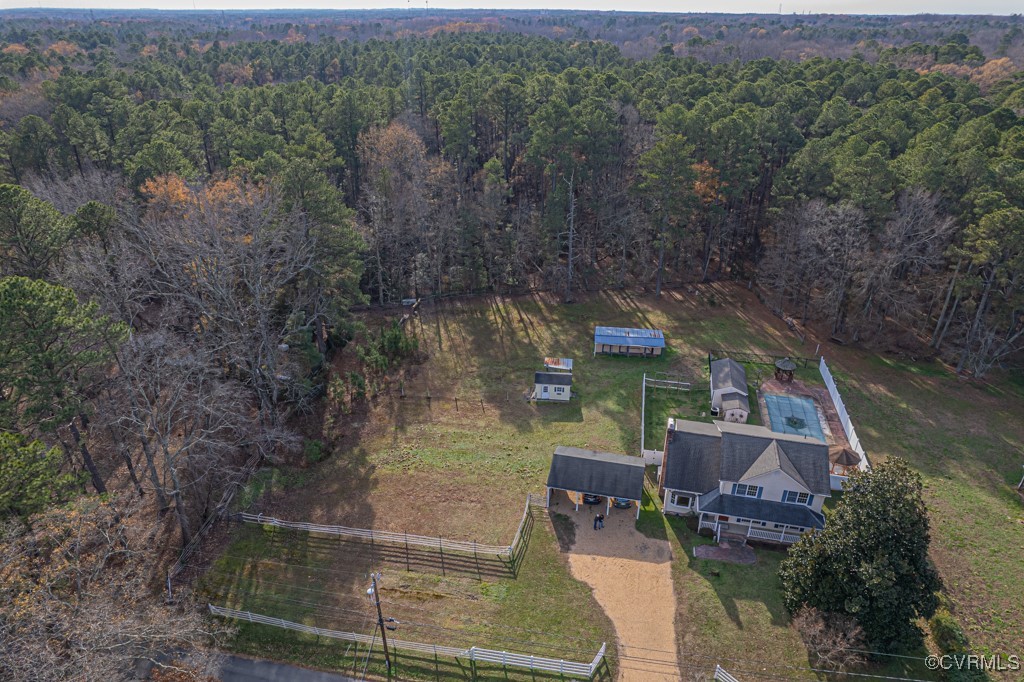
Glen Allen HS district, a country setting with enough acreage for a horse (1.46 ac.), AND an inground Pool!
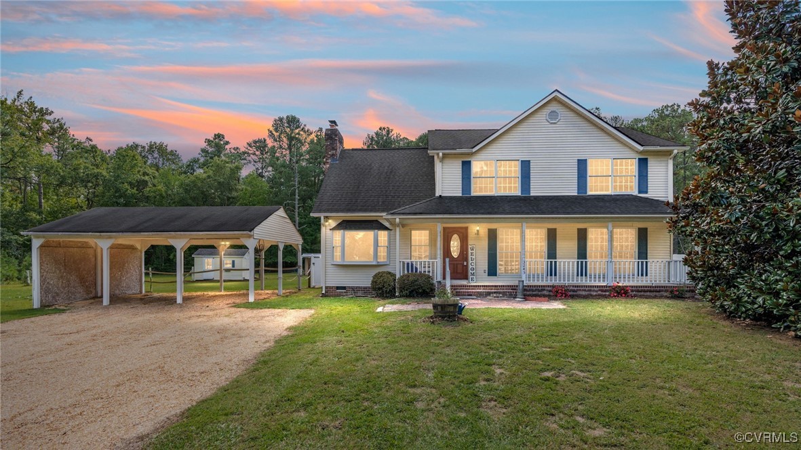
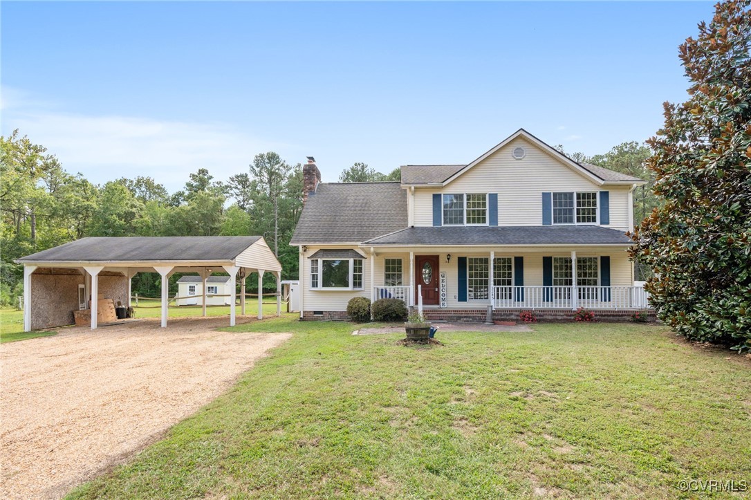
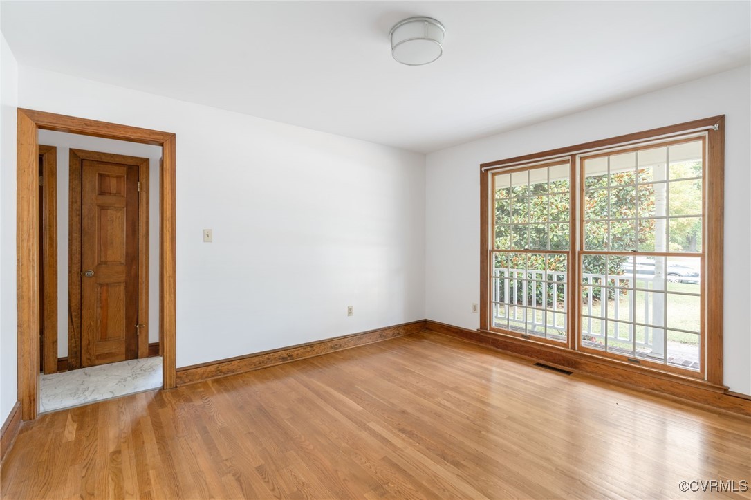
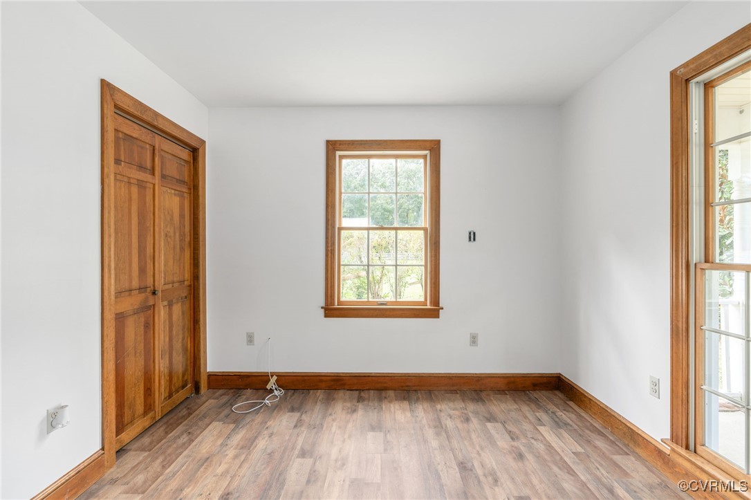
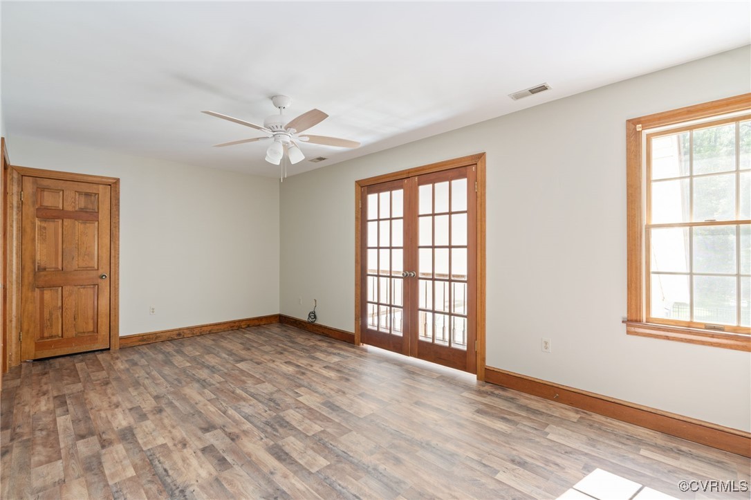
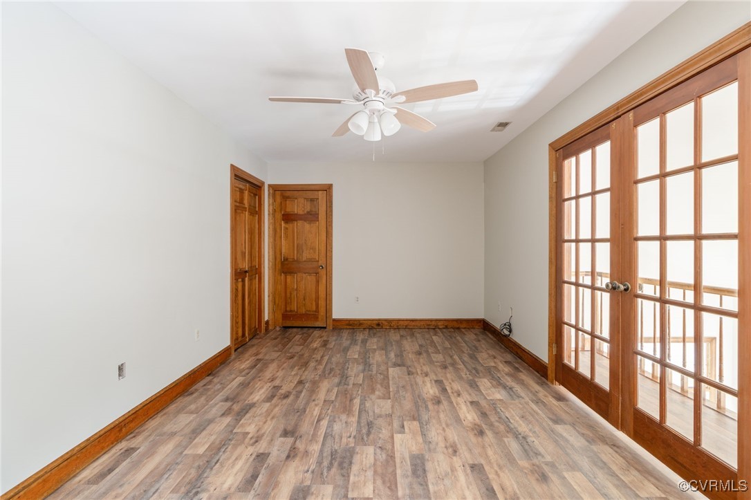
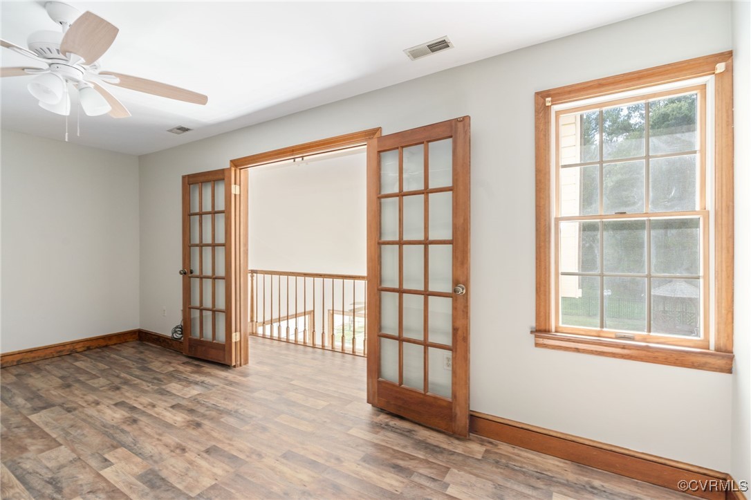
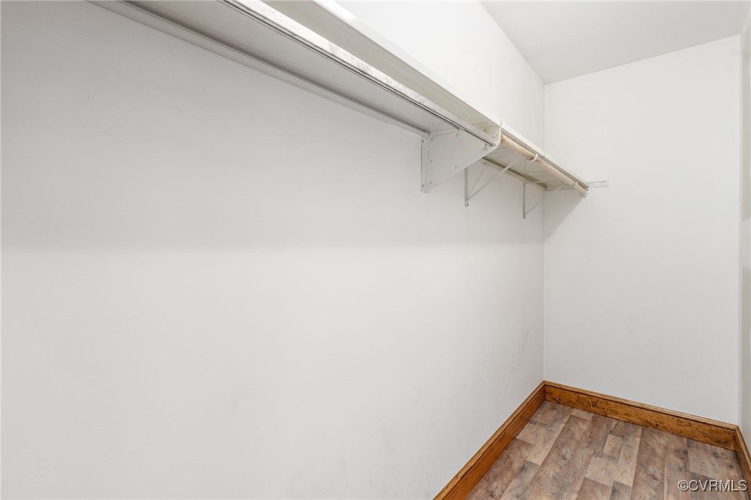
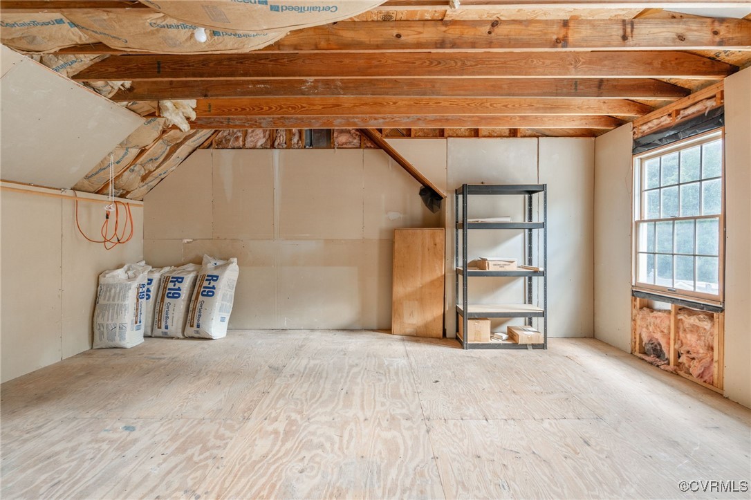
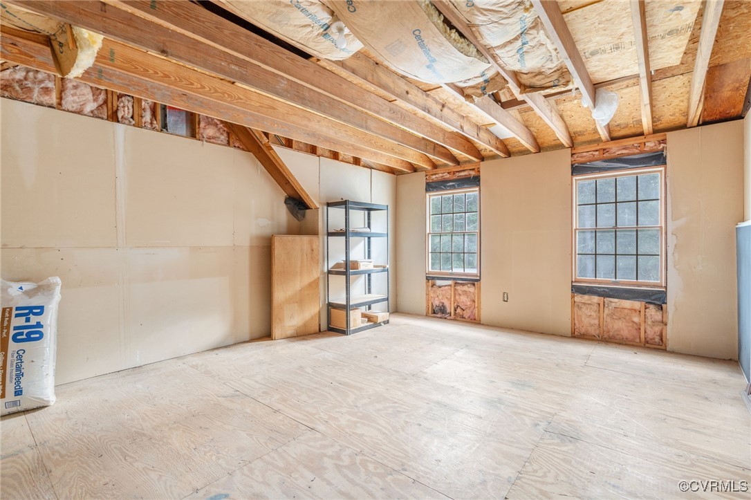
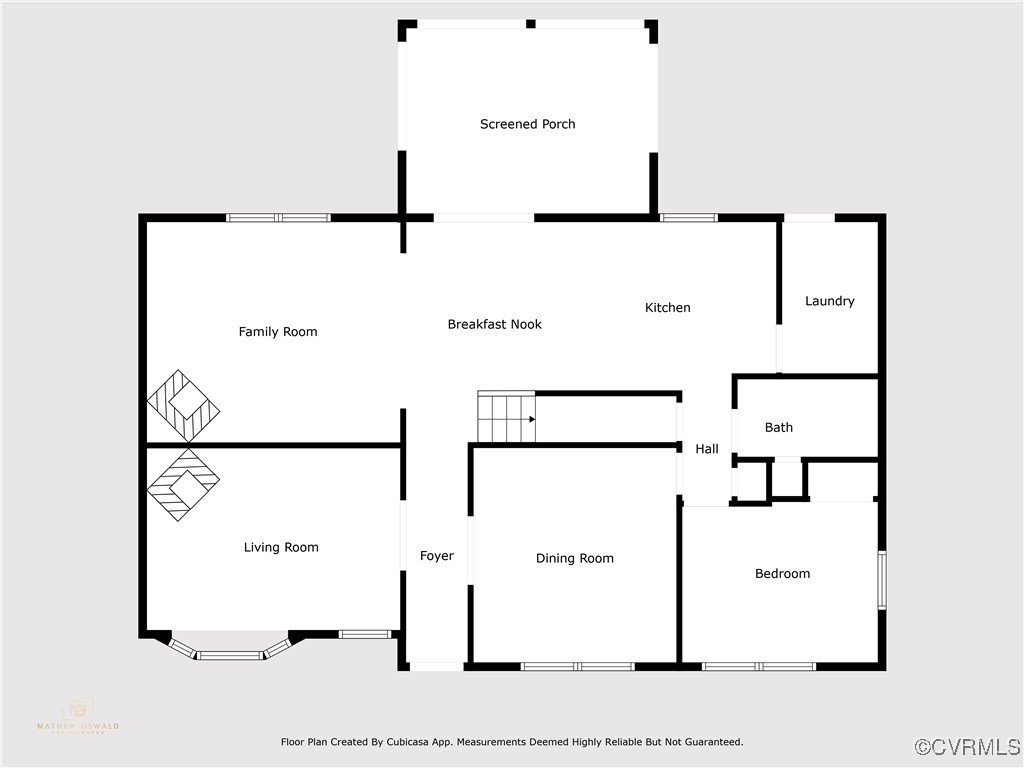
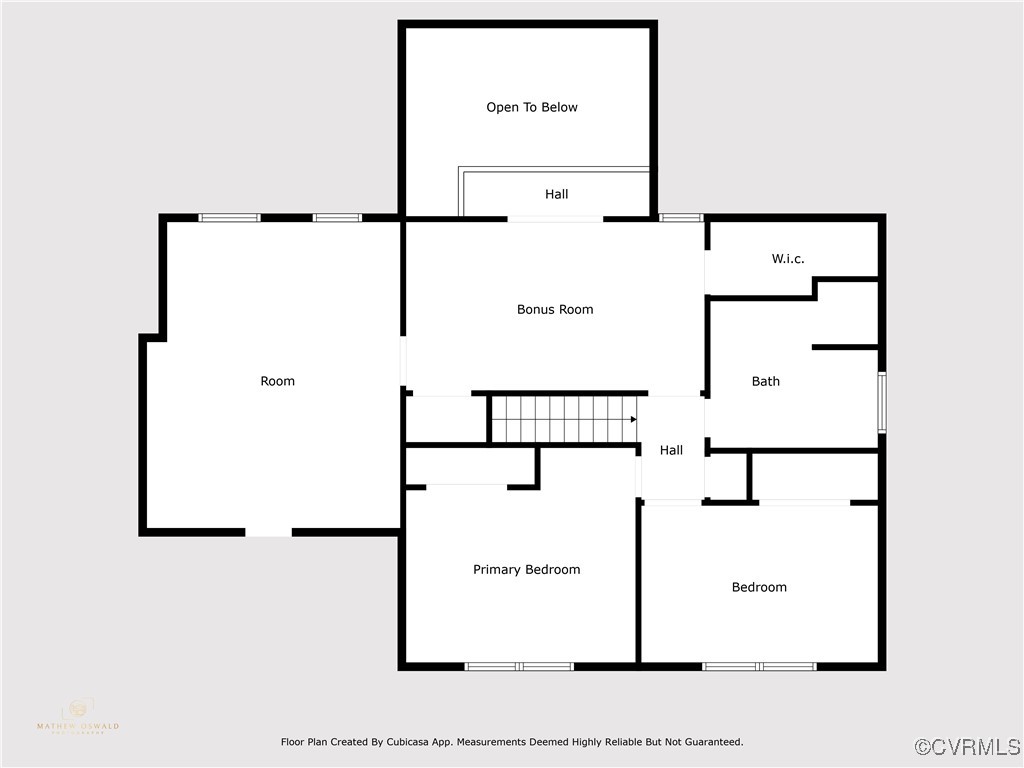
Experience an extraordinary oasis perfect for those desiring a country lifestyle while enjoying easy access to urban conveniences within the highly regarded Glen Allen school district. This spacious two-story residence offers over 2,300 square feet of living space, featuring four bedrooms--one conveniently located on the first floor. 2nd floor primary BR has 2 closets, one a walk-in, is attached to a big unfinished bonus room.

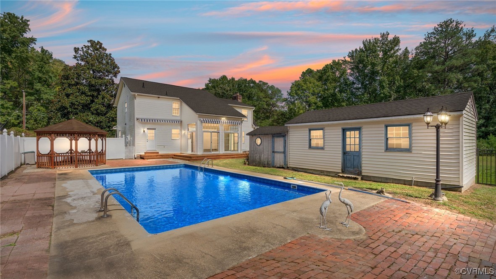
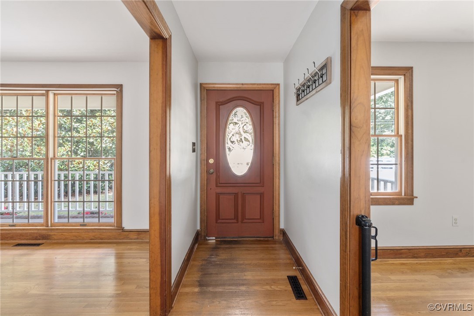
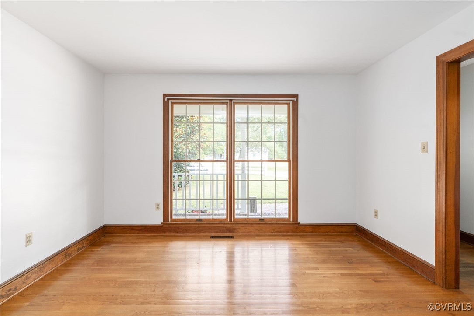
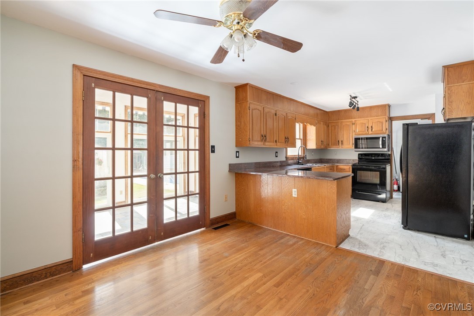
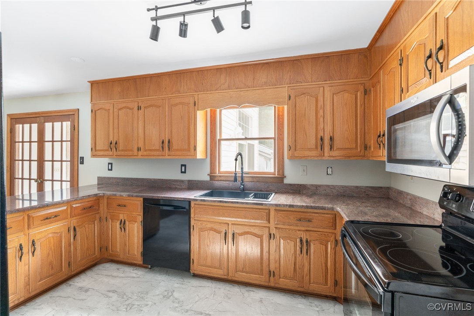
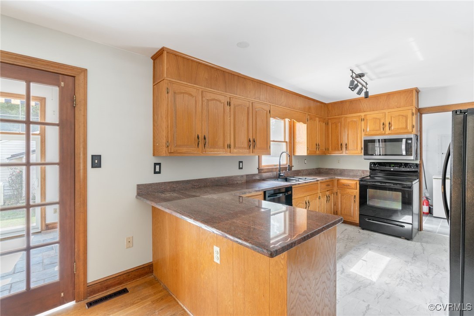
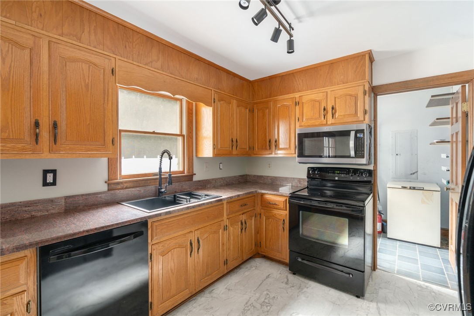
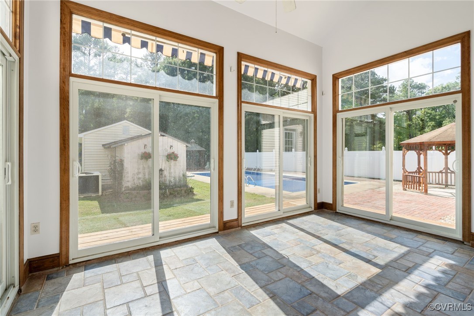
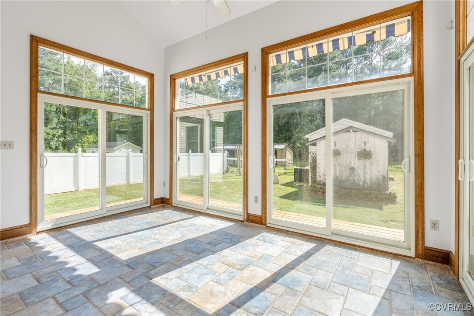
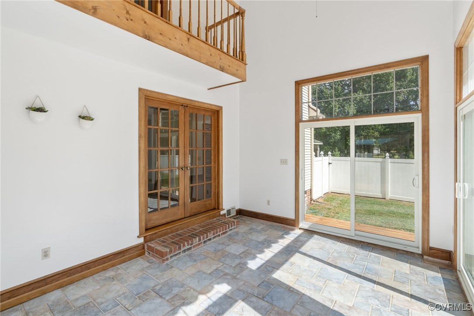
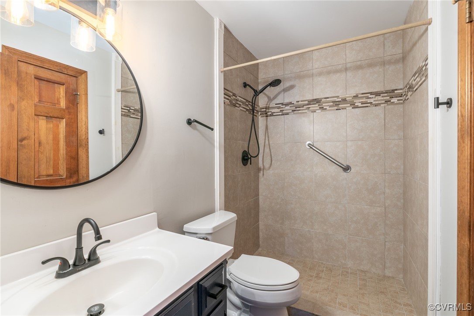
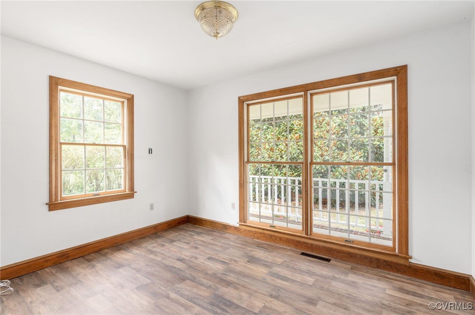
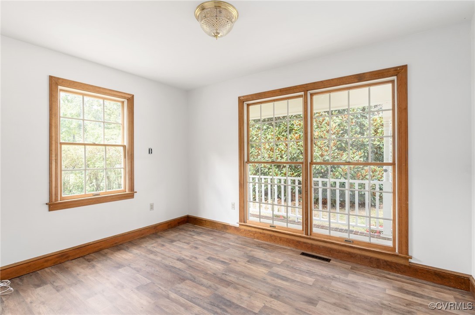
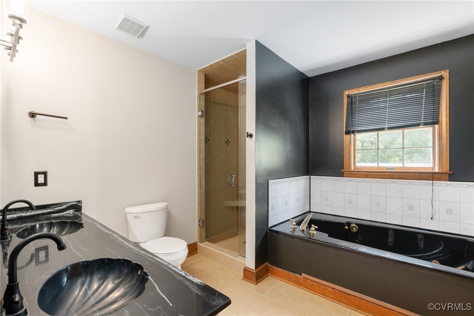
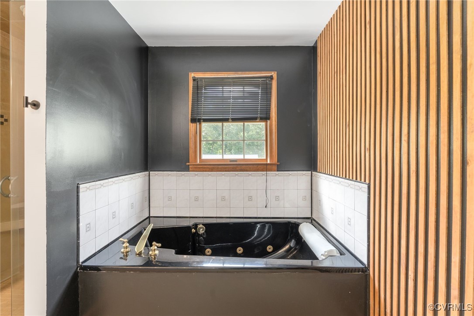
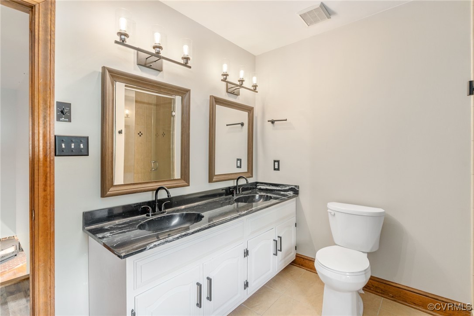
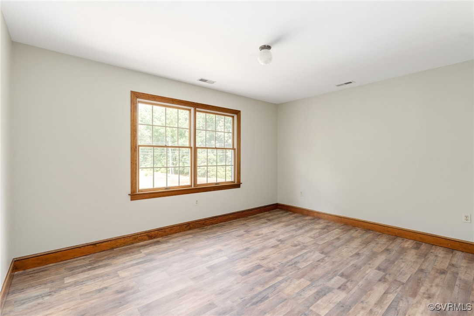
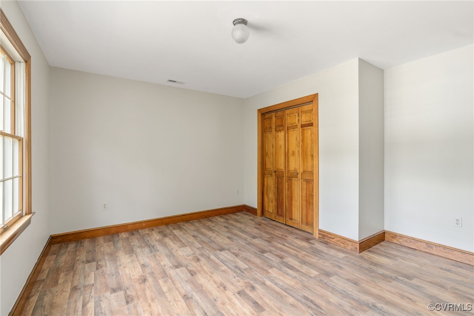
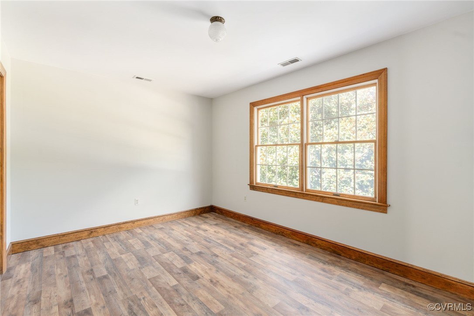
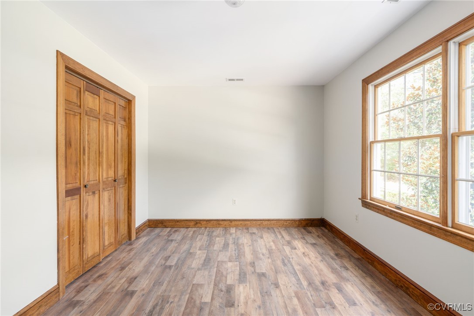
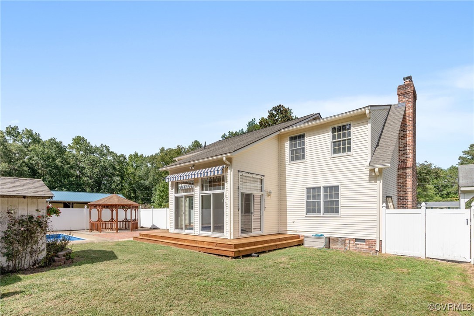
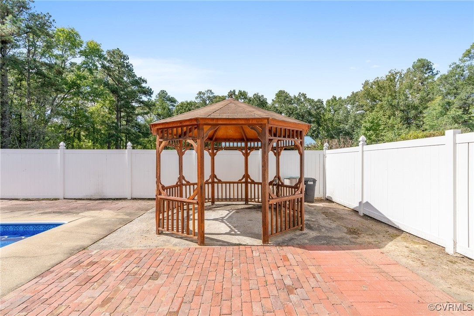
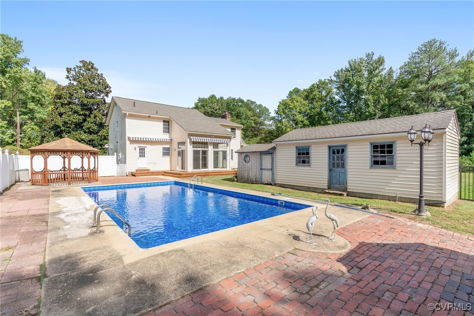
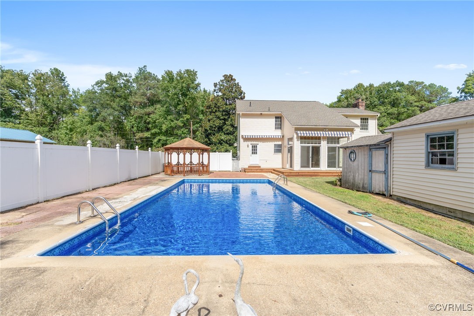
The property includes two full bathrooms, one of which is equipped with a luxurious jacuzzi tub. The main level showcases elegant hardwood flooring, while the upper level is adorned with modern luxury vinyl plank flooring. The inviting kitchen seamlessly opens to the family room, beautifully connected by striking French doors that lead to a sunroom. This sunroom, enhanced by brand new sliding glass doors and a vaulted ceiling, provides delightful views of the expansive, fenced-in backyard, which features a sizable inground pool with a new vinyl liner, complemented by two charming gazebos and a dedicated pool house.

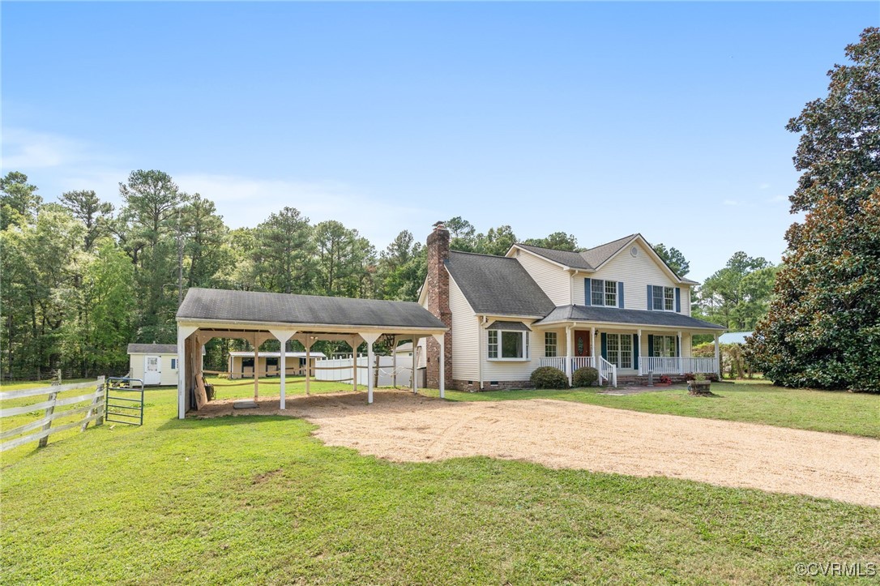
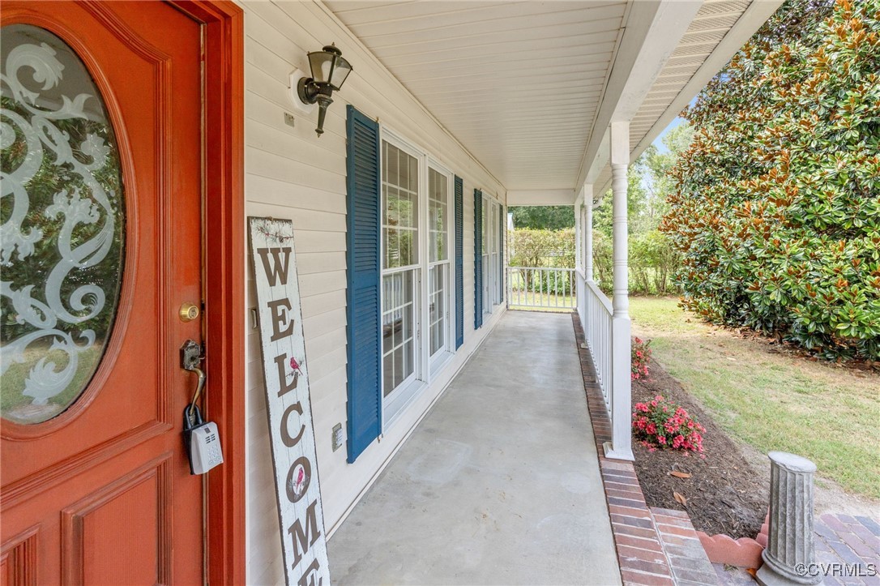
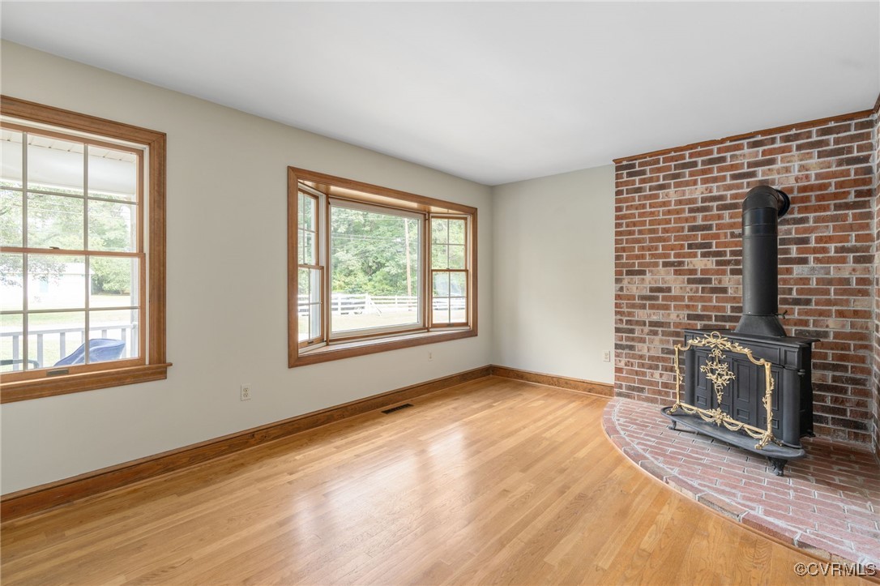
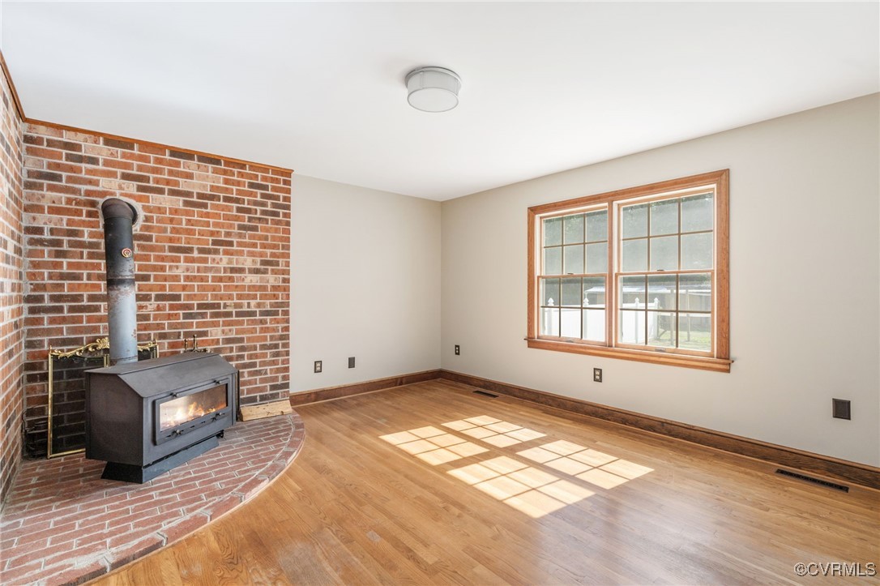
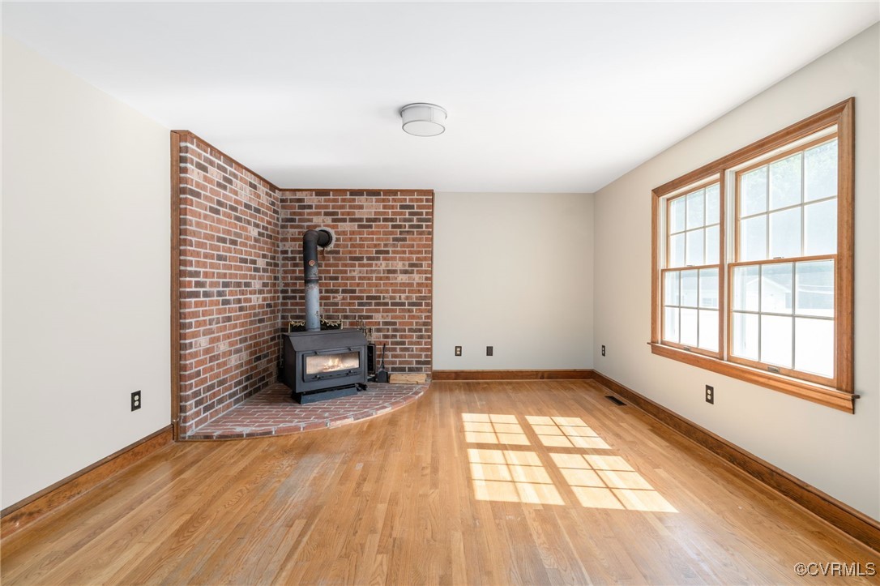
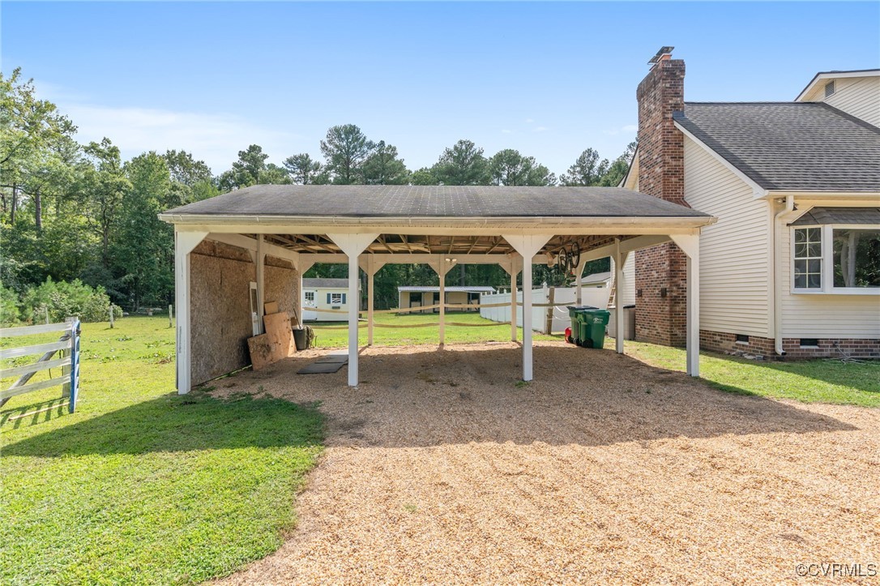
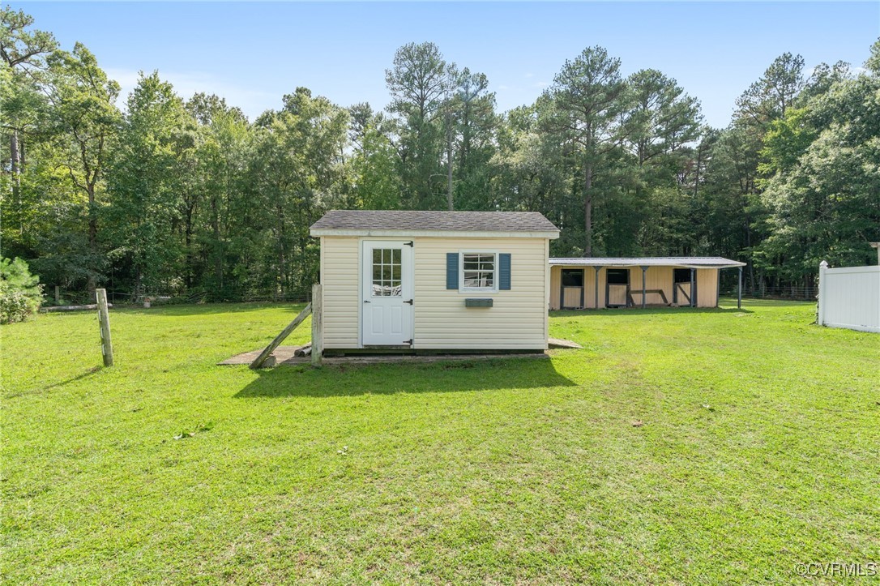
Situated on 1.46 acres, this property includes a spacious carport, nice storage shed, pool outbuilding, and an older stable like shed.The house is is efficiently heated by two heat pumps and two lovely wood stoves, contributing to comfort while helping to lower winter electric biills.

While this home is offered as-is, it has been well maintained with several significant updates: roof replaced in 2017 and includes a 10-year transferable warranty, along with leaf guard gutters. Upstairs heat pump updated in 2021, the first-floor heat pump in 2010, the well pump in 2021, and the pressure tank in 2020. Chimney cleaning for the wood stoves in 2022, new deck awnings in 2022, and new windows and doors for the sunroom replaced in 2023, along with a new pool liner installed in 2023. Don't let this remarkable opportunity slip away!

Share Property

Location

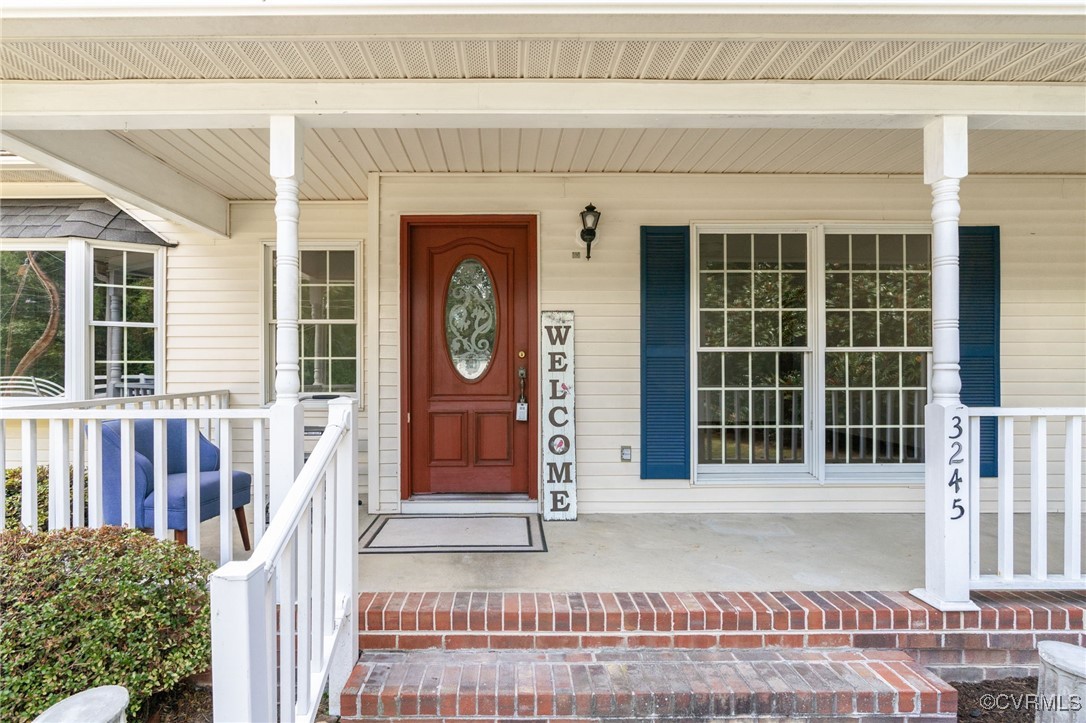
3245 Greenwood Ct, Glen Allen, VA 23059

Status

Sold
Iris Hernandez

Iris Hernandez

TITLE

REALTOR®

Property Amenities

Interior
Fireplace Wood Burning
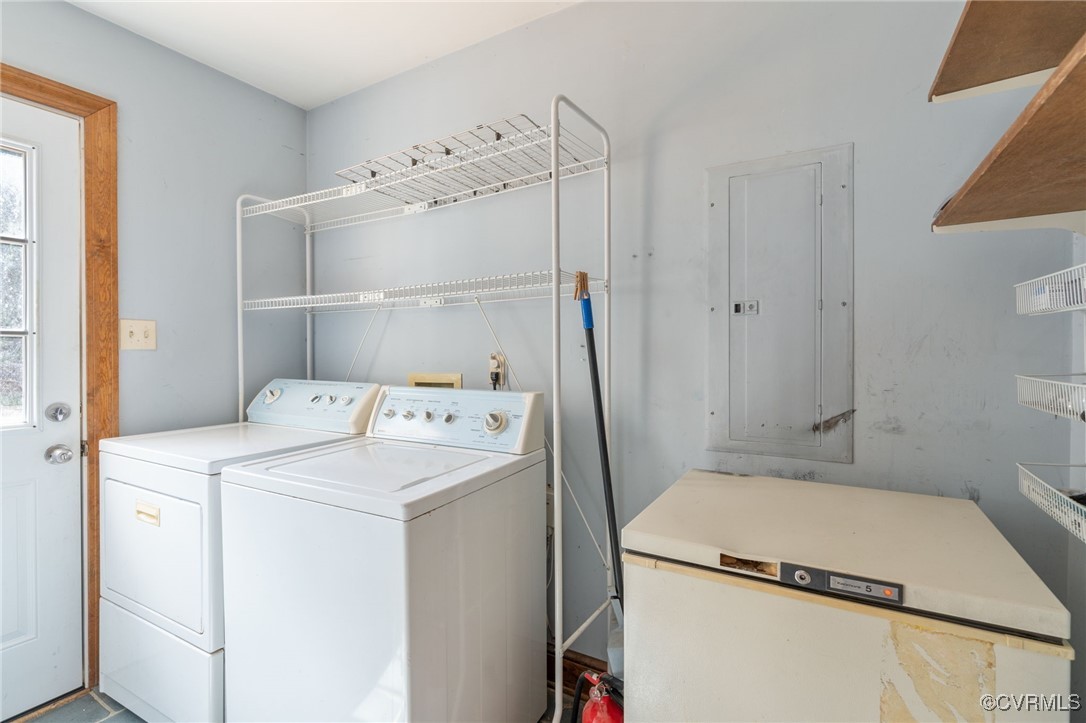
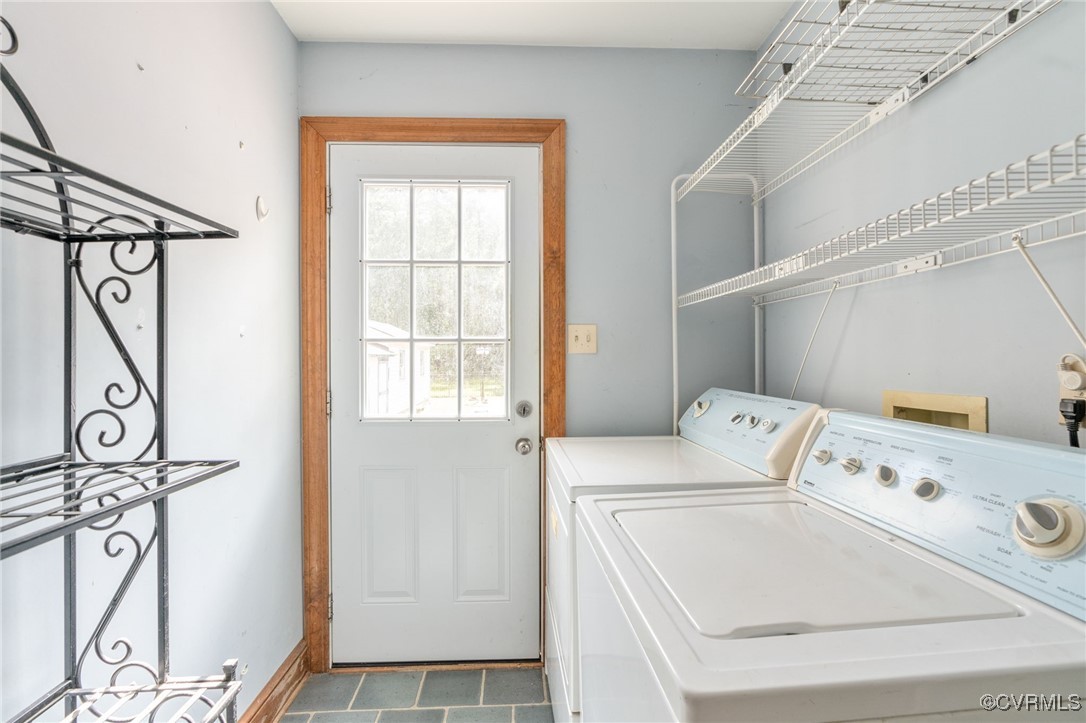
Appliances Dryer, Dishwasher, Electric Cooking, Electric Water Heater, Microwave, Refrigerator, Stove, Washer
Flooring Ceramic Tile, Vinyl, Wood
Total Bedrooms: 4
Full Bathrooms: 2
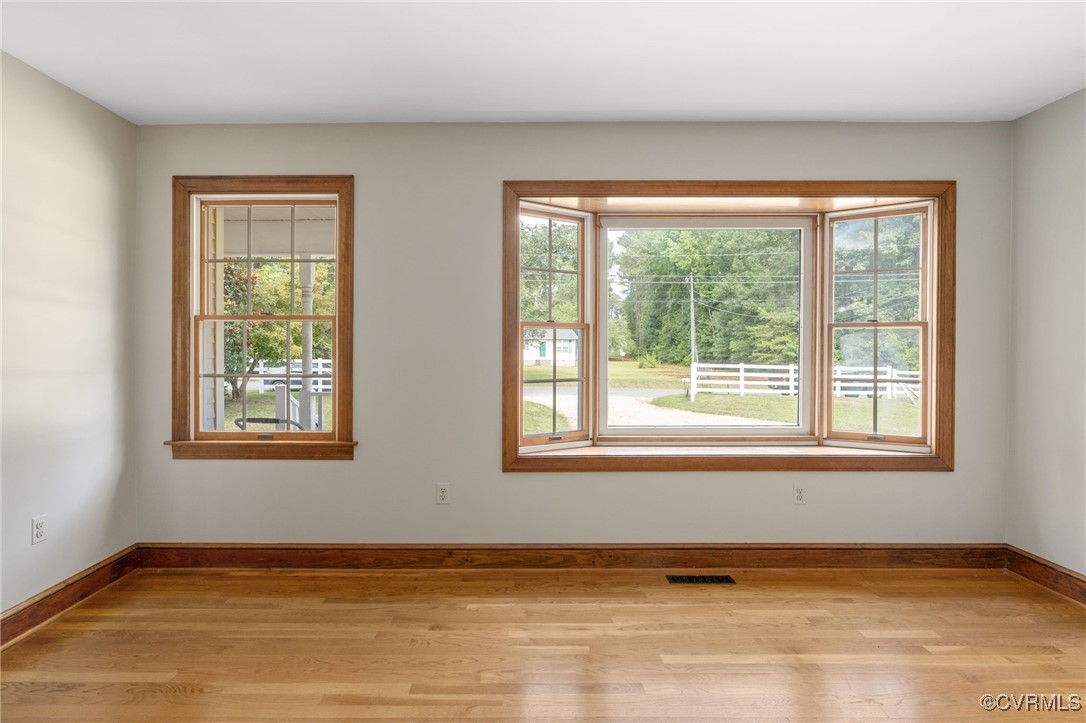
Other Interior Features Balcony, Bedroom on Main Level, Bay Window, Ceiling Fan(s), Cathedral Ceiling(s), Dining Area, Separate/Formal Dining Room, French Door(s)/Atrium Door(s), Granite Counters, Walk-In Closet(s)
Area & Lot
Lot Area 1.46 Acres
Living area 2,348 Sq.Ft.
MLS® ID 2432664
Year Built 1990
High School Glen Allen
Middle School Hungary Creek
Elementary School Glen Allen
Architecture Styles Colonial, Two Story
Type Residential
Status Sold
Exterior
Stories 2
Pool In Ground, Pool
Air conditioning Heat Pump
Heat type Electric, Forced Air, Heat Pump, Zoned
Water Source Well
Sewer Septic Tank
Other Exterior Features Out Building(s), Porch, Storage, Shed, Unpaved Driveway
Parking Carport, Driveway, No Garage, Oversized, Unpaved
Lot Features Level
Roof Composition, Shingle
Finance
Sales Price $560,000
Real Estate Tax $4,015 yearly

Why Work With Iris

Experience a transparent, client-first approach focused on protecting your investment and delivering lasting results.