Search
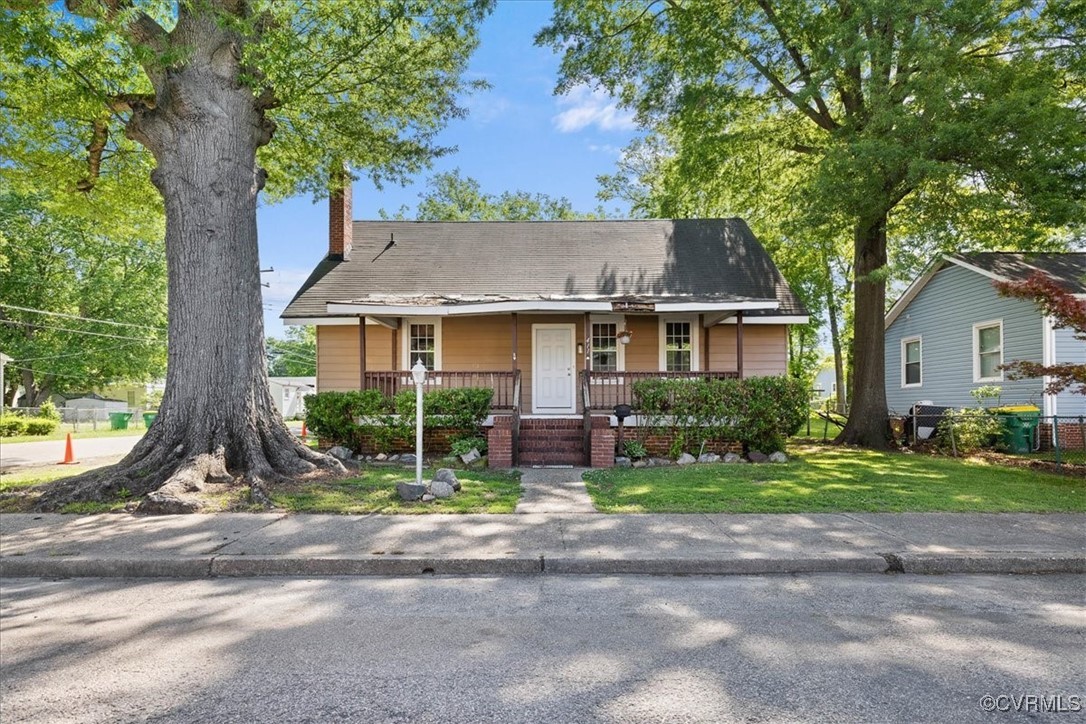
Tan single-story house with a covered porch and brick steps, framed by large shade trees.
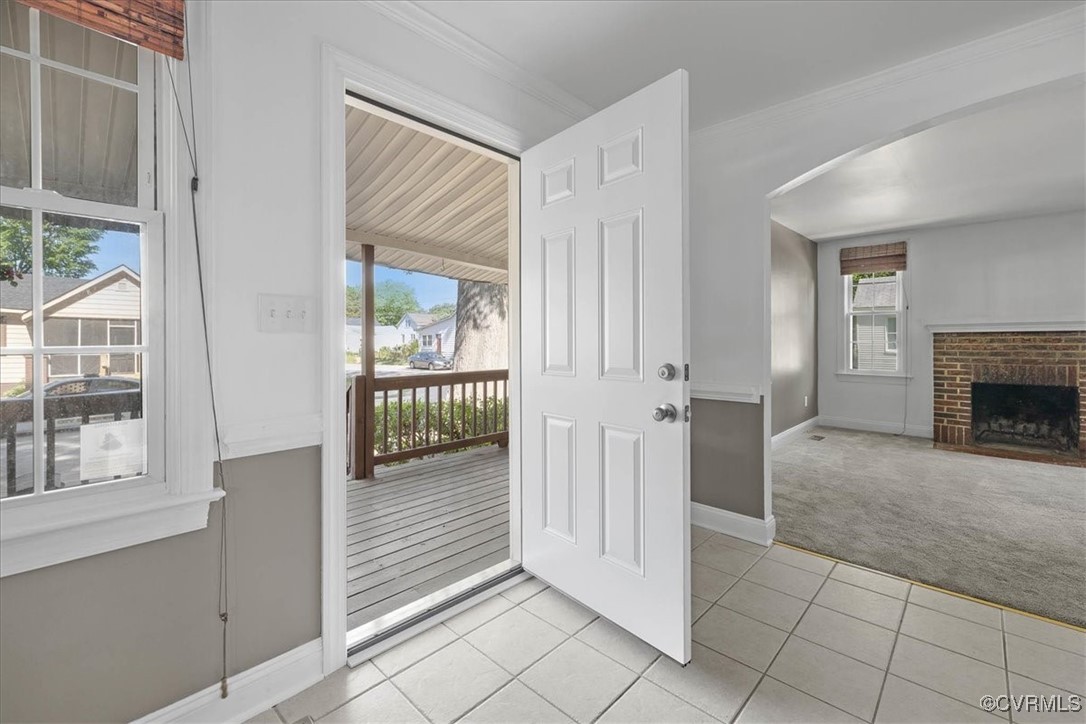
Entryway with tiled floor and open front door beside a living room with a brick fireplace.
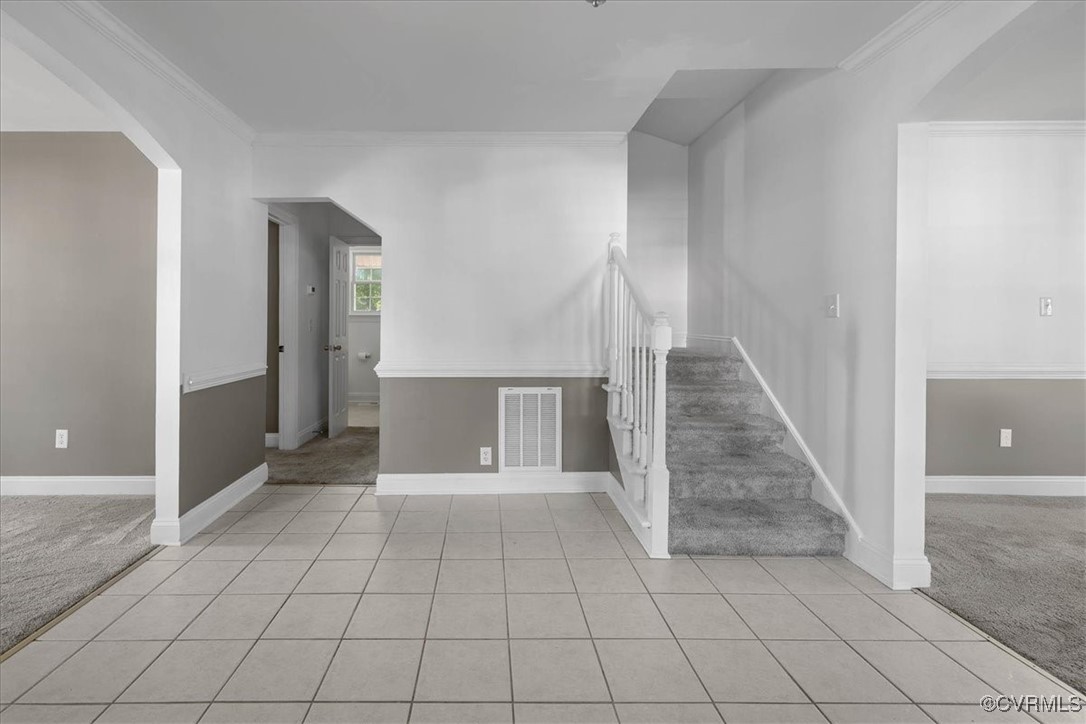
Entry hall with tiled floor, carpeted staircase, and openings to carpeted rooms
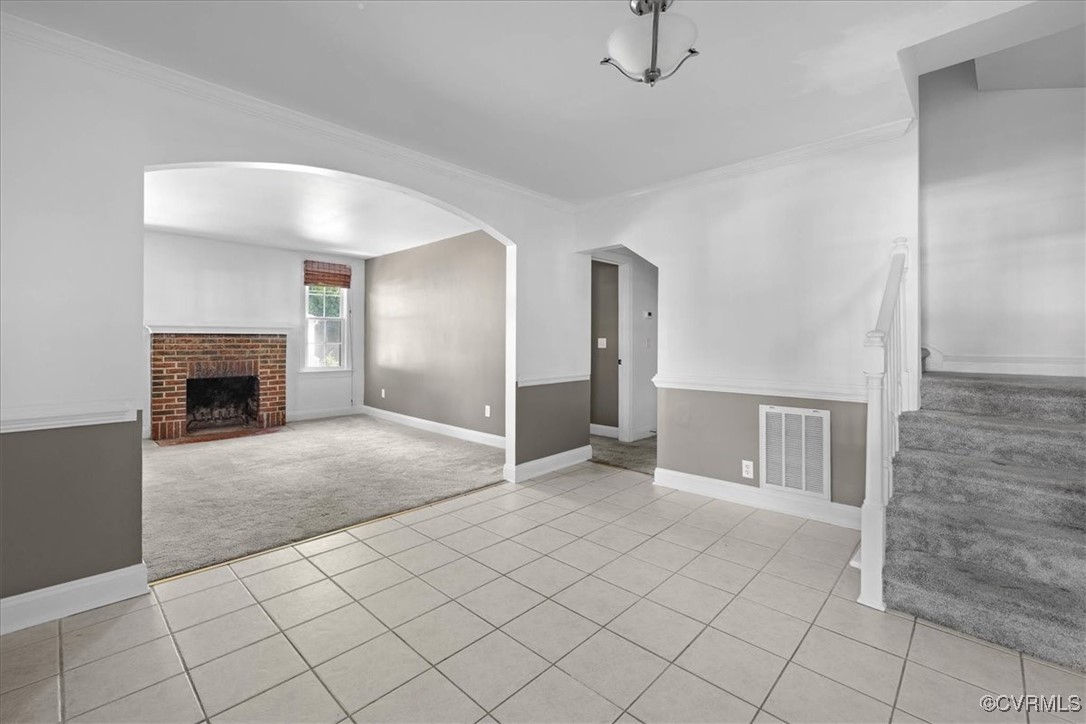
Tiled entry opens to a carpeted living room with a brick fireplace and staircase.
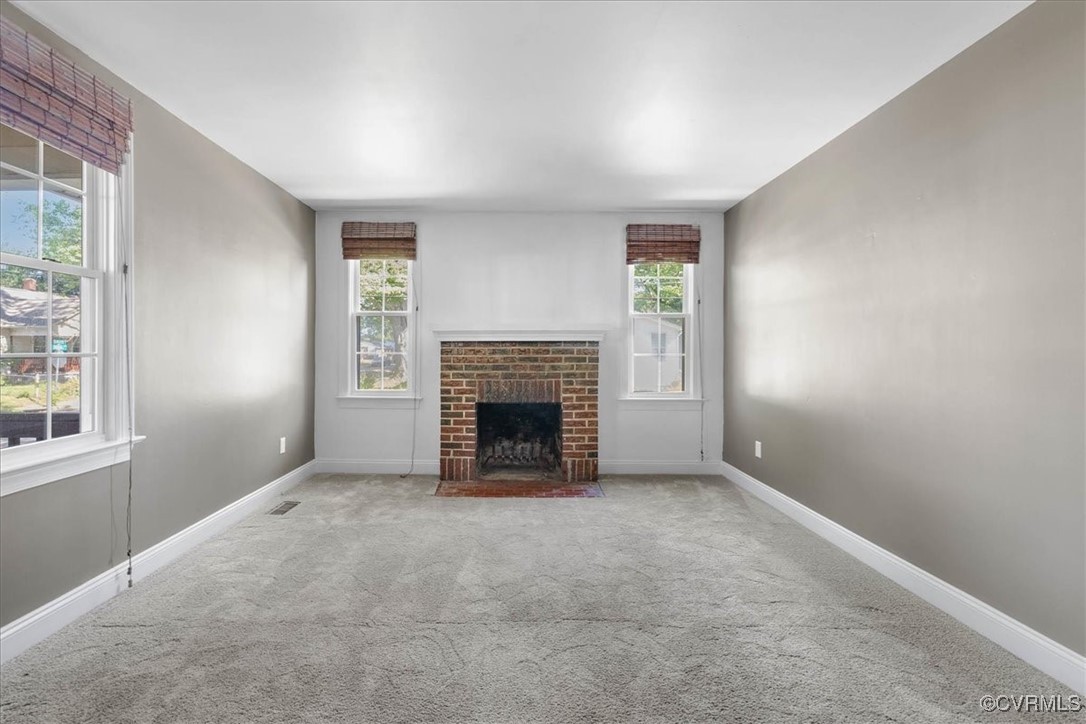
Empty living room with a brick fireplace, gray carpet, and three windows with woven shades.
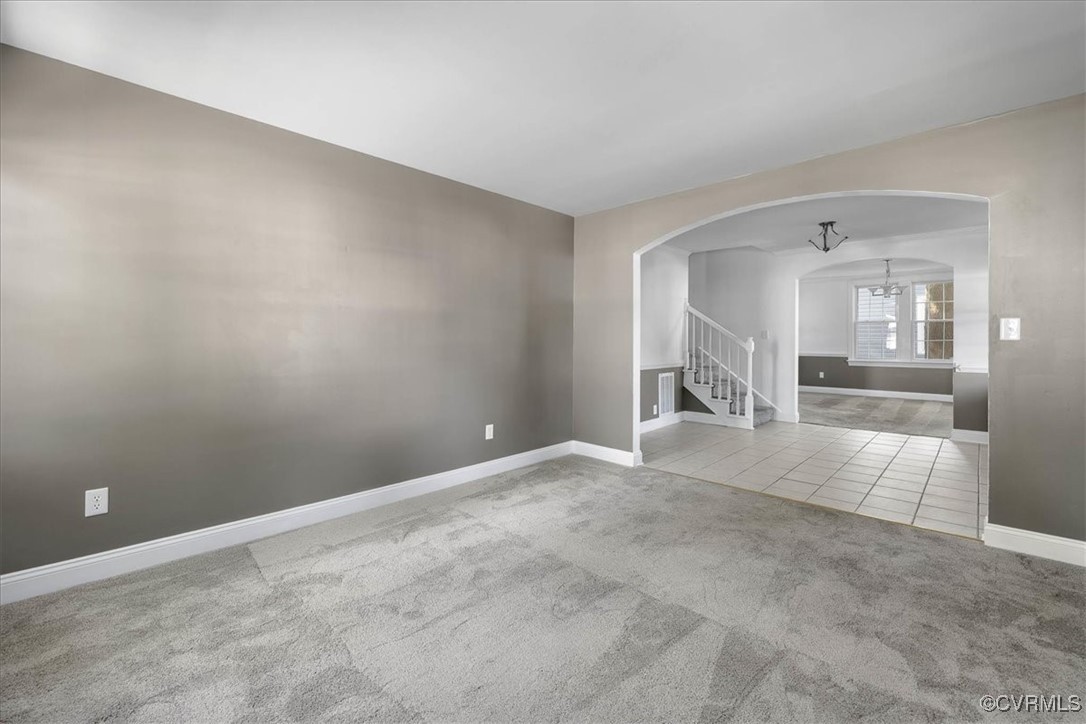
Empty living room with gray carpet and an arched opening to a tiled dining area and staircase.
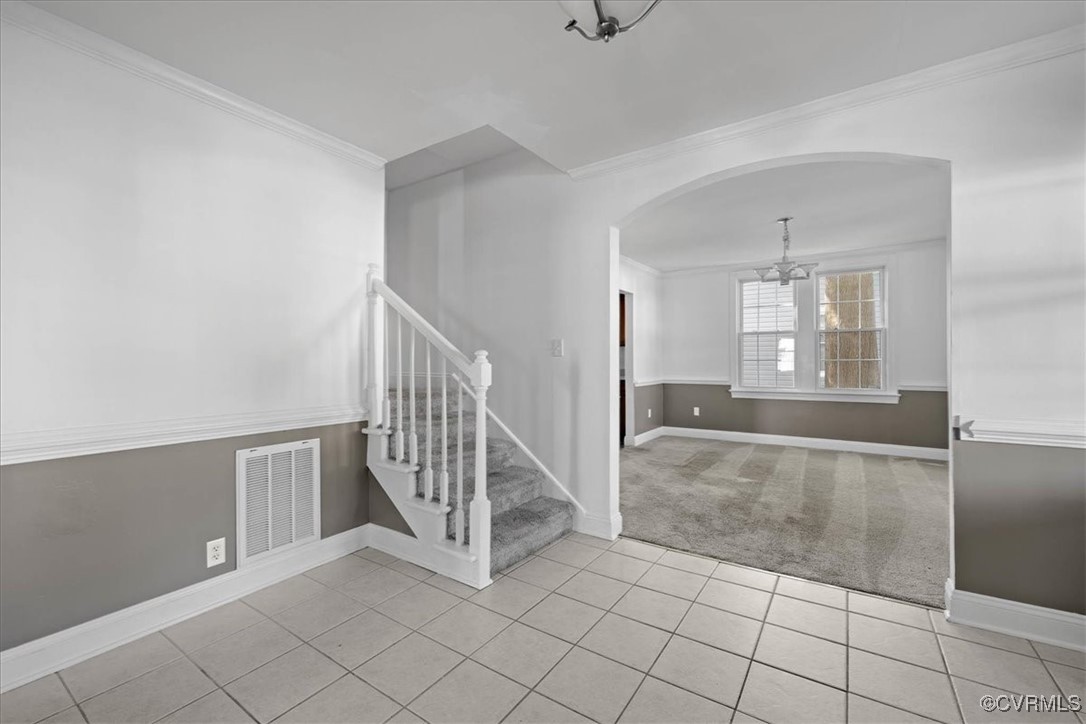
Tiled entry foyer with a carpeted staircase and an arched opening to a carpeted room.
Empty carpeted living room with chair rail molding, two windows, and a doorway to the kitchen.
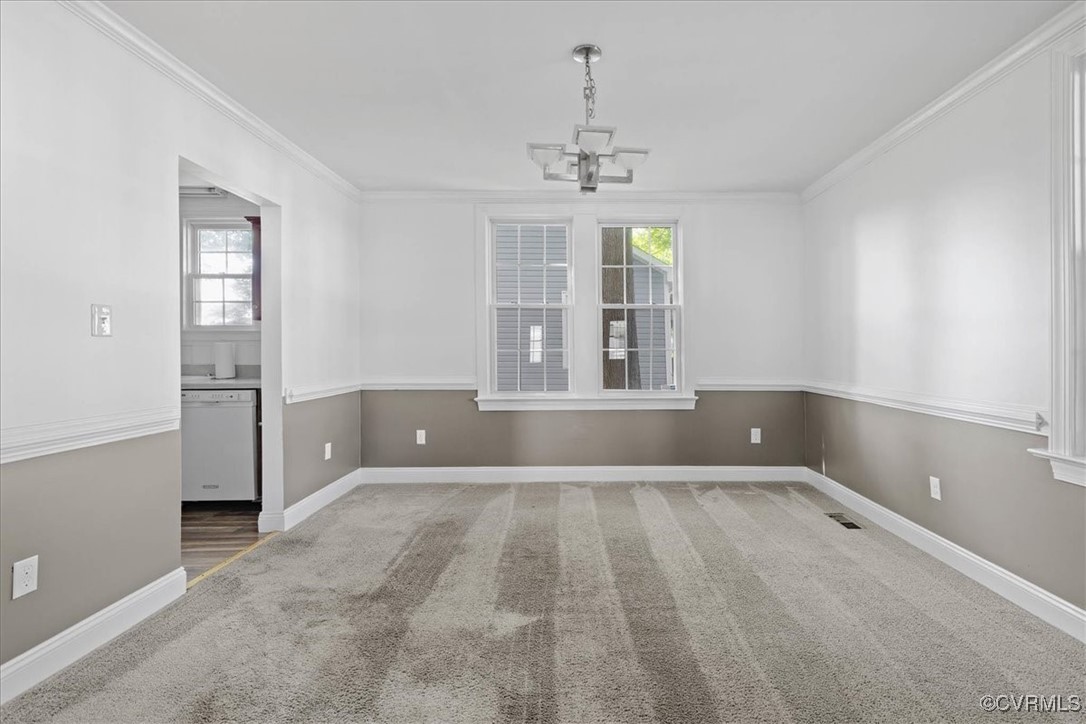
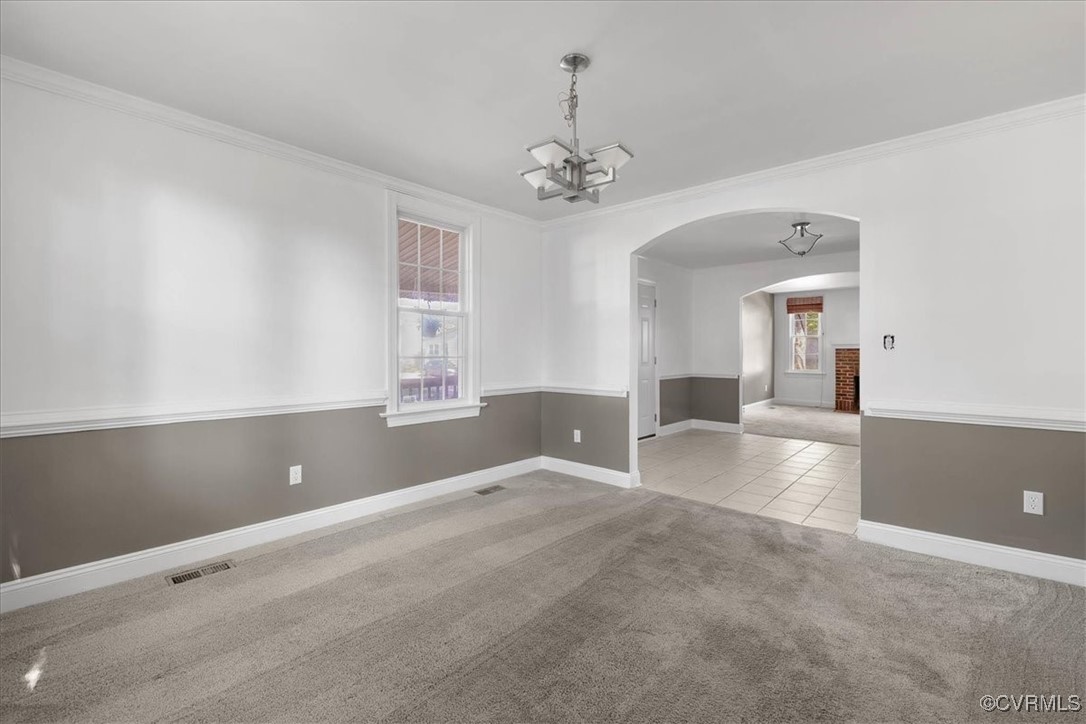
Empty carpeted dining room with gray-and-white walls and an arched opening to a tiled room.
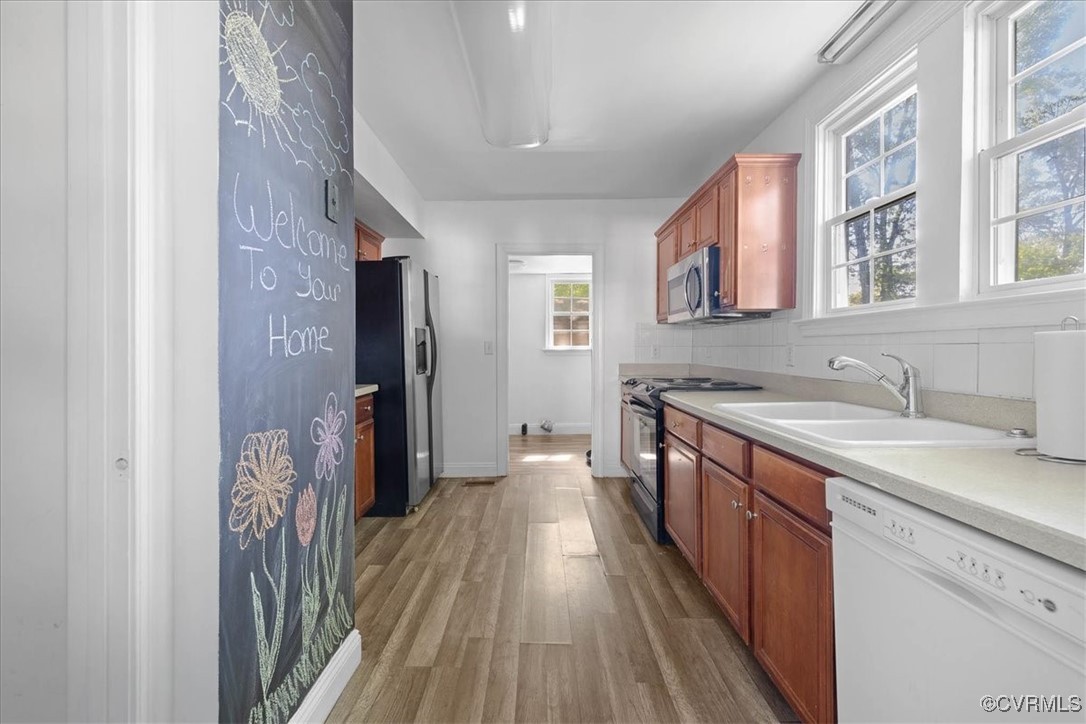
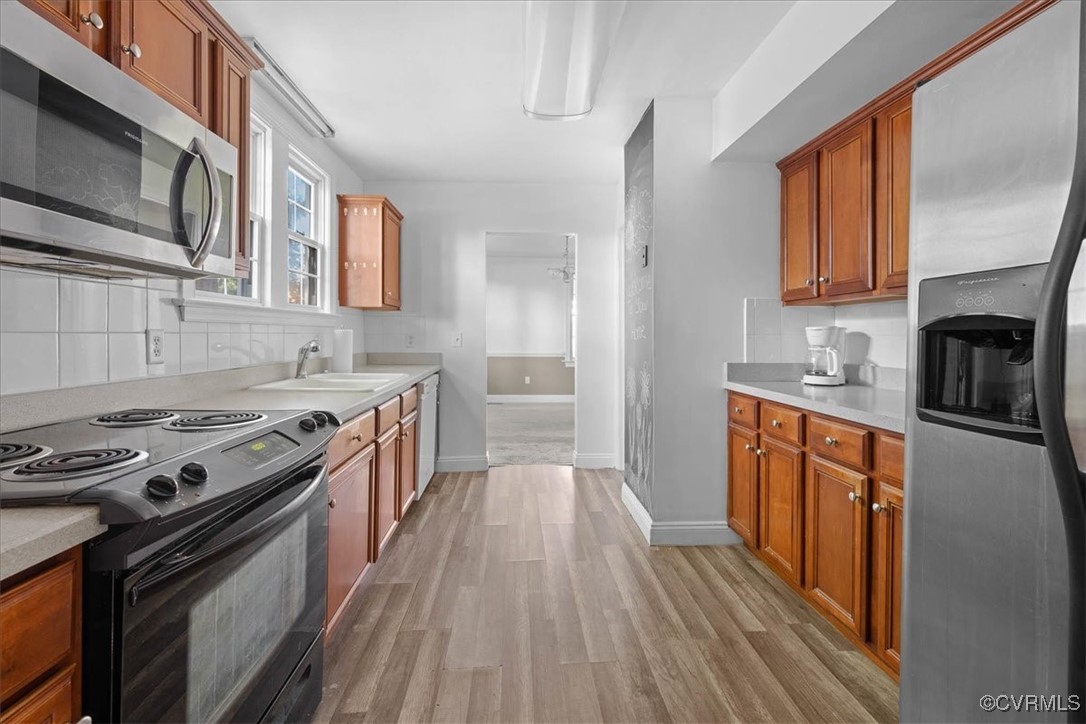
Kitchen with wood cabinets, stainless appliances, double sink, and chalkboard wall.
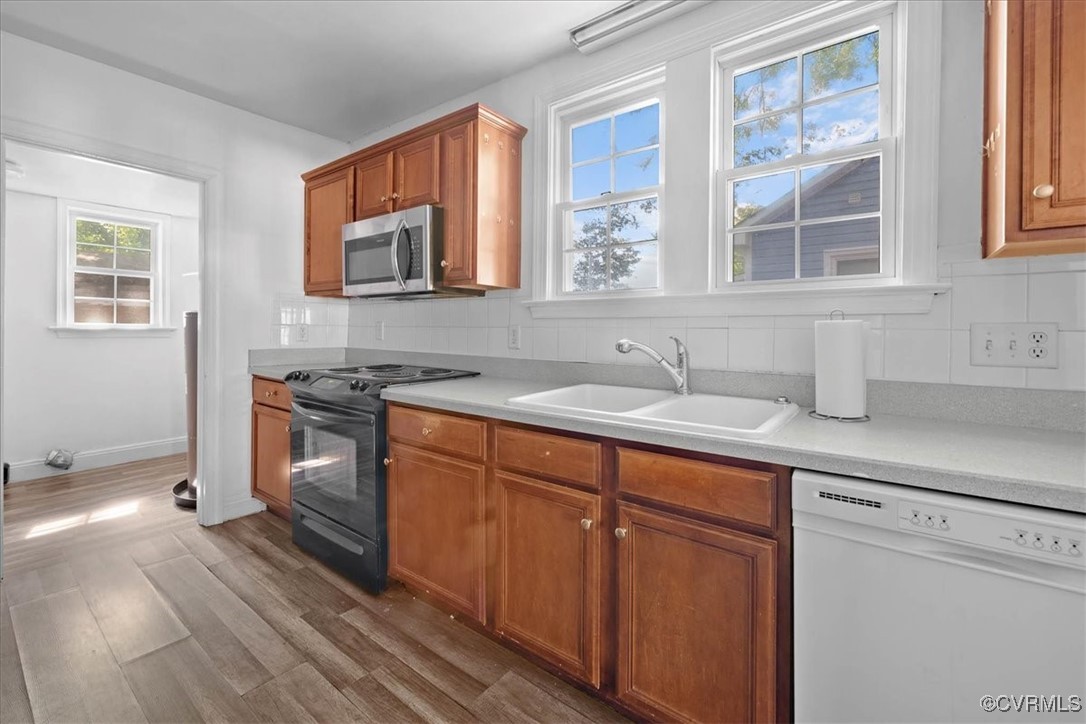
Kitchen with wood cabinets, a sink beneath two windows, and a stainless steel range and microwave.
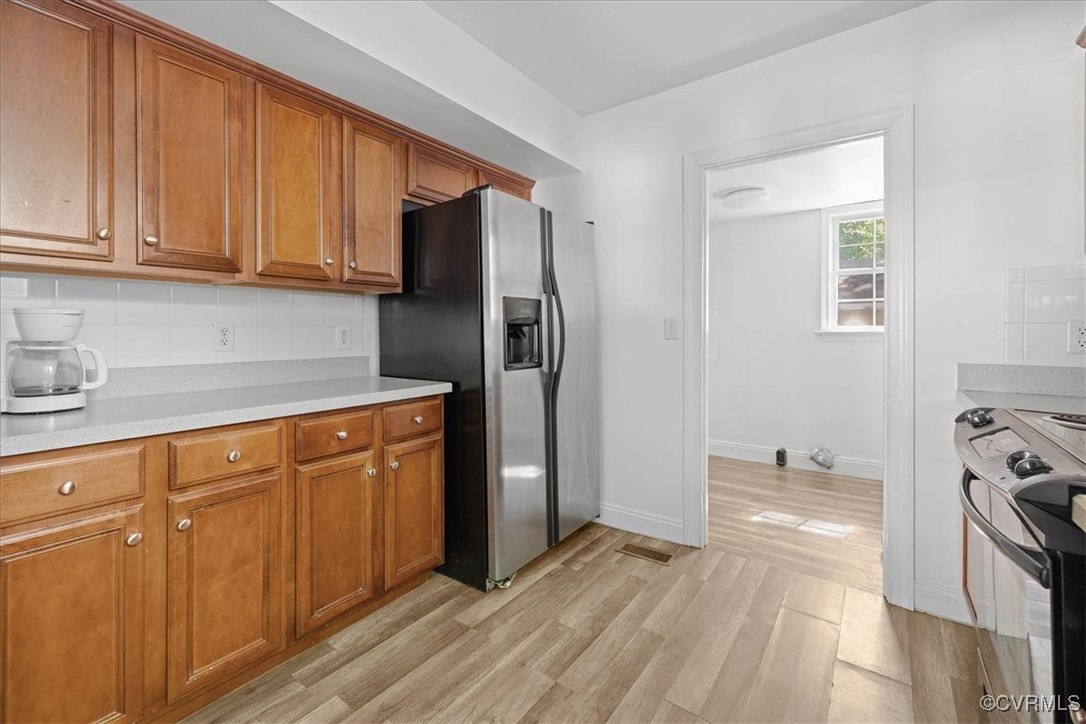
Kitchen with warm wood cabinets, stainless steel refrigerator, and a doorway to a bright room.
Kitchen with warm wood cabinets, a black electric range, and windows above the sink.
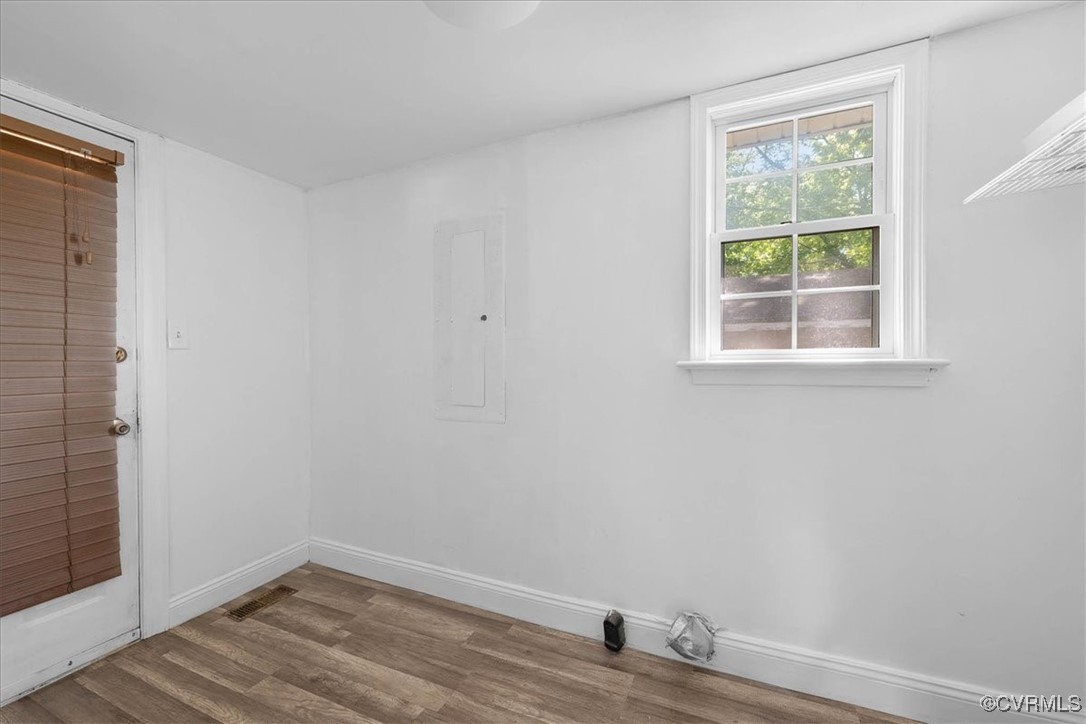
Empty room with wood-look flooring, a window, and a door with blinds.
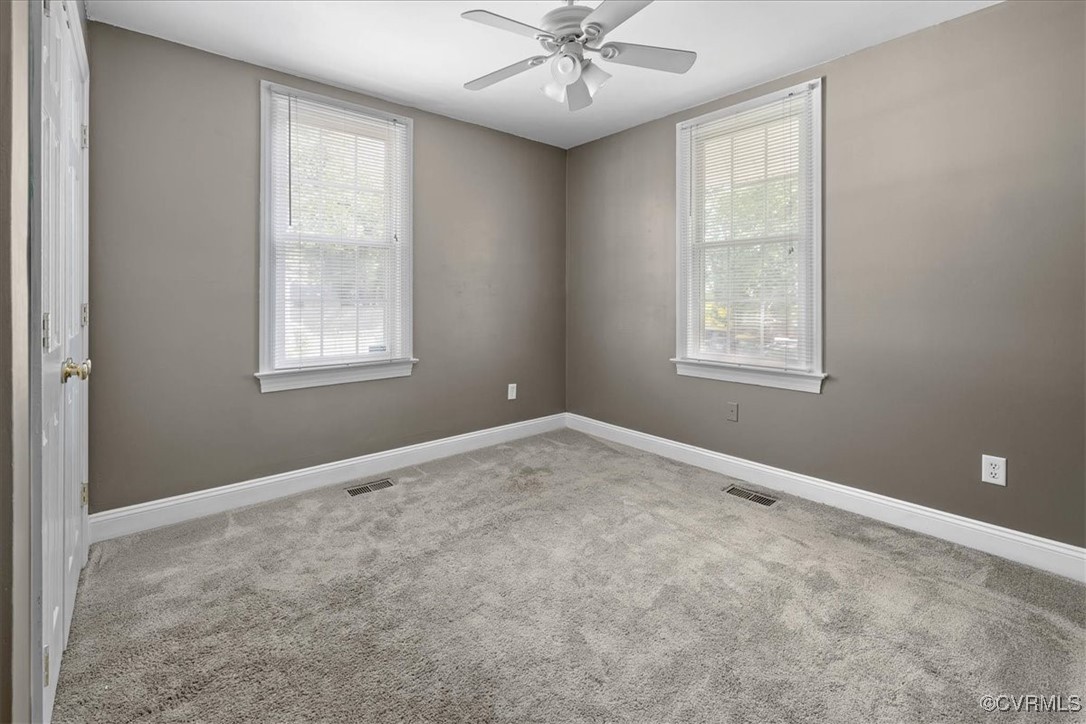
Empty bedroom with two windows, gray carpet, and a ceiling fan.
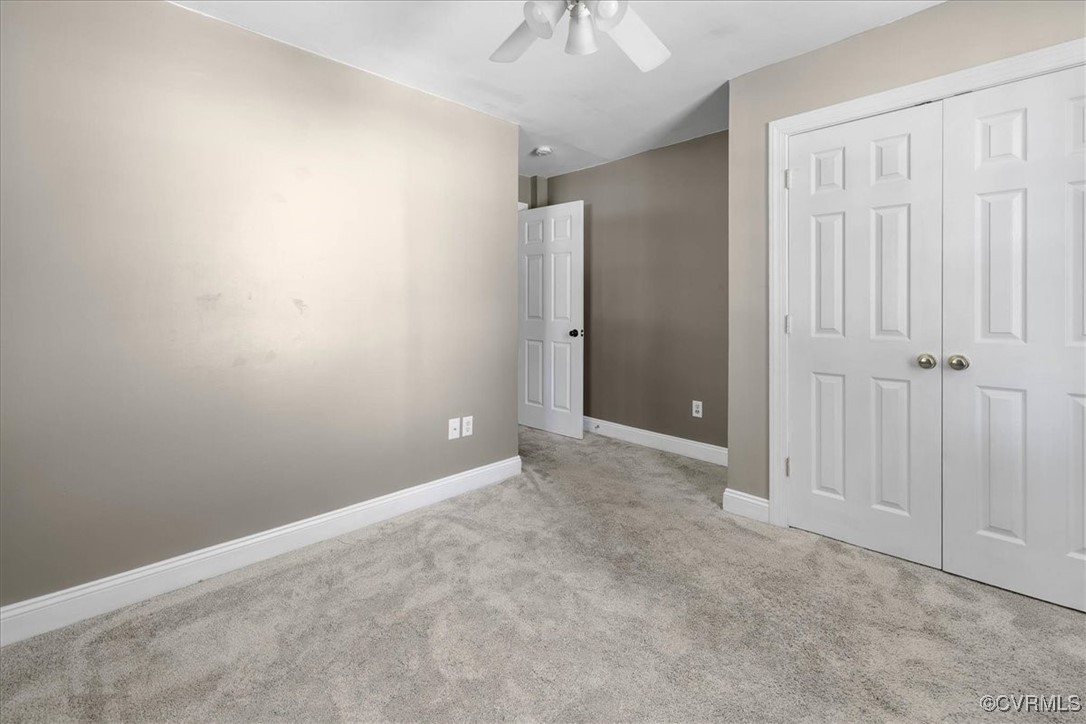
Empty carpeted bedroom with beige walls, a ceiling fan, and white double closet doors.
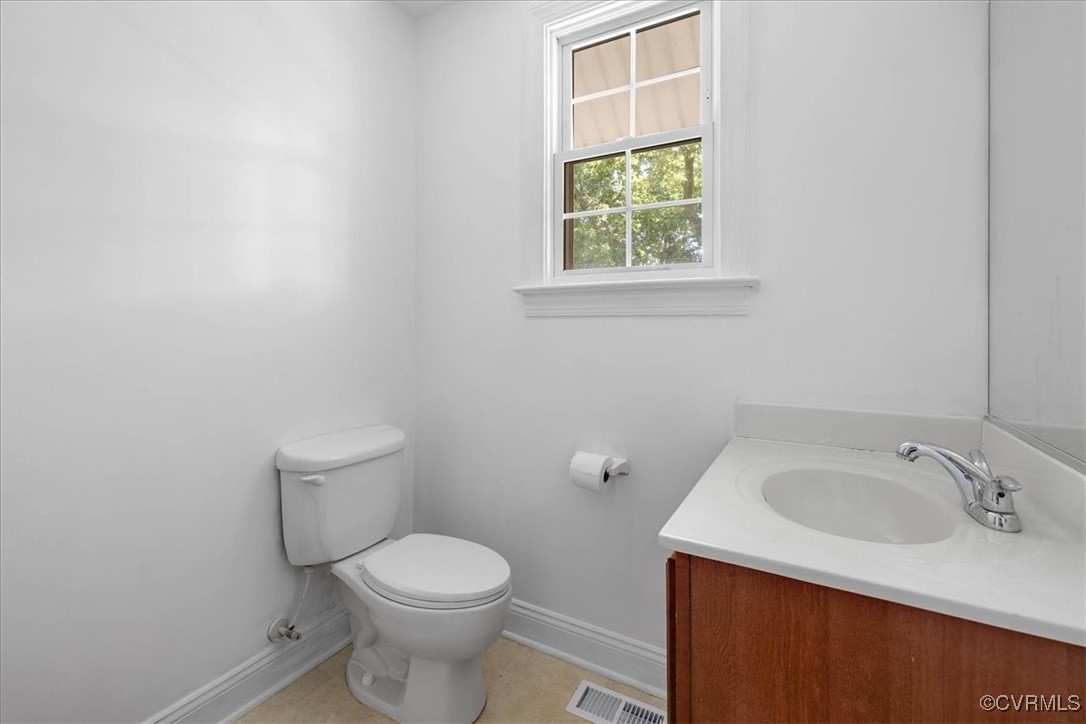
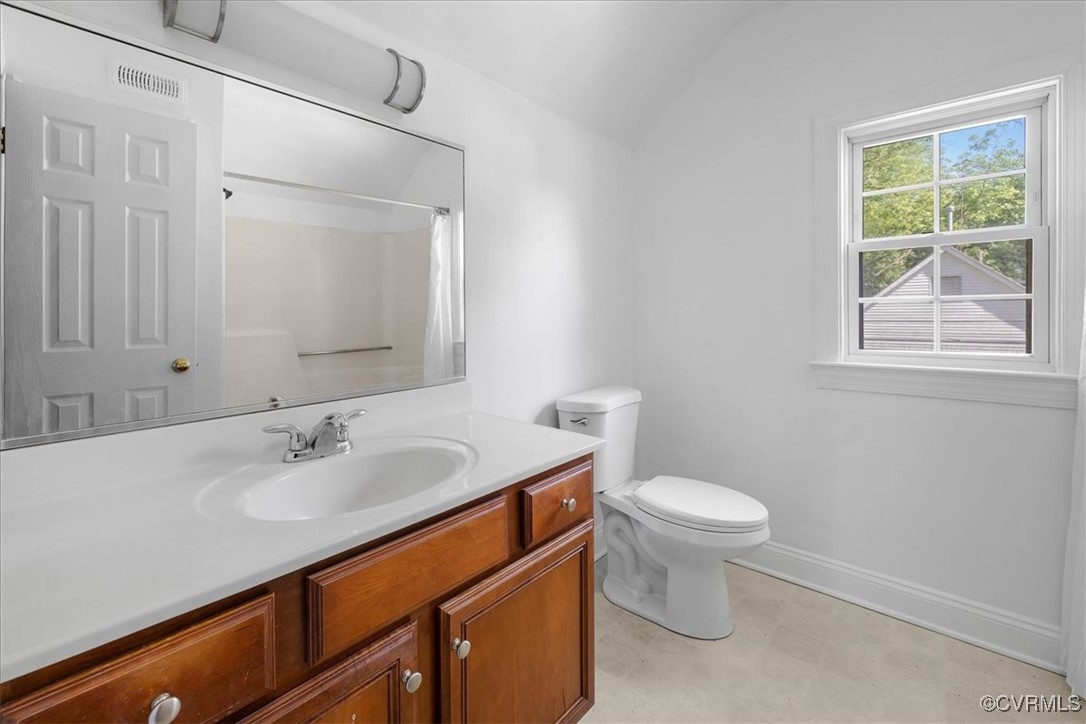
Bathroom with a toilet, wood vanity, and tall window.
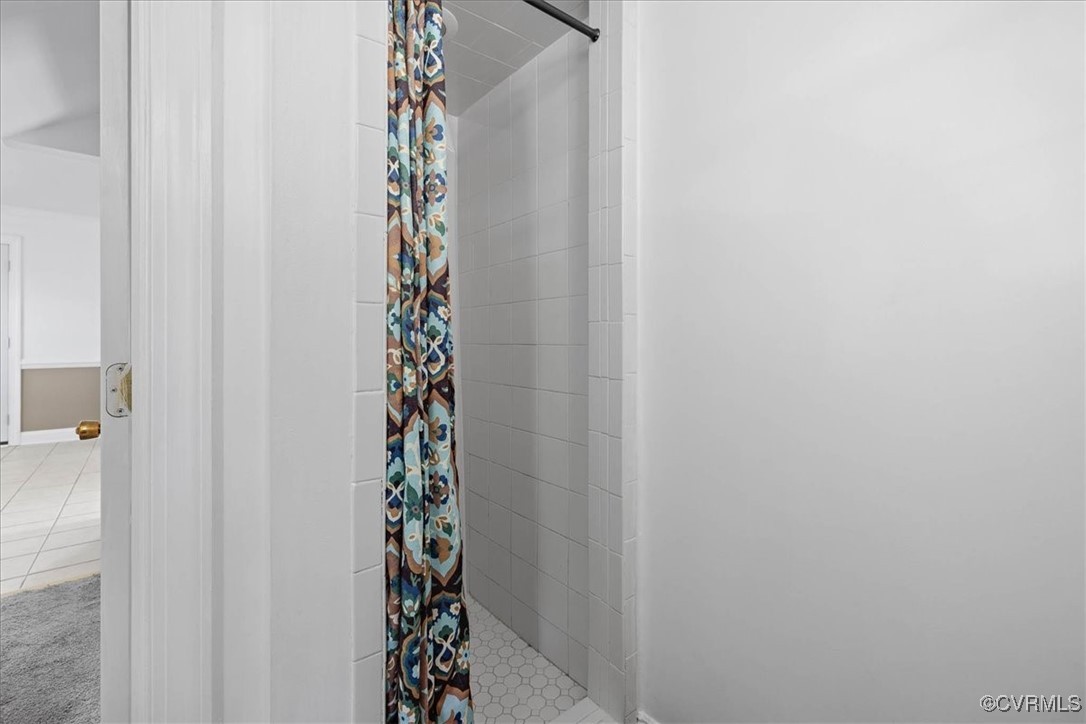
Bathroom shower with a colorful patterned curtain and hexagonal floor tiles.
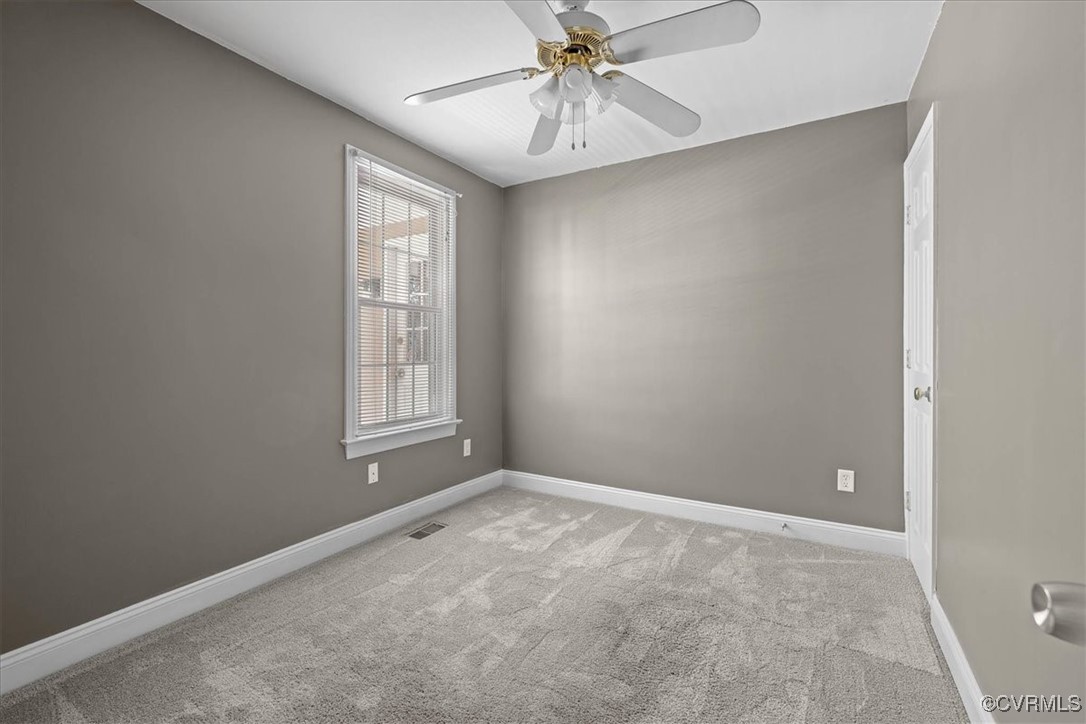
Empty carpeted room with gray walls, a window with blinds, and a ceiling fan.
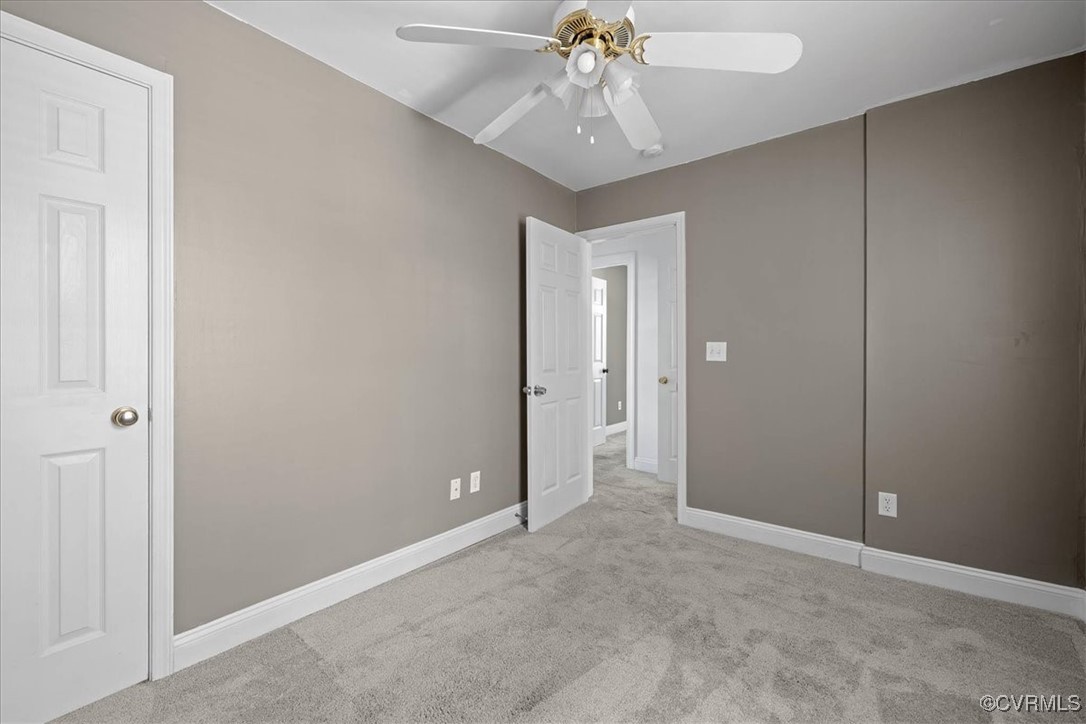
Empty carpeted room with taupe walls, white doors, and a ceiling fan.
Bathroom with a wood vanity, white sink, toilet, and a window overlooking trees.
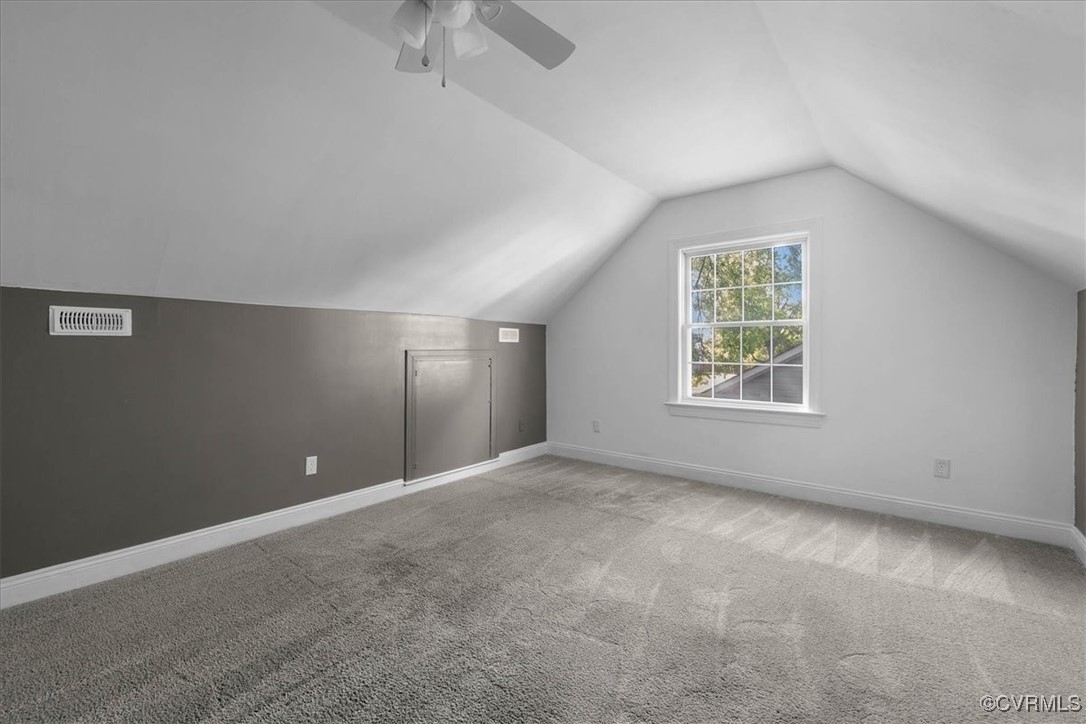
Empty carpeted upper-floor room with sloped ceilings, a ceiling fan, and a window.
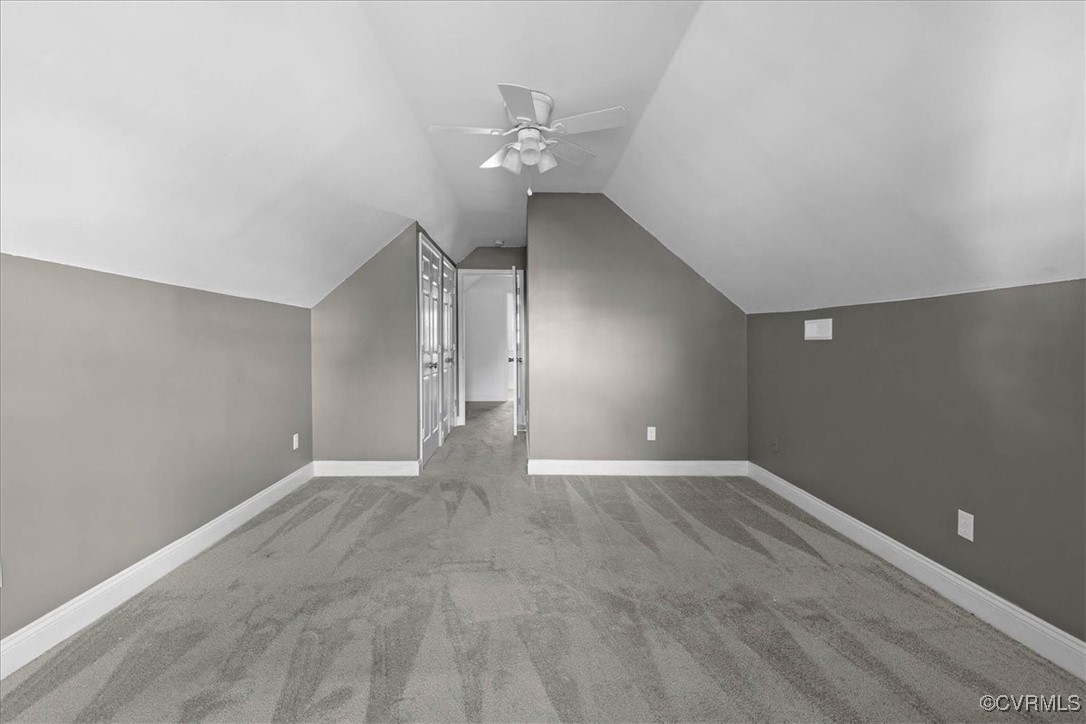
Vacant carpeted room with a sloped ceiling, ceiling fan, and closet doors.
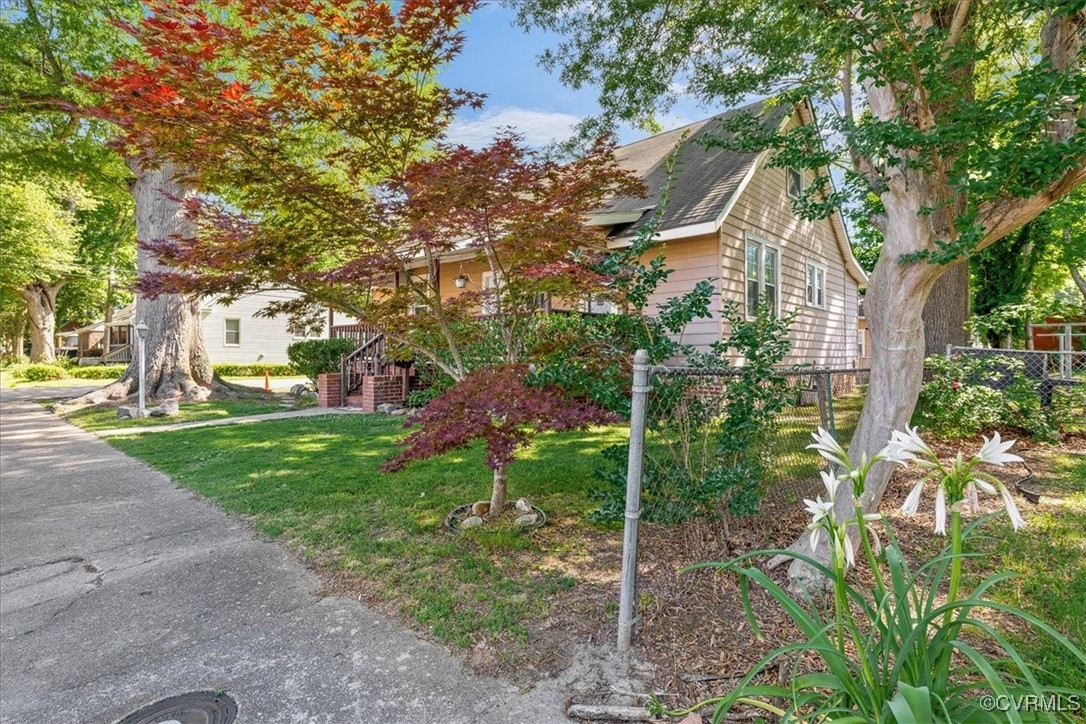
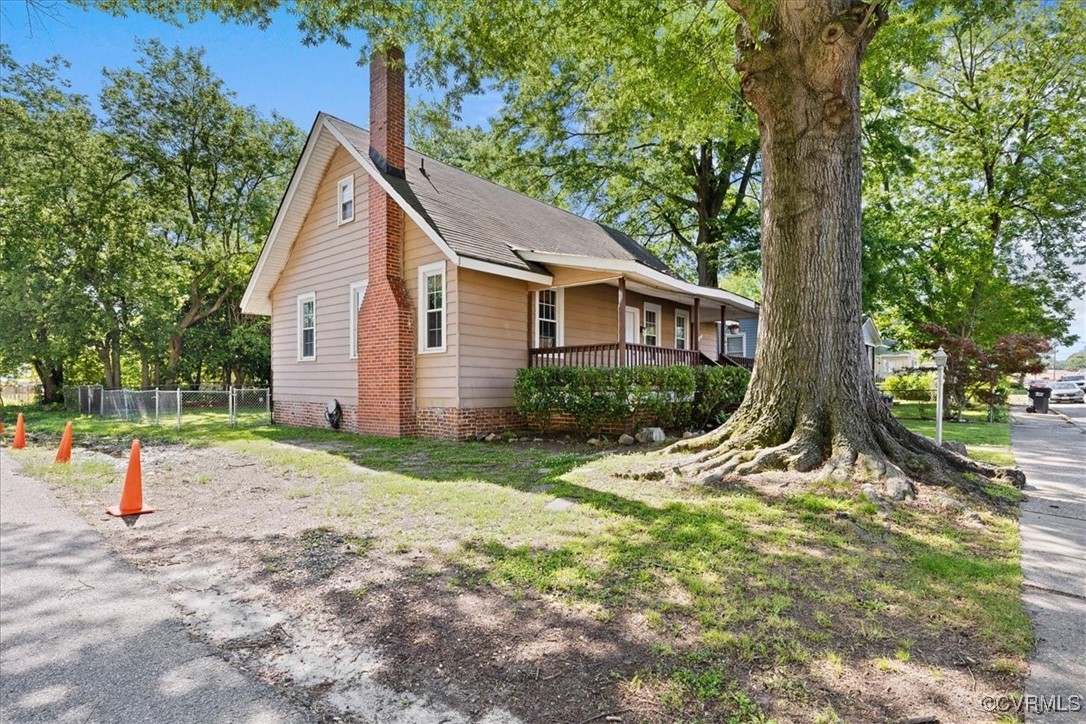
House with a steep gabled roof, mature trees, and a chain-link fence along the front yard.
Beige-sided house with a brick chimney and covered porch beneath a large shade tree.
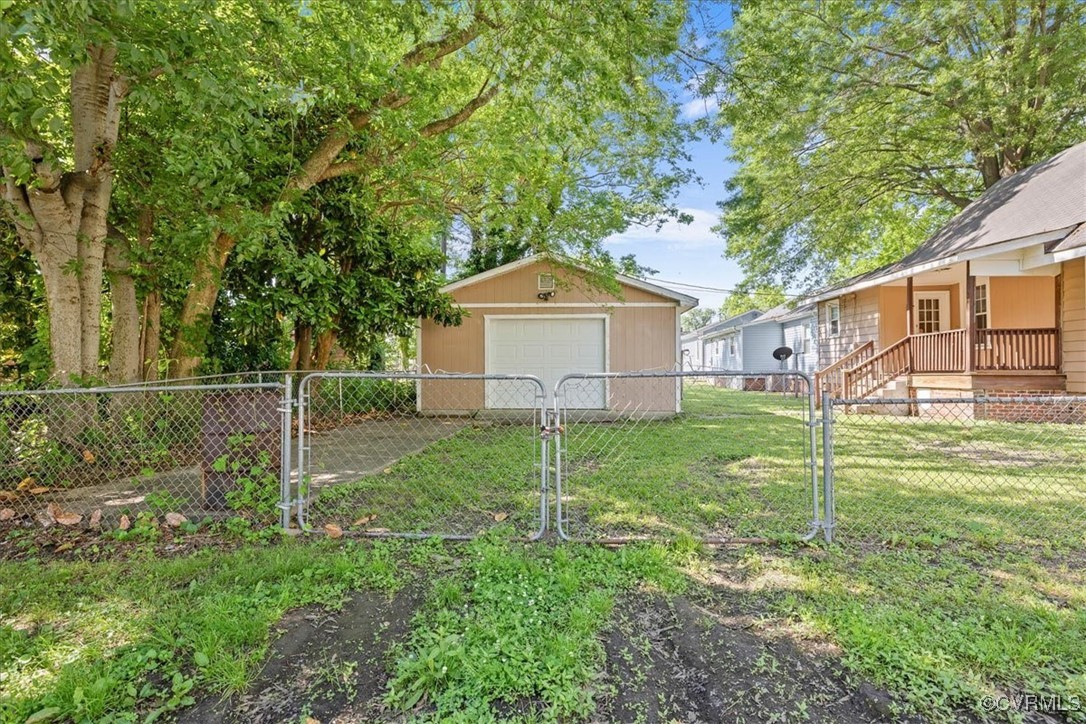
Fenced backyard with mature trees, a detached garage, and the rear of the house.
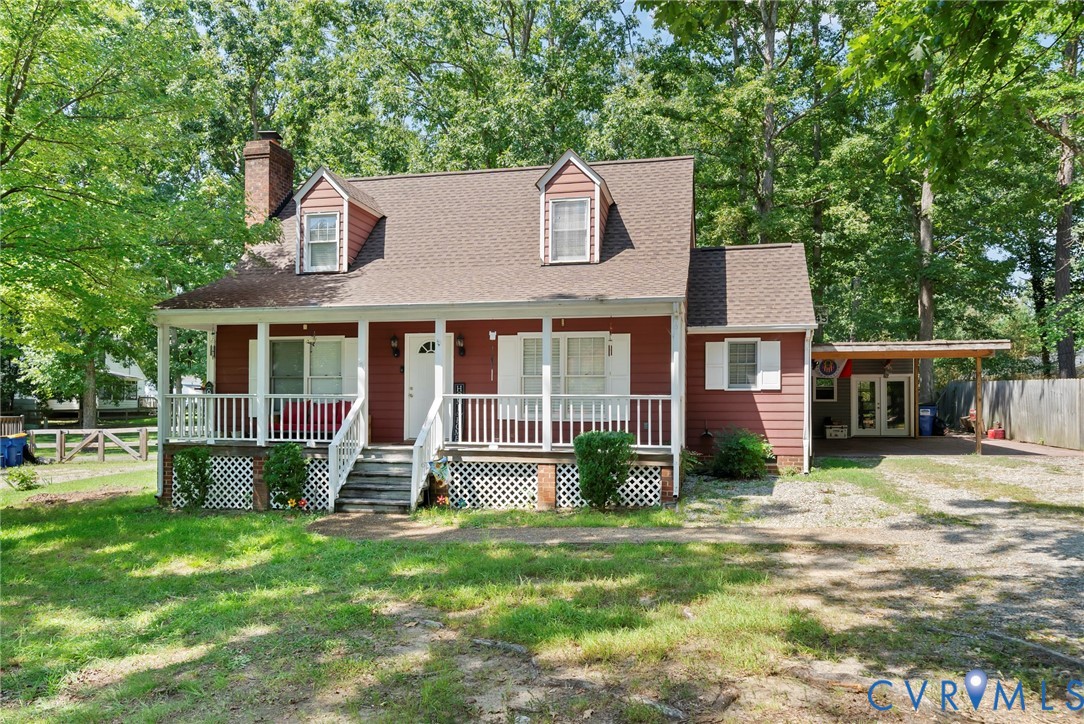
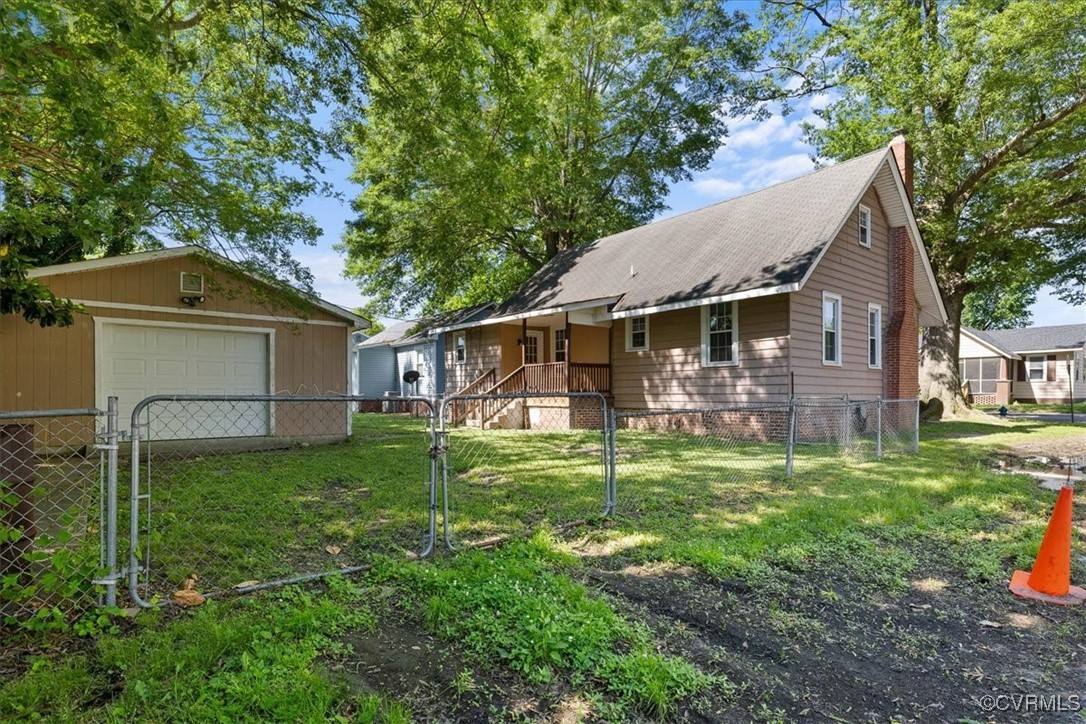
Brown gabled house with a covered porch, detached garage, and fenced yard beneath leafy trees.
VIEW PHOTOS
$200,000

411 N 8th Ave

3 Beds 2 Baths 1,648 Sq.Ft. 5,758.63 Sq.Ft.

Description

Charming 1918 Cape Cod in Hopewell offering timeless character with modern updates. Renovated in 2006 and featuring a brand new heat pump installed in 2025, this 3-bedroom, 2-bath home is move-in ready with room to add your finishing touches. A spacious foyer with arched doorways welcomes you into the living and dining rooms, blending historic charm with comfortable living. The first level includes the kitchen, laundry room, two bedrooms, and a full bath. Upstairs, the entire second floor could serve as a private primary suite, complete with a separate sitting or dressing area and full bath. Outside, you'll find a 22x17 detached garage, a chain-link fenced rear yard, and a front porch that just needs a little TLC on the roof. A great opportunity for investors or buyers looking to personalize a solid, well-loved home with potential.

Share Property

Location

411 N 8th Ave, Hopewell, VA 23860

Status

Sold

Date Sold

June 20, 2025
Iris Hernandez smiling in a pale pink cardigan over a colorful patterned top.

Iris Hernandez

TITLE

REALTOR®

Property Amenities

Interior
Laundry room Washer Hookup, Dryer Hookup
Fireplace Masonry, Wood Burning
Appliances Dishwasher, Electric Cooking, Electric Water Heater, Microwave, Refrigerator, Stove
Flooring Carpet, Ceramic Tile, Linoleum
Total Bedrooms: 3
Full Bathrooms: 2
Other Interior Features Bedroom on Main Level, Ceiling Fan(s), Separate/Formal Dining Room, Fireplace, High Ceilings, Laminate Counters, Bath in Primary Bedroom, Pantry
Area & Lot
Lot Area 5,758.63 Sq.Ft.
Living area 1,648 Sq.Ft.
MLS® ID 2513911
Year Built 1918
High School Hopewell
Middle School Carter G. Woodson
Elementary School Copeland
Architecture Styles Cape Cod
Type Residential
Status Sold
Exterior
Stories 1
Pool None
Air conditioning Central Air
Heat type Electric, Heat Pump
Water Source Public
Garage Space 1.5
Sewer Public Sewer
Other Exterior Features Porch
Parking Detached, Garage, Oversized, Two Spaces, On Street, Unfinished Garage
Roof Composition
Finance
Sales Price $200,000
Real Estate Tax $1,709 yearly

Why Work With Iris

Experience a transparent, client-first approach focused on protecting your investment and delivering lasting results.