Search
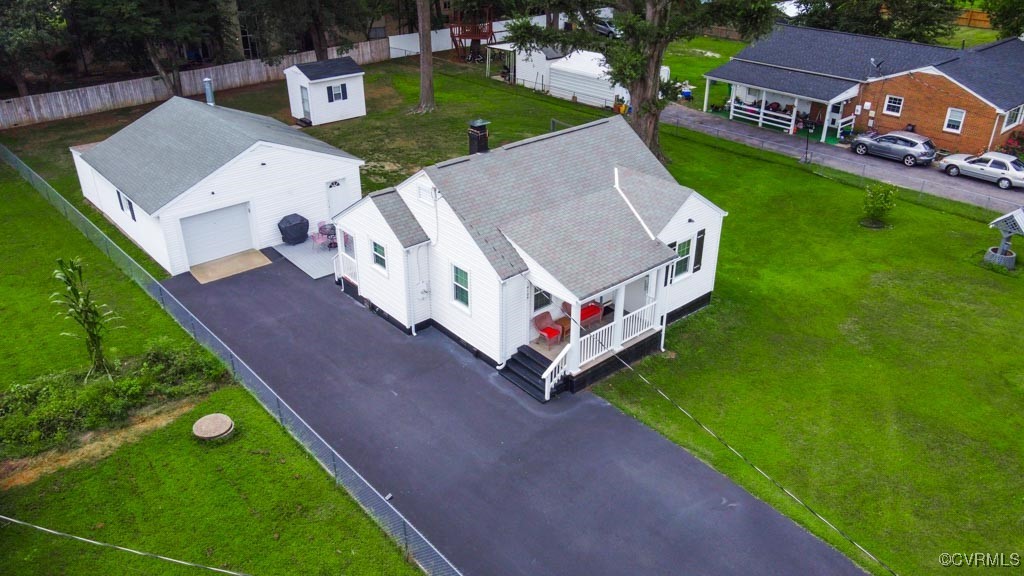
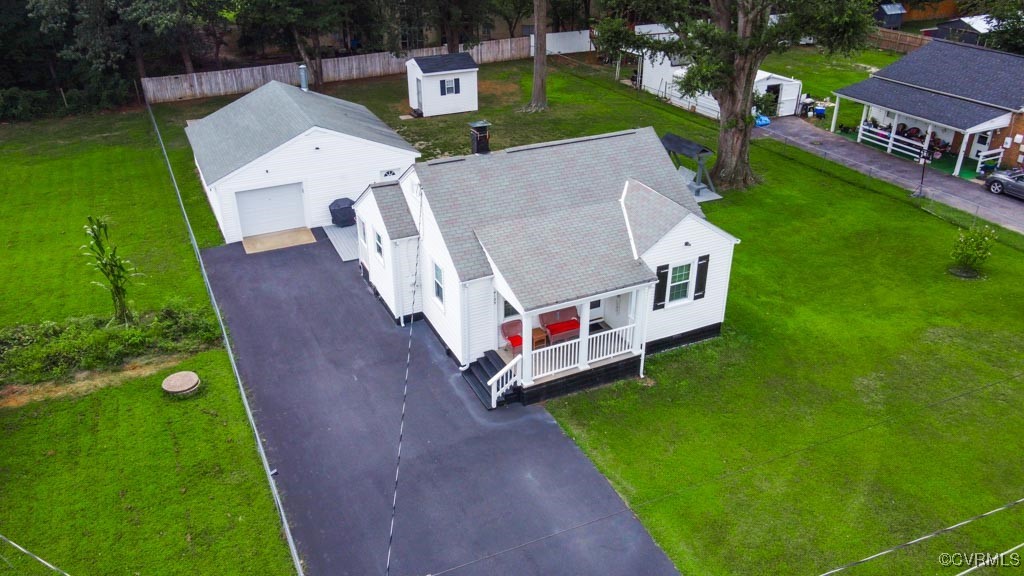
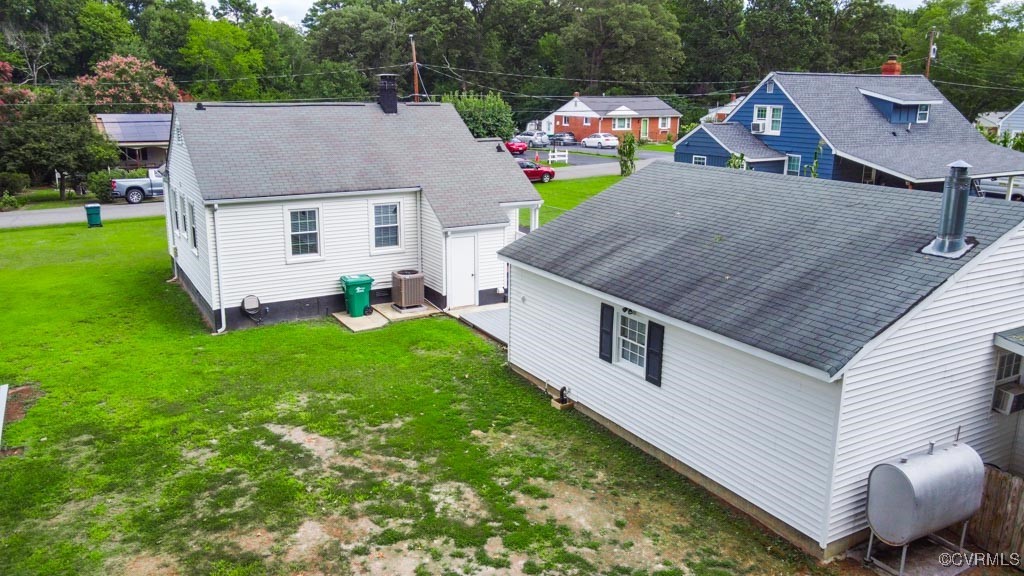
Aerial view of a white home, detached garage, paved driveway, and spacious green yard.
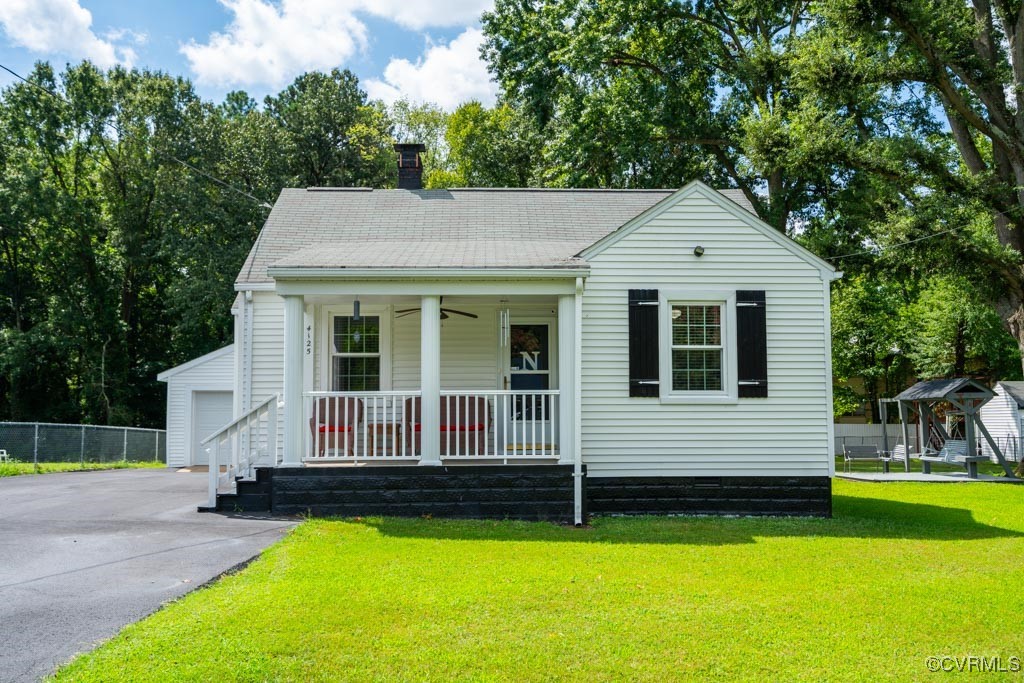
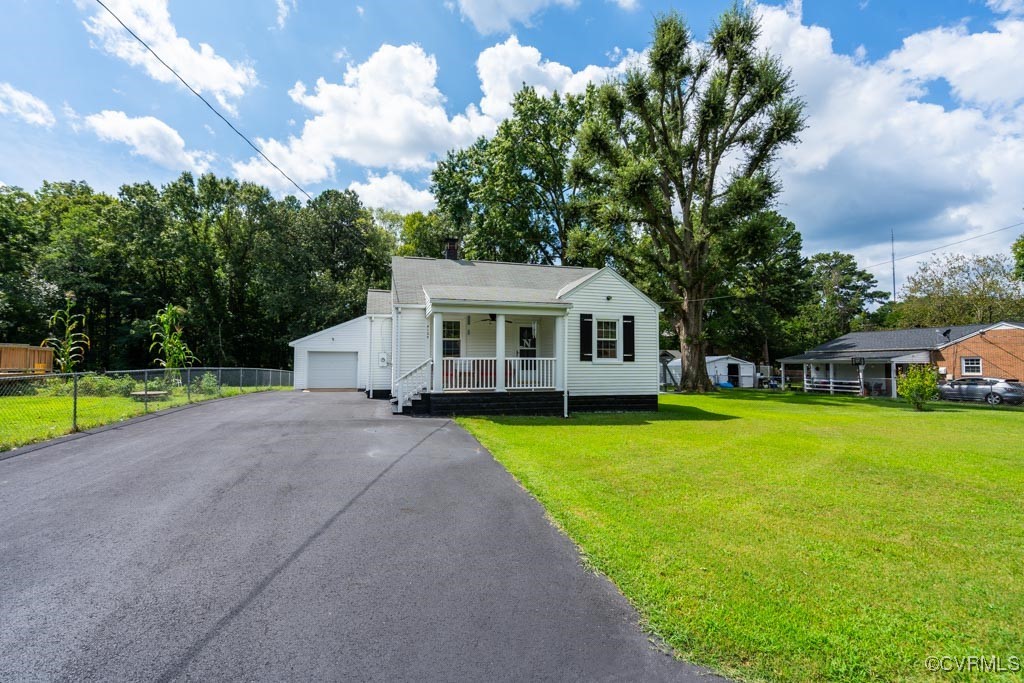
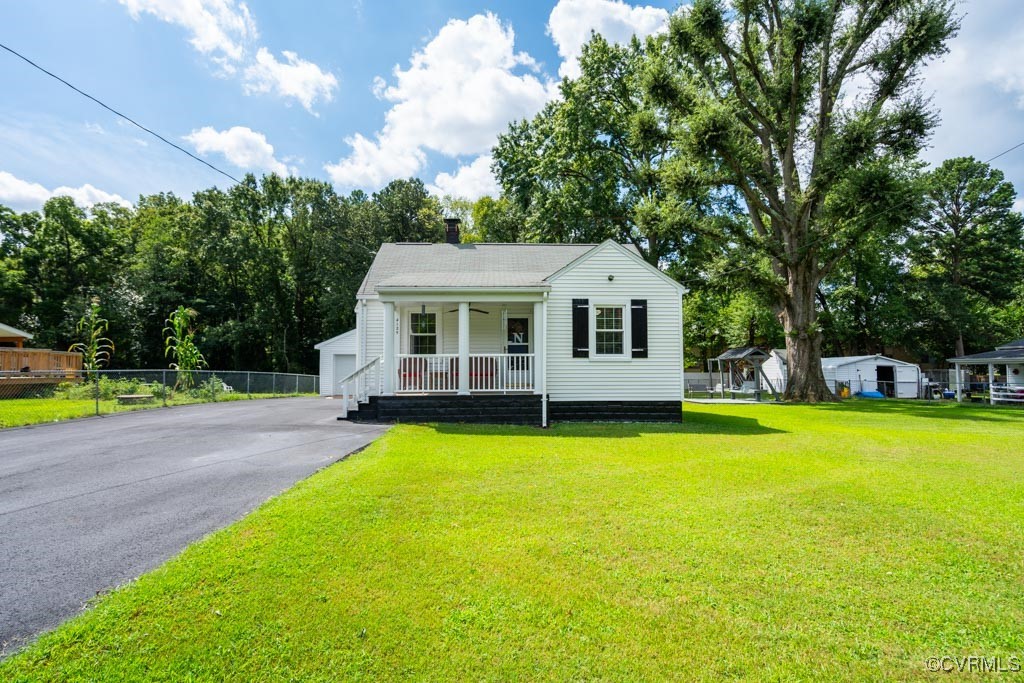
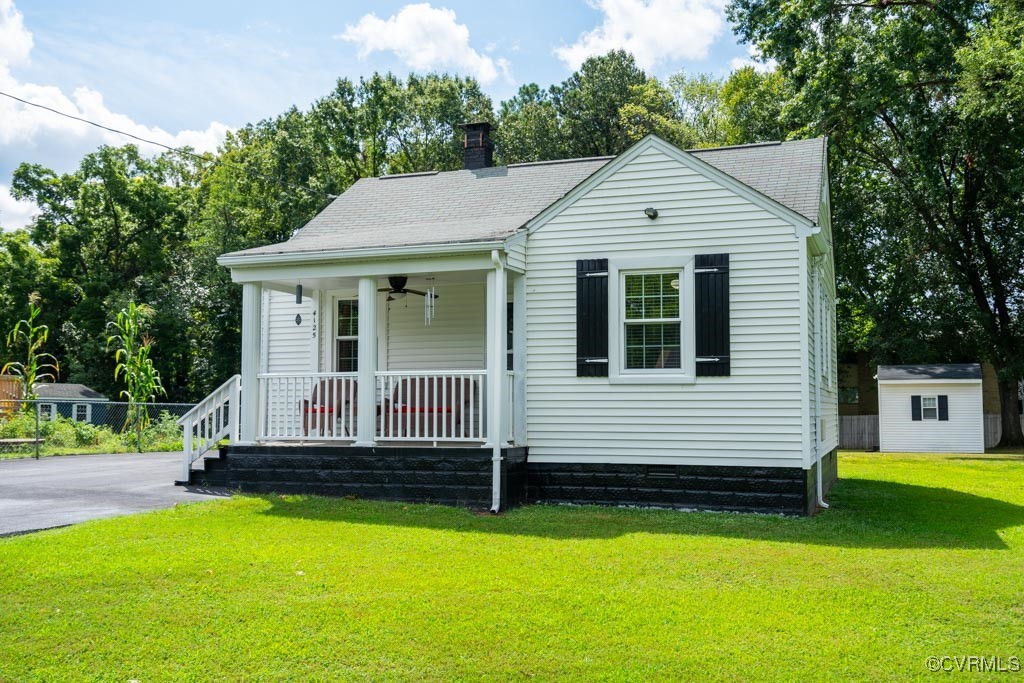
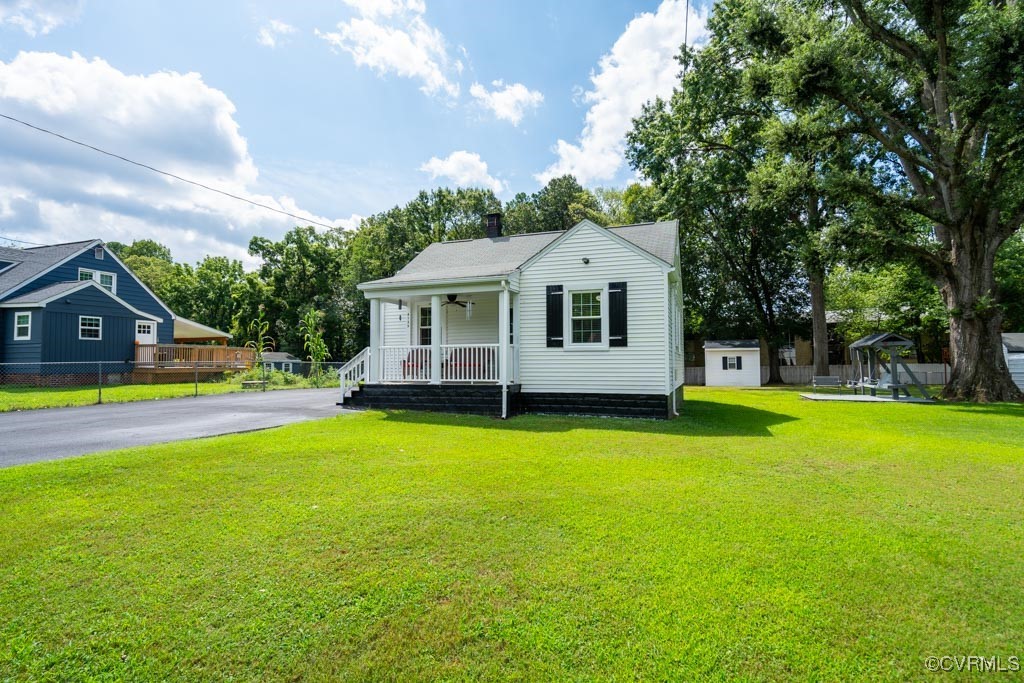
White single-story house with a covered porch, black shutters, and a paved driveway.
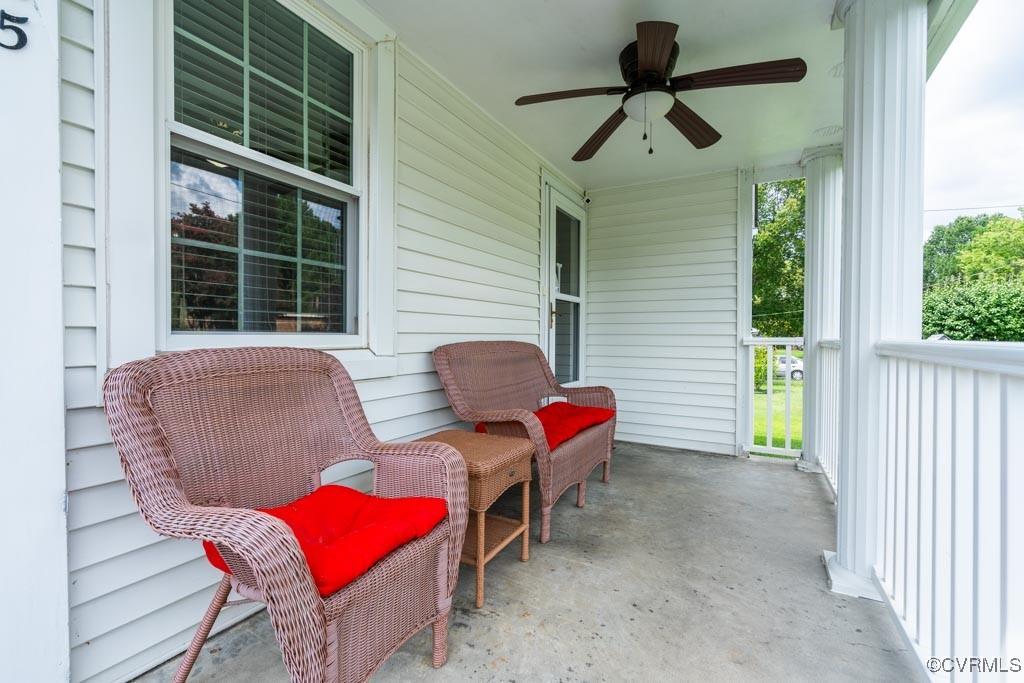
Covered porch with wicker chairs, red cushions, white railings, and a ceiling fan.
Living room with a gray sofa and ceiling fan, opening to a dining area.
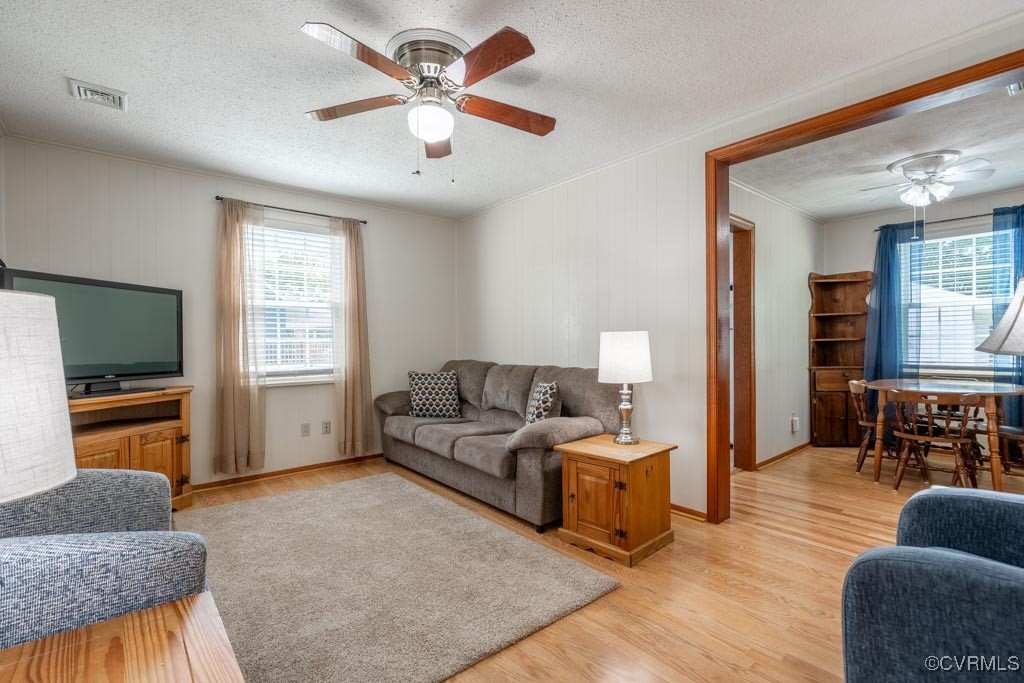
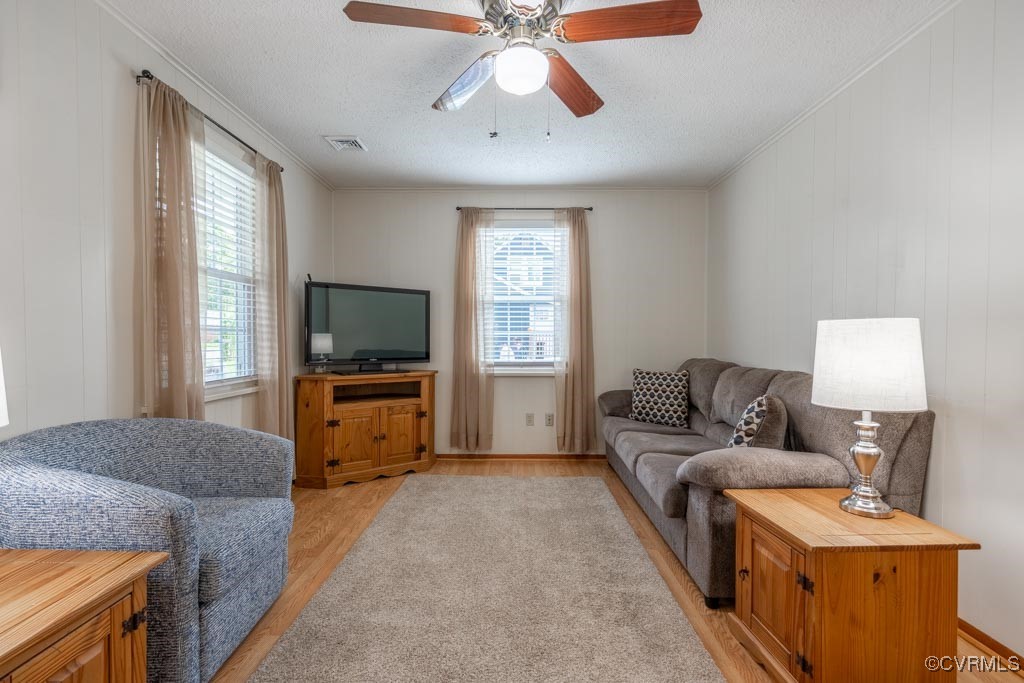
Living room with a gray sofa, blue armchairs, wooden cabinets, and a ceiling fan.
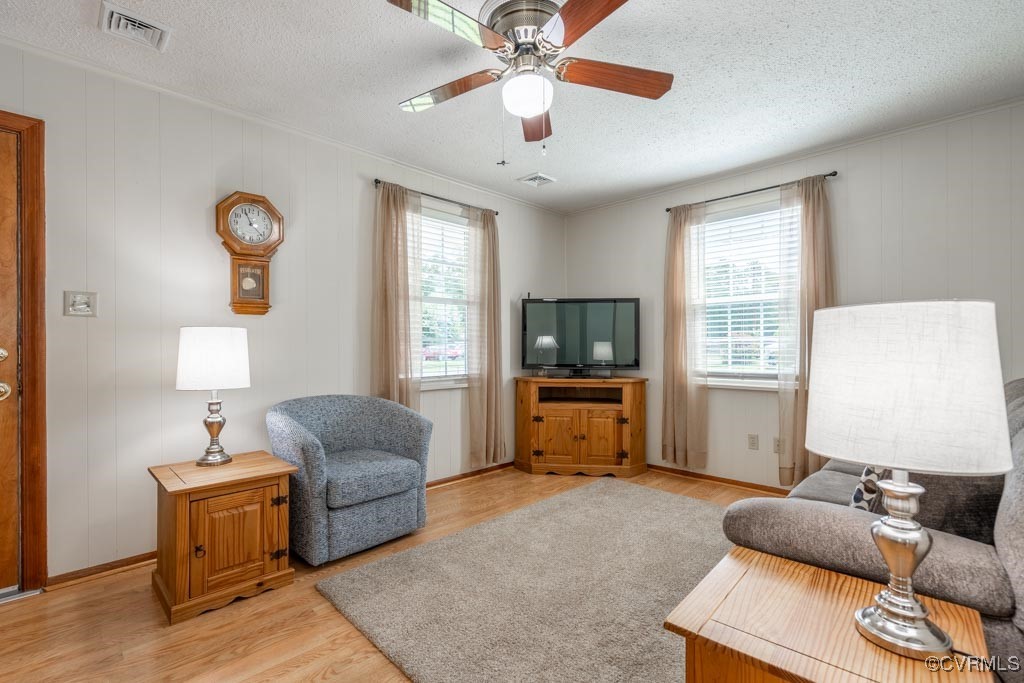
Living room with two curtained windows, a ceiling fan, and a television on a wooden cabinet.
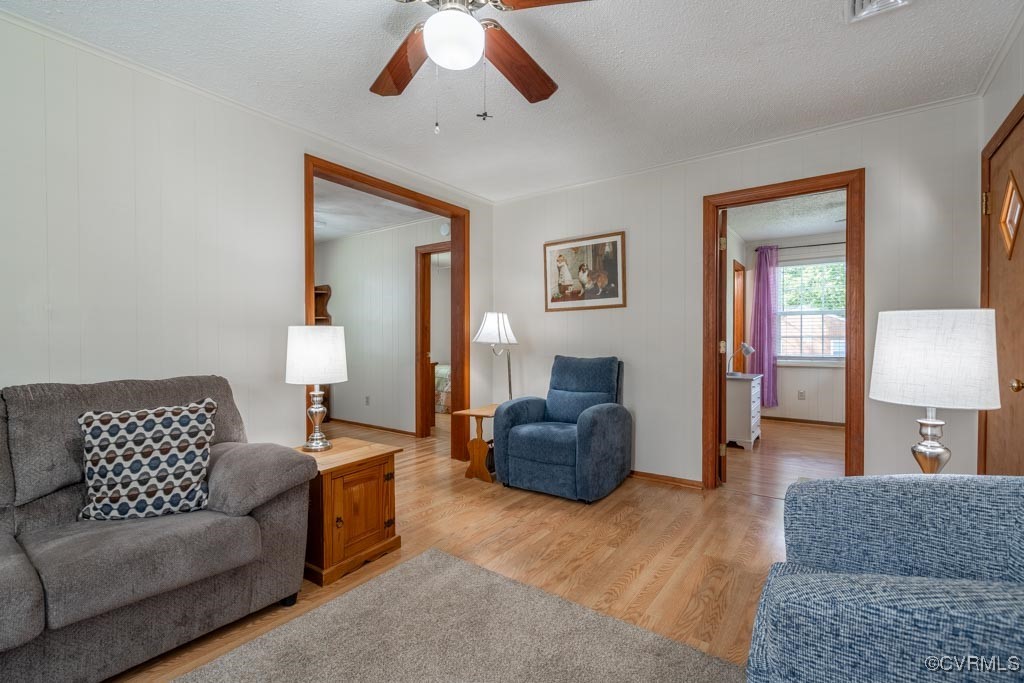
Living room with gray and blue chairs, hardwood floors, and an adjoining room with purple curtains.
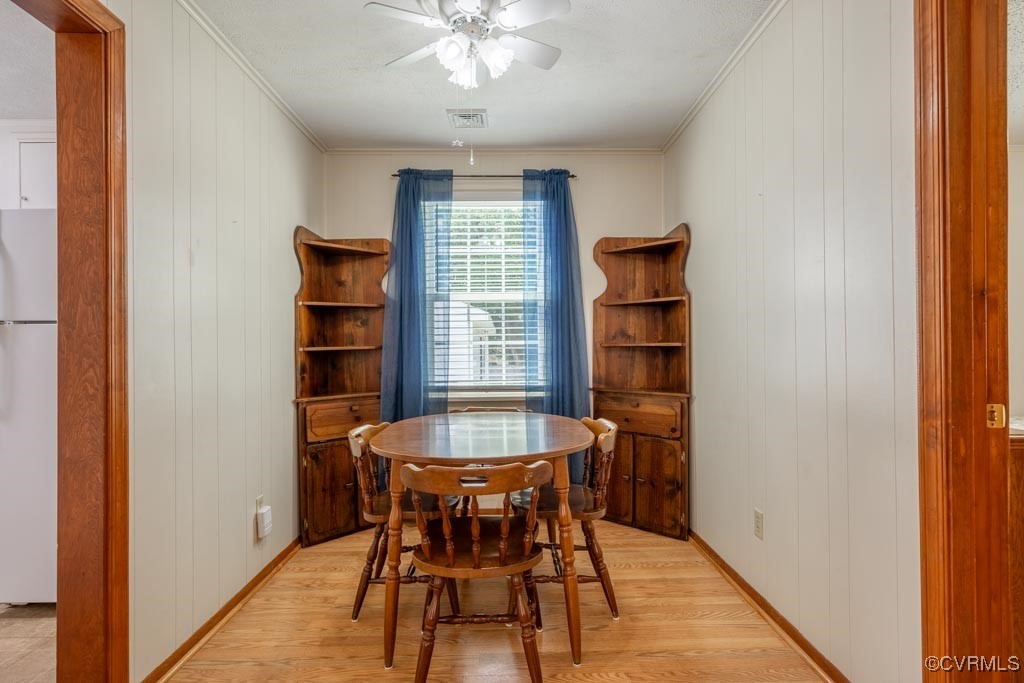
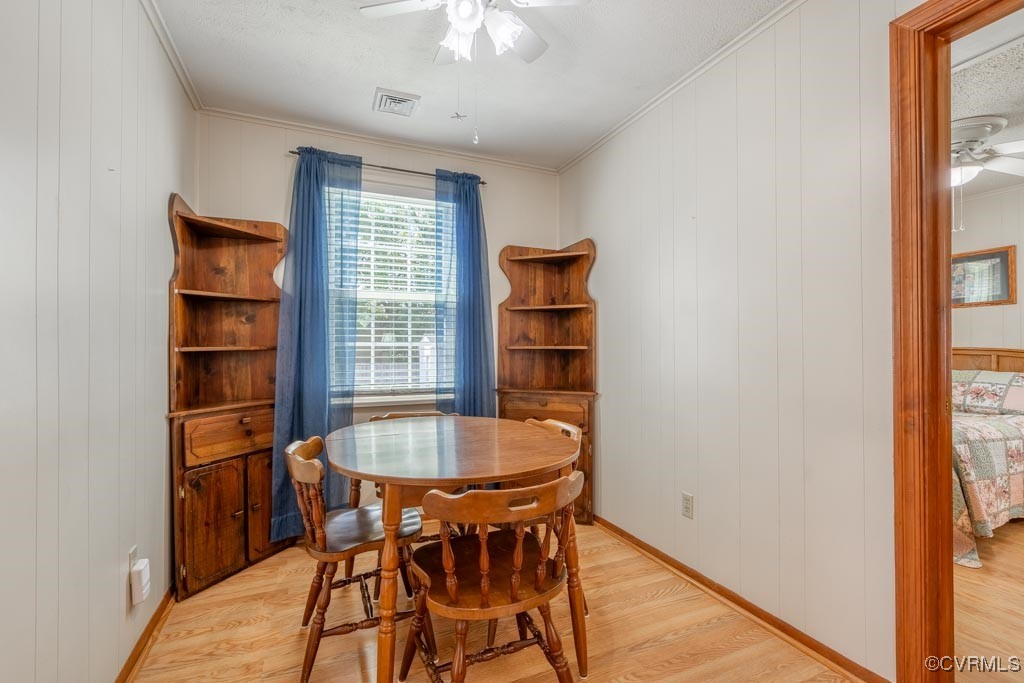
Dining room with a round wooden table, matching corner hutches, and blue curtains.
Dining room with a round wooden table, matching corner cabinets, and blue curtains.
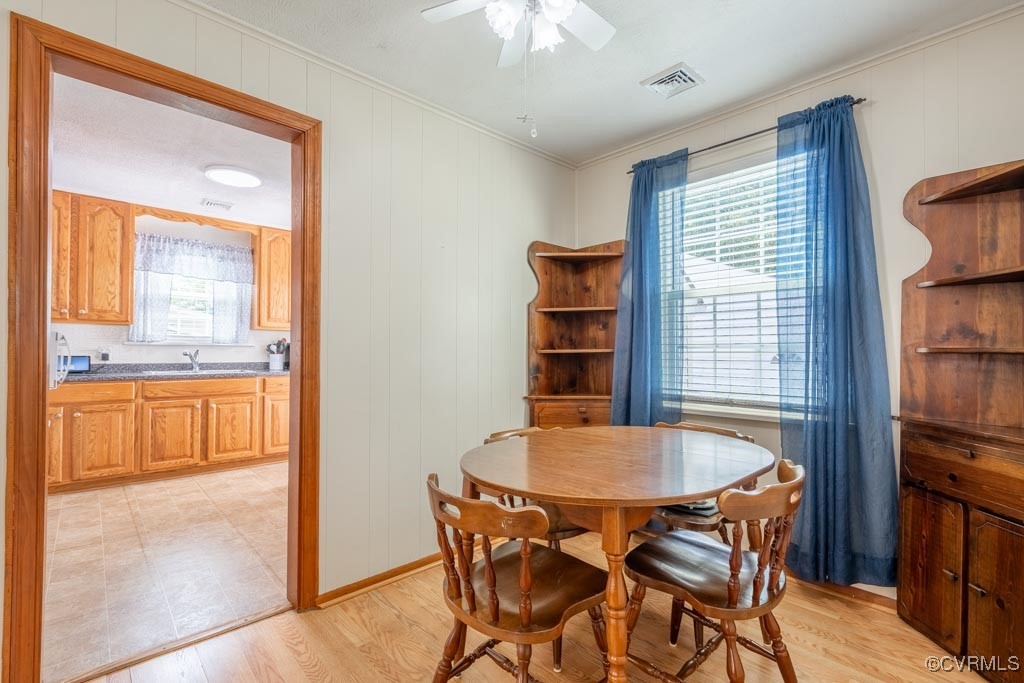
Dining room with a round wooden table, built-in cabinets, and blue curtains beside a doorway to the kitchen.
Kitchen with honey-colored wood cabinets, granite countertops, and white appliances.
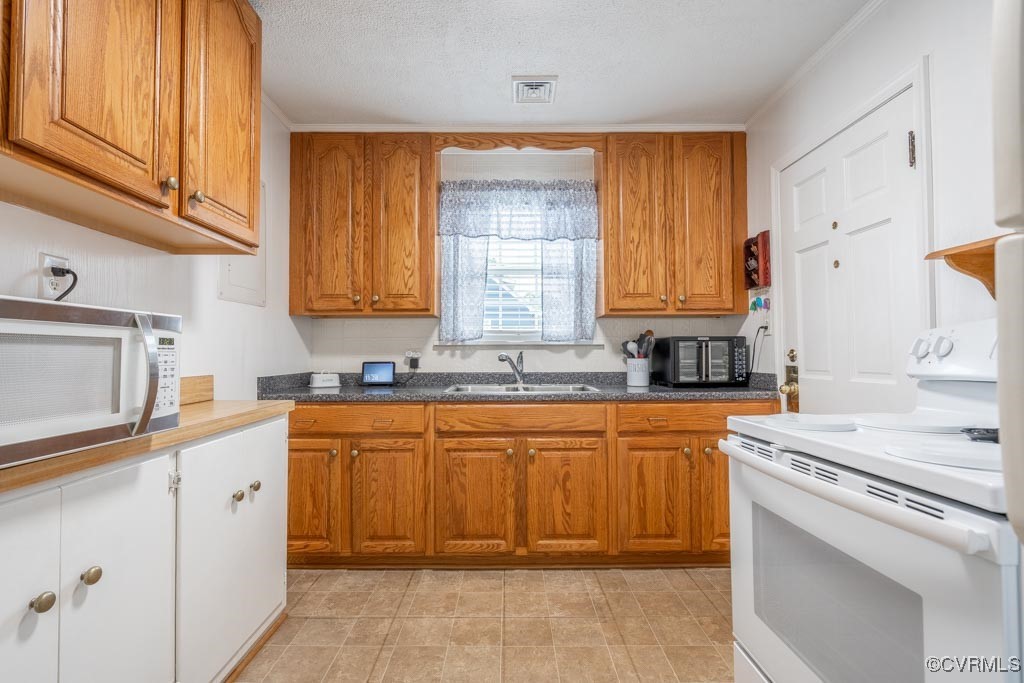
Kitchen with honey-colored wood cabinets, dark countertops, and a sink beneath a curtained window.
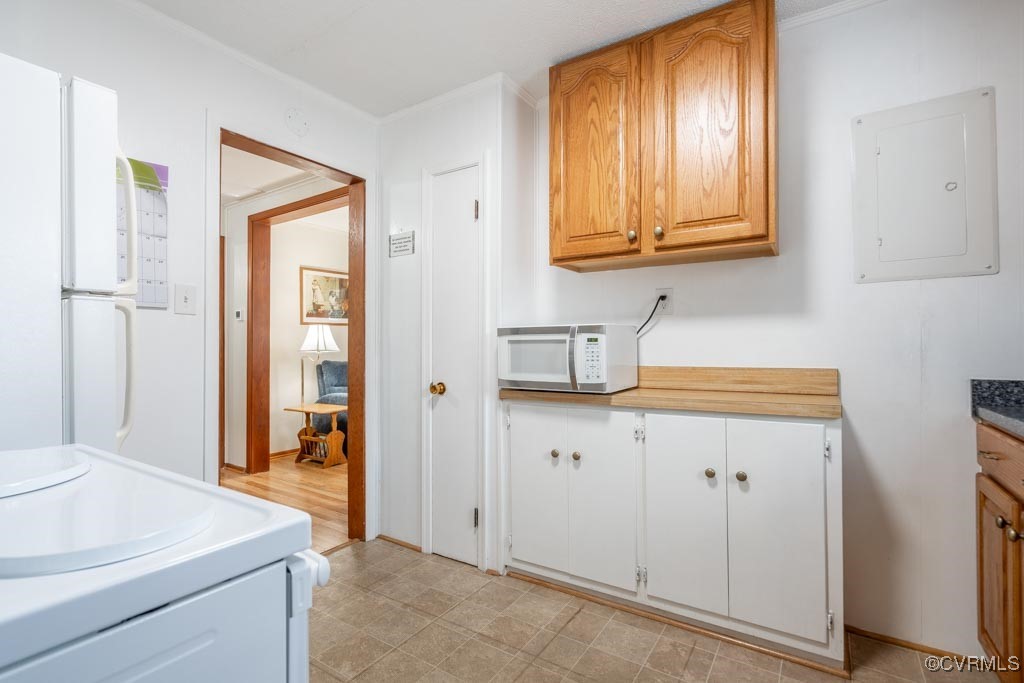
Laundry room with white appliances, oak upper cabinets, and a microwave beside an open doorway.
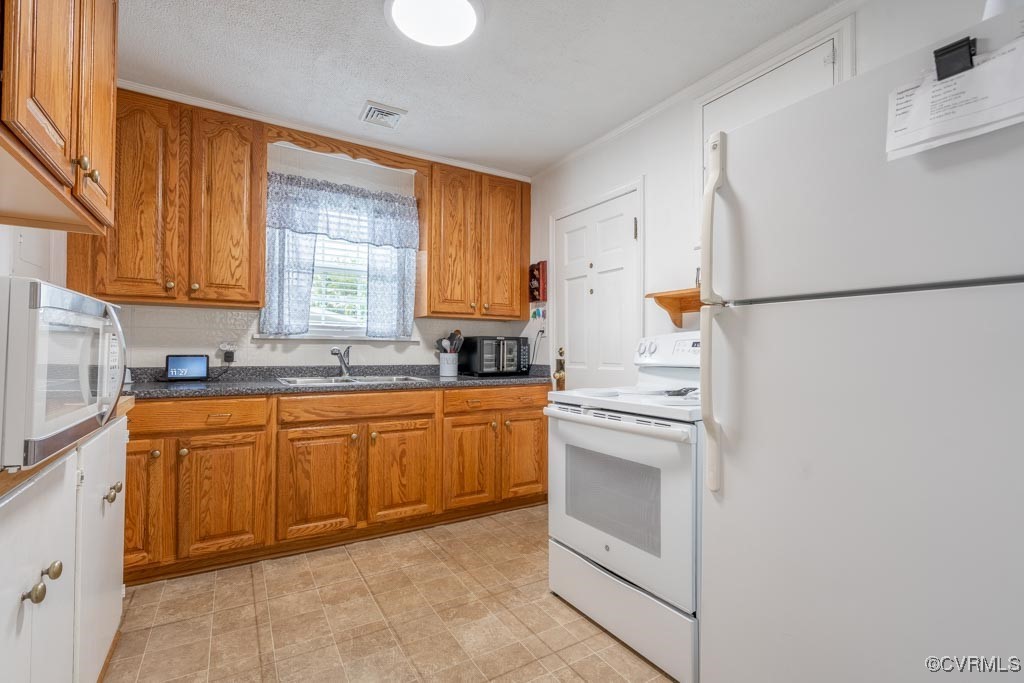
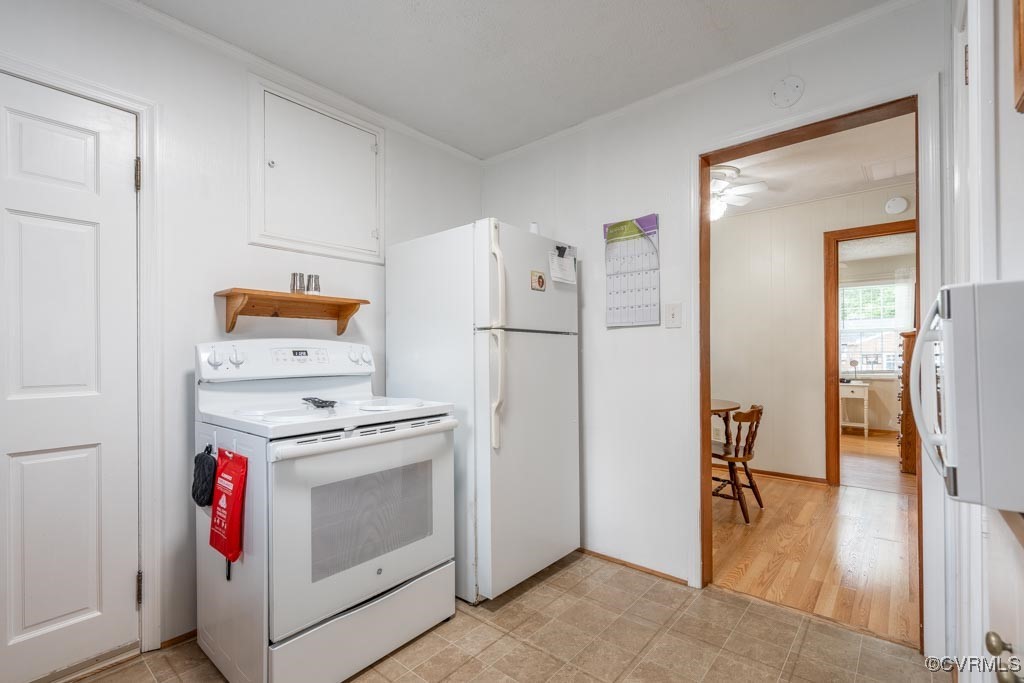
Kitchen with white range and refrigerator, beige tile floor, and doorway to a wood-floored room.
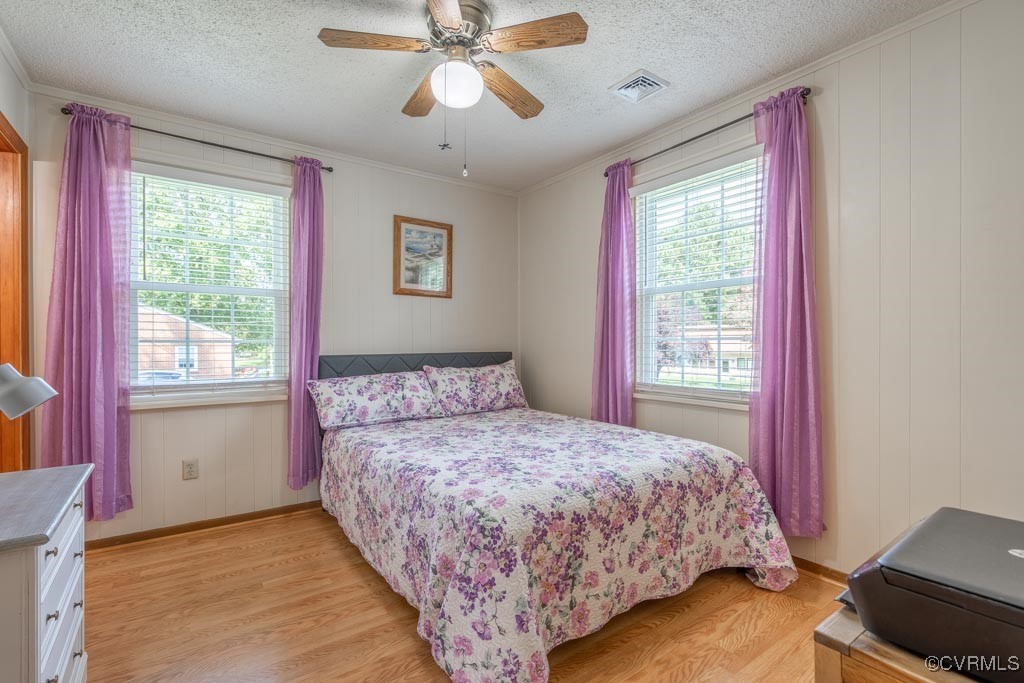
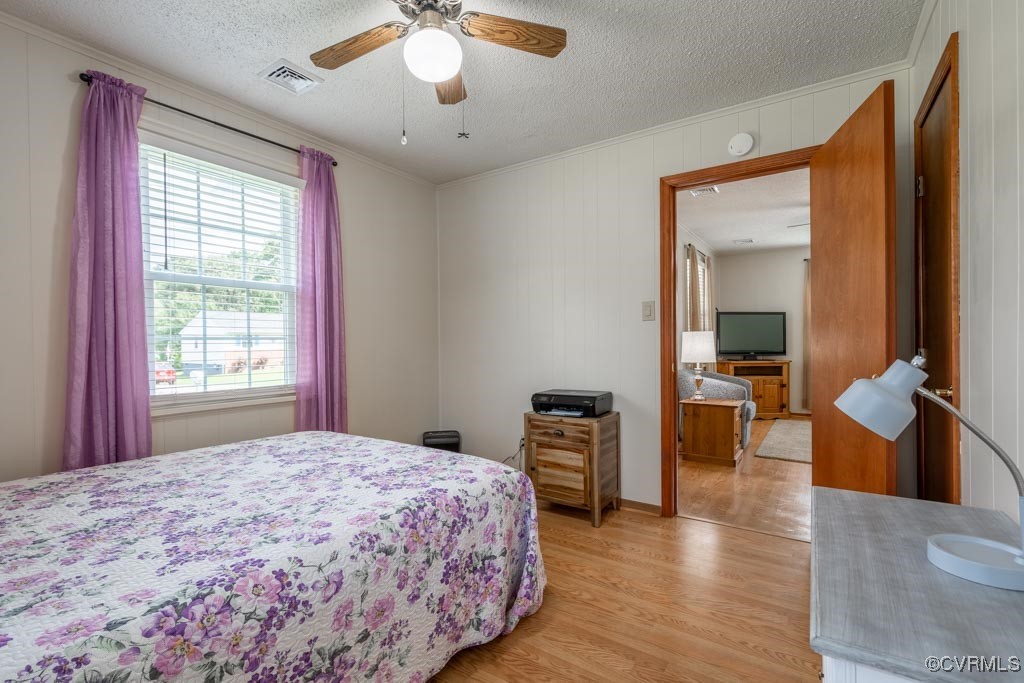
Bedroom with a floral bedspread, purple curtains, and two sunlit windows.
Bedroom with a purple floral bedspread, purple curtains, and white dresser beside a window.
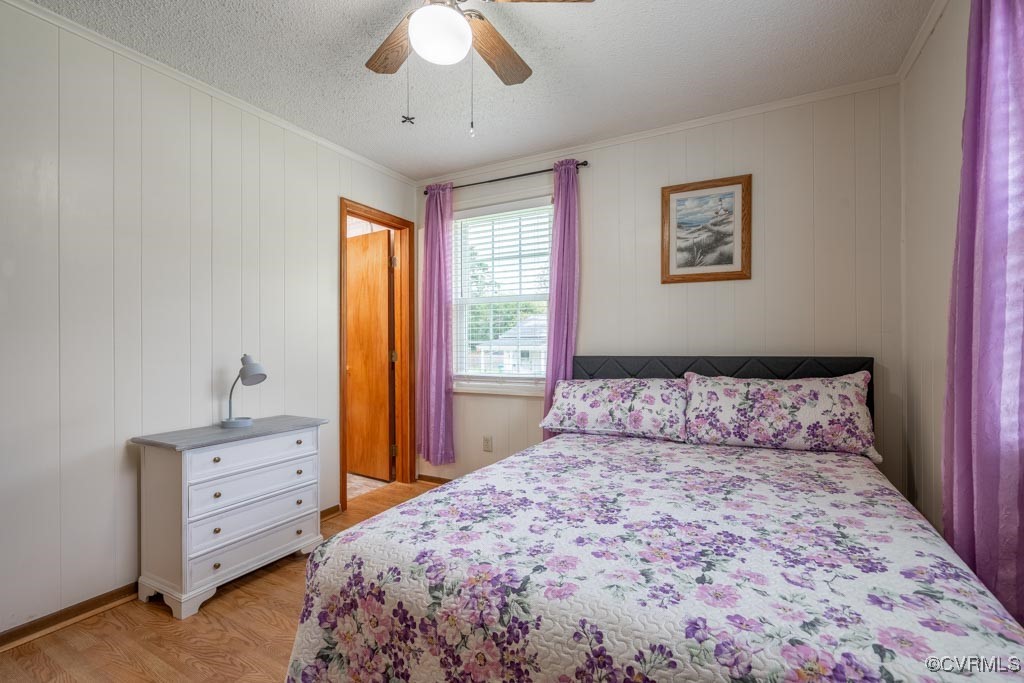
Bedroom with a floral bedspread and purple curtains, viewed toward an open doorway to an adjoining room.
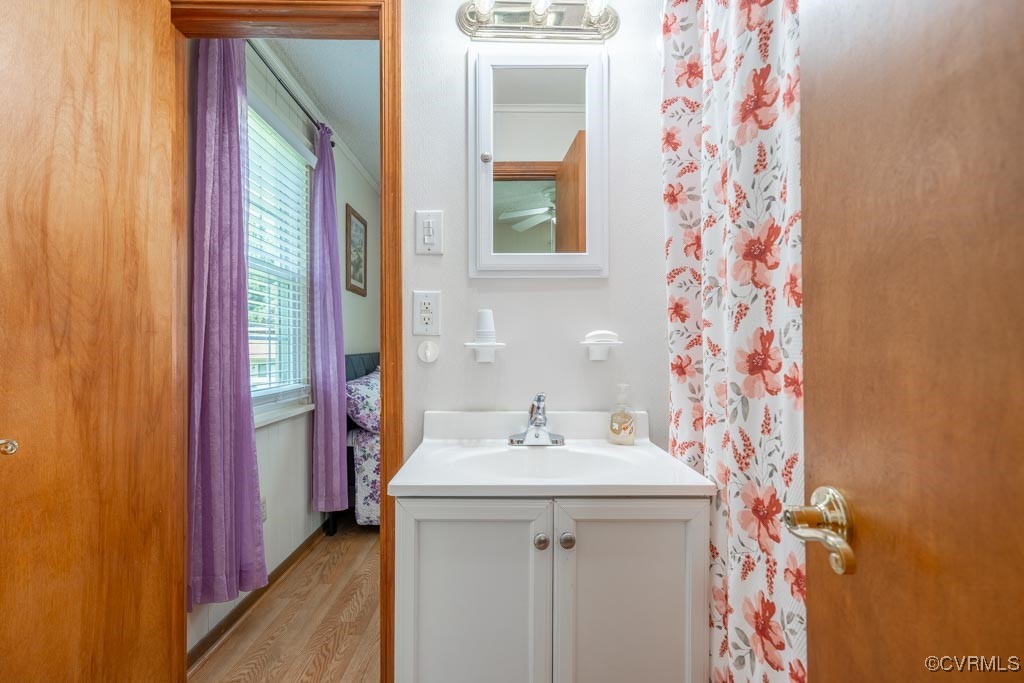
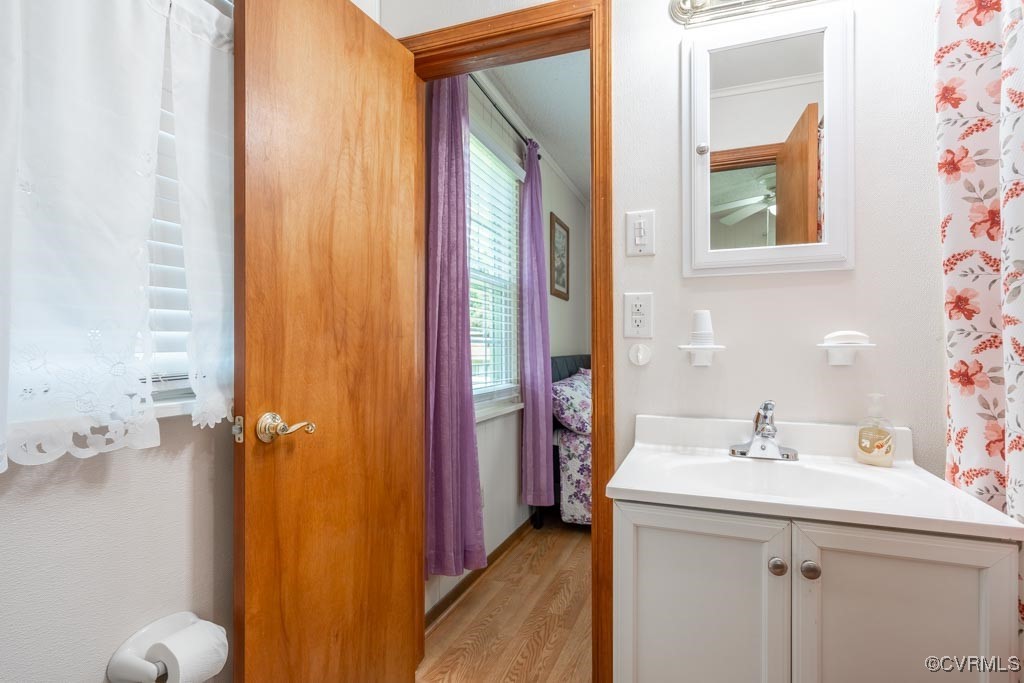
Bathroom vanity with a white sink, mirror, and floral shower curtain.
Bathroom with white vanity, floral shower curtain, and open door to a bedroom.
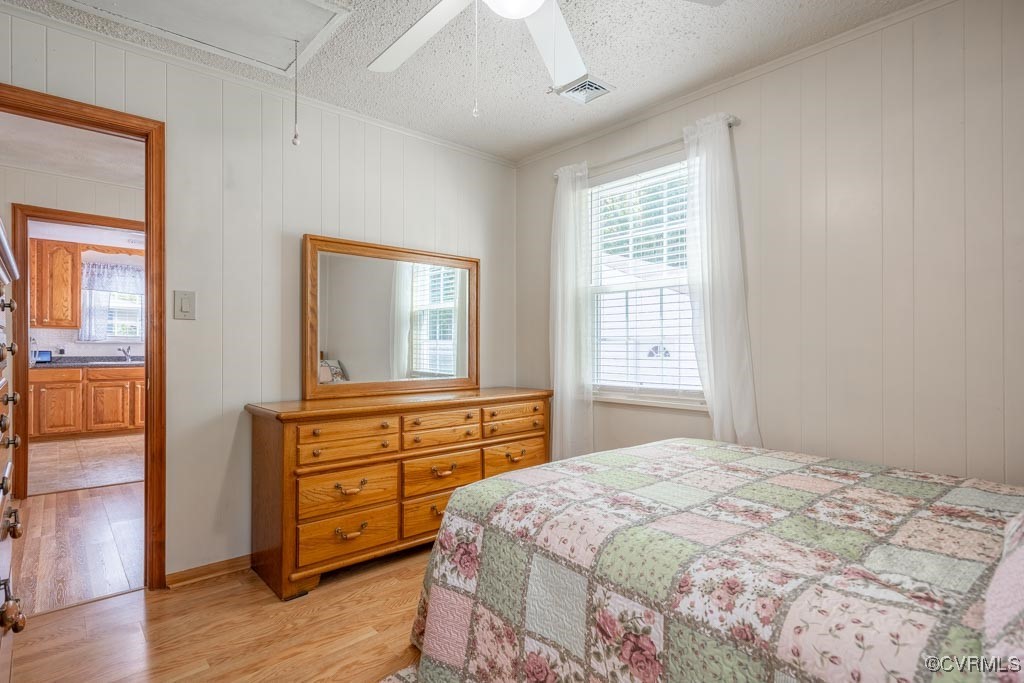
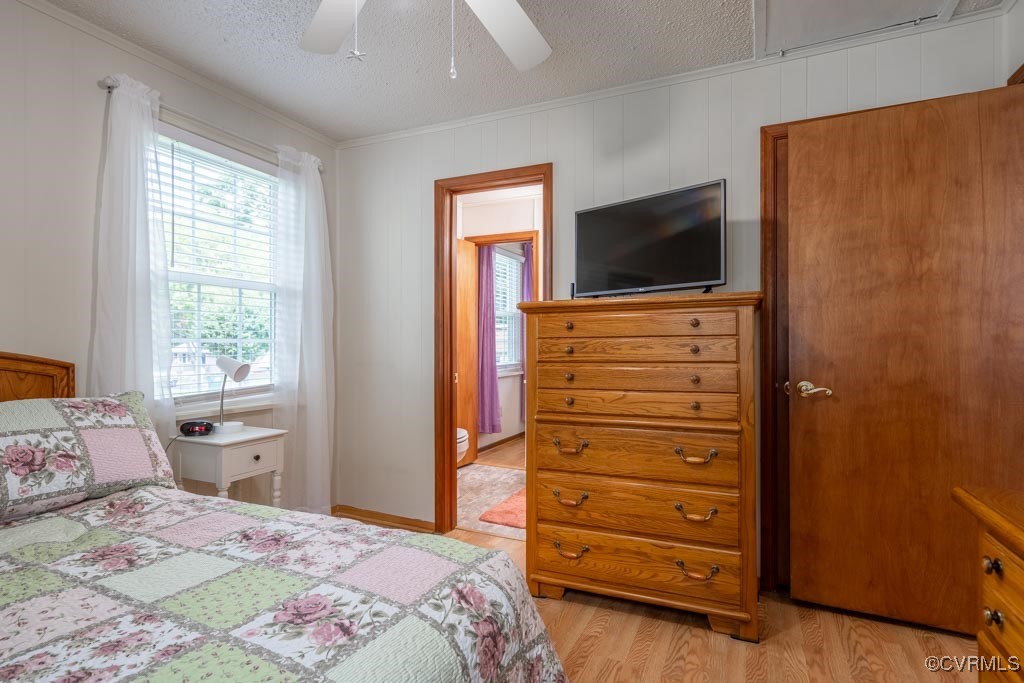
Bedroom with a floral patchwork bedspread, wooden dresser, and doorway opening to the kitchen.
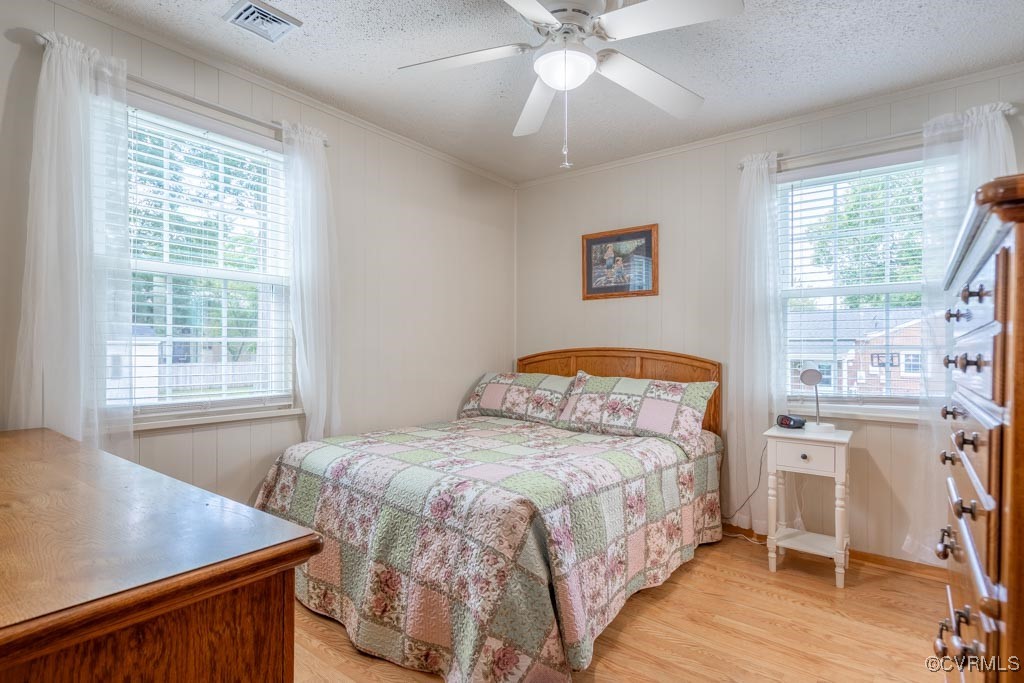
Bedroom with a floral patchwork bedspread, two bright windows, and a ceiling fan.
Bedroom with floral patchwork bedding, a wooden dresser and TV, and a window with white curtains.
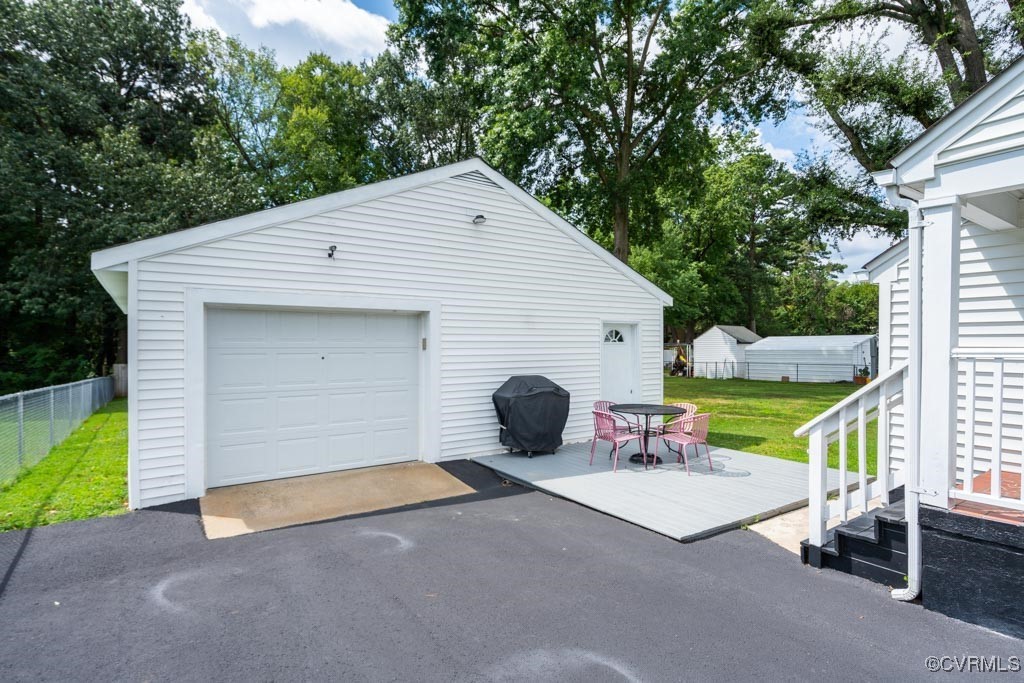
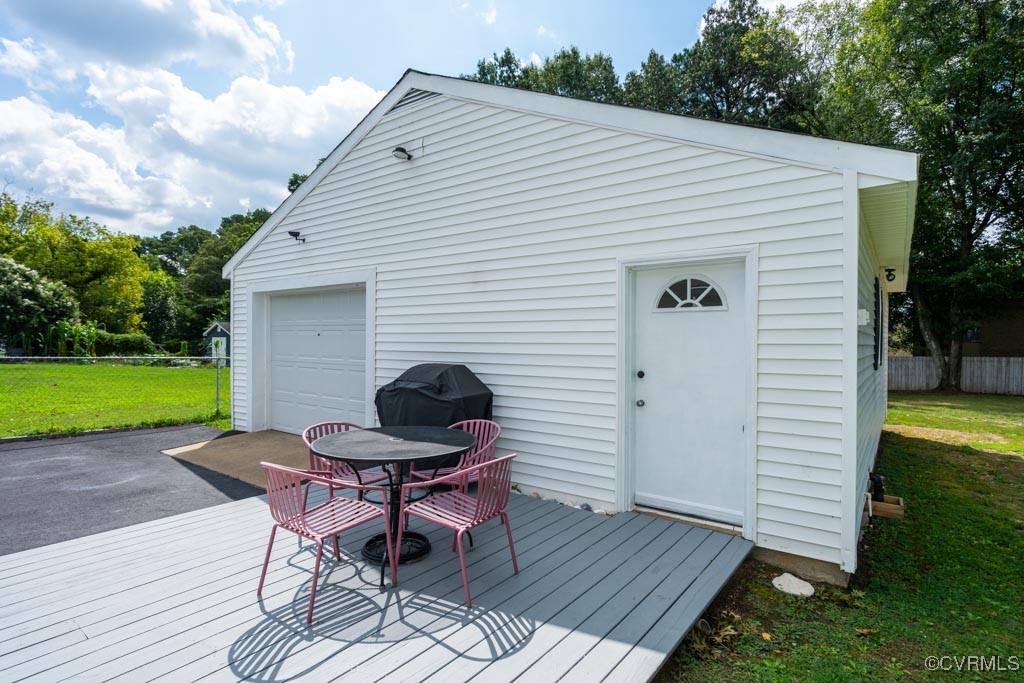
White detached garage beside a paved driveway and deck patio with a grill and pink chairs.
White detached garage with a gray deck, round table, and pink chairs.
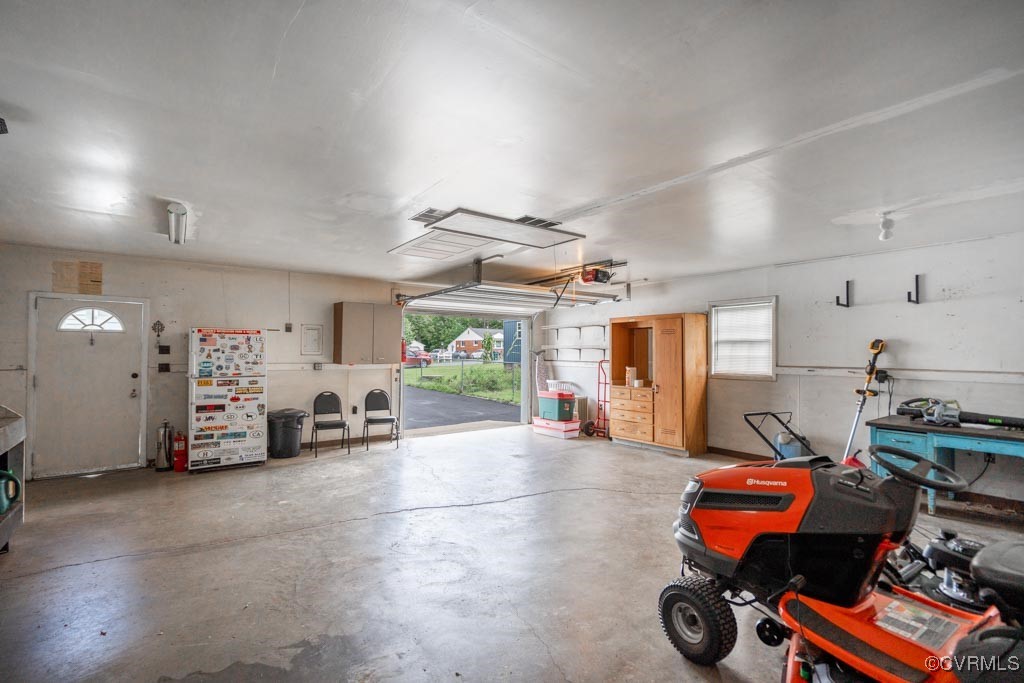
Spacious garage with an open overhead door, storage cabinets, and an orange riding mower.
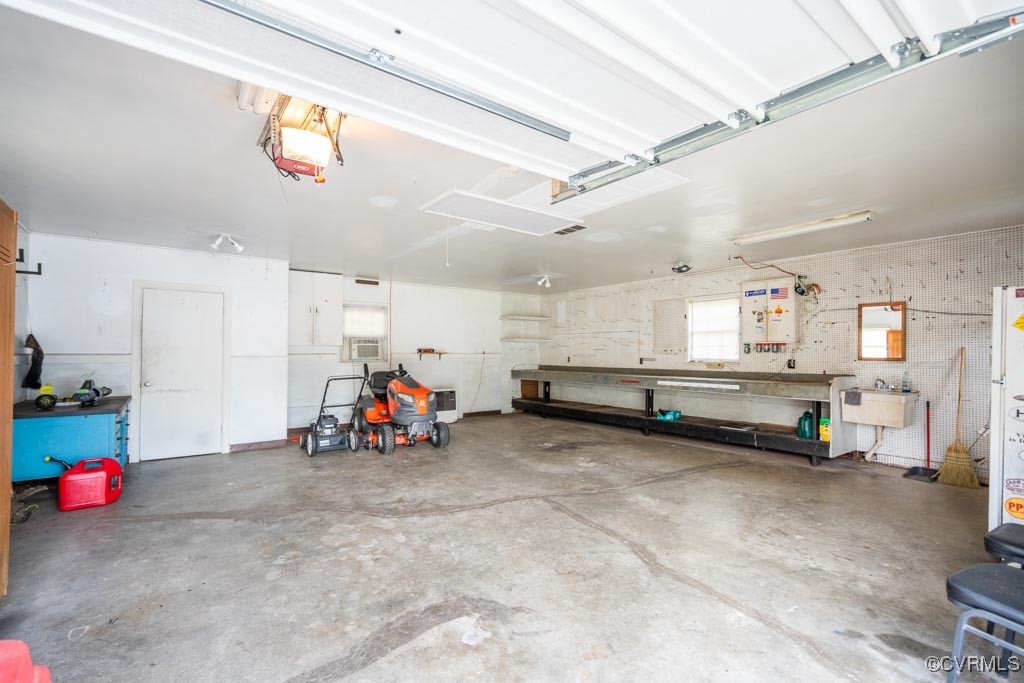
Garage with a concrete floor, lawn mower, and long workbench along the wall.
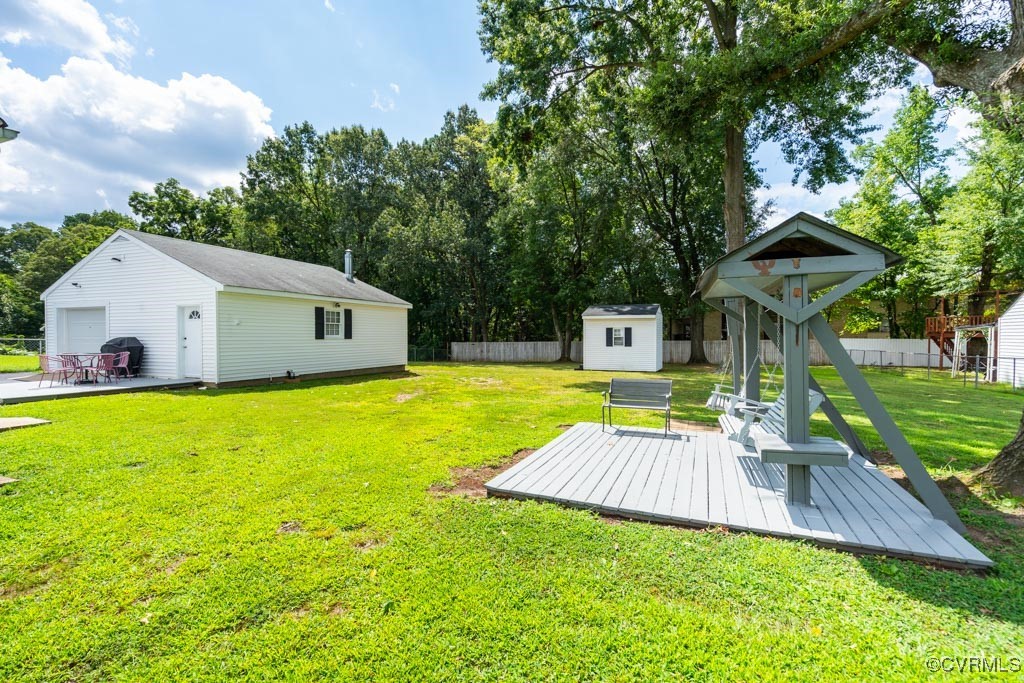
Backyard with a white detached garage, small shed, and covered swing on a raised deck.
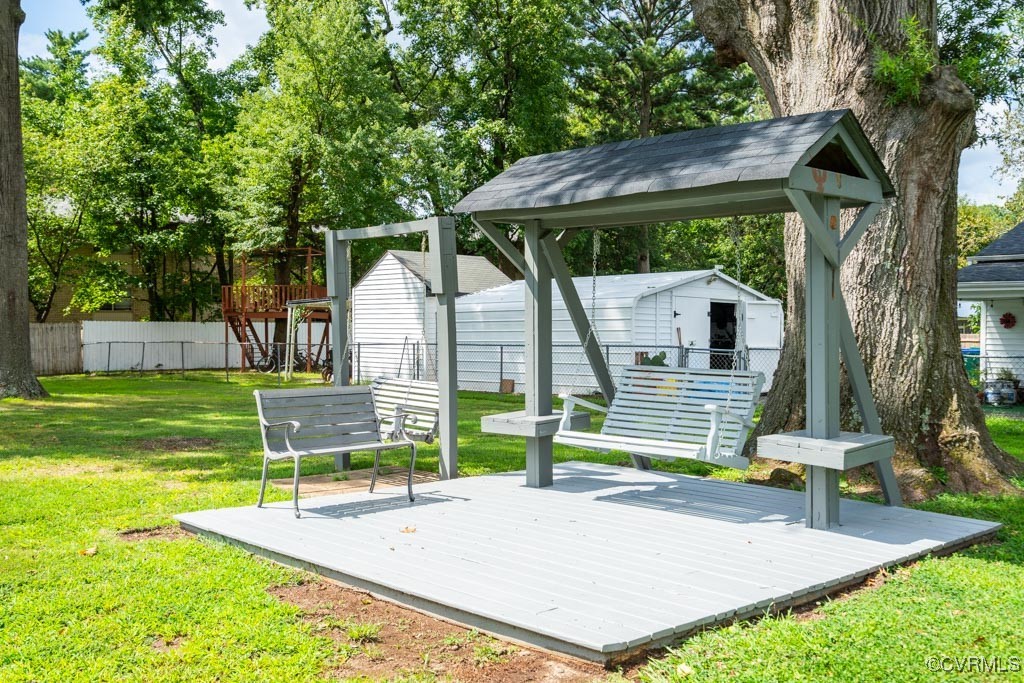
Backyard swing shelter with two white swings on a raised platform beneath mature trees.
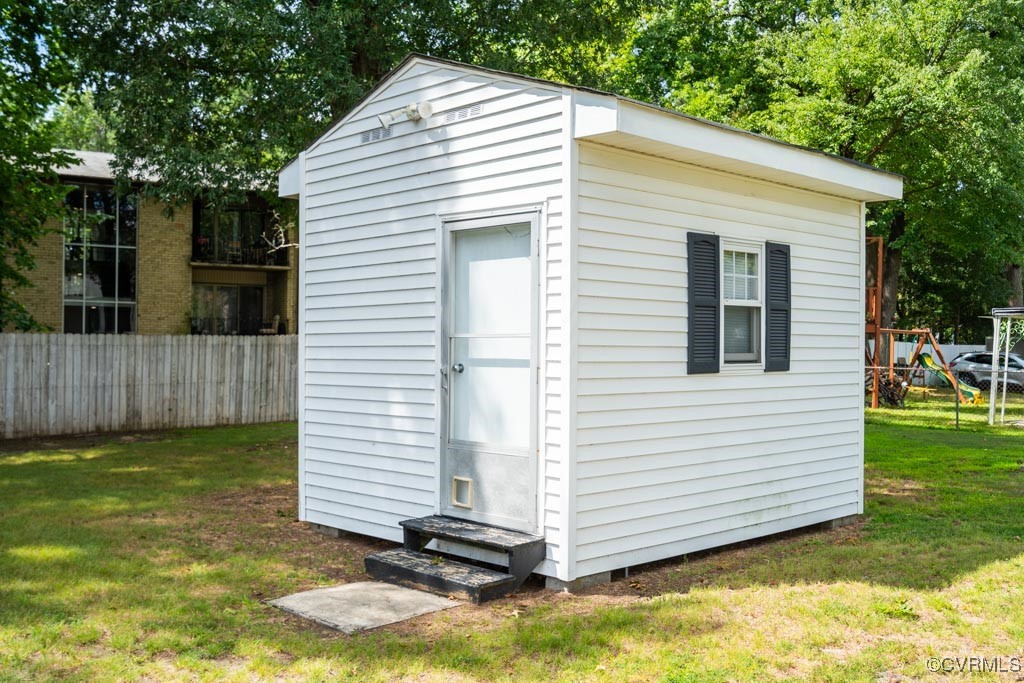
White detached shed with a front door and black-shuttered window in a grassy yard.
Aerial view of a white single-story home, detached garage, paved driveway, and green lawn.
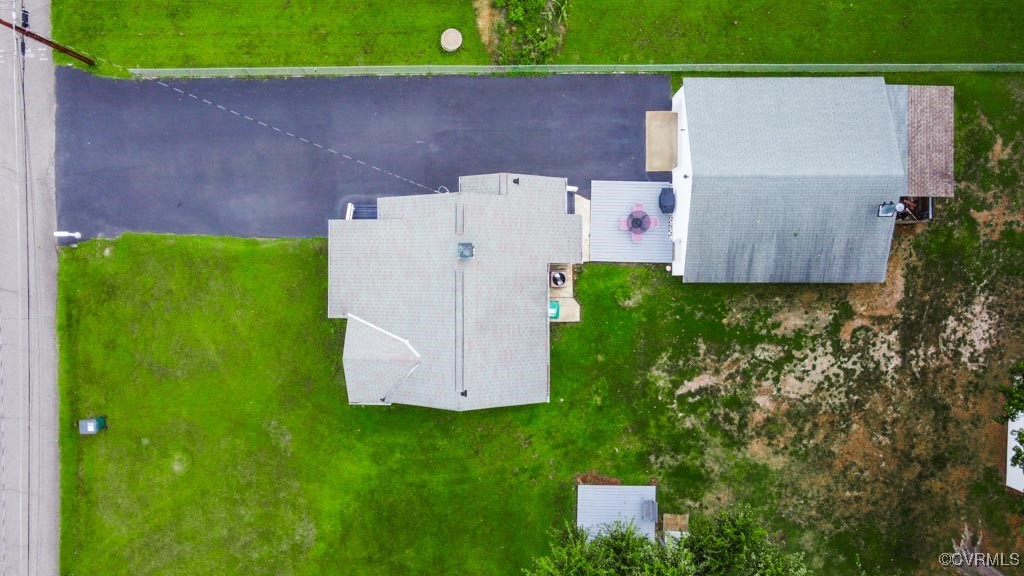
Aerial view of a home, paved driveway, broad green lawn, and patio with outdoor furniture.
Aerial view of a white house, detached outbuilding, paved driveway, and tree-lined yard.
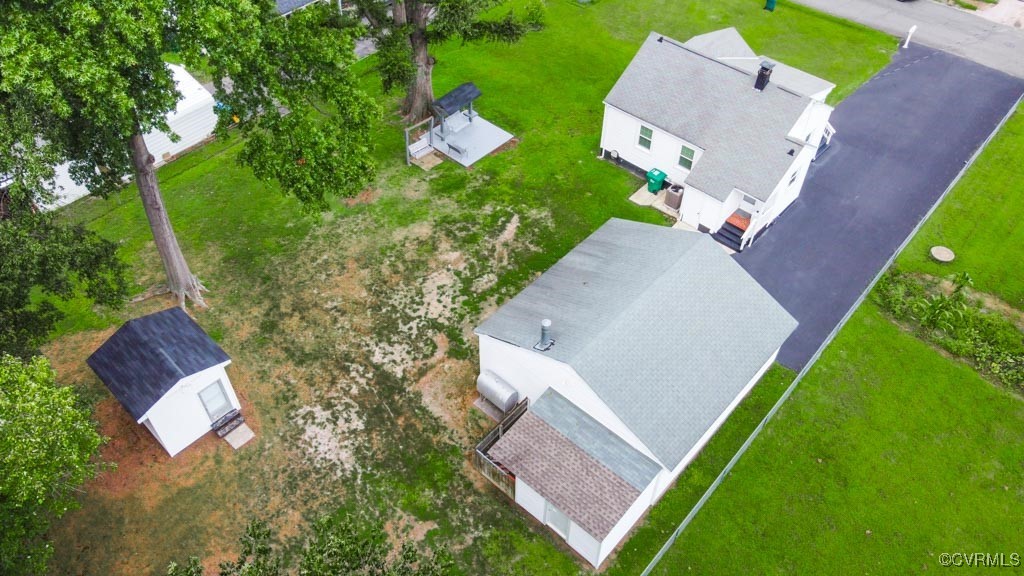
Aerial view of two white-sided buildings and a grassy yard, with neighboring homes and mature trees beyond.
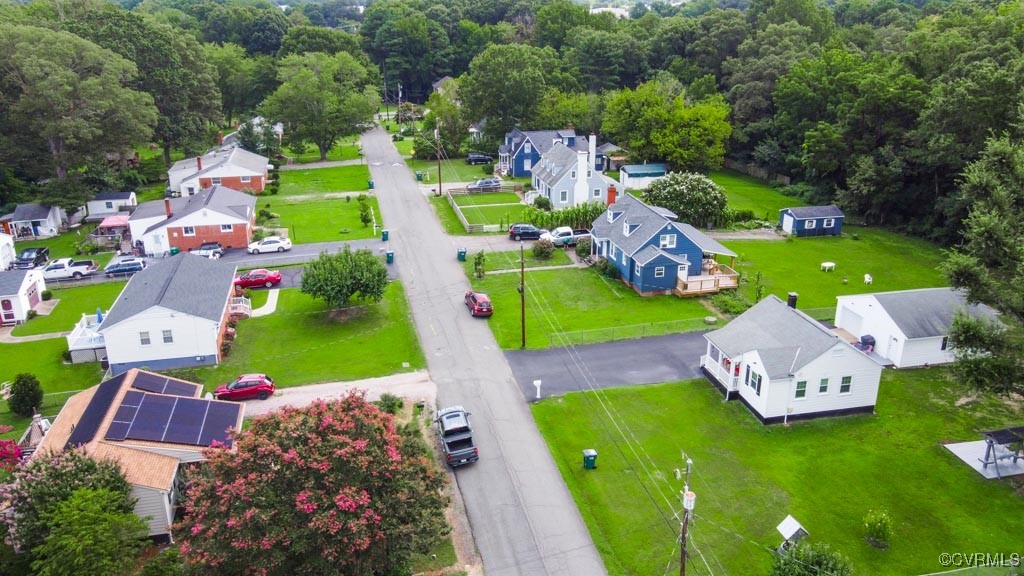
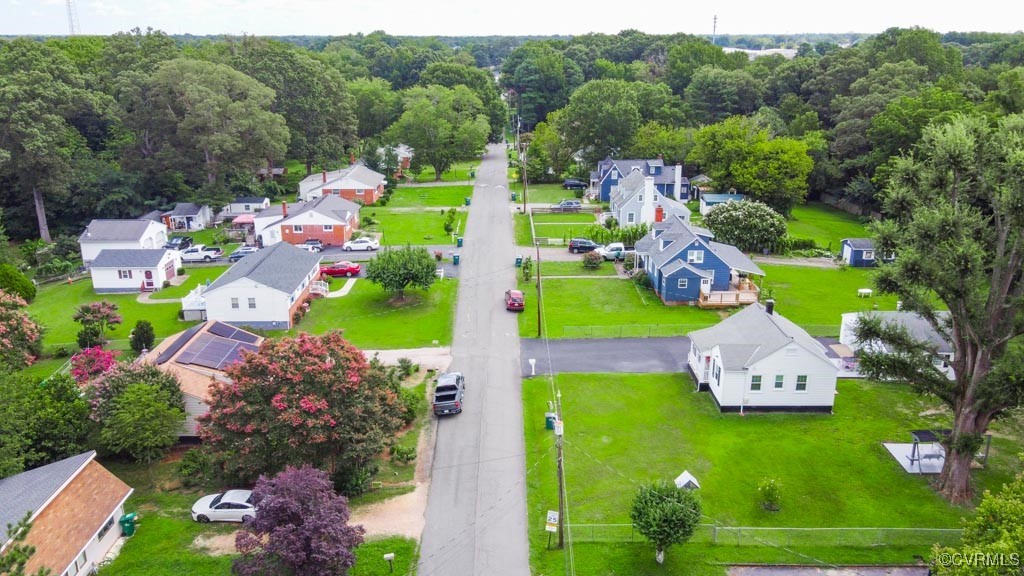
Aerial view of a leafy residential street with detached homes, green lawns, and solar panels on one roof.
Aerial view of a tree-lined residential street with detached homes and green lawns.
White house with a covered porch, attached garage, and wide driveway.
White single-story house with a covered porch, black shutters, broad driveway, and spacious green lawn.
White house with a covered porch and black shutters, set behind a broad green lawn.
White single-story home with a covered front porch, black shutters, and a wide green lawn.
VIEW PHOTOS
$278,000

4125 Sprenkle Ln

2 Beds 1 Bath 704 Sq.Ft. 0.25 Acres

Description

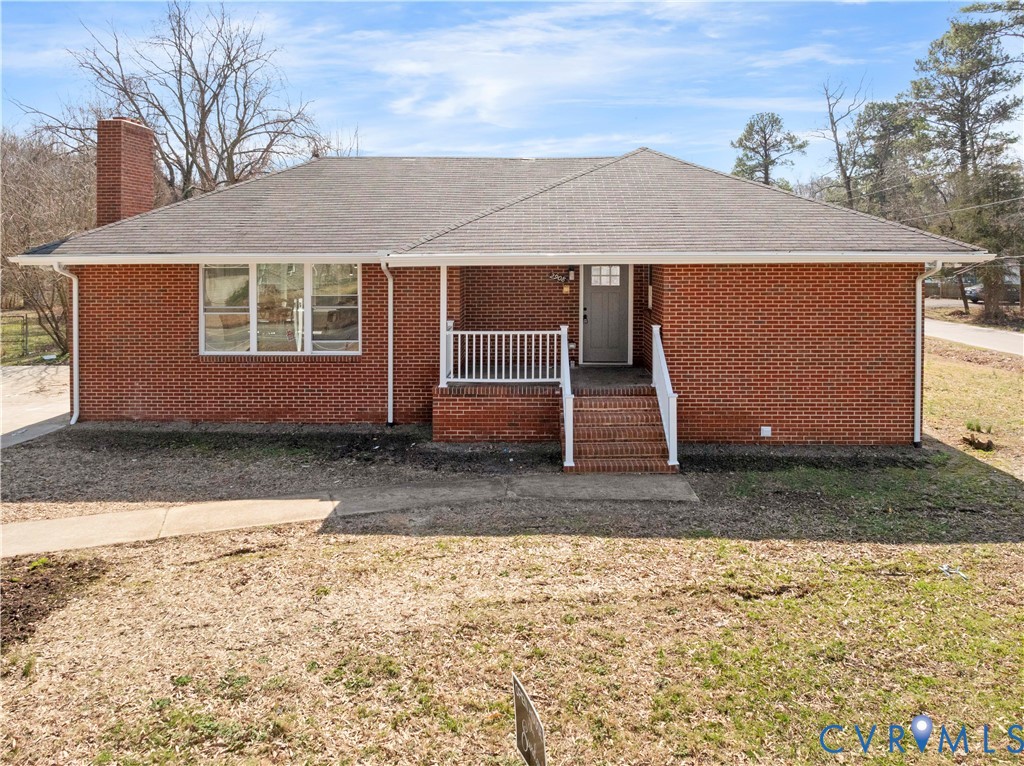
WHAT A GREAT OPPORTUNITY! This lovely rancher is located on a DOUBLE LOT in the West End of Richmond and in the Tucker HS District. This is the perfect starter home or investment property. The home boasts a large family room and formal dining room, both with ceiling fans and laminate flooring; Incredible kitchen with refrigerator, oak cabinets, backsplash, pantry and electric cooking; two large bedrooms with ceiling fans share the full bath with tub; separate laundry room off the rear of the house. Don't miss the DETACHED HEATED AND COOLED 756 SF DIRECT ENTRY GARAGE/ WORKSHOP; double width newly paved driveway; two additional sheds, one with AC and ceiling fan; lovely sitting area with arbor; deck just off the rear kitchen, great for entertaining. Other amenities include two year old heat pump/AC; incredible front porch, dimensional roof, vinyl siding, thermal windows and much more!

Share Property

Location

4125 Sprenkle Ln, Henrico, VA 23228

Status

Sold

Date Sold

September 12, 2024
Iris Hernandez

Iris Hernandez

TITLE

REALTOR®

Property Amenities

Interior
Laundry room Washer Hookup, Dryer Hookup
Appliances Electric Cooking, Electric Water Heater, Refrigerator, Stove
Flooring Laminate, Vinyl
Total Bedrooms: 2
Full Bathrooms: 1
Other Interior Features Bookcases, Built-in Features, Ceiling Fan(s), Dining Area, Laminate Counters, Main Level Primary, Pantry
Area & Lot
Lot Area 0.25 Acres
Living area 704 Sq.Ft.
MLS® ID 2421719
Year Built 1948
High School Tucker
Middle School Brookland
Elementary School Holladay
Architecture Styles Ranch
Type Residential
Status Sold
Exterior
Stories 1
Pool None
Air conditioning Central Air
Heat type Electric, Heat Pump
Water Source Public
Garage Space 2.5
Sewer Public Sewer
Other Exterior Features Lighting, Out Building(s), Porch, Paved Driveway
Parking Direct Access, Driveway, Detached, Garage, Heated Garage, Oversized, Paved
Lot Features Level
Finance
Sales Price $278,000
Real Estate Tax $1,652 yearly
White single-story house with a covered porch, black shutters, and a paved driveway.

360 Virtual Tour

Take a tour of this property

Why Work With Iris

Experience a transparent, client-first approach focused on protecting your investment and delivering lasting results.