Search

Leave a Message

Thank you for your message. I will be in touch with you shortly.

4321 Amberly Rd
4321 Amberly Rd
4321 Amberly Rd
4321 Amberly Rd
4321 Amberly Rd
4321 Amberly Rd
4321 Amberly Rd
4321 Amberly Rd
4321 Amberly Rd
4321 Amberly Rd
4321 Amberly Rd
4321 Amberly Rd
4321 Amberly Rd
4321 Amberly Rd
4321 Amberly Rd
4321 Amberly Rd
4321 Amberly Rd
4321 Amberly Rd
4321 Amberly Rd
4321 Amberly Rd
4321 Amberly Rd
4321 Amberly Rd
4321 Amberly Rd
4321 Amberly Rd
4321 Amberly Rd
4321 Amberly Rd
4321 Amberly Rd
4321 Amberly Rd
VIEW PHOTOS
$254,000

4321 Amberly Rd

3 Beds 2 Baths 1,355 Sq.Ft. 9,722.59 Sq.Ft.

Description

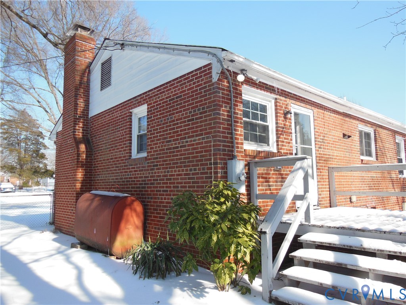
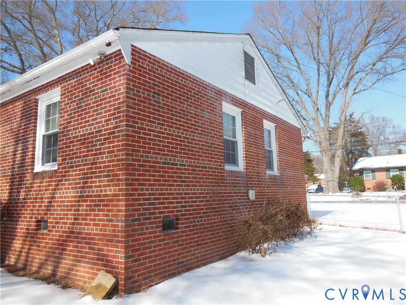
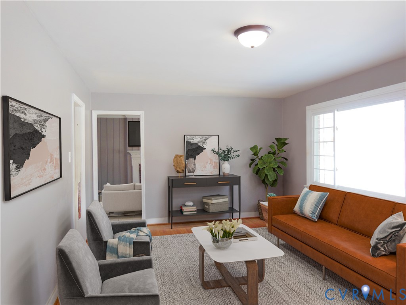
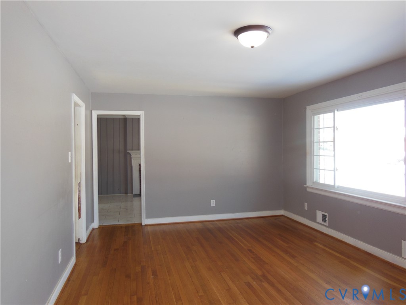
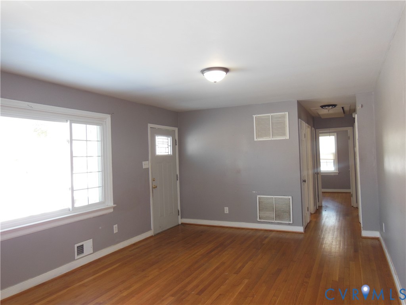
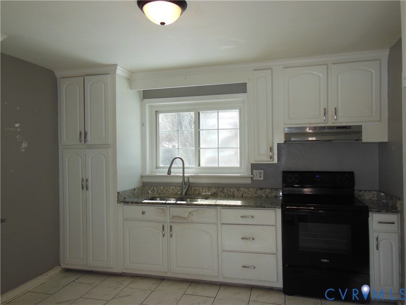
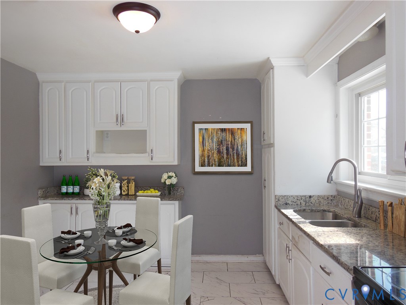
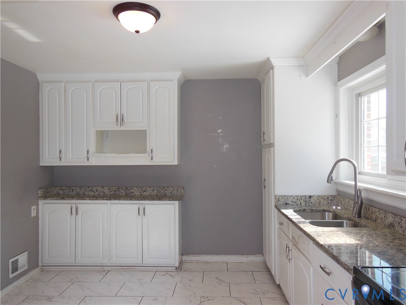
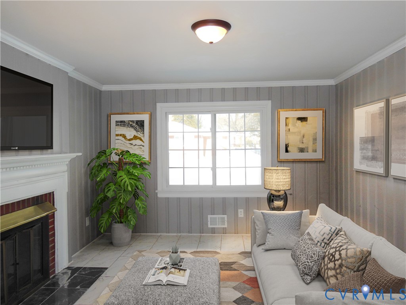
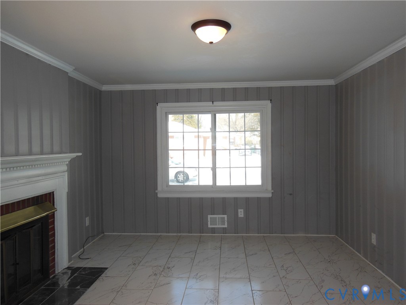
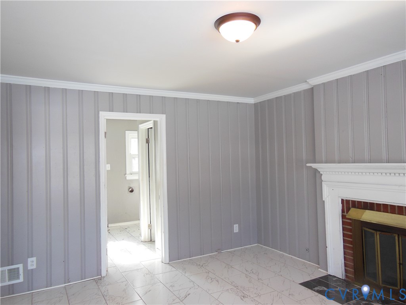
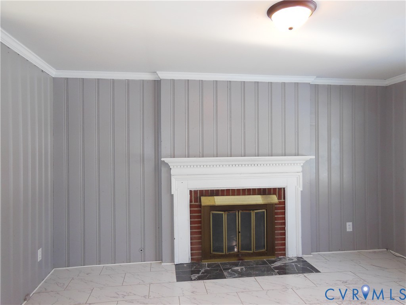
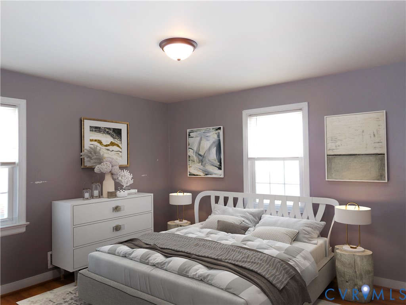
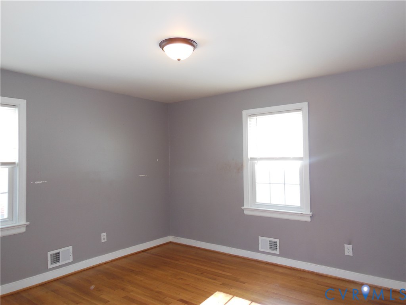
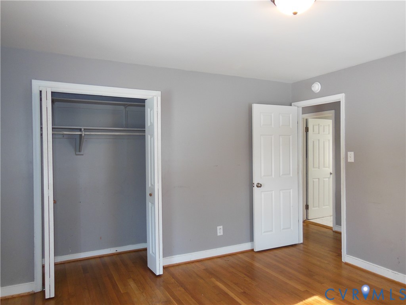
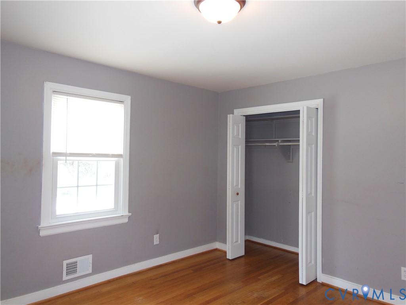
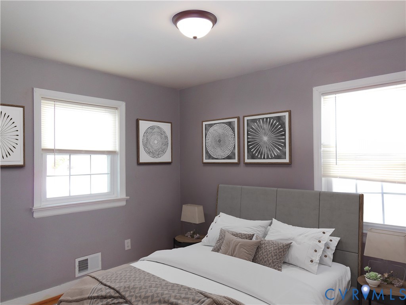
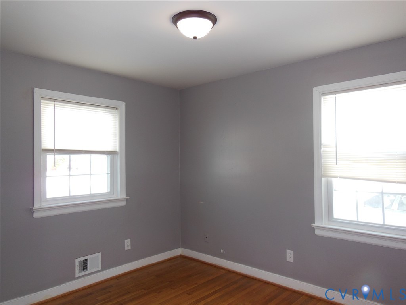
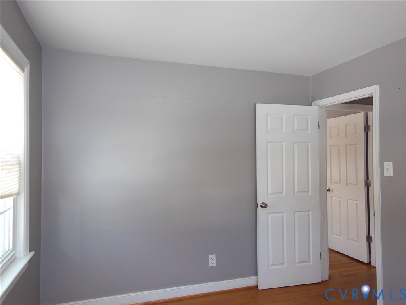
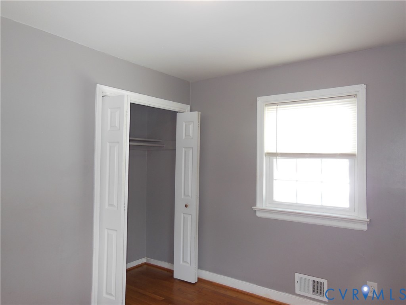
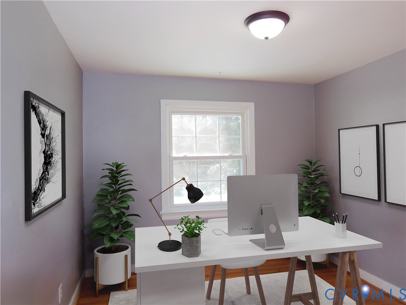
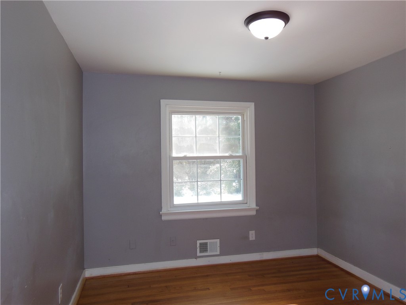
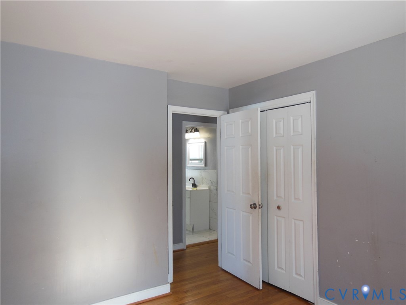
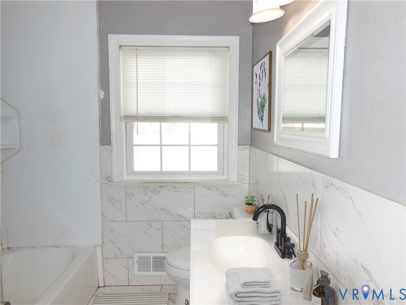
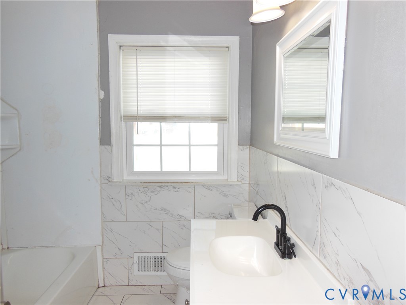
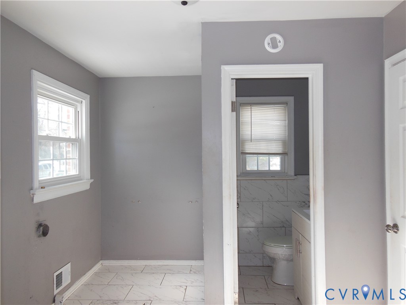
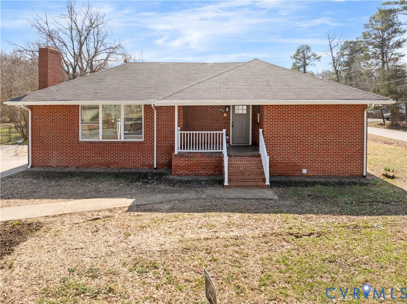
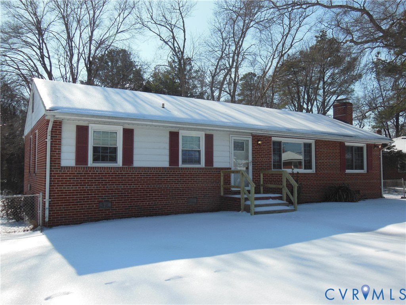
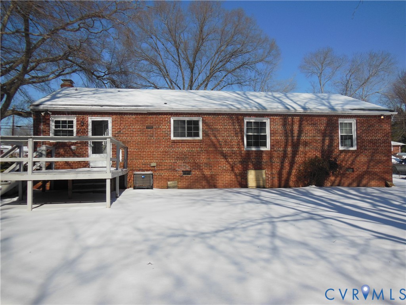
Price Adjustment to $254,900!! Welcome to 4321 Amberly Rd. This all brick Ranch-style home will more than fit your needs. Its interior starts with welcoming your guests at the front Living Room, lead them to the comfortable Family Room to sit in front of the Fireplace. The open Eat-In Kitchen has plenty of cabinetry and counter space. The Laundry Room is large enough to set-up a folding table and ironing board. A Half Bath completes the Laundry Room. The Full Hall Bath serves the 3 Bedrooms. Home has wood and tiled floors. Sit out on the Deck and enjoy the fenced, private rear yard. The Detached Shed gives ample space to store your gardening tools. The pull down attic gives you additional storage. Home is also equipped with HP/CA system. Home is selling As Is. It may not qualify for FHA or VA financing. **Images in this listing have been virtually staged. **AGENTS READ AGENT ONLY COMMENTS & SHOWING INSTRUCTIONS!!
Share Property

Location

4321 Amberly Rd, Richmond, VA 23234

Status

Sold
Iris Hernandez

Iris Hernandez

TITLE

REALTOR®

Property Amenities

Interior
Laundry room Washer Hookup, Dryer Hookup
Fireplace Masonry
Appliances Exhaust Fan, Electric Water Heater, Stove
Flooring Tile, Wood
Total Bedrooms: 3
Half Bathrooms: 1
Full Bathrooms: 1
Other Interior Features Bedroom on Main Level, Eat-in Kitchen
Area & Lot
Lot Area 9,722.59 Sq.Ft.
Living area 1,355 Sq.Ft.
MLS® ID 2602292
Year Built 1960
High School Huguenot
Middle School River City
Elementary School Francis
Architecture Styles Ranch
Type Residential
Status Sold
Exterior
Stories 1
Pool None
Air conditioning Central Air
Heat type Electric, Heat Pump
Water Source Public
Sewer Public Sewer
Other Exterior Features Deck
Parking No Garage, Off Street, Shared Driveway
Lot Features Level
Roof Composition
Finance
Sales Price $254,000
Real Estate Tax $2,340 yearly

Why Work With Iris

Experience a transparent, client-first approach focused on protecting your investment and delivering lasting results.