Search
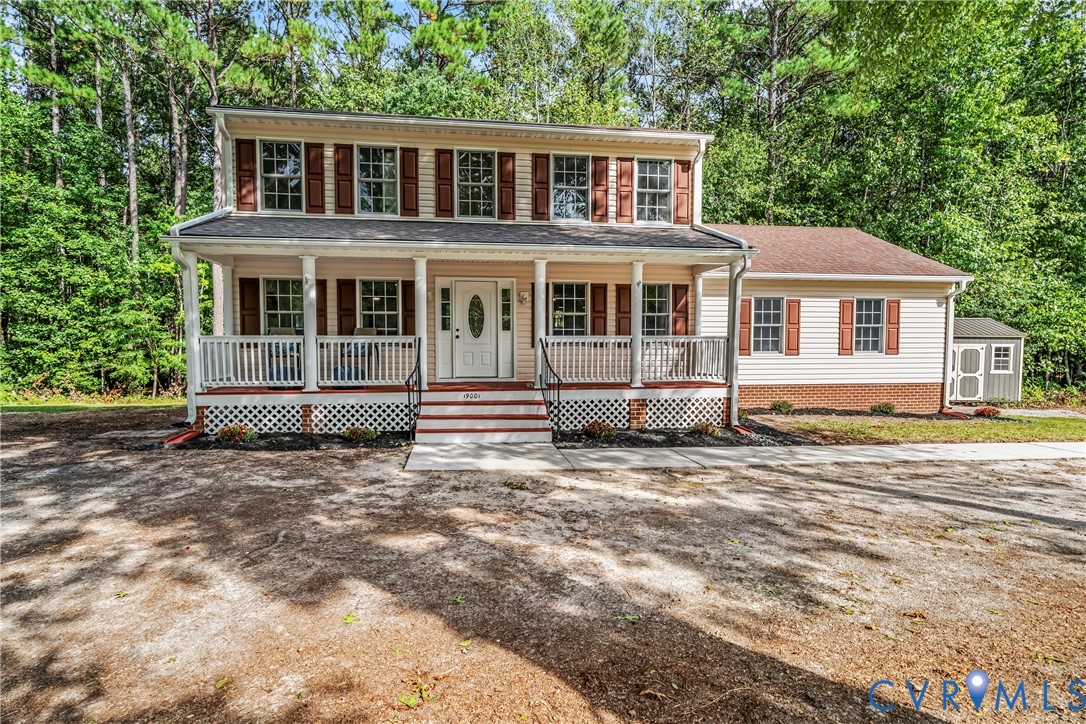
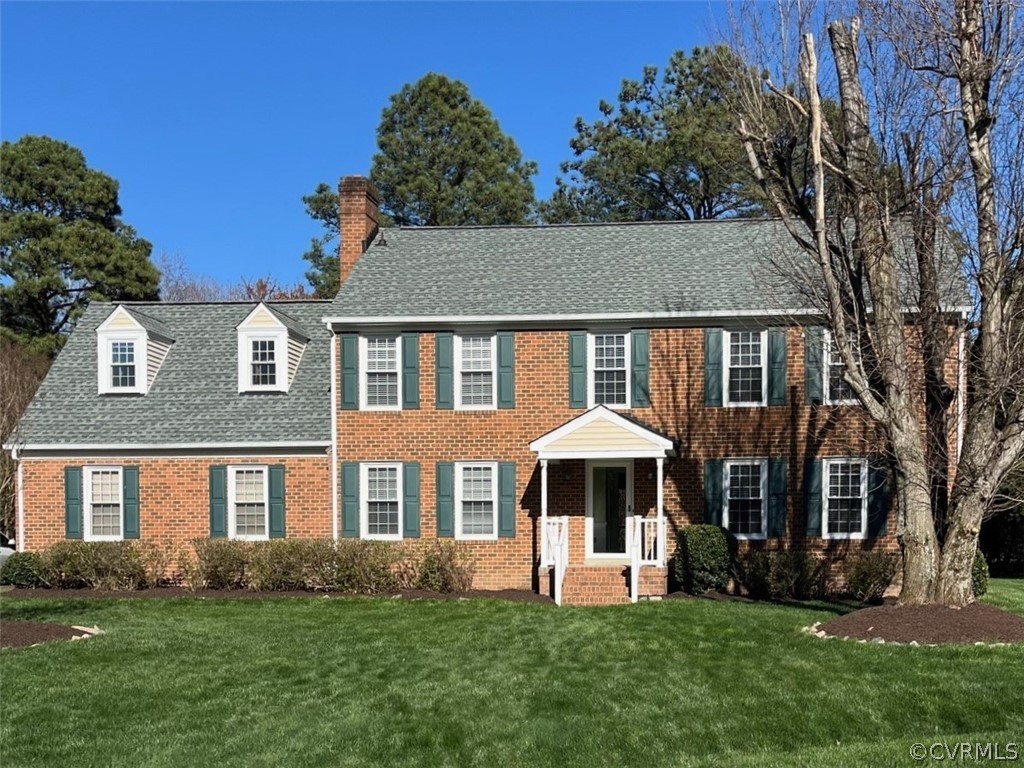
Two-story brick house with green shutters, roof dormers, covered entry, and a broad front lawn.
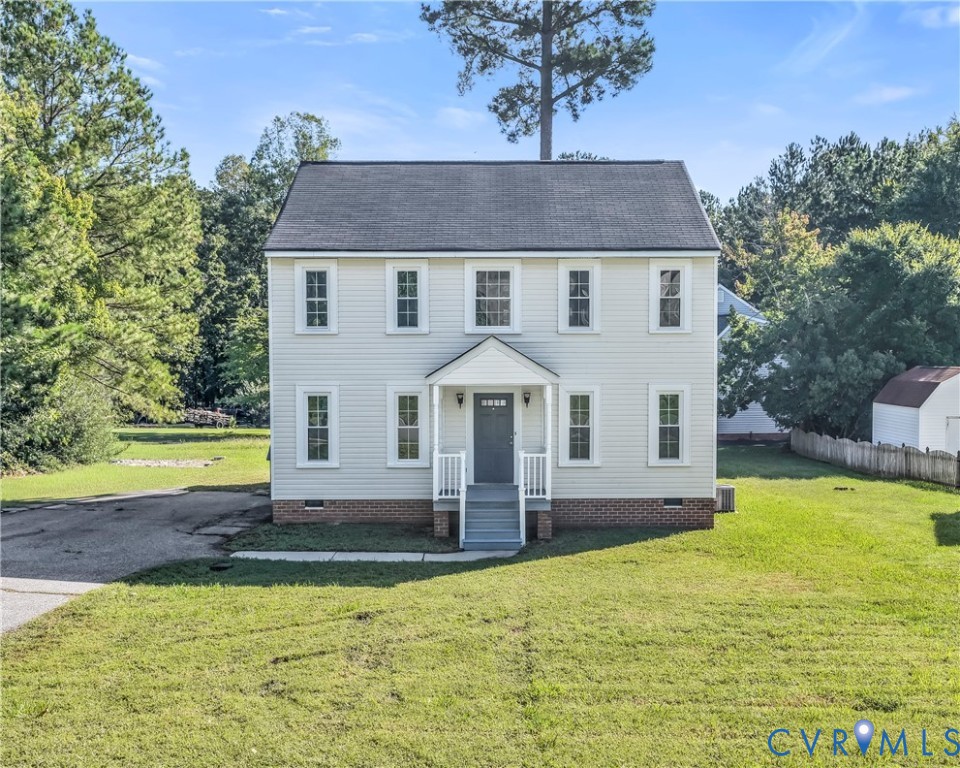
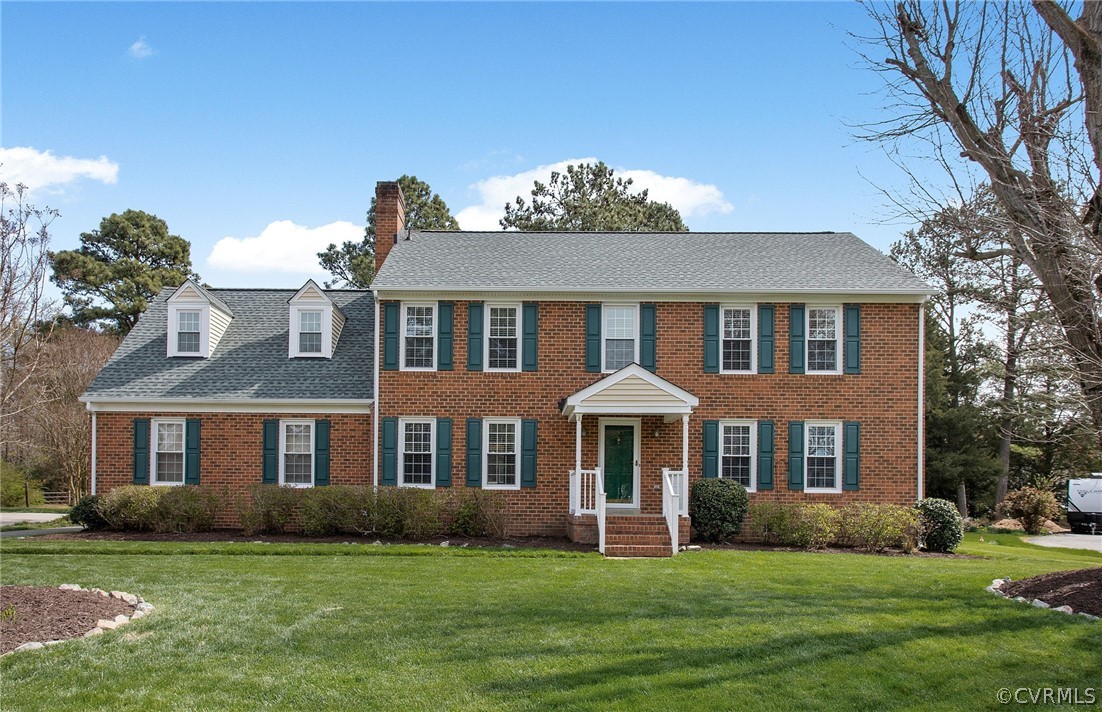
Two-story brick house with green shutters, a central entrance, and a broad front lawn.
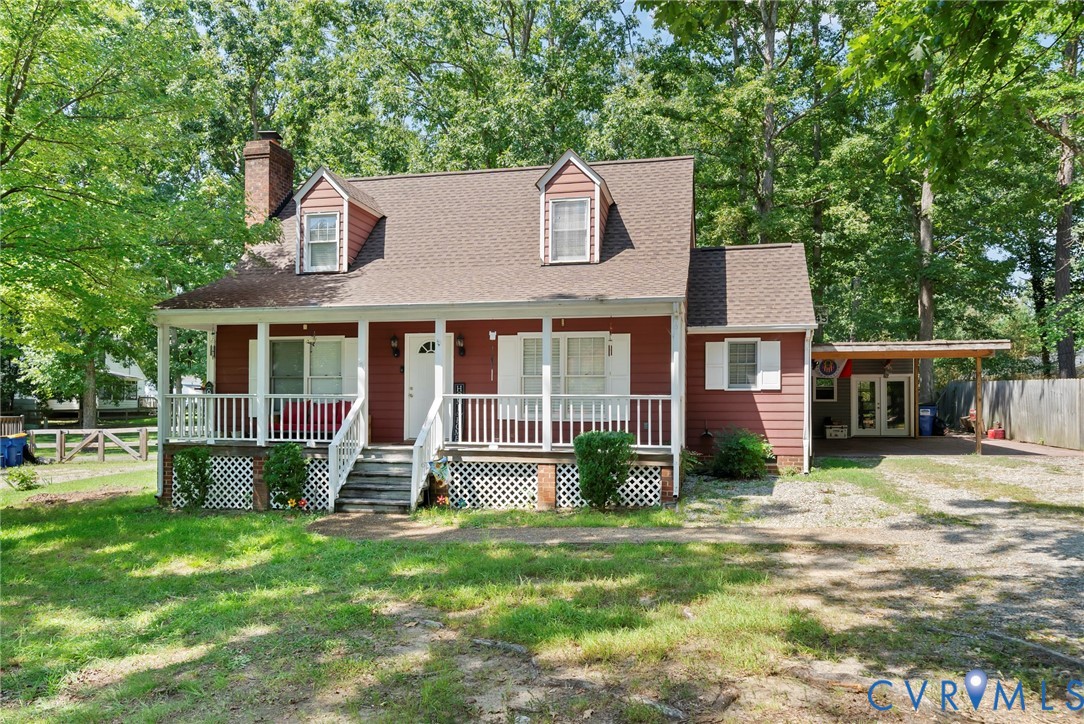
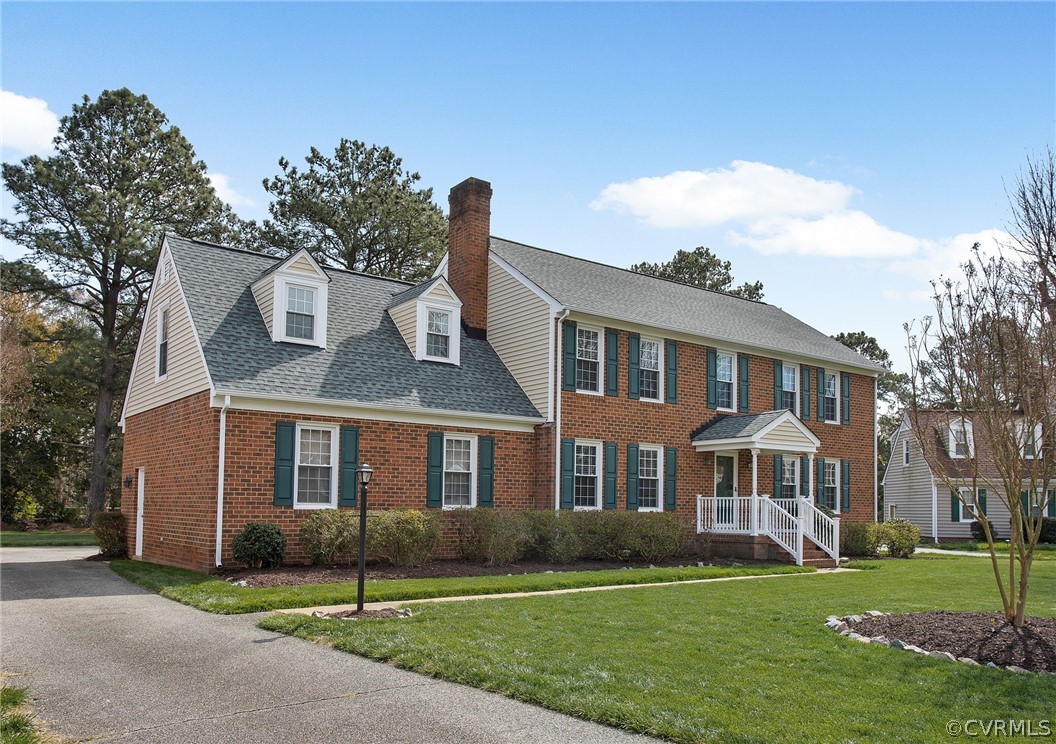
Two-story brick home with green shutters, a prominent chimney, and a white-railed front porch.
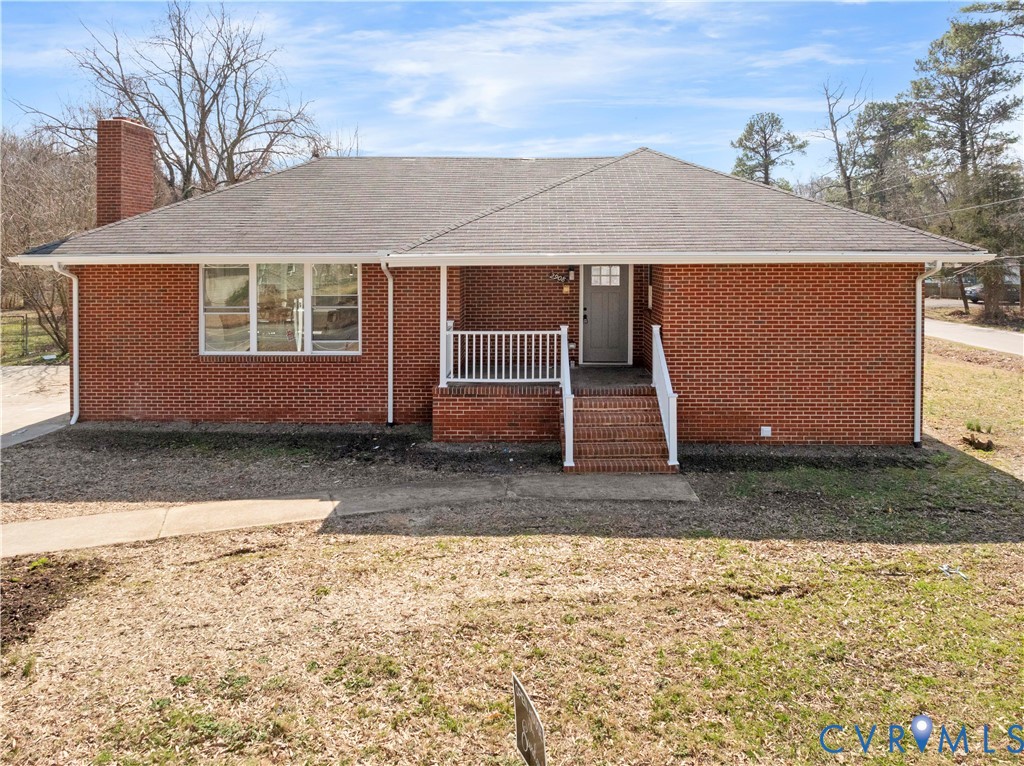
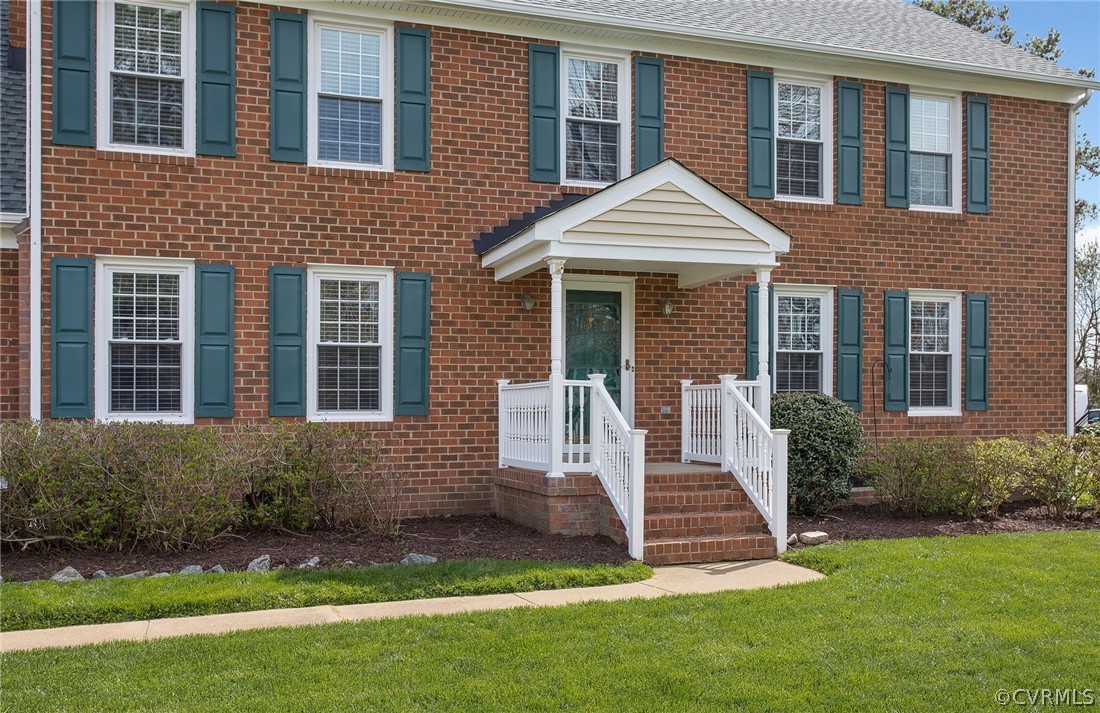
Two-story brick house with green shutters, a covered entry porch, and front lawn.
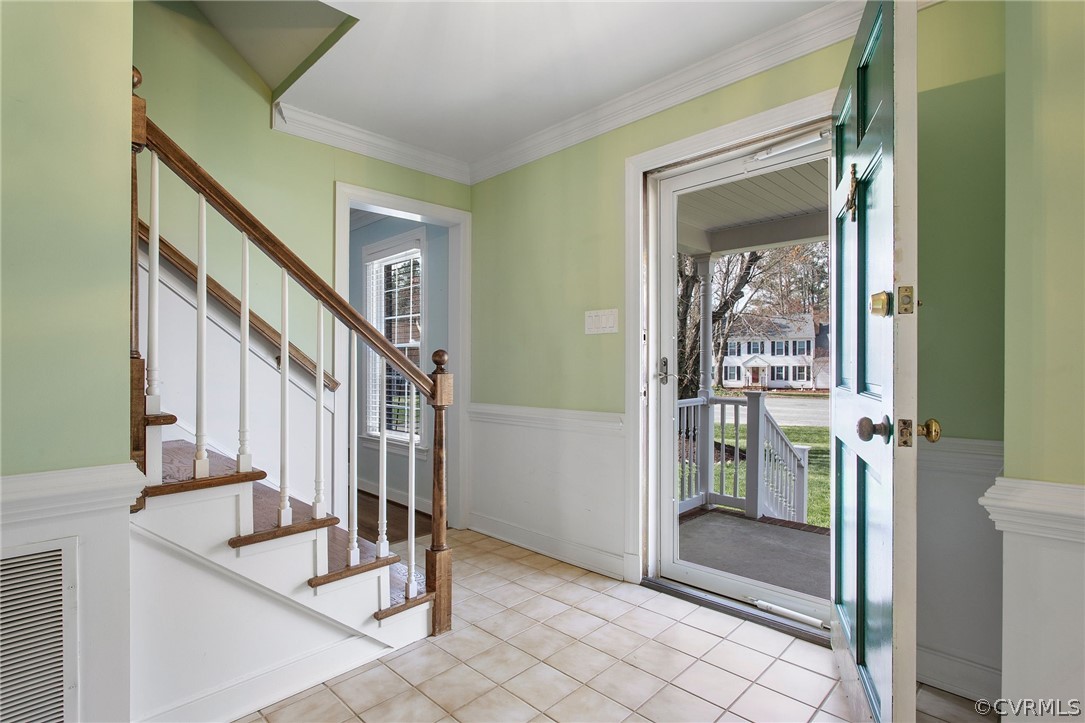
Entry foyer with tiled floor, staircase, and open teal front door.
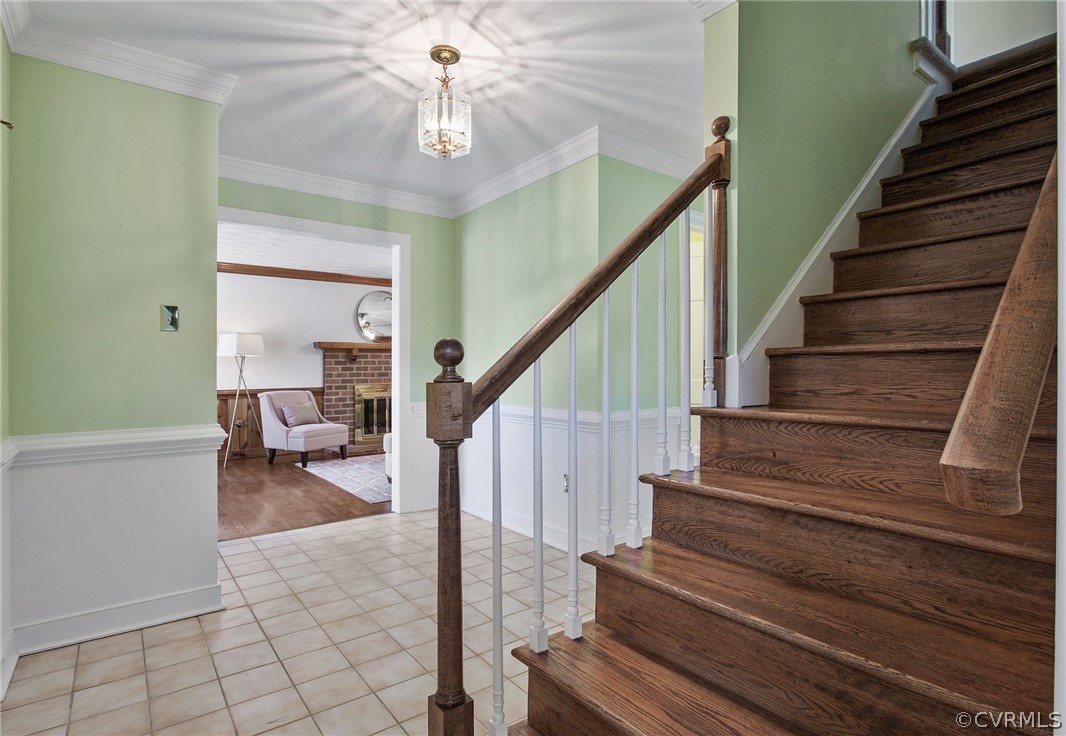
Foyer with dark wood staircase, tiled floor, and view into a living room with a brick fireplace.
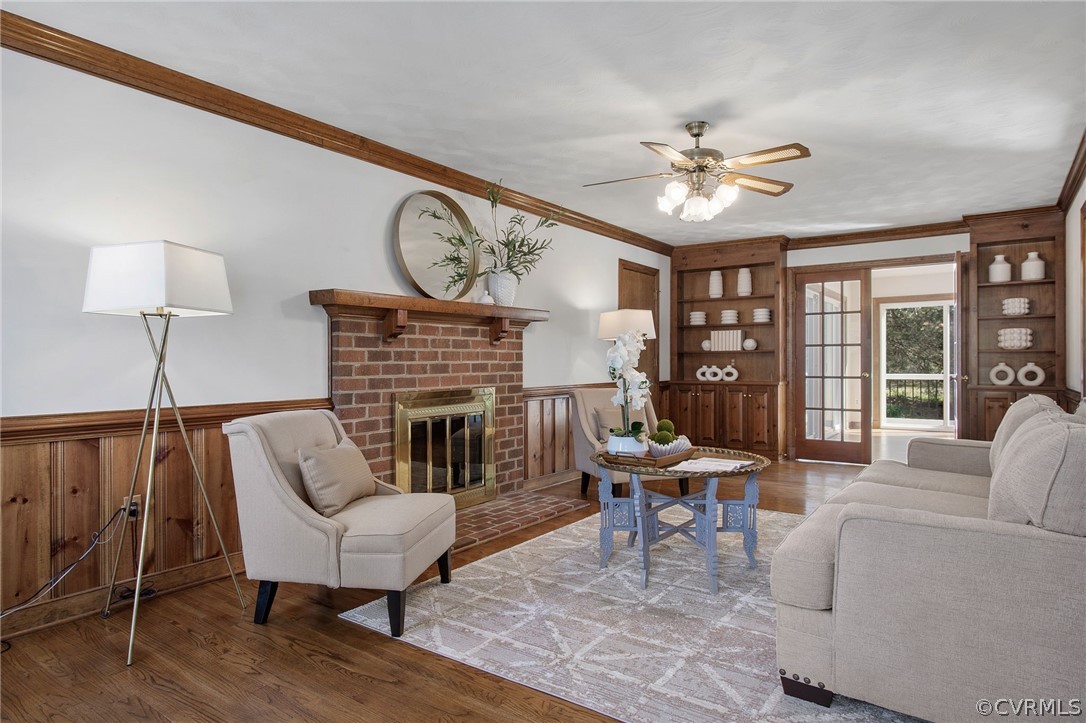
Living room with a brick fireplace, built-in shelves, and cream seating.
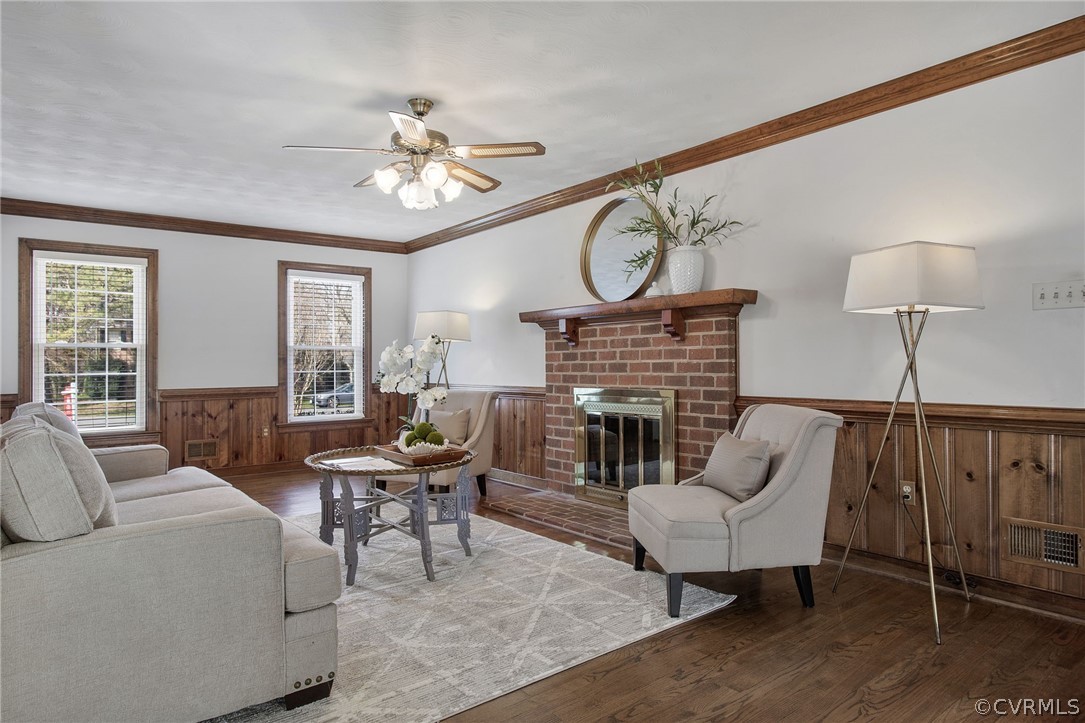
Living room with a brick fireplace, wood paneling, and neutral seating.
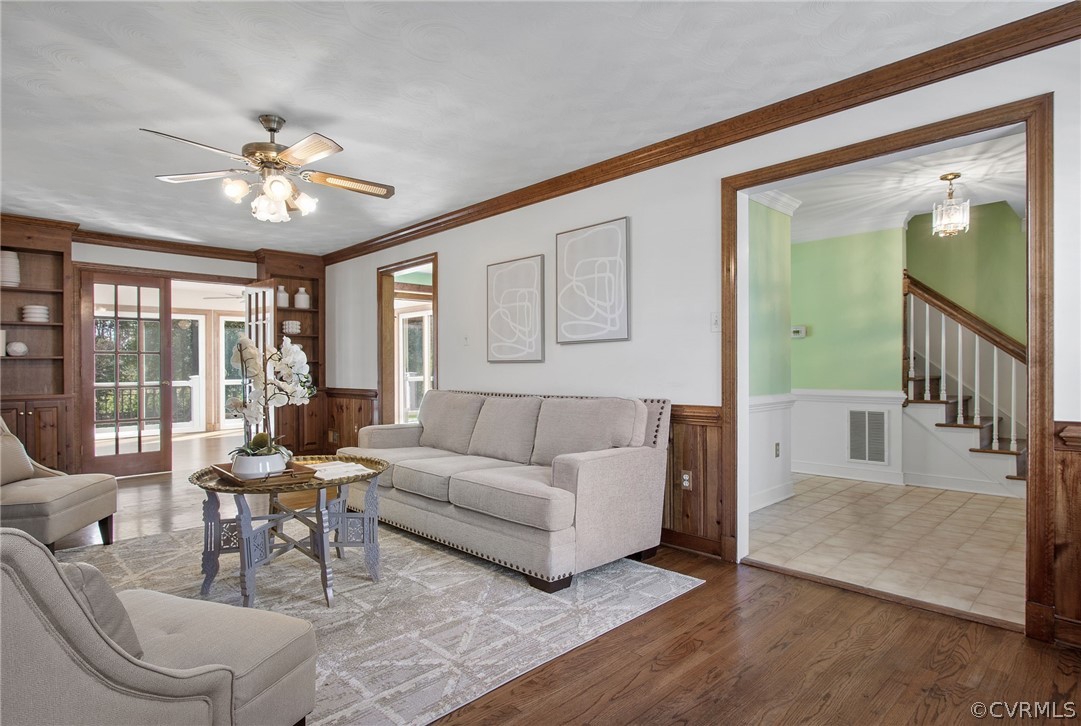
Living room with light seating, wood wainscoting, and open views to a sunroom and tiled entry hall.
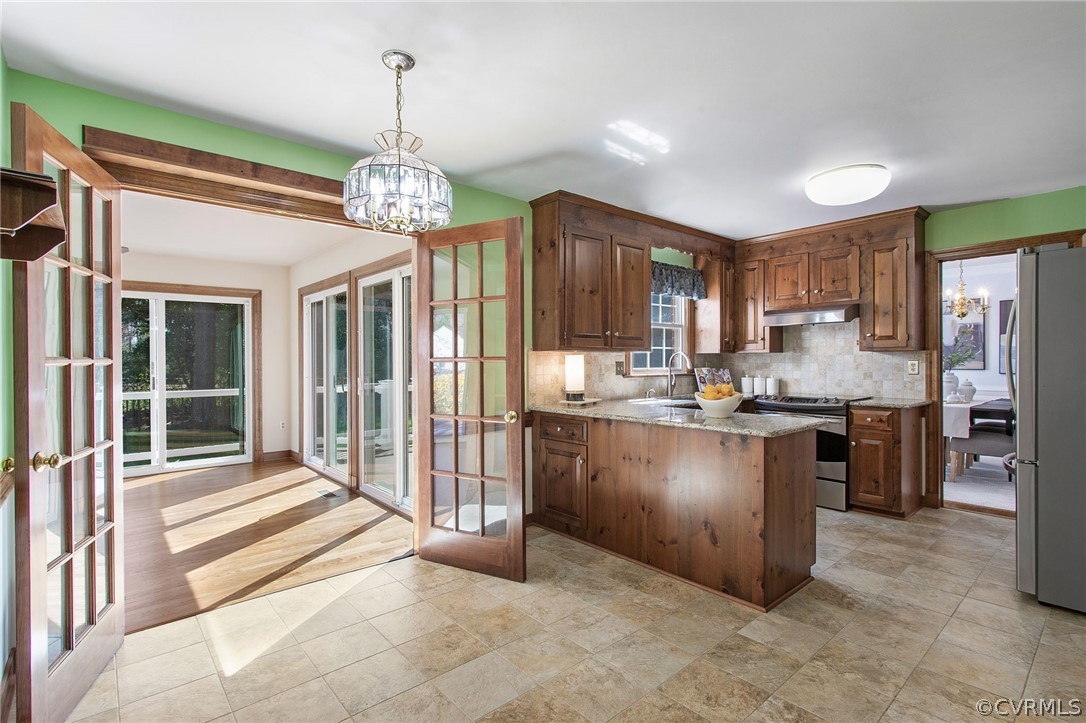
Kitchen with dark wood cabinets and granite counters, opening through French doors to a sunlit room.
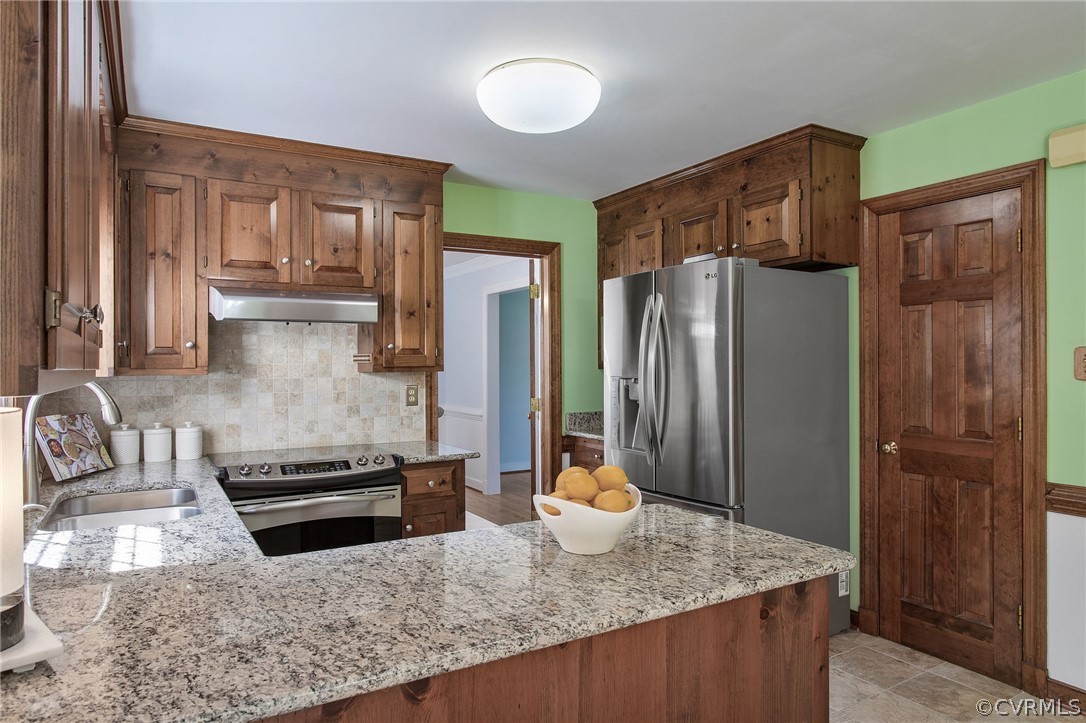
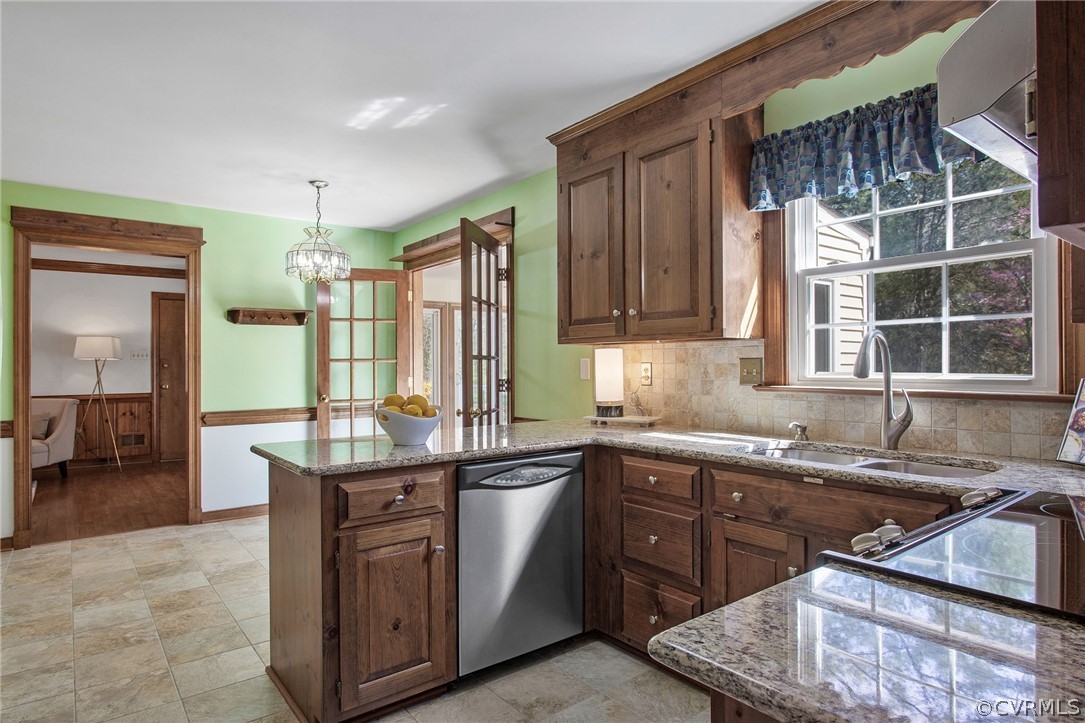
Kitchen with dark wood cabinets, granite peninsula, stainless steel appliances, and green walls.
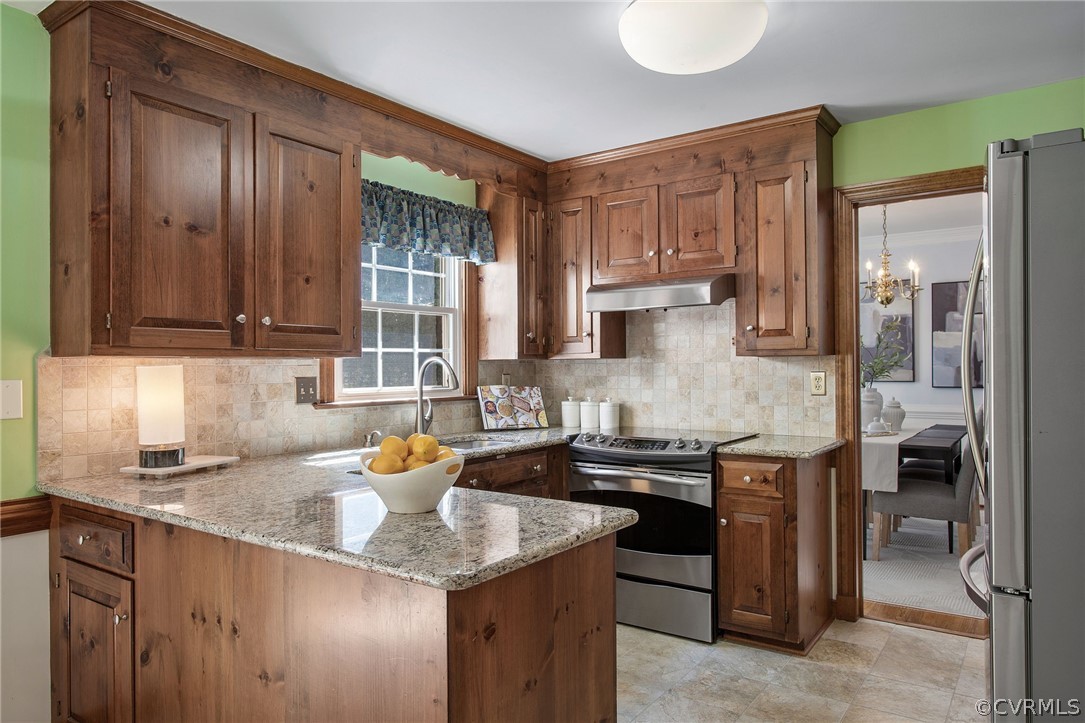
Kitchen with dark wood cabinets, granite counters, stainless steel appliances, and a peninsula topped with lemons.
Kitchen with dark wood cabinets, granite counters, central island, and stainless-steel dishwasher.
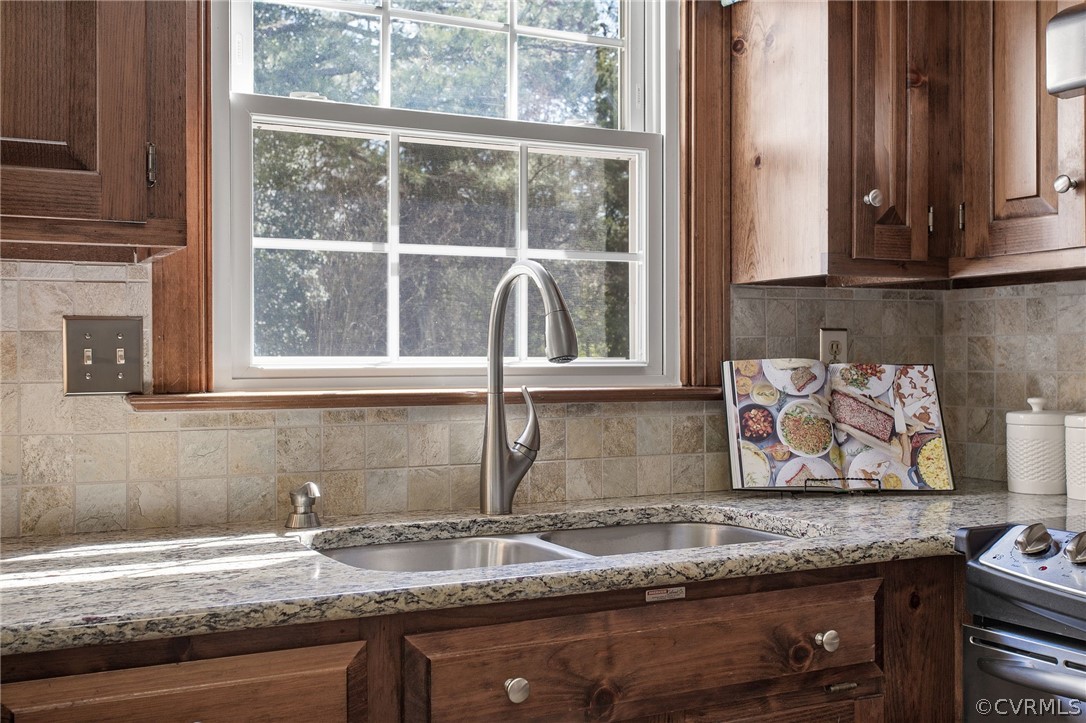
Kitchen sink beneath a large window, with dark wood cabinets and granite countertops.
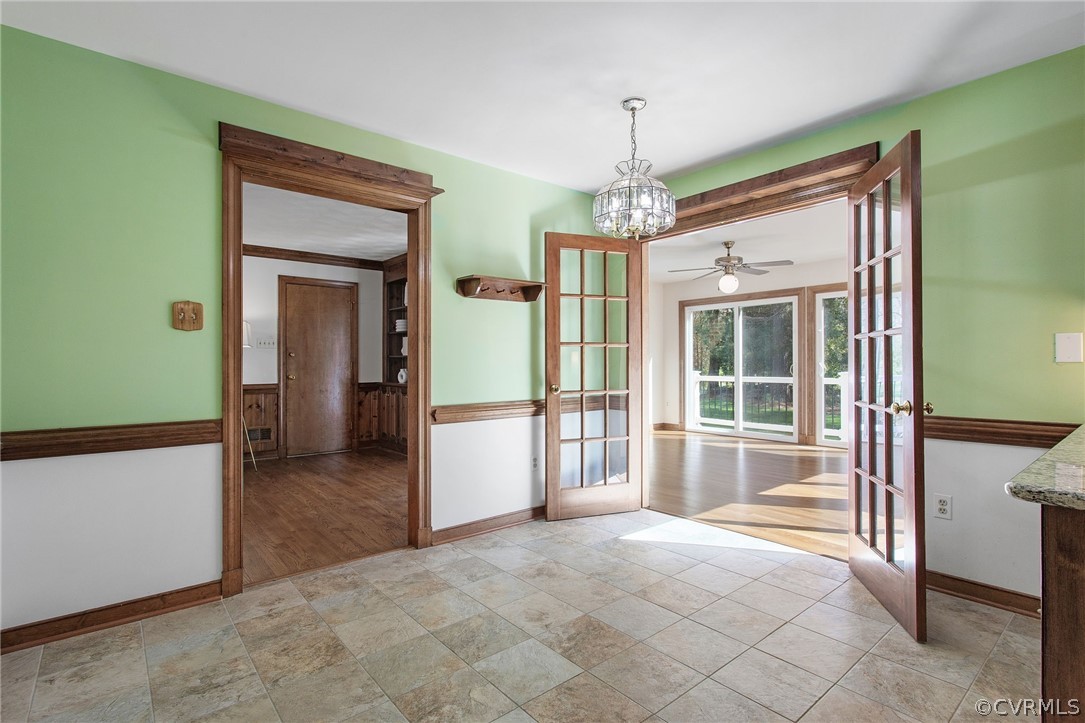
Empty tiled room with green walls and open French doors leading to a sunlit adjoining room.
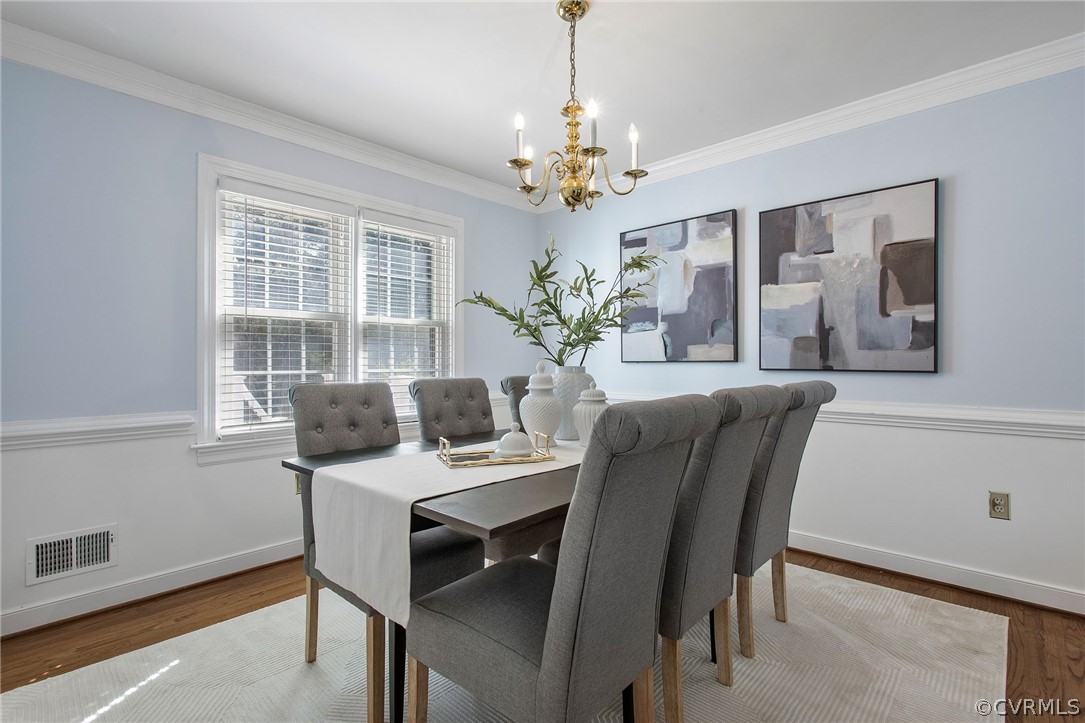
Dining room with gray upholstered chairs, abstract wall art, and a brass chandelier.
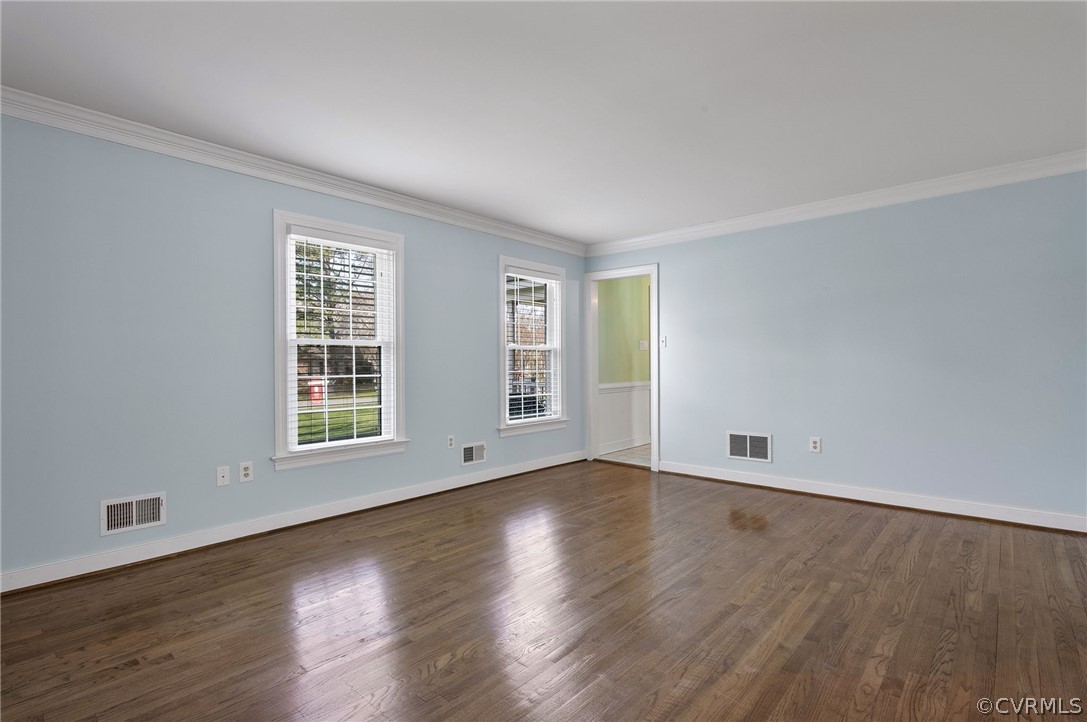
Empty room with pale blue walls, polished hardwood floors, and two windows with white blinds.
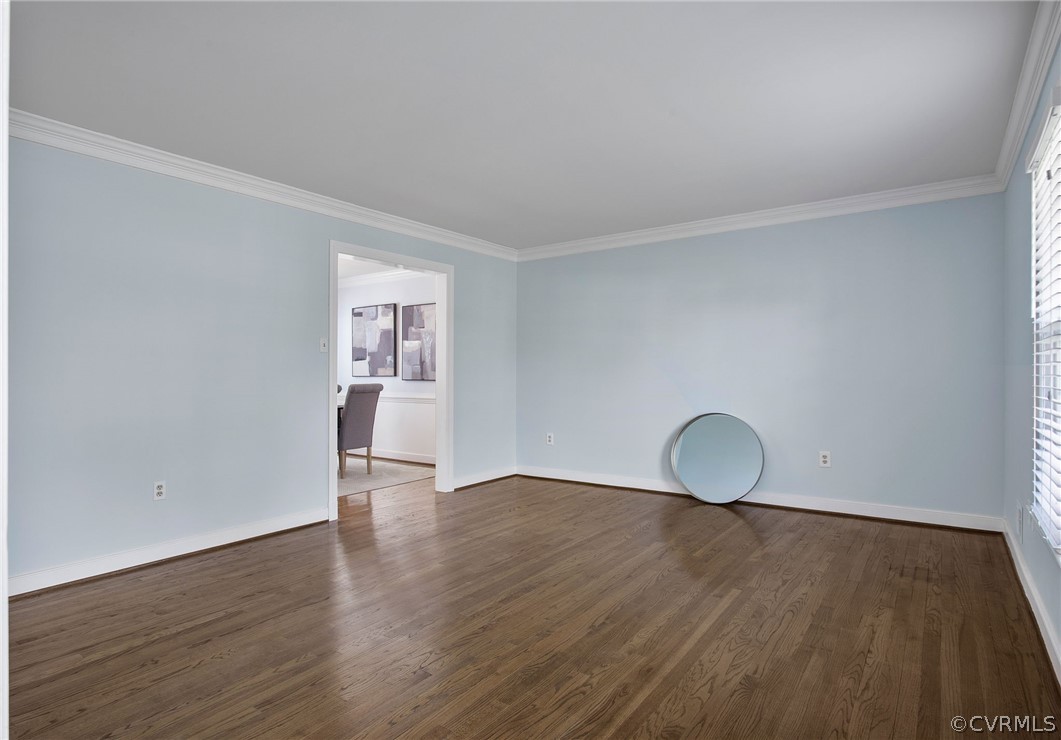
Empty room with pale blue walls, hardwood floors, and a round mirror leaning against the wall.
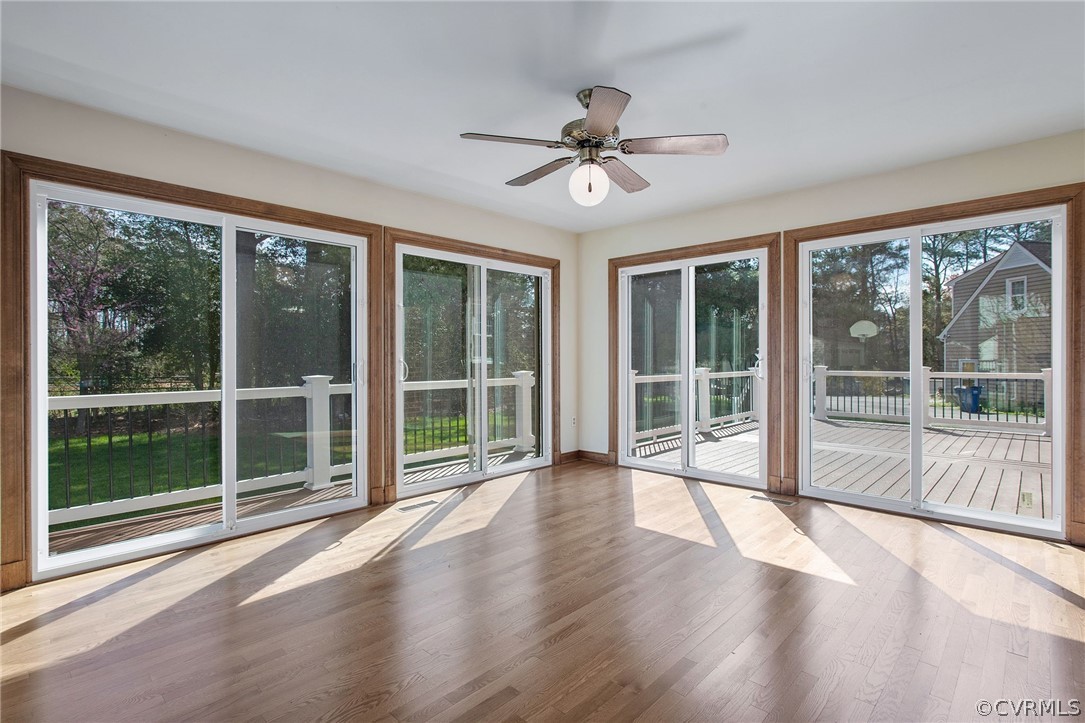
Vacant sunroom with hardwood floors, ceiling fan, and sliding glass doors overlooking a deck.
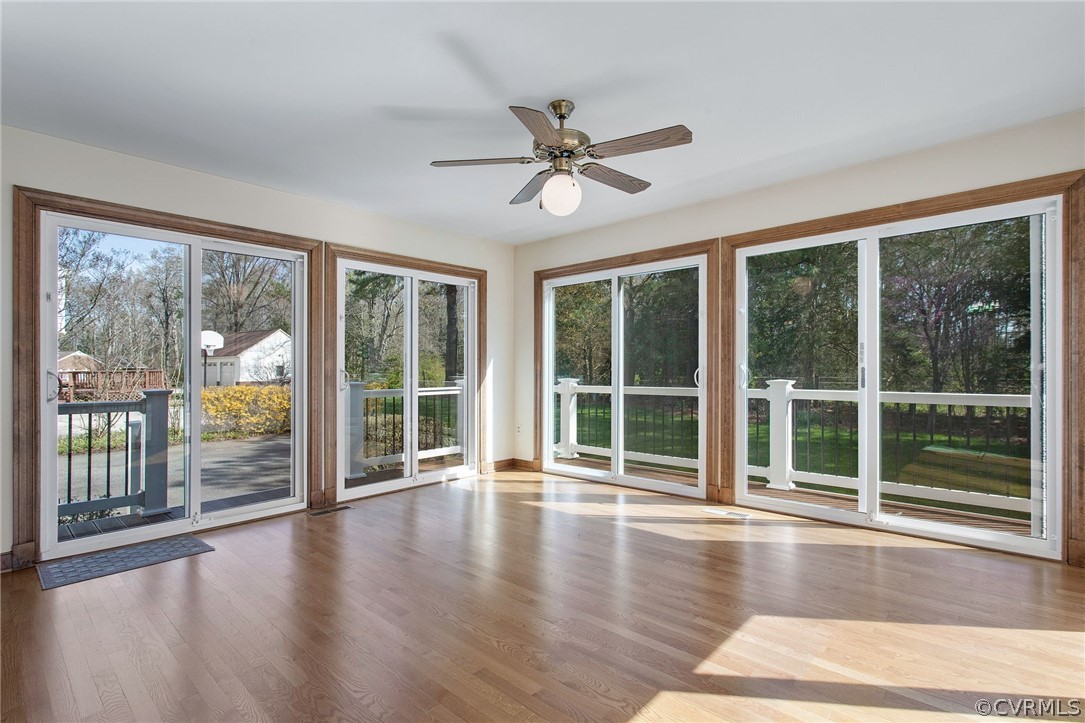
Bright empty room with wood floors, a ceiling fan, and large windows overlooking the backyard.
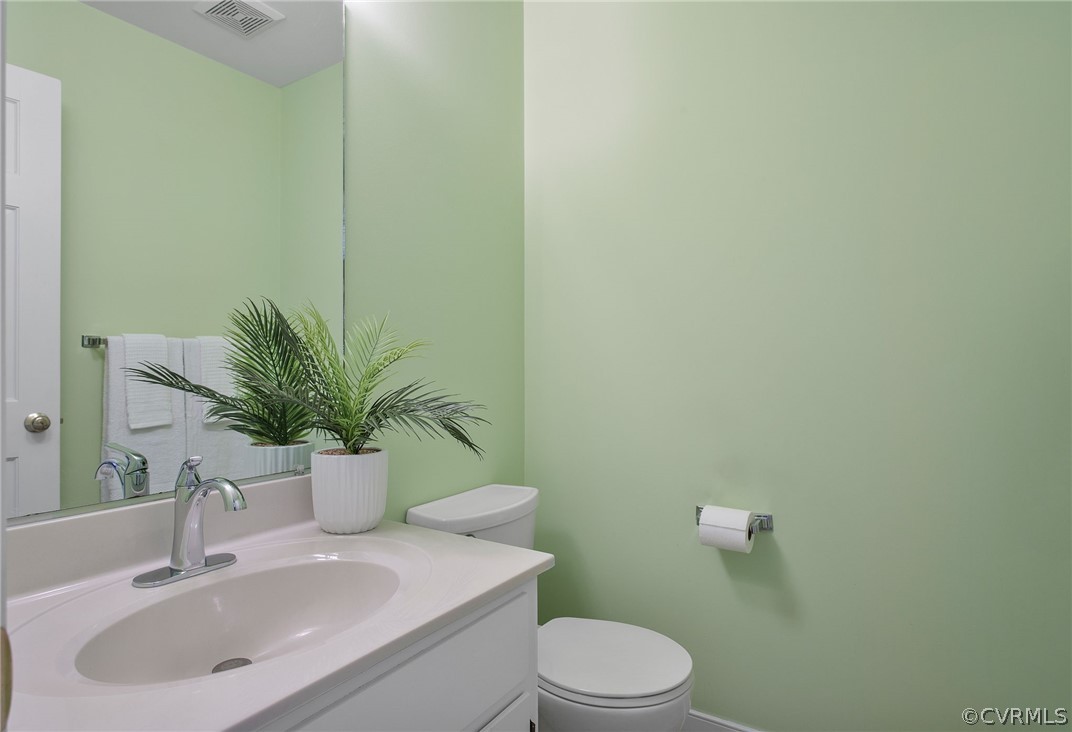
Bathroom with pale green walls, a white vanity, and a potted palm beside the mirror.
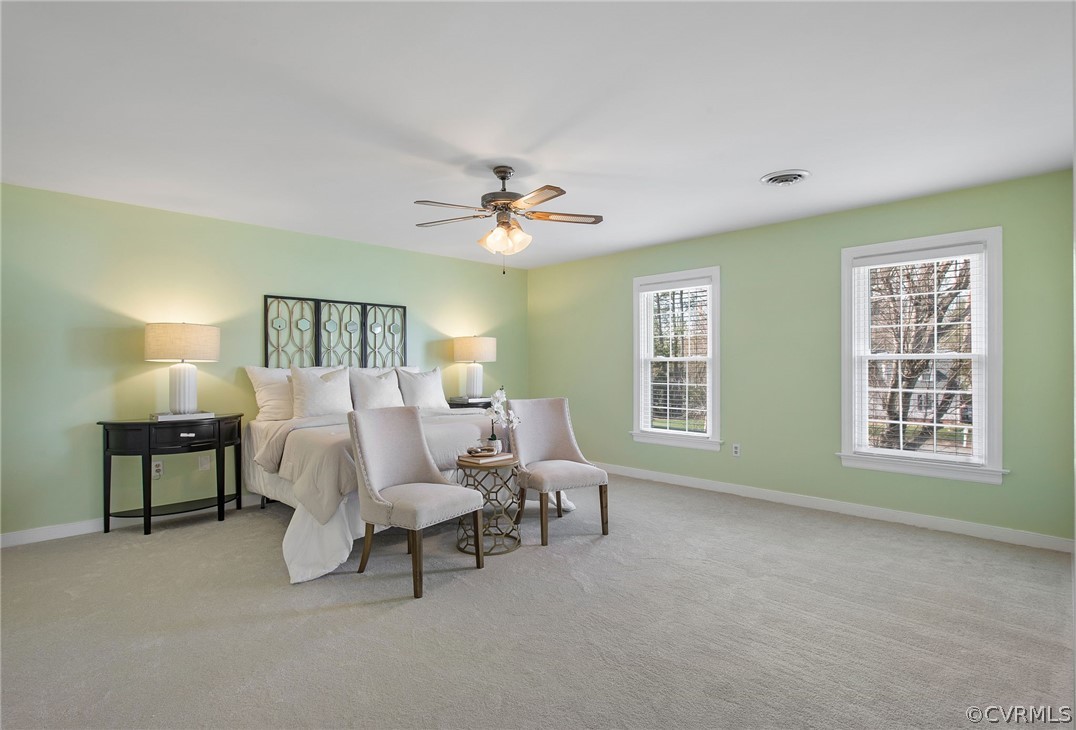
Staged bedroom with a large bed, pale green walls, and two bright windows.
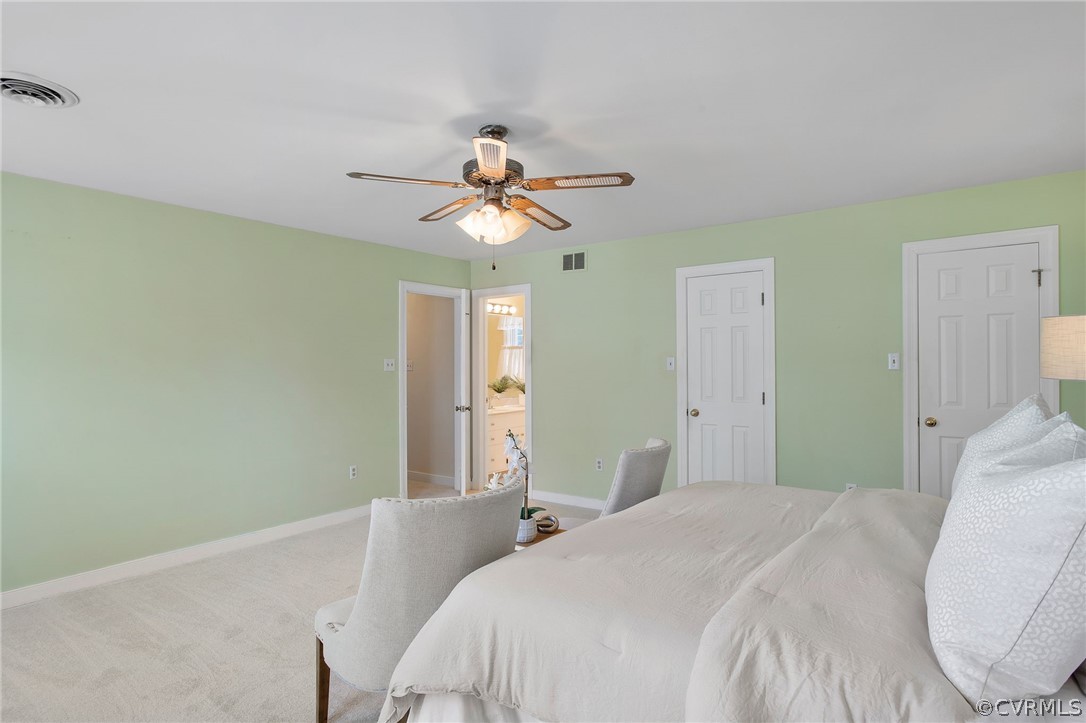
Bedroom with pale green walls, a white bed, ceiling fan, and vanity visible through the doorway.
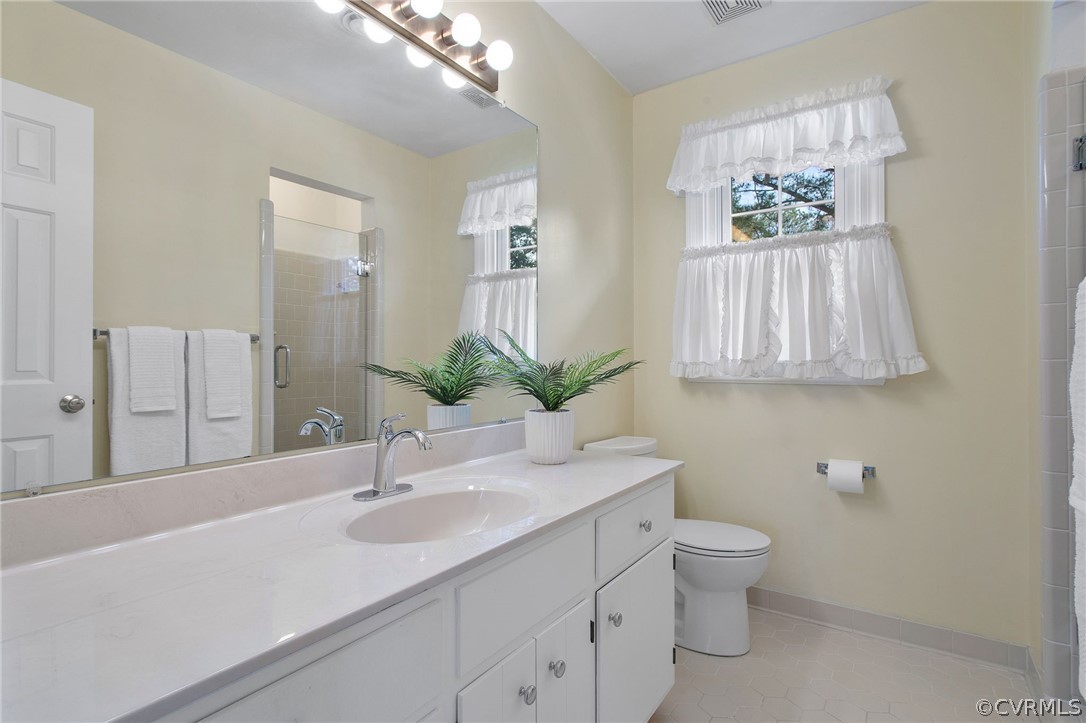
Bathroom with a long white vanity, large mirror, and windows with ruffled curtains.
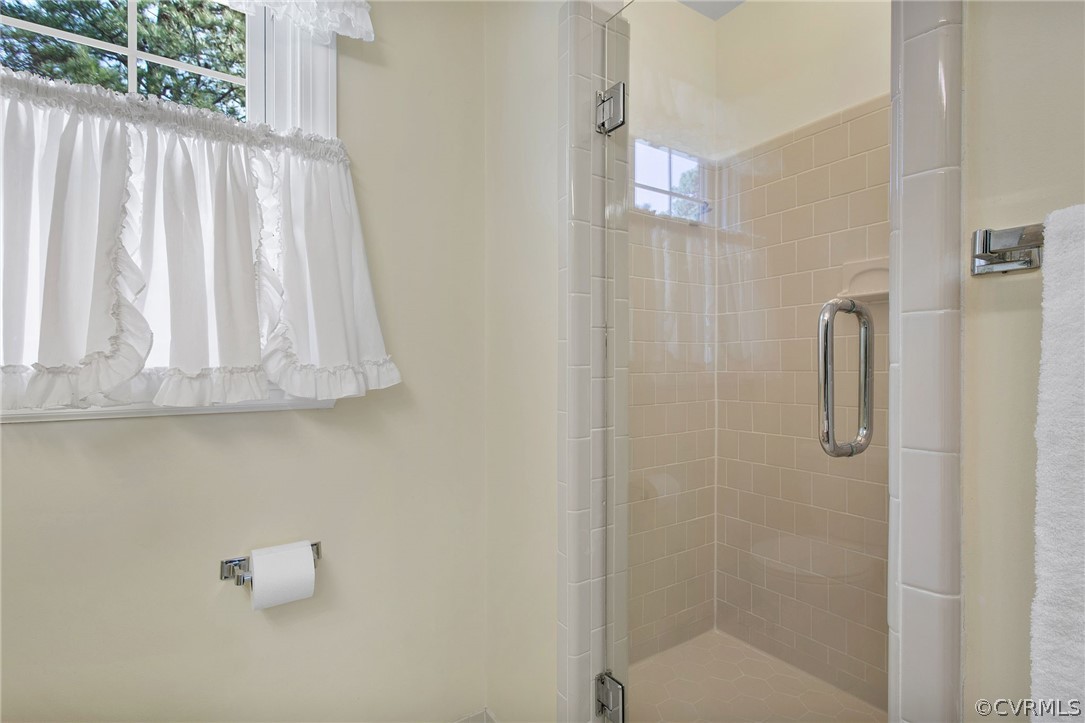
Bathroom shower with beige tile, glass door, hexagonal floor, and a curtained window.
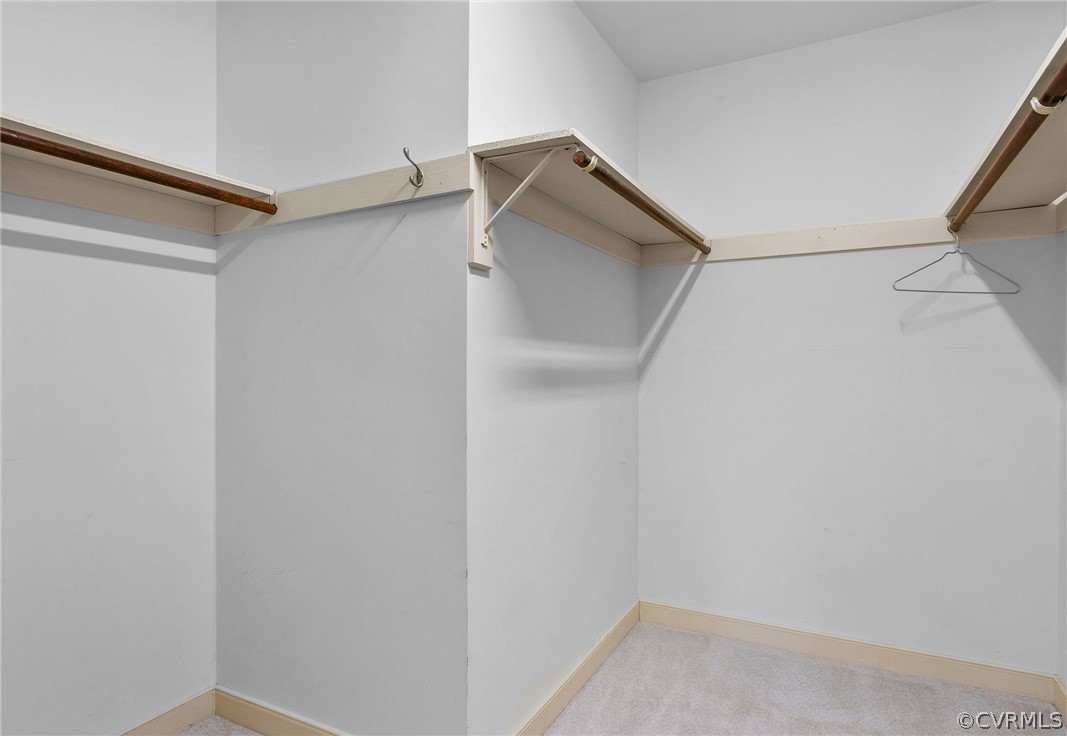
Empty walk-in closet with wooden hanging rods and white shelves along three walls.
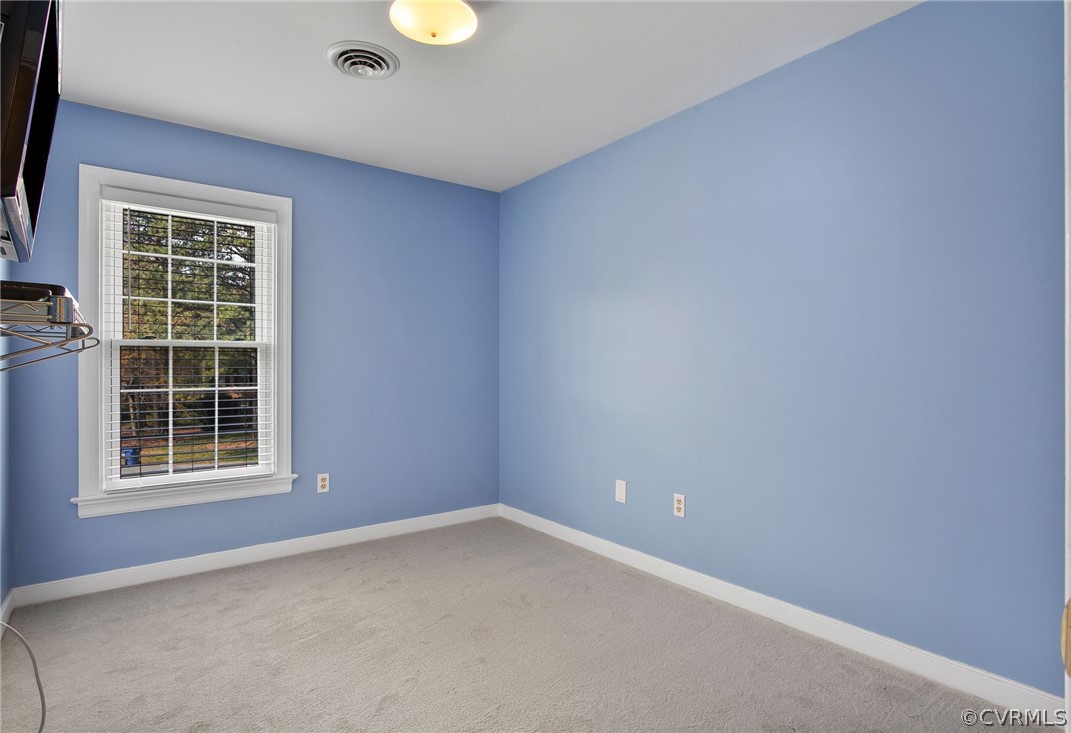
Empty blue room with gray carpet, white-trimmed window, and blinds.
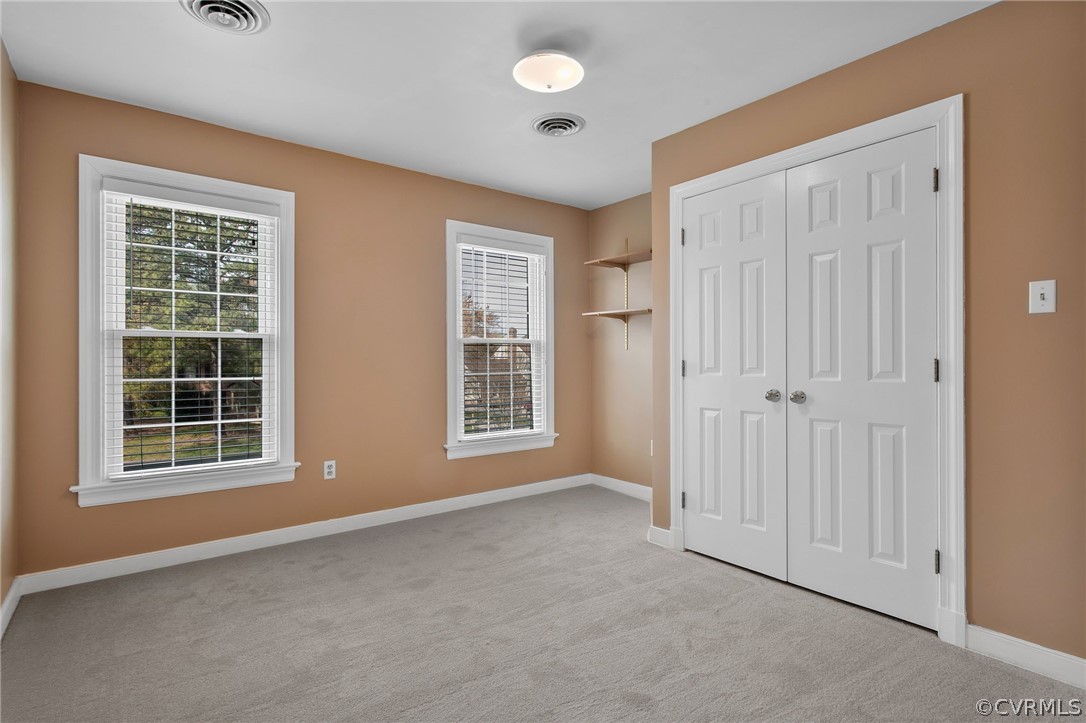
Empty bedroom with tan walls, two windows, gray carpet, and white double closet doors.
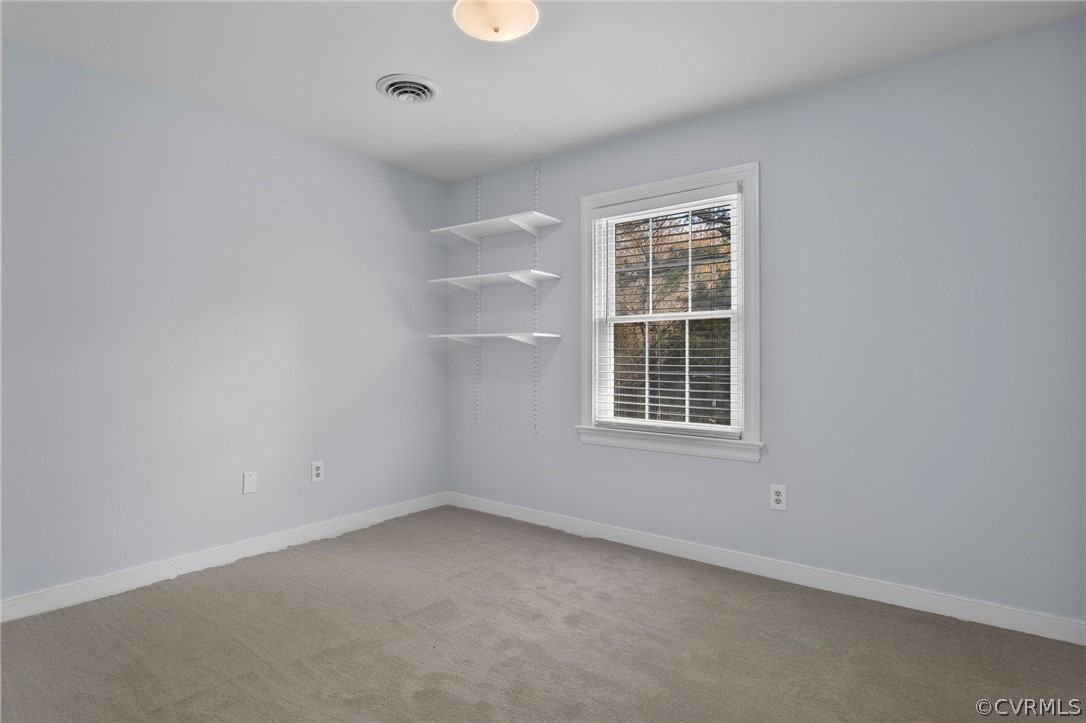
Empty carpeted room with pale walls, a window with blinds, and wall-mounted shelves.
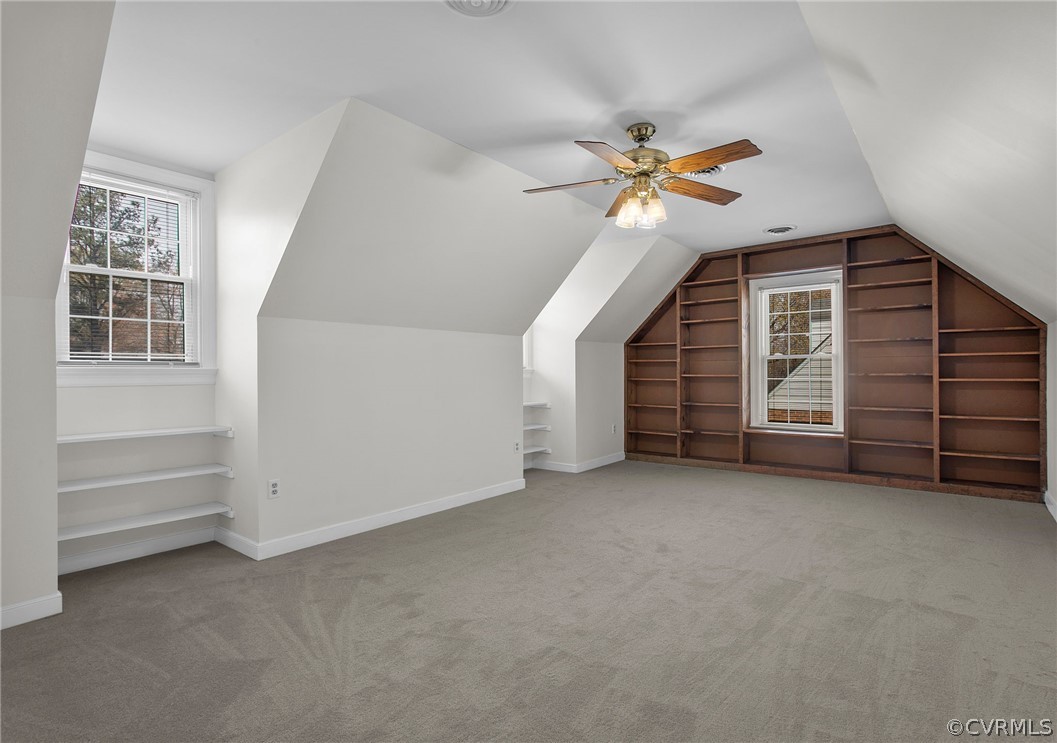
Finished attic room with sloped ceilings, gray carpet, and extensive built-in wooden shelving.
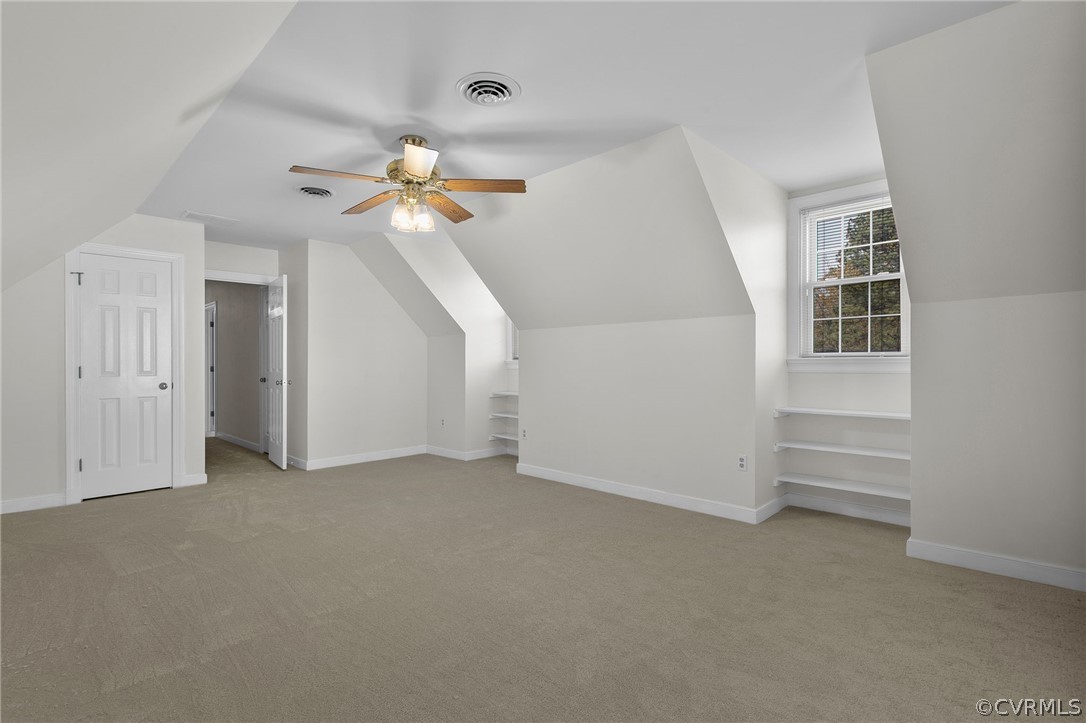
Empty finished attic room with beige carpet, sloped ceilings, ceiling fan, and built-in shelves.
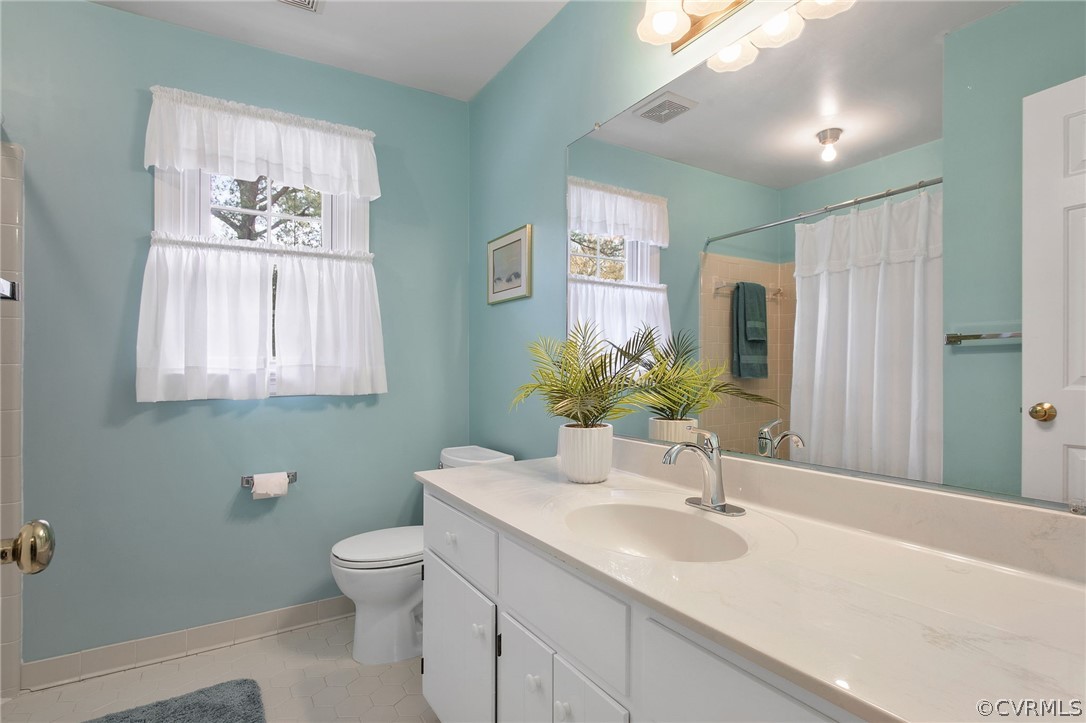
Bathroom with an aqua wall, white vanity, large mirror, and window with sheer curtains.
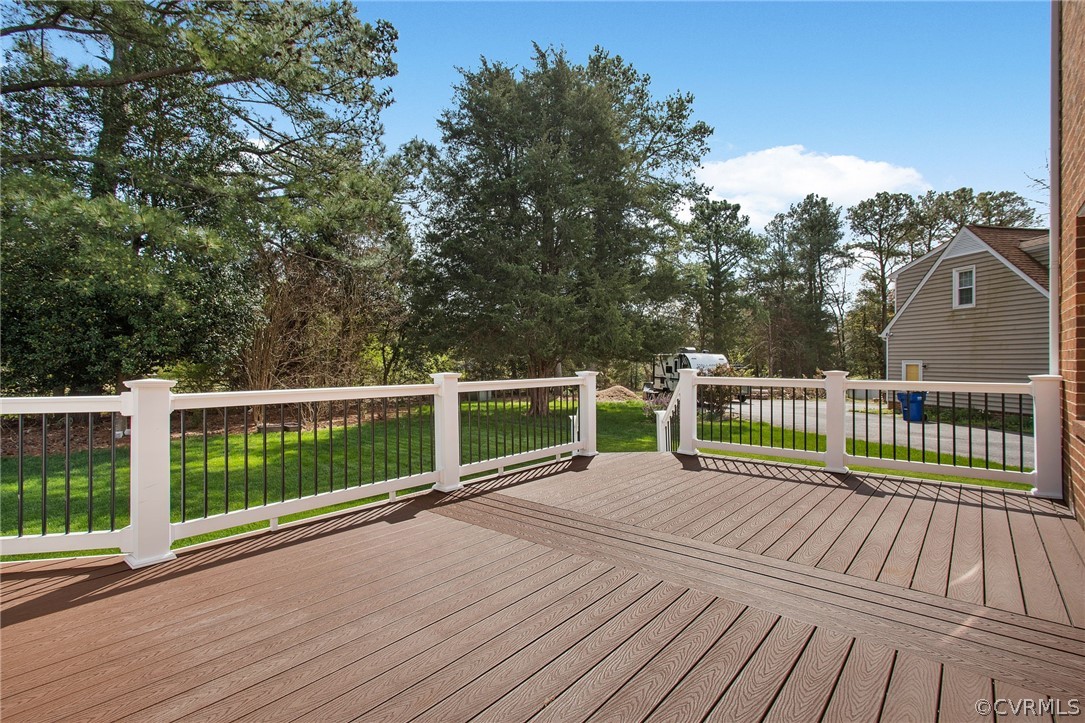
Composite deck with white-and-black railings overlooking a tree-lined backyard.
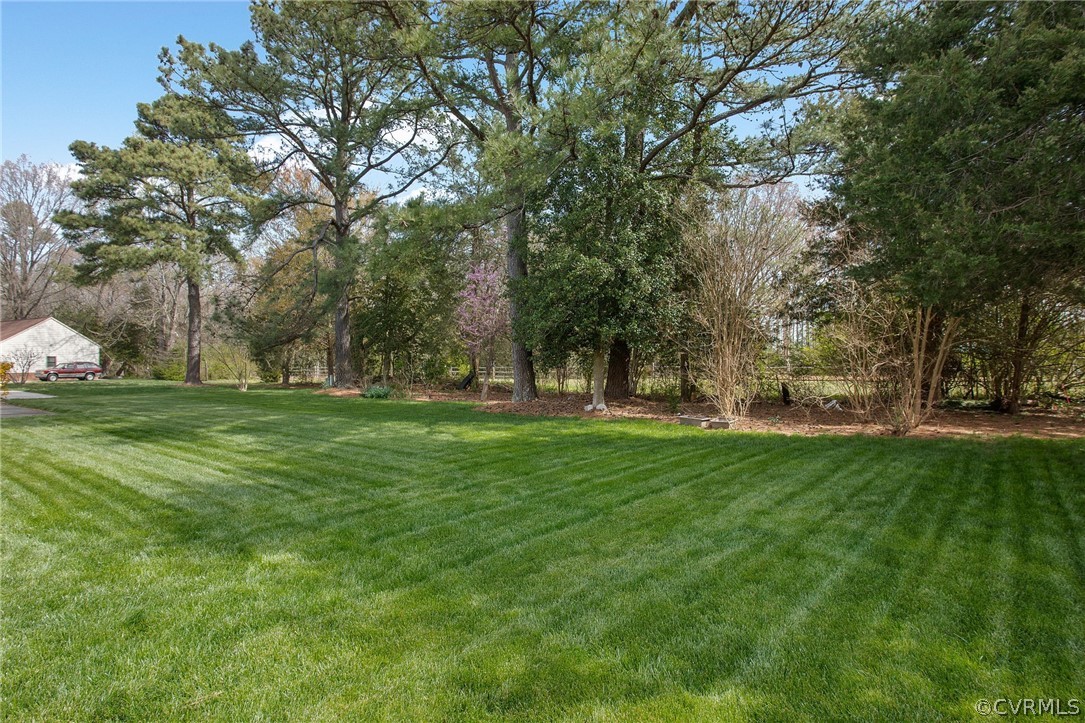
Spacious manicured lawn bordered by mature trees and shrubs.
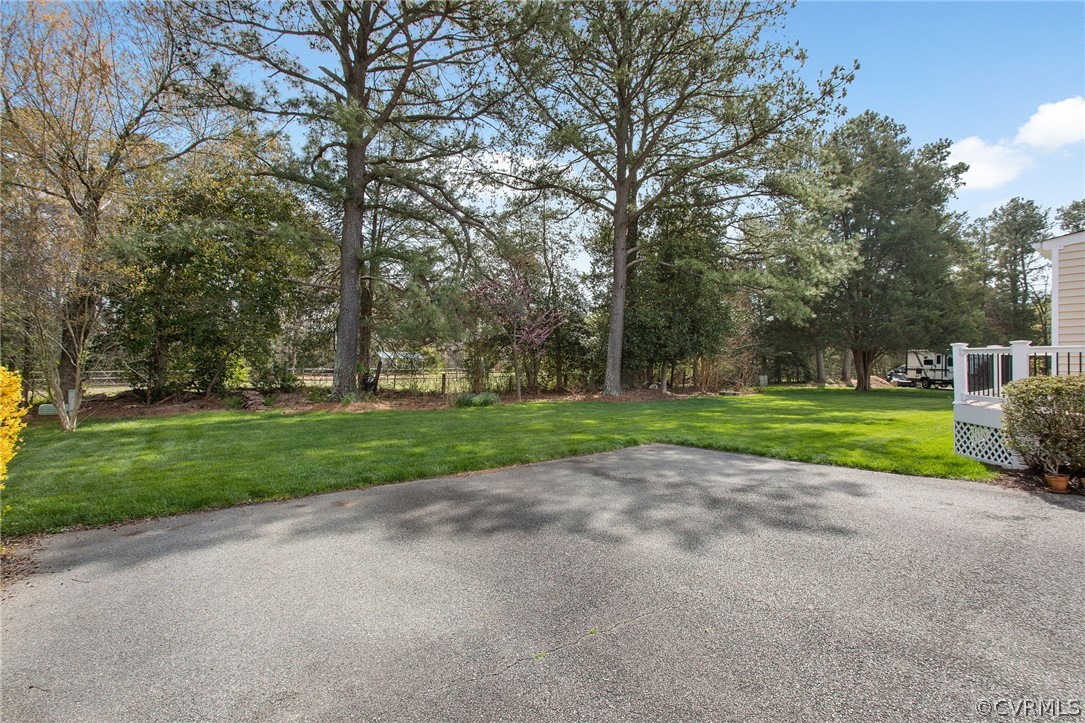
Lawn and paved area beneath mature trees, with a white-railed deck nearby.
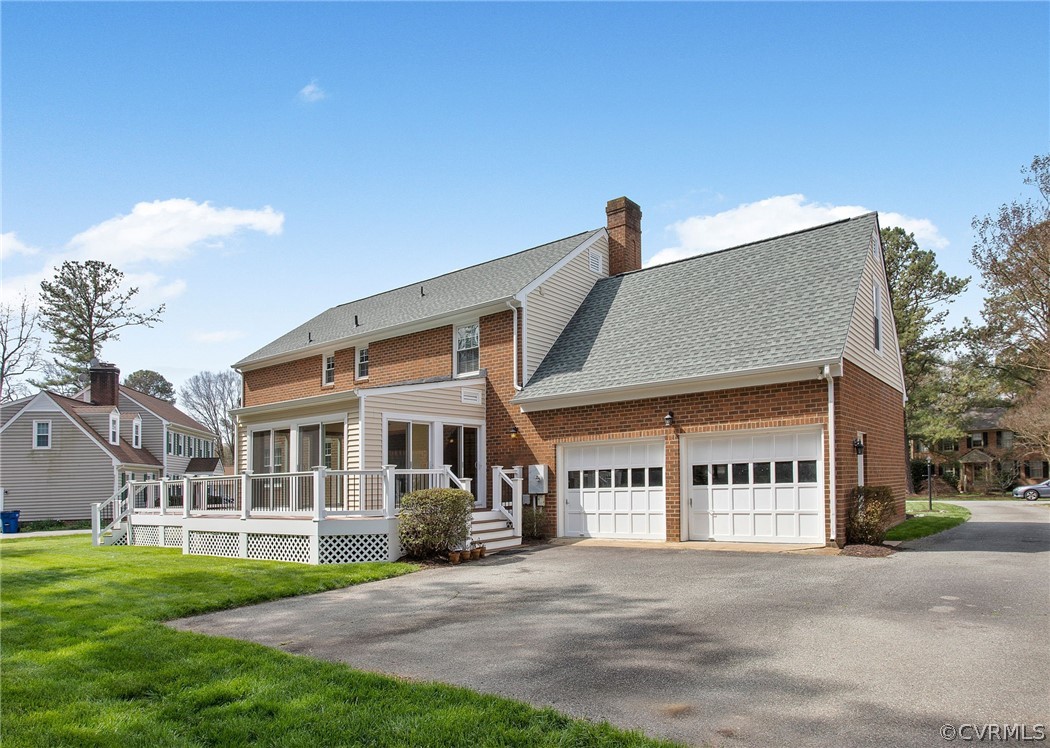
Two-story brick house with a raised deck, attached two-car garage, and wide driveway.
VIEW PHOTOS
$444,000

4508 Shanto Ct

4 Beds 3 Baths 2,732 Sq.Ft. 0.38 Acres

Description

Welcome to 4508 Shanto CT. This one owner, WS Carnes custom home is built to the highest standards of quality and craftsmanship throughout. Home features both formal and casual living spaces to include a welcoming foyer, spacious formal living and dining rooms, a beautiful family room with brick fireplace, wainscotting, builtin bookcases, an eatin kitchen with granite, ceramic tile backsplash, SS appliances and pantry, powder room and a beautiful Florida room overlooking the lush backyard and expansive trex deck offering added space for entertaining. On the 2nd level you will find new carpet throughout to include a generous primary with ceiling fan, 2 walkin closets and a primary bath, 3 additional bedrooms, additional bath and an awesome bonus/possible 5th bedroom with ceiling fan, builtin shelving and closet offering many possibilities. Additional features include 4 side brick exterior, hardwood floors on the 1st level, replacement windows, paved driveway, beautiful lawn with irrigation, attached rear loading garage, NO HOA and so much more. Home has been meticulously maintained and is located near 288, 95, RT 10 and Chippenham offering an easy commute to all areas of RVA, the Chesterfield Courthouse, Harry Daniel Park, great shopping & restaurants. This is truly a rare find and a great place to call home.

Share Property

Location

4508 Shanto Ct, North Chesterfield, VA 23237

Status

Sold

Date Sold

April 25, 2024
Iris Hernandez

Iris Hernandez

TITLE

REALTOR®

Property Amenities

Interior
Laundry room Dryer Hookup
Fireplace Masonry, Wood Burning
Appliances Dishwasher, Electric Cooking, Electric Water Heater, Microwave, Range, Refrigerator
Flooring Ceramic Tile, Partially Carpeted, Wood
Total Bedrooms: 4
Half Bathrooms: 1
Full Bathrooms: 2
Other Interior Features Bookcases, Built-in Features, Breakfast Area, Ceiling Fan(s), Separate/Formal Dining Room, Eat-in Kitchen, French Door(s)/Atrium Door(s), Fireplace, Granite Counters, Bath in Primary Bedroom, Pantry, Walk-In Closet(s)
Area & Lot
Lot Area 0.38 Acres
Living area 2,732 Sq.Ft.
MLS® ID 2406811
Year Built 1987
High School Bird
Middle School Salem
Elementary School Beulah
Architecture Styles Colonial, Two Story
Type Residential
Status Sold
Exterior
Stories 2
Pool None
Air conditioning Heat Pump
Heat type Electric, Heat Pump
Water Source Public
Garage Space 2.5
Sewer Public Sewer
Other Exterior Features Deck, Sprinkler/Irrigation, Porch, Paved Driveway
Parking Attached, Driveway, Garage, Garage Door Opener, Off Street, Oversized, Paved, Two Spaces
Lot Features Landscaped, Cul-De-Sac, Level
Roof Composition, Shingle
Finance
Sales Price $444,000
Real Estate Tax $3,250 yearly

Why Work With Iris

Experience a transparent, client-first approach focused on protecting your investment and delivering lasting results.