Search
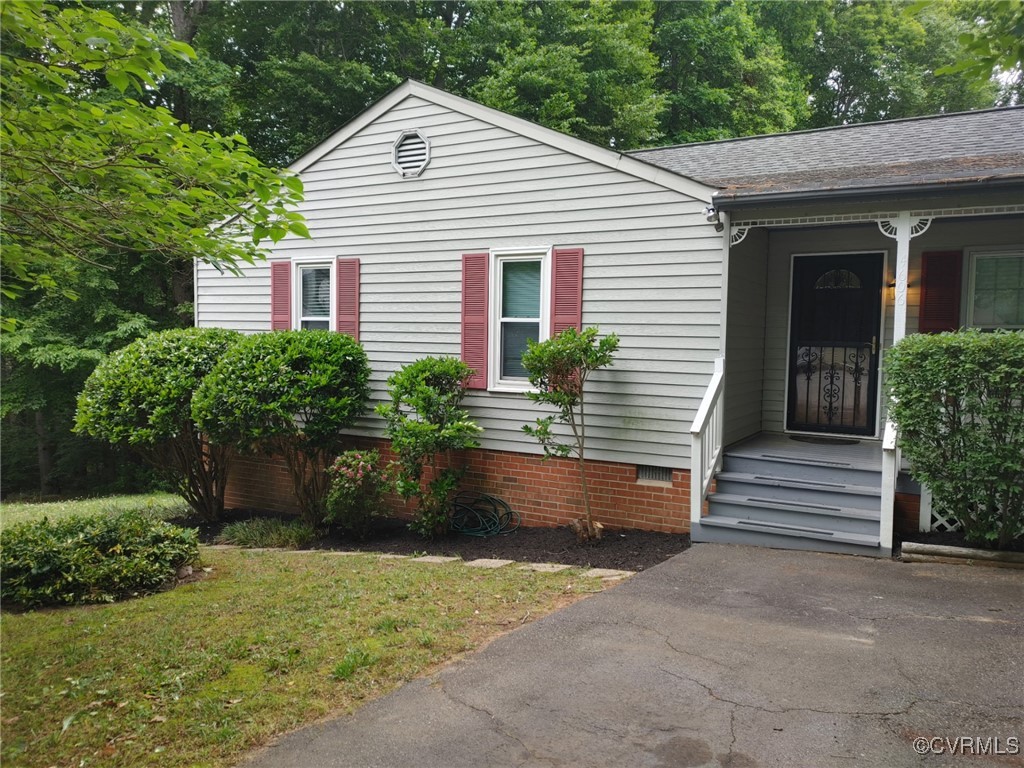
Home exterior with red shutters, brick foundation, and covered front entrance.
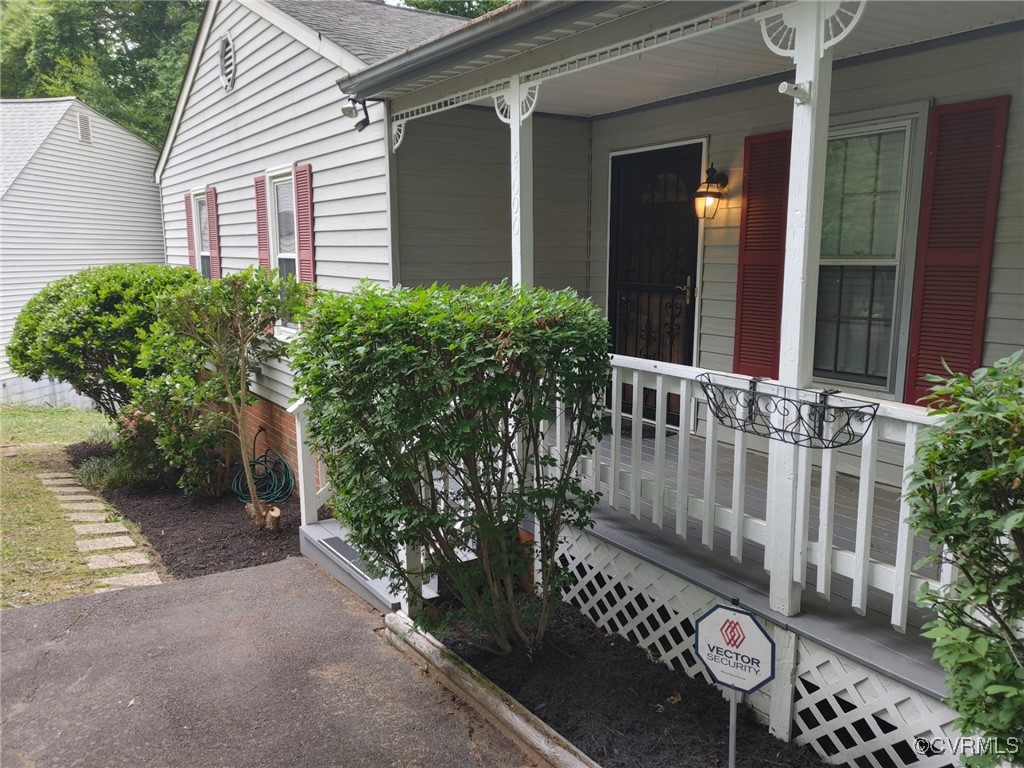
Home exterior with a covered porch, white railings, red shutters, and landscaped shrubs.
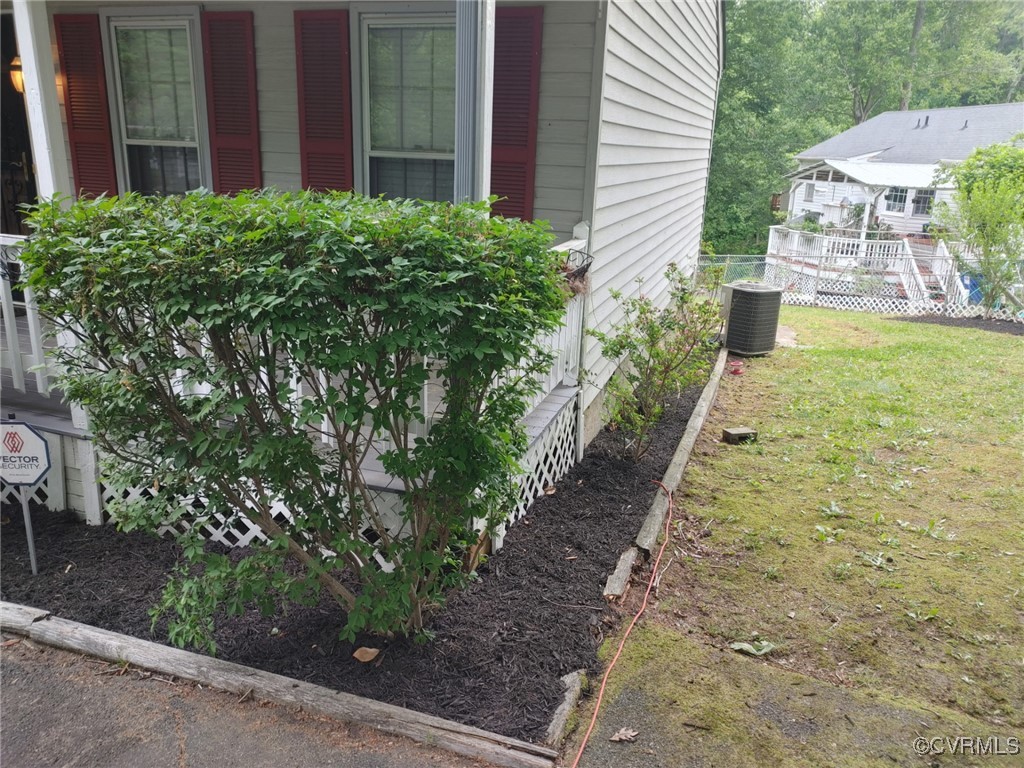
House side with red shutters, mature shrubs, and a mulched planting bed beside the yard.
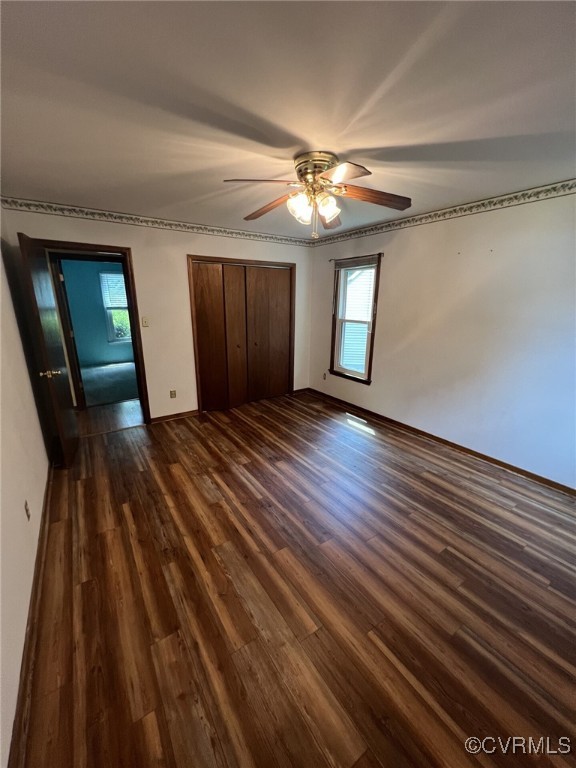
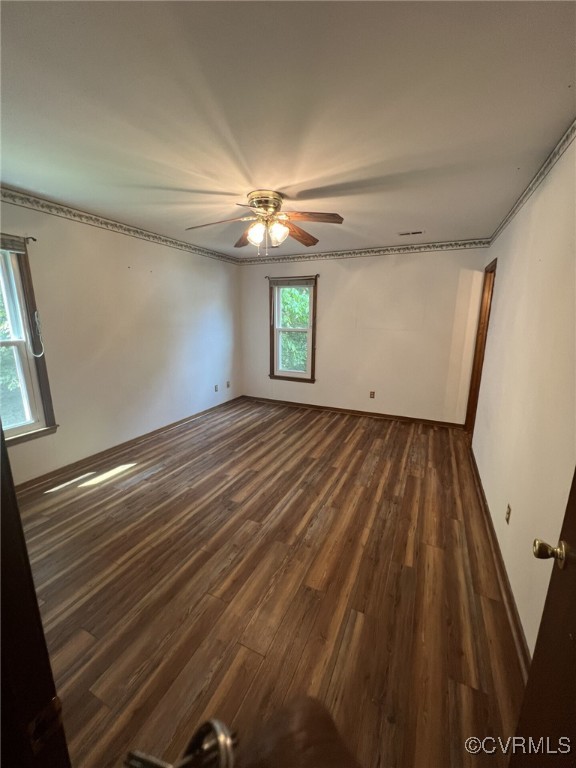
Empty bedroom with wood-look floors, a double-door closet, and a lit ceiling fan.
Empty bedroom with wood-look flooring, two windows, and a ceiling fan with light.
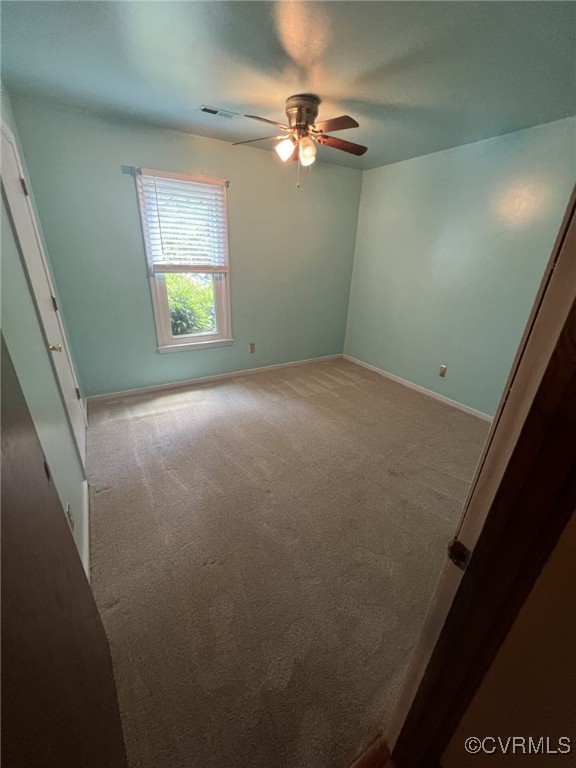
Empty bedroom with aqua walls, beige carpet, a window with blinds, and a ceiling fan.
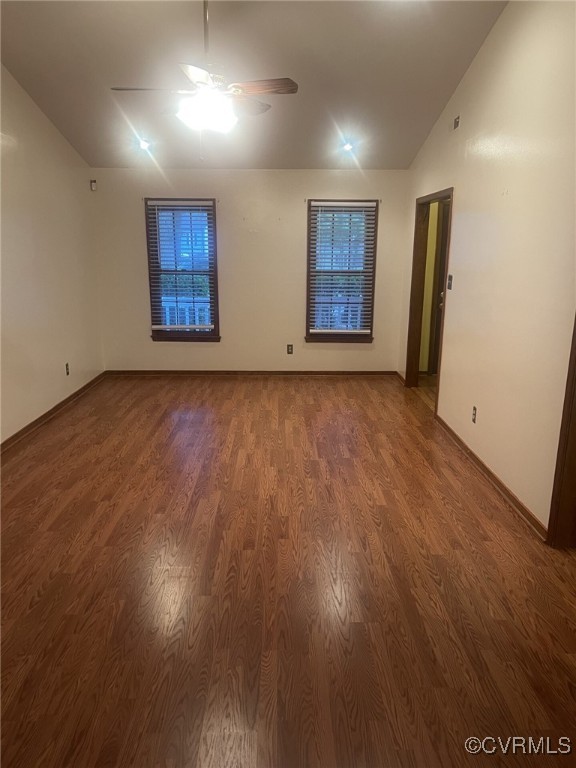
Empty room with hardwood floors, two windows with blinds, and a ceiling fan.
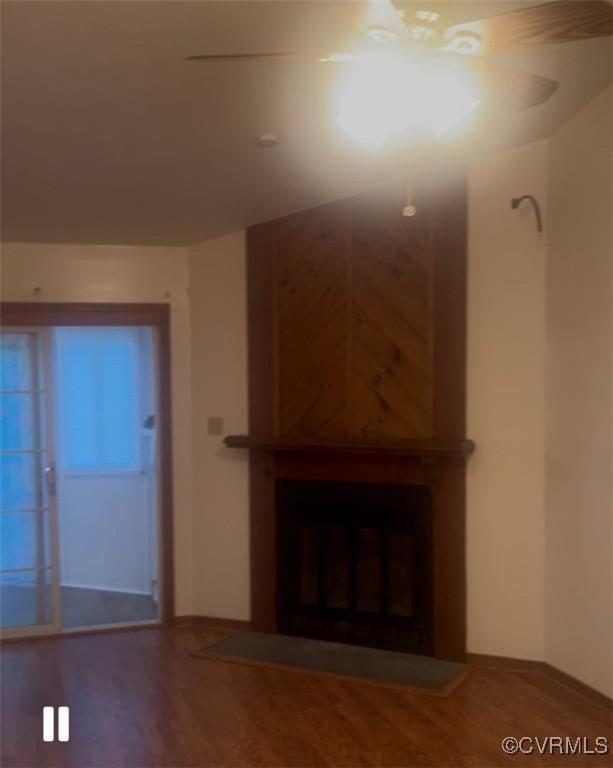
Empty room with hardwood floors, a dark wood fireplace, and sliding glass doors.
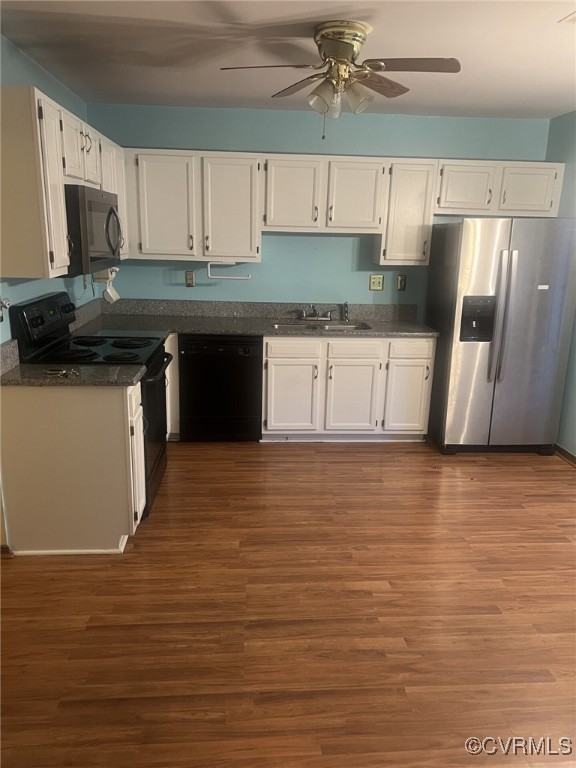
Kitchen with white cabinets, teal walls, stainless steel appliances, and wood-look flooring.
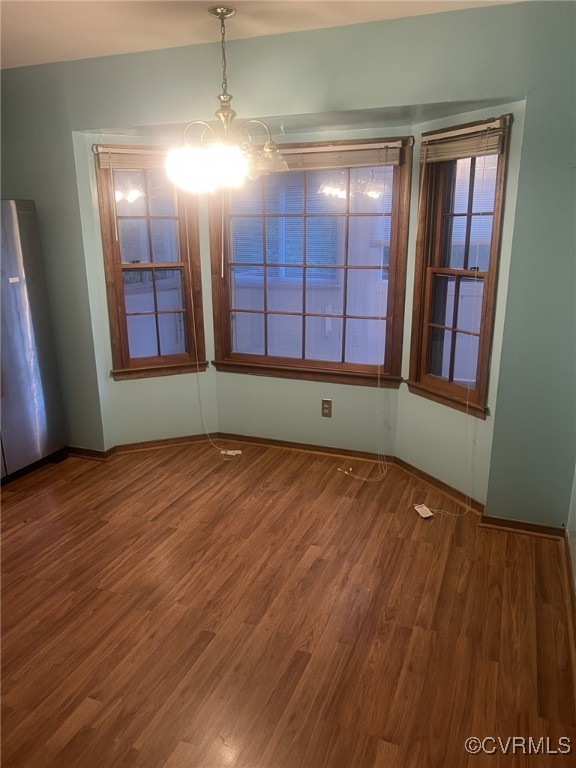
Vacant room with wood flooring and a three-part bay window.
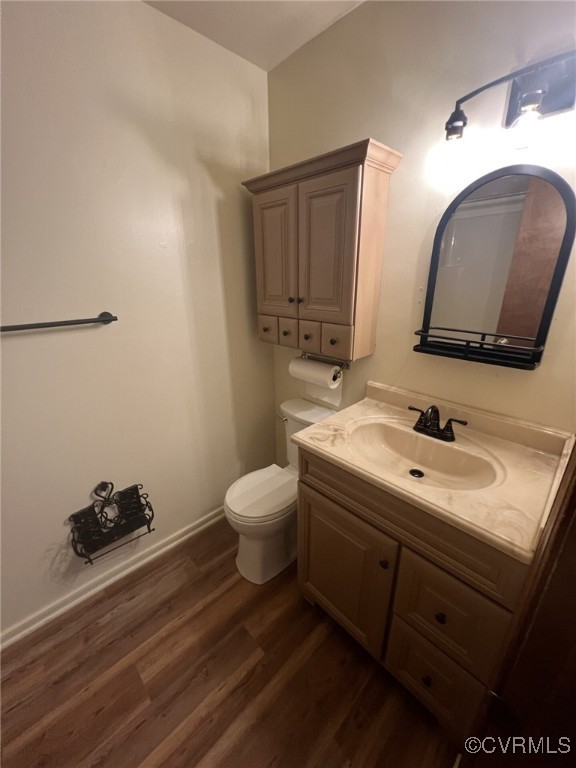
Bathroom with a wood-toned vanity and wall cabinet, oval mirror, toilet, and wood-look flooring.
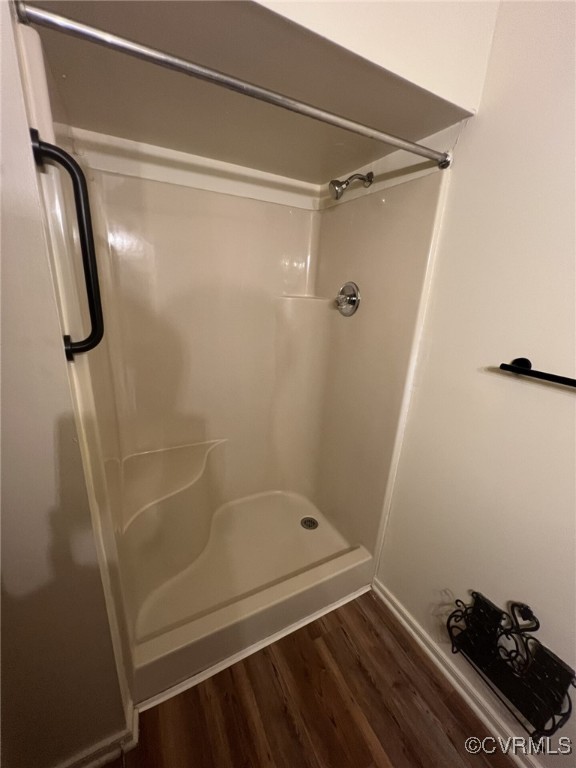
White molded shower stall with built-in shelf, chrome controls, grab handle, and sliding glass door.
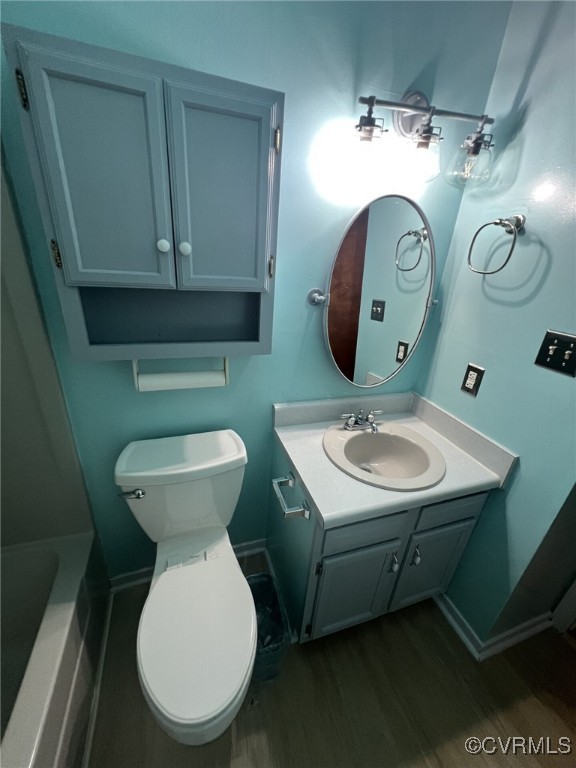
Turquoise bathroom with a white toilet, gray-blue vanity, and mirrored medicine cabinet.
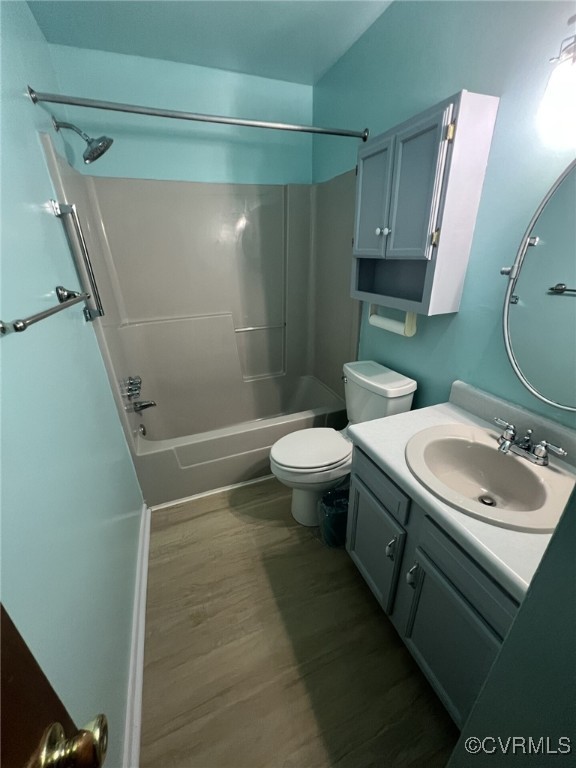
Bathroom with turquoise walls, a gray tub and shower, and a gray vanity with a white sink.
House rear with a raised red deck, paved patio, and landscaped backyard.
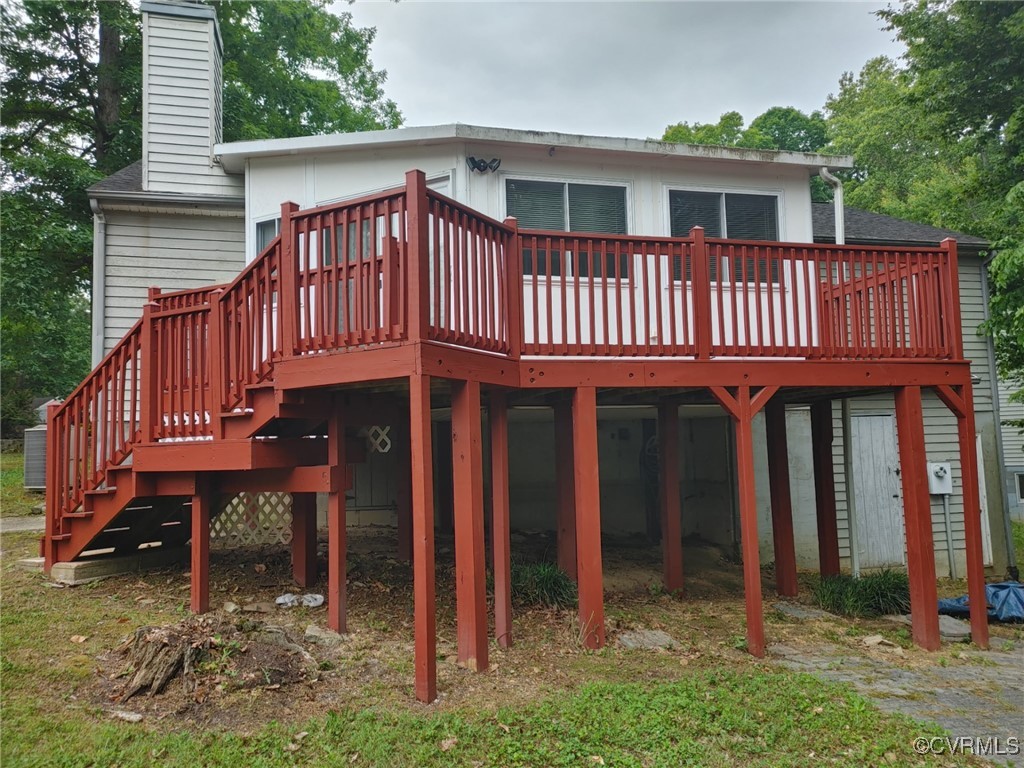
Rear of a house with a large elevated red deck and staircase.
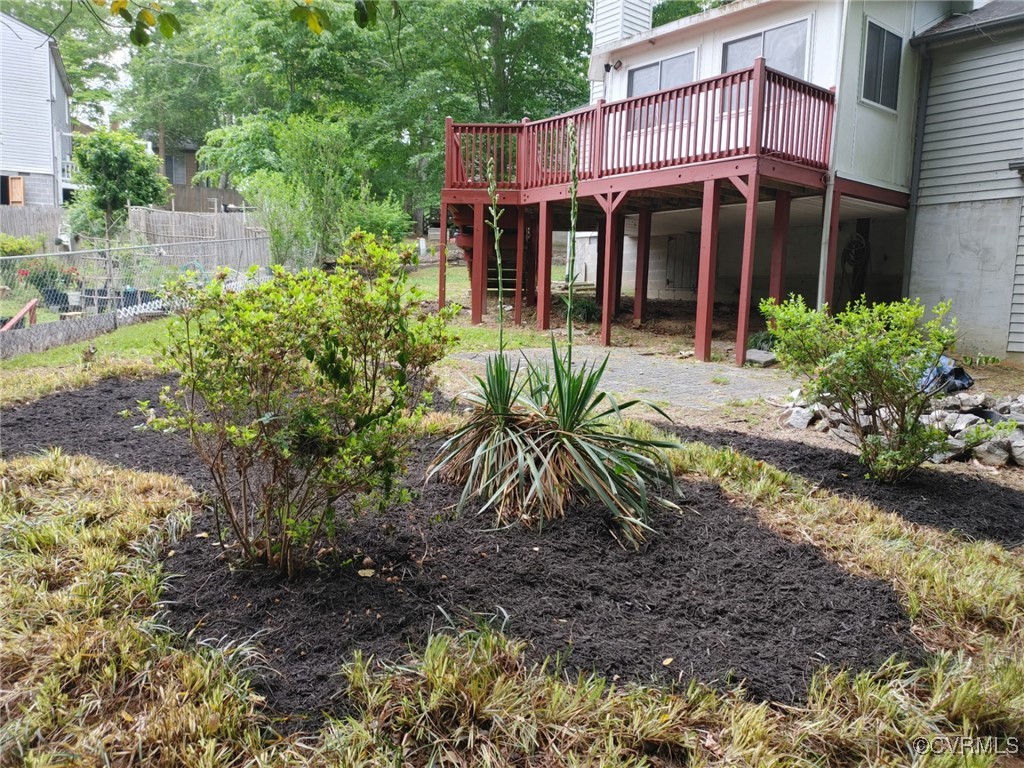
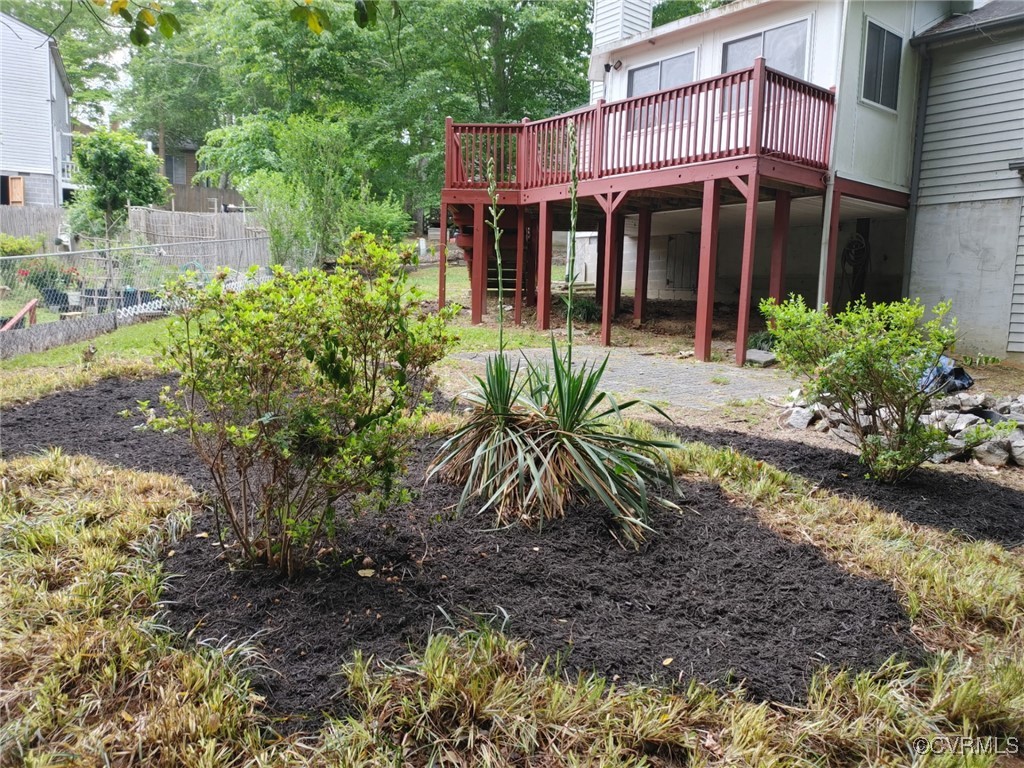
House rear with a raised red-brown deck overlooking mulched garden beds and shrubs.
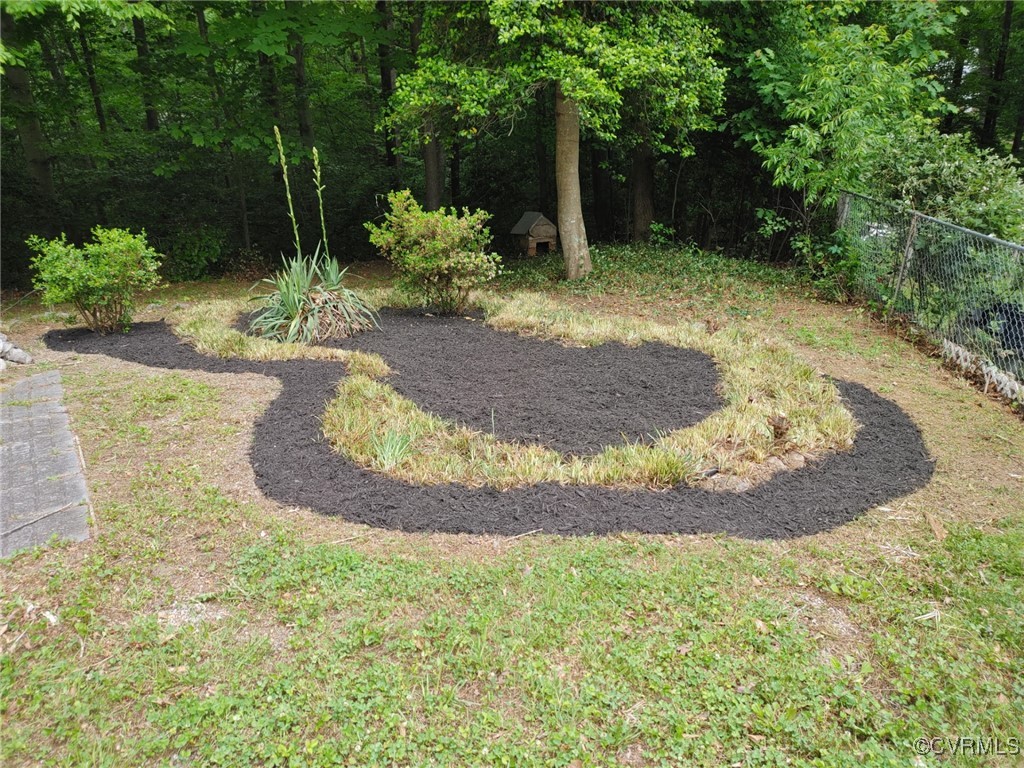
Backyard with a curved mulch bed, grassy island, shrubs, and mature trees.
VIEW PHOTOS
$290,000

4606 Mason Crest Dr

3 Beds 2 Baths 1,241 Sq.Ft. 0.27 Acres

Description

This charming Single Family home located at 4606 Mason Crest Dr, North Chesterfield, VA was built in 1986. With 2 bathrooms and a spacious finished area of 1,241 sq.ft., this home offers plenty of living space. The lot size is generous at 11,631 sq.ft., providing ample outdoor space for activities and relaxation. Don't miss the opportunity to make this well-maintained property your new home! Sold AS-IS.

Share Property

Location

4606 Mason Crest Dr, North Chesterfield, VA 23234

Status

Sold

Date Sold

July 14, 2025
Iris Hernandez

Iris Hernandez

TITLE

REALTOR®

Property Amenities

Interior
Laundry room Washer Hookup, Dryer Hookup
Fireplace Masonry, Wood Burning
Appliances Dryer, Dishwasher, Exhaust Fan, Electric Water Heater, Disposal, Ice Maker, Refrigerator, Stove
Flooring Laminate
Total Bedrooms: 3
Full Bathrooms: 2
Other Interior Features Bedroom on Main Level, Ceiling Fan(s), Eat-in Kitchen, Fireplace, Granite Counters, High Ceilings, High Speed Internet, Main Level Primary, Skylights, Wired for Data, Workshop
Area & Lot
Lot Area 0.27 Acres
Living area 1,241 Sq.Ft.
MLS® ID 2513648
Year Built 1986
High School Meadowbrook
Middle School Falling Creek
Elementary School Beulah
Architecture Styles Ranch
Type Residential
Status Sold
Exterior
Stories 1
Pool None
Air conditioning Central Air, Heat Pump
Heat type Electric, Heat Pump
Water Source Public
Security Features Security System
Sewer Community/Coop Sewer, Public Sewer, Septic Tank
Other Exterior Features Deck, Porch
Roof Shingle
Finance
Sales Price $290,000
Real Estate Tax $2,485 yearly

Why Work With Iris

Experience a transparent, client-first approach focused on protecting your investment and delivering lasting results.