

Search
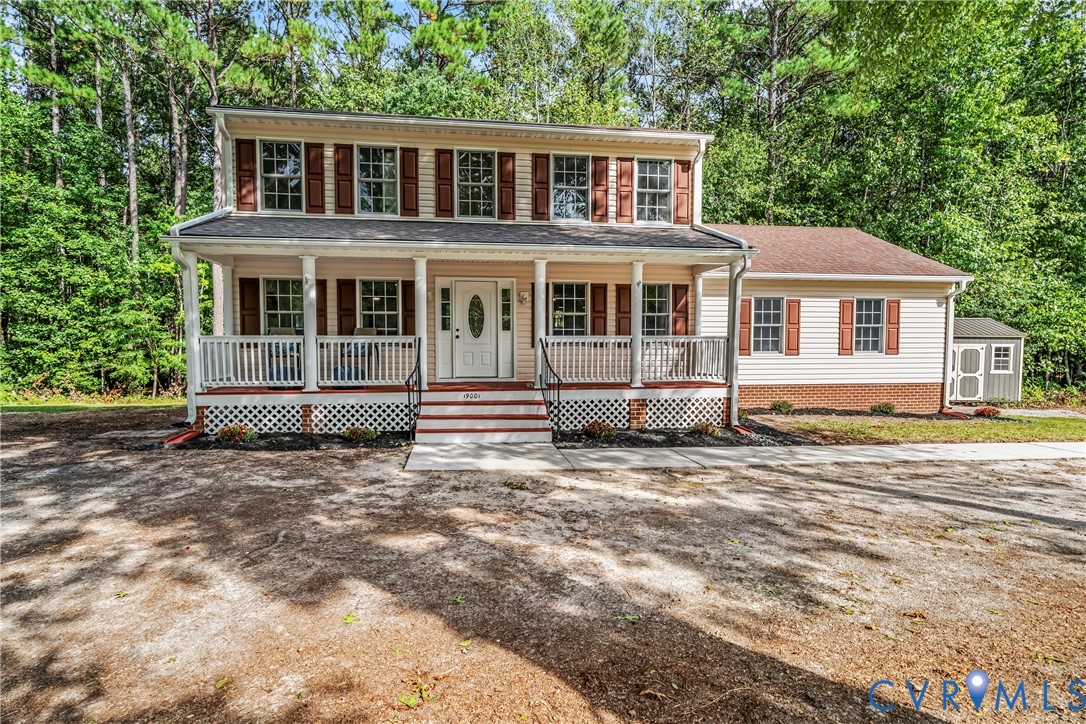
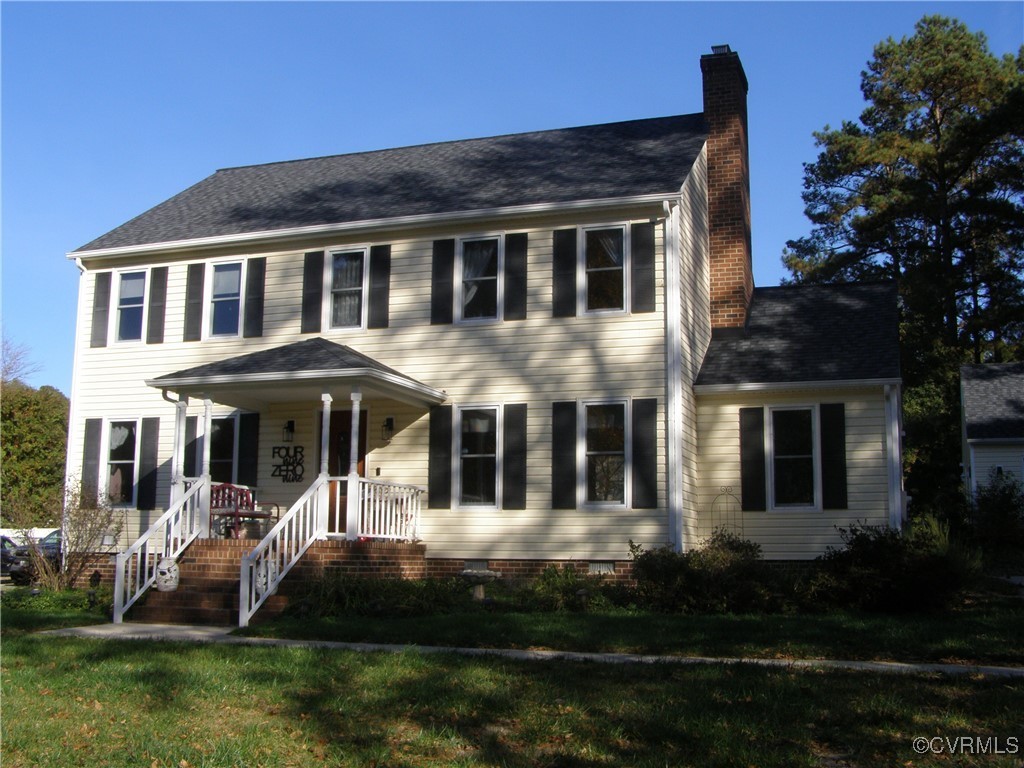
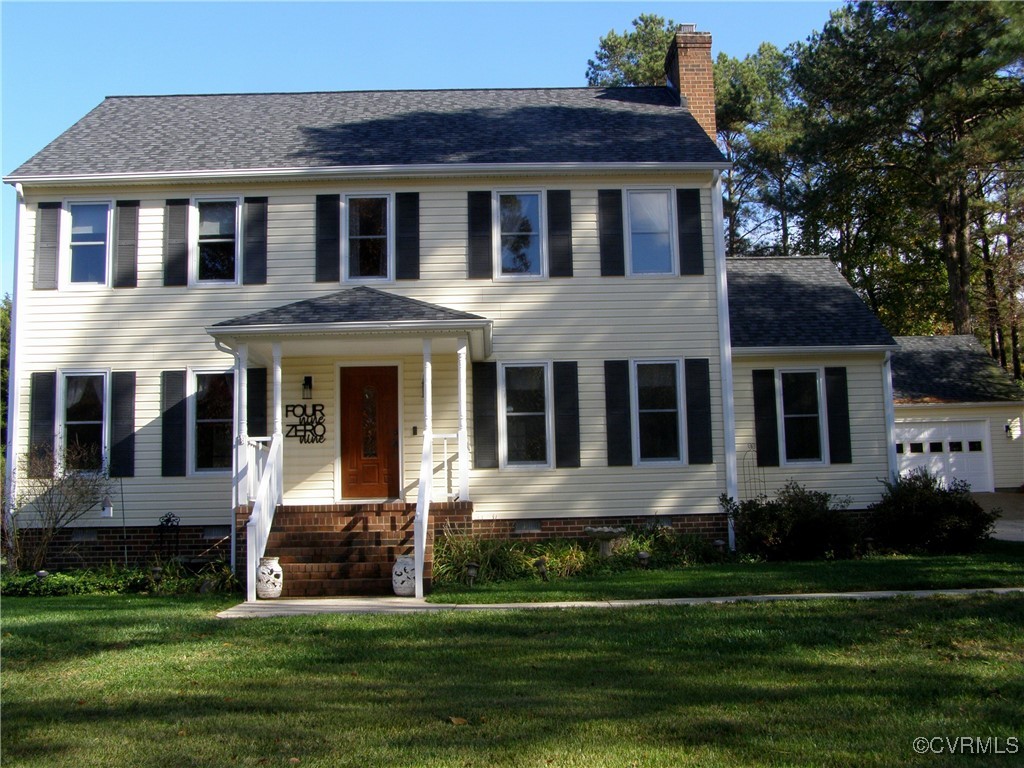
Two-story house with dark shutters, a brick chimney, and a covered front porch.
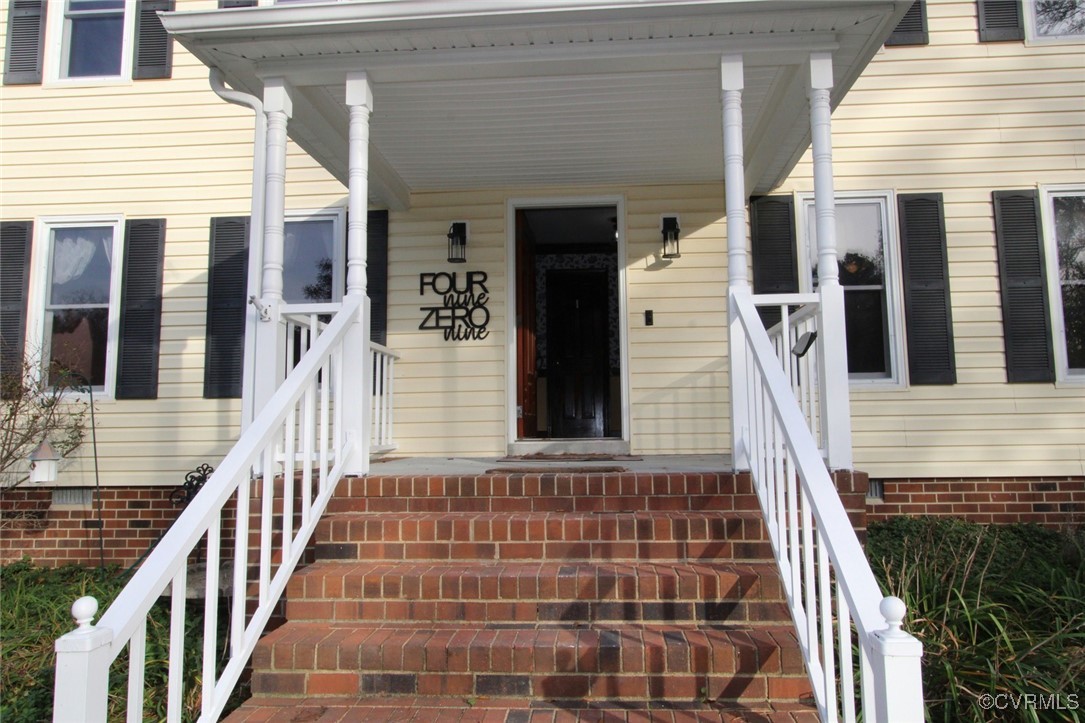
House entrance with a covered porch, white railings, and broad brick steps.
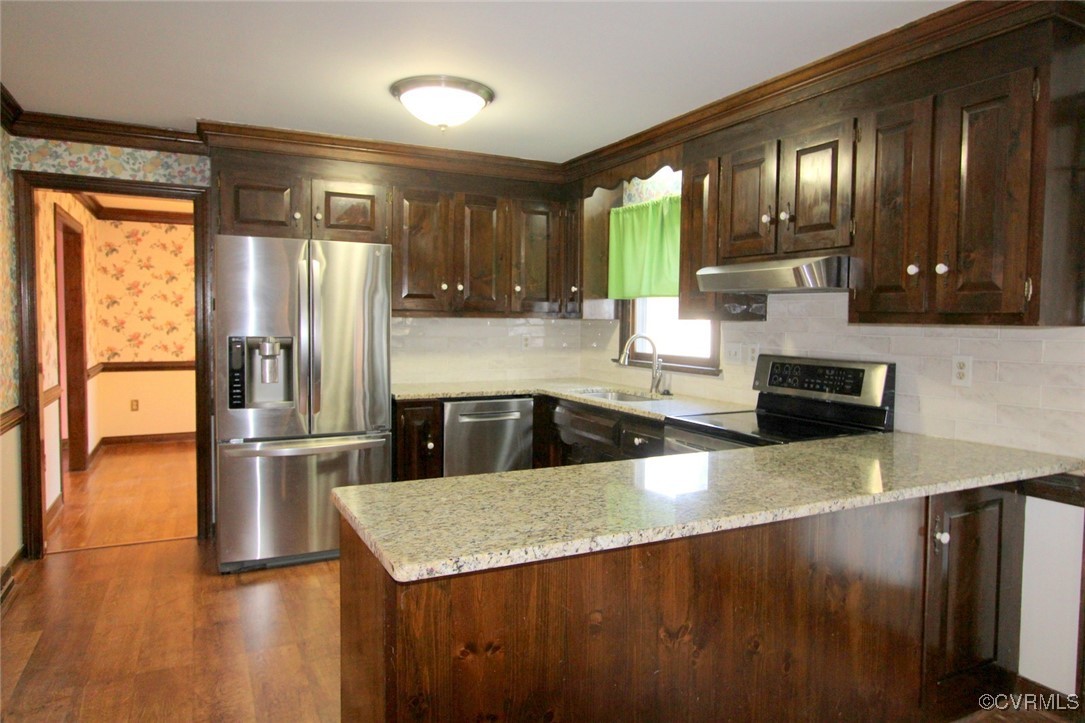
Kitchen with a granite island, dark wood cabinets, and stainless steel appliances.
Kitchen with dark wood cabinets, stainless steel appliances, and granite countertops.
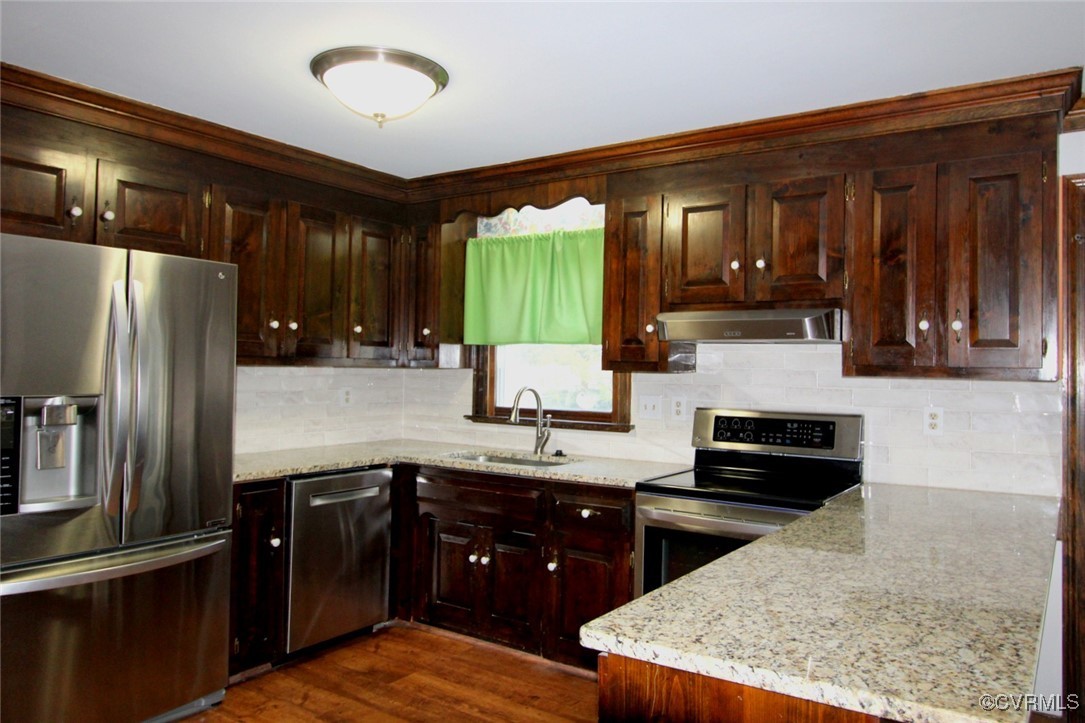
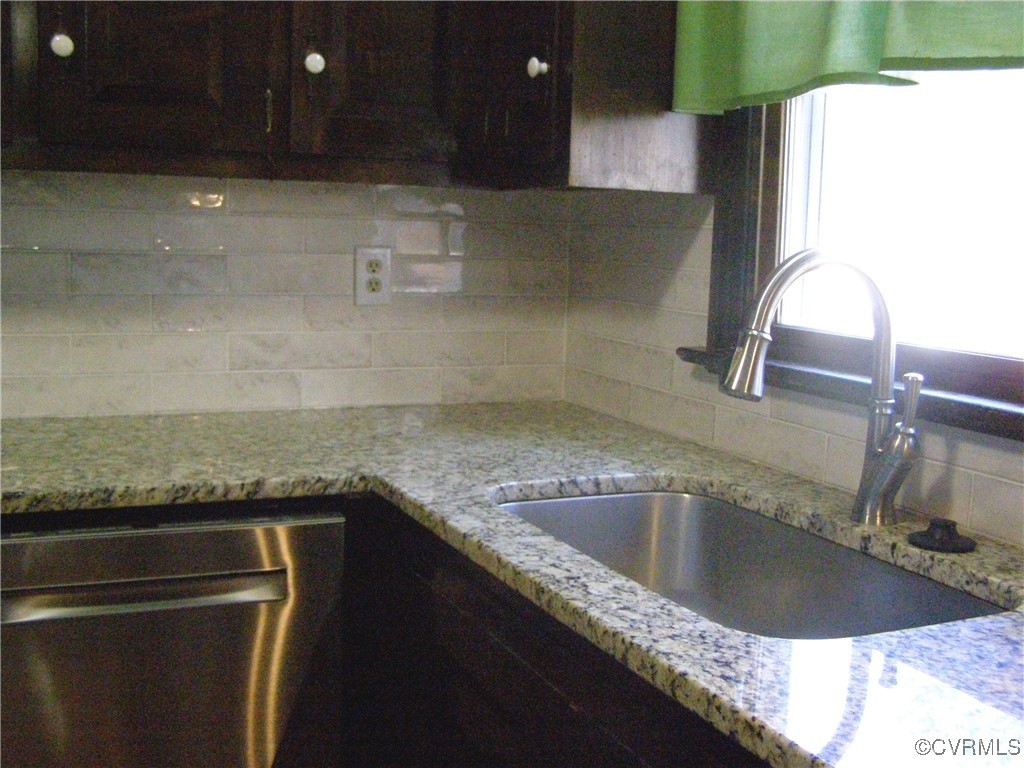
Kitchen sink with granite countertops, dark cabinets, and a light tile backsplash.
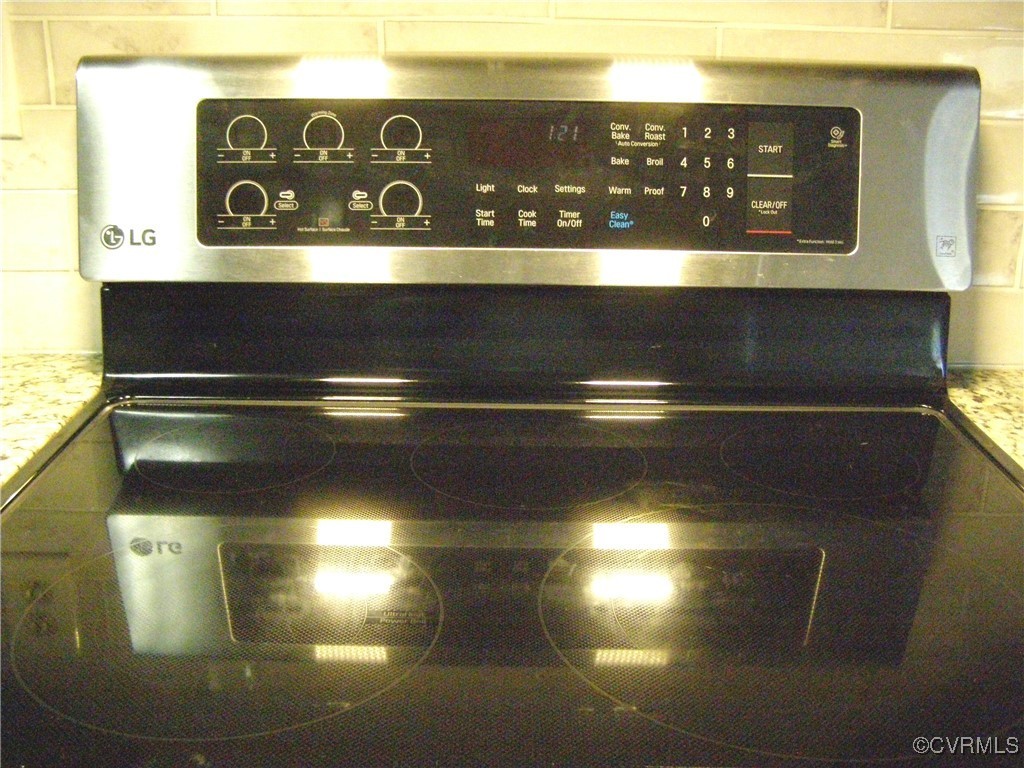
LG electric range with a black glass cooktop and stainless-steel control panel.
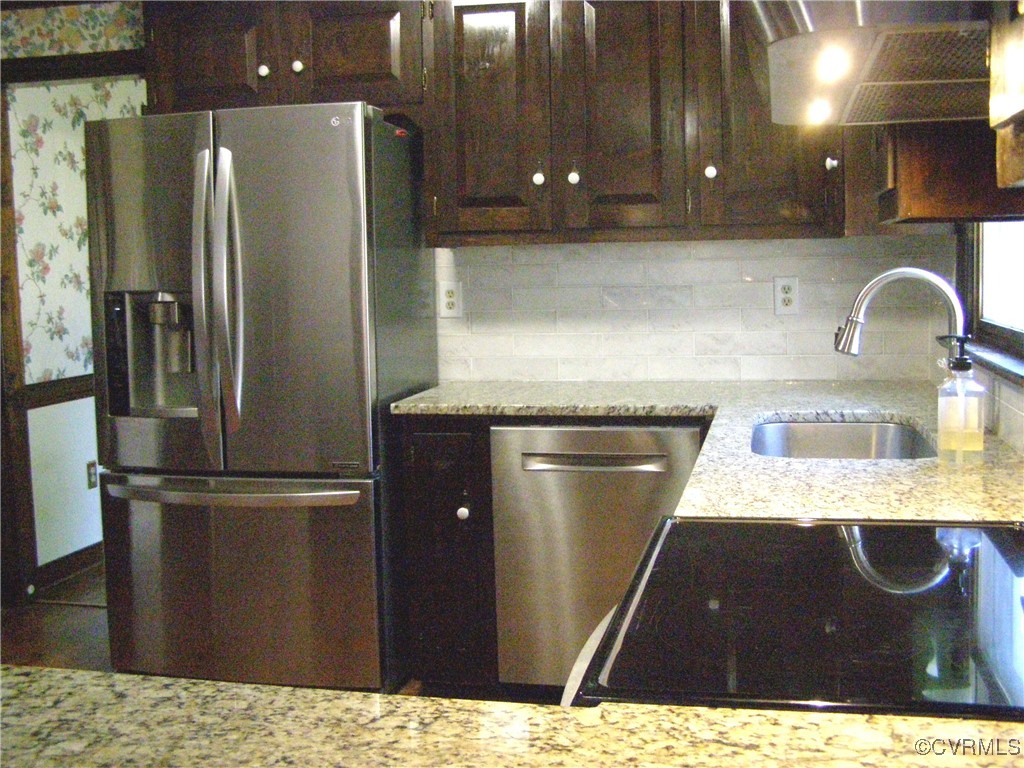
Kitchen with dark wood cabinets, granite countertops, stainless steel appliances, and a white tile backsplash.
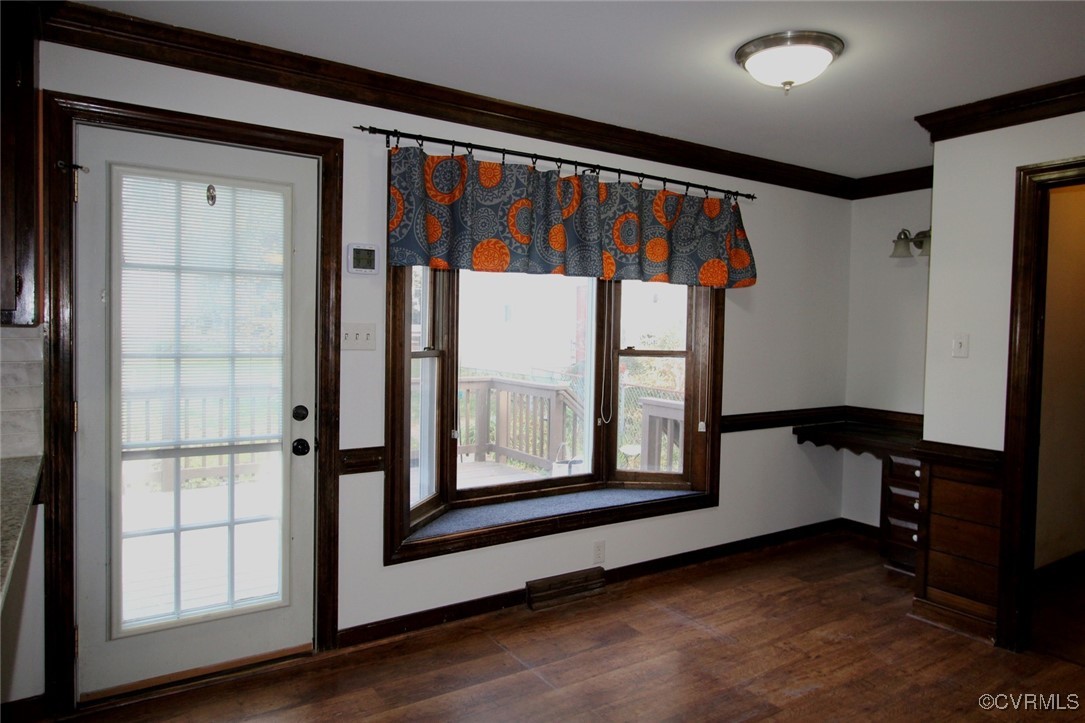
Empty room with hardwood floors, dark wood trim, built-in drawers, and a bay window overlooking a deck.
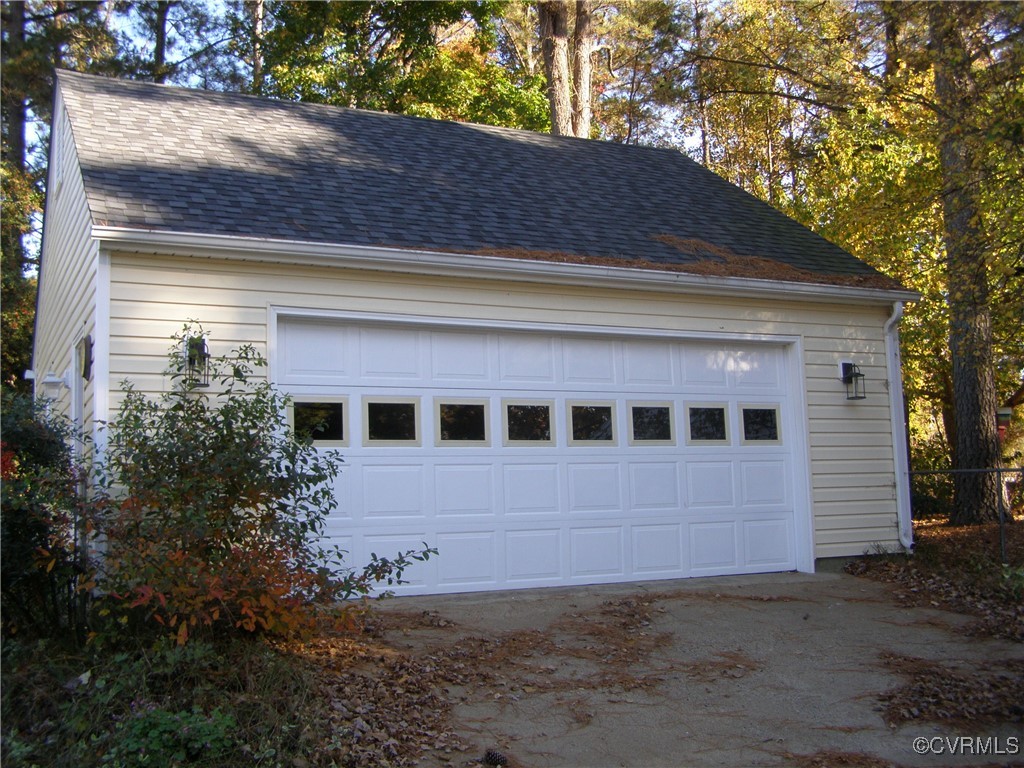
White-sided garage with a double door and window row, surrounded by autumn trees.
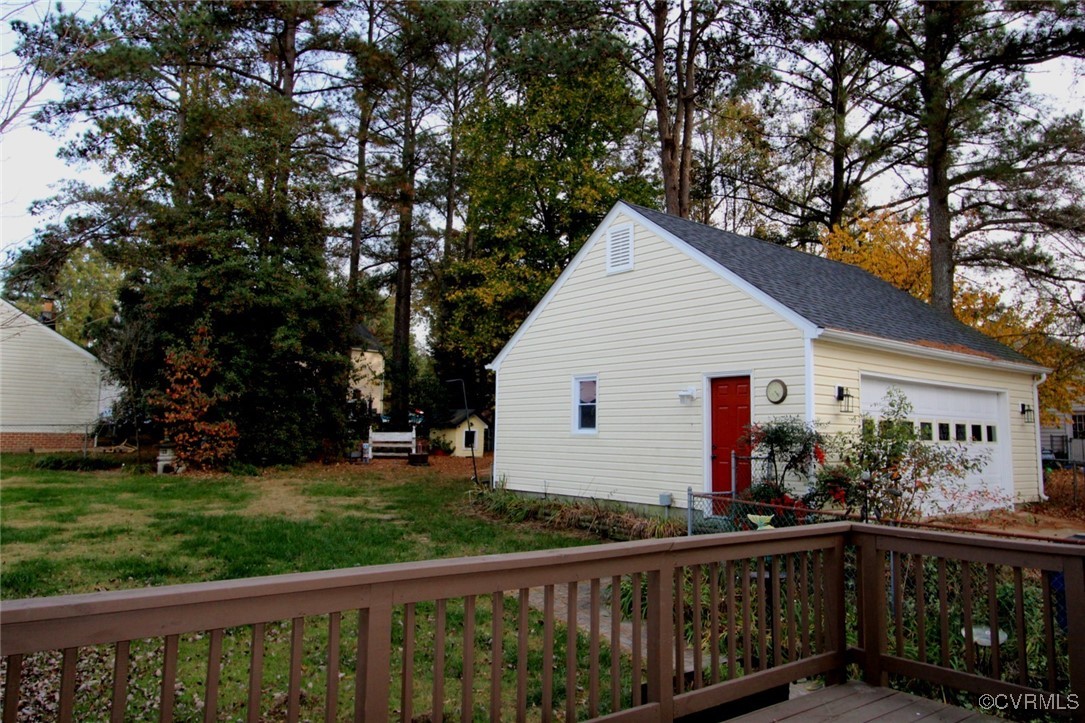
Detached cream garage with red entry door, white overhead door, and wooded yard.
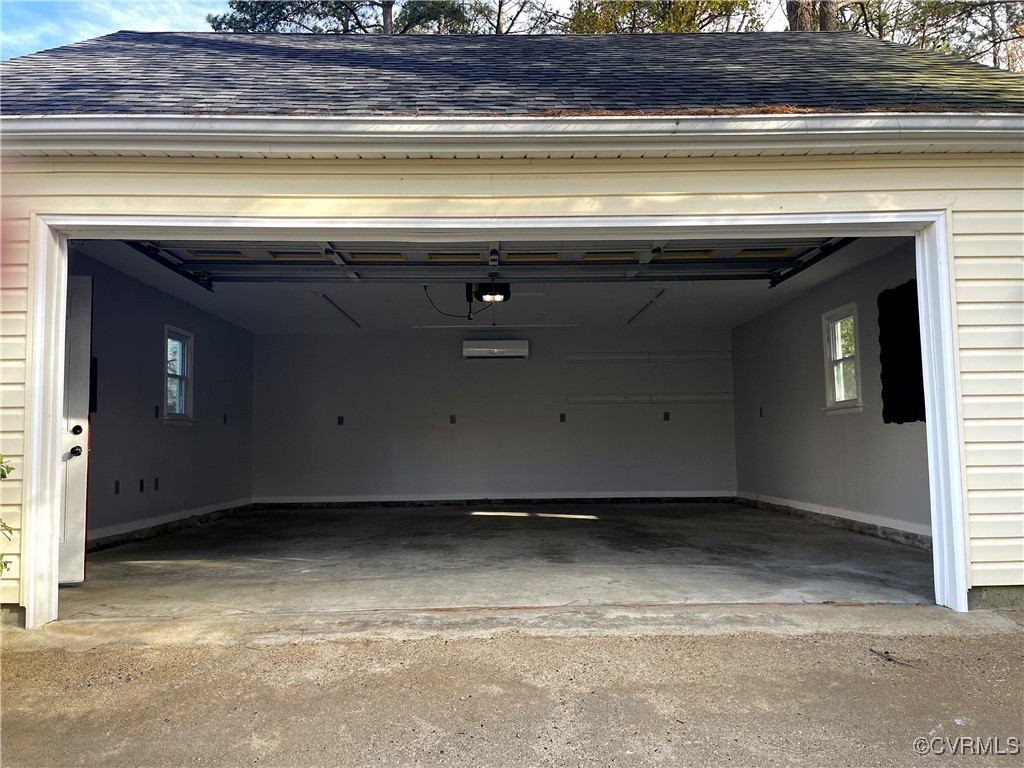
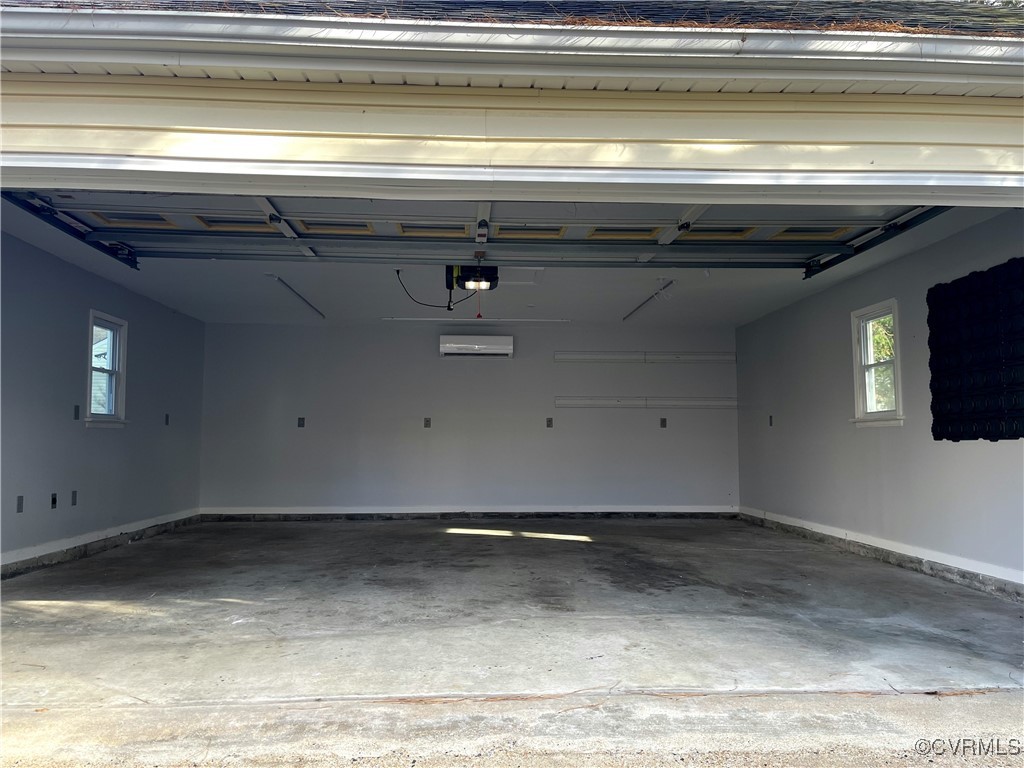
Empty garage with a wide-open overhead door, concrete floor, and wall-mounted air conditioner.
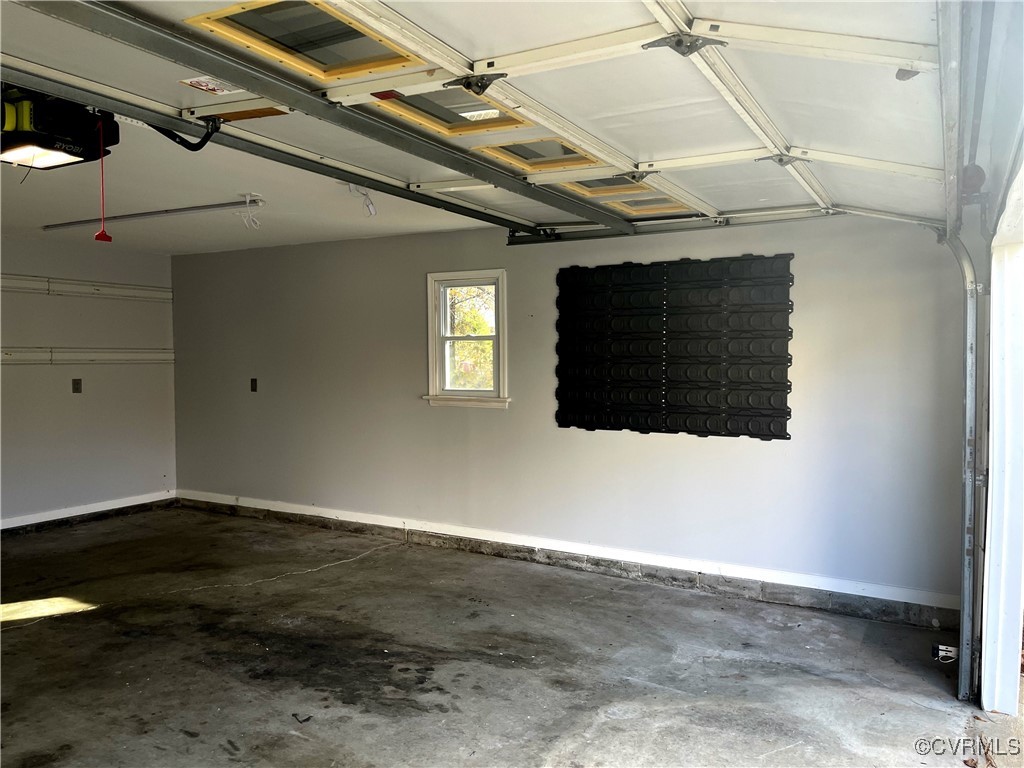
Empty garage with a raised door, stained concrete floor, and black wall-mounted storage panels.
Wall-mounted mini-split air conditioner with its air outlet open.
Empty garage with a raised overhead door, concrete floor, two windows, and a wall-mounted mini-split.
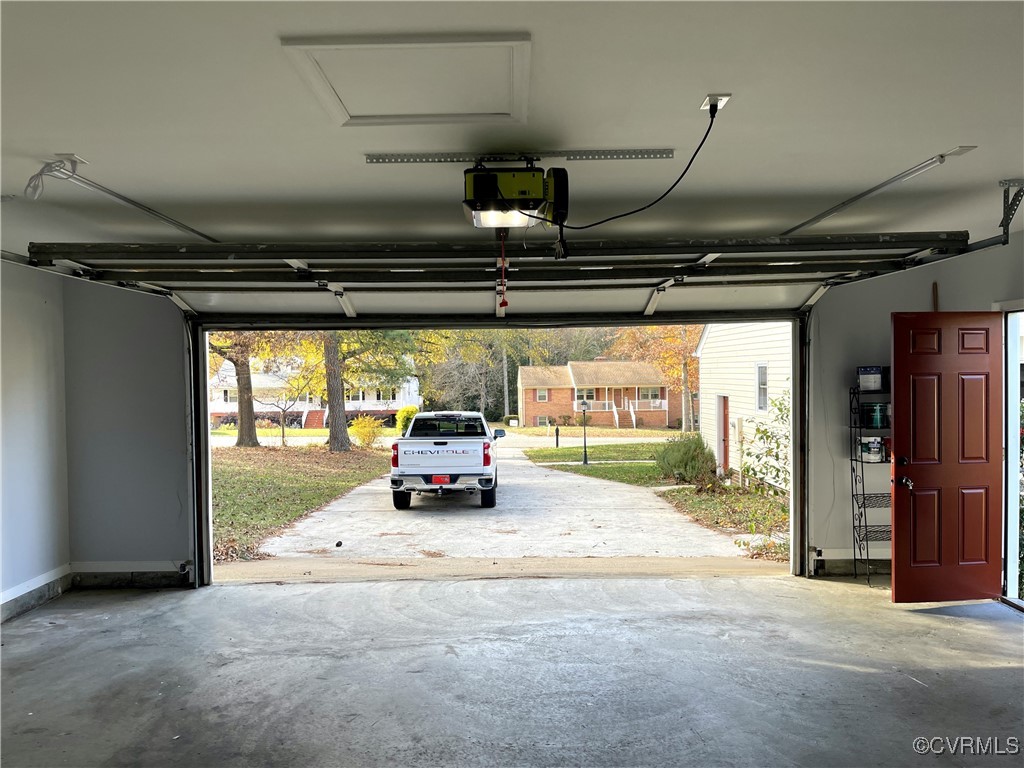
Open garage with a concrete floor and a Chevrolet pickup parked in the driveway.
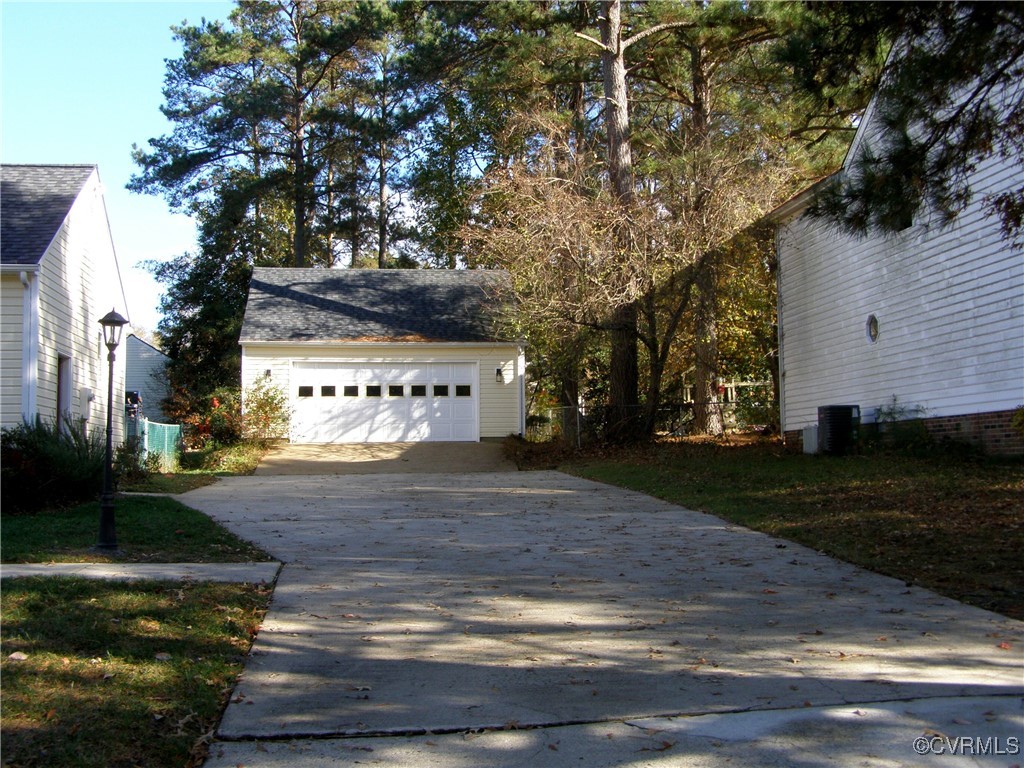
Detached white two-car garage at the end of a wide concrete driveway beneath tall trees.
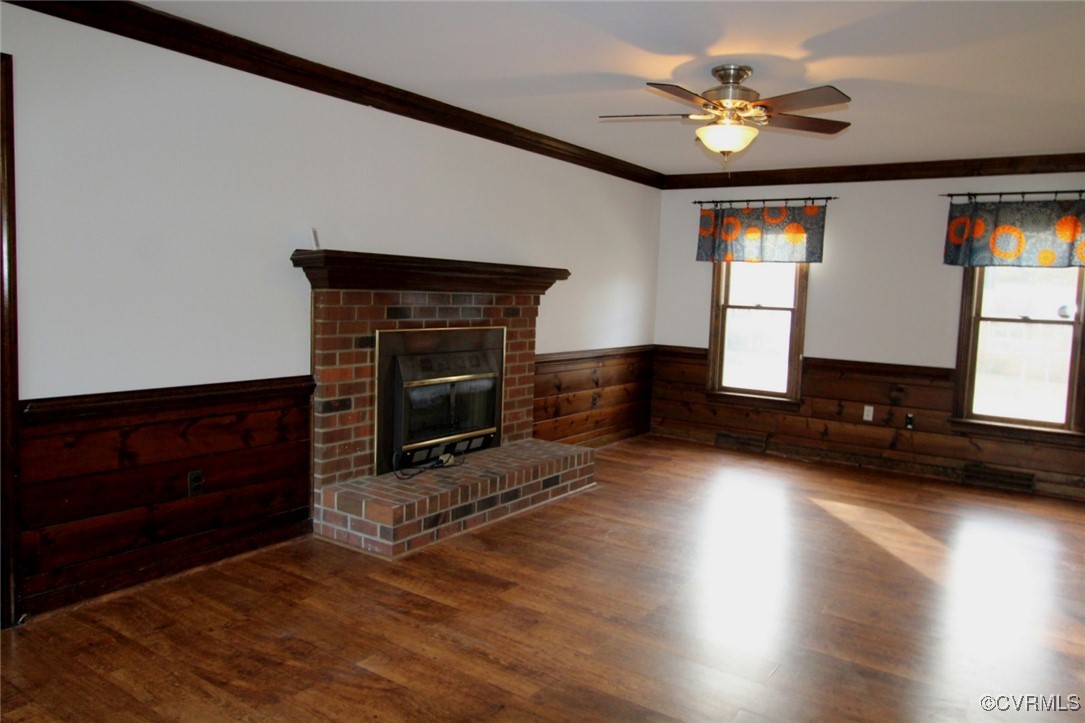
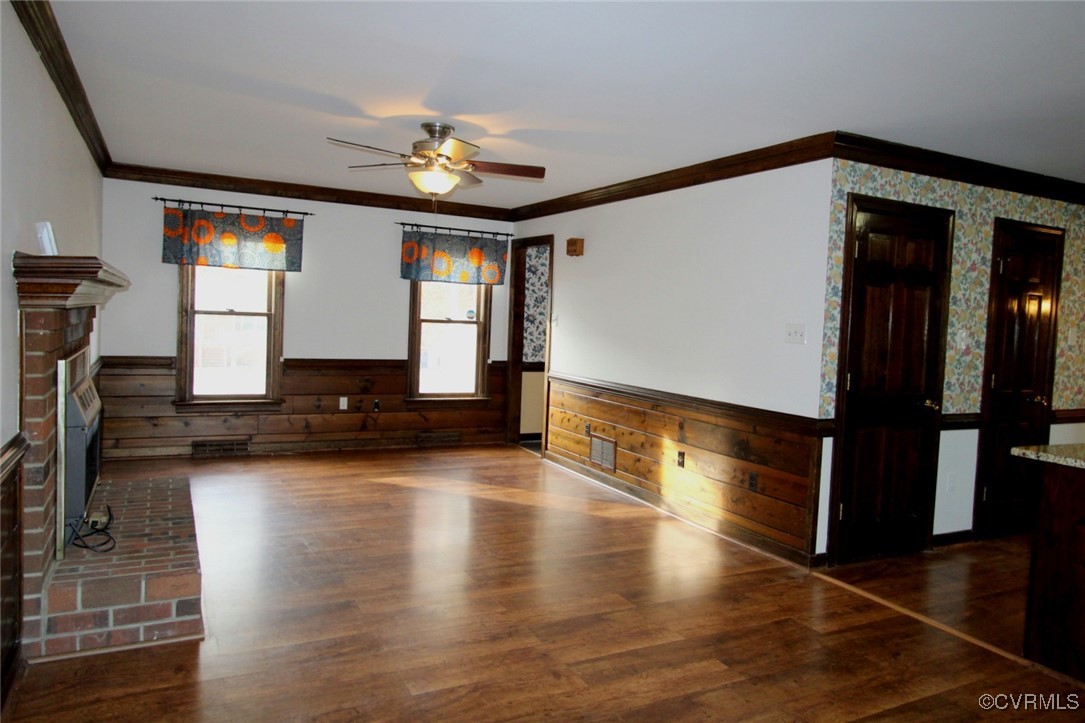
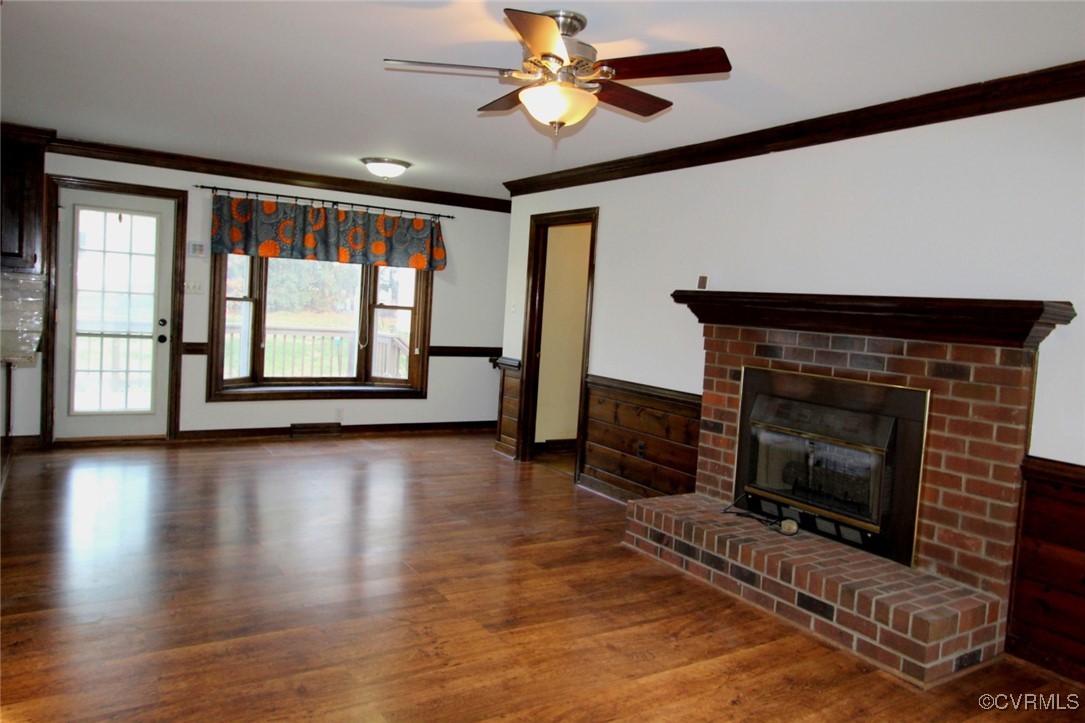
Living room with a brick fireplace, hardwood floors, dark wood wainscoting, and a ceiling fan.
Vacant room with hardwood floors, wood wainscoting, and a brick fireplace.
Empty living room with hardwood floors, dark wood trim, and a brick fireplace.
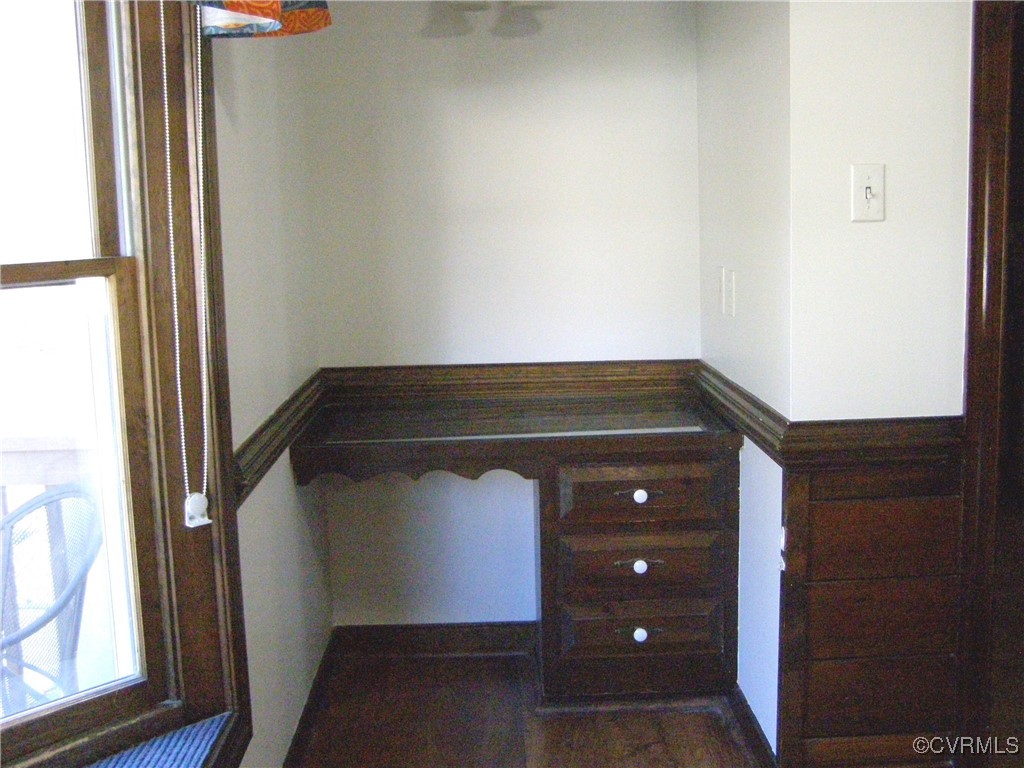
Office nook with a dark wood built-in desk and drawers beside a window.
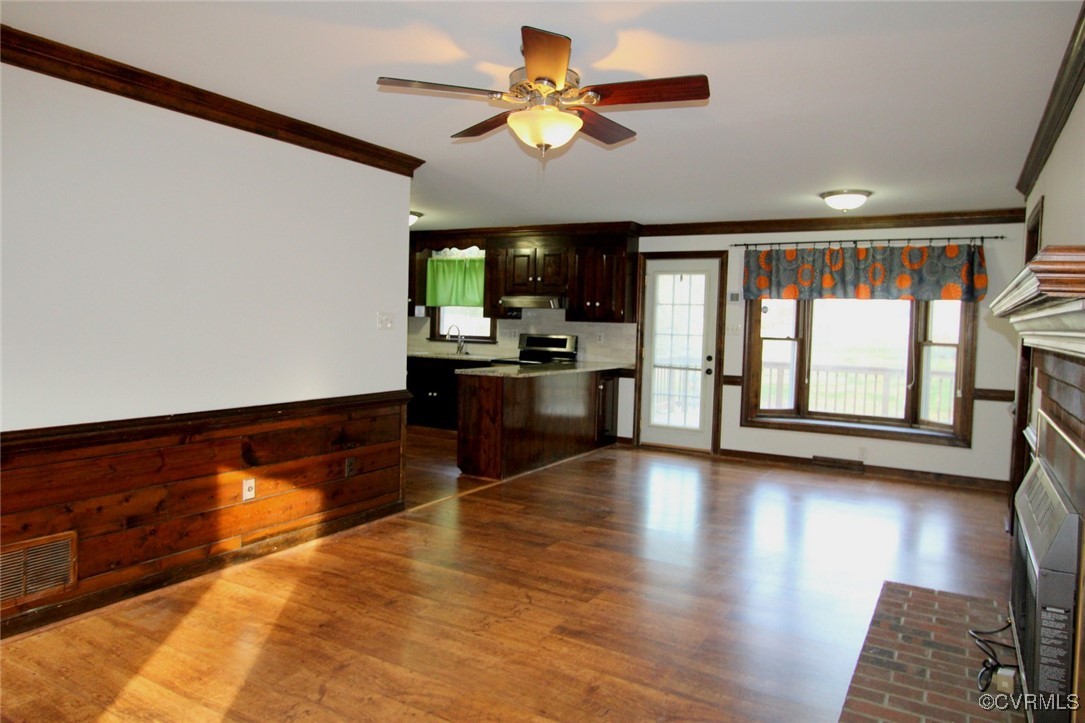
Empty living and dining area with hardwood floors, dark wood trim, and an open kitchen.
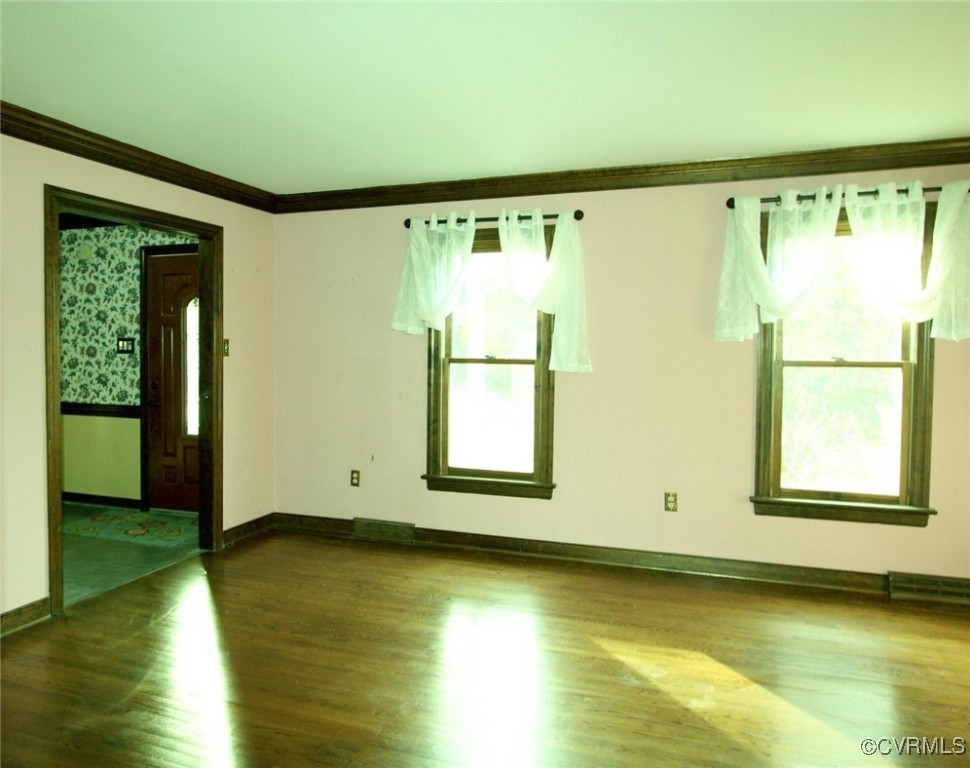
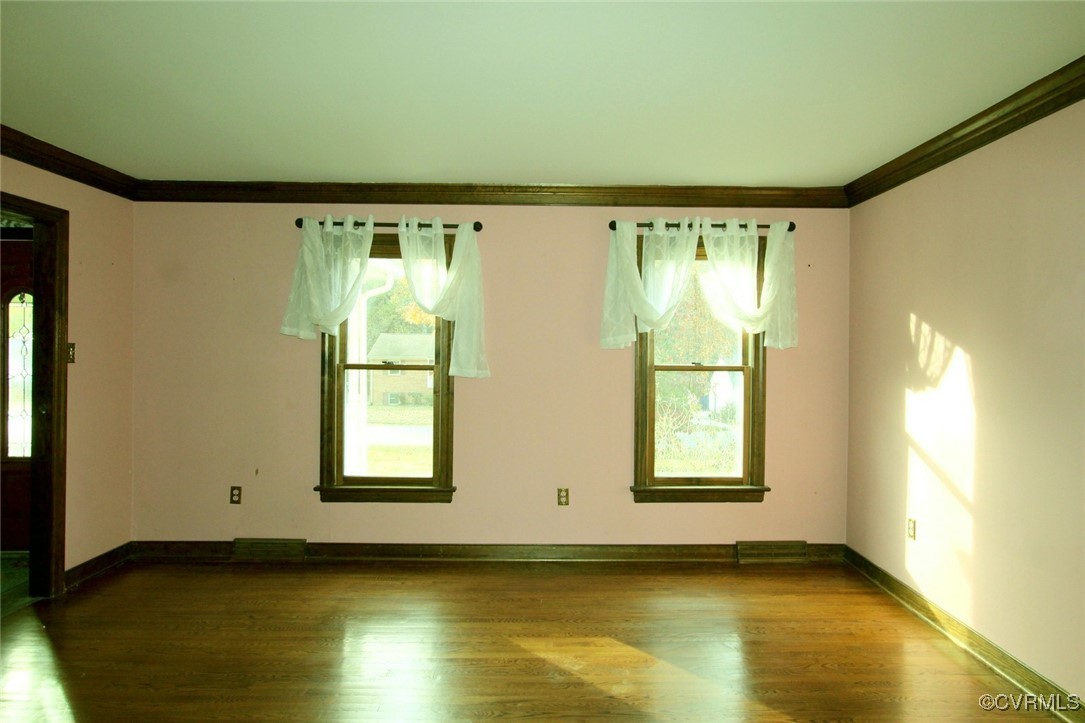
Empty room with polished hardwood floors, dark wood trim, and two curtained windows.
Vacant room with hardwood floors, dark wood trim, and two curtained windows.
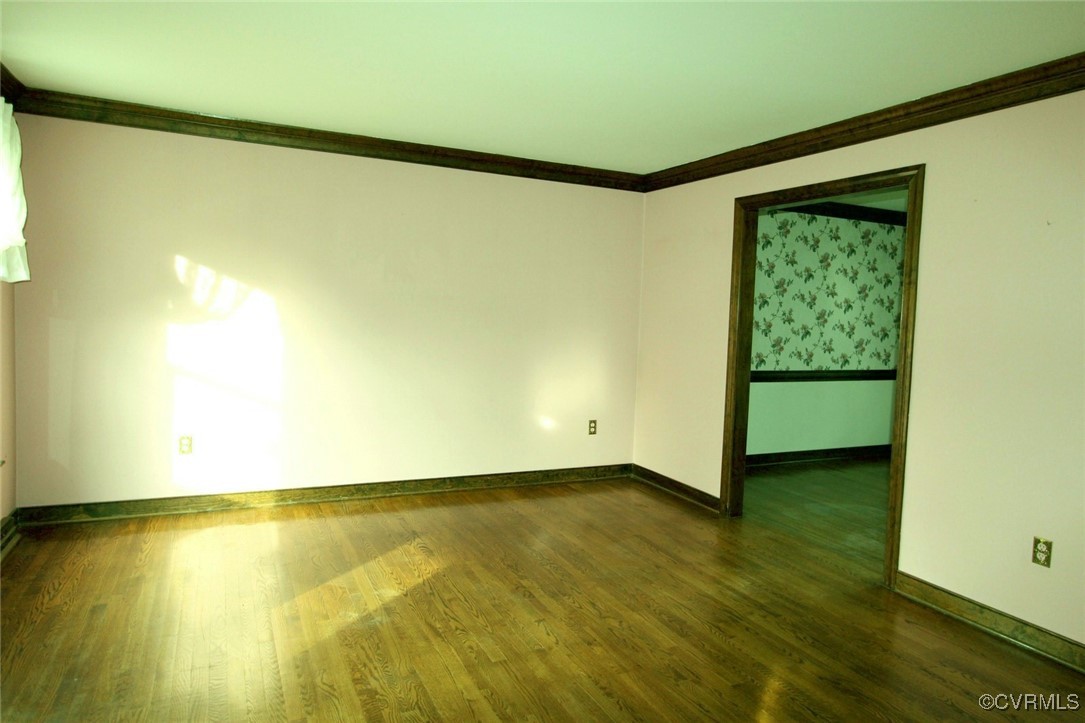
Vacant room with hardwood floors and dark trim, opening to a wallpapered adjoining room.
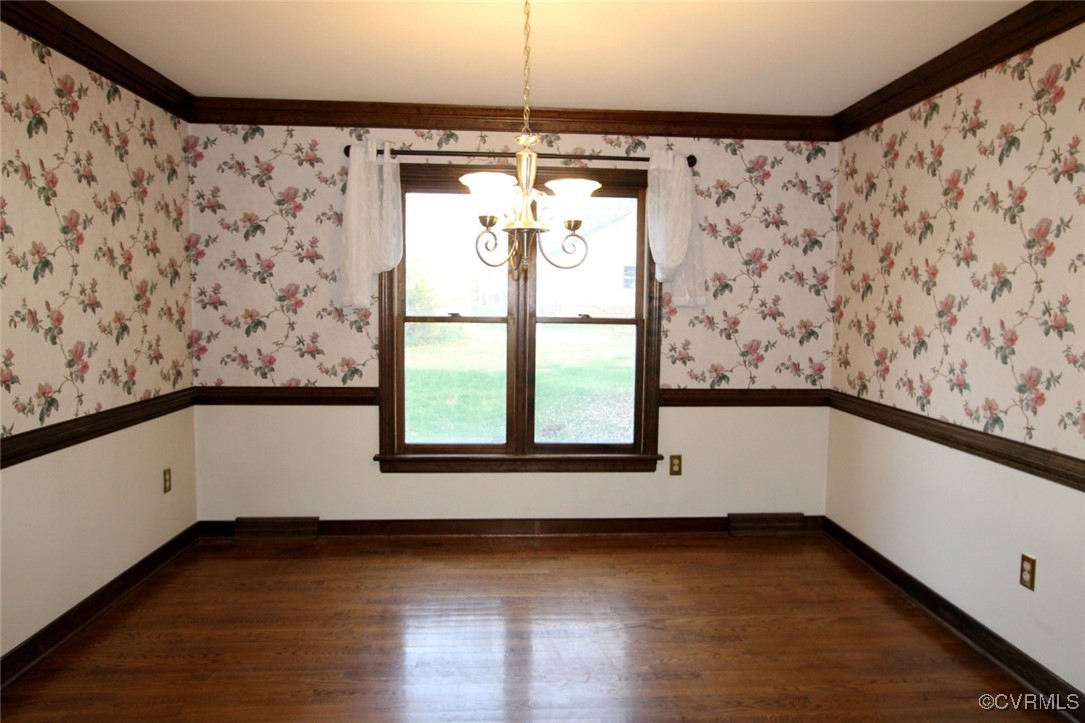
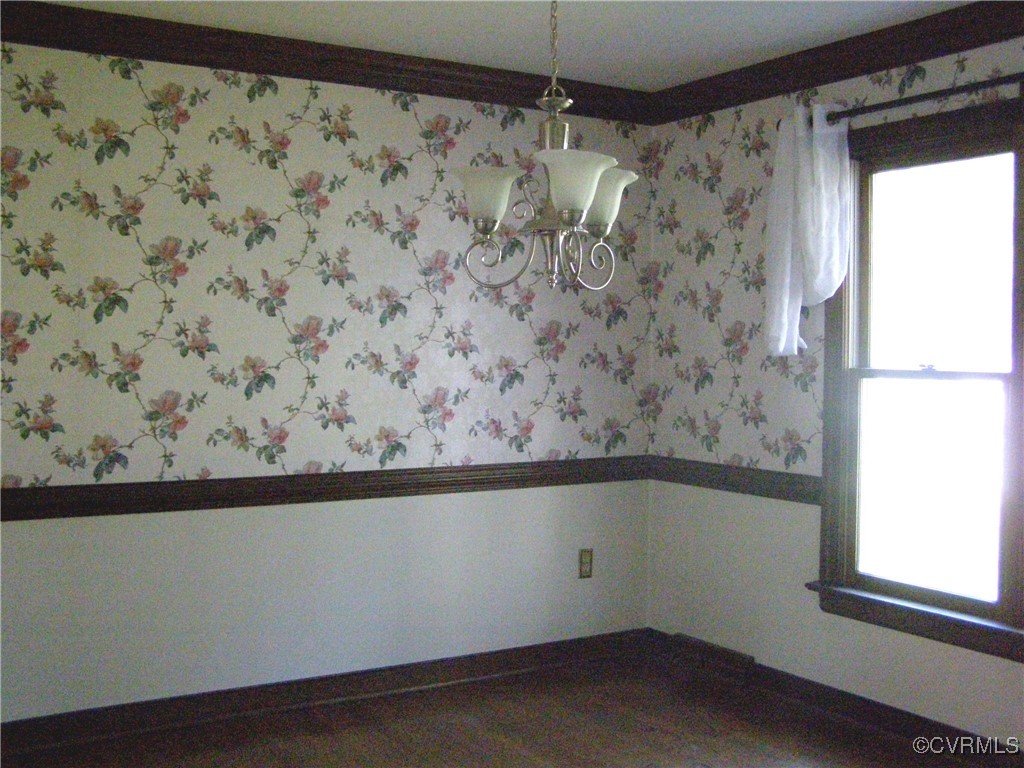
Empty dining room with floral wallpaper, dark wood trim, hardwood floors, and a chandelier.
Empty dining room with floral wallpaper, dark wood trim, and a chandelier.
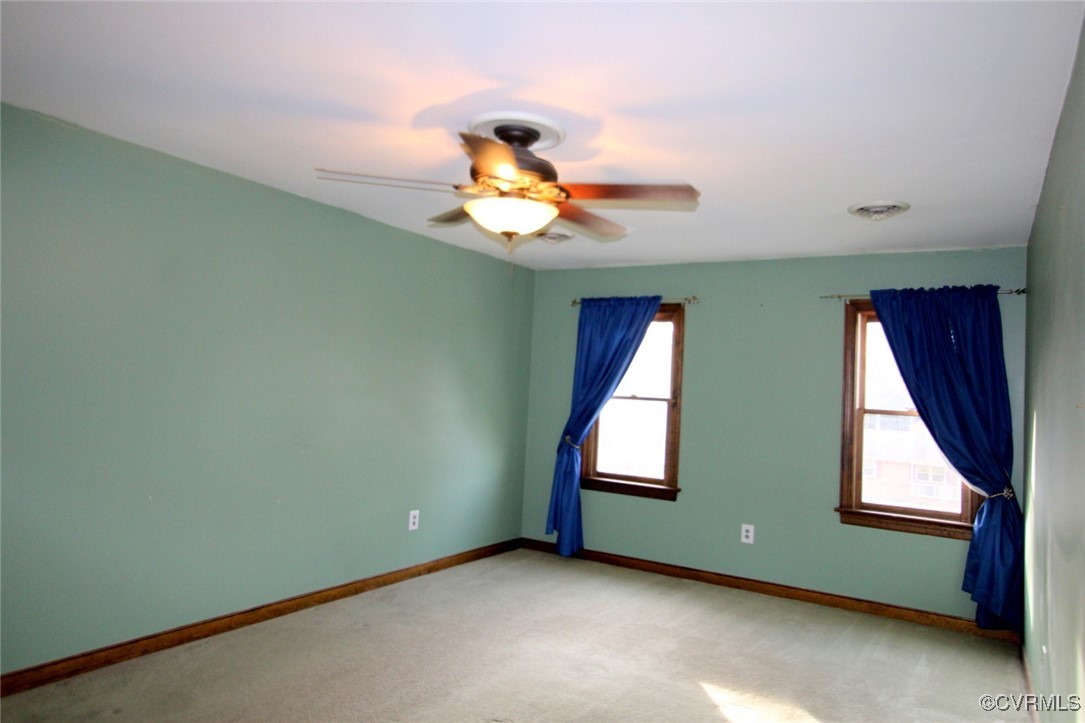
Empty bedroom with pale green walls, blue curtains, carpet, and a lit ceiling fan.
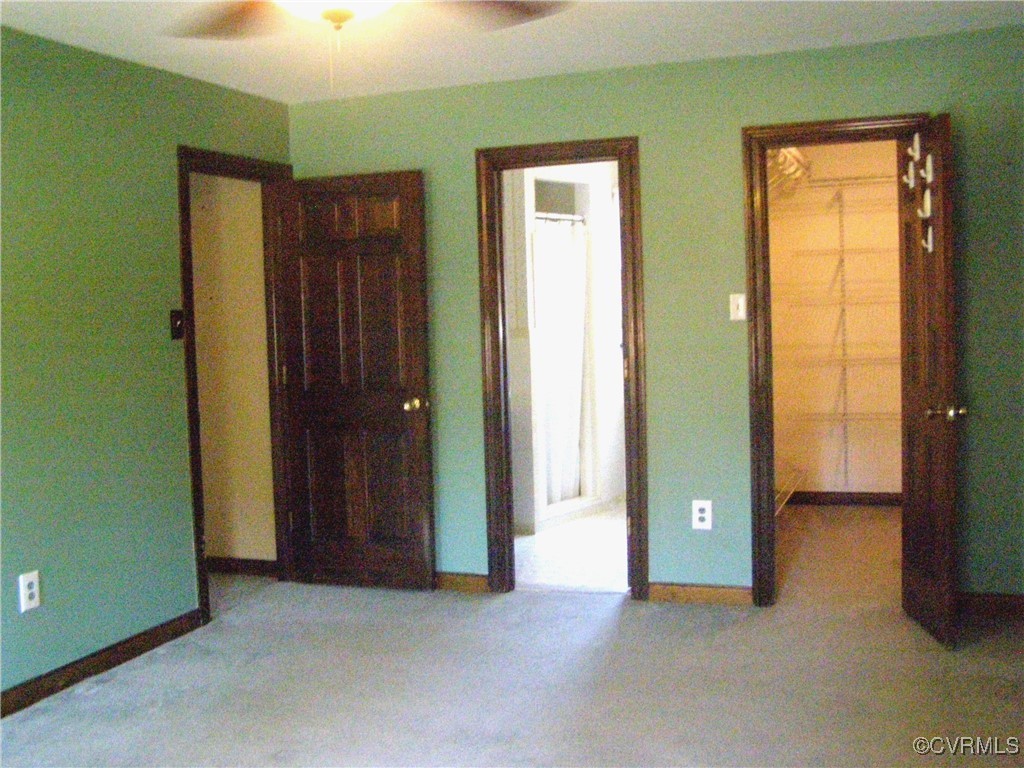
Vacant green room with carpet, dark wood trim, and three doorways, one fitted with hooks.
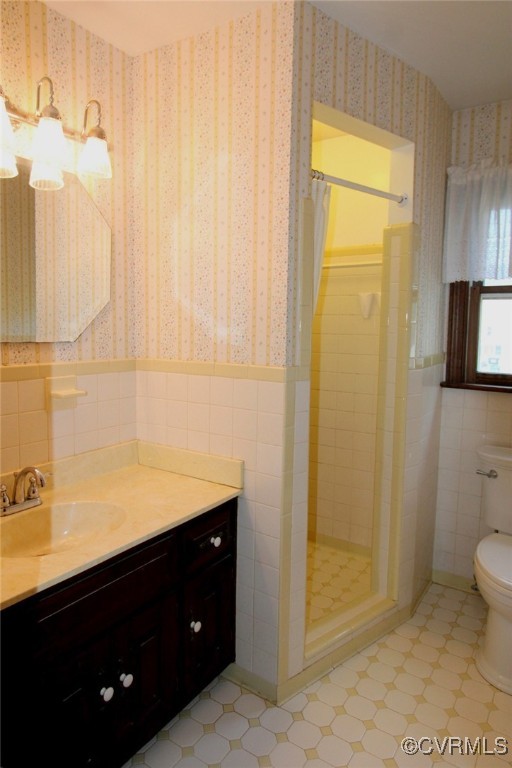
Bathroom with a dark wood vanity, tiled shower, patterned wallpaper, and hexagonal floor tile.
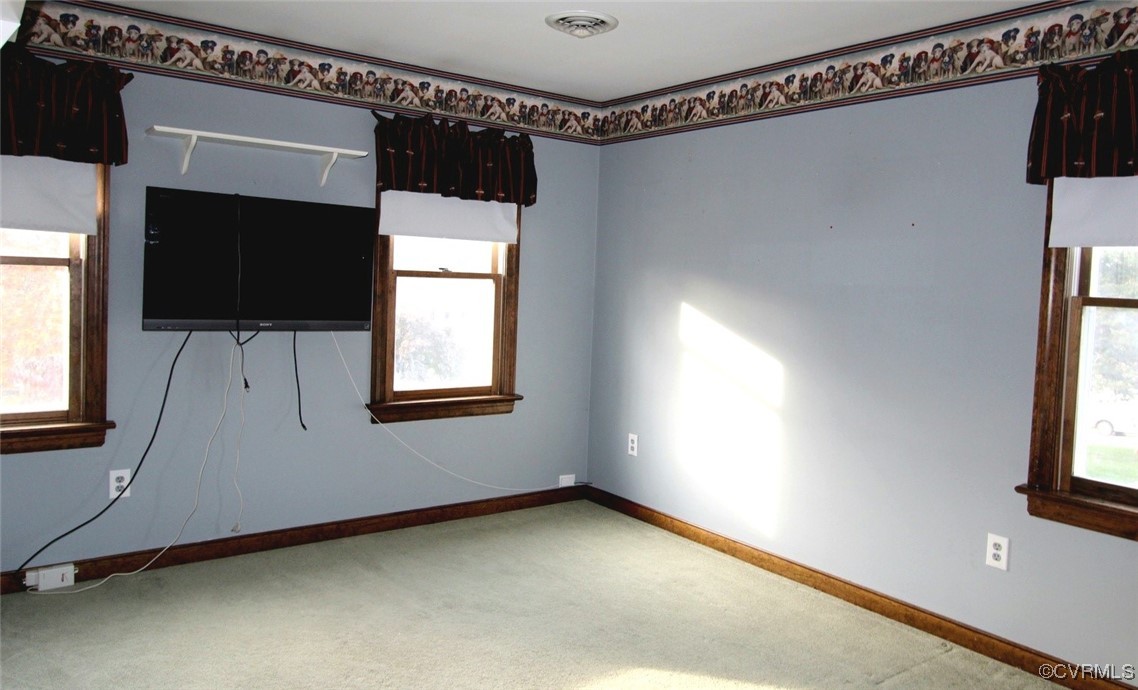
Unfurnished room with pale blue walls, three windows, and a wall-mounted television.
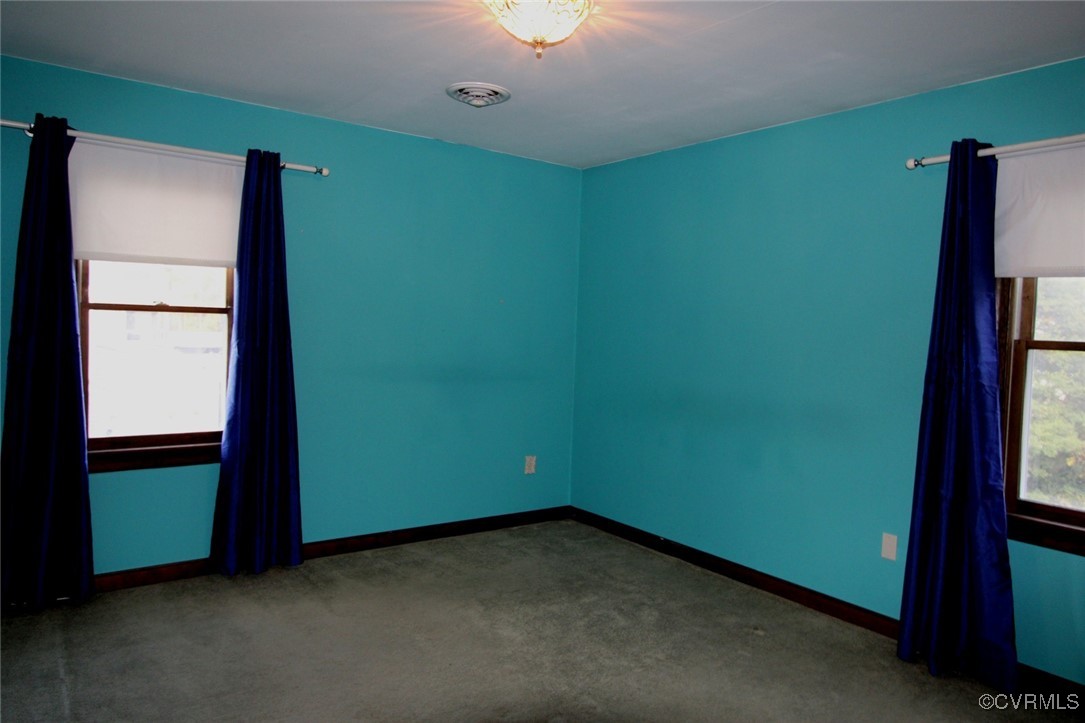
Empty turquoise room with gray carpet, dark wood trim, and two curtained windows.
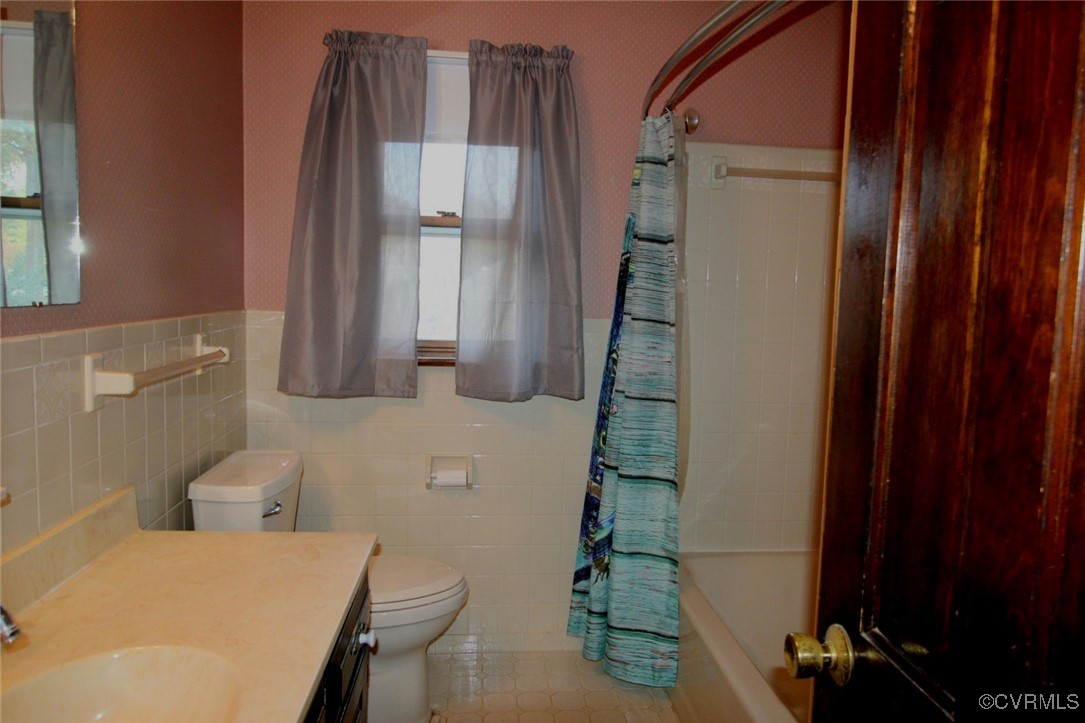
Bathroom with a curtained bathtub, pale vanity countertop, and window behind the toilet.
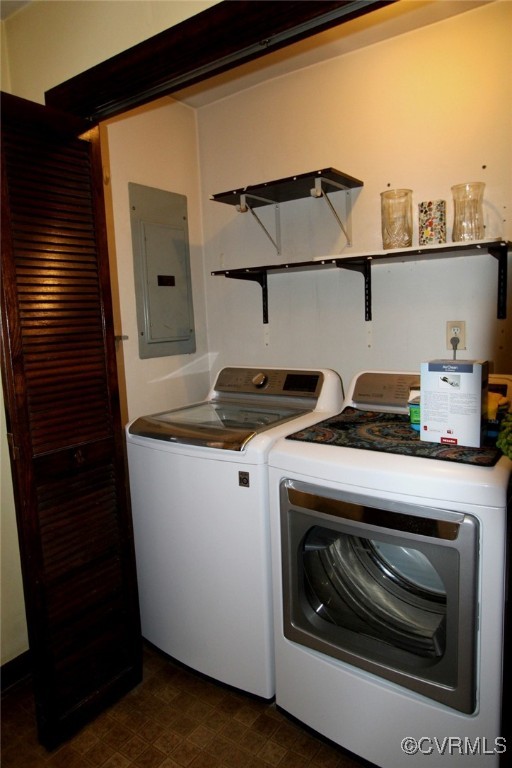
Laundry room with a white washer and dryer beneath wall-mounted shelves.
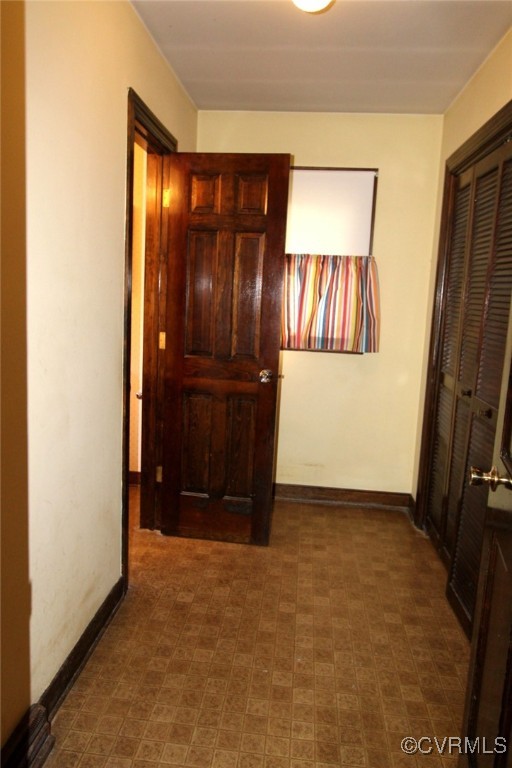
Hallway with patterned flooring, an open wooden door, and dark louvered closet doors.
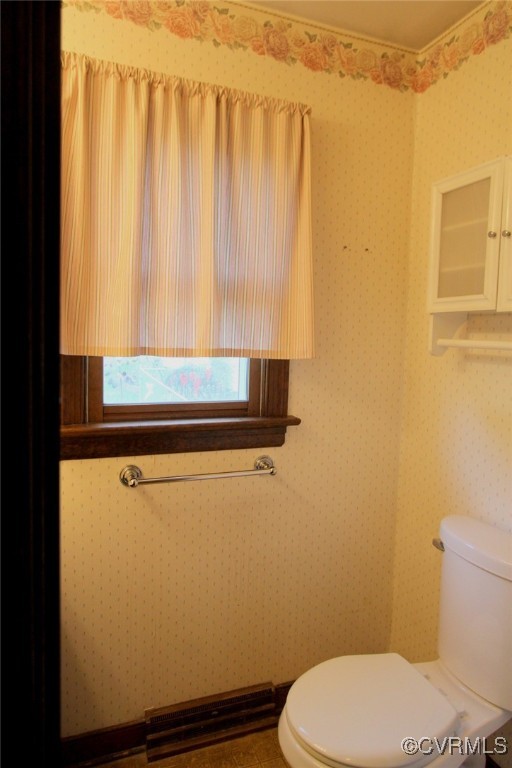
Bathroom with a white toilet, curtained window, and patterned wallpaper.
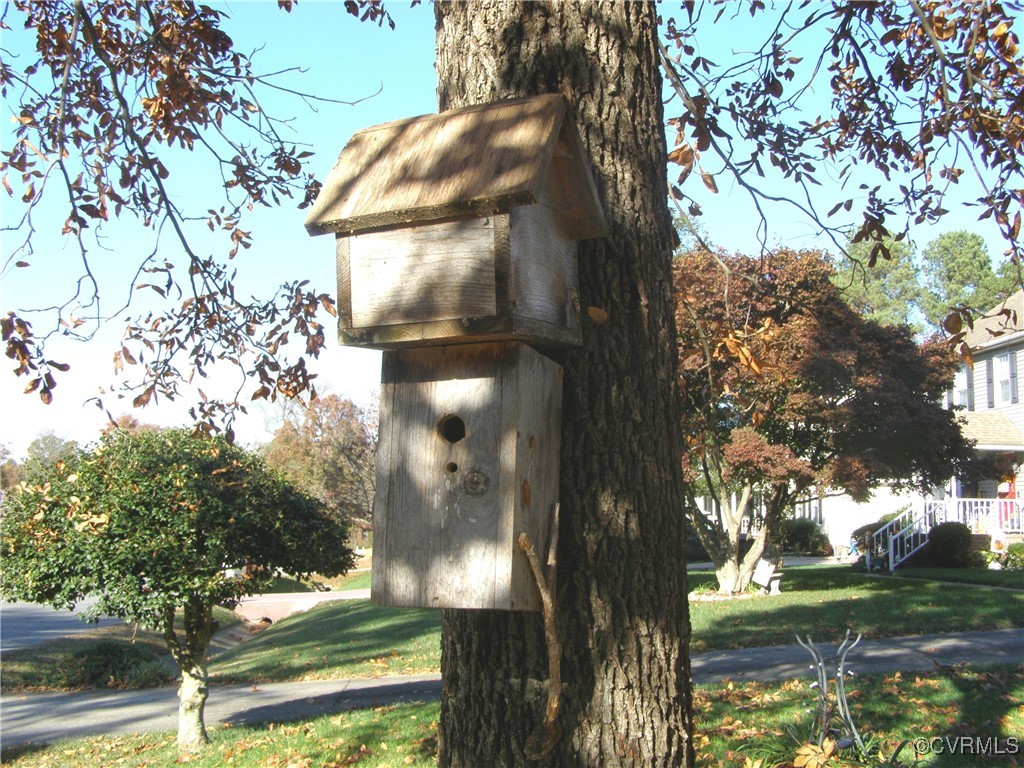
Wooden birdhouse mounted on a large tree in a landscaped front yard.
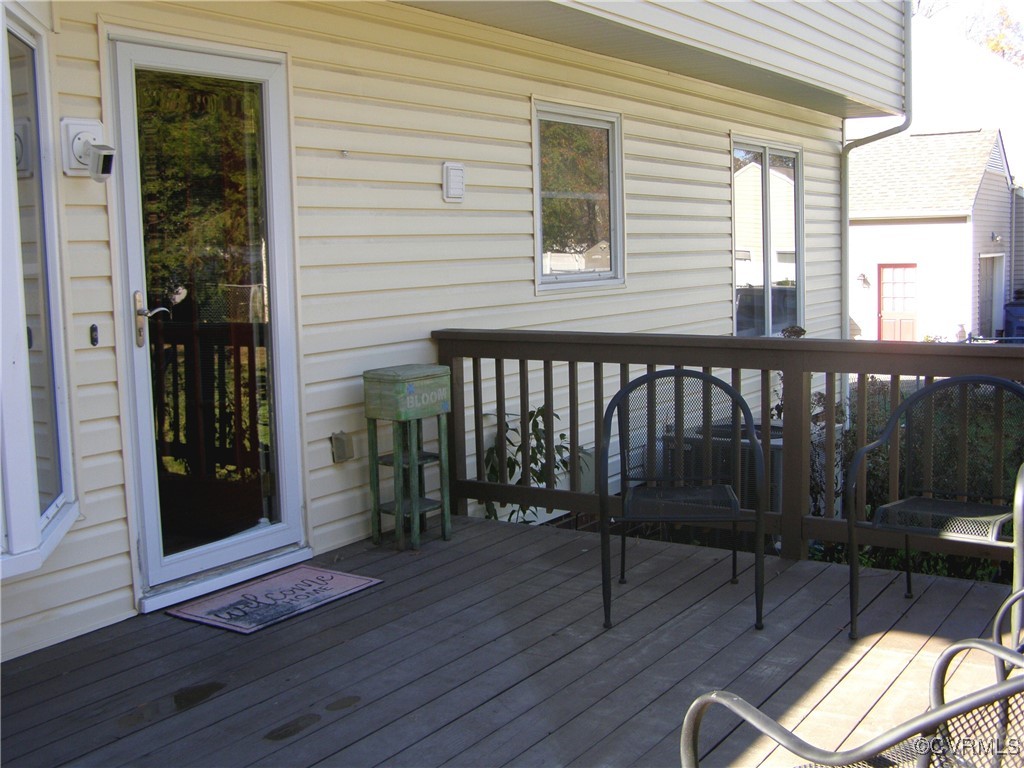
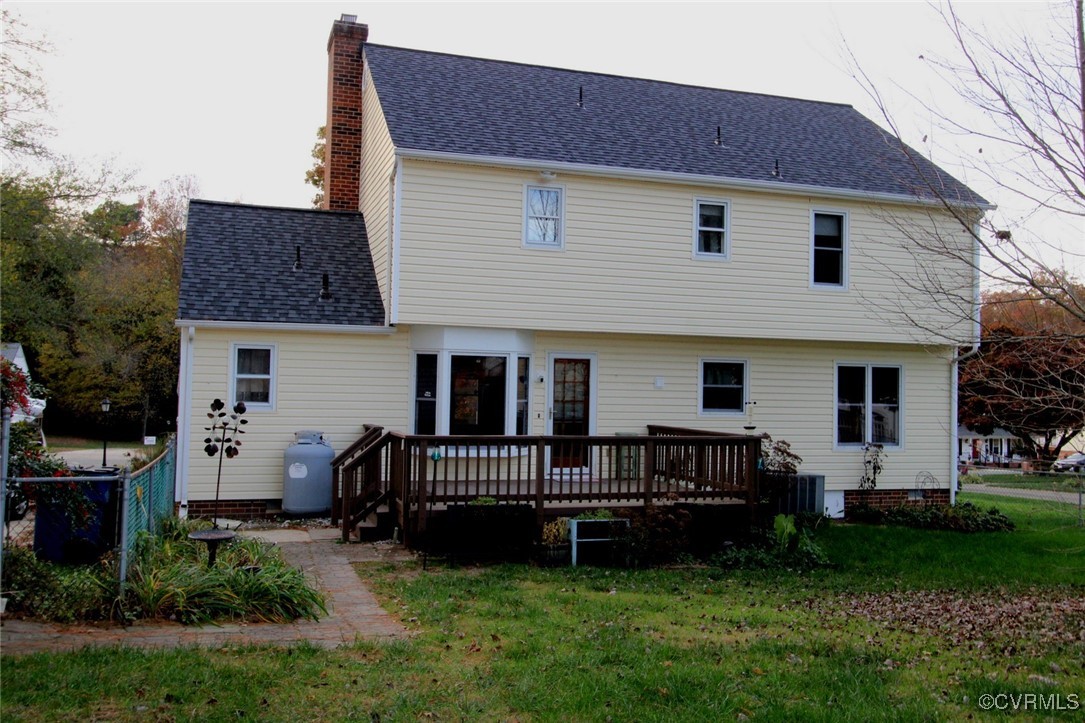
Raised wooden deck with dark railings and outdoor chairs beside a light-colored house.
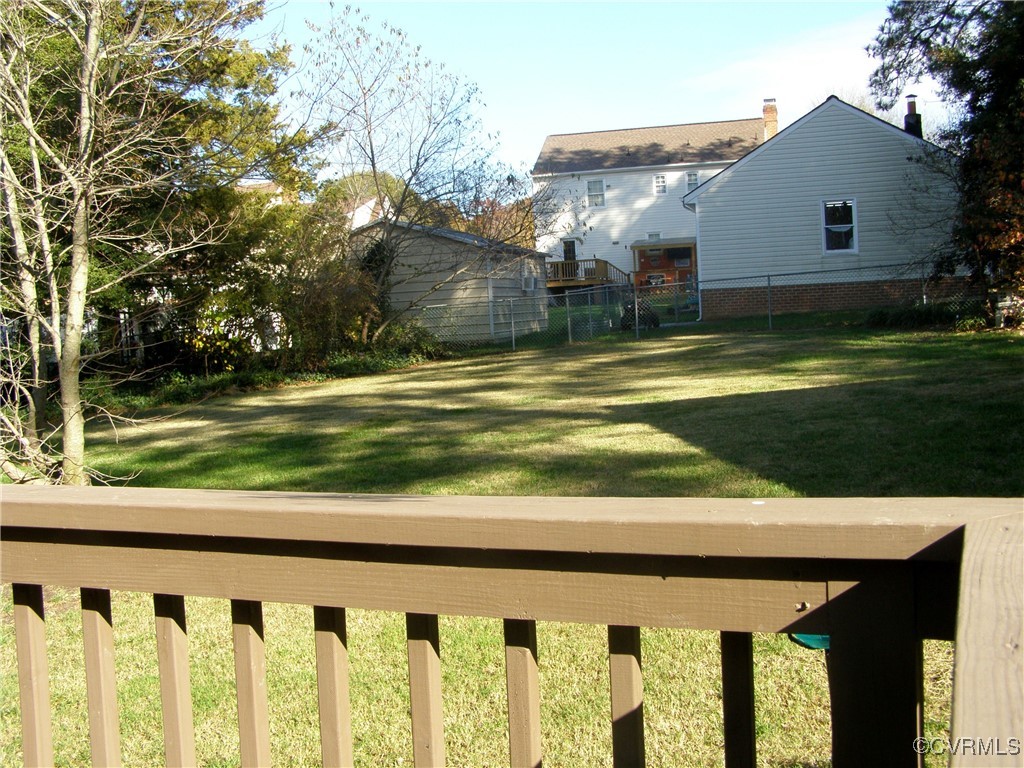
Rear of a two-story house beyond a fenced grassy yard, seen over a wooden deck railing.
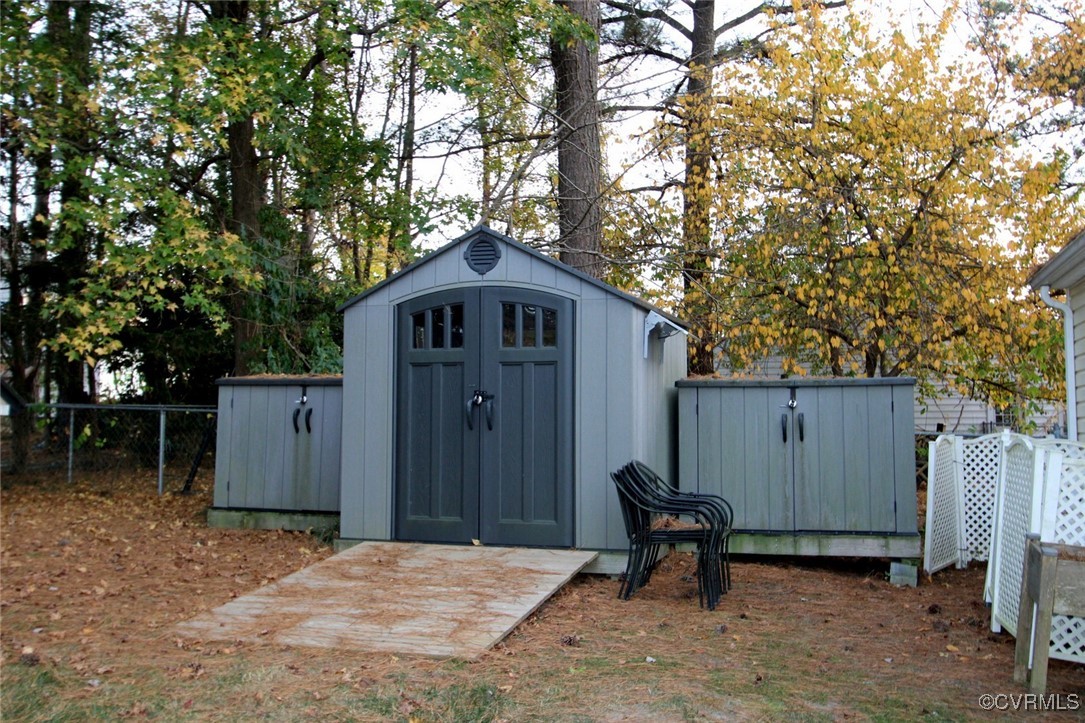
Gray backyard shed with double doors, attached storage, and a paved walkway among autumn trees.
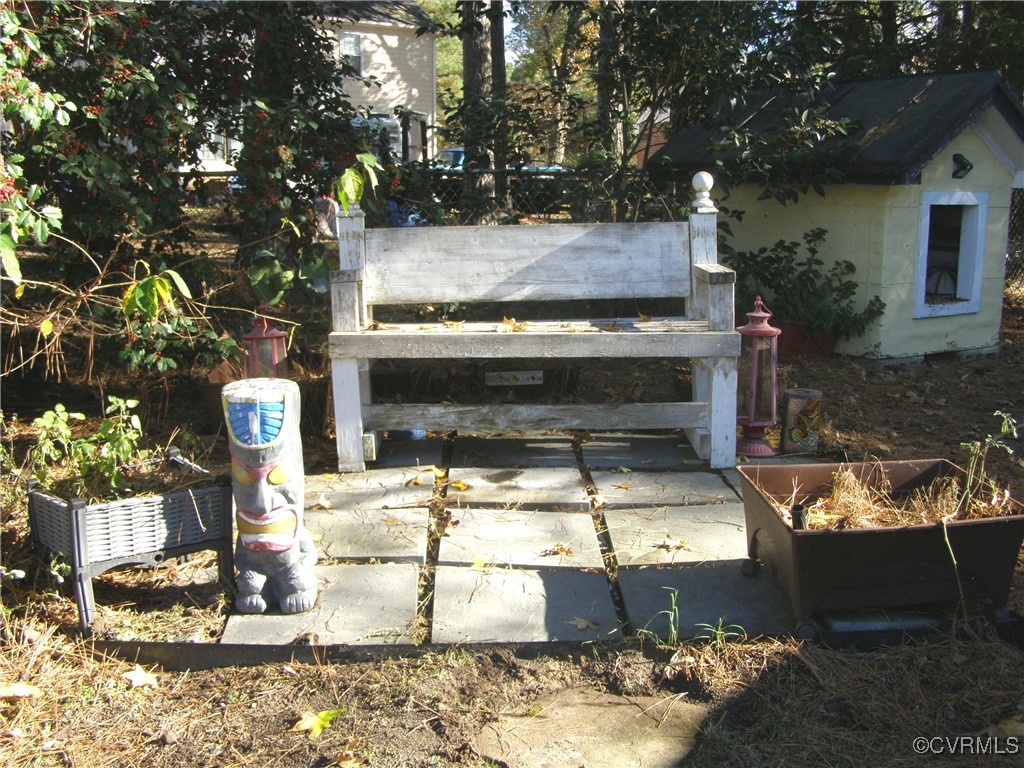
Backyard patio with a white bench, stone pavers, garden planters, and a small shed.
Pink rose blooming among green leaves and garden foliage.
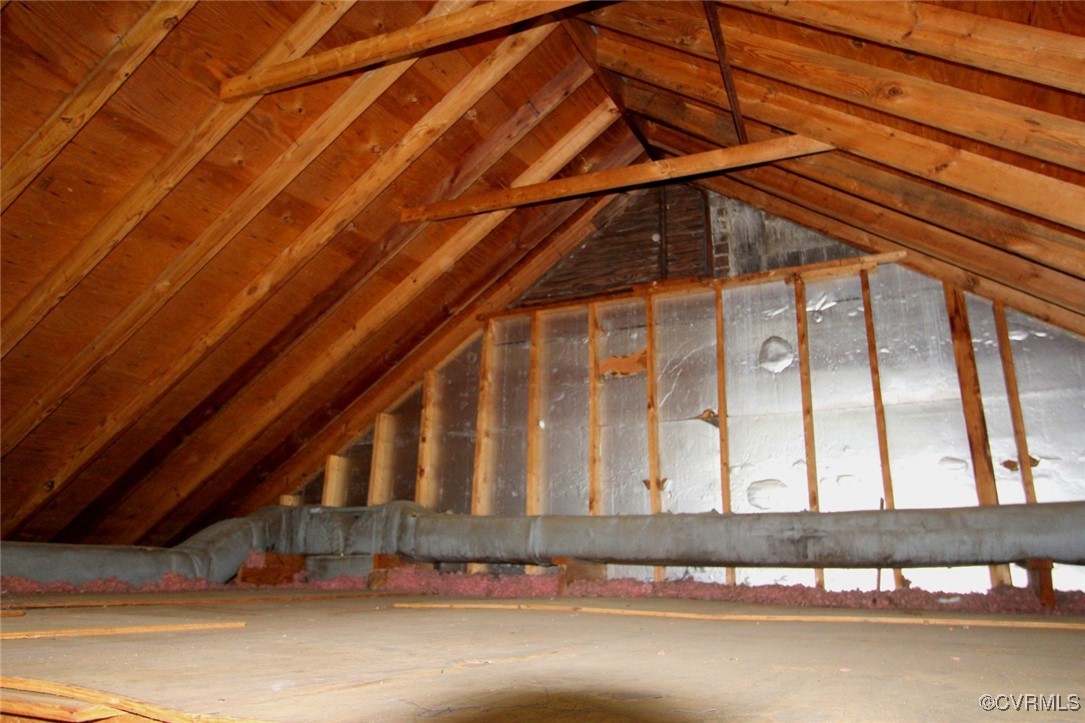
Unfinished attic with exposed wooden rafters, wall studs, insulation, and a horizontal HVAC duct.
Rear of a cream-sided two-story house with a raised wooden deck and brick chimney.
Two-story house with black shutters, a covered front porch, brick steps, and a side garage.
VIEW PHOTOS
$385,000

4909 Cochise Trl

4 Beds 3 Baths 2,074 Sq.Ft. 0.4 Acres

Description

Terrific Home - Fantastic Location! Come check out this 4-bedroom, 2.5 bath home in one of the most desired areas of Chesterfield County. This custom home was built by Bill Croxton and Son. The large, fenced back yard is big enough for the kids to play with their friends and the family dog. This home has a renewed kitchen with quartz countertops, LG and Bosch stainless steel appliances AND two pantries to delight the gourmet cook in you. At the end of the paved drive is a 24 X24 garage, that has been upgraded into a climate-controlled workshop or "man-cave". Enough room to put all your "toys". Or a place to work on restoring that classic car you once drove in High School. And this house already has an EV station installed for your "future" ride! Back inside, you get to greet friends in the foyer then escort them to the family room to enjoy the gas fireplace or the living room for more formal entertainment. Set the dining room table OR the table on the large rear deck, to enjoy what the cook created. Upstairs you will find privacy for family and guests while you enjoy the large primary bedroom, which is the perfect get away. And with three additional bedrooms, you can have family or friends enjoy their own private space. Additional features you will find that adds value to this home includes the Rheem Water Heater (Wi-Fi enabled so you can control the temp remotely if you wish) and a new roof in 2022 with a transferable lifetime warranty! Your insurance agent (and your wallet) will like that.

A great location, 4 bedrooms, fenced back yard, an amazing climate-controlled garage. Why wait. Come - visit - stay. You will be glad you did.

Share Property

Location

4909 Cochise Trl, North Chesterfield, VA 23237

Status

Sold

Date Sold

January 31, 2025
Iris Hernandez

Iris Hernandez

TITLE

REALTOR®

Property Amenities

Interior
Fireplace Gas, Masonry, Insert
Appliances Dryer, Dishwasher, Electric Cooking, Electric Water Heater, Disposal, Refrigerator, Smooth Cooktop, Stove, Washer
Flooring Carpet, Ceramic Tile, Laminate, Wood
Total Bedrooms: 4
Half Bathrooms: 1
Full Bathrooms: 2
Other Interior Features Bay Window, Ceiling Fan(s), Dining Area, Fireplace, Granite Counters, High Speed Internet, Pantry, Wired for Data
Area & Lot
Lot Area 0.4 Acres
Living area 2,074 Sq.Ft.
MLS® ID 2428922
Year Built 1984
High School Bird
Middle School Salem
Elementary School Beulah
Architecture Styles Colonial, Two Story
Type Residential
Status Sold
Exterior
Stories 2
Pool None
Air conditioning Electric, Heat Pump, Attic Fan
Heat type Electric, Heat Pump
Water Source Public
Garage Space 2.0
Security Features Smoke Detector(s)
Sewer Public Sewer
Other Exterior Features Deck, Lighting, Out Building(s), Porch, Storage, Shed, Paved Driveway
Parking Driveway, Detached, Finished Garage, Garage, Garage Door Opener, Heated Garage, Oversized, Paved, Two Spaces
Roof Shingle
Finance
Sales Price $385,000
Real Estate Tax $2,904 yearly

Why Work With Iris

Experience a transparent, client-first approach focused on protecting your investment and delivering lasting results.