Search
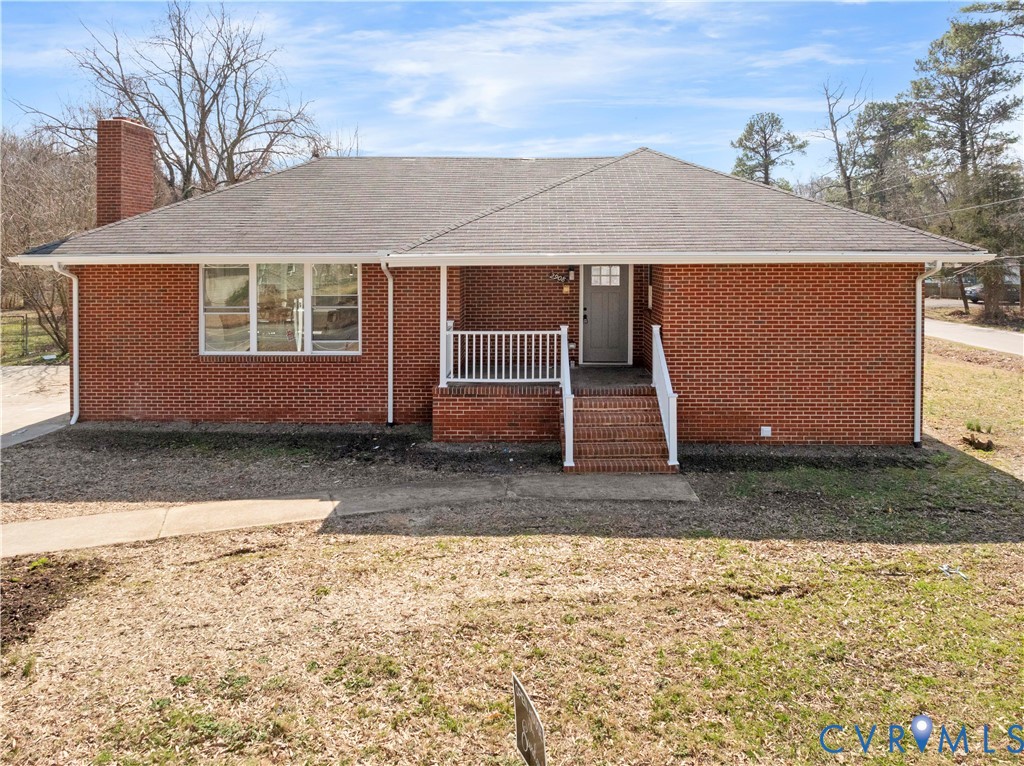
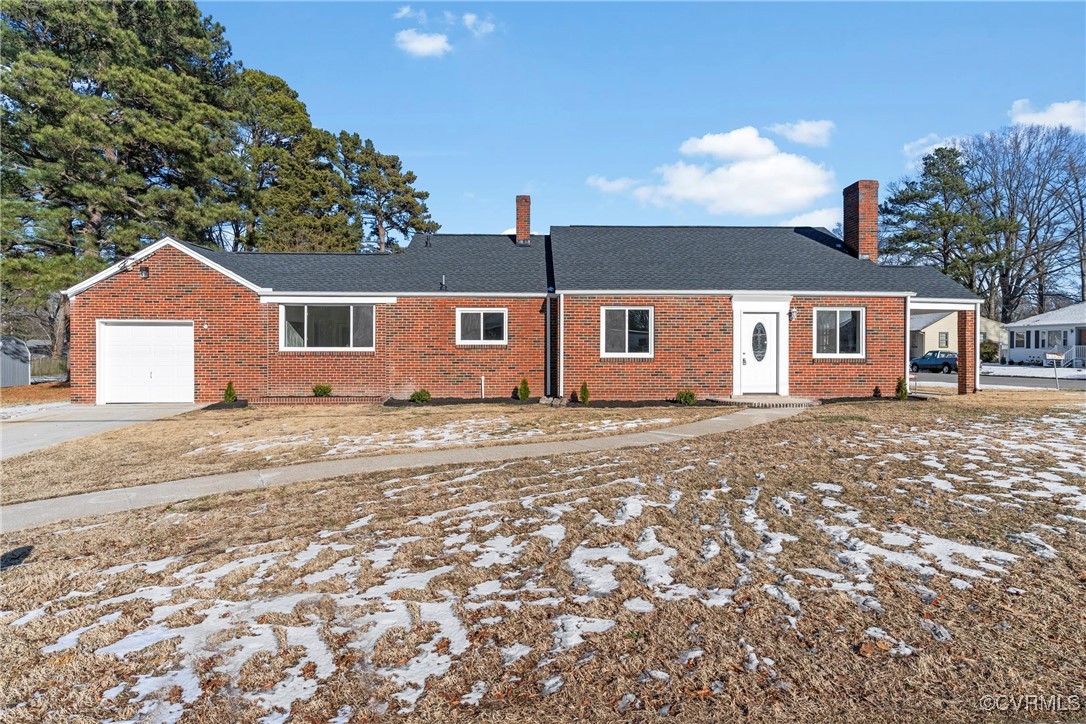
Single-story red brick house with an attached garage and patchy snow across the front lawn.
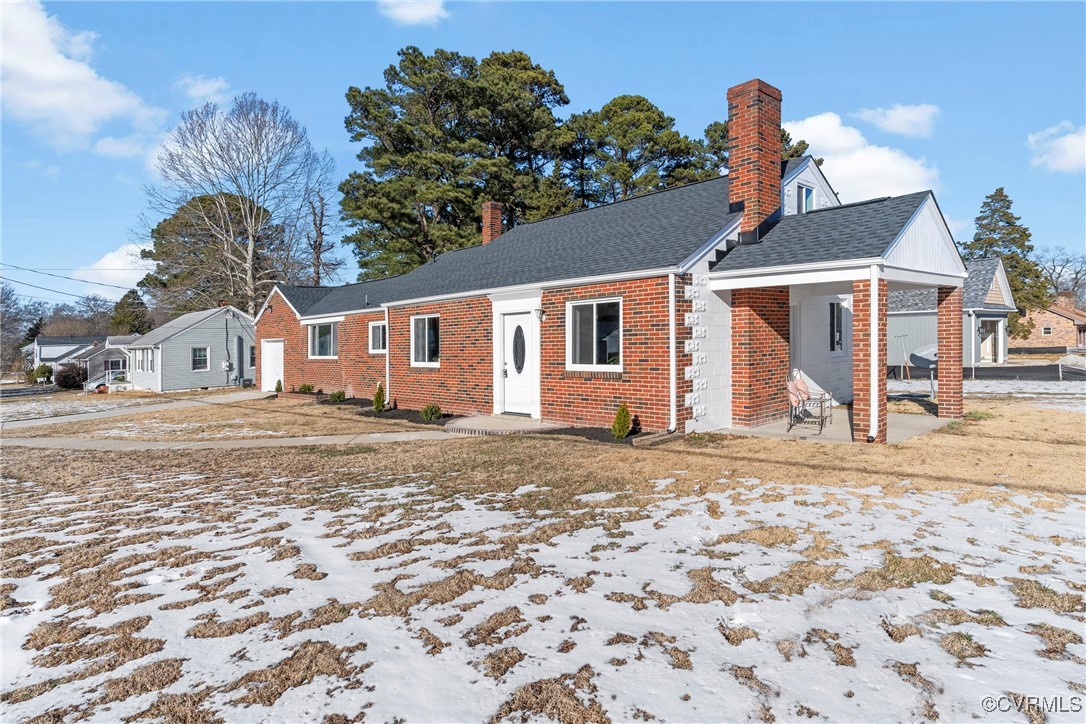
Red-brick house with a covered porch and patchy snow across the front lawn.
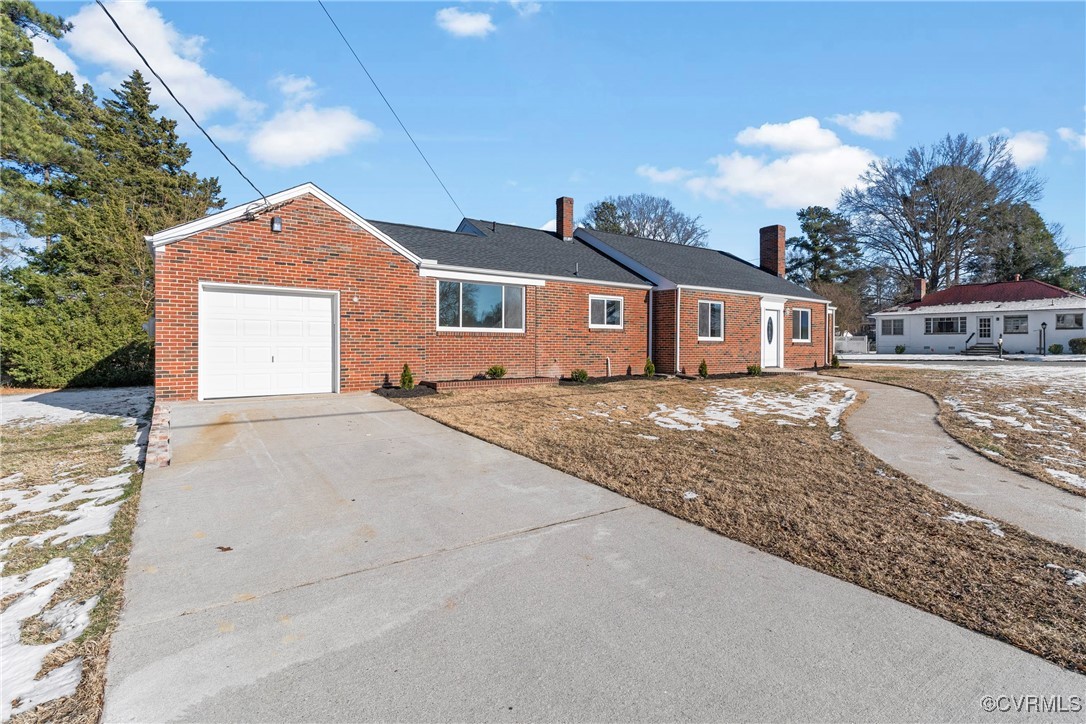
Red brick ranch home with an attached garage and broad driveway, with patches of snow on the lawn.
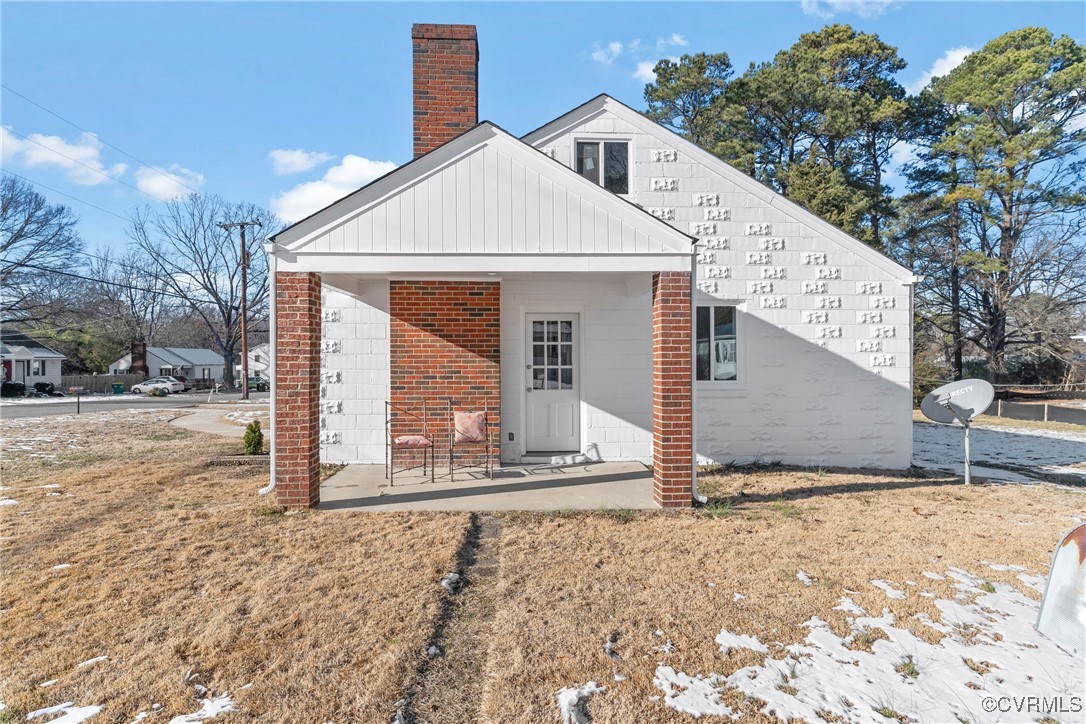
White house with a covered brick-column porch and red brick chimney, seen across a patchy snowy lawn.
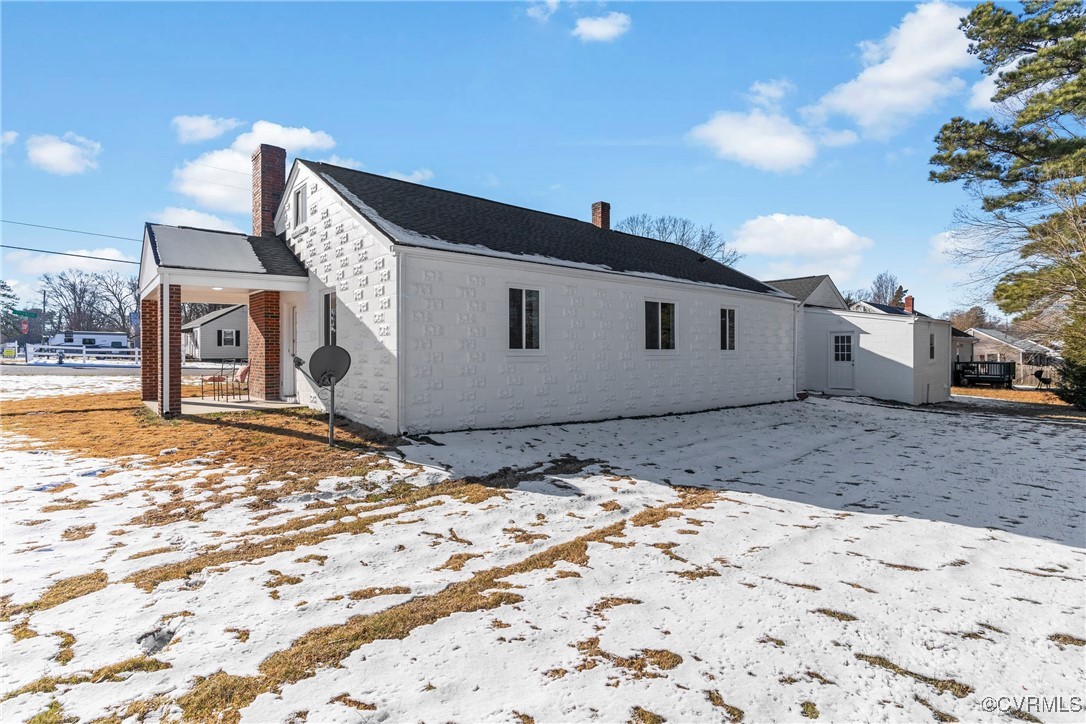
White single-story house with a covered porch and rear addition, viewed across a snow-dusted yard.
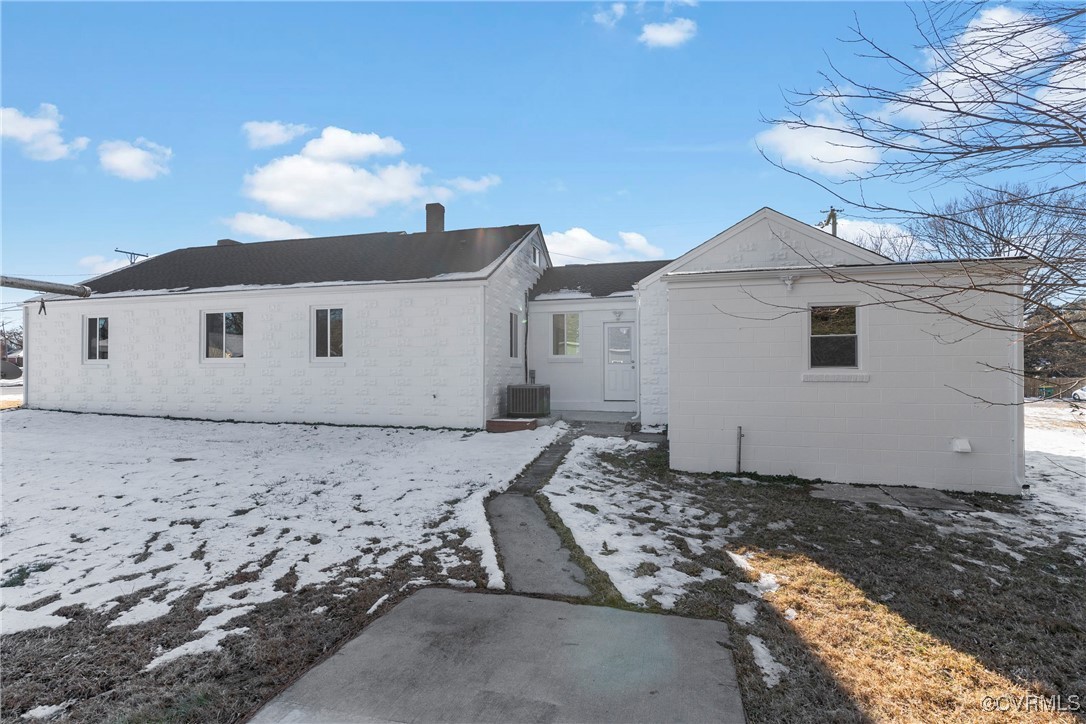
Rear of a white house with an attached garage and a snow-dusted yard.
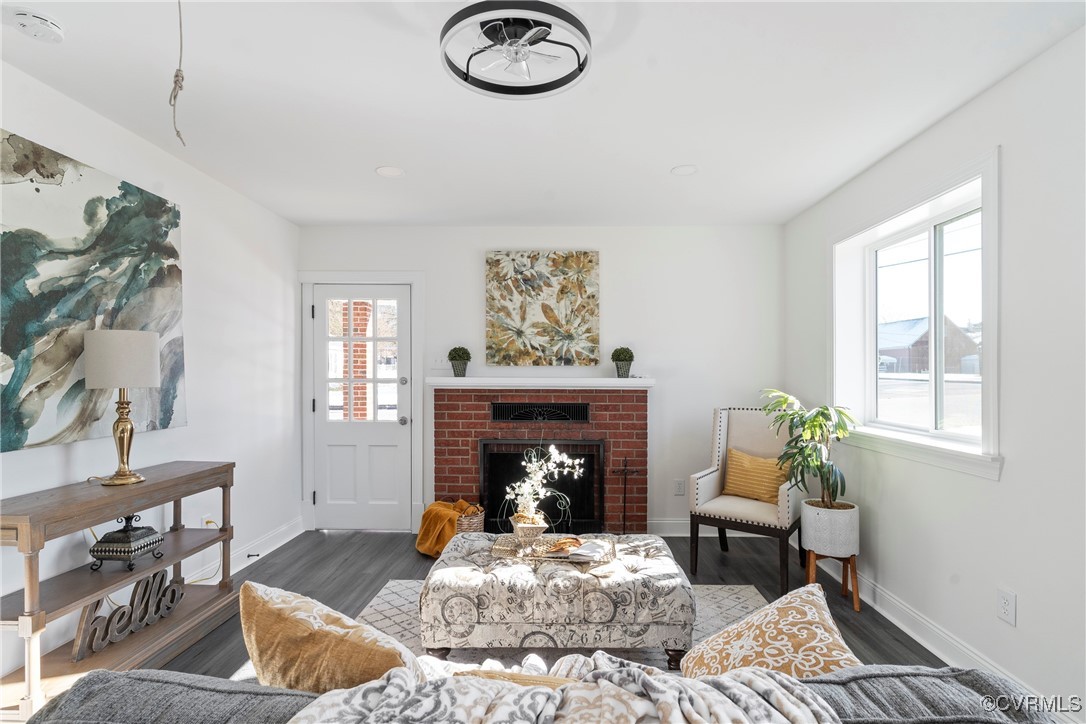
Staged living room with a red brick fireplace, large window, and gray flooring.
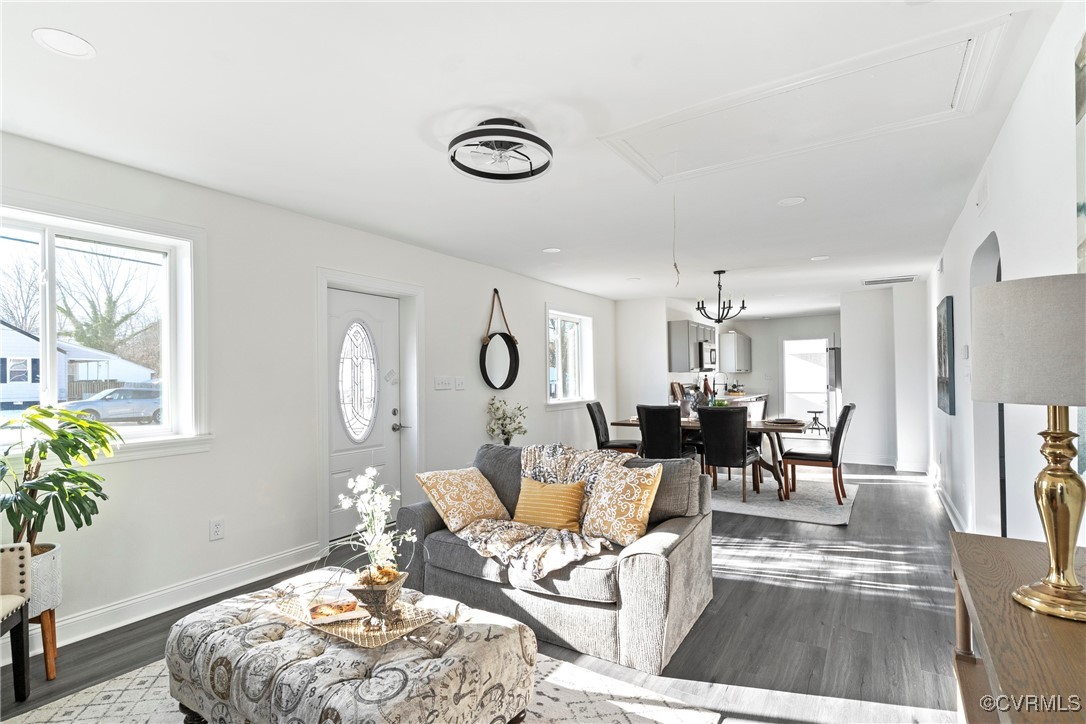
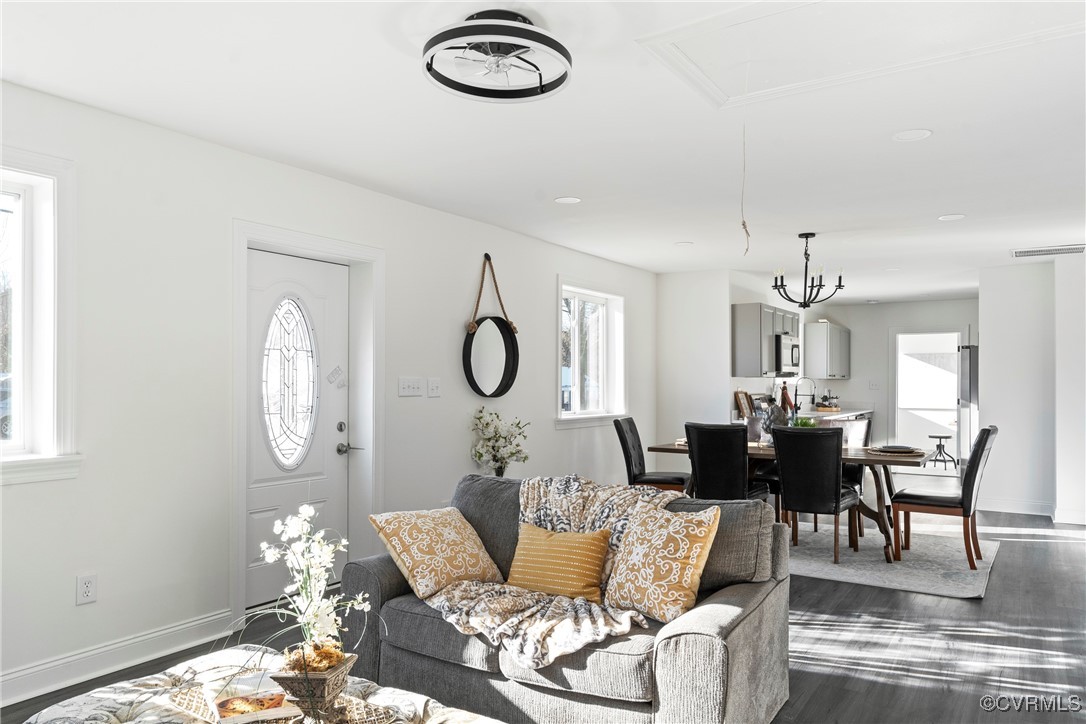
Open-plan living room with gray sofa and patterned ottoman, dining area and kitchen beyond.
Open-plan living room with gray sofa and dining area beside the kitchen.
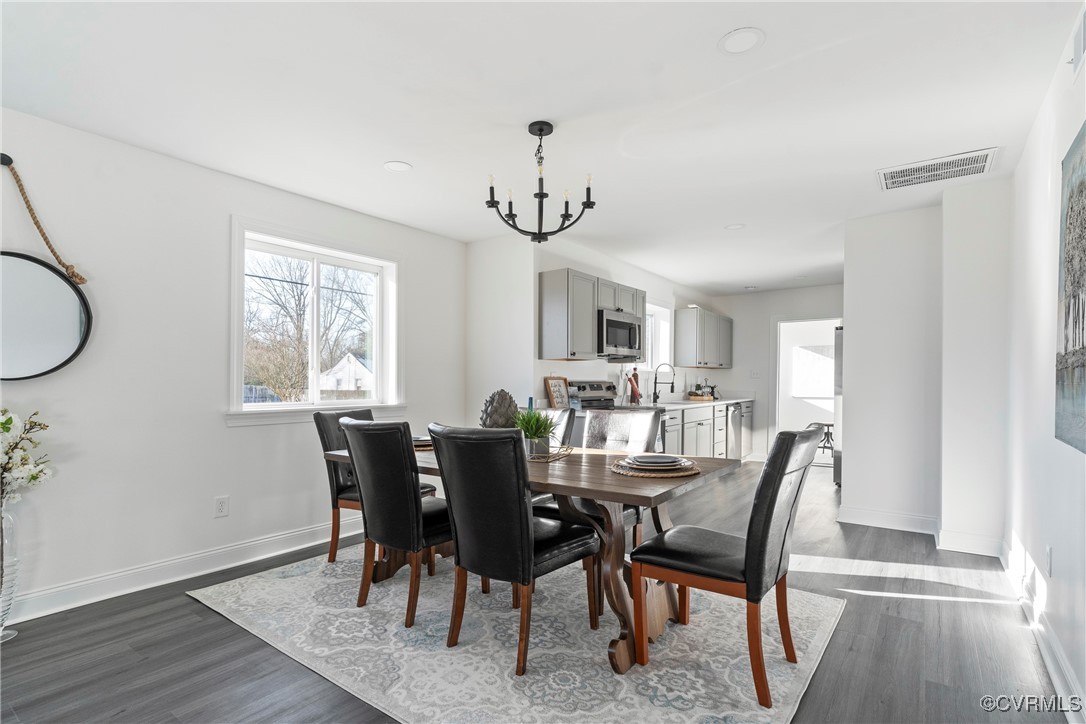
Dining room with a wooden table, black chairs, patterned rug, and open view into the kitchen.
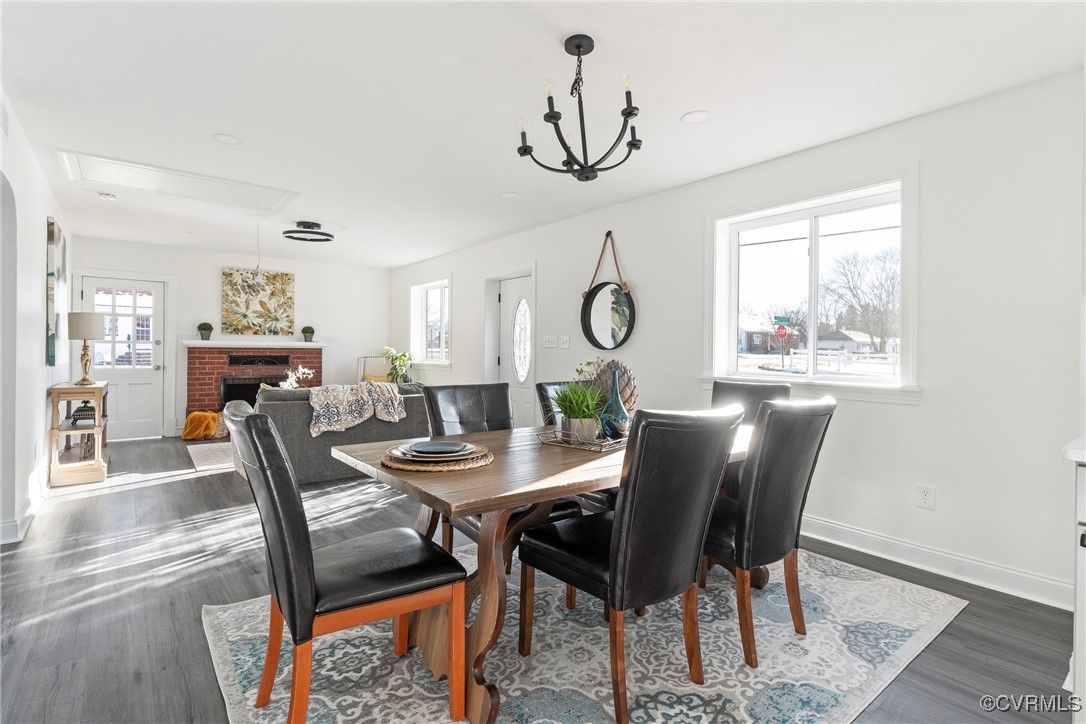
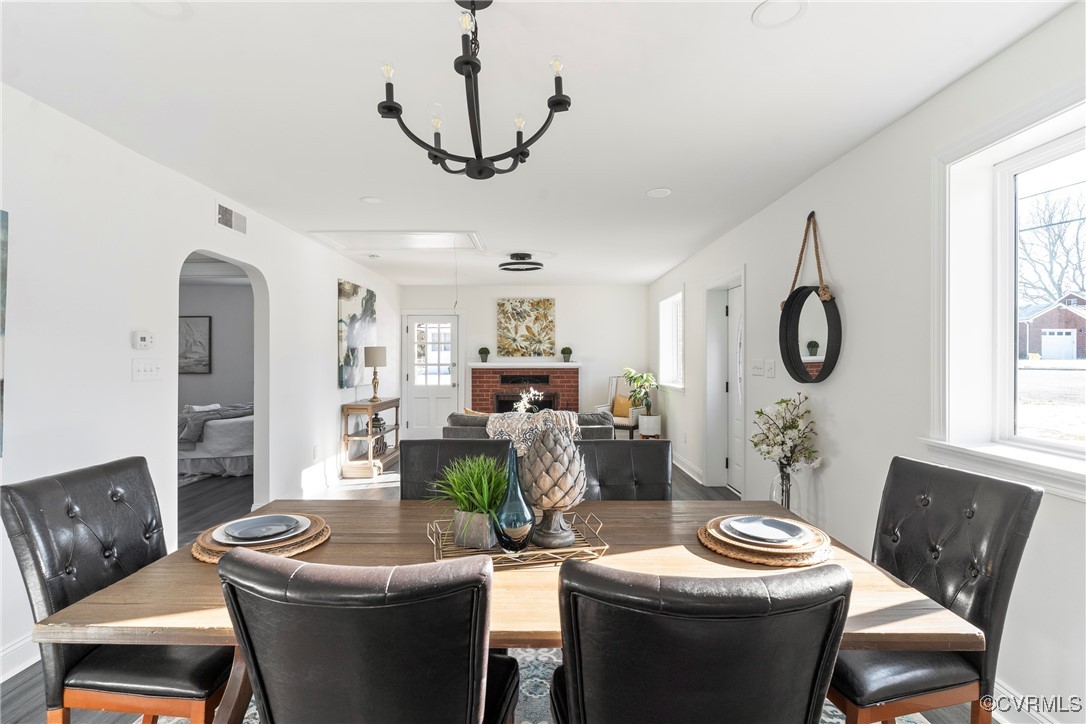
Dining area with a wooden table and black chairs, opening to a living room with a brick fireplace.
Dining room with a wooden table and leather chairs, opening to a living room with a brick fireplace.
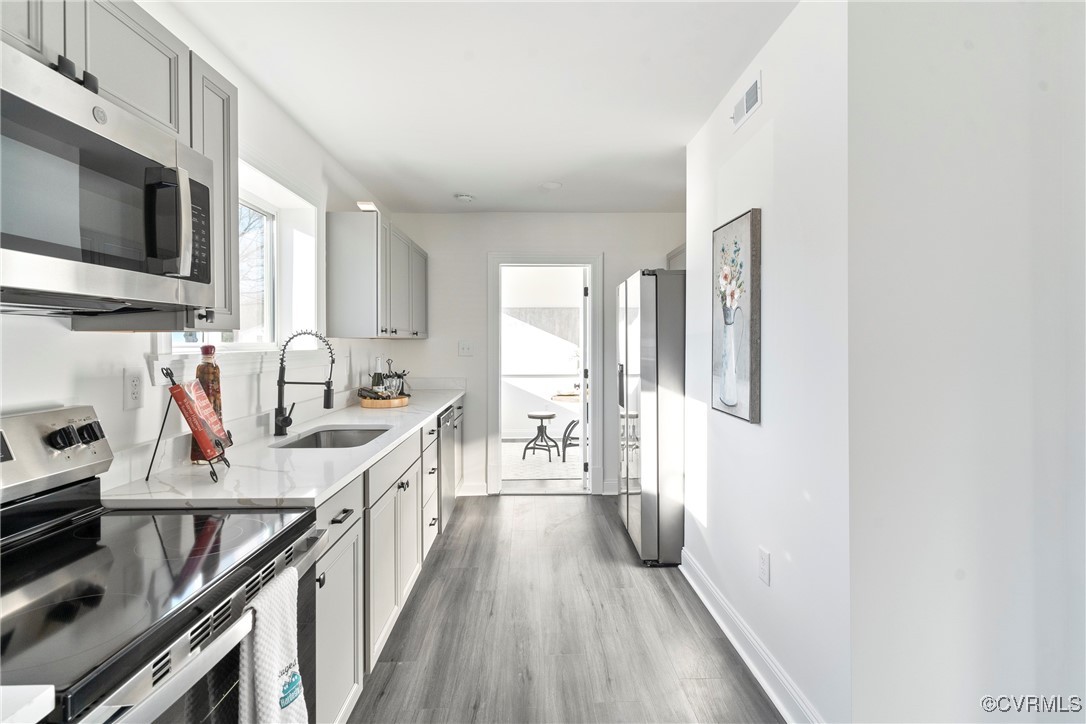
Bright kitchen with white cabinetry, stainless appliances, gray plank flooring, and a spring-coil faucet.
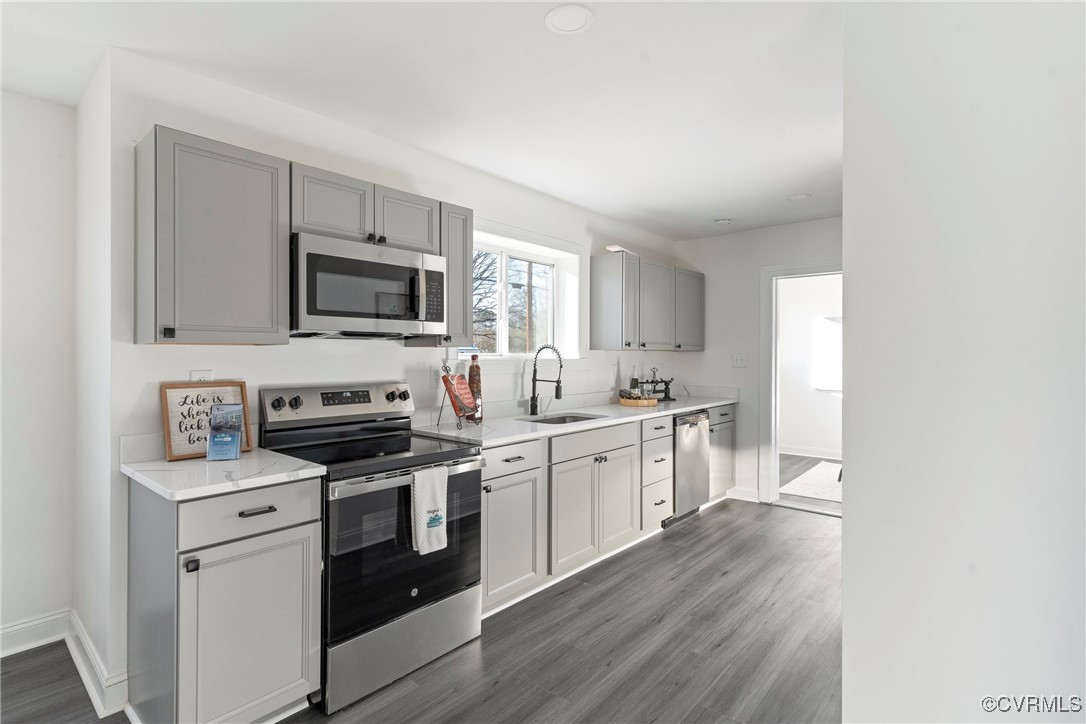
Kitchen with gray cabinets, white countertops, stainless appliances, and gray wood-look flooring.
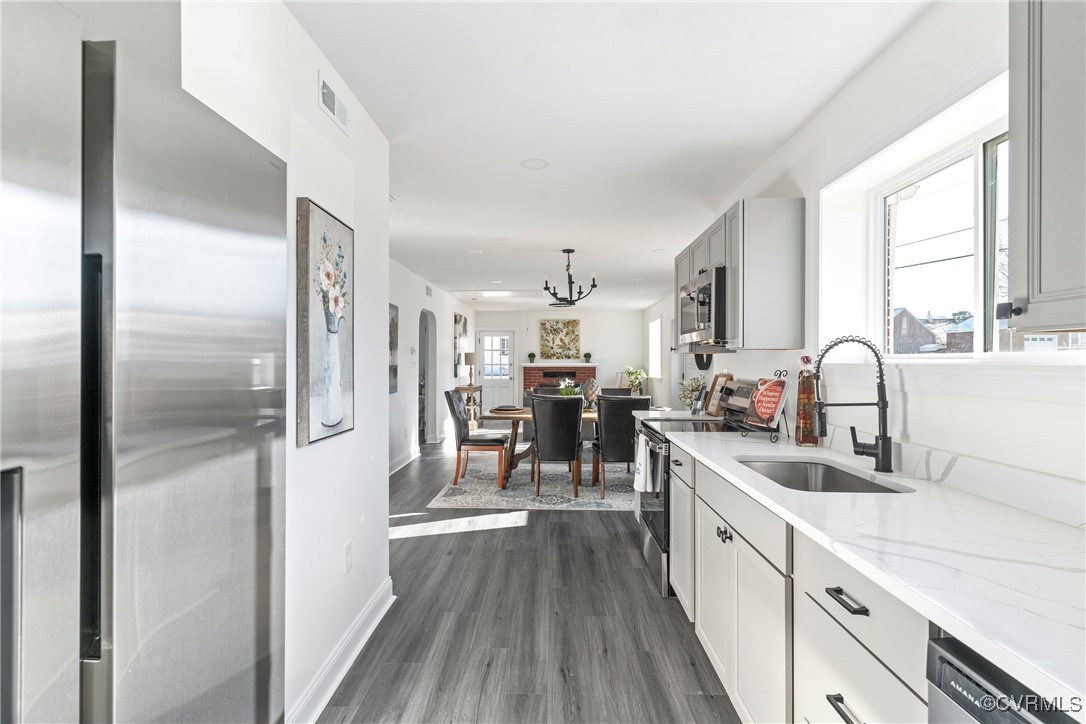
Bright white kitchen with marble-look counters and a window over the sink, opening to a dining area and living room.
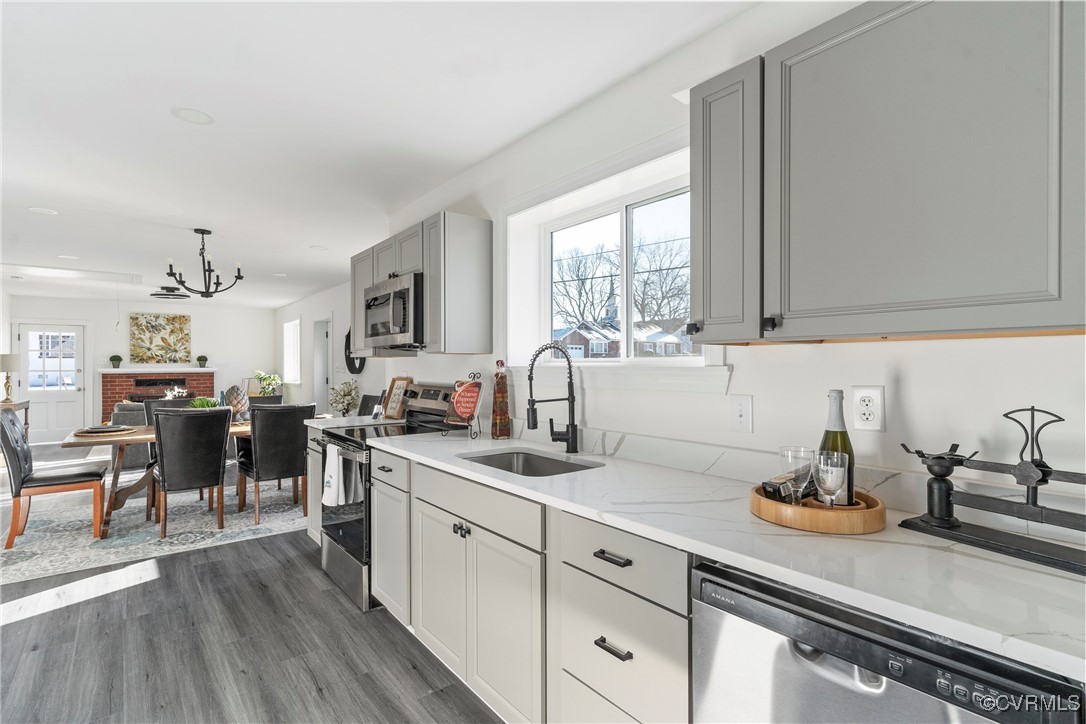
Staged kitchen with gray cabinets, white countertops, stainless appliances, and an open view to the dining area.
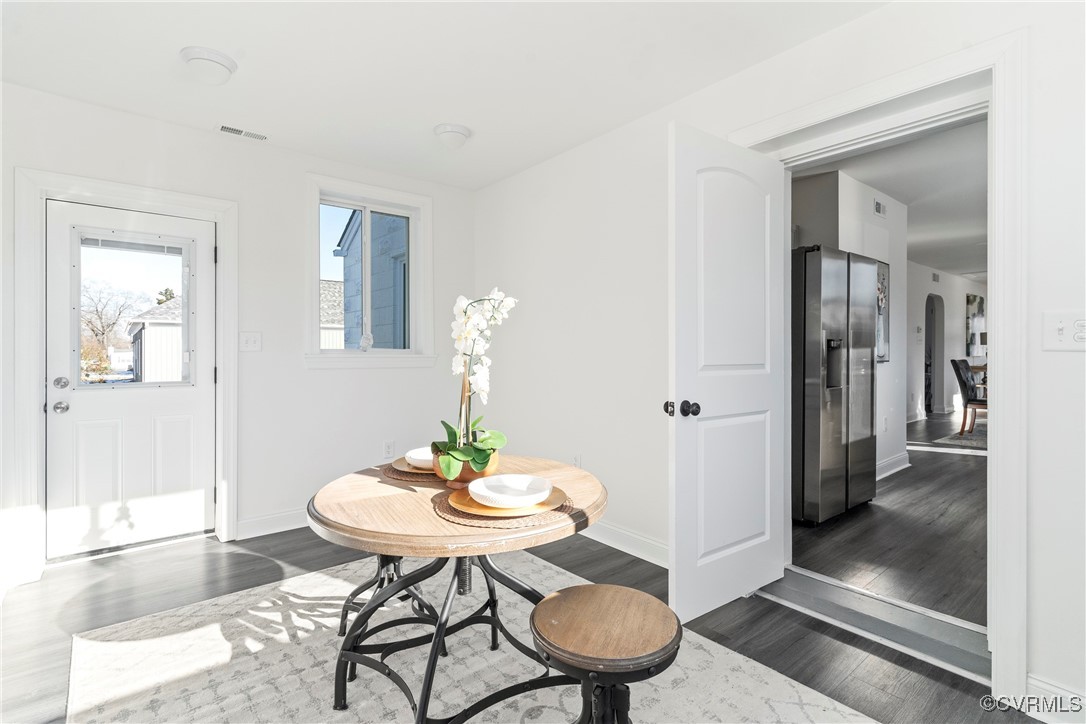
Dining nook with a round table set for two beside a sunlit rear entry door.
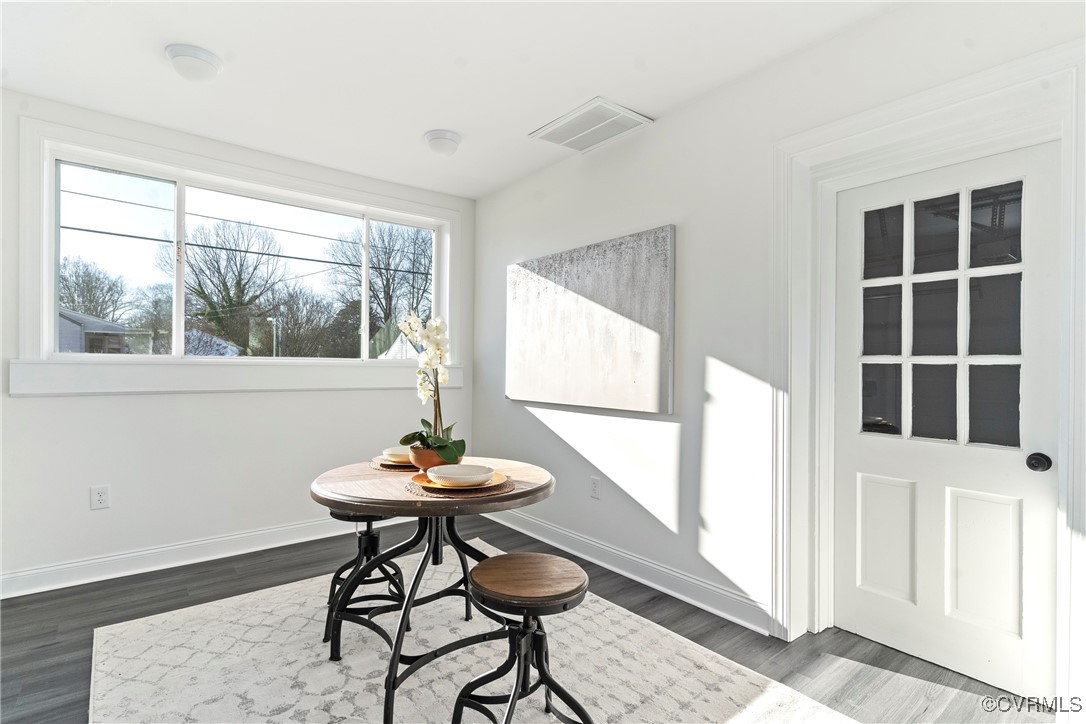
Dining nook with a round table, two stools, and sunlight streaming through large windows.
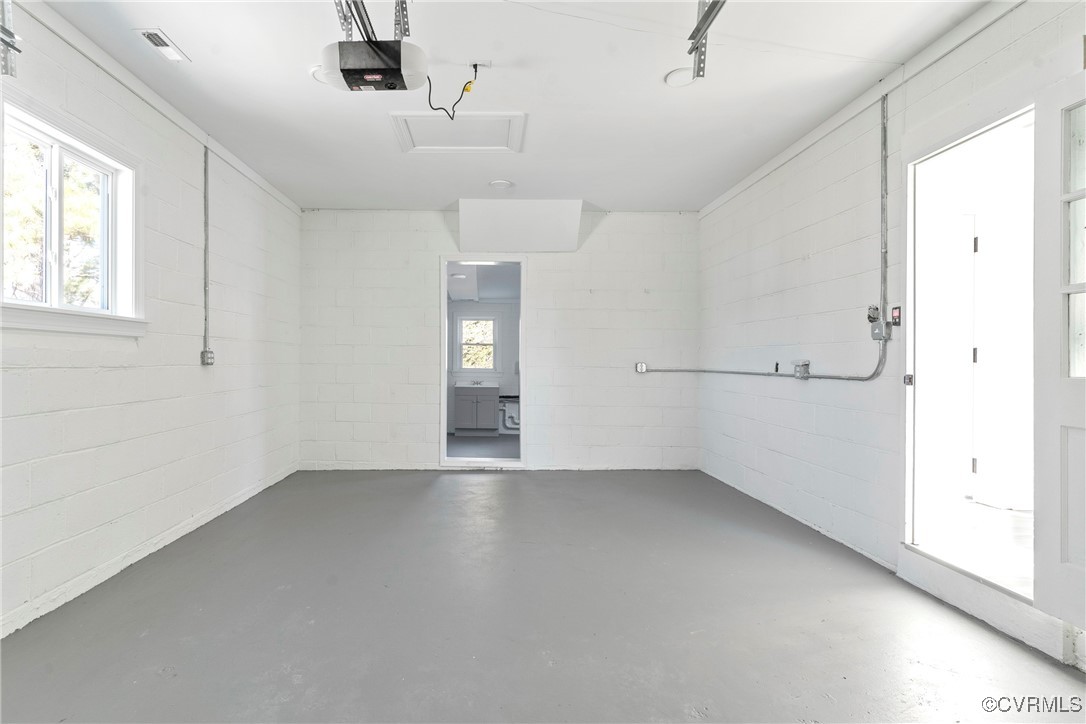
Empty garage with a gray concrete floor, ceiling-mounted opener, and doorway to a laundry area.
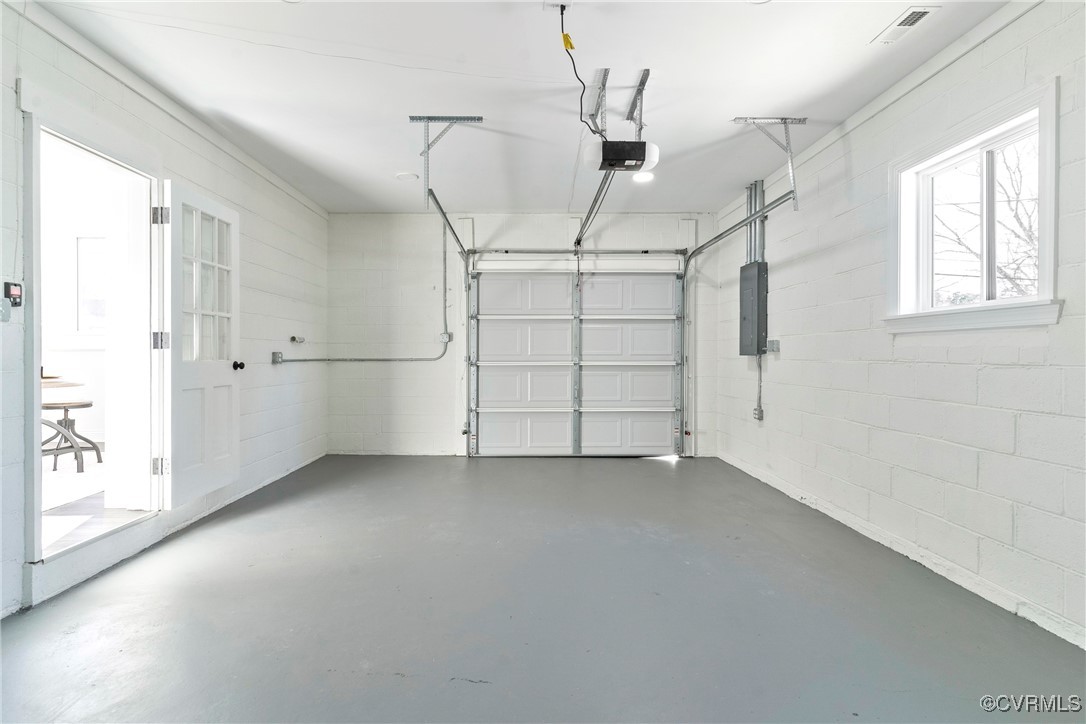
Empty garage with a concrete floor, overhead door, and side entry.
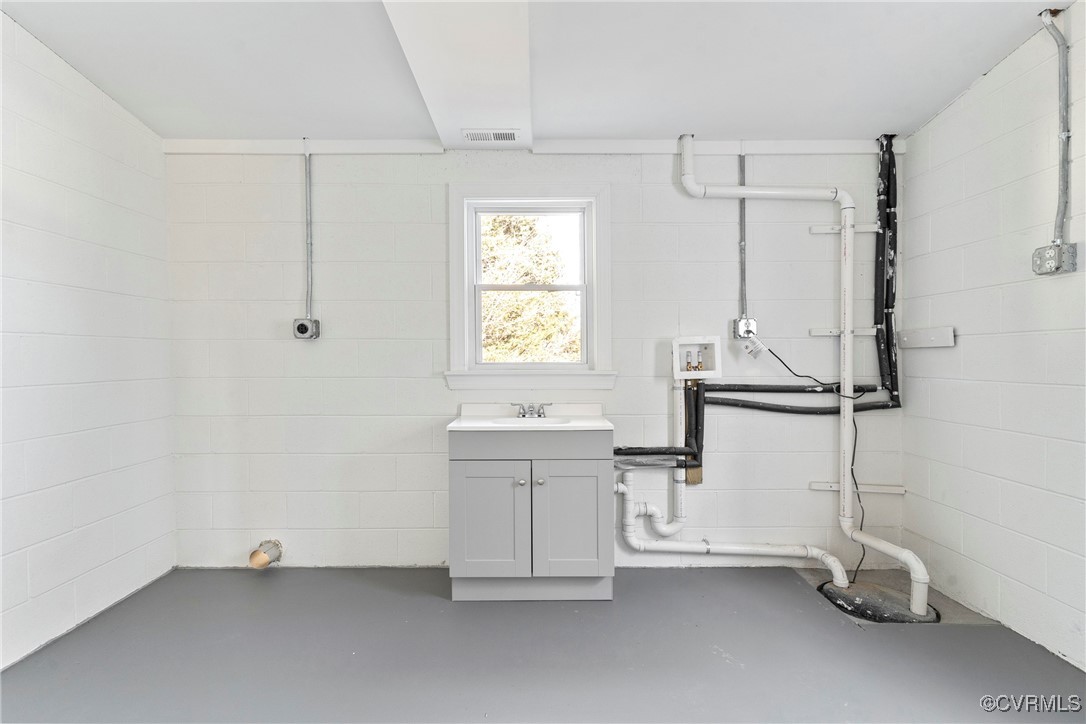
Utility room with a sink beneath a window and exposed plumbing along the walls.
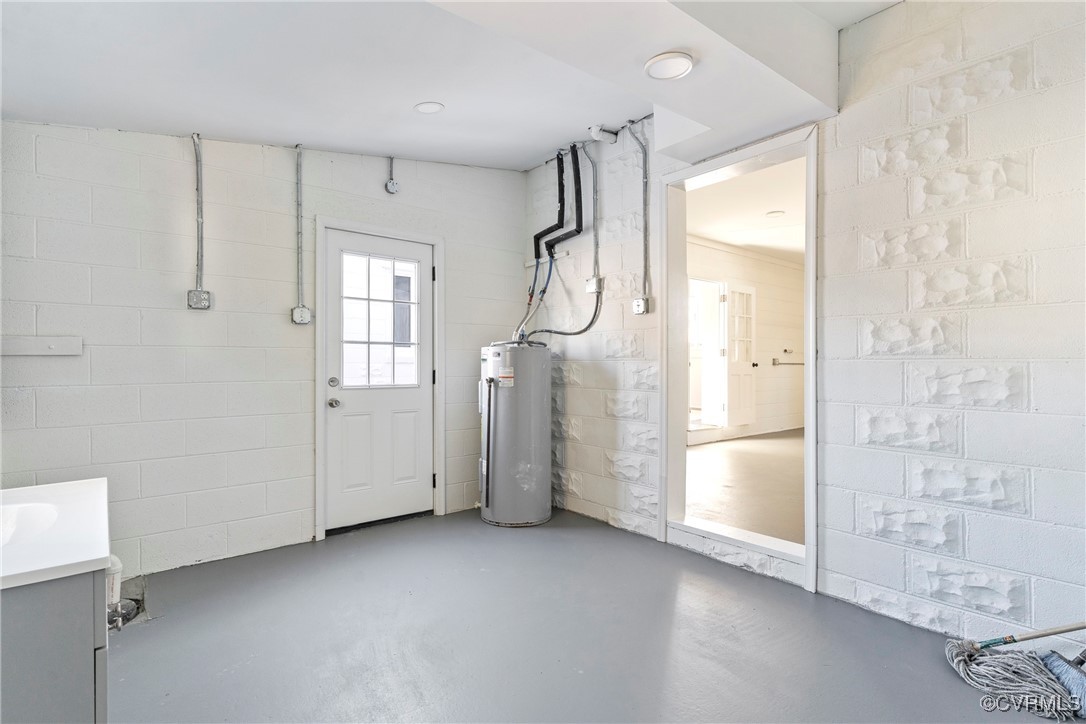
Vacant utility room with a water heater, utility sink, and glass-panel door.
Bright bedroom with a white bed, gray quilt, dark wood flooring, and two windows.
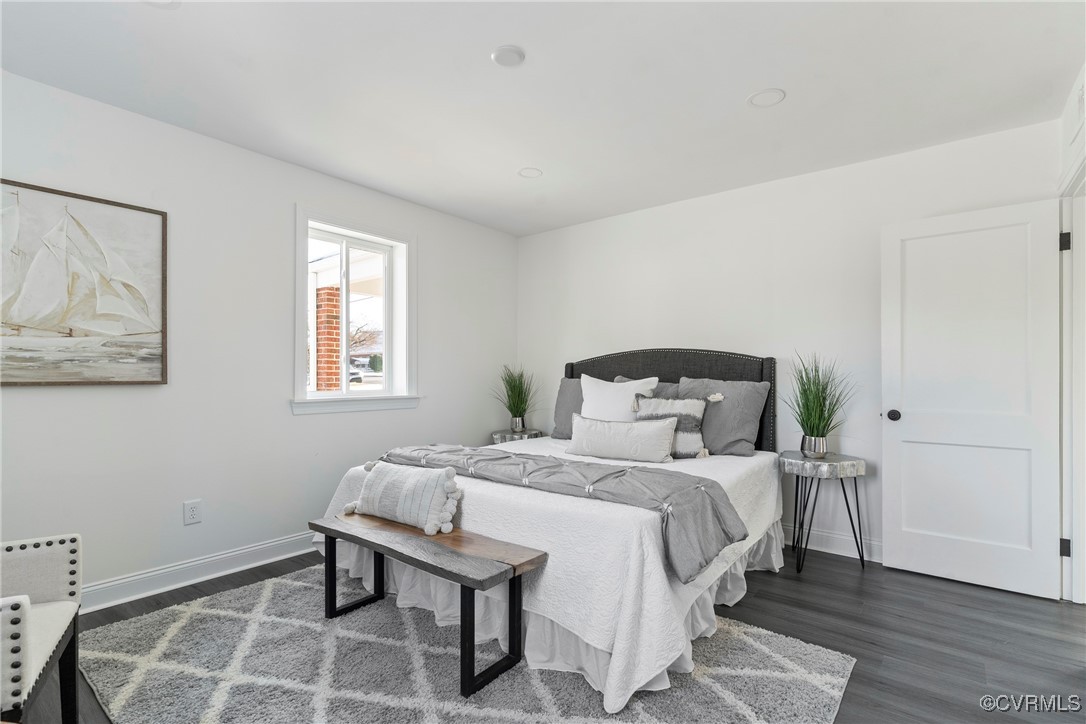
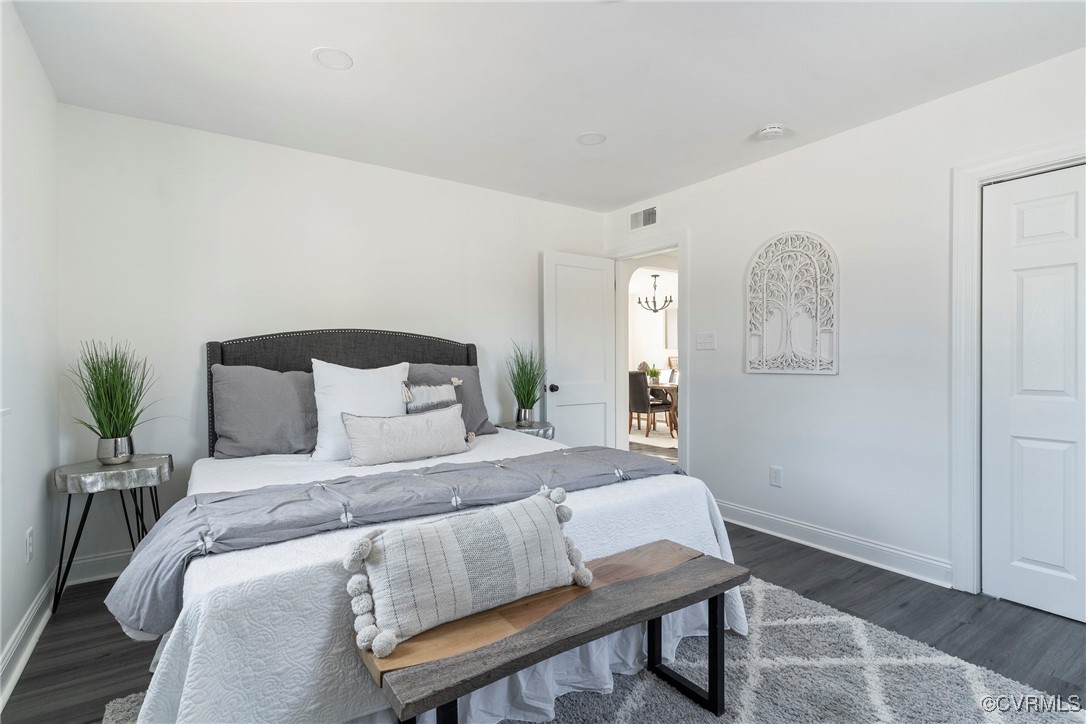
Staged bedroom with a gray upholstered headboard, wooden bench, and patterned rug.
Staged bedroom with gray-and-white bedding, a wood bench, and an open doorway to the dining area.
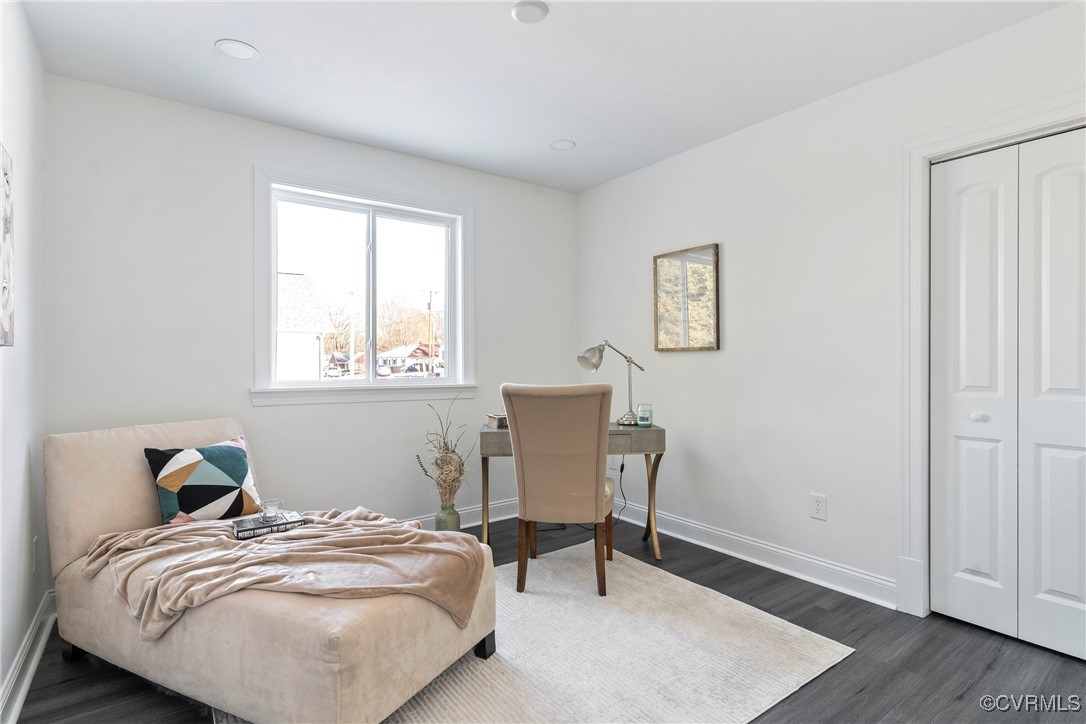
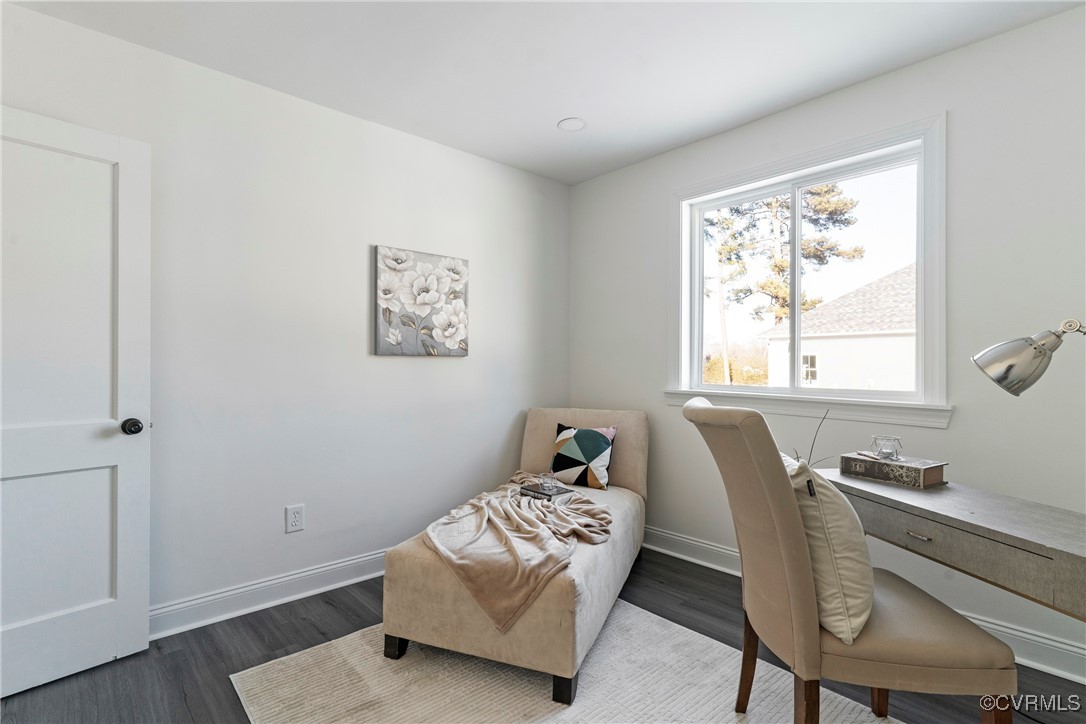
Staged room with a beige chaise lounge, desk, large window, and white closet doors.
Staged bedroom with a beige daybed and a desk beside a large window.
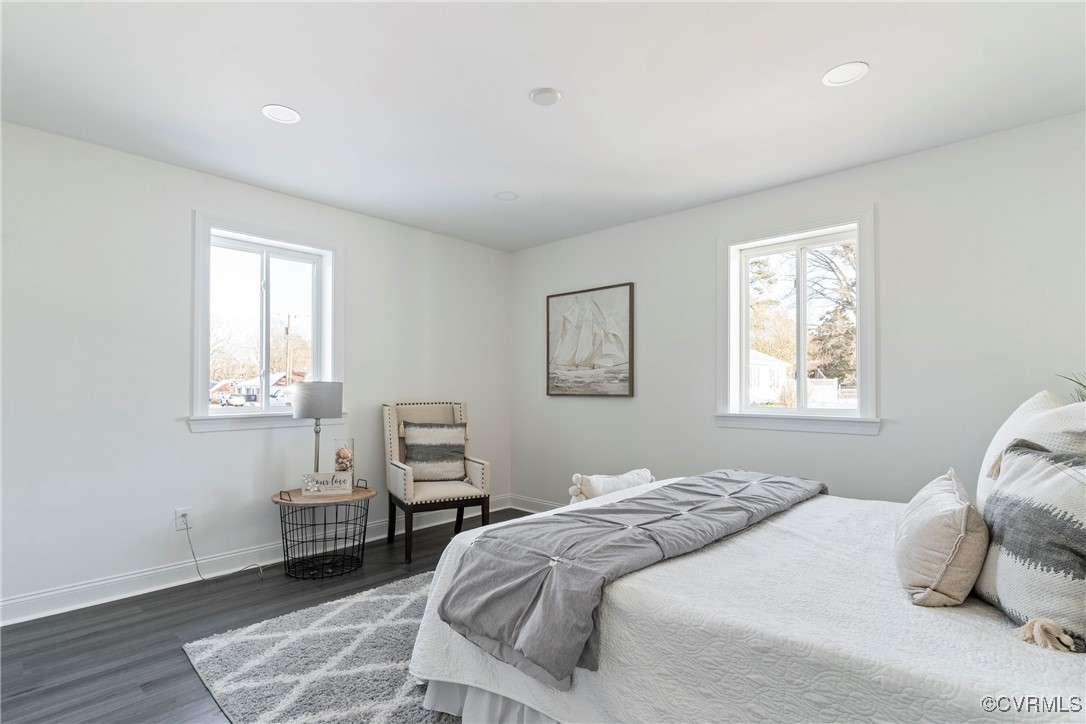
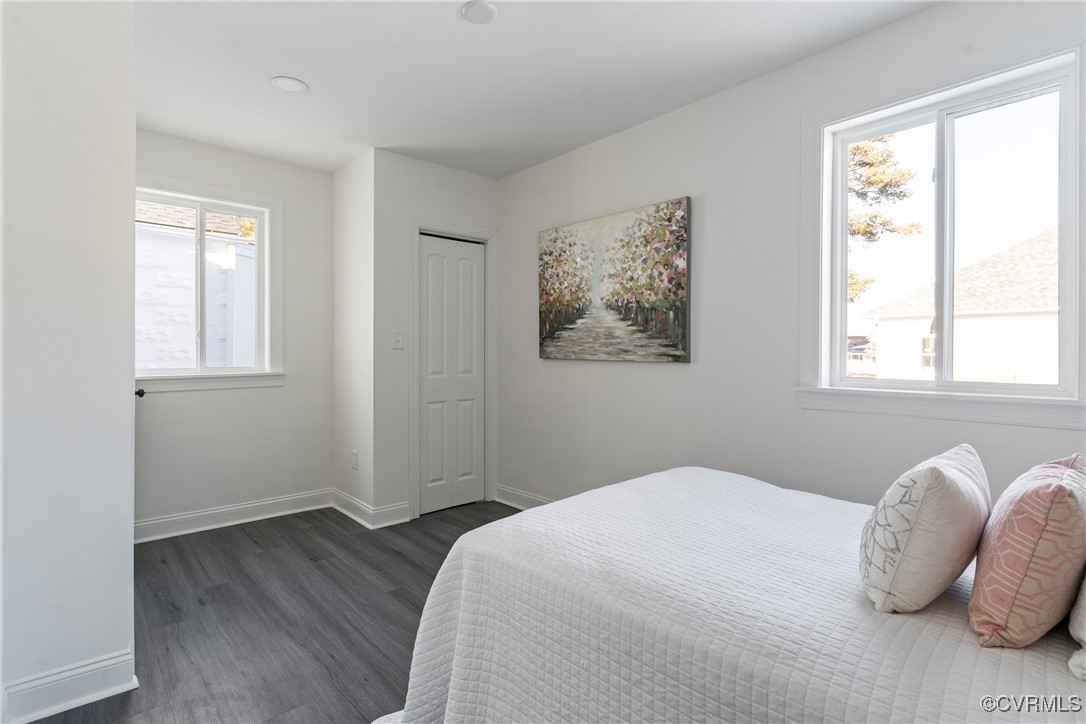
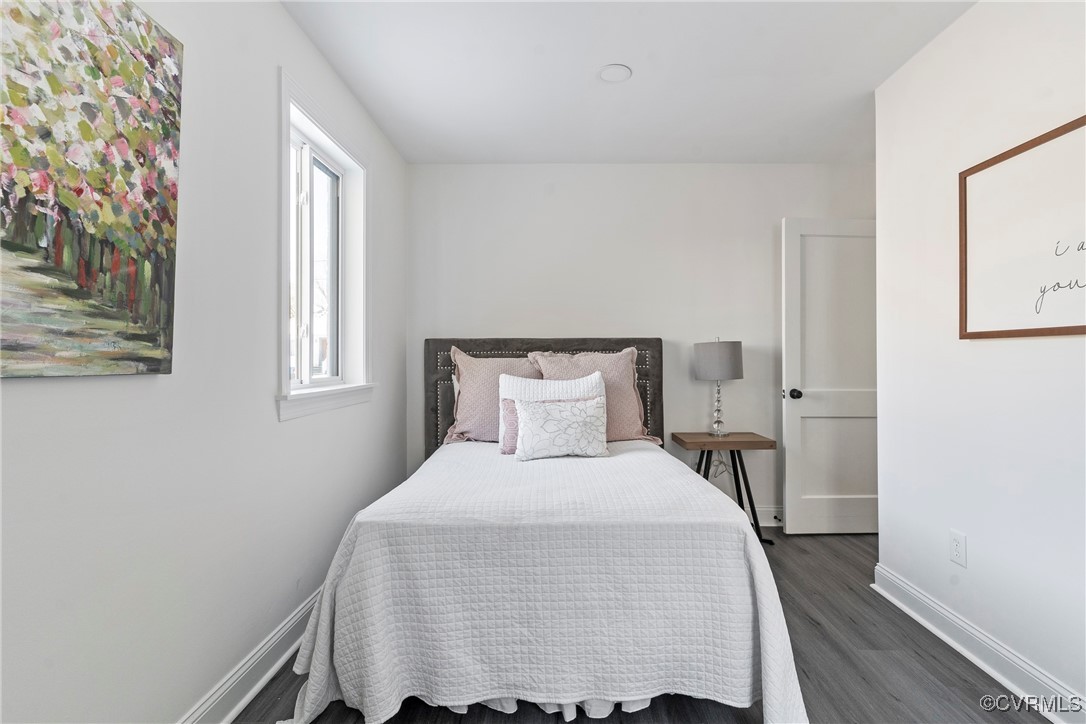
Staged bedroom with a white quilted bed, two bright windows, and floral wall art.
Staged bedroom with a white quilted bed, dark upholstered headboard, and window.
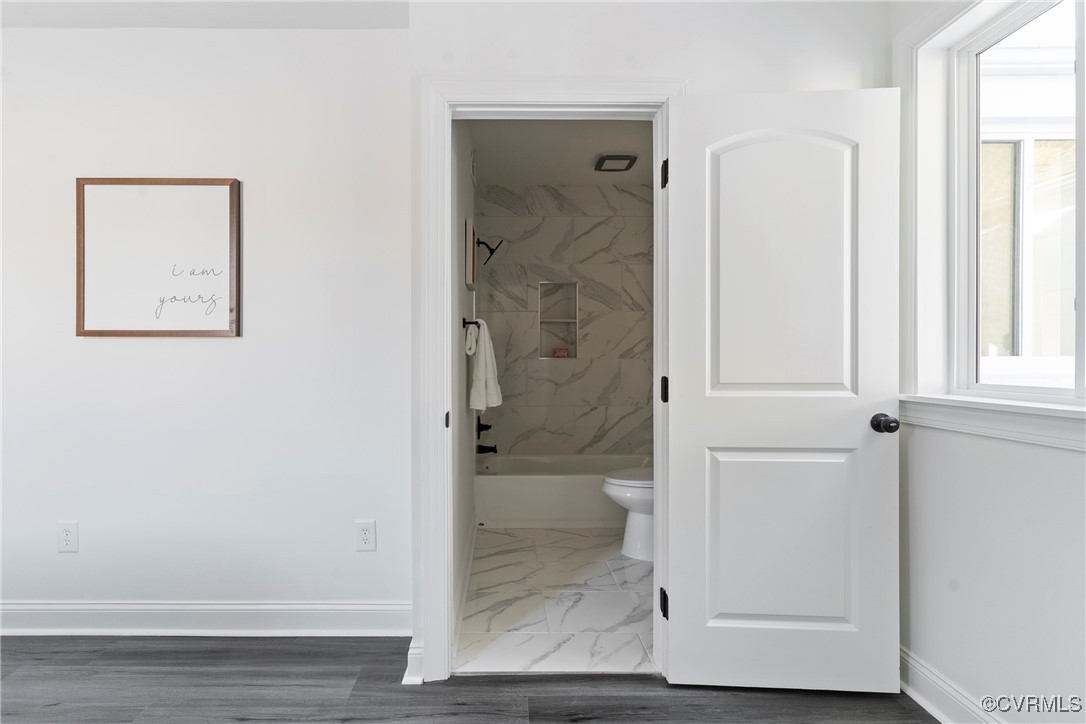
Bathroom with marble-look tile, a bathtub, and a recessed shower niche, viewed through an open door.
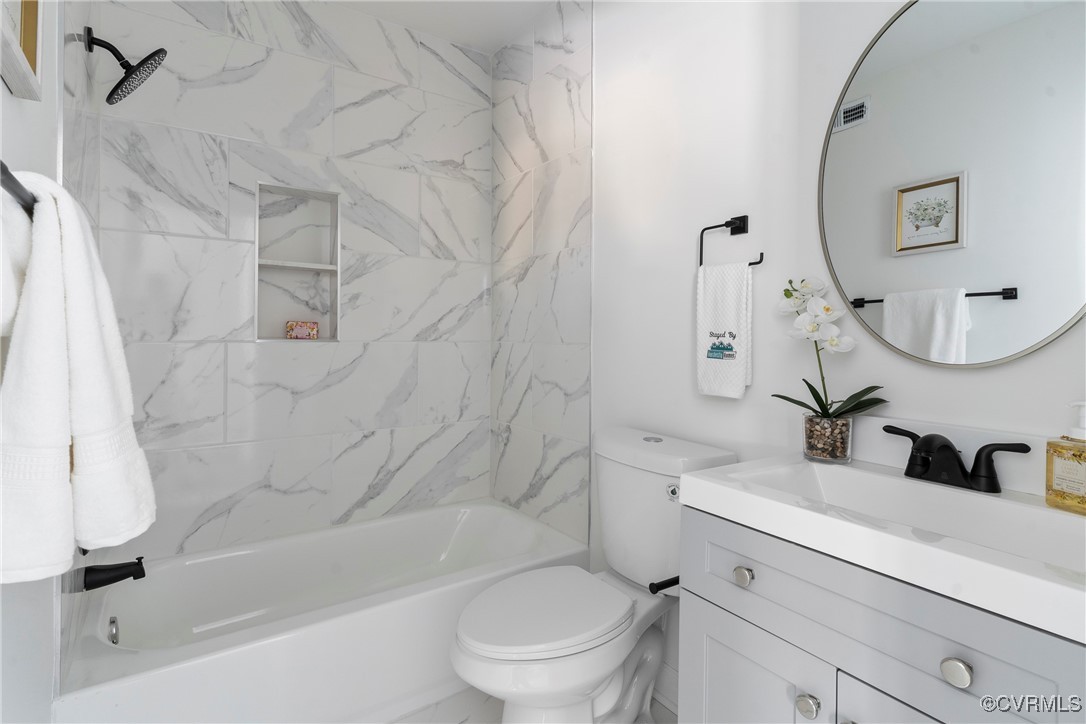
Bathroom with marble-look shower tile, a built-in niche, and a white vanity with black fixtures.
VIEW PHOTOS
$300,000

519 Jefferson Ave

3 Beds 2 Baths 1,439 Sq.Ft.

Description

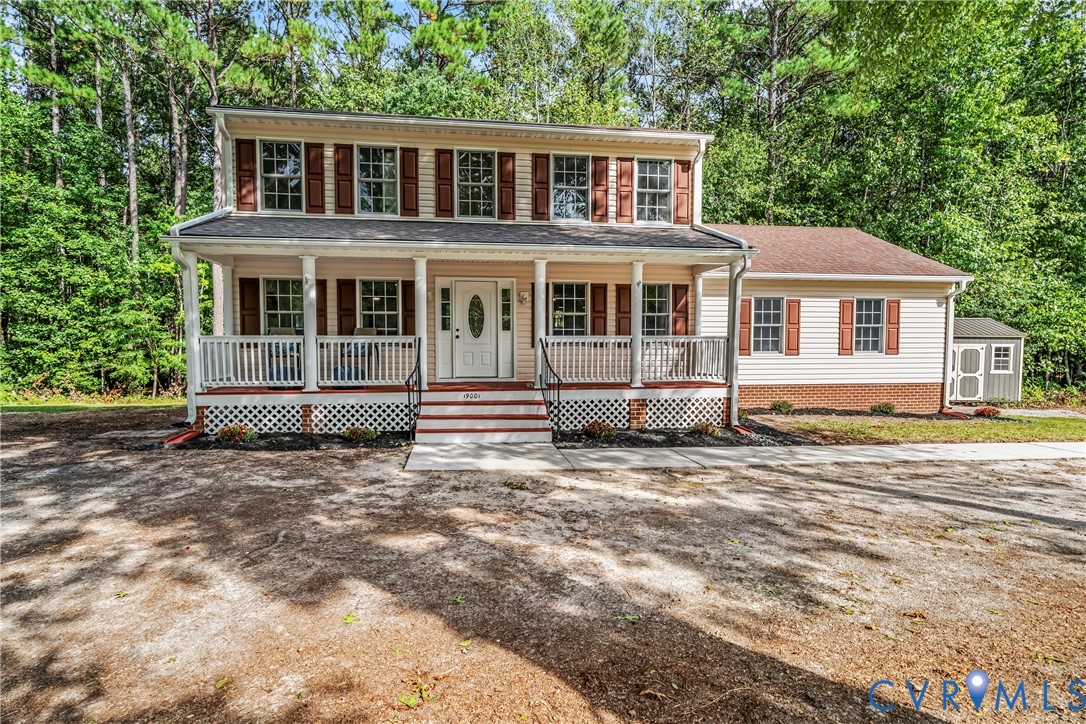
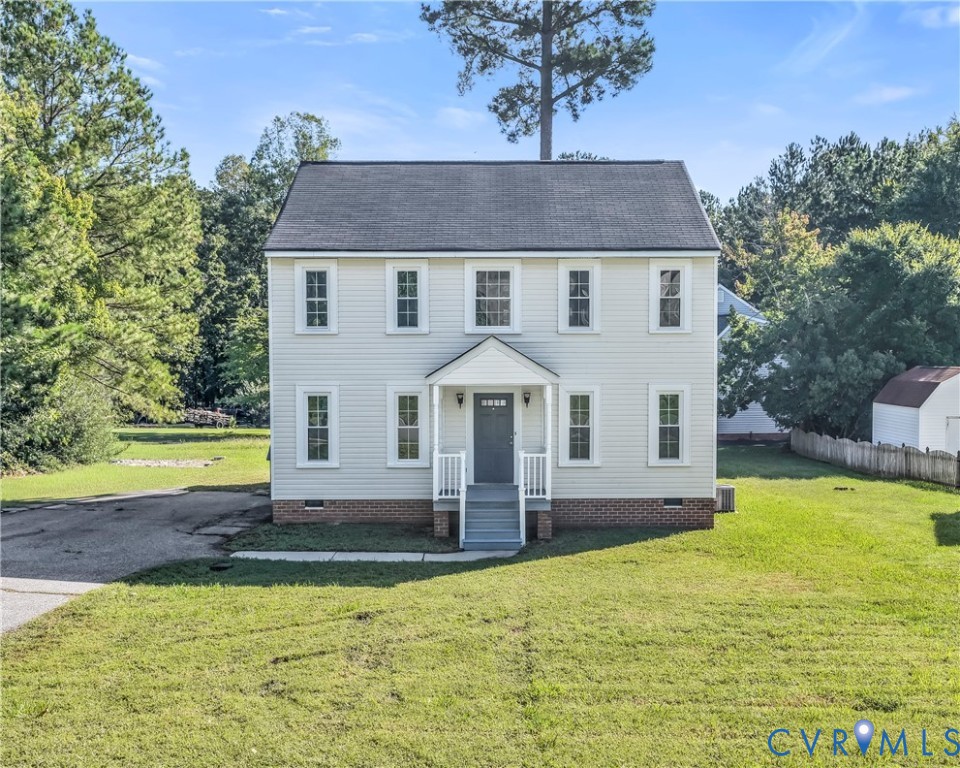
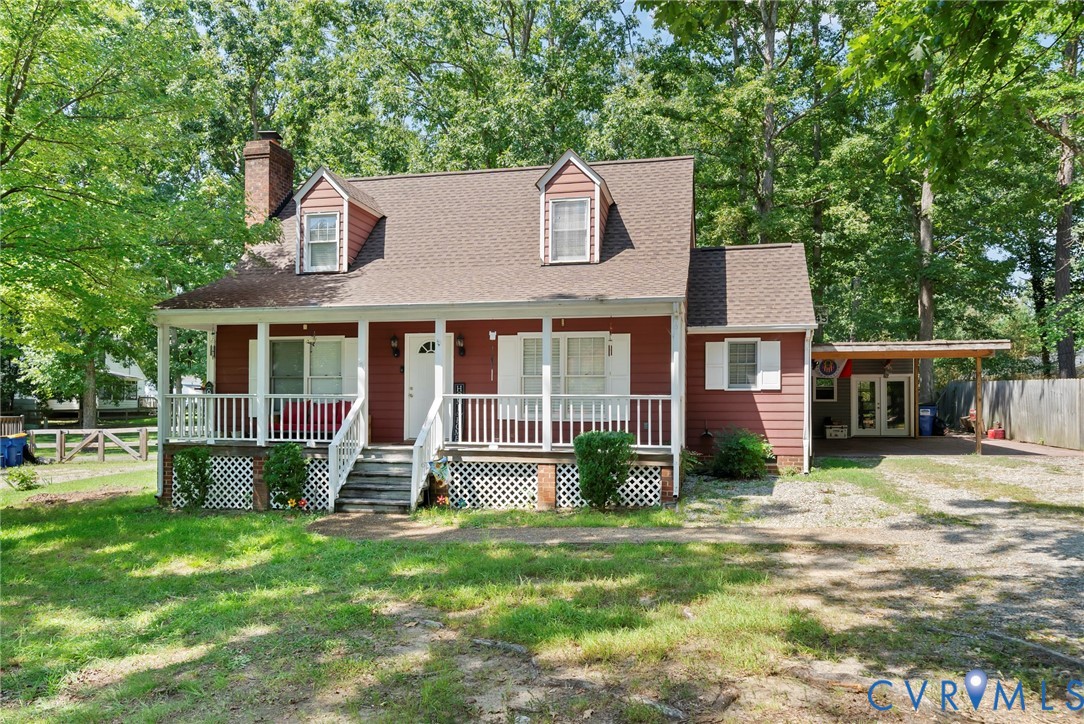
Welcome to your stunning new home at 519 Jefferson Ave! This beautifully designed residence seamlessly combines modern comfort with timeless style, offering 3 inviting bedrooms and 2 full bathrooms. With 1,439 square feet of thoughtfully planned living space, you'll find plenty of room to relax, entertain, and create lasting memories. As you step inside, you'll be greeted by elegant updated floors that not only add warmth and sophistication to the living areas but also ensure easy maintenance. The heart of the home is the open concept kitchen, dining, and living area, perfect for hosting gatherings with loved ones. Cozy up next to the charming brick fireplace on chilly evenings. Venture outside to discover a spacious backyard oasis, ideal for summer barbecues, gardening, or simply enjoying peaceful moments in the fresh air. The convenience of an attached garage and off-street parking makes coming and going a breeze. You'll also appreciate the numerous upgrades, including all-new windows, a brand-new roof, and a fully renovated kitchen.
This home is a true gem, impeccably crafted and ready to welcome you with open arms. Don't miss the opportunity to make it yours!

Share Property

Location

519 Jefferson Ave, Hopewell, VA 23860

Status

Sold

Date Sold

April 1, 2025
Iris Hernandez

Iris Hernandez

TITLE

REALTOR®

Property Amenities

Interior
Laundry room Washer Hookup, Dryer Hookup
Fireplace Masonry
Appliances Dishwasher, Electric Water Heater, Microwave, Refrigerator, Stove
Flooring Laminate, Vinyl
Total Bedrooms: 3
Full Bathrooms: 2
Other Interior Features Bedroom on Main Level, Ceiling Fan(s), Dining Area, Separate/Formal Dining Room, Eat-in Kitchen, Fireplace, Granite Counters, Bath in Primary Bedroom, Recessed Lighting
Area & Lot
Living area 1,439 Sq.Ft.
MLS® ID 2500836
Year Built 1950
High School Hopewell
Middle School Carter G. Woodson
Elementary School Dupont
Architecture Styles Ranch
Type Residential
Status Sold
Exterior
Stories 1
Pool None
Air conditioning Heat Pump
Heat type Electric, Forced Air, Heat Pump
Water Source Public
Garage Space 1.0
Sewer Public Sewer
Other Exterior Features Paved Driveway
Parking Attached, Driveway, Garage, Paved
Roof Shingle
Finance
Sales Price $300,000
Real Estate Tax $1,549 yearly

Why Work With Iris

Experience a transparent, client-first approach focused on protecting your investment and delivering lasting results.