Search
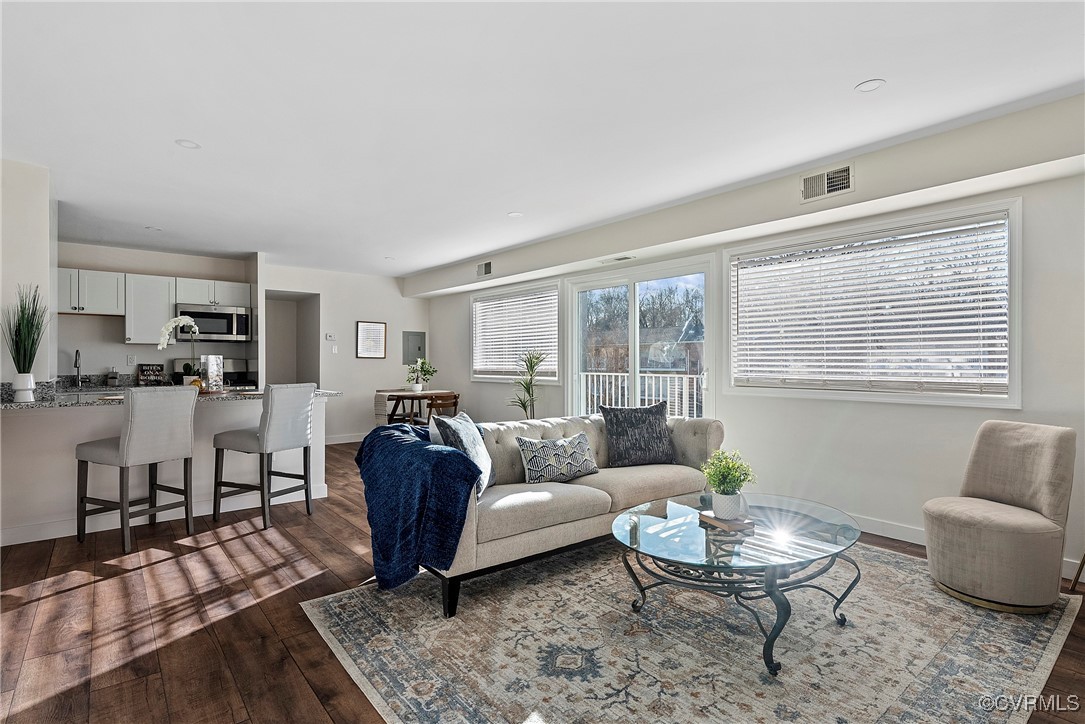
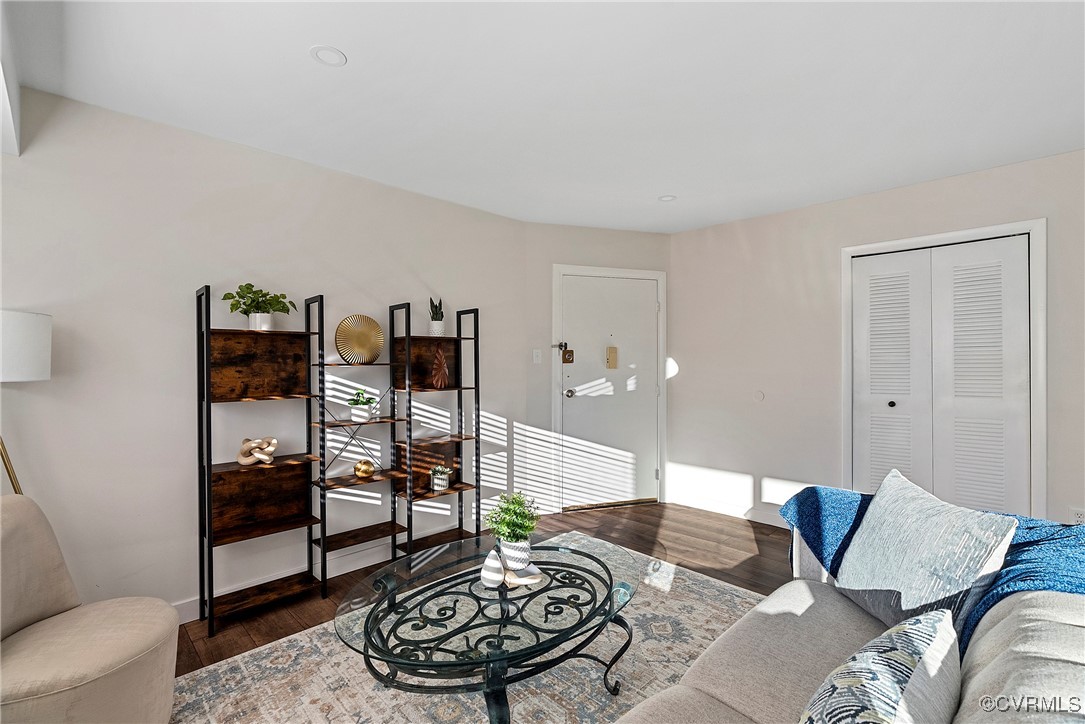
Open-plan living room with beige sofa, glass coffee table, and kitchen breakfast bar.
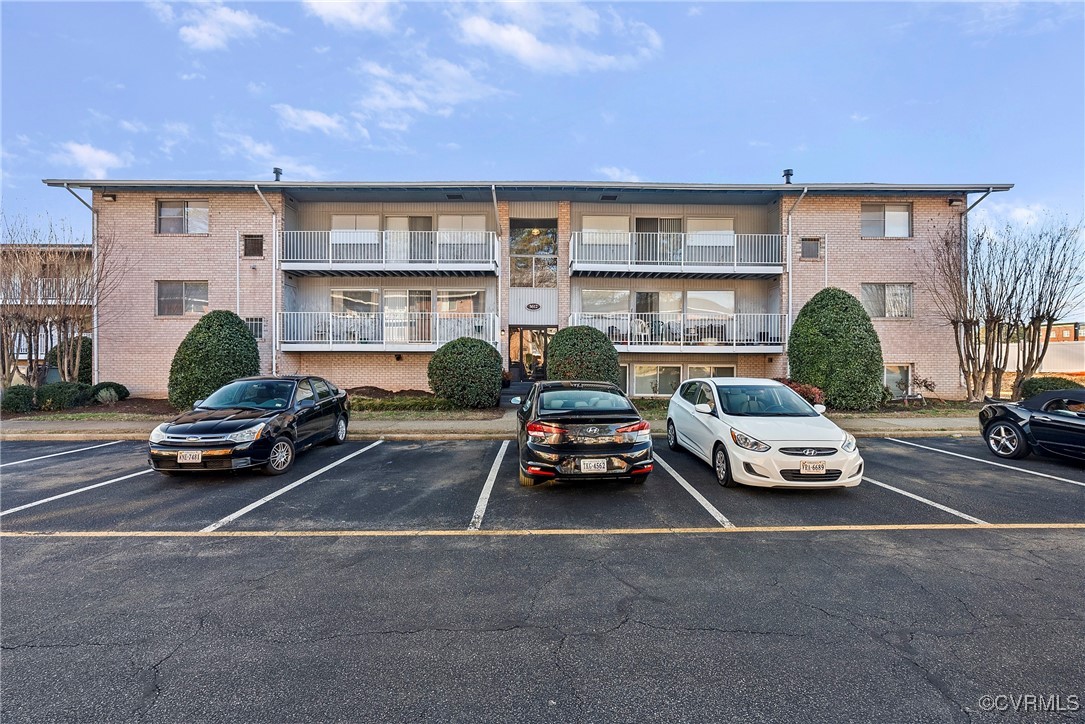
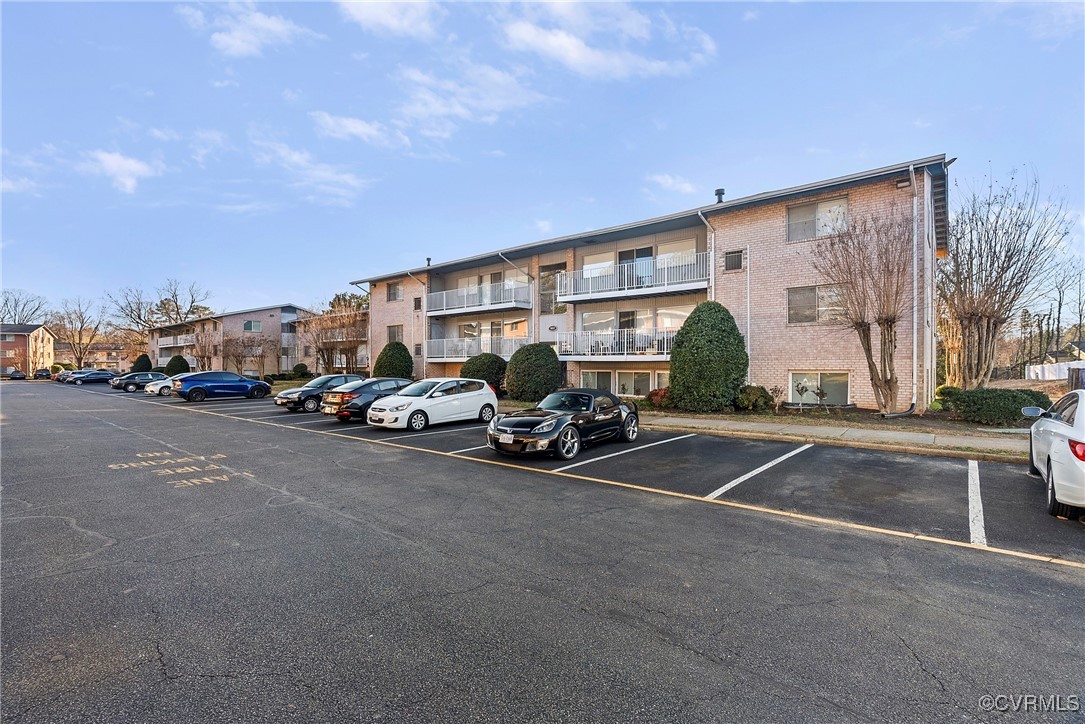
Brick condominium building with white-railed balconies and parked cars in front.
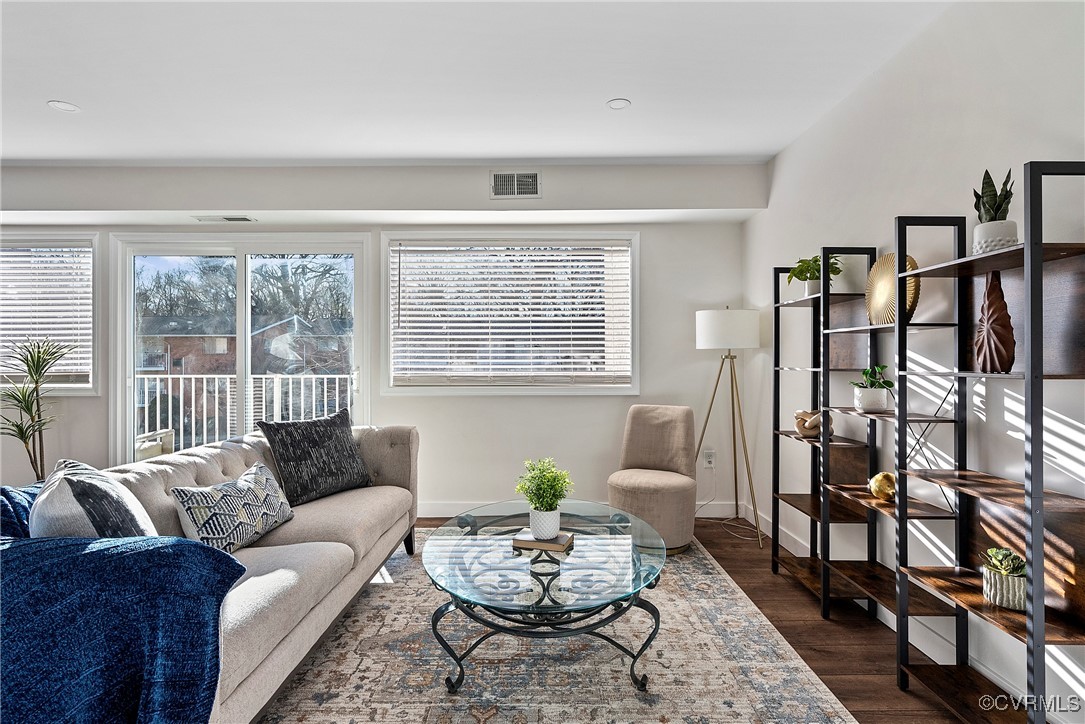
Living room with a gray sofa, blue throw, glass coffee table, and balcony access.
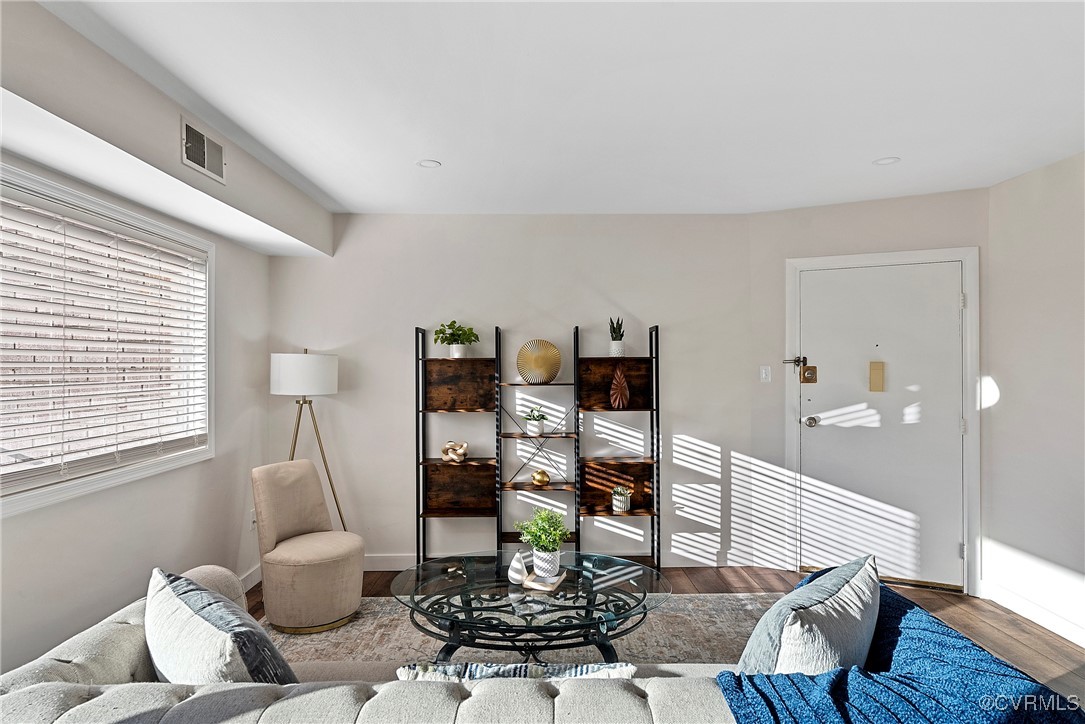
Furnished living room with a glass coffee table and sunlight striping the floor and entry door.
Staged living room with a gray sofa, glass coffee table, and sunlight falling across the hardwood floor.
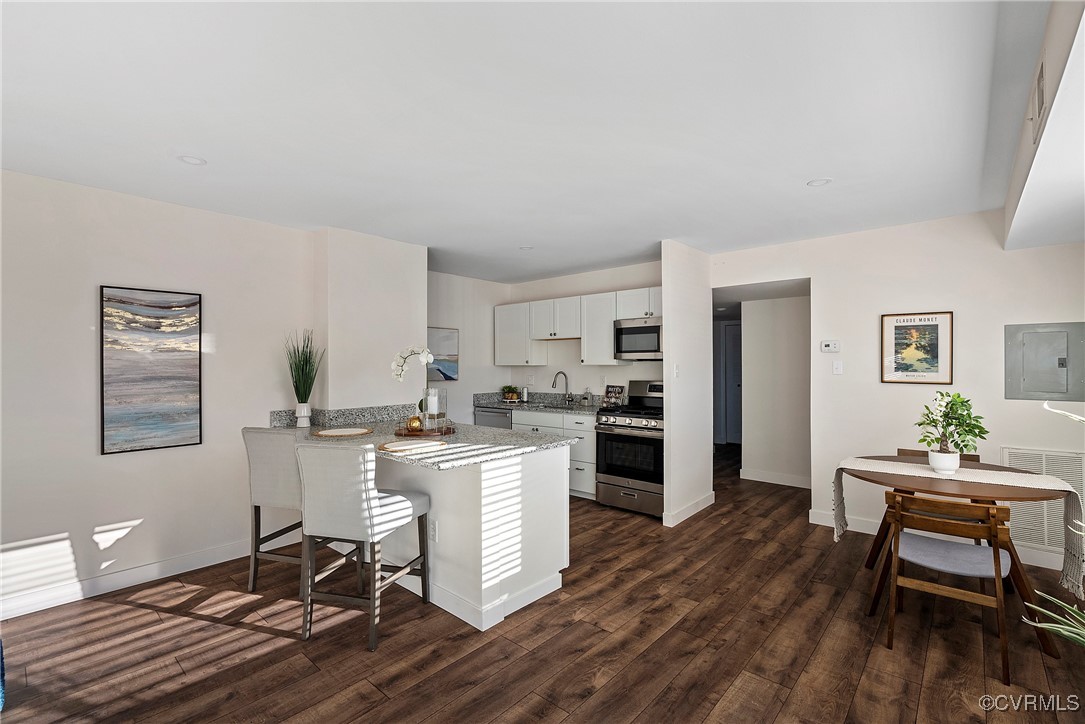
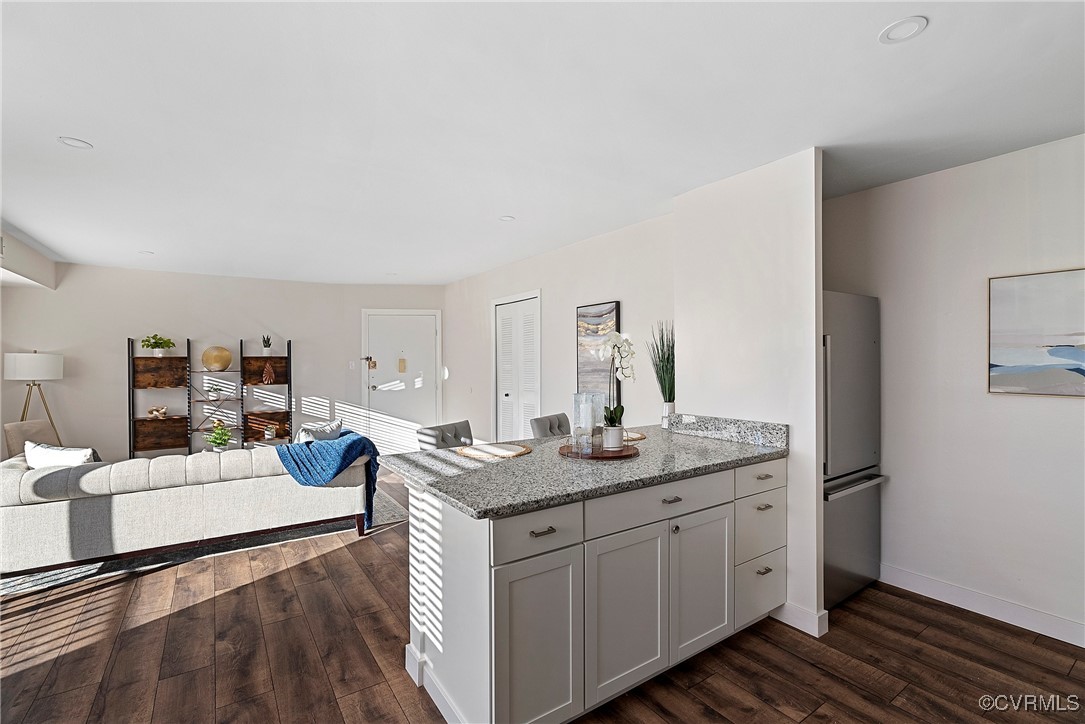
Open-plan kitchen and dining area with a white island, stainless appliances, and dark wood floors.
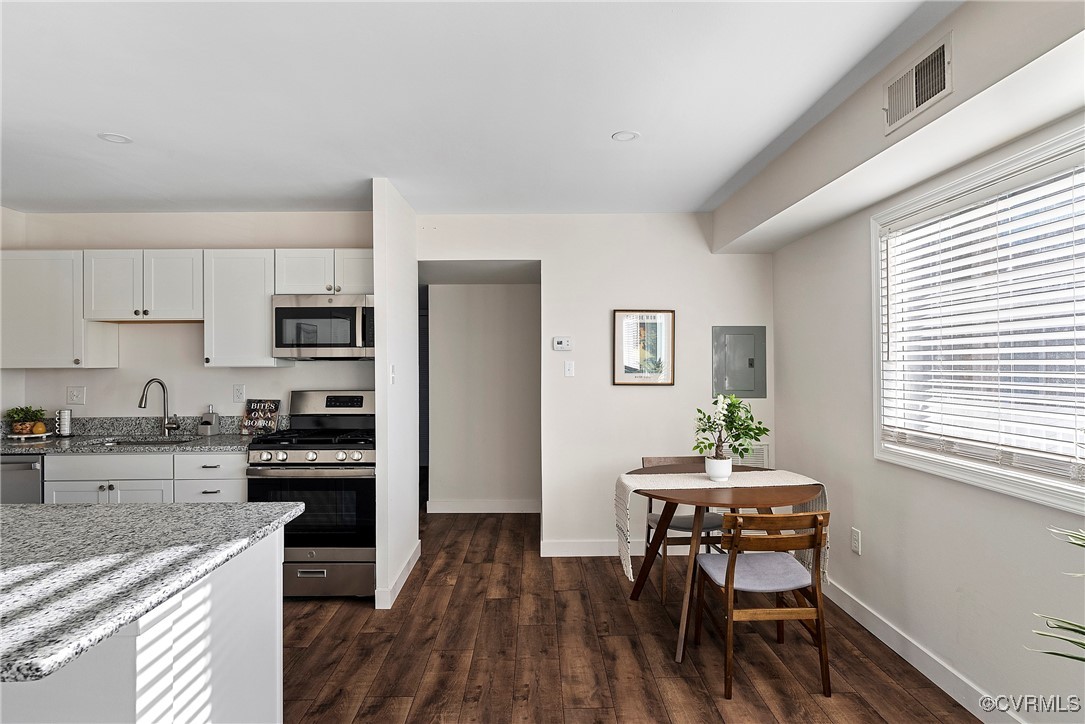
Kitchen and dining area with granite counters, stainless steel appliances, and a round table by the window.
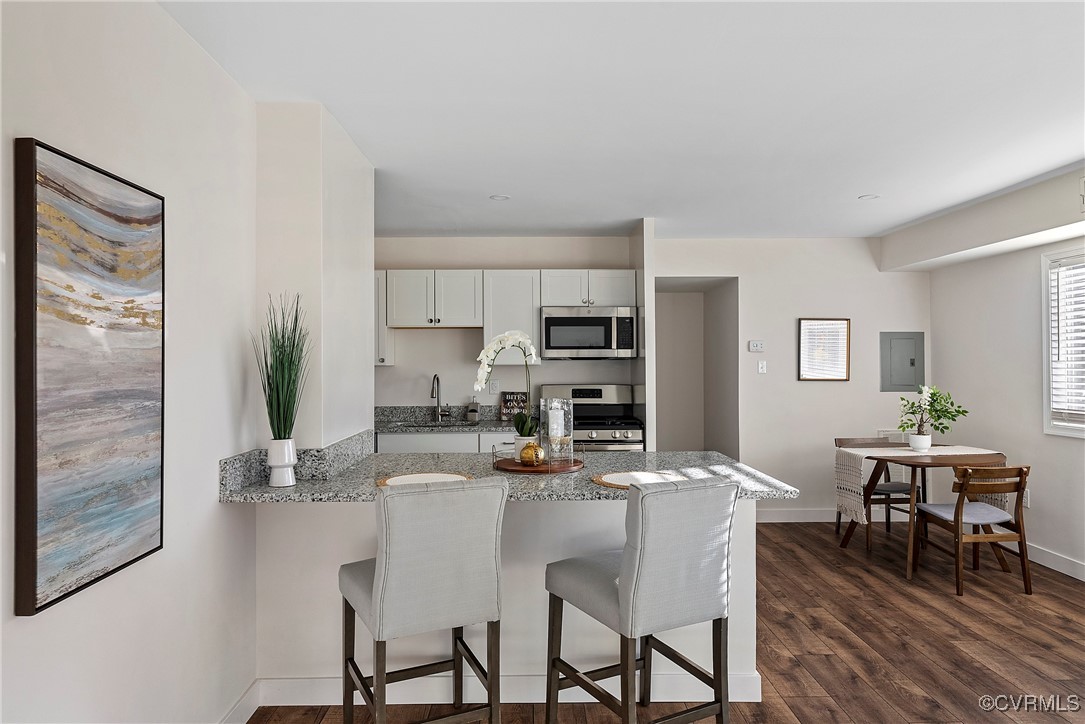
Open kitchen with granite breakfast bar, two stools, stainless steel appliances, and an adjoining dining area.
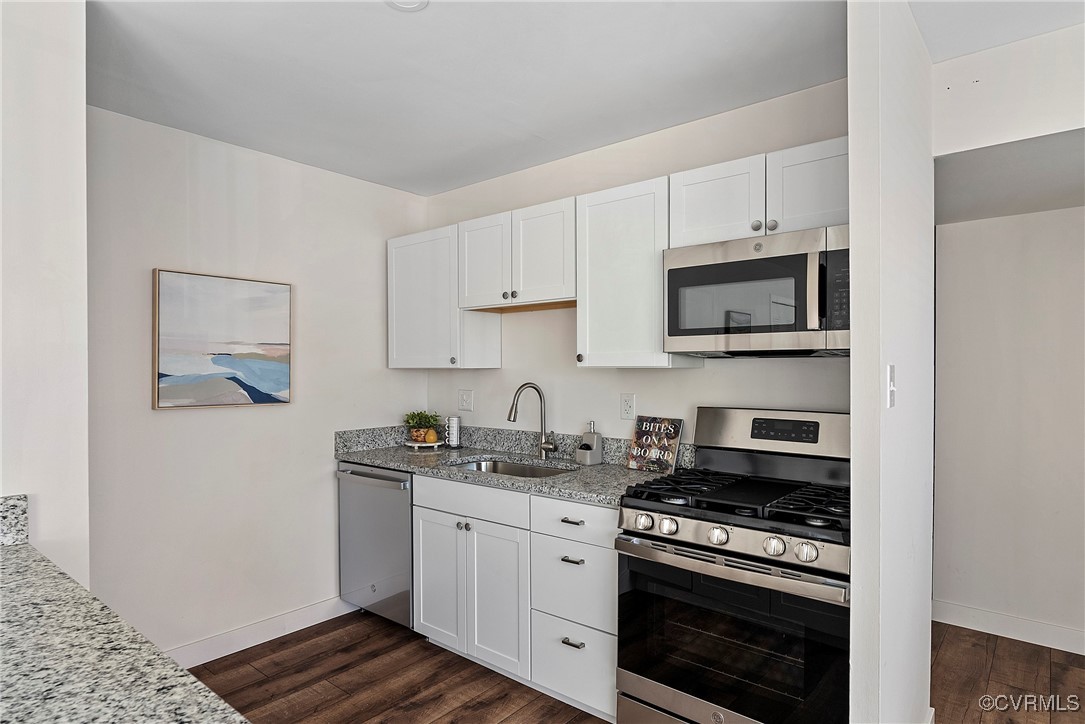
Modern kitchen with white cabinets, granite counters, and stainless steel range and microwave.
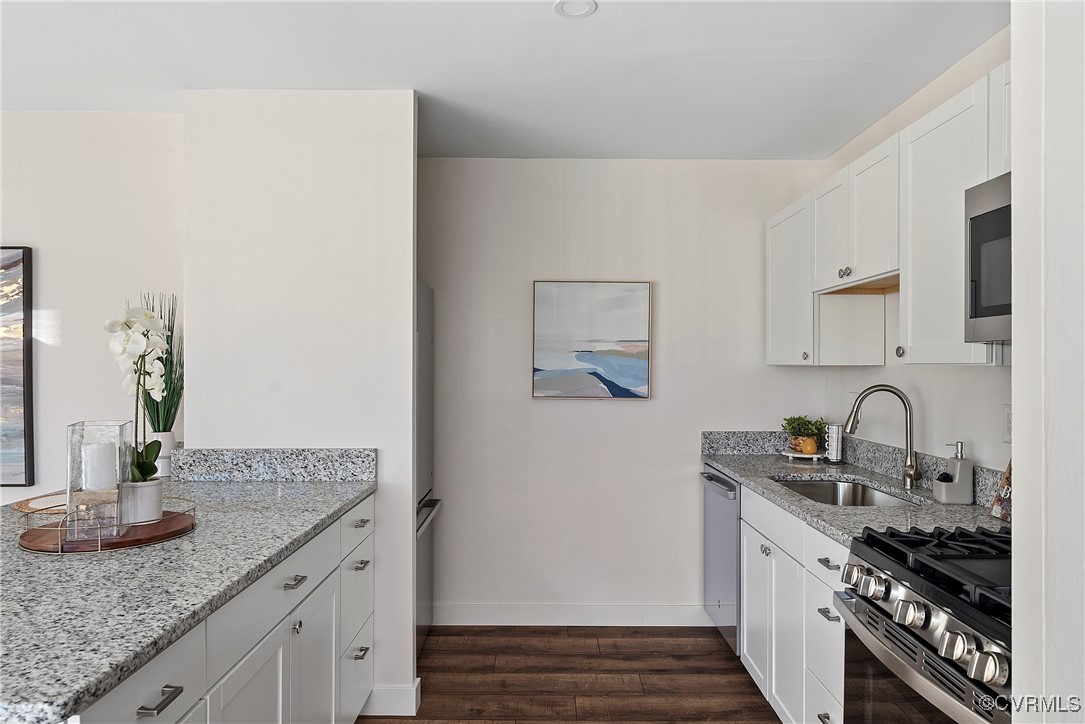
Galley kitchen with white cabinets, granite counters, dark wood floors, and a stainless-steel gas range.
Open-plan kitchen with granite island and white cabinets beside a furnished living area.
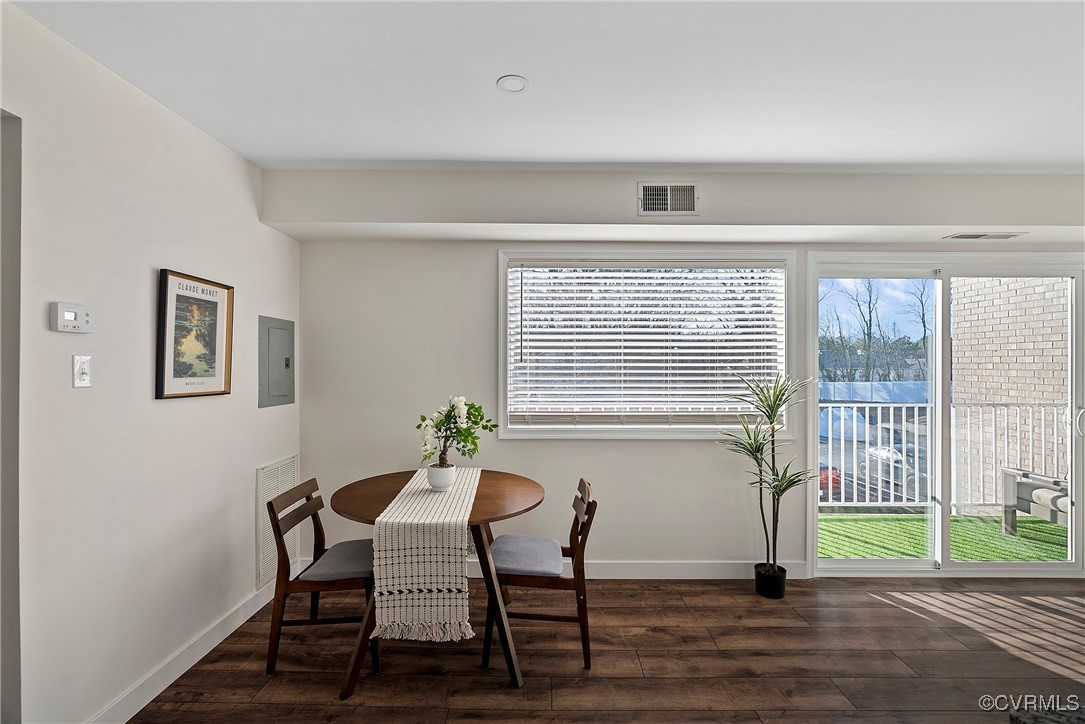
Dining area with a round wooden table and sliding glass doors opening to a balcony.
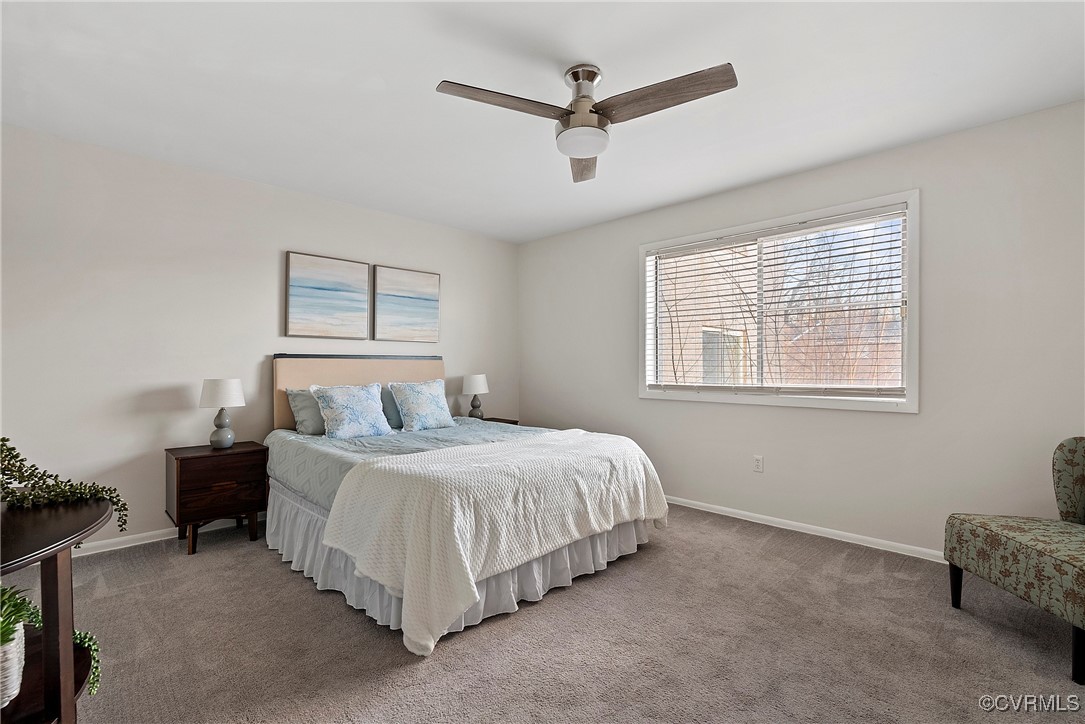
Staged bedroom with a neatly made bed, ceiling fan, and large window with blinds.
Bedroom with a large bed, wide window with blinds, and patterned accent chair.
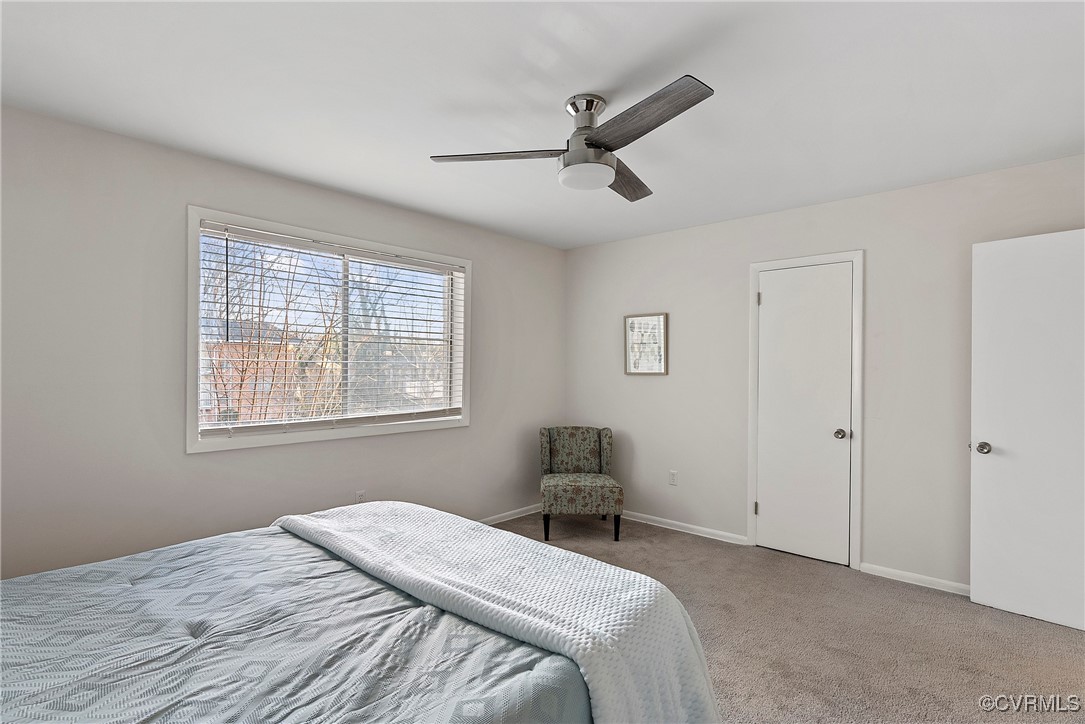
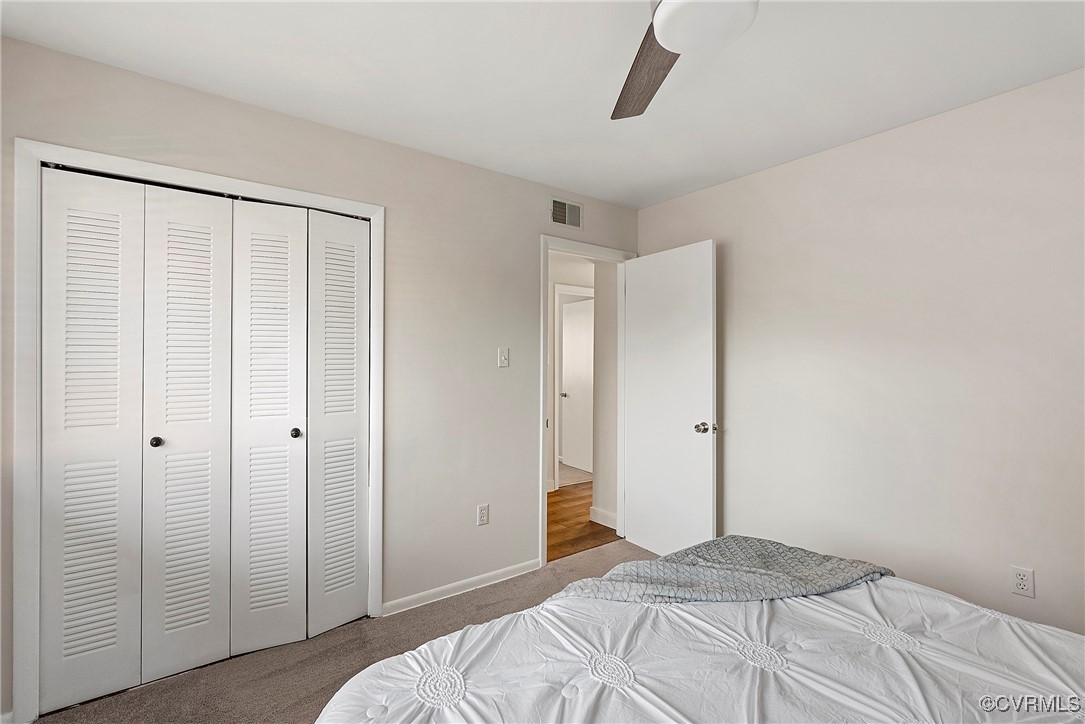
Bedroom with a ceiling fan, carpet, and white louvered closet doors.
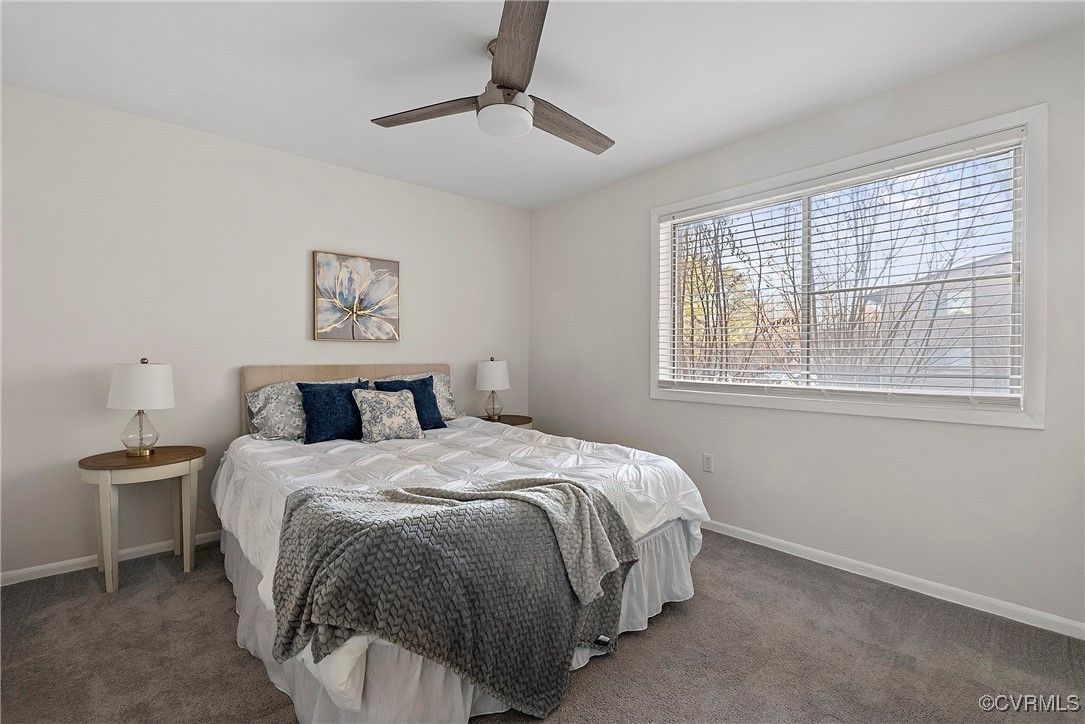
Staged bedroom with a white bed, gray knitted throw, and wide window with blinds.
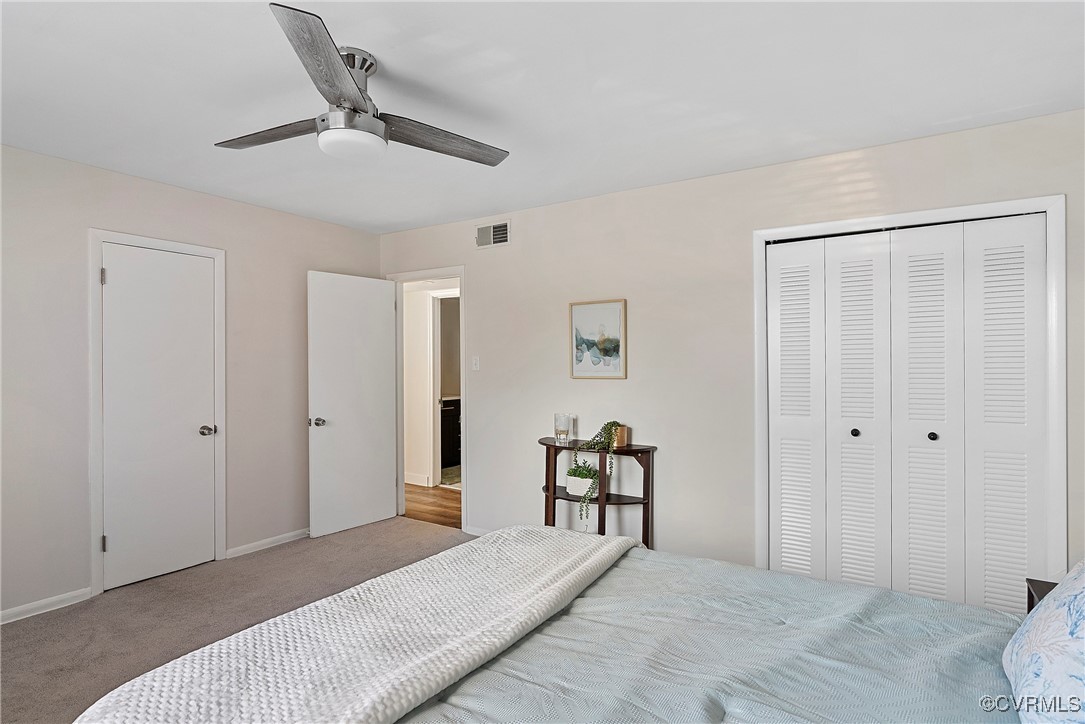
Bedroom with a bed, louvered closet doors, and an open doorway.
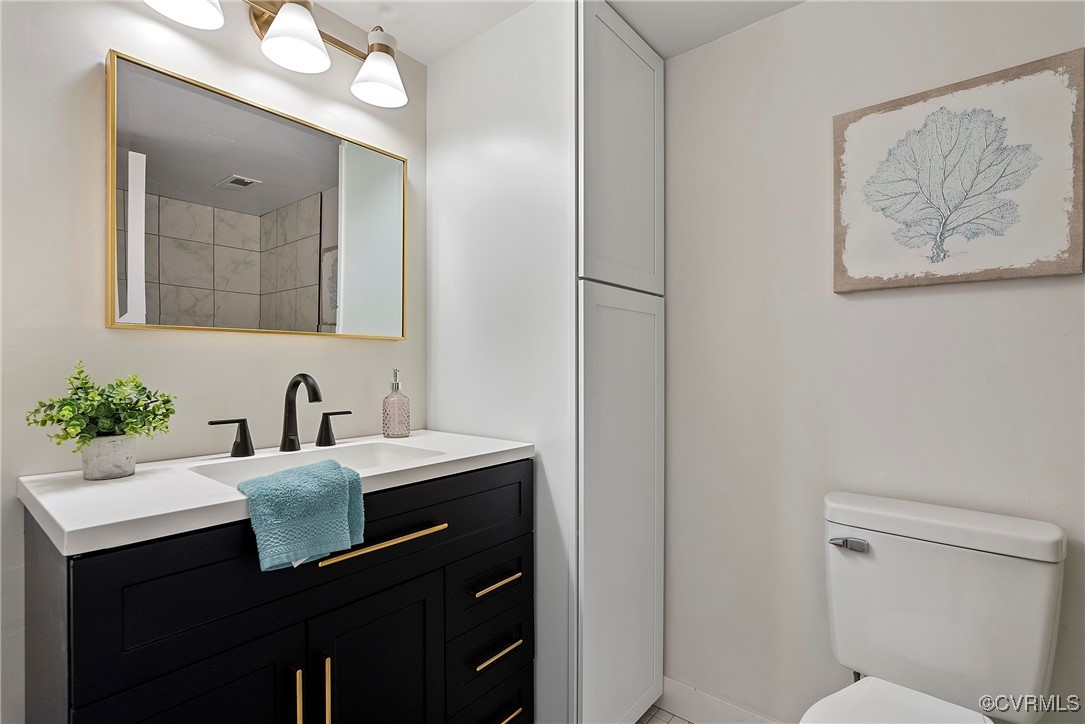
Bathroom with a black vanity, gold-framed mirror, and botanical wall art.
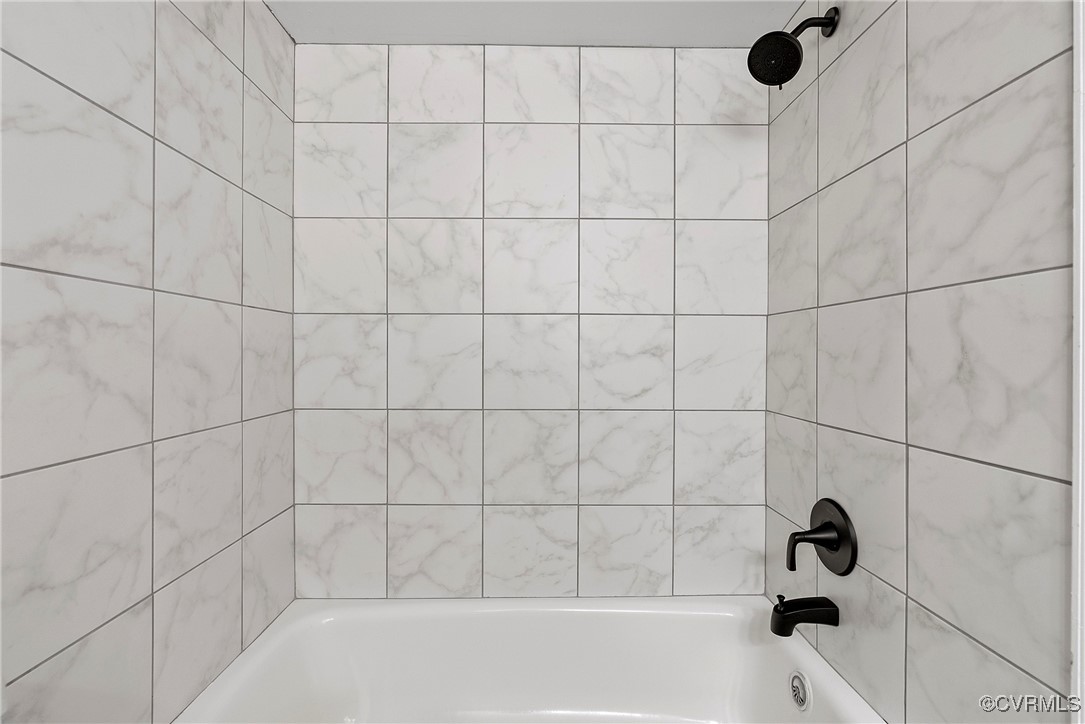
Bathtub with marble-look tile surround and matte black shower fixtures.
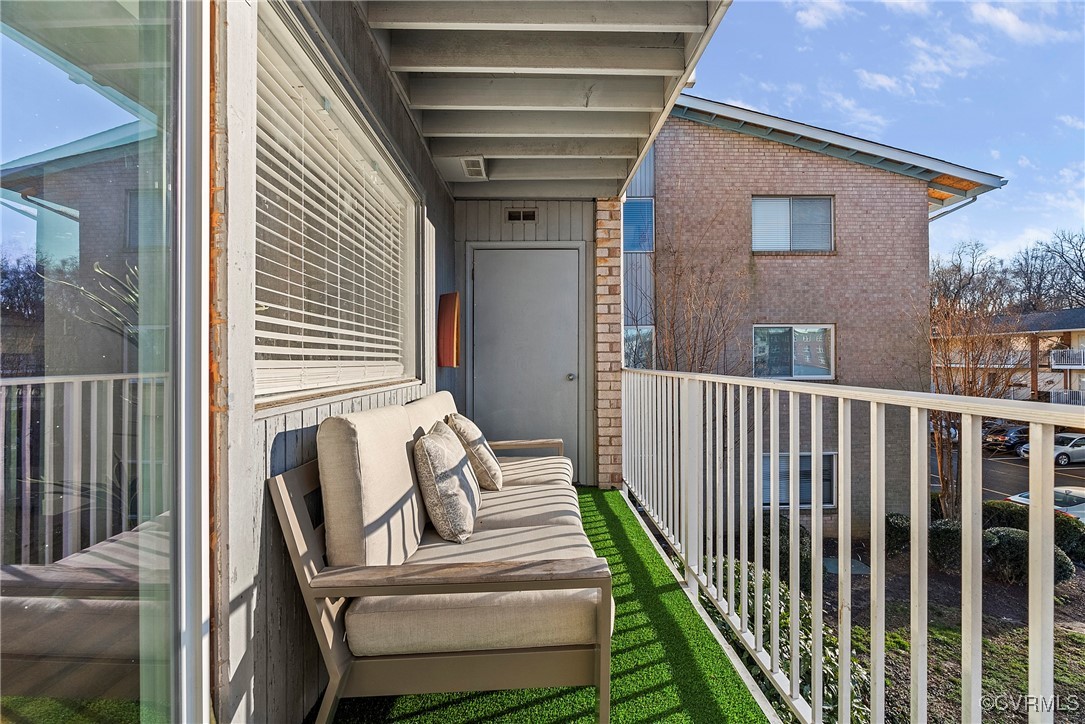
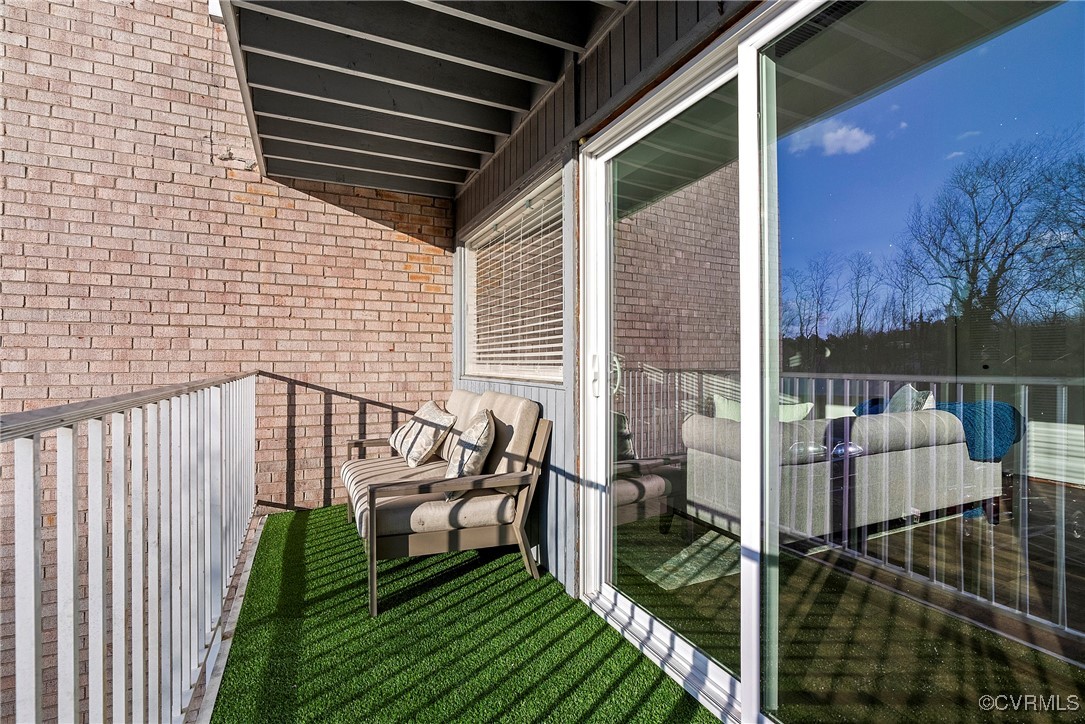
Apartment balcony with a cushioned sofa, artificial grass, and views of a neighboring brick building.
Furnished apartment balcony with artificial turf, brick walls, metal railing, and sliding glass door.
Brick apartment building with white-railed balconies overlooking a parking lot.
VIEW PHOTOS
$195,000

5612 Crenshaw Rd Unit#1122

2 Beds 1 Bath 885 Sq.Ft.

Description

Check out 5612 Crenshaw Rd, # 1122 a renovated 2-bedroom, 1-bathroom condo that's ready to impress! It features durable LVP flooring throughout, with cozy finishes in the bedrooms. The kitchen looks great and is ready for daily use or entertaining. Step out onto your private balcony and enjoy some fresh air.

This condo is in a well-maintained, clean community that offers great amenities, including a sparkling pool perfect for relaxing or socializing during the summer. The area is conveniently located near shopping, dining, and parks, giving you everything you need just a short drive away. Simple living with all the perks!

Owner is a real Estate agent in the commonwealth of Virginia

Share Property

Location

5612 Crenshaw Rd Unit#1122, Henrico, VA 23227

Status

Sold

Date Sold

April 17, 2025
Iris Hernandez

Iris Hernandez

TITLE

REALTOR®

Property Amenities

Interior
Laundry room Common Area
Appliances Dishwasher, Electric Water Heater, Gas Cooking, Microwave, Refrigerator
Flooring Ceramic Tile, Partially Carpeted, Vinyl
Total Bedrooms: 2
Full Bathrooms: 1
Other Interior Features Granite Counters
Area & Lot
Living area 885 Sq.Ft.
MLS® ID 2505765
Year Built 1963
High School Henrico
Middle School Douglas Wilder
Elementary School Laburnum
Architecture Styles Other
Type Condo
Status Sold
Exterior
Stories 1
Pool In Ground, Pool, Community
Air conditioning Central Air
Heat type Forced Air, Natural Gas
Water Source Public
Sewer Public Sewer
Parking No Garage
Roof Shingle
Finance
Sales Price $195,000
HOA Fees $246 monthly
Real Estate Tax $813 yearly

Why Work With Iris

Experience a transparent, client-first approach focused on protecting your investment and delivering lasting results.