Search

Leave a Message

Thank you for your message. I will be in touch with you shortly.

5700 Koufax Dr
5700 Koufax Dr
5700 Koufax Dr
5700 Koufax Dr
5700 Koufax Dr
5700 Koufax Dr
5700 Koufax Dr
5700 Koufax Dr
5700 Koufax Dr
5700 Koufax Dr
5700 Koufax Dr
5700 Koufax Dr
5700 Koufax Dr
5700 Koufax Dr
5700 Koufax Dr
5700 Koufax Dr
5700 Koufax Dr
5700 Koufax Dr
5700 Koufax Dr
5700 Koufax Dr
5700 Koufax Dr
5700 Koufax Dr
5700 Koufax Dr
5700 Koufax Dr
5700 Koufax Dr
5700 Koufax Dr
5700 Koufax Dr
5700 Koufax Dr
5700 Koufax Dr
5700 Koufax Dr
VIEW PHOTOS
$335,000

5700 Koufax Dr

3 Beds 3 Baths 1,520 Sq.Ft. 0.27 Acres

Description

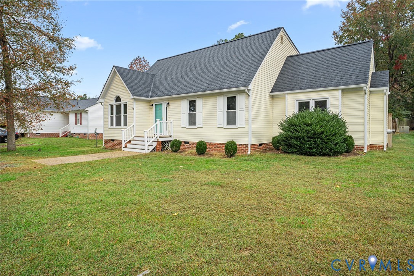
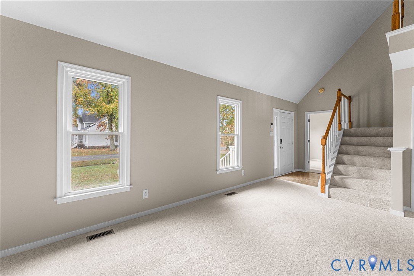
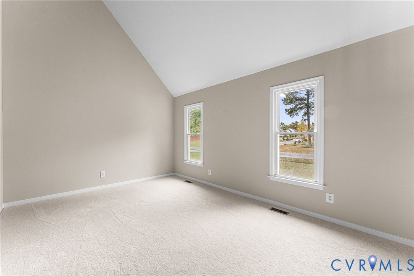
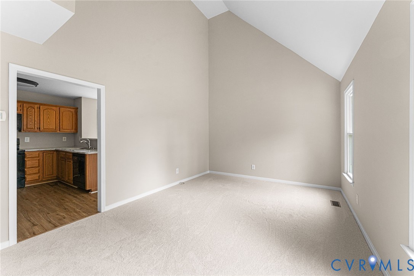
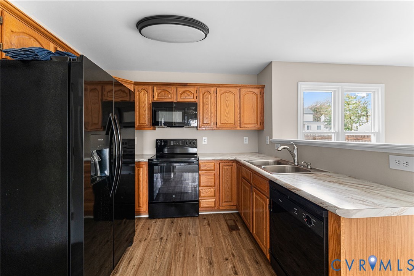
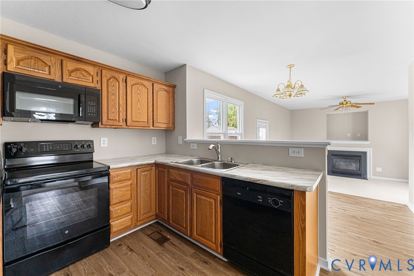
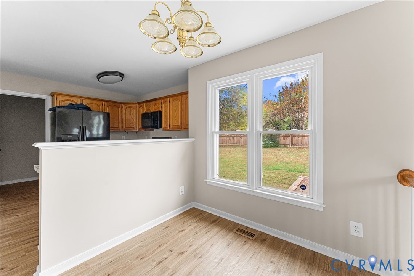
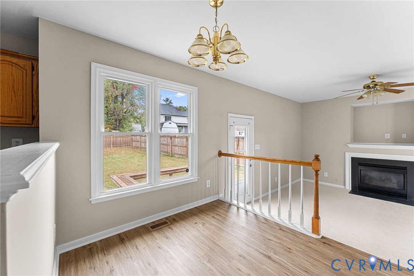
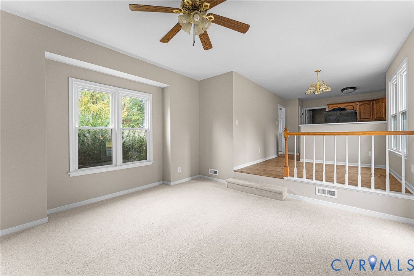
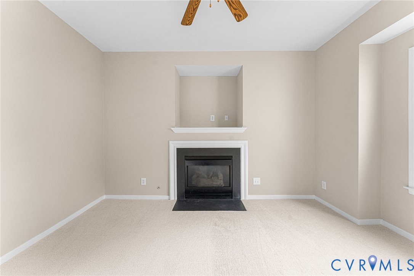
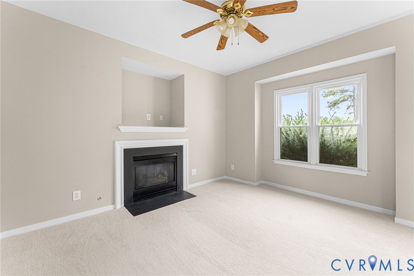
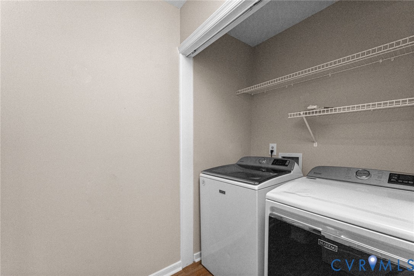
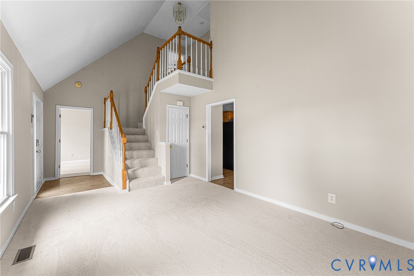
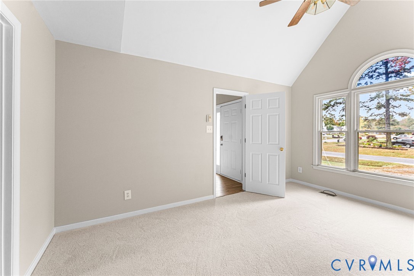
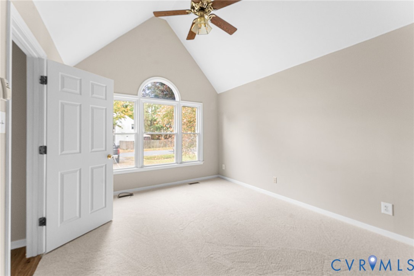
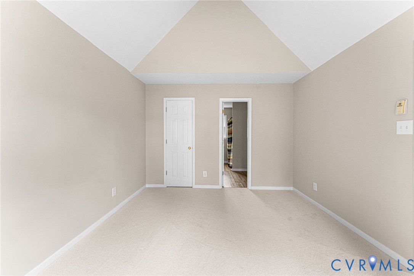
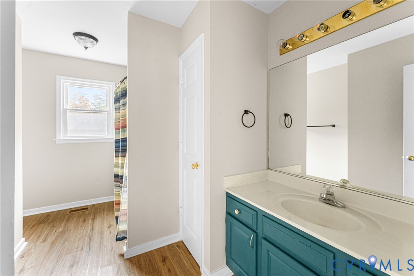
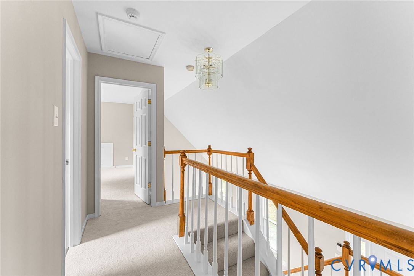
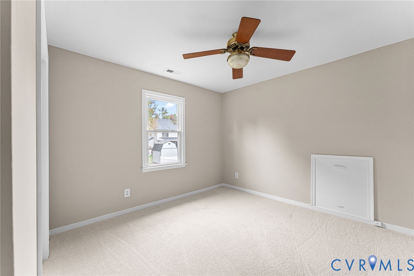
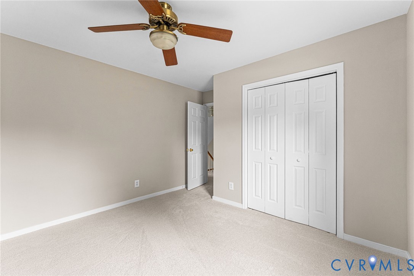
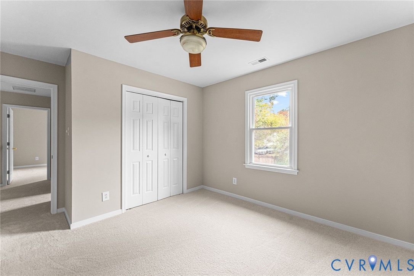
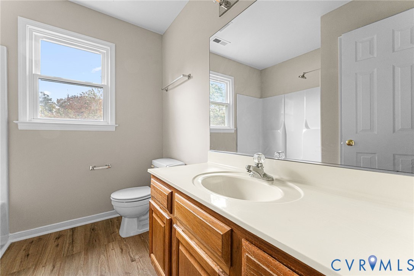
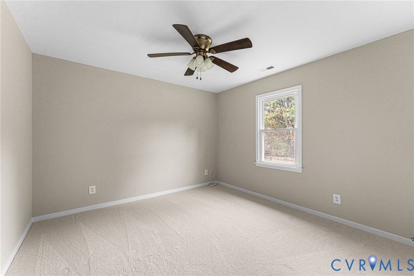
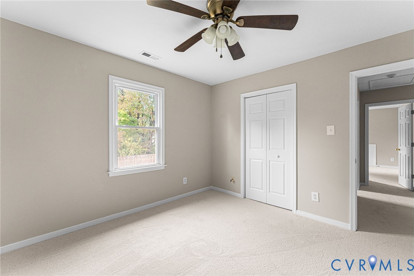
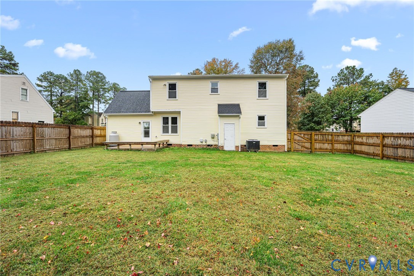
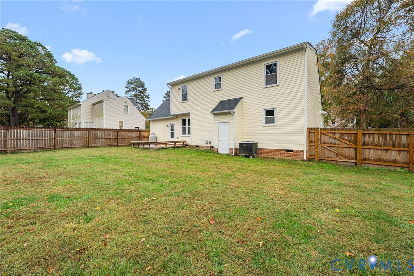
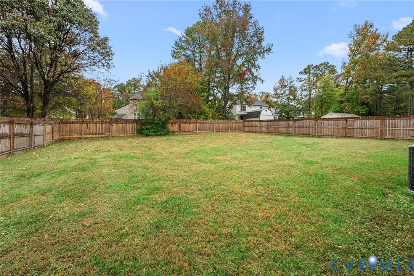
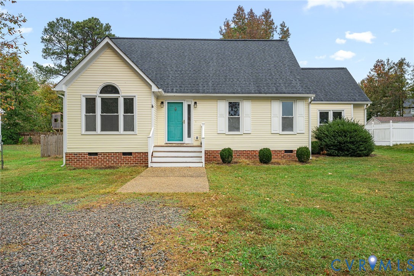
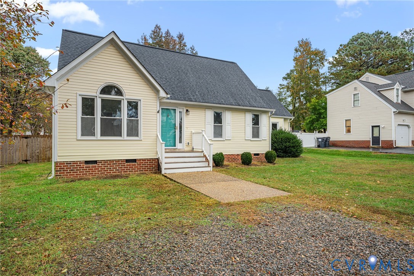
BRAND NEW ROOF! BRAND NEW CARPET! BRAND NEW PAINT THROUGHOUT! Welcome home to 5700 Koufax in Chesterfield! This charming and MOVE IN READY Cape Cod is ready to welcome its new owners. Step inside the spacious living room with vaulted ceilings and loft-style staircase. The eat-in kitchen features a large pantry, newer stove, microwave, and laminate countertops, all updated in 2022. The refrigerator is just a year old, and the Maytag washer and dryer are less than two years old. All appliances convey, making your move-in seamless. Just off the kitchen, a convenient half bath and laundry room. A couple of steps lead down to the cozy family room. This inviting space boasts a gas fireplace and opens out to a private fully fenced-in backyard, a deck with built in benches, perfect for relaxing or entertaining. The first floor features a primary suite with vaulted ceilings, a generous walk-in closet, and an en suite bath with a garden tub. Upstairs, you'll find two additional bedrooms with ceiling fans and ample closet space, along with a full bathroom. Tucked away in a lovely community, this home offers easy access to shopping, dining, and major interstates, providing both a peaceful retreat and ultimate convenience.
Share Property

Location

5700 Koufax Dr, Chesterfield, VA 23234

Status

Sold
Iris Hernandez

Iris Hernandez

TITLE

REALTOR®

Property Amenities

Interior
Fireplace Gas
Appliances Dryer, Dishwasher, Electric Cooking, Electric Water Heater, Disposal, Microwave, Refrigerator, Washer
Flooring Carpet, Vinyl
Total Bedrooms: 3
Half Bathrooms: 1
Full Bathrooms: 2
Other Interior Features Eat-in Kitchen, Garden Tub/Roman Tub, High Ceilings, Main Level Primary, Pantry, Walk-In Closet(s)
Area & Lot
Lot Area 0.27 Acres
Living area 1,520 Sq.Ft.
MLS® ID 2530148
Year Built 1995
High School Meadowbrook
Middle School Falling Creek
Elementary School Beulah
Architecture Styles Cape Cod
Type Residential
Status Sold
Exterior
Stories 1
Pool None
Air conditioning Electric, Heat Pump
Heat type Electric, Heat Pump
Water Source Public
Security Features Security System, Smoke Detector(s)
Sewer Public Sewer
Other Exterior Features Unpaved Driveway
Parking Driveway, Garage Door Opener, Unpaved
Lot Features Level
Roof Shingle
Finance
Sales Price $335,000
Real Estate Tax $2,444 yearly

360 Virtual Tour

Take a tour of this property

Why Work With Iris

Experience a transparent, client-first approach focused on protecting your investment and delivering lasting results.