Search
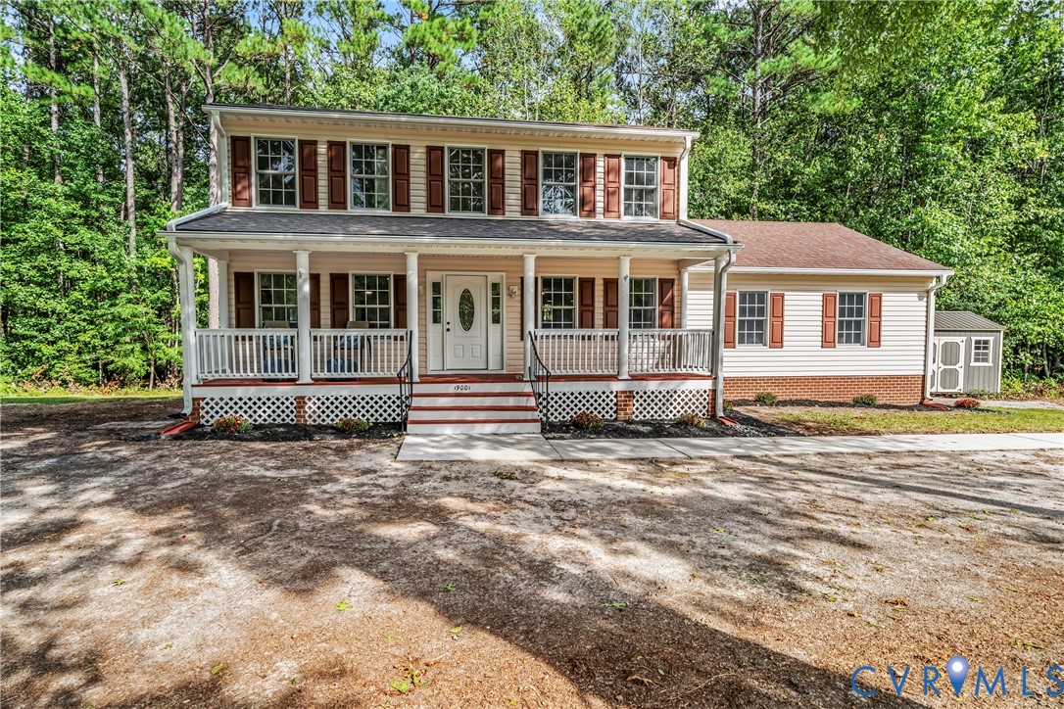
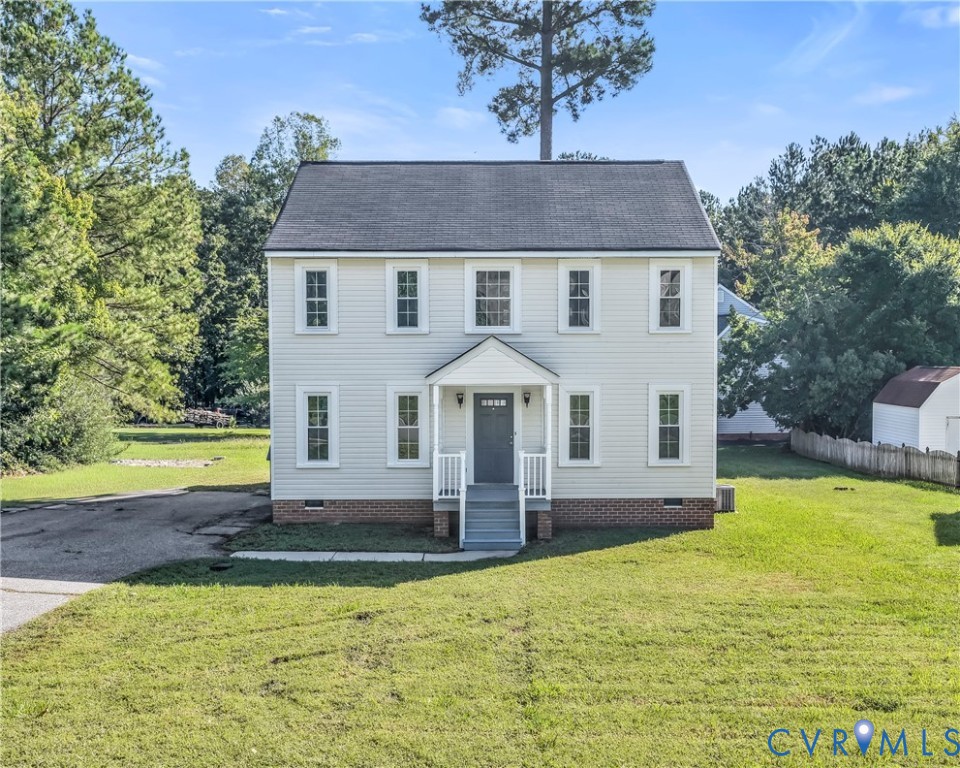
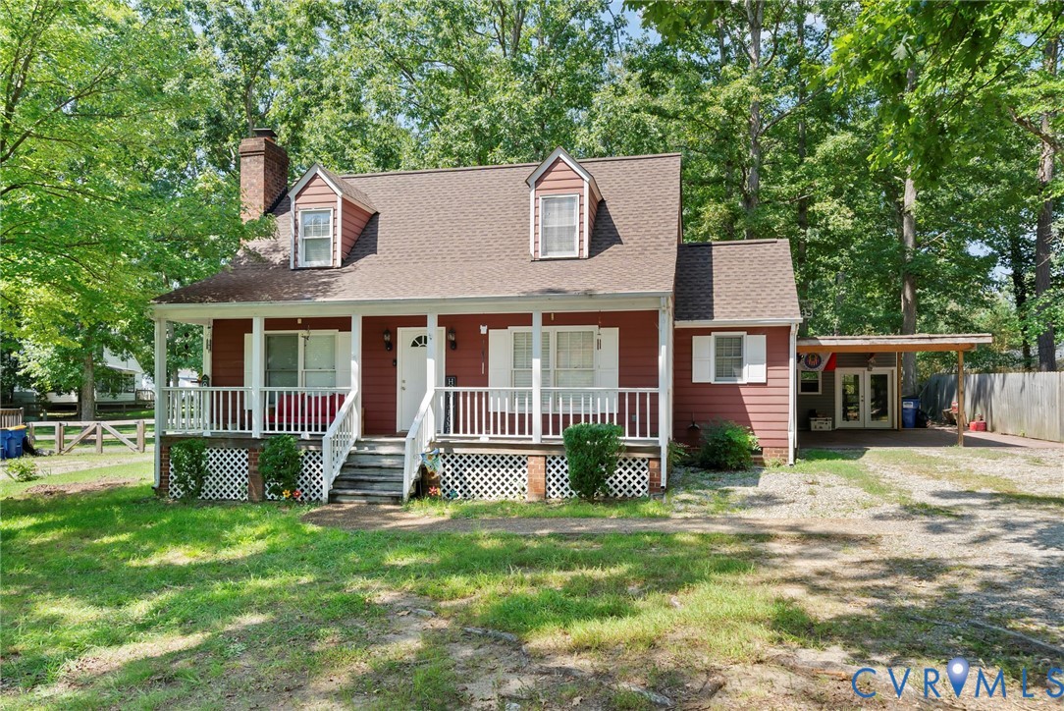
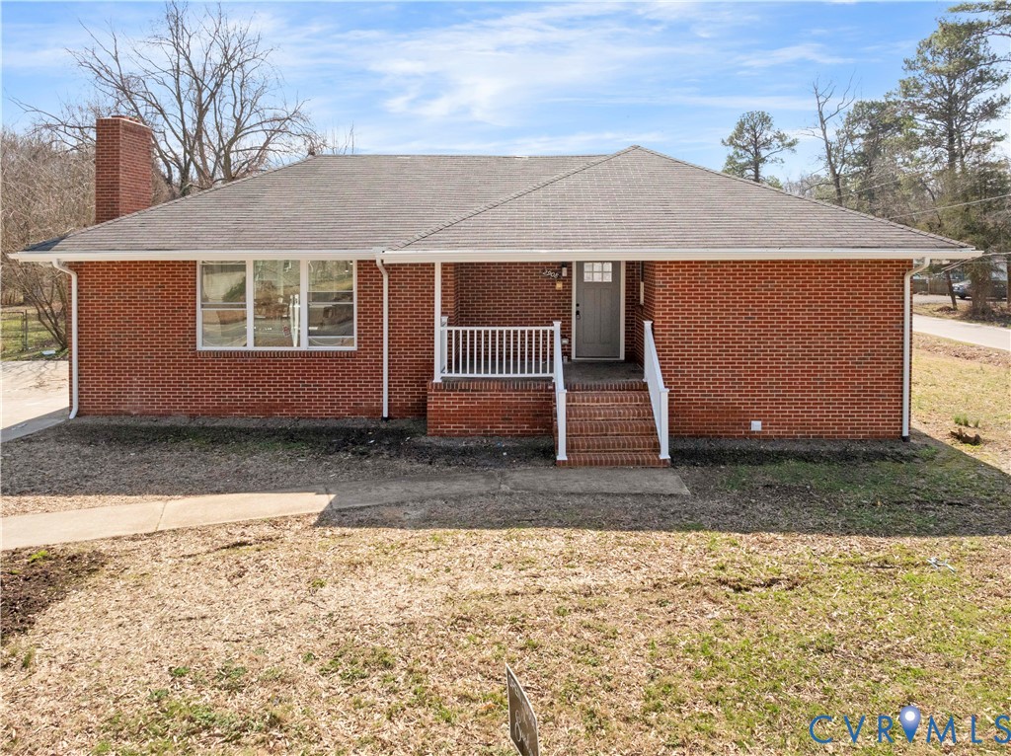
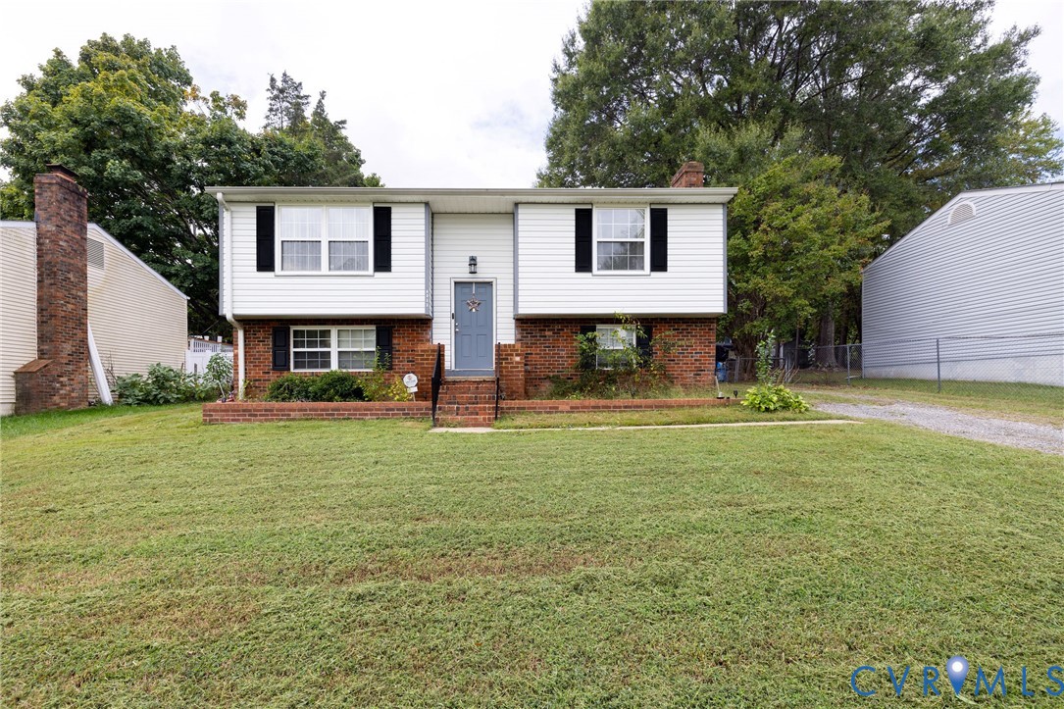
Split-level house with white siding, a brick lower level, and a blue front door behind a broad lawn.
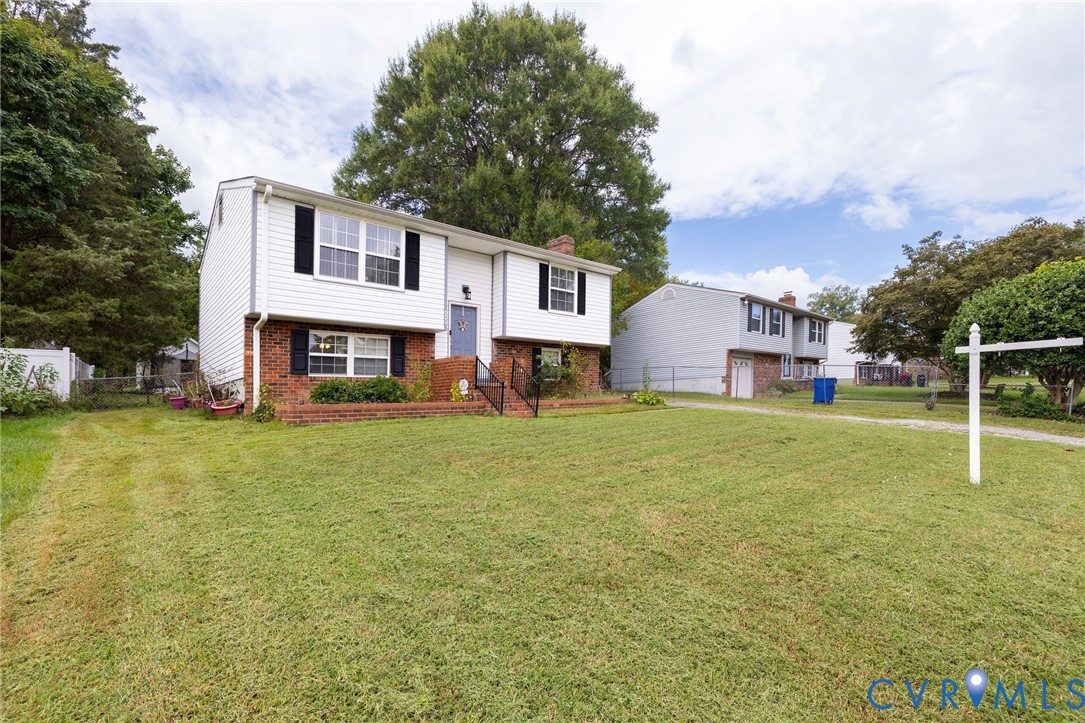
White-sided split-level home with a brick lower facade, front steps, and a broad lawn.
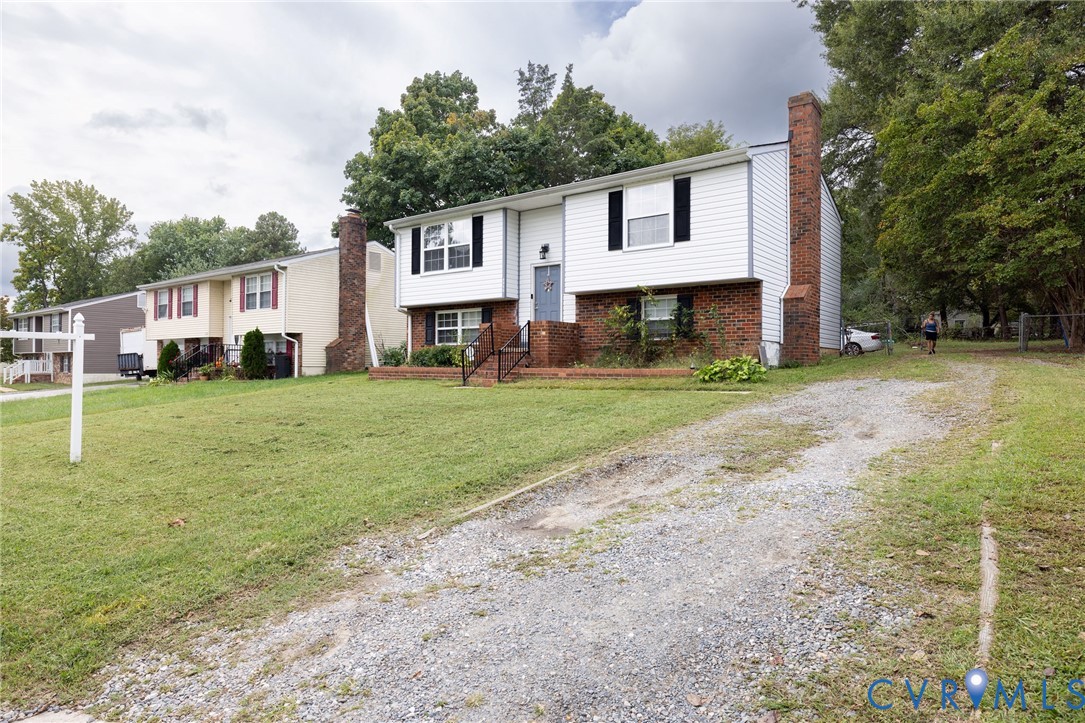
Split-level home with white siding, a brick lower level, and a gravel driveway.
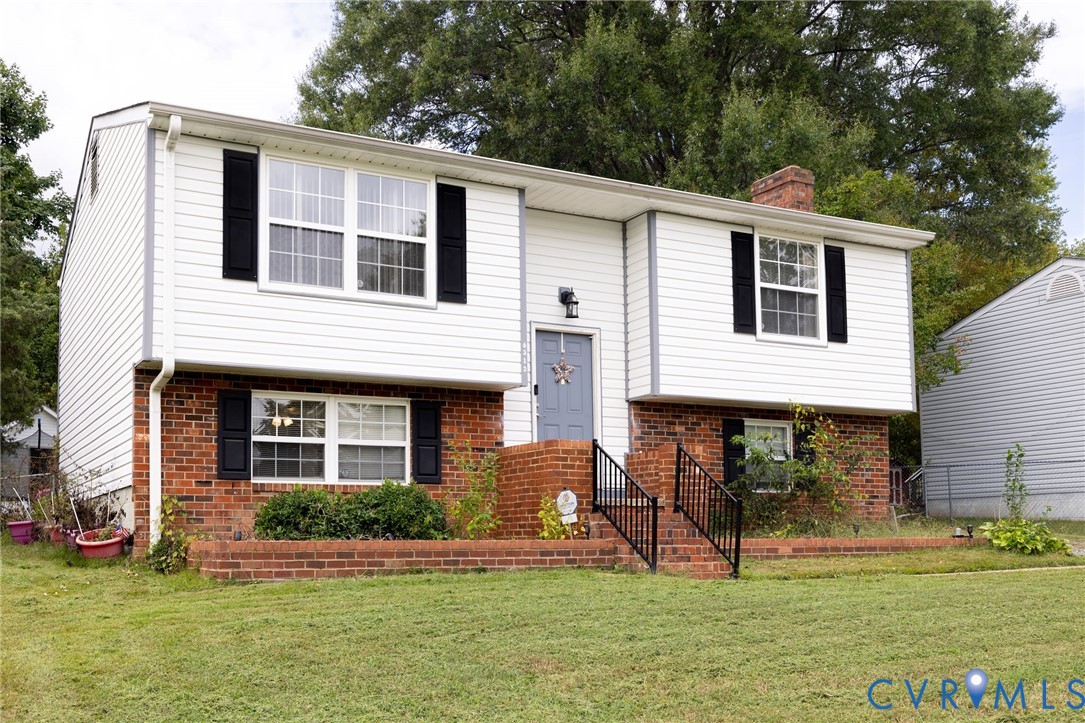
Split-level home with white siding, red brick lower facade, and black shutters.
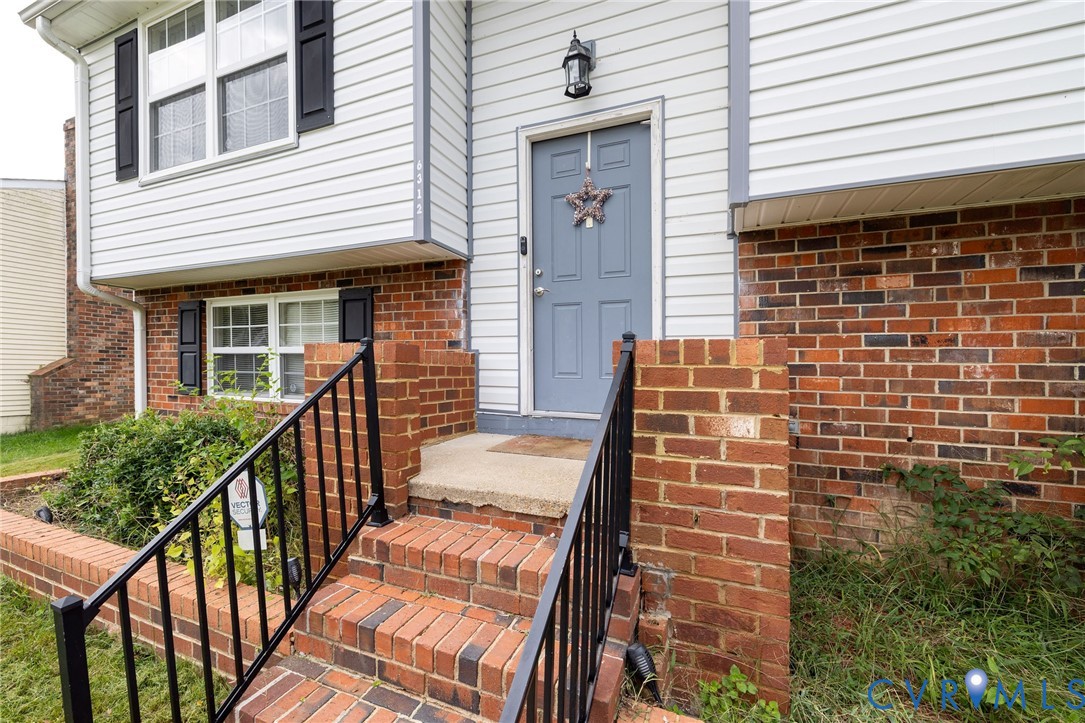
Home entrance with a blue-gray door, brick steps, and black railings.
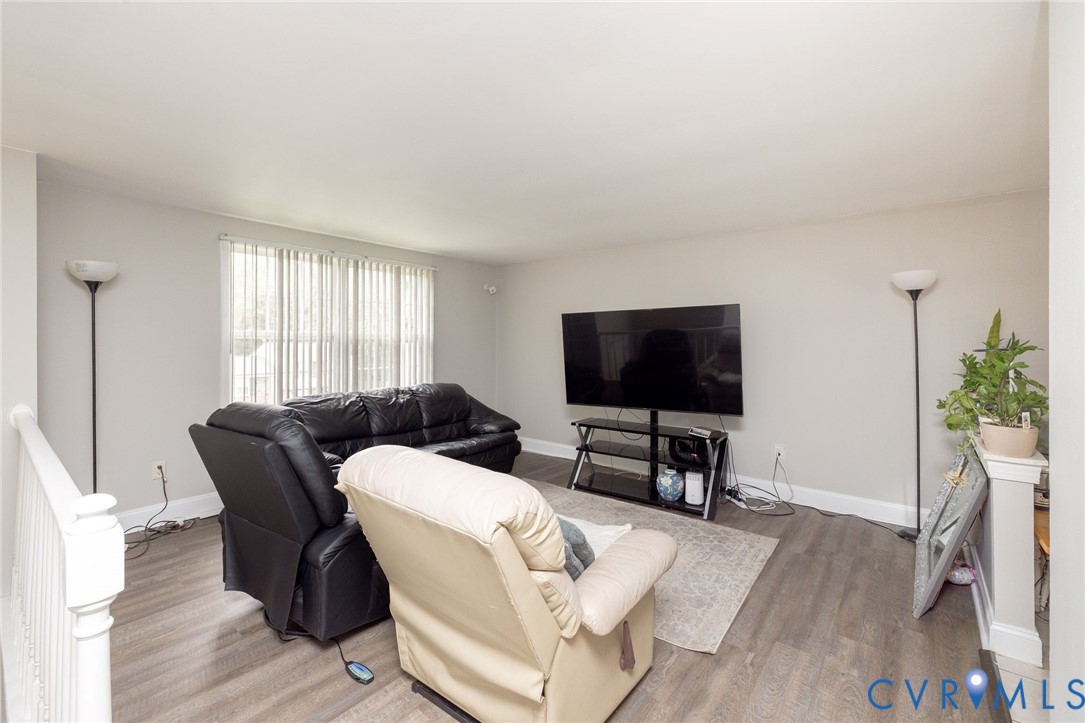
Living room with a black leather sofa, cream recliner, and large television.
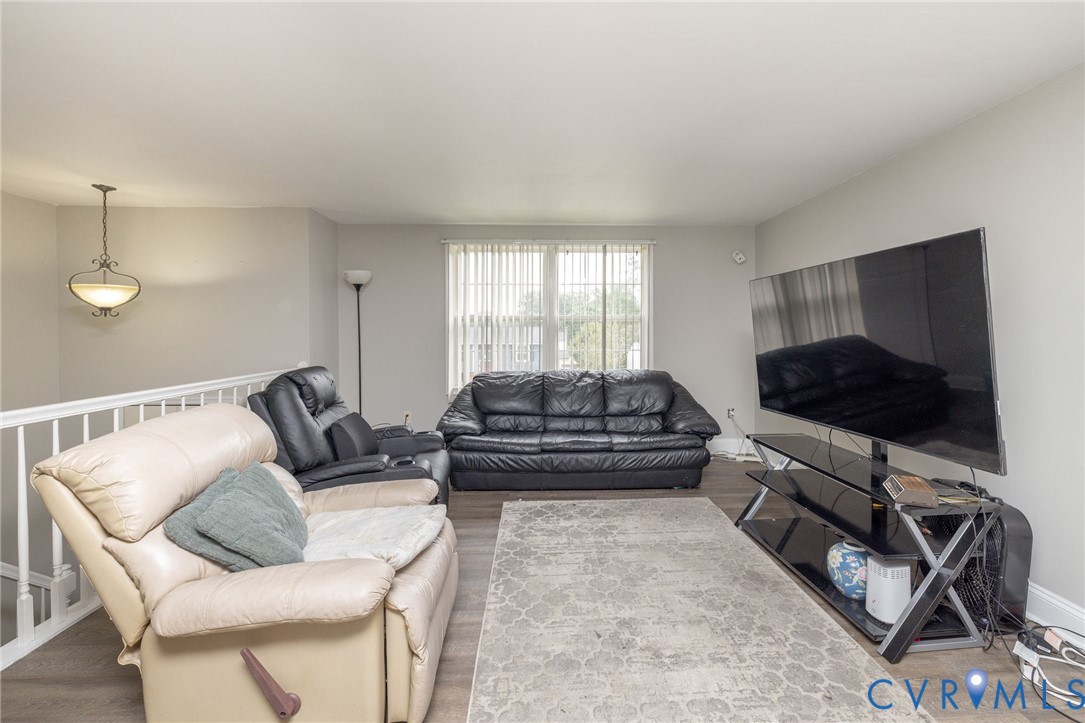
Living room with cream and black leather sofas, a large television, and a patterned area rug.
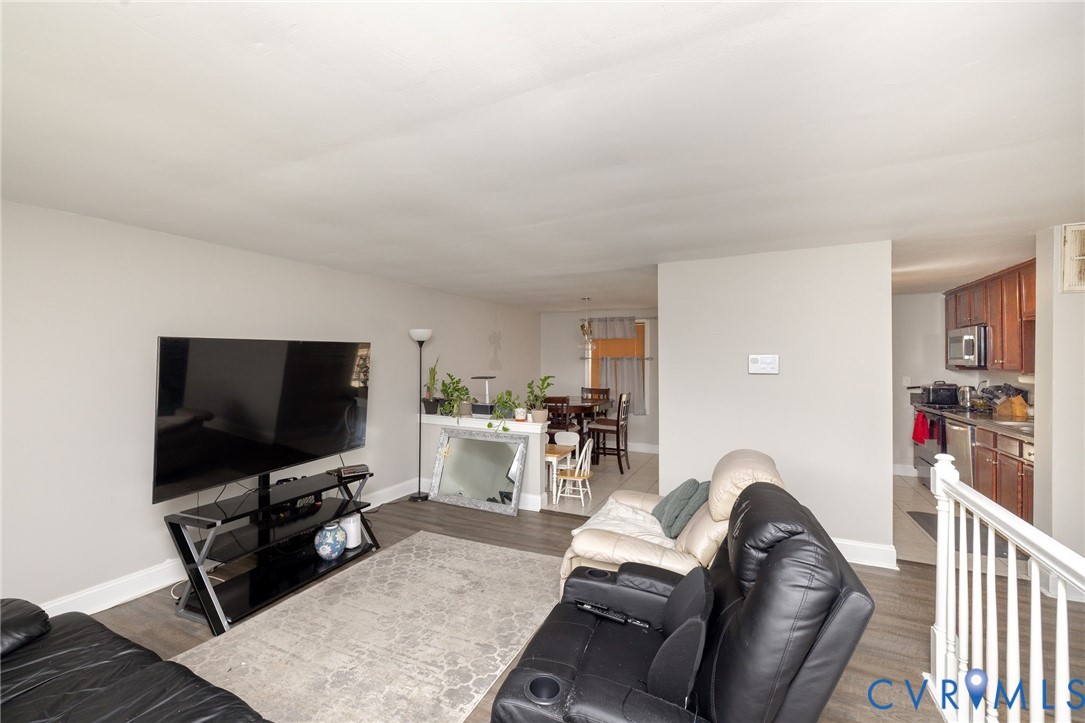
Living room with black leather recliners, a large television, and an open dining and kitchen area.
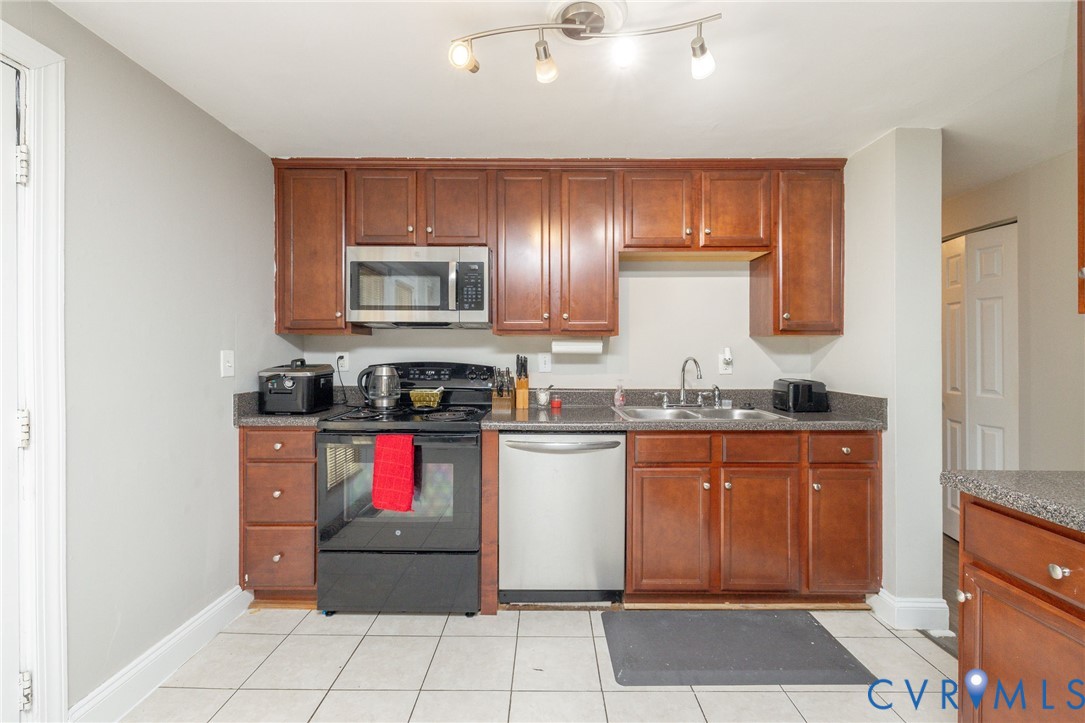
Kitchen with cherry cabinets, stainless appliances, granite counters, and tiled floor.
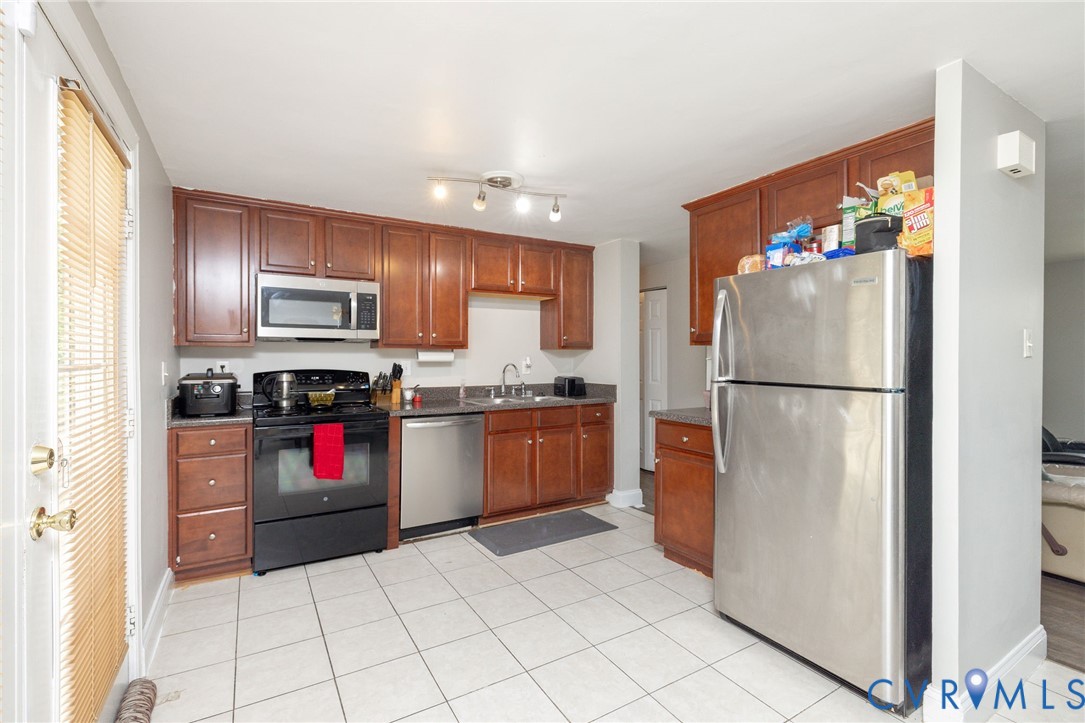
Kitchen with dark wood cabinets, stainless steel appliances, and white tile flooring.
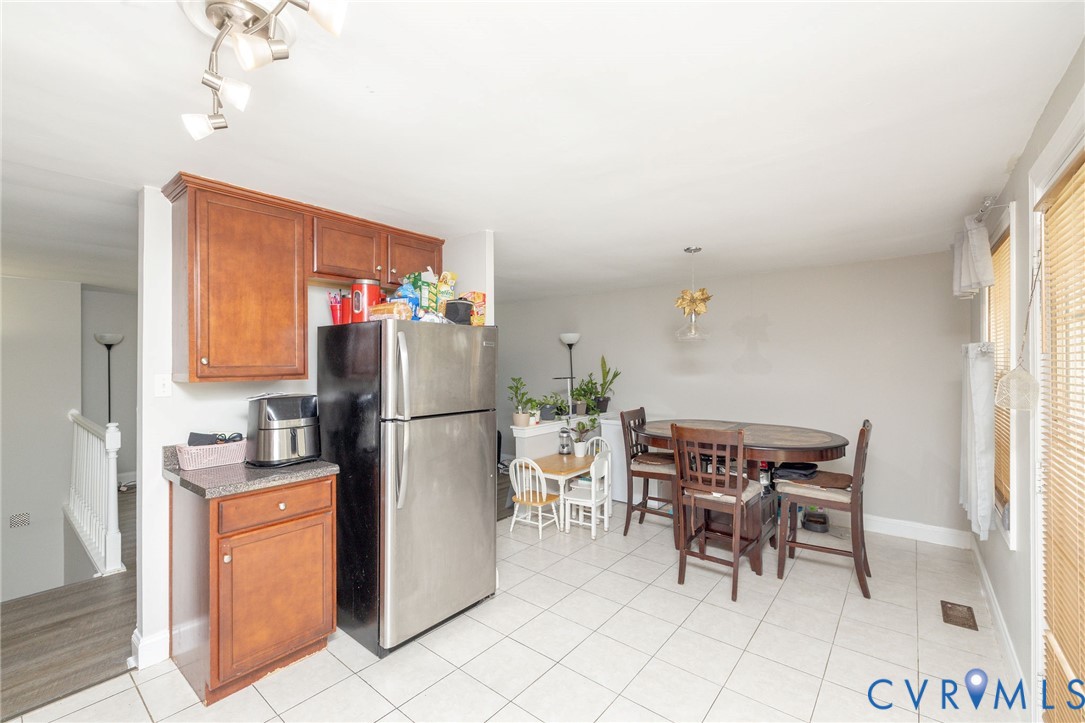
Kitchen and dining area with wood cabinets, stainless appliances, and a round table by the windows.
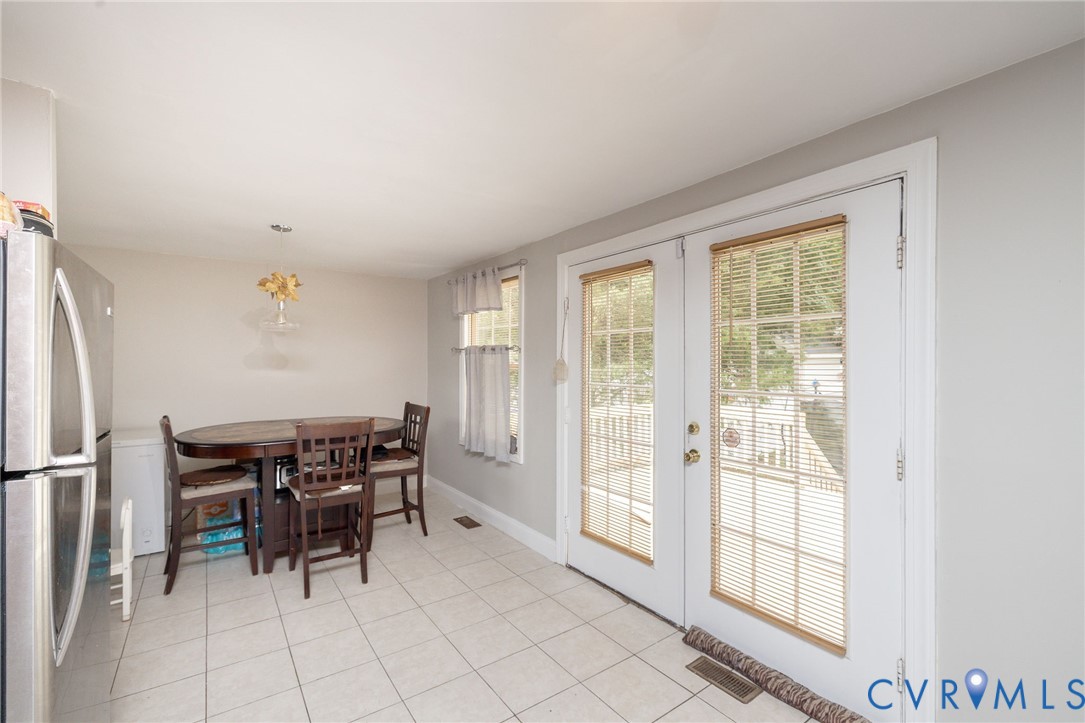
Kitchen dining area with a round wooden table beside glass doors with blinds.
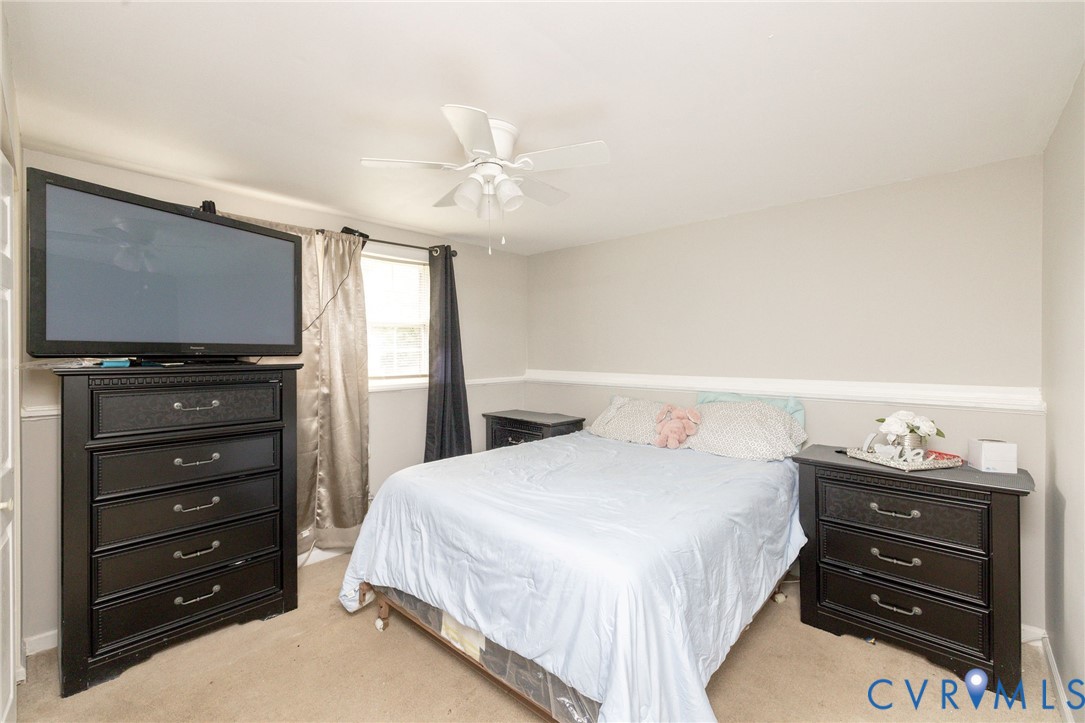
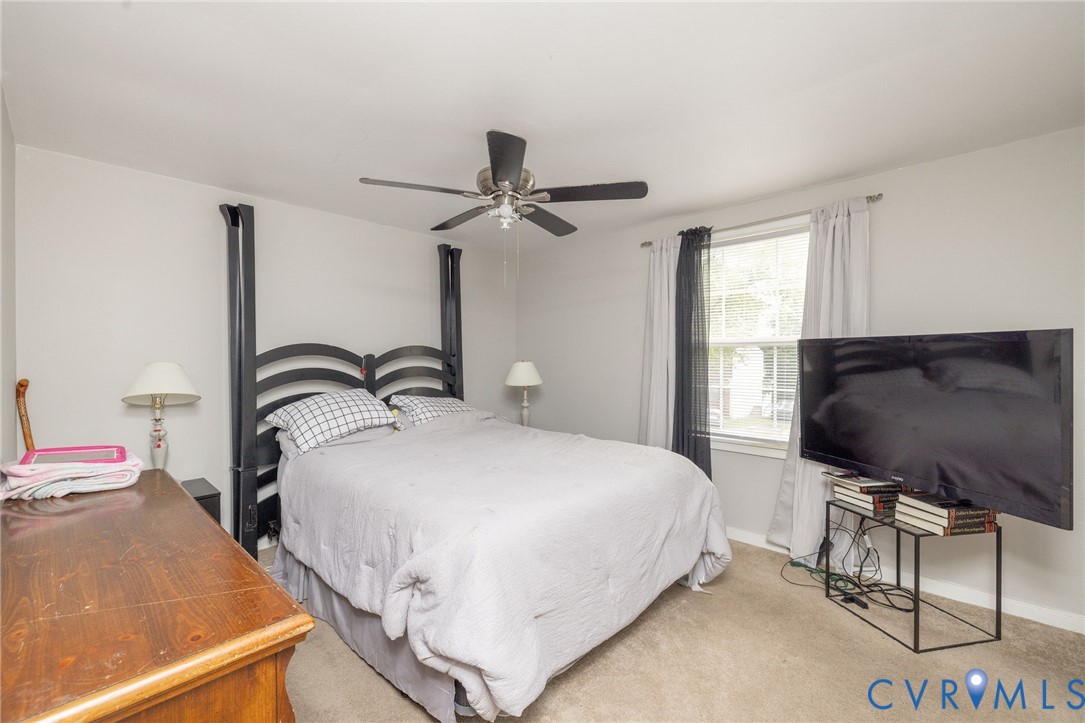
Furnished bedroom with a large bed, dark dressers, and a television mounted on a dresser.
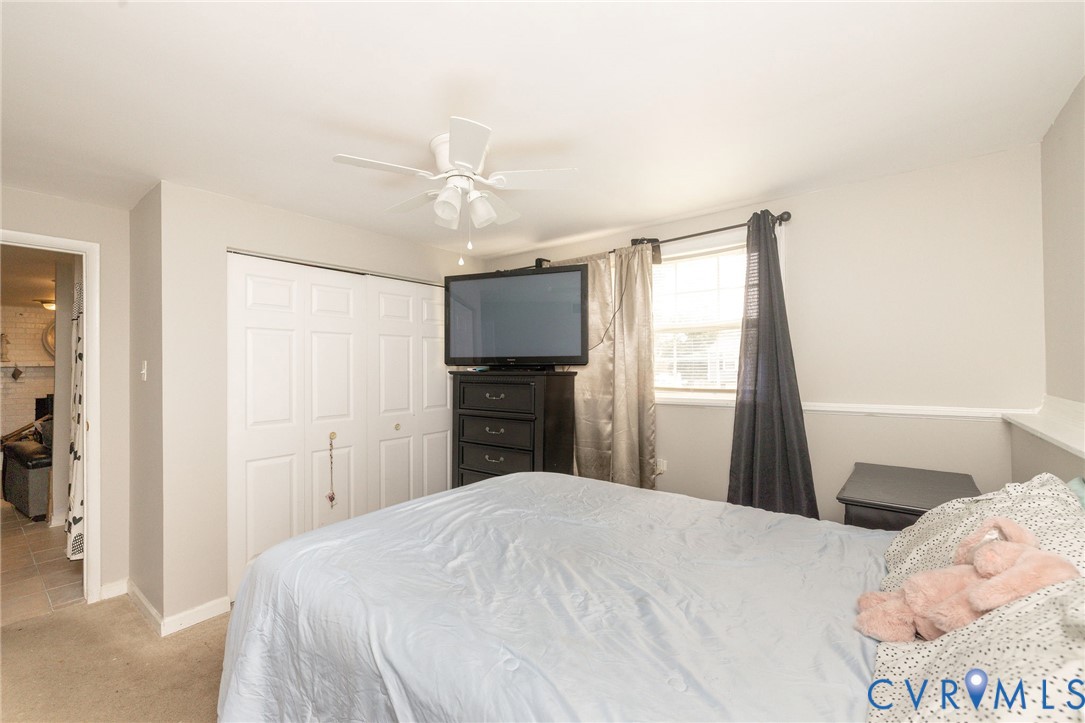
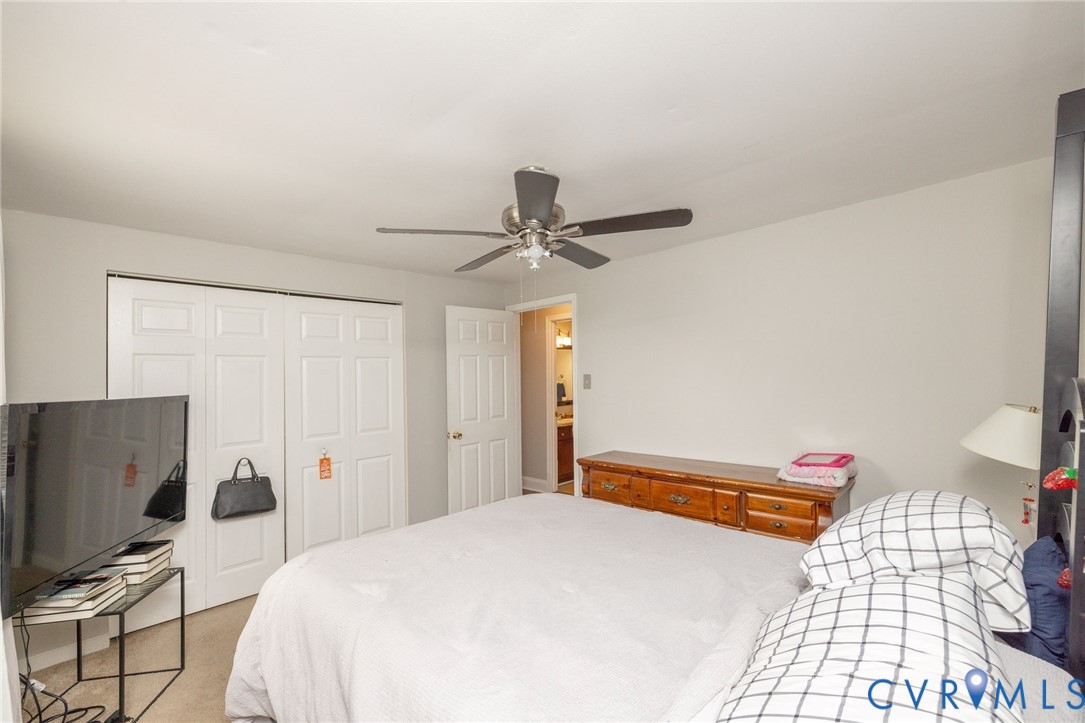
Bedroom with paneled closet doors, a dresser-mounted TV, and a curtained window.
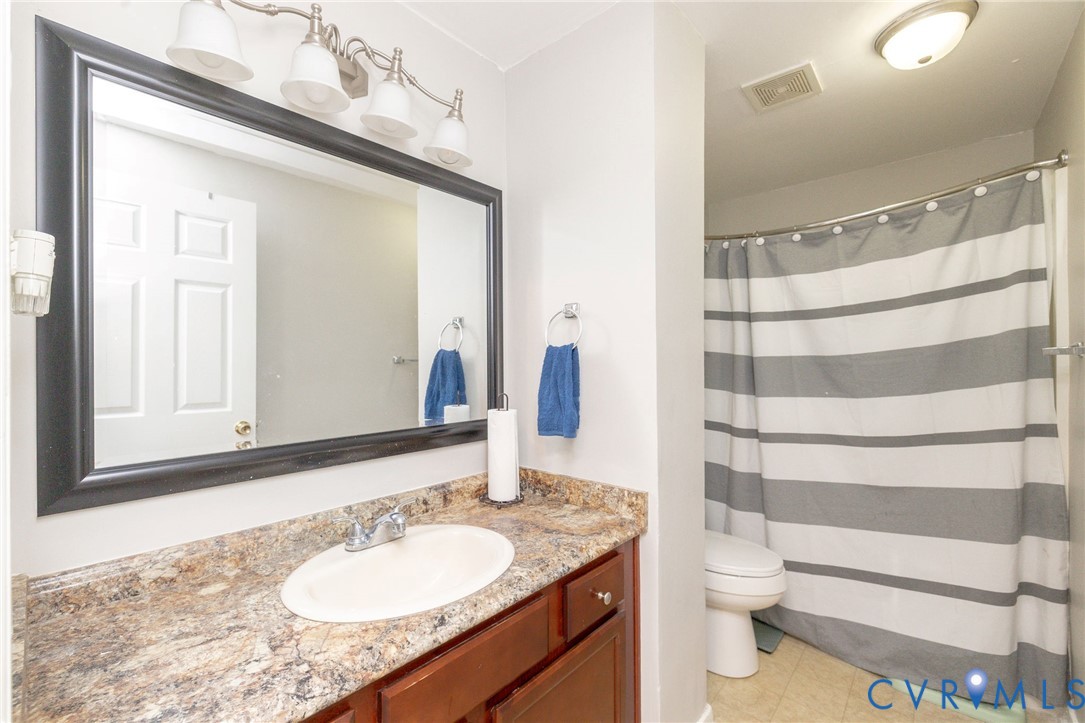
Bathroom with granite vanity, large framed mirror, and gray-and-white striped shower curtain.
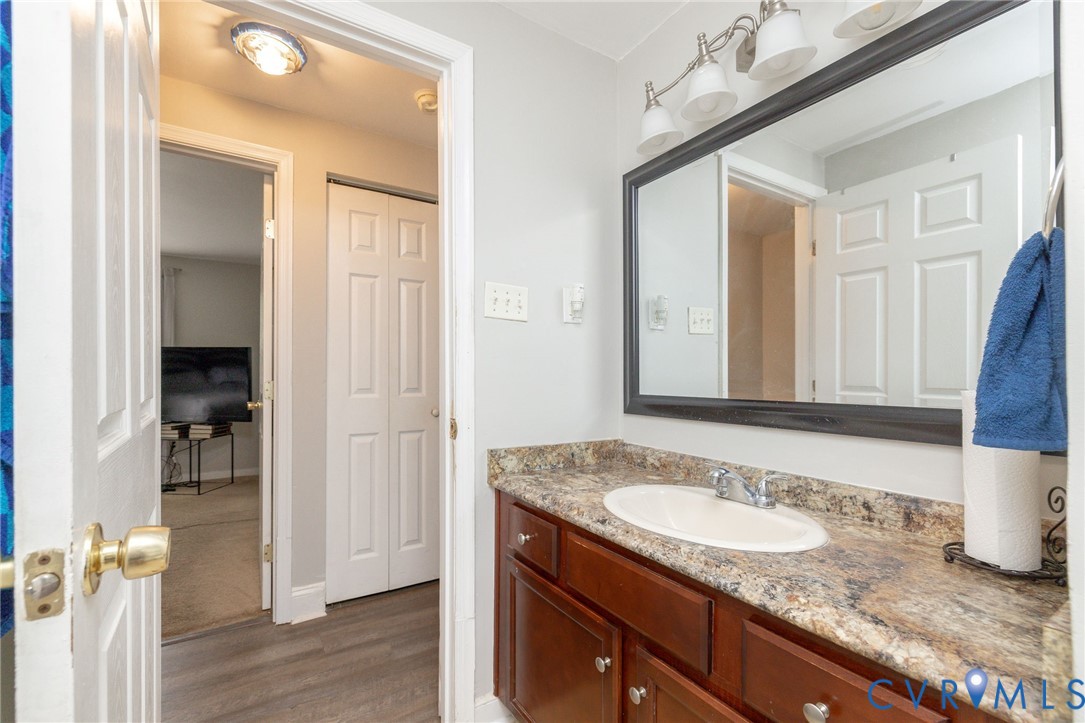
Bathroom with a dark wood vanity, stone-look countertop, and large framed mirror.
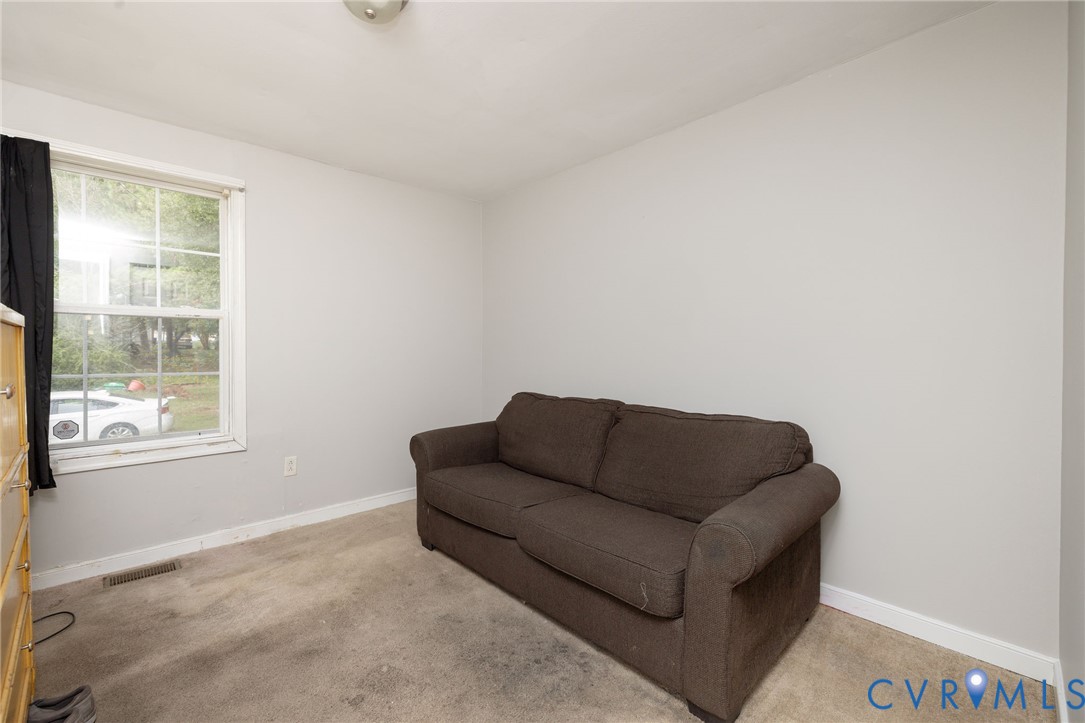
Living room with a brown sofa, beige carpet, and a large window with a black curtain.
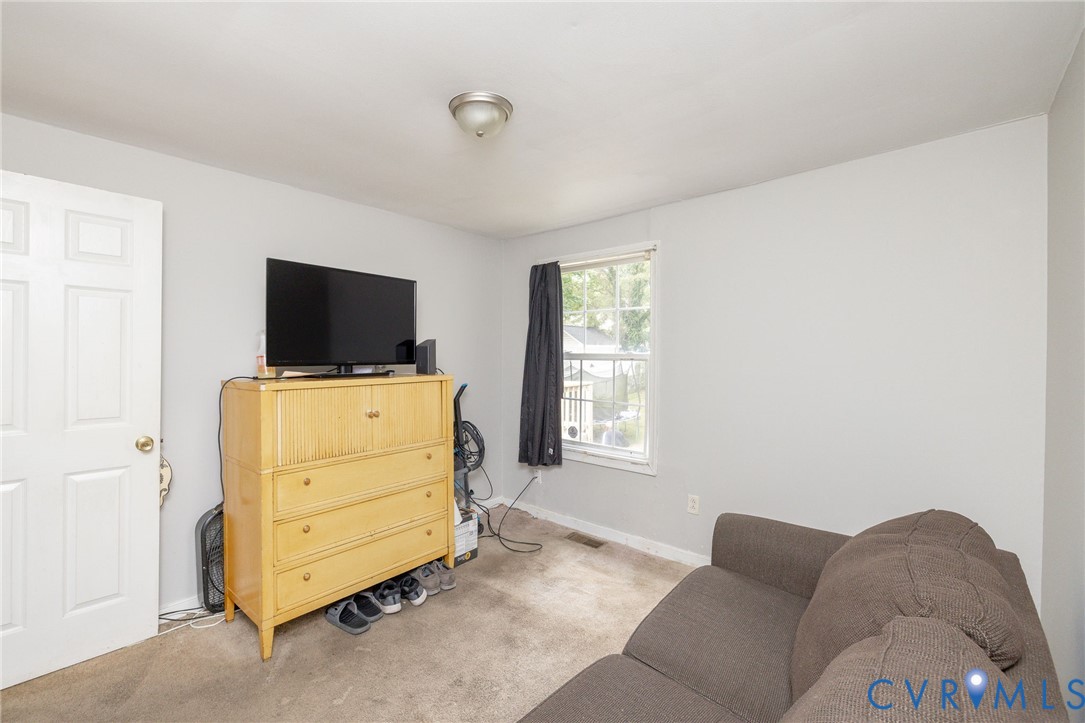
Furnished room with a brown sofa, television on a wooden dresser, and a curtained window.
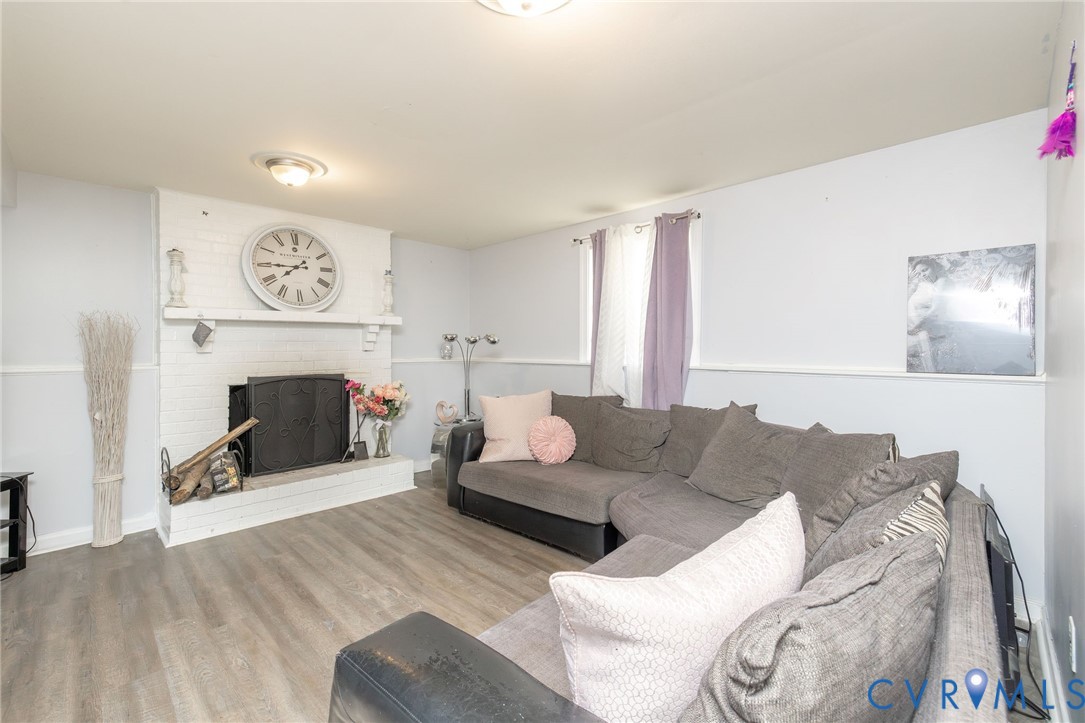
Living room with a gray sectional sofa and white brick fireplace beneath a large Roman numeral clock.
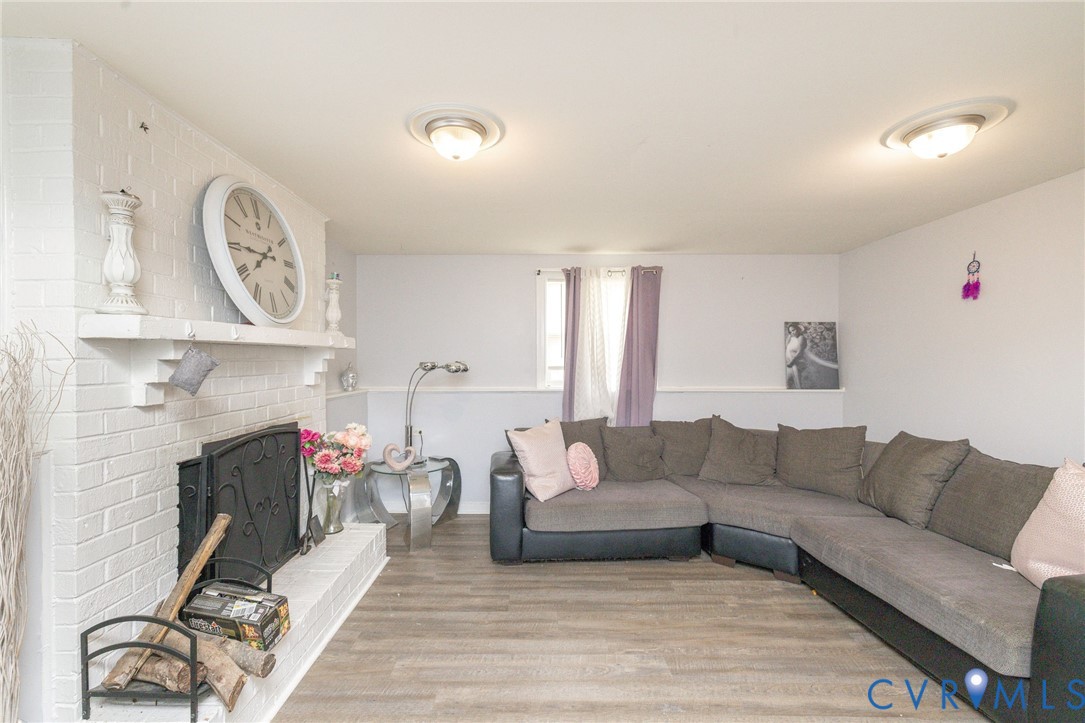
Living room with a white brick fireplace, gray sectional sofa, and large clock above the mantel.
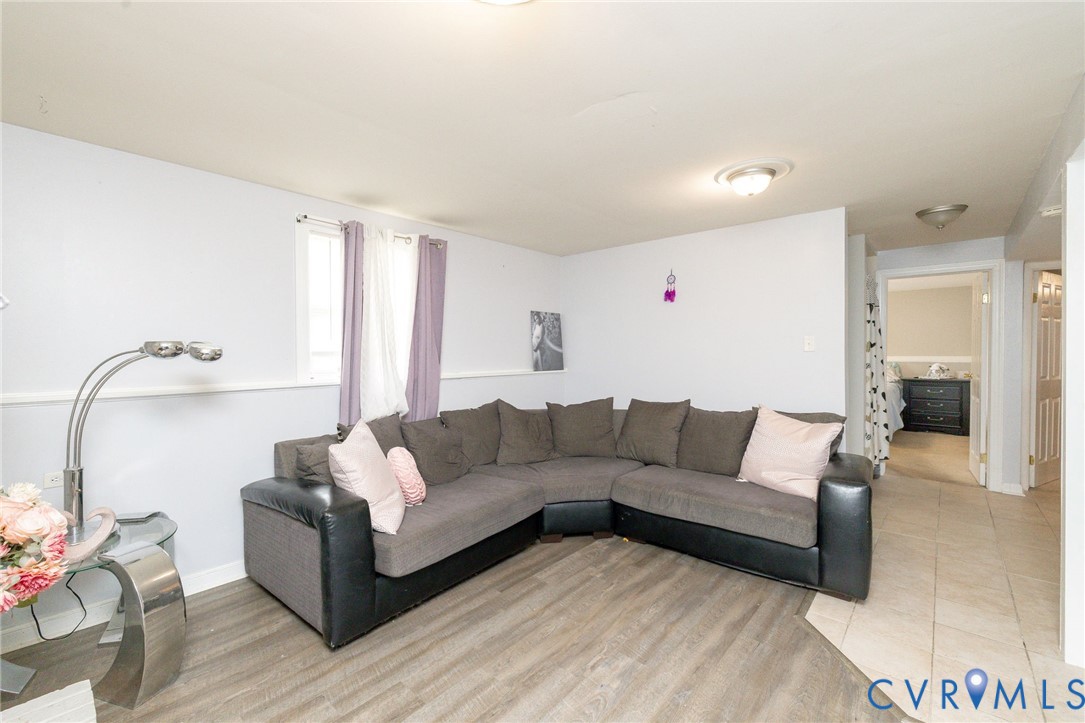
Living room with a gray sectional sofa, pink pillows, purple curtains, and mixed flooring.
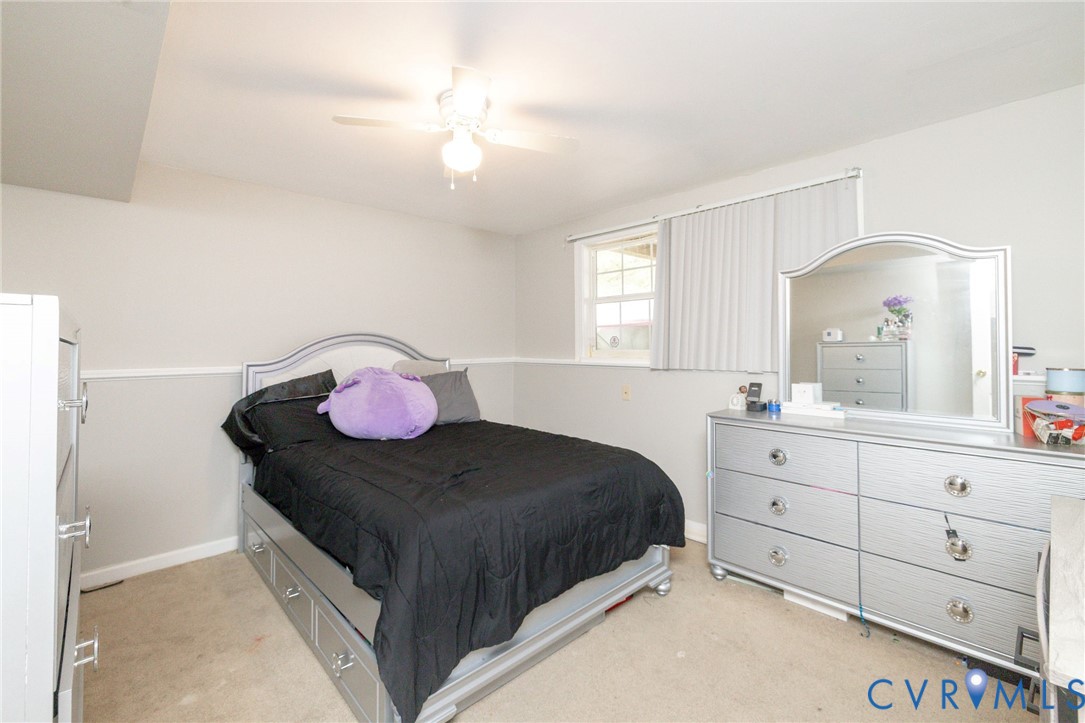
Bedroom with black bedding, a purple plush pillow, and a mirrored silver dresser.
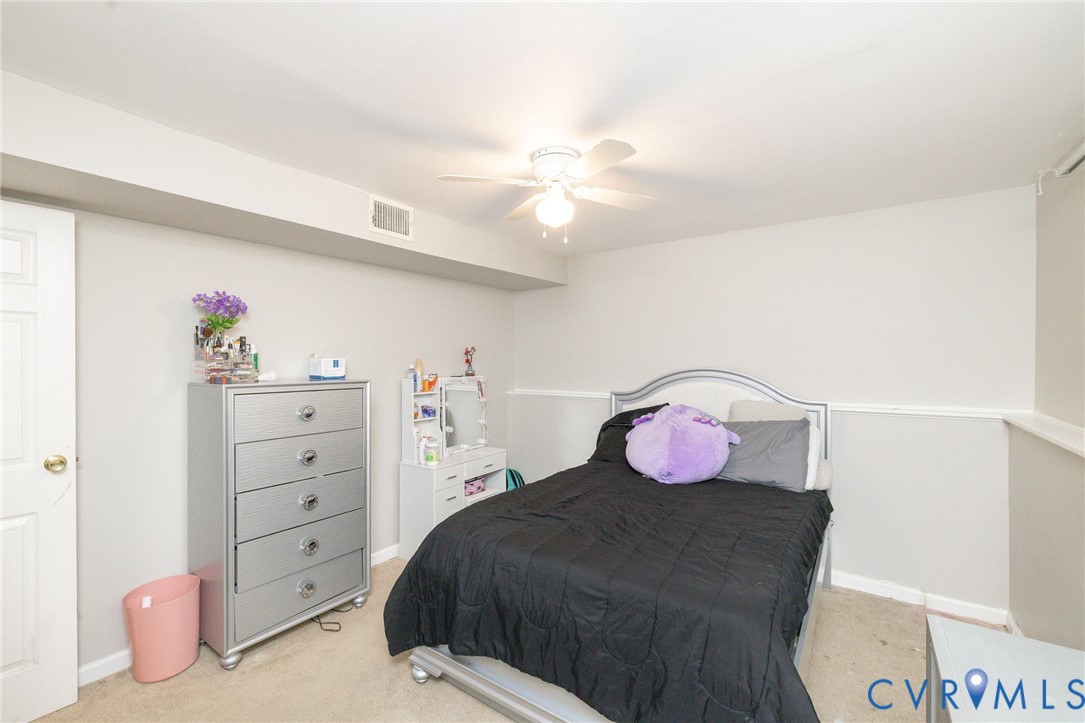
Bedroom with a black comforter, gray bed frame, and ceiling fan.
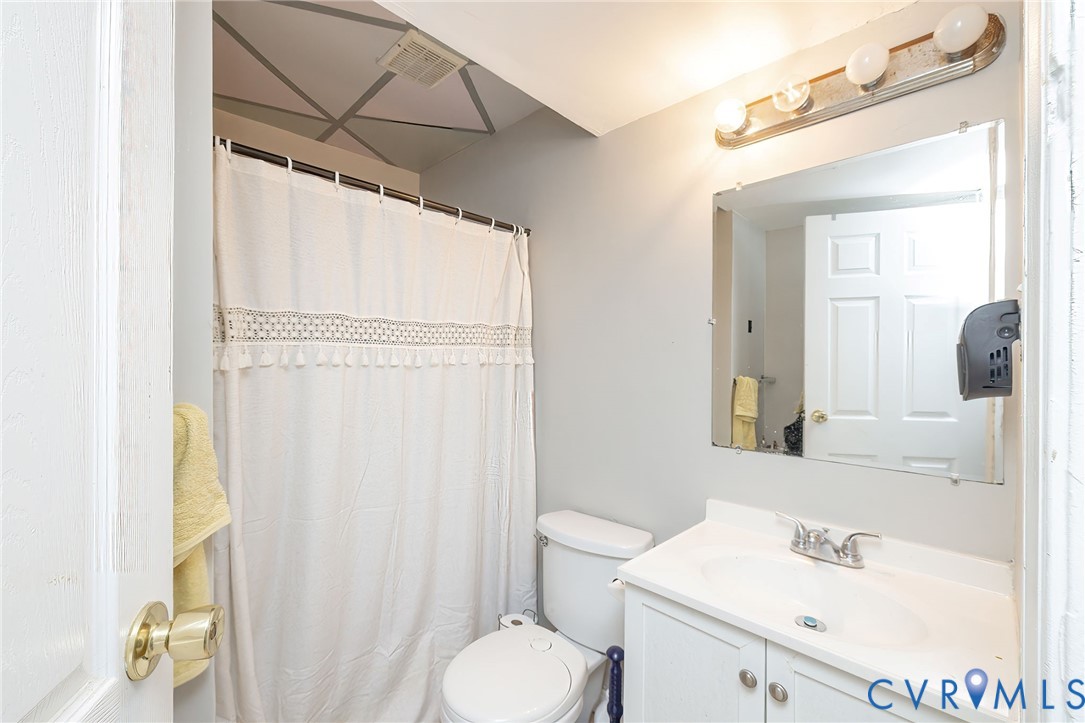
Bathroom with a white vanity and sink, large mirror, and shower curtain.
Bedroom with a large bed, wooden dresser, ceiling fan, and television beside a curtained window.
Bedroom with a large bed, white paneled closet doors, ceiling fan, and wooden dresser.
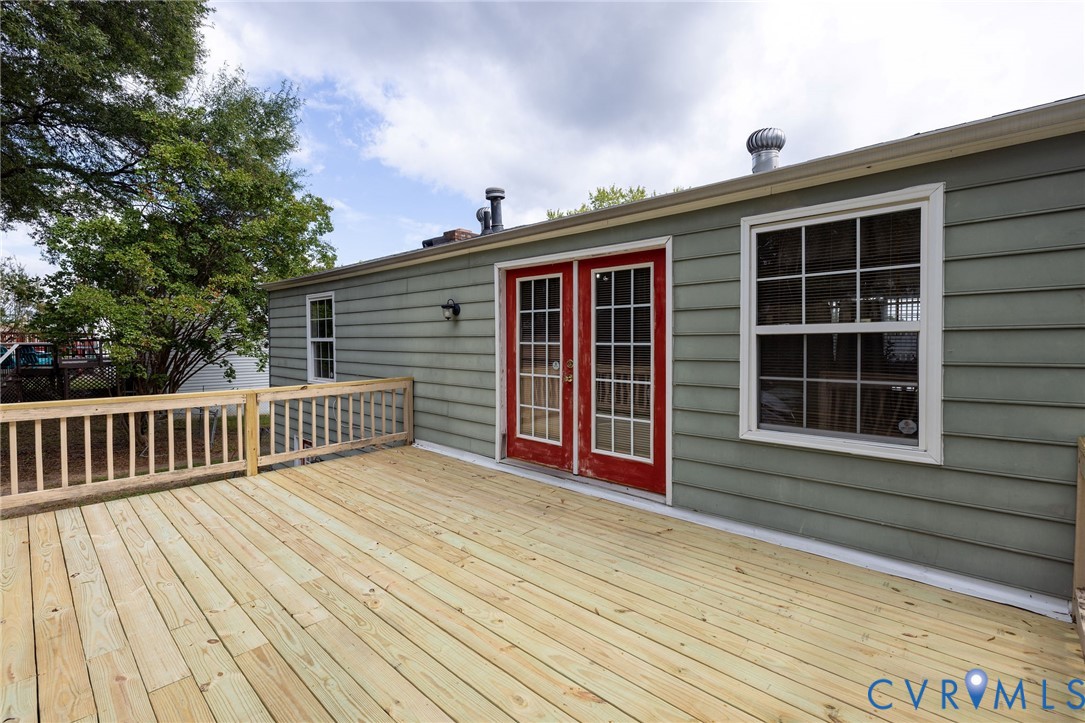
Spacious wooden deck beside gray siding, with red French doors and a large window.
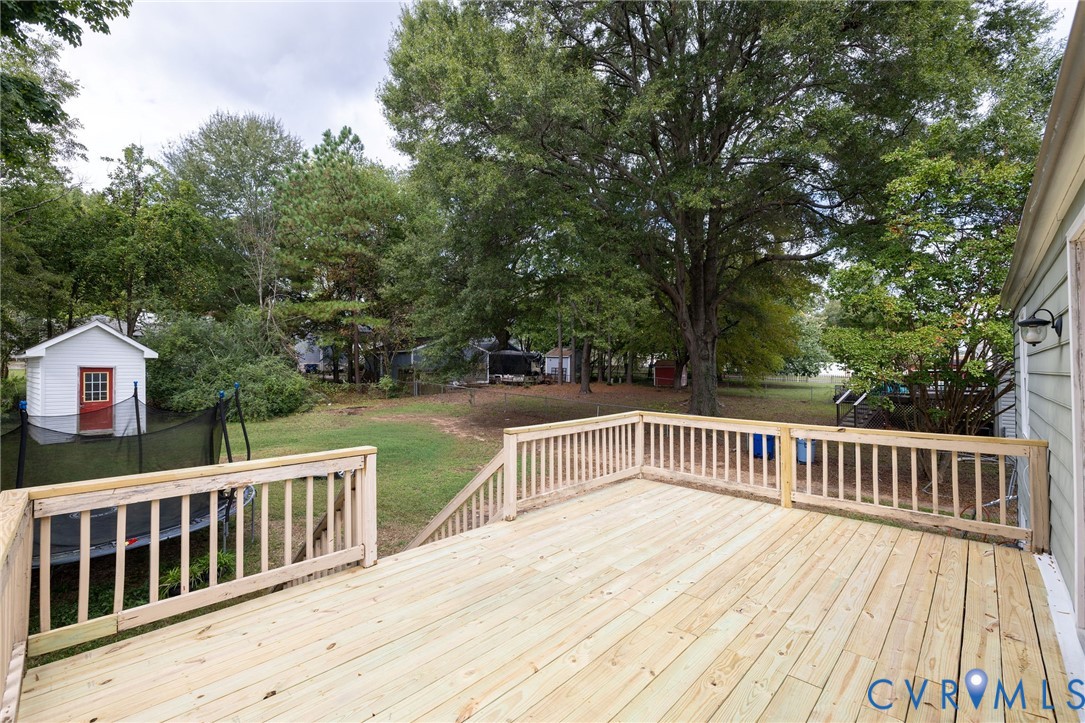
Wooden deck overlooking a tree-shaded backyard, with a small shed and fenced above-ground pool.
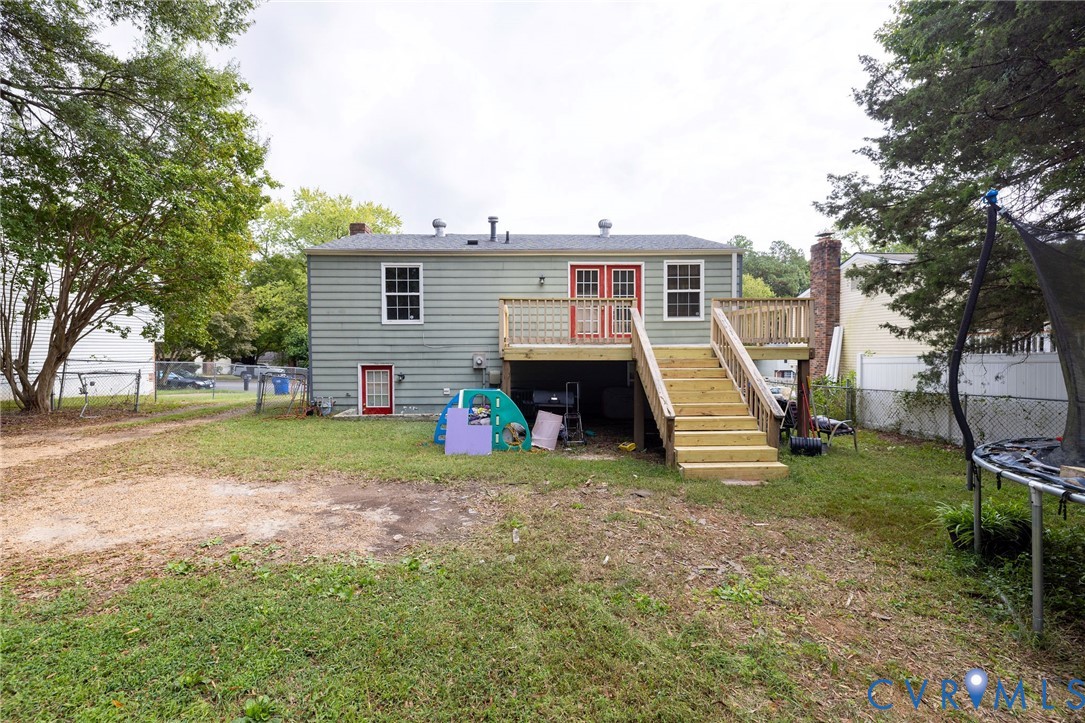
Rear of a gray-sided home with an elevated wooden deck and wooden stairs to the backyard.
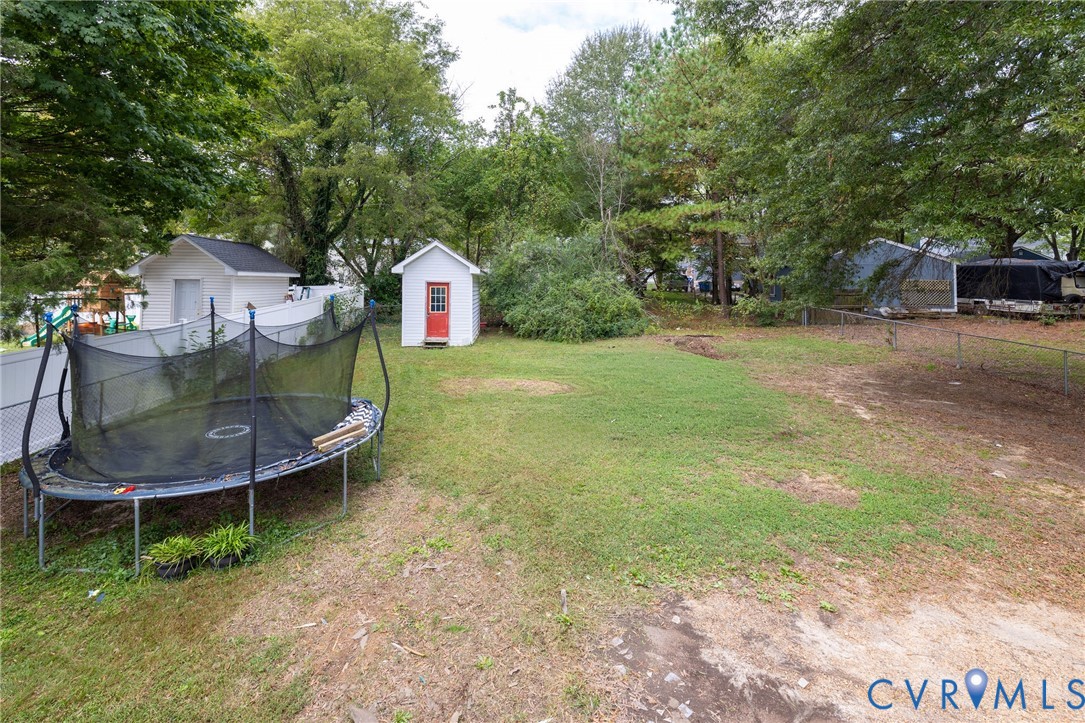
Grassy backyard with a fenced trampoline, two sheds, and mature trees.
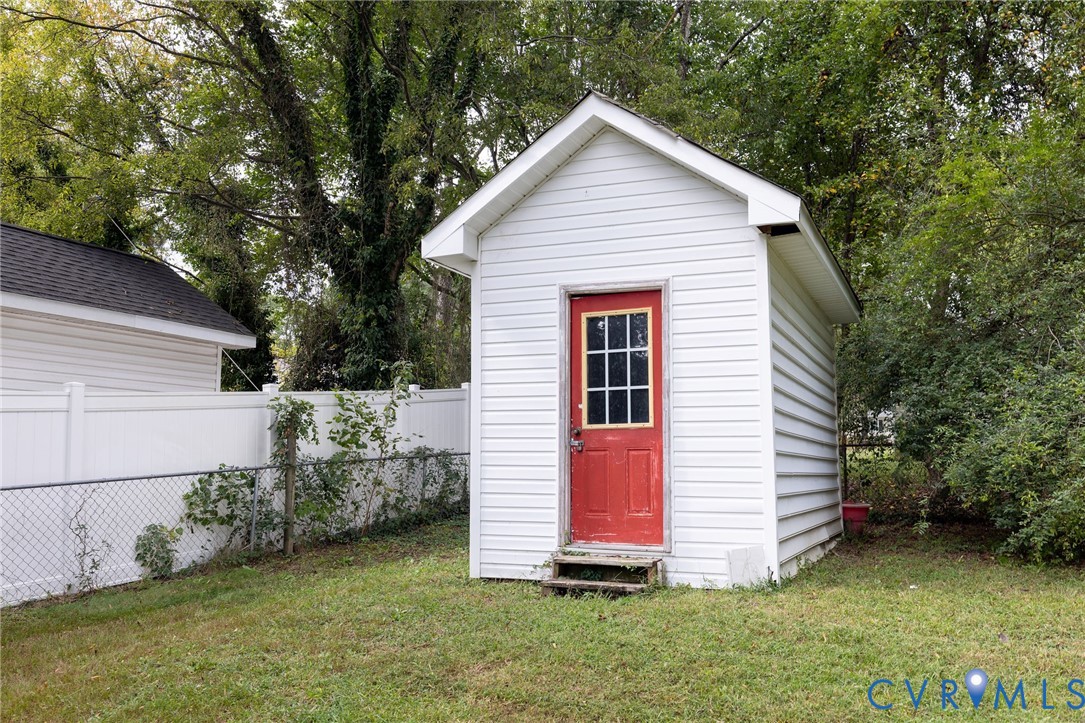
White backyard shed with a red door beside a fenced yard.
VIEW PHOTOS
$292,000

6312 Philbrook Rd

4 Beds 2 Baths 1,788 Sq.Ft. 9,931.68 Sq.Ft.

Description

Showings begin Saturday, October 4th!
Welcome to 6312 Philbrook Rd. -- this inviting 4-bedroom, 2-bath tri-level home is ready for its new owner!
Step into the foyer and head upstairs to find a spacious living room filled with natural light from large windows, an updated kitchen, two generous bedrooms, and a full bathroom. On the lower level, enjoy a second living room featuring a cozy wood-burning fireplace, two additional bedrooms, a second full bath, and a convenient utility area. This home has been freshly painted, and the carpet will be replaced once the furniture is moved out, giving the new owner a move-in-ready feel. Out back, relax or entertain on the large deck overlooking a flat backyard with endless possibilities, perfect for gatherings, gardening, or play.
Don't wait, schedule your private tour today and see everything this home has to offer!

Share Property

Location

6312 Philbrook Rd, Chesterfield, VA 23234

Status

Sold

Date Sold

October 28, 2025
Iris Hernandez

Iris Hernandez

TITLE

REALTOR®

Property Amenities

Interior
Laundry room Dryer Hookup
Fireplace Wood Burning
Appliances Gas Water Heater
Flooring Partially Carpeted, Vinyl
Total Bedrooms: 4
Full Bathrooms: 2
Other Interior Features Dining Area, Eat-in Kitchen, Fireplace, Laminate Counters, Cable TV
Area & Lot
Lot Area 9,931.68 Sq.Ft.
Living area 1,788 Sq.Ft.
MLS® ID 2526354
Year Built 1973
High School Meadowbrook
Middle School Falling Creek
Elementary School Hopkins
Architecture Styles Split-Foyer
Type Residential
Status Sold
Exterior
Stories 3
Pool None
Air conditioning Central Air
Heat type Electric
Water Source Public
Sewer None
Other Exterior Features Deck, Storage, Shed, Unpaved Driveway
Parking Driveway, Off Street, Unpaved
Utilities Sewer Not Available
Finance
Sales Price $292,000
Real Estate Tax $2,284 yearly

Why Work With Iris

Experience a transparent, client-first approach focused on protecting your investment and delivering lasting results.