Search

Leave a Message

Thank you for your message. I will be in touch with you shortly.

6413 Richwood Trl
6413 Richwood Trl
6413 Richwood Trl
6413 Richwood Trl
6413 Richwood Trl
6413 Richwood Trl
6413 Richwood Trl
6413 Richwood Trl
6413 Richwood Trl
6413 Richwood Trl
6413 Richwood Trl
6413 Richwood Trl
6413 Richwood Trl
6413 Richwood Trl
6413 Richwood Trl
6413 Richwood Trl
6413 Richwood Trl
6413 Richwood Trl
6413 Richwood Trl
6413 Richwood Trl
6413 Richwood Trl
6413 Richwood Trl
6413 Richwood Trl
6413 Richwood Trl
6413 Richwood Trl
6413 Richwood Trl
6413 Richwood Trl
6413 Richwood Trl
6413 Richwood Trl
6413 Richwood Trl
6413 Richwood Trl
6413 Richwood Trl
6413 Richwood Trl
6413 Richwood Trl
6413 Richwood Trl
6413 Richwood Trl
6413 Richwood Trl
6413 Richwood Trl
6413 Richwood Trl
6413 Richwood Trl
6413 Richwood Trl
6413 Richwood Trl
6413 Richwood Trl
6413 Richwood Trl
6413 Richwood Trl
VIEW PHOTOS
$550,000

6413 Richwood Trl

4 Beds 3 Baths 2,459 Sq.Ft. 7,065.43 Sq.Ft.

Description

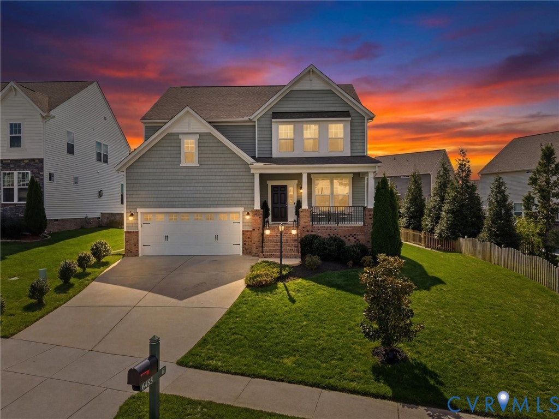
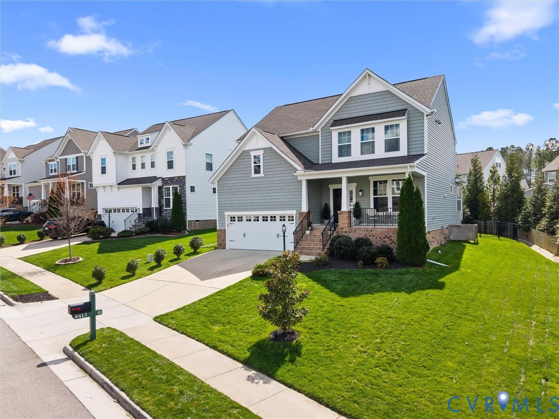
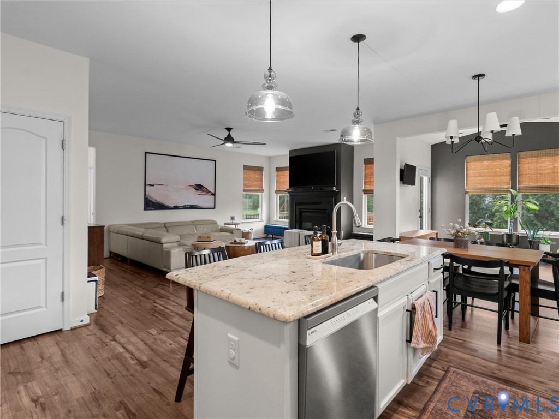
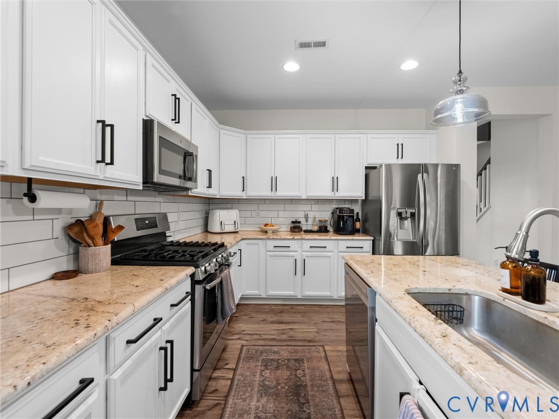
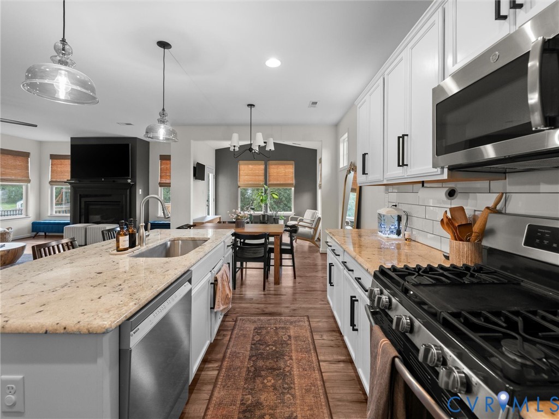
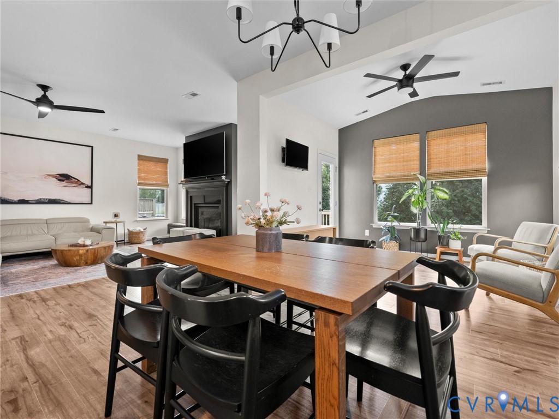
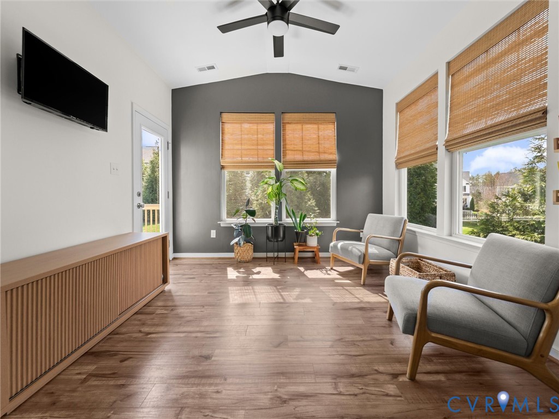
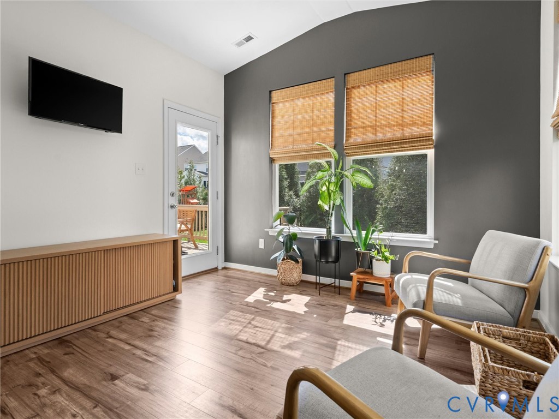
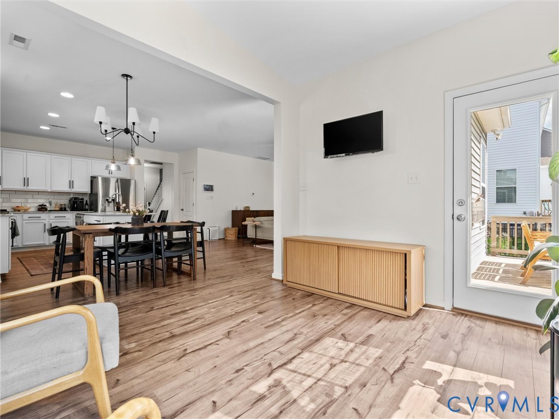
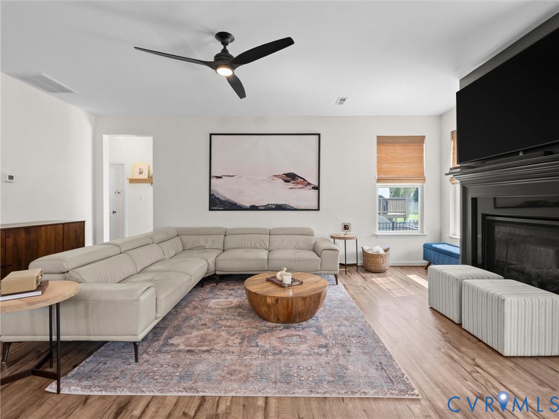
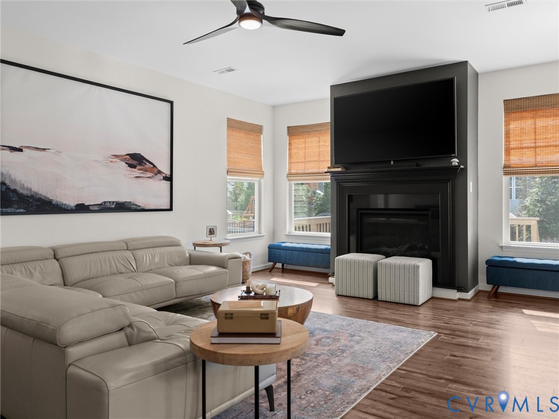
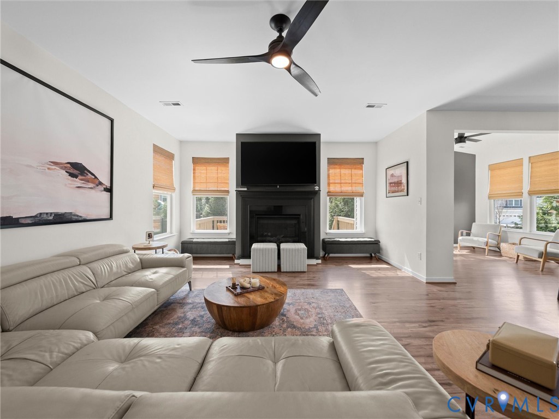
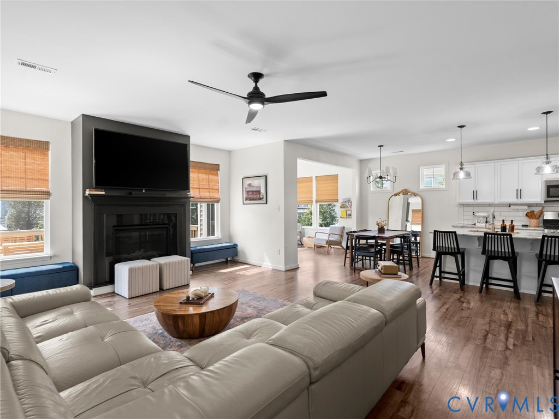
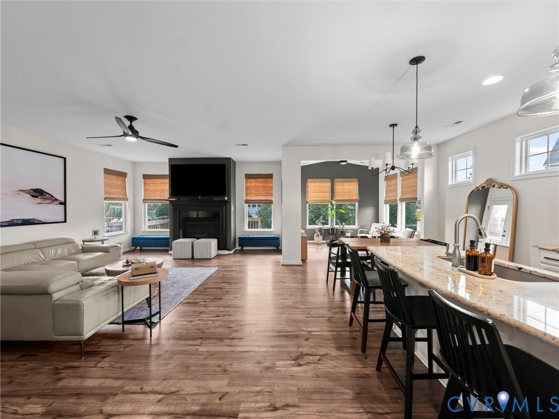
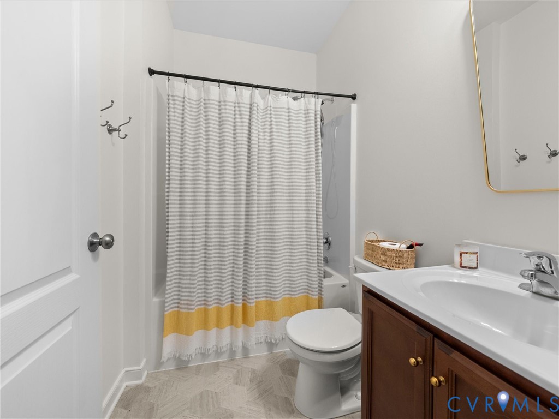
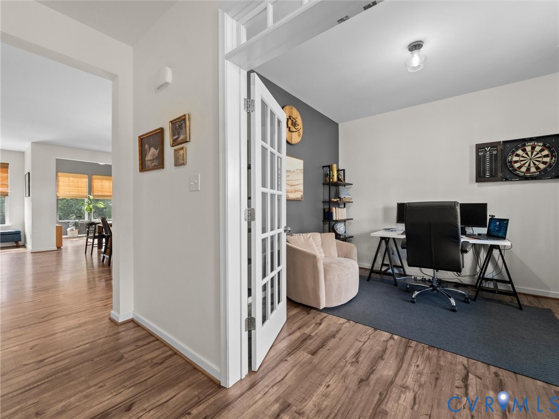
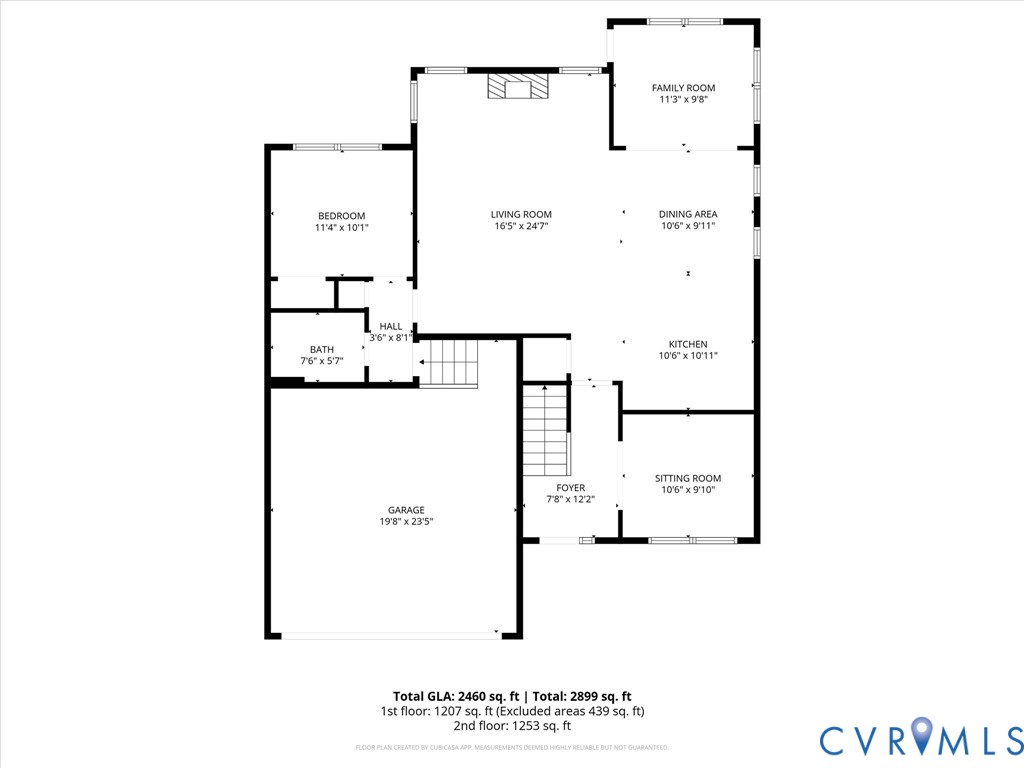
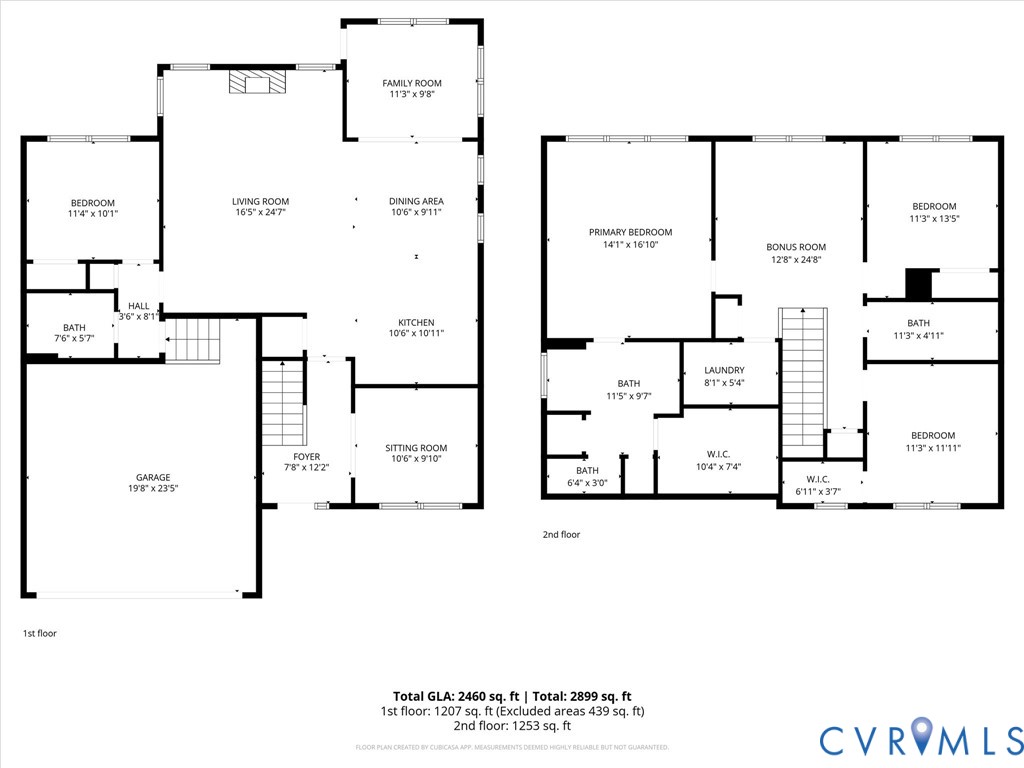
This well-designed home offers an open, inviting floor plan ideal for both everyday living and entertaining. The gourmet kitchen features granite countertops, a large center island, subway tile backsplash, and a stainless steel appliance suite, all overlooking the family room with fireplace, dining area, and vaulted morning room--creating seamless connectivity throughout the main living spaces. A first-floor guest suite with full bath provides flexibility for guests or multigenerational living.

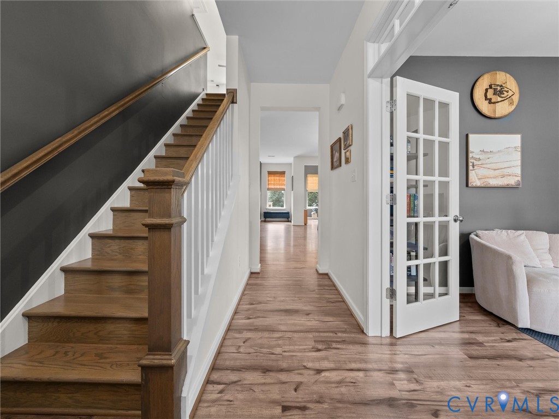
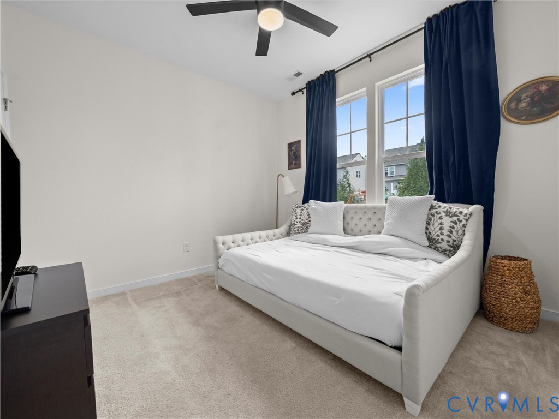
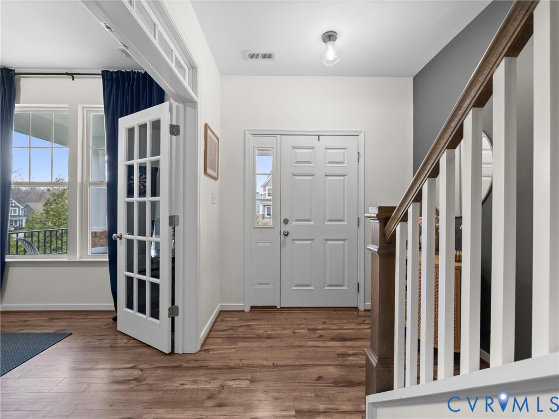
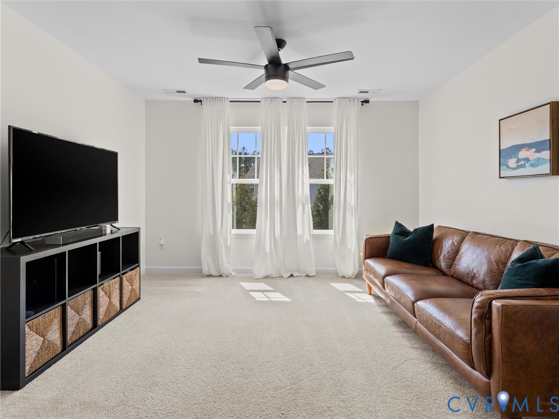
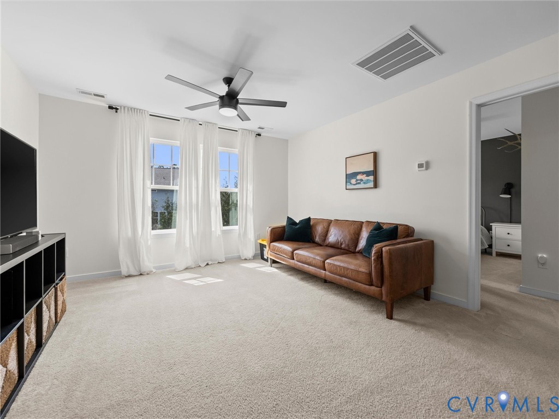
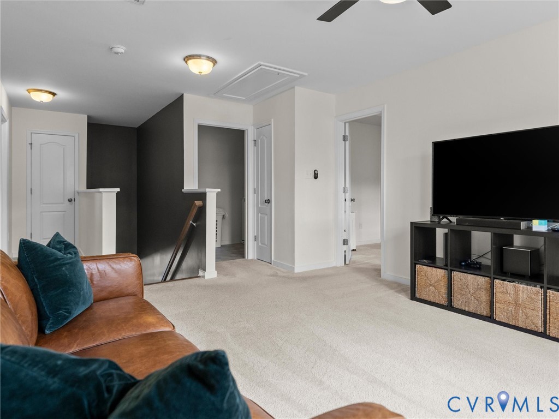
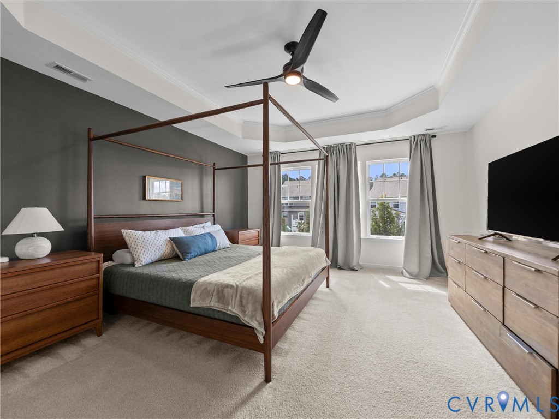
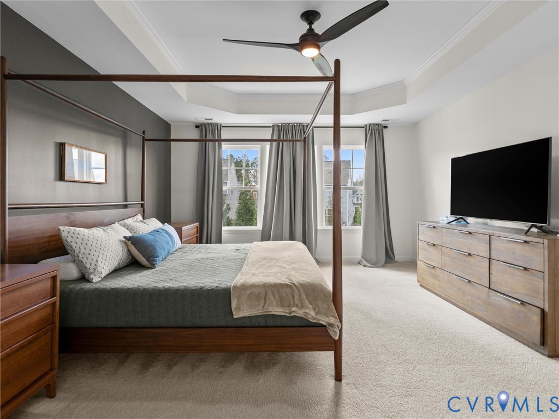
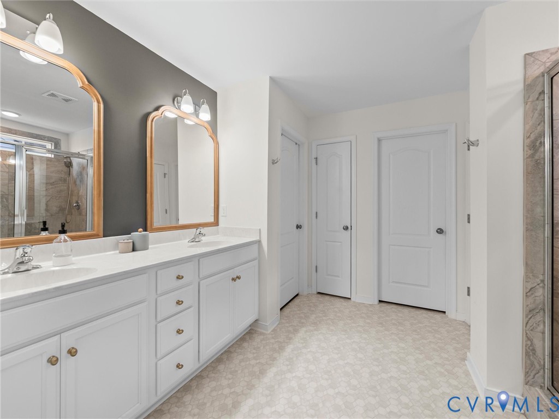
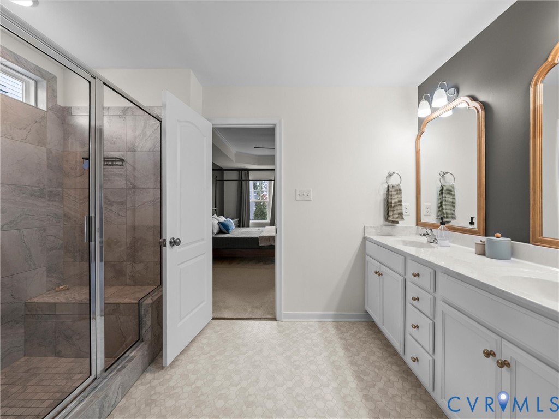
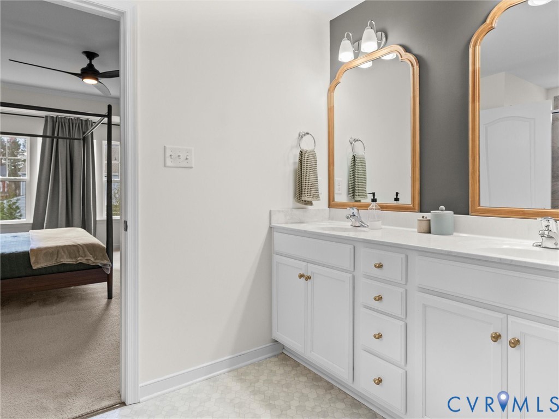
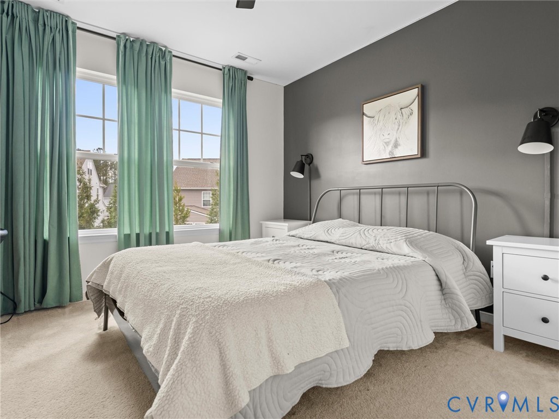
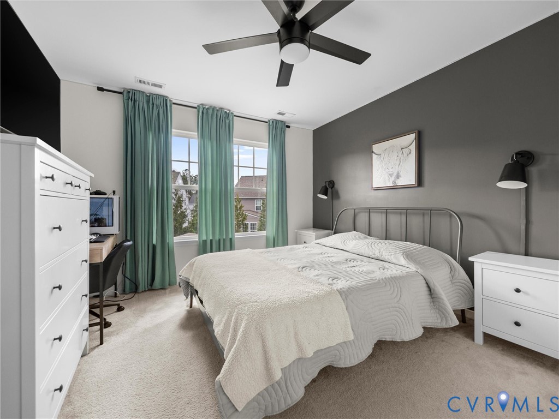
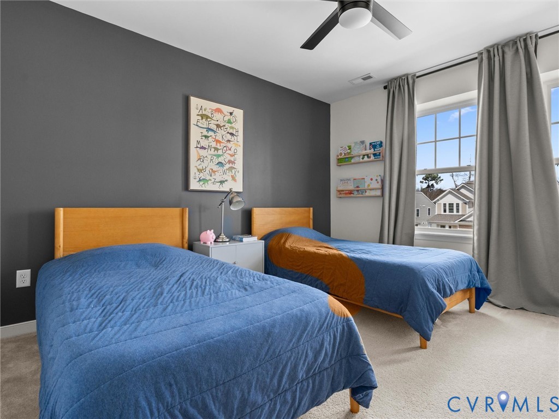
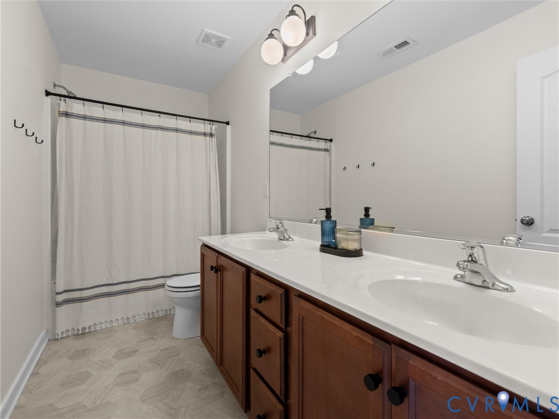
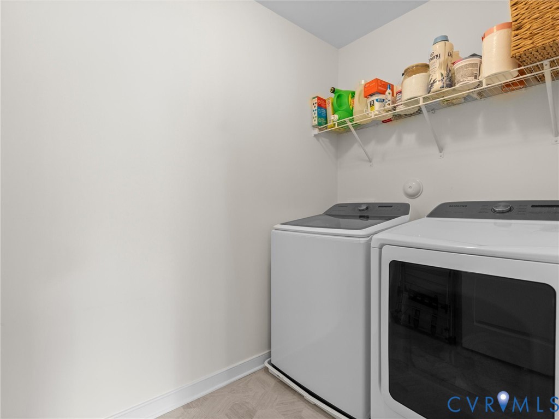
Upstairs, you'll find your way to a spacious loft via the oak-stacked staircase, along with a convenient laundry room and three additional bedrooms. The true primary suite serves as a private retreat, complete with a spacious en-suite bath featuring a large, upgraded shower with a bench, a double vanity, and a generous walk-in closet.

Thoughtful upgrades are found throughout, including enhanced lighting, ceiling fans, custom window treatments, and stylish accent walls that add character and warmth.

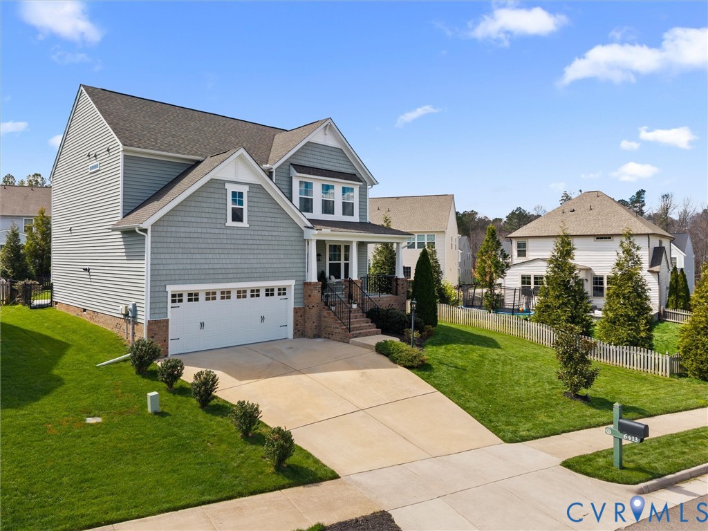
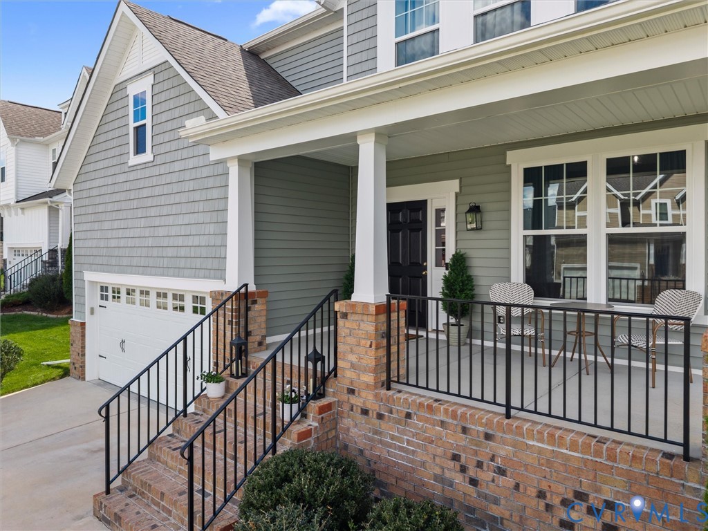
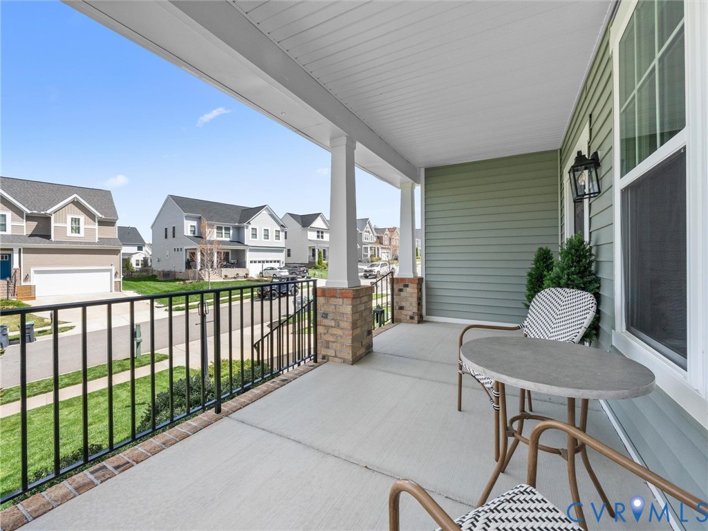
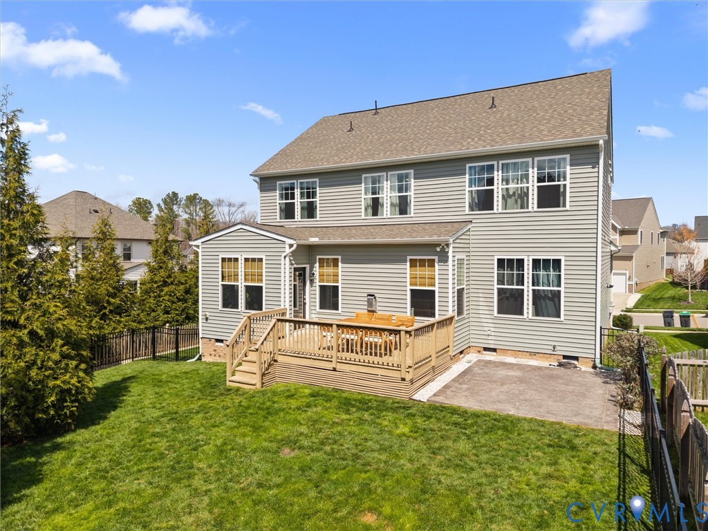
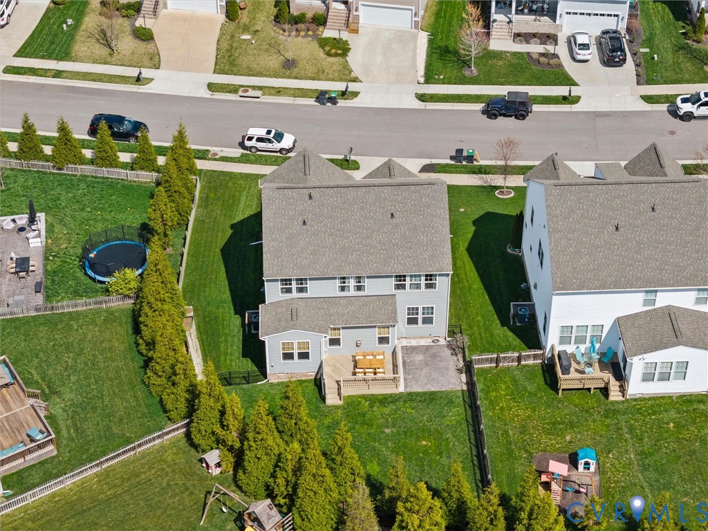
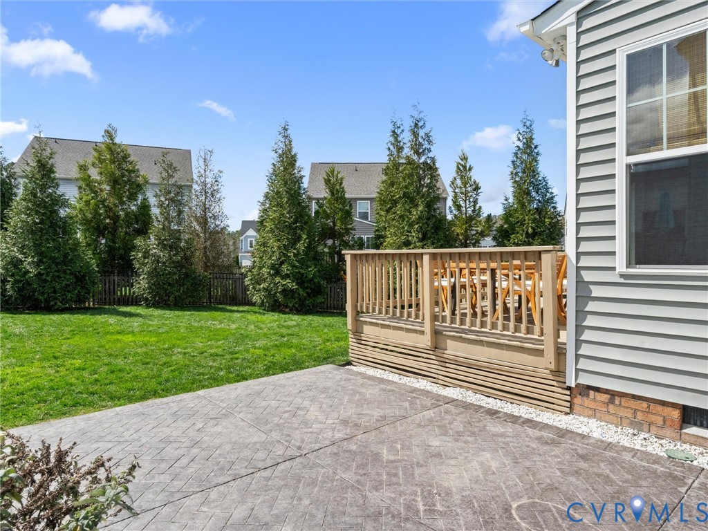
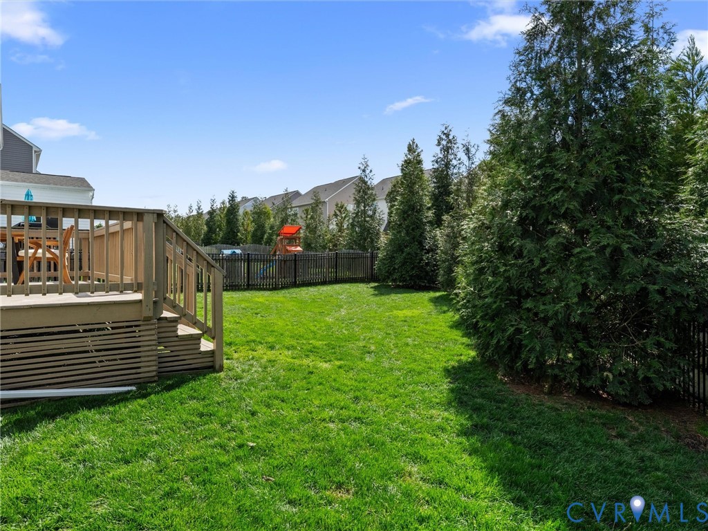
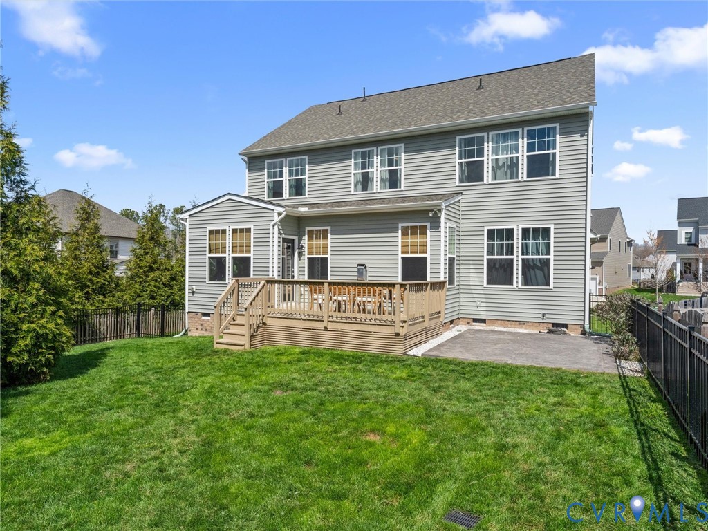
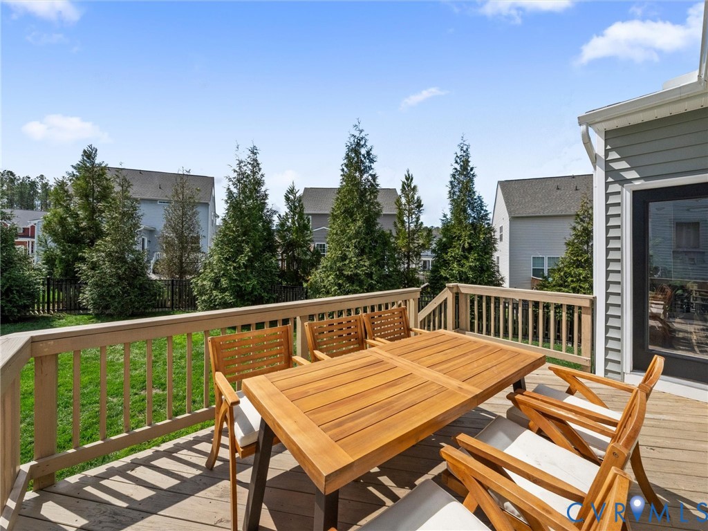
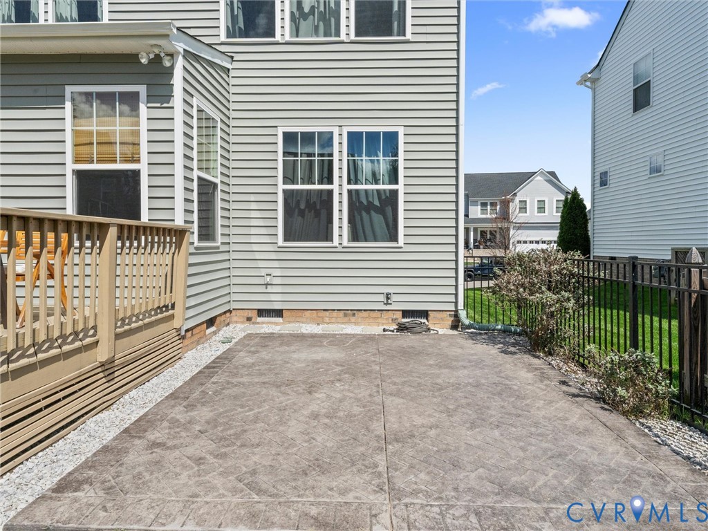
Outdoor living is just as impressive, with a large covered front porch, rear deck, stamped-concrete patio, professional landscaping, and a fully fenced backyard--perfect for relaxing or entertaining.

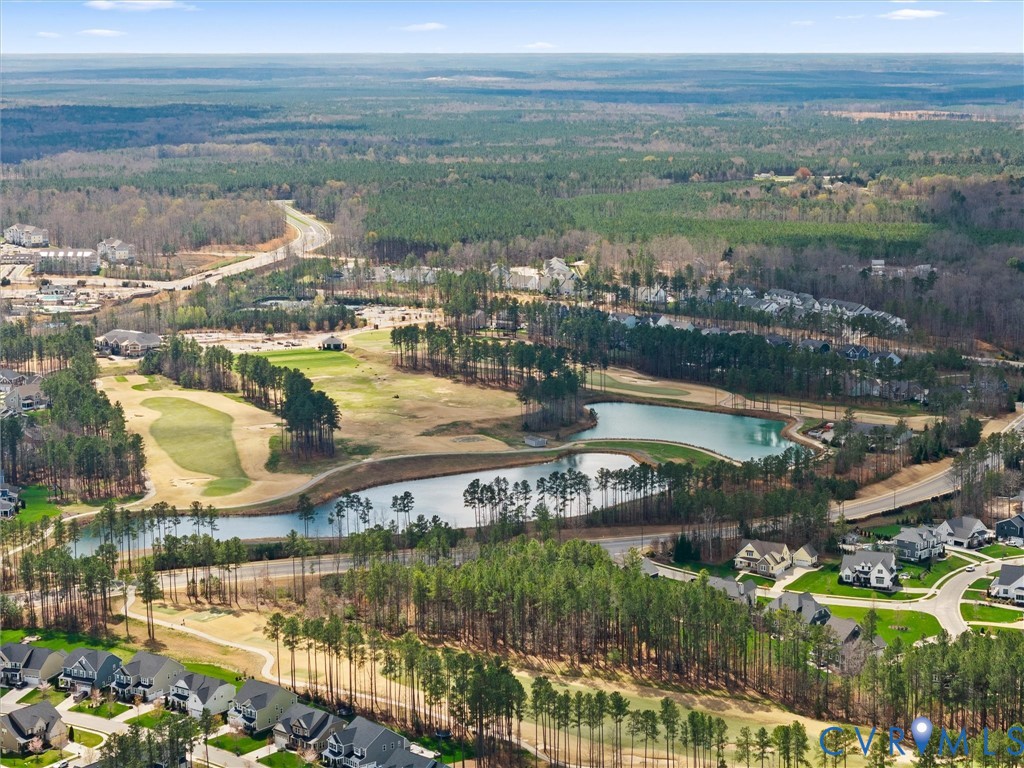
Located in Magnolia Green, residents enjoy resort-style amenities including an 18-hole championship golf course, miles of walking trails, a premier aquatic center, and recreation areas.

Share Property

Location

6413 Richwood Trl, Moseley, VA 23120

Status

Sold
Iris Hernandez

Iris Hernandez

TITLE

REALTOR®

Property Amenities

Interior
Fireplace Gas
Appliances Dryer, Dishwasher, Gas Cooking, Disposal, Gas Water Heater, Microwave, Oven, Refrigerator, Stove, Tankless Water Heater
Flooring Partially Carpeted, Vinyl, Wood
Total Bedrooms: 4
Full Bathrooms: 3
Other Interior Features Bedroom on Main Level, Tray Ceiling(s), Ceiling Fan(s), Dining Area, Double Vanity, French Door(s)/Atrium Door(s), Fireplace, Granite Counters, High Ceilings, Kitchen Island, Loft, Pantry, Recessed Lighting, Walk-In Closet(s)
Area & Lot
Lot Area 7,065.43 Sq.Ft.
Living area 2,459 Sq.Ft.
MLS® ID 2606272
Year Built 2019
High School Cosby
Middle School Deep Creek
Elementary School Moseley
Architecture Styles Two Story
Type Residential
Status Sold
Exterior
Stories 2
Pool None, Community
Air conditioning Heat Pump, Zoned
Heat type Electric, Natural Gas, Zoned
Water Source Public
Garage Space 2.0
Security Features Smoke Detector(s)
Sewer Public Sewer
Other Exterior Features Deck, Sprinkler/Irrigation, Porch, Paved Driveway
Parking Attached, Driveway, Garage, Oversized, Paved
Lot Features Landscaped
Roof Shingle
Finance
Sales Price $550,000
HOA Fees $313 quarterly
Real Estate Tax $4,422 yearly

Why Work With Iris

Experience a transparent, client-first approach focused on protecting your investment and delivering lasting results.