Search

Leave a Message

Thank you for your message. I will be in touch with you shortly.

6448 Goldenrod Ct
6448 Goldenrod Ct
6448 Goldenrod Ct
6448 Goldenrod Ct
6448 Goldenrod Ct
6448 Goldenrod Ct
6448 Goldenrod Ct
6448 Goldenrod Ct
6448 Goldenrod Ct
6448 Goldenrod Ct
6448 Goldenrod Ct
6448 Goldenrod Ct
6448 Goldenrod Ct
6448 Goldenrod Ct
6448 Goldenrod Ct
6448 Goldenrod Ct
6448 Goldenrod Ct
6448 Goldenrod Ct
6448 Goldenrod Ct
6448 Goldenrod Ct
6448 Goldenrod Ct
6448 Goldenrod Ct
6448 Goldenrod Ct
6448 Goldenrod Ct
VIEW PHOTOS
$343,000

6448 Goldenrod Ct

3 Beds 3 Baths 1,632 Sq.Ft. 7,775.46 Sq.Ft.

Description

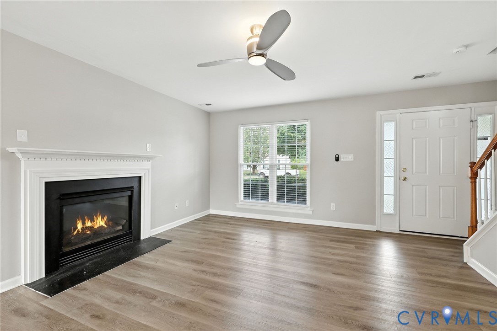
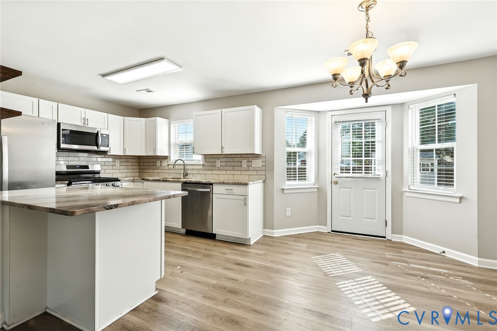
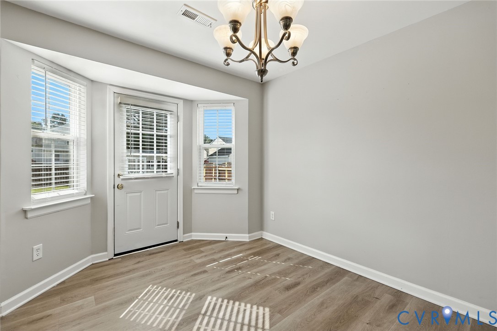
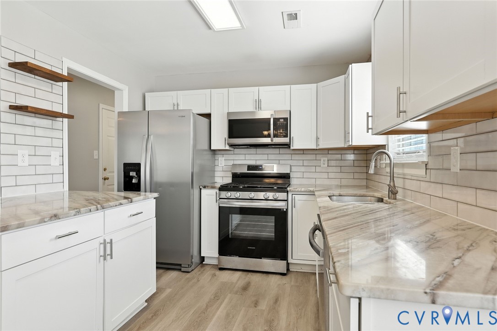
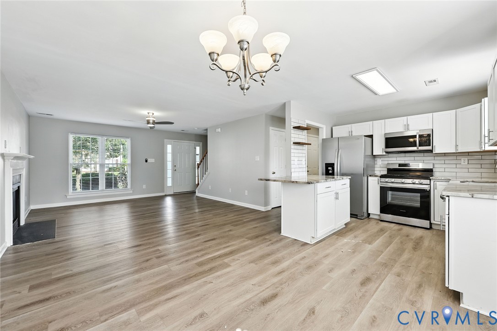
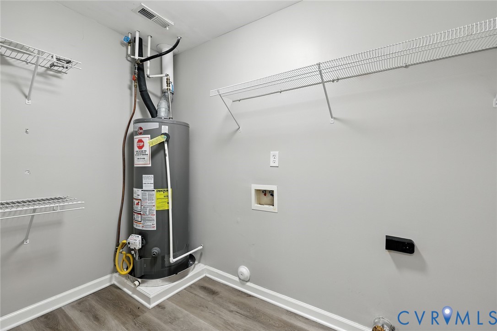
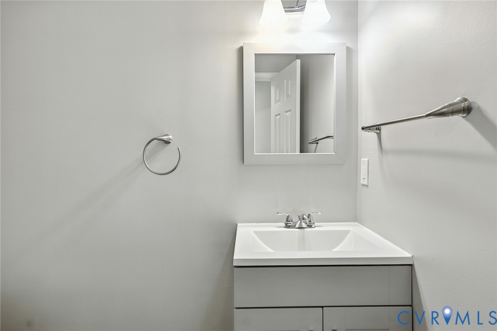
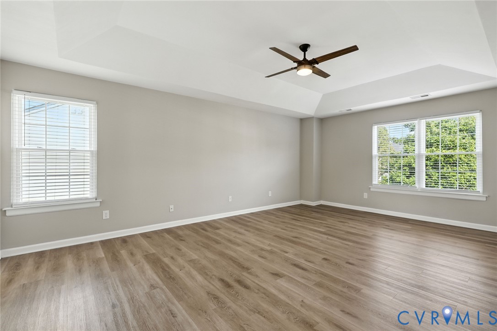
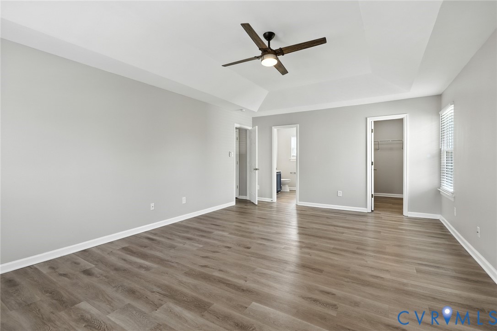
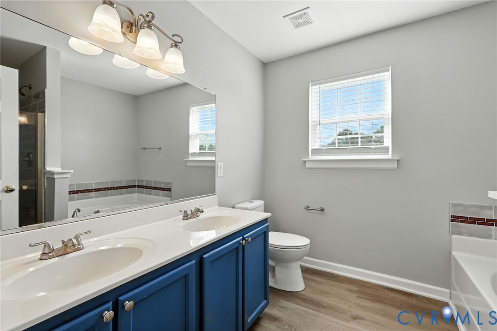
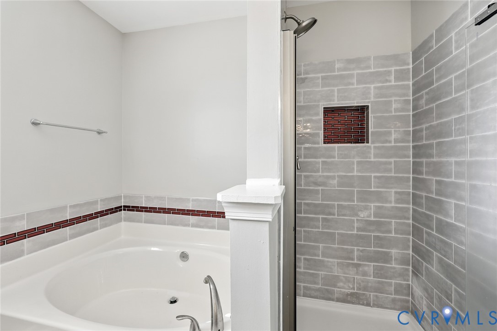
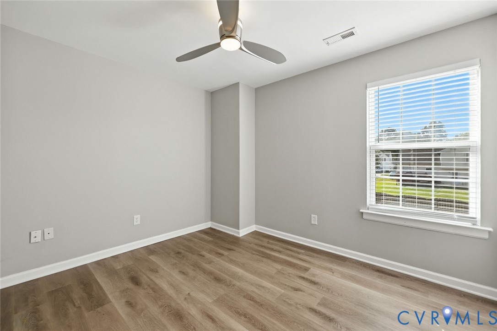
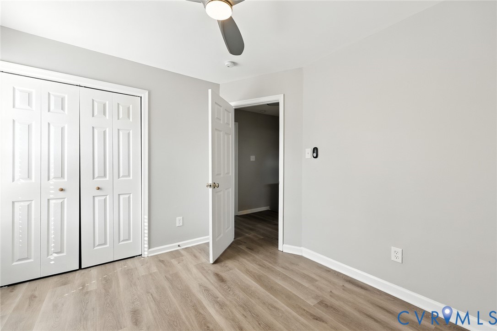
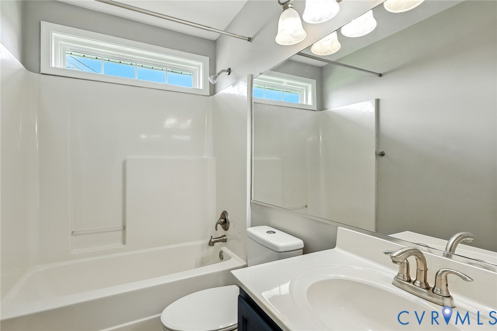
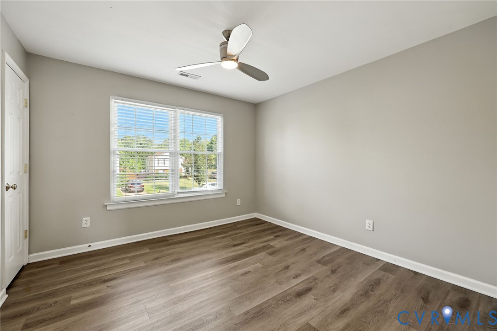
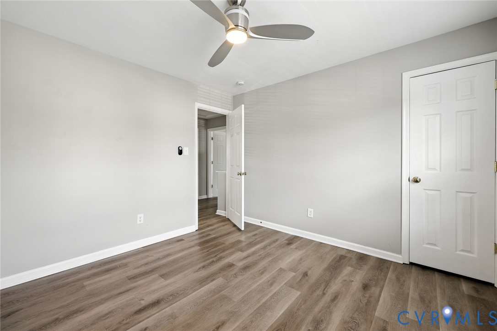
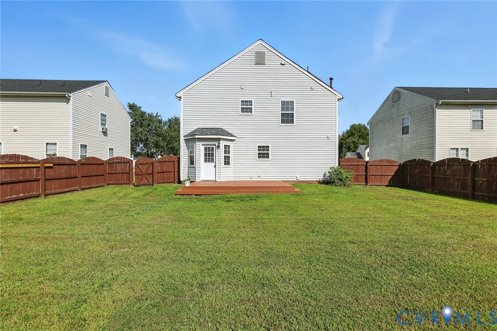
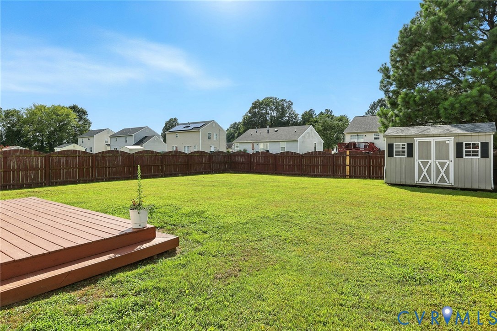
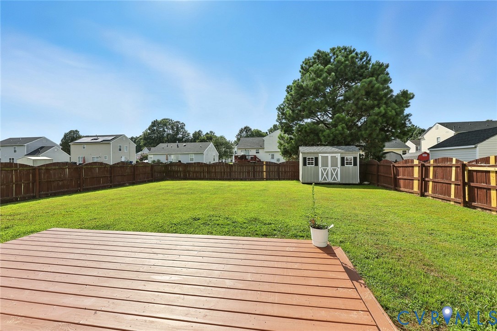
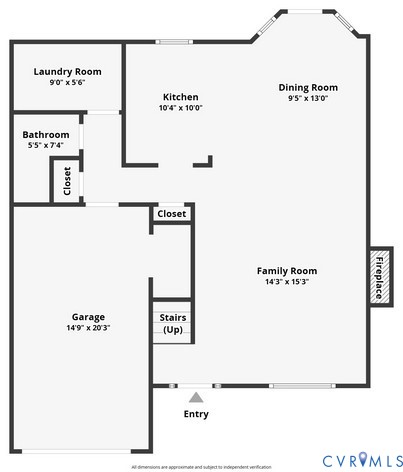
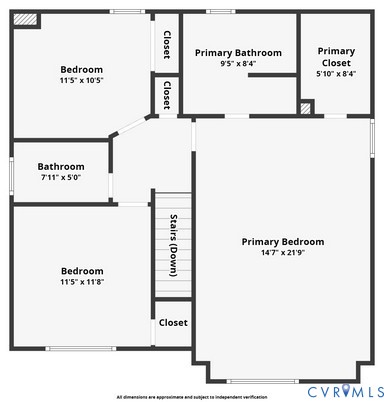
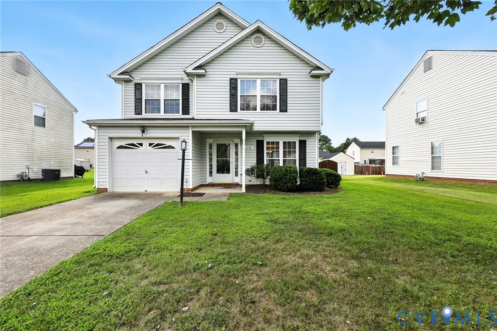
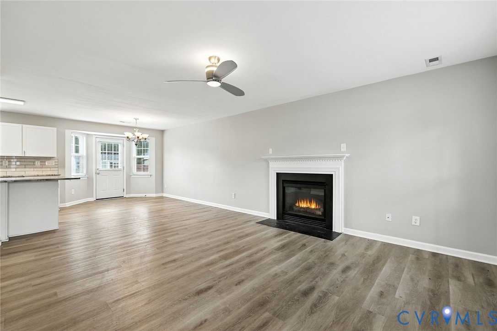
This beautiful two story colonial is a must see. It sits near a cul-de-sac! This three bedroom and two and half bathroom home comes with an attached one car garage and has been renovated recently (2022) from top to bottom with great craftsmanship! This home features newer tiled baths, newer flooring throughout (2022), newer lights, and newer windows (2022). You will enjoy cooking in this newer kitchen equipped with stainless steel appliances, granite countertops, and newer cabinets (2022)! Other recent updates in the last three to four years are electrical, installation of a newer water line, newer hot water heater, and newer Carrier HVAC. The house and shed roofs are both newer (2022) along with the deck that sits in the nicely sized fenced in backyard. You will truly appreciate what this home has to offer!
Share Property

Location

6448 Goldenrod Ct, Henrico, VA 23231

Status

Sold
Iris Hernandez

Iris Hernandez

TITLE

REALTOR®

Property Amenities

Interior
Laundry room Washer Hookup, Dryer Hookup
Fireplace Gas
Appliances Dishwasher, Gas Cooking, Disposal, Microwave, Oven, Refrigerator, Stove
Flooring Partially Carpeted, Vinyl
Total Bedrooms: 3
Half Bathrooms: 1
Full Bathrooms: 2
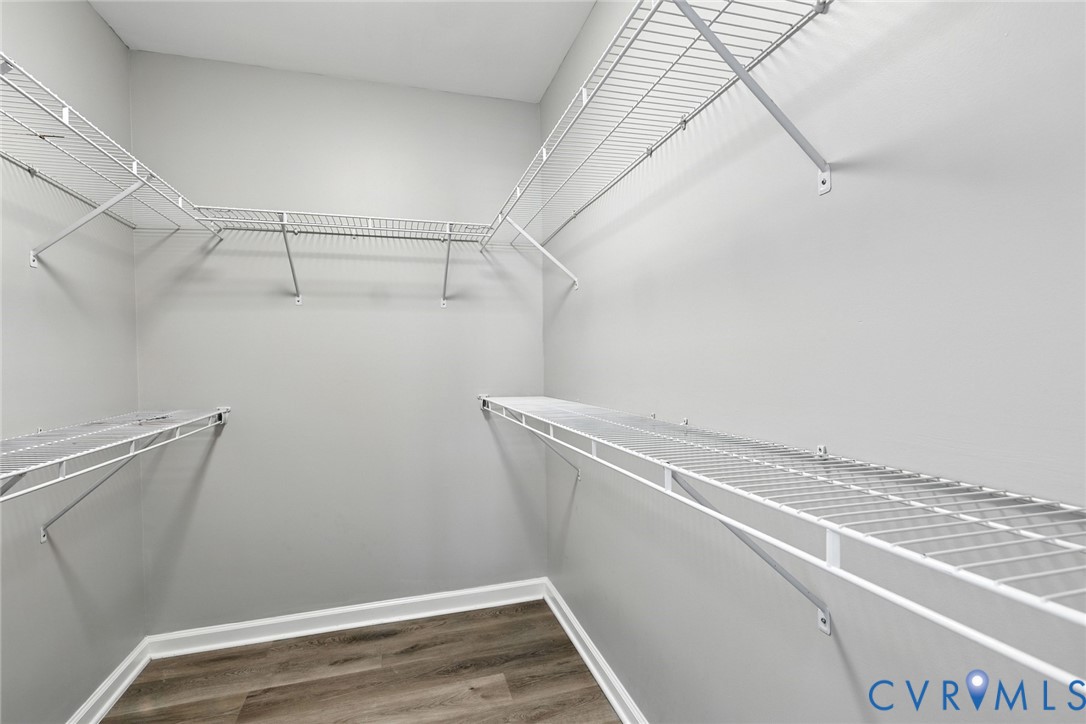
Other Interior Features Bay Window, Tray Ceiling(s), Ceiling Fan(s), Eat-in Kitchen, Fireplace, Granite Counters, Kitchen Island, Bath in Primary Bedroom, Pantry, Cable TV, Walk-In Closet(s)
Area & Lot
Lot Area 7,775.46 Sq.Ft.
Living area 1,632 Sq.Ft.
MLS® ID 2523730
Year Built 2001
High School Varina
Middle School Rolfe
Elementary School Baker
Architecture Styles Two Story
Type Residential
Status Sold
Exterior
Stories 2
Pool None
Air conditioning Central Air
Heat type Electric, Natural Gas
Water Source Public
Garage Space 1.0
Sewer Public Sewer
Other Exterior Features Storage, Shed, Paved Driveway
Parking Attached, Direct Access, Driveway, Garage, Garage Door Opener, Off Street, Oversized, Paved
Roof Shingle
Finance
Sales Price $343,000
HOA Fees $100 yearly
Real Estate Tax $2,838 yearly

360 Virtual Tour

Take a tour of this property

Why Work With Iris

Experience a transparent, client-first approach focused on protecting your investment and delivering lasting results.