Search
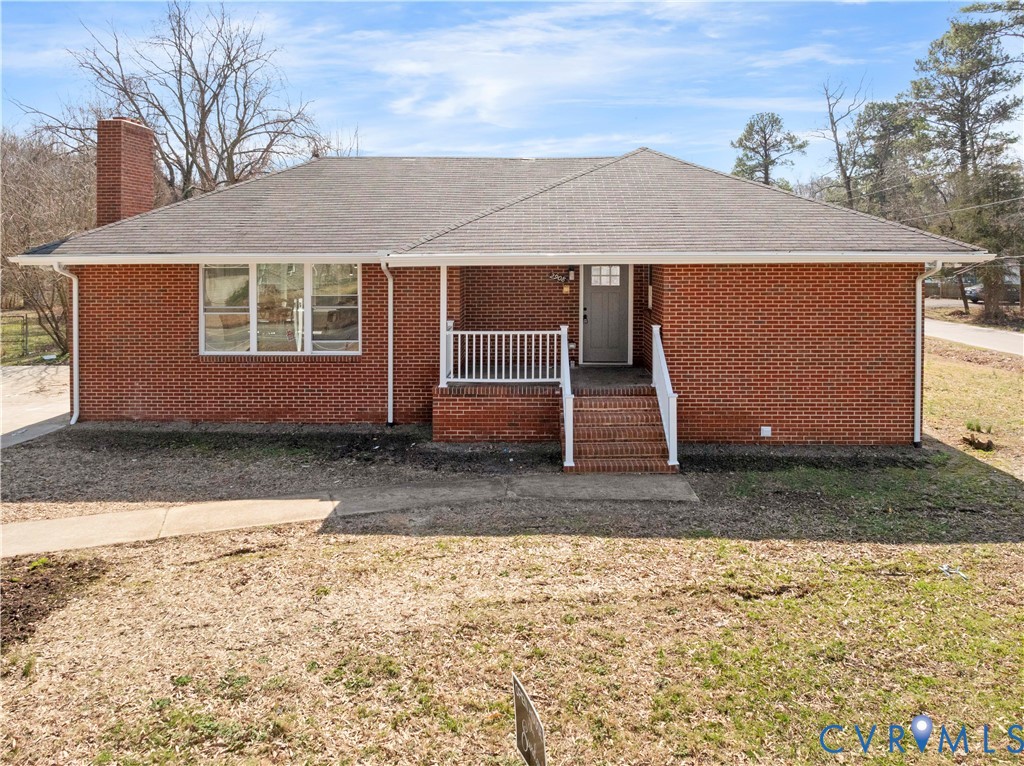
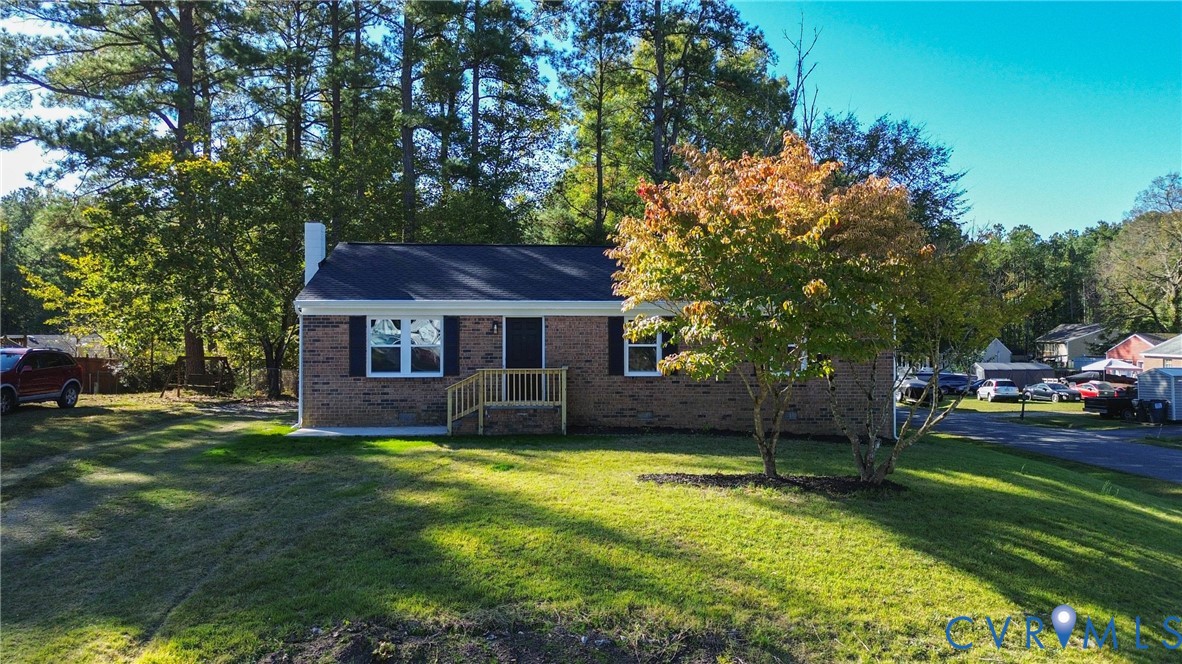
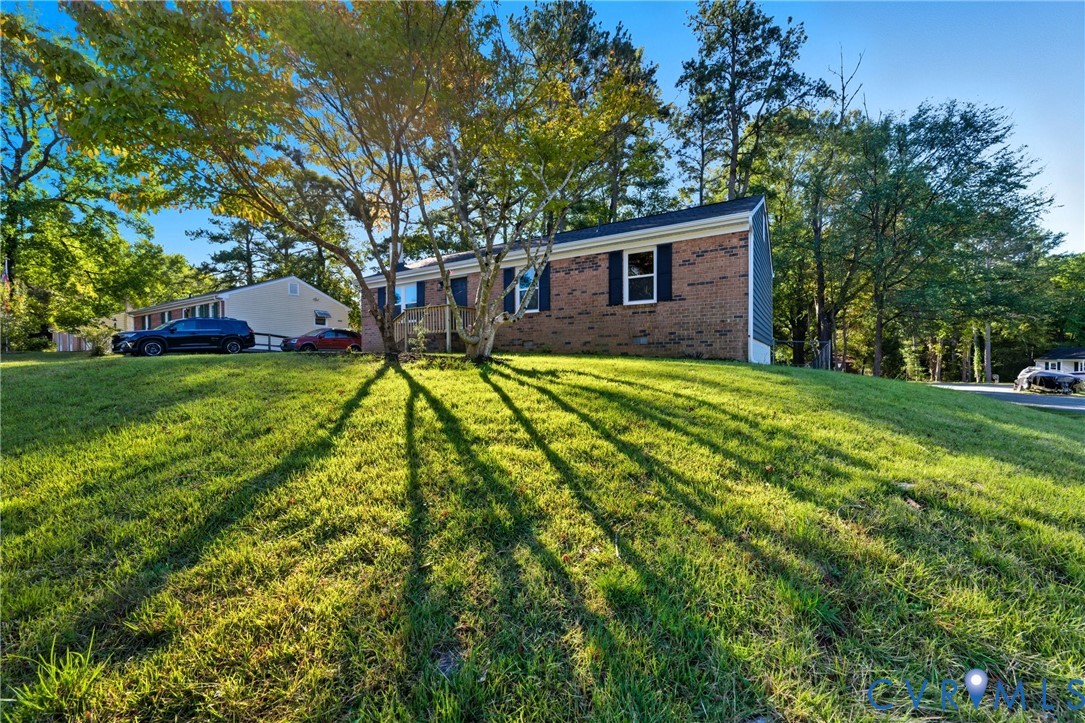
Single-story brick house with a small entry porch, broad lawn, and mature trees.
Single-story brick home with a small front porch beneath mature trees.
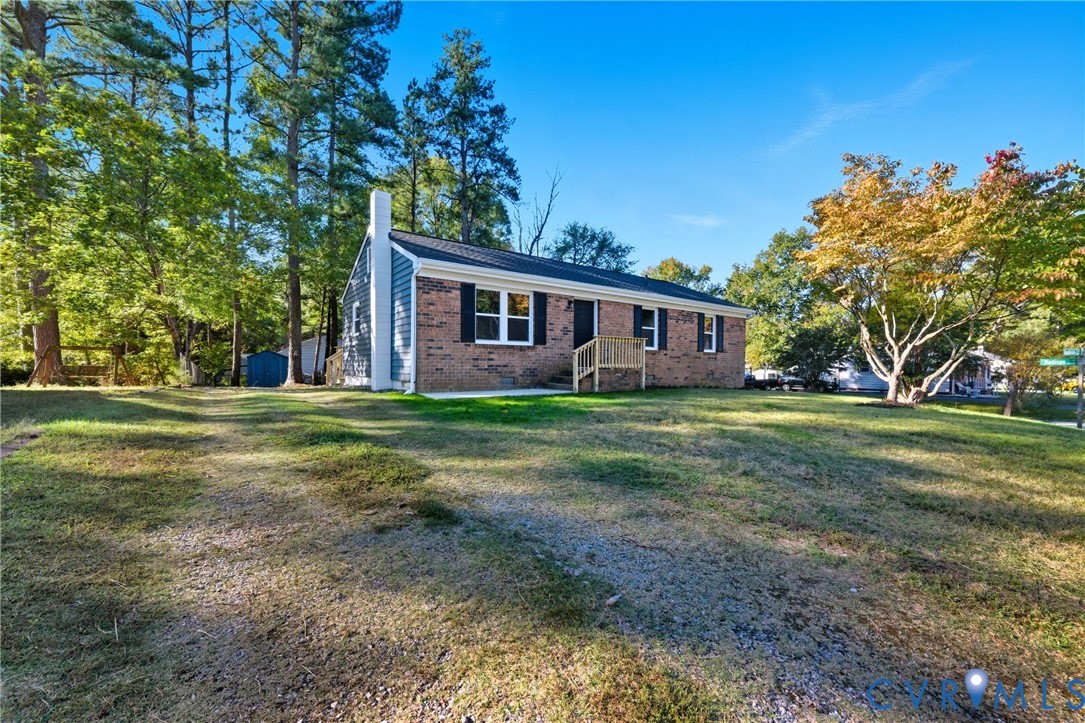
Single-story brick ranch with black shutters and a broad grassy yard shaded by mature trees.
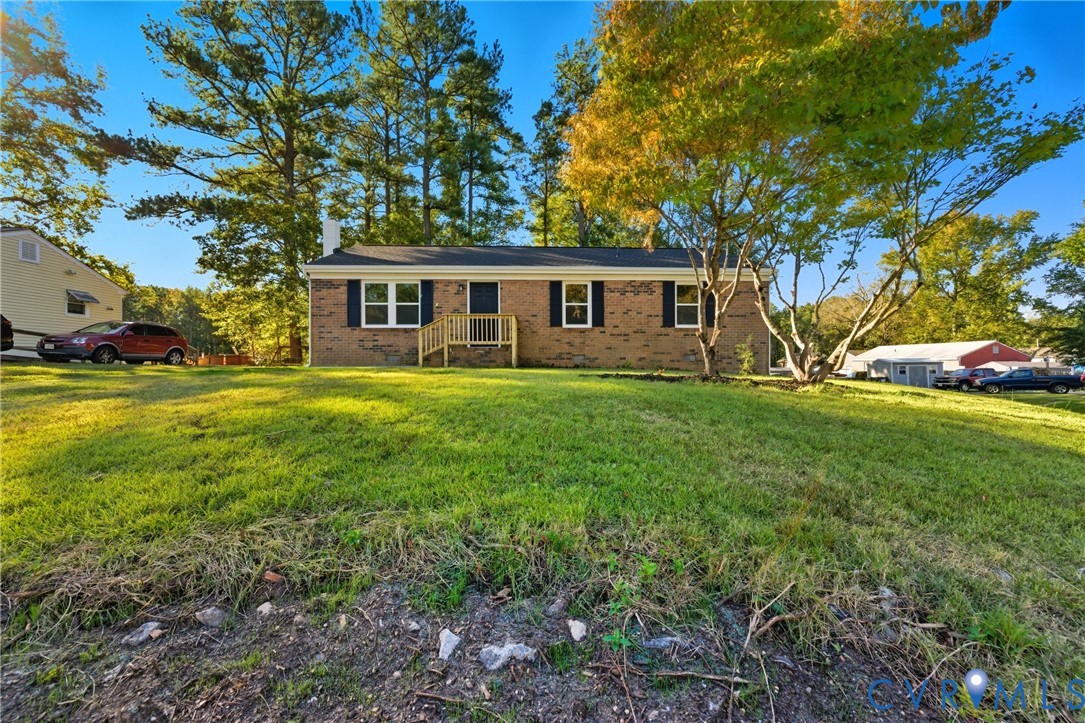
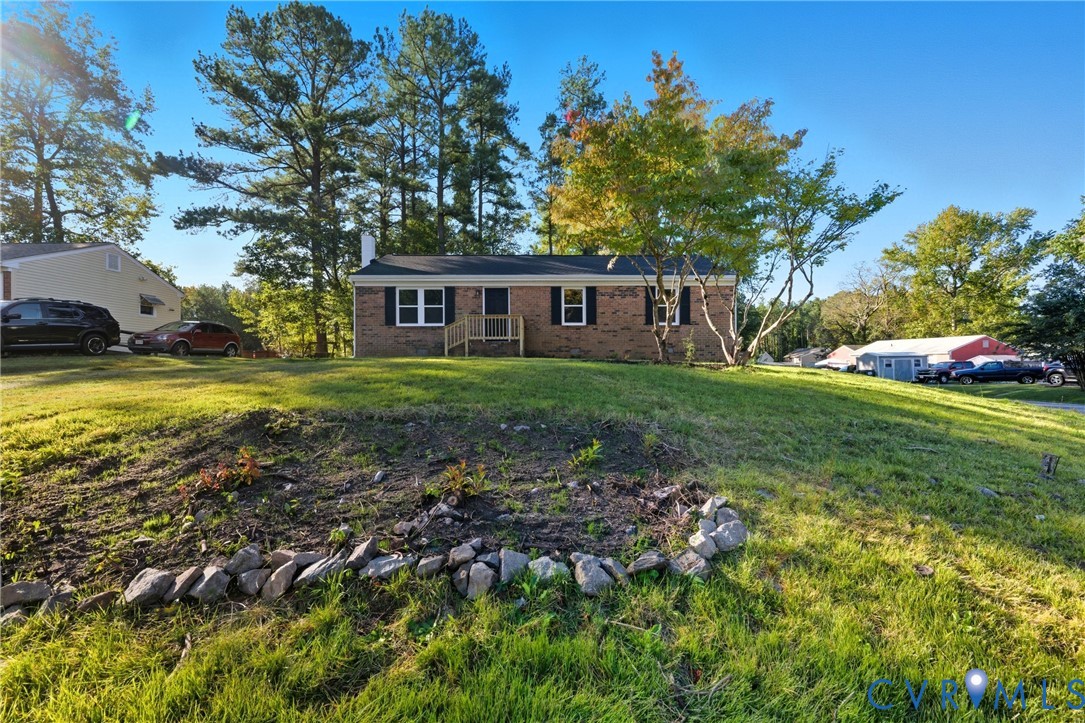
One-story brick house with a small front porch on a sloping, tree-lined lawn.
Brick ranch house above a sloping lawn, with mature trees casting long shadows.
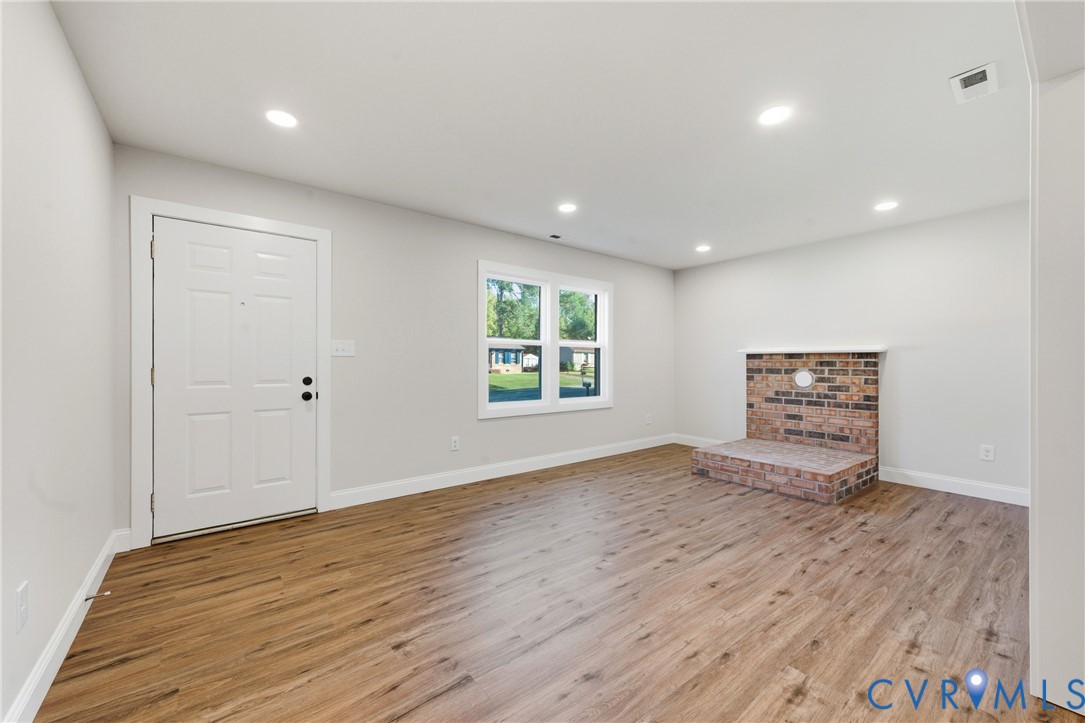
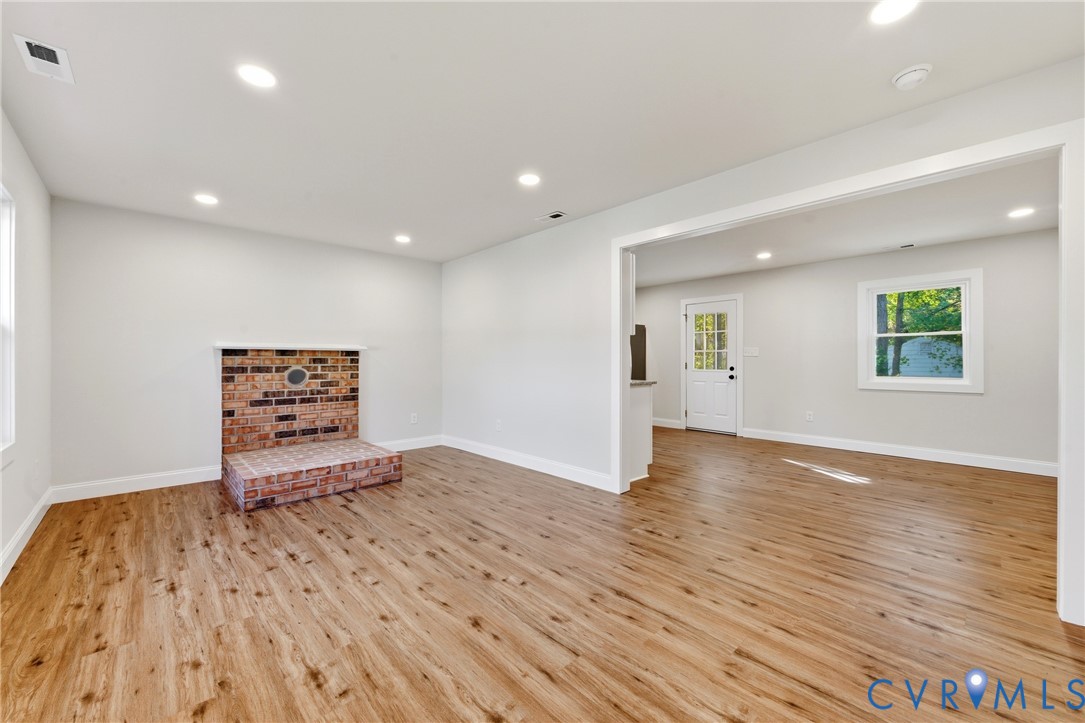
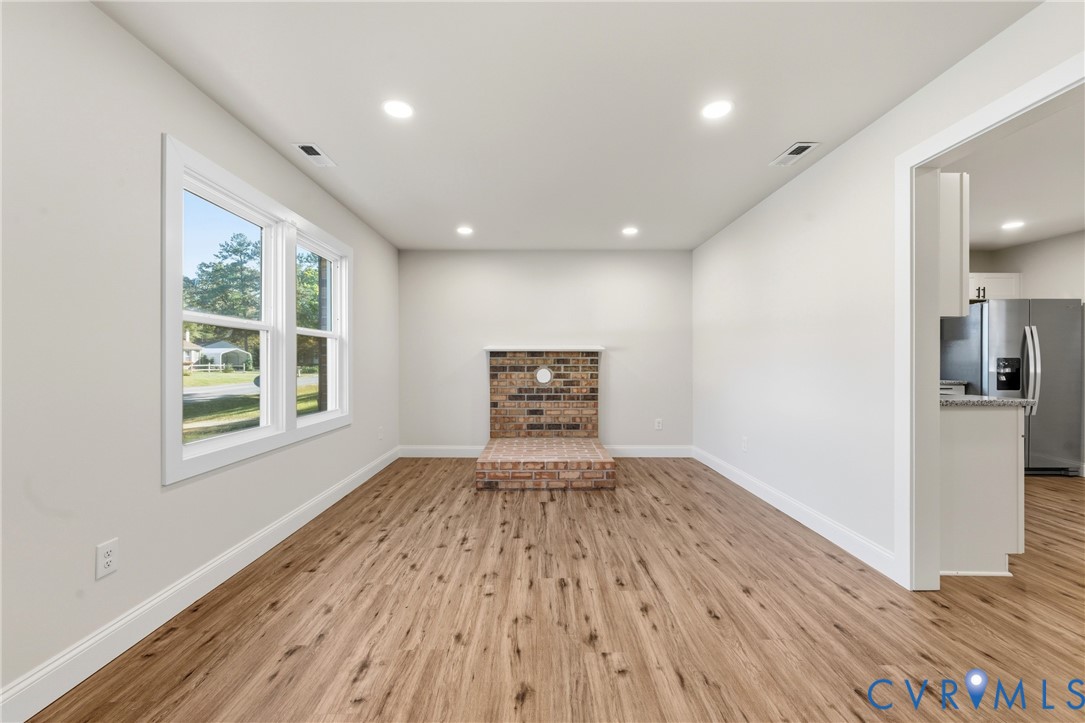
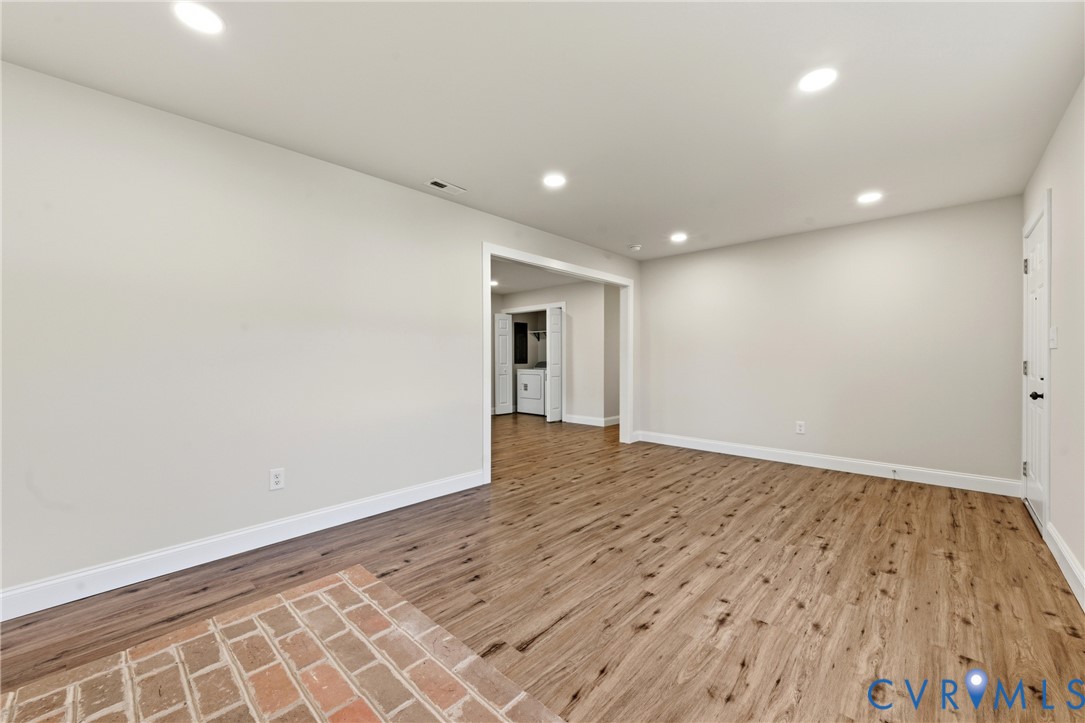
Empty living room with wood-look floors, a brick fireplace hearth, and two windows.
Vacant living room with light wood floors and a brick fireplace, opening to a room with the front door.
Vacant living room with a brick fireplace, wood-look flooring, and large windows.
Vacant room with wood-look floors, a brick hearth, and a doorway to laundry appliances.
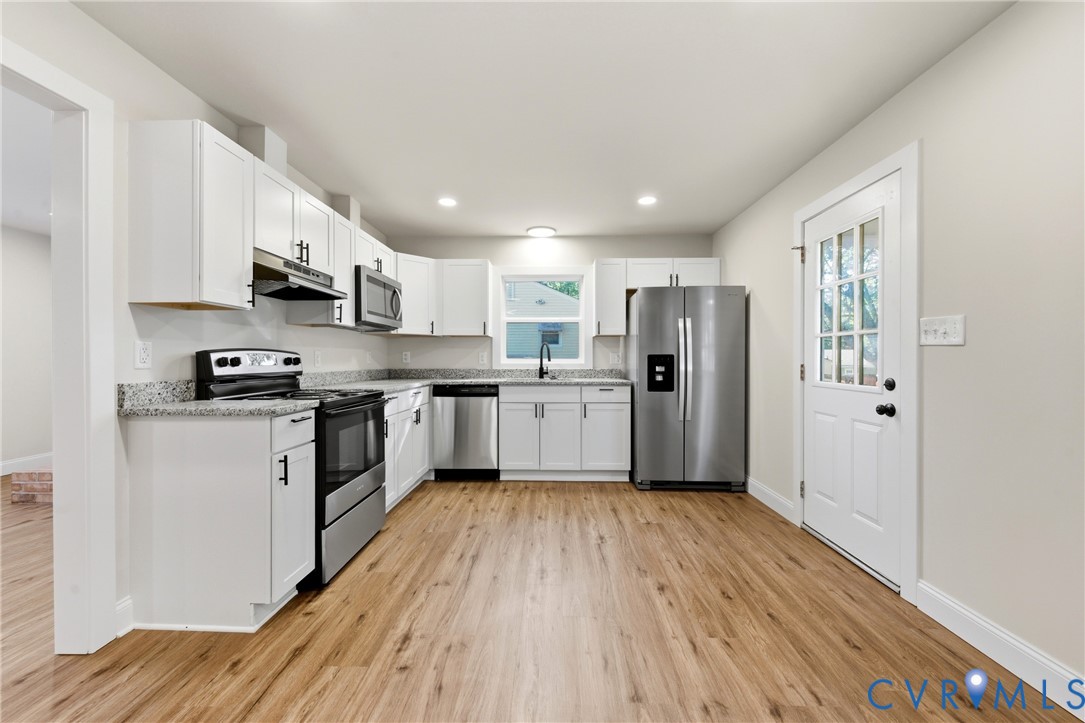
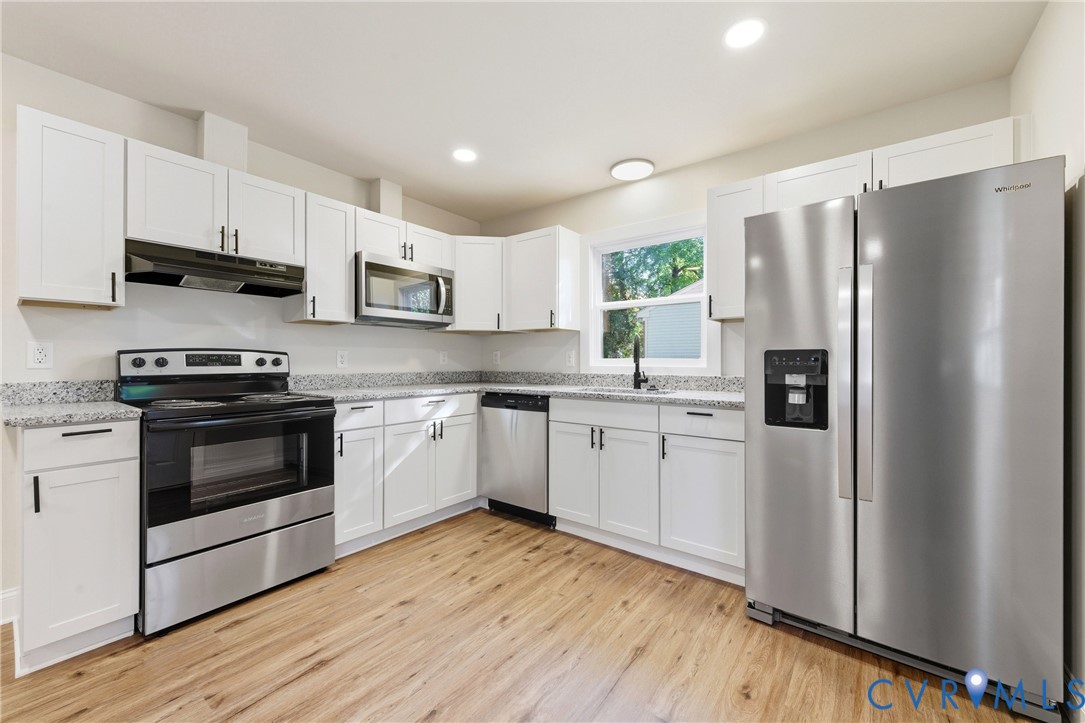
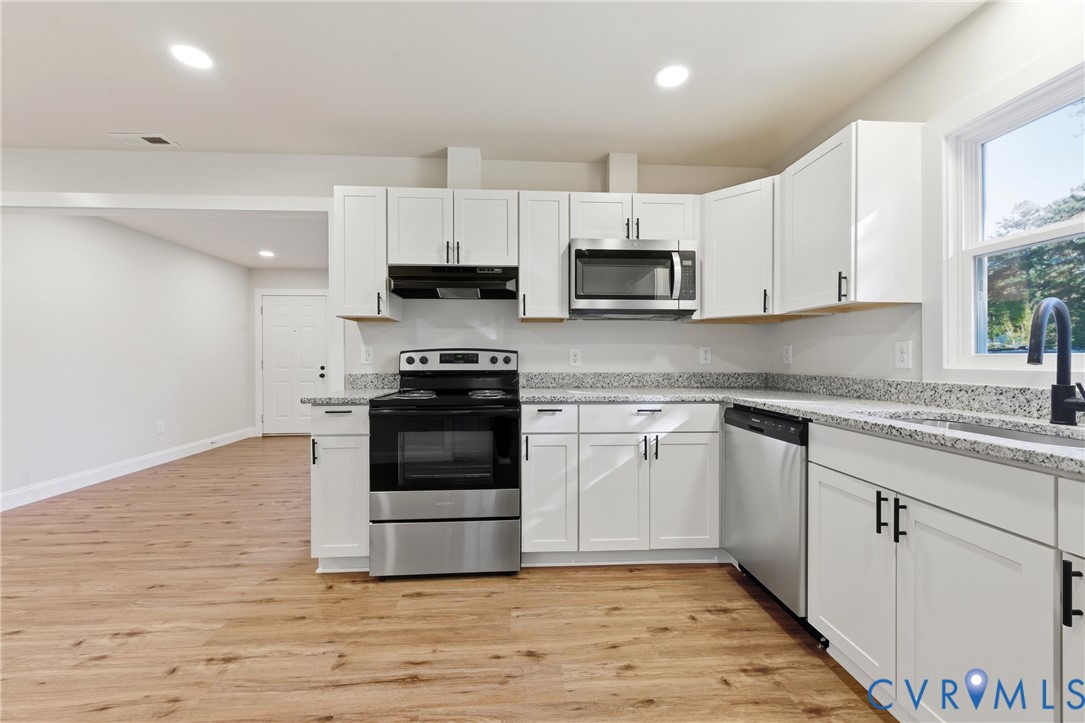
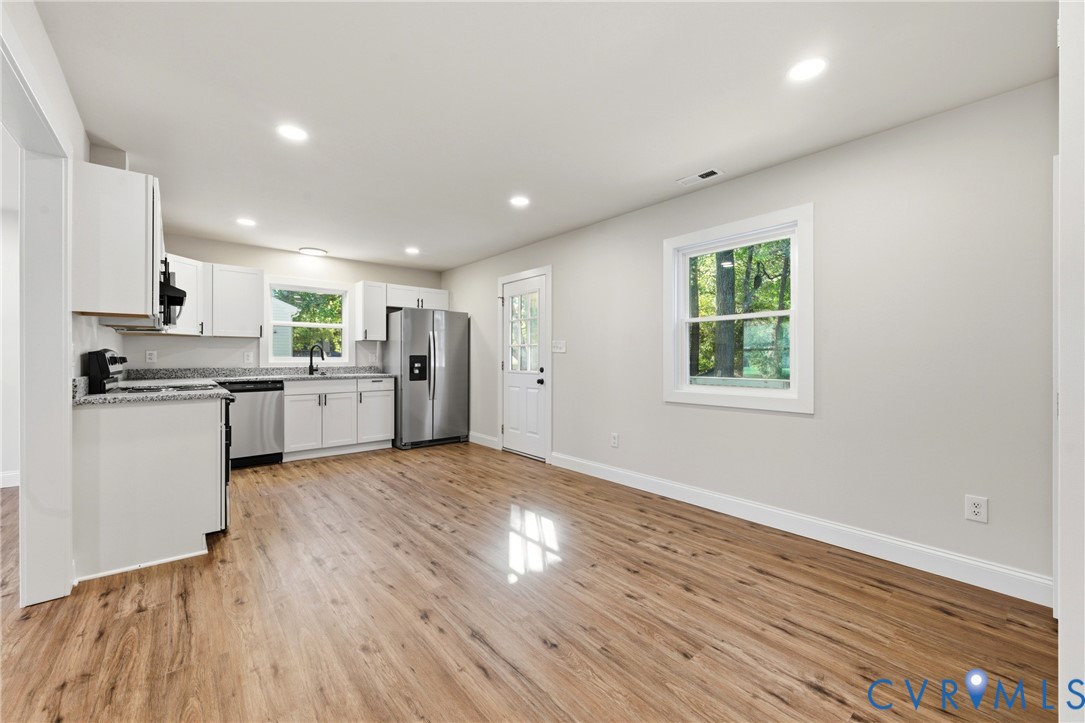
Vacant kitchen with white cabinets, stainless steel appliances, speckled countertops, and wood-look flooring.
Kitchen with white shaker cabinets, granite counters, stainless steel appliances, and light wood-look flooring.
Kitchen with white shaker cabinets, granite counters, stainless steel appliances, and light wood flooring.
Unfurnished kitchen with white cabinets, stainless steel appliances, and wood-look flooring.
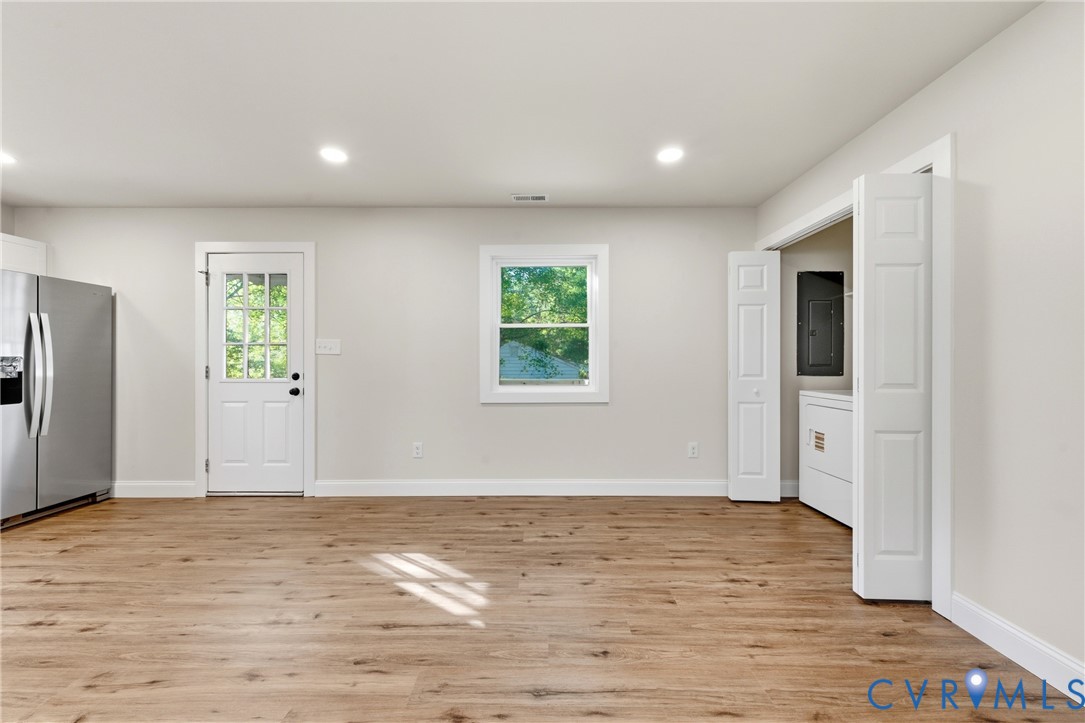
Empty kitchen with wood-look flooring, stainless-steel refrigerator, exterior door, and open utility closet.
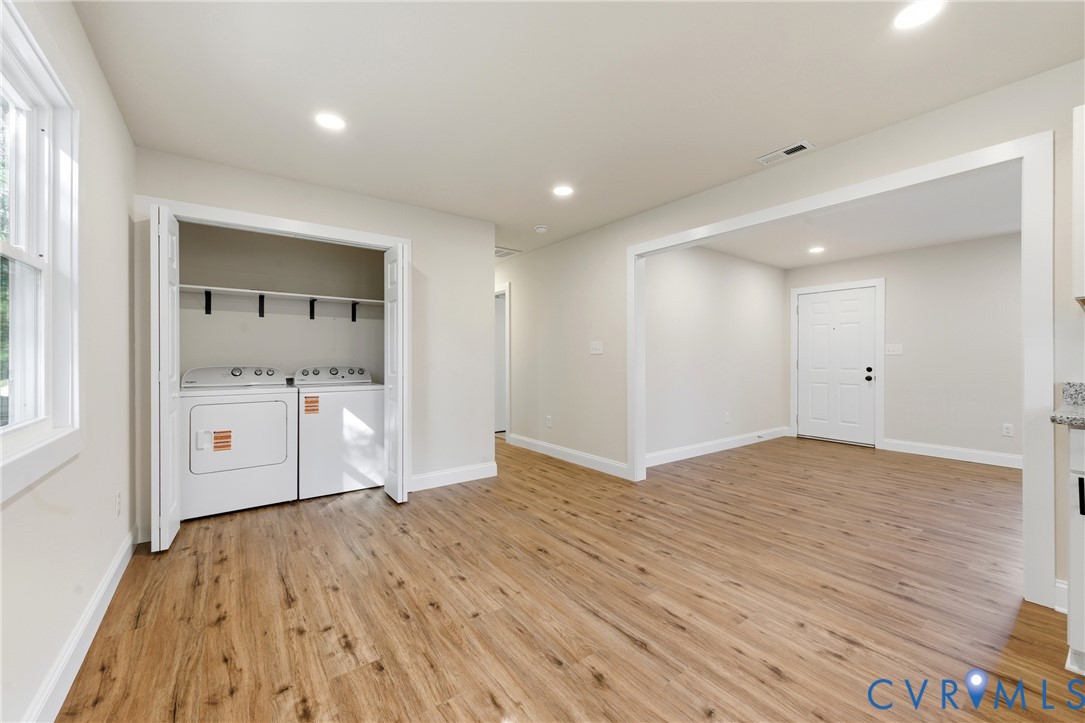
Laundry area with a washer and dryer in an open closet beside an entryway.
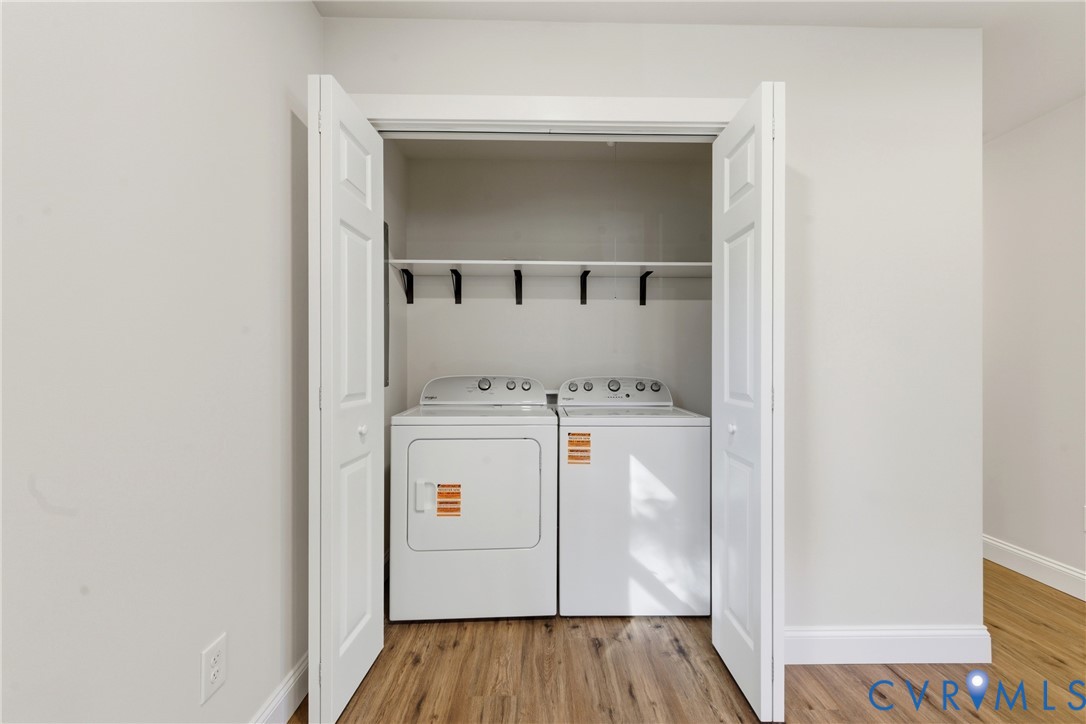
Laundry closet with side-by-side washer and dryer, open doors, and an overhead shelf and hanging rod.
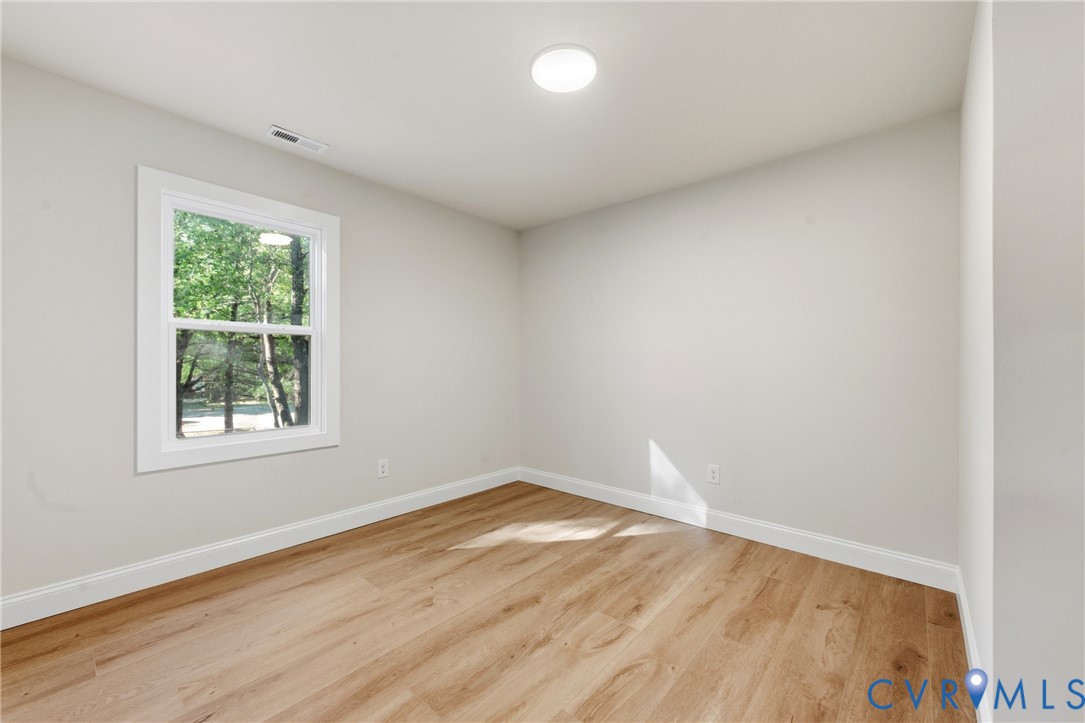
Empty room with light wood flooring and a window overlooking leafy trees.
Empty room with beige walls, white trim, a window, and wood-look flooring.
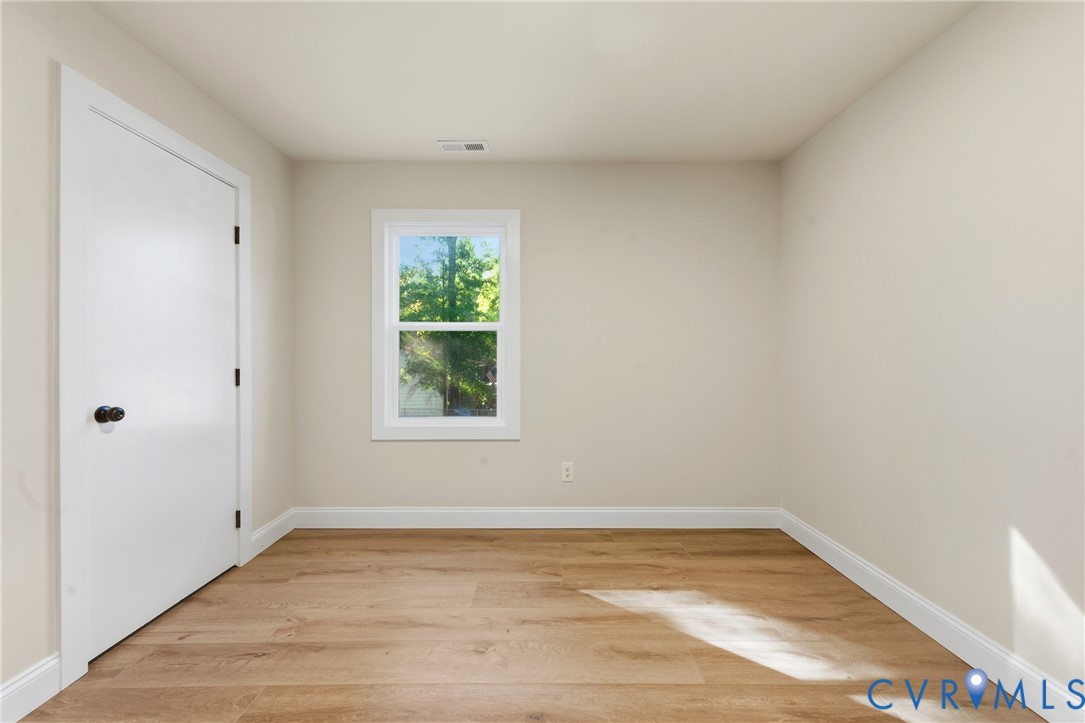
Vacant room with light wood-look flooring, a single window, and a white paneled door.
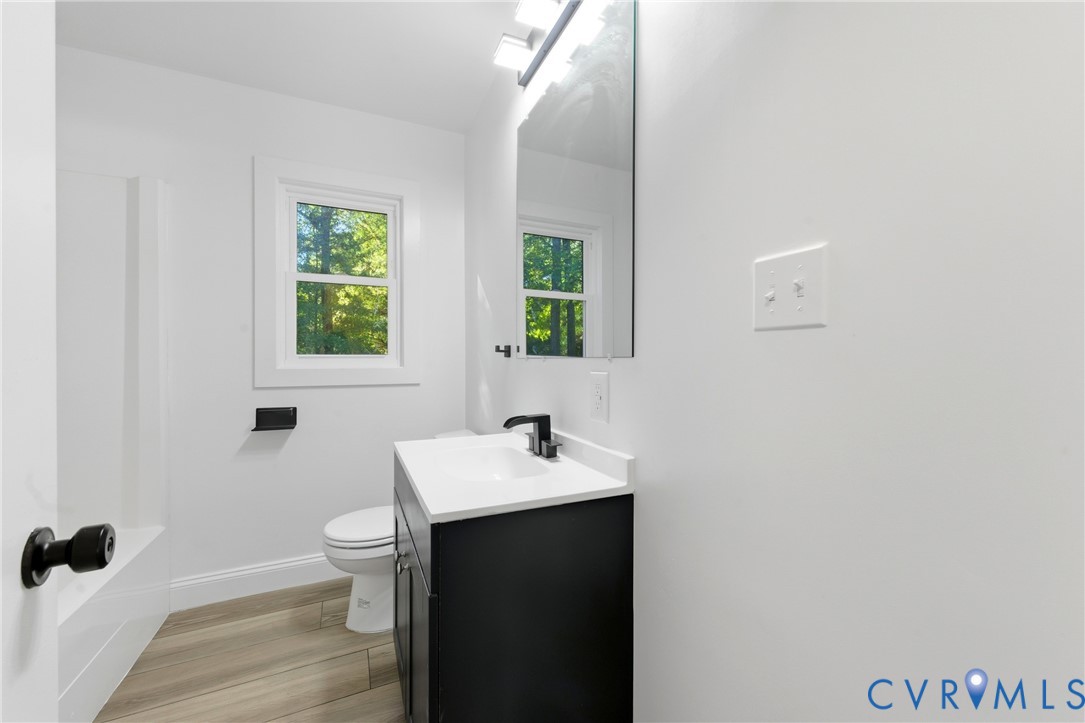
Bright bathroom with a black vanity, large mirror, window, and wood-look flooring.
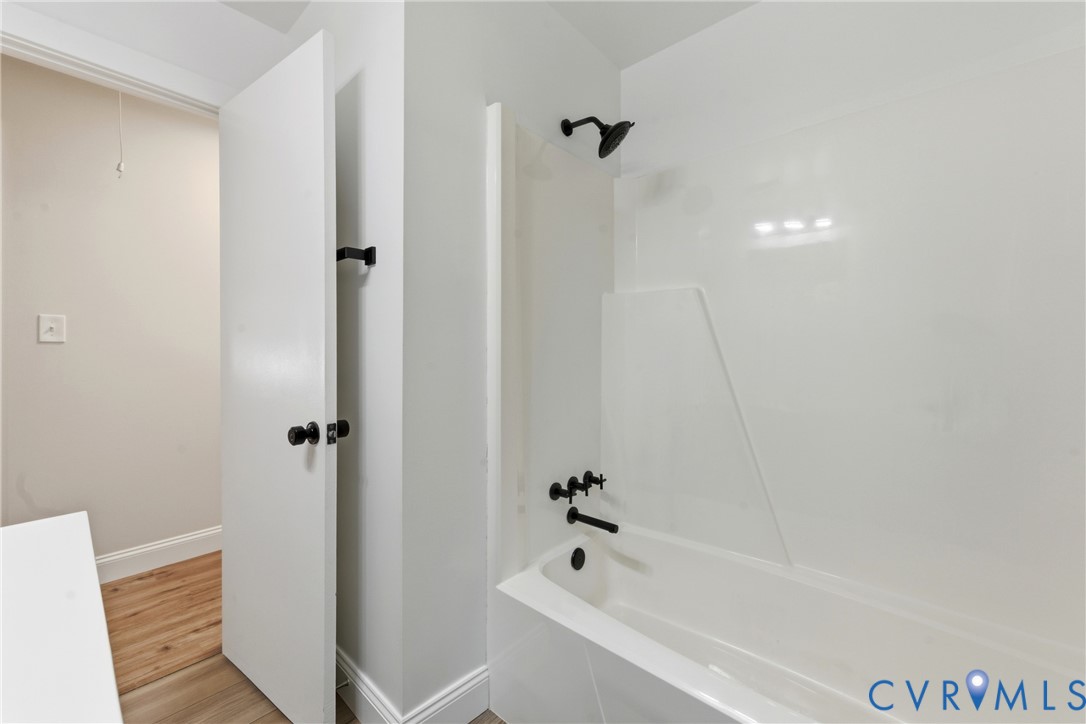
Bathroom with a white bathtub, black fixtures, and an open door to a wood-floored hall.
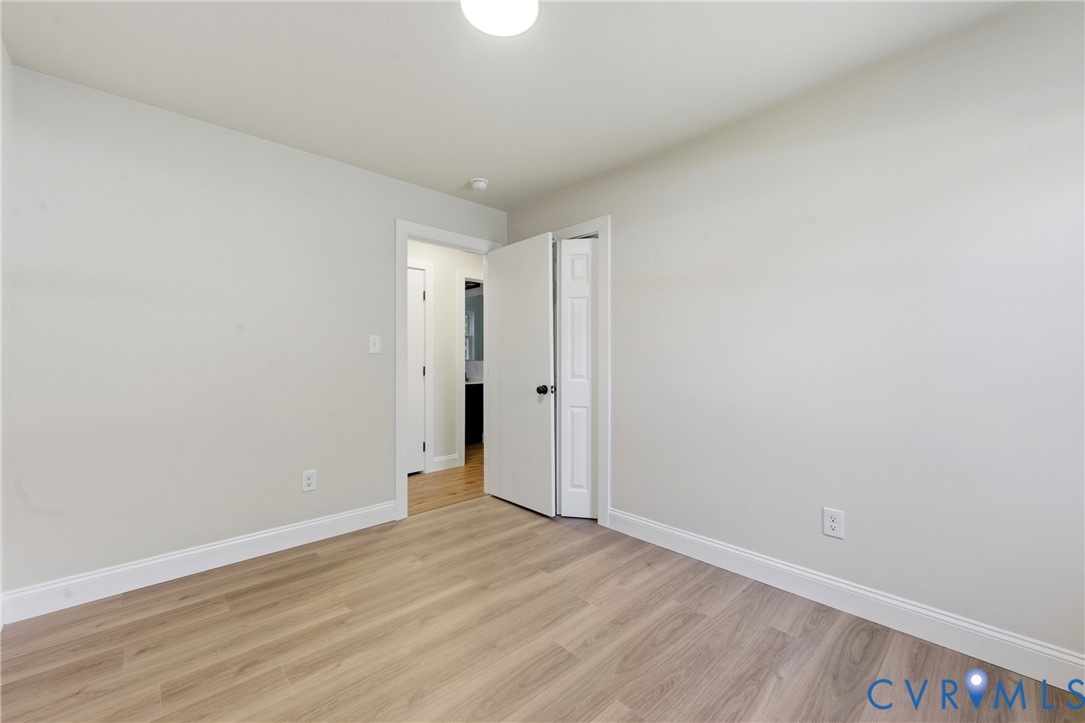
Vacant room with light wood-look flooring, pale walls, and an open door to the hallway.
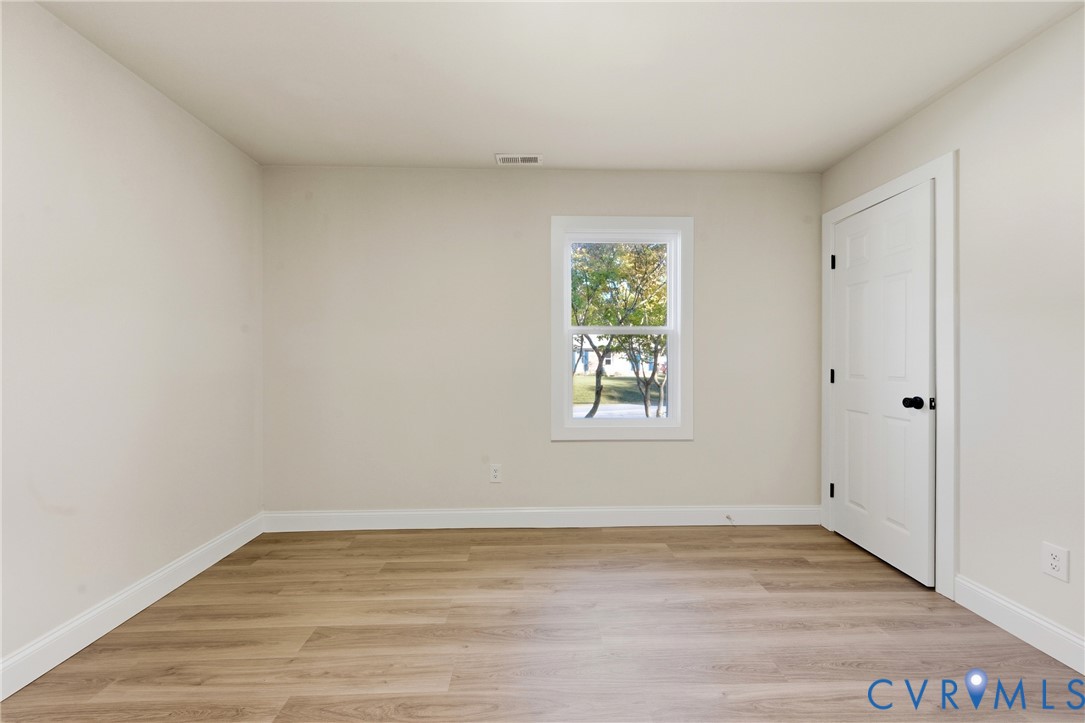
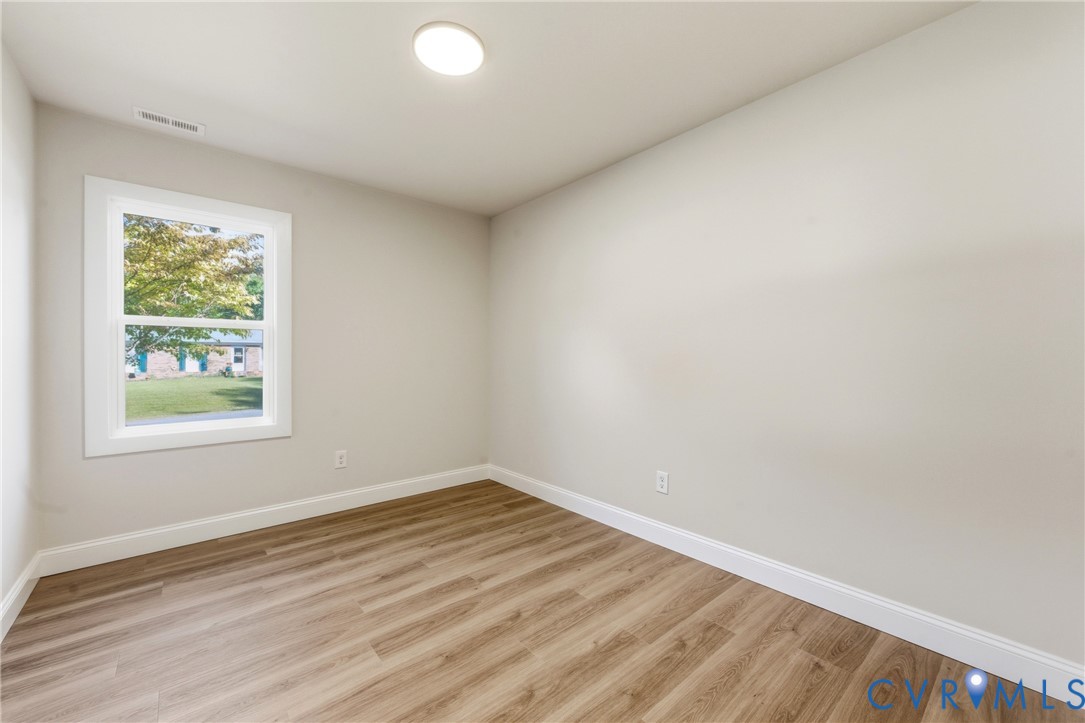
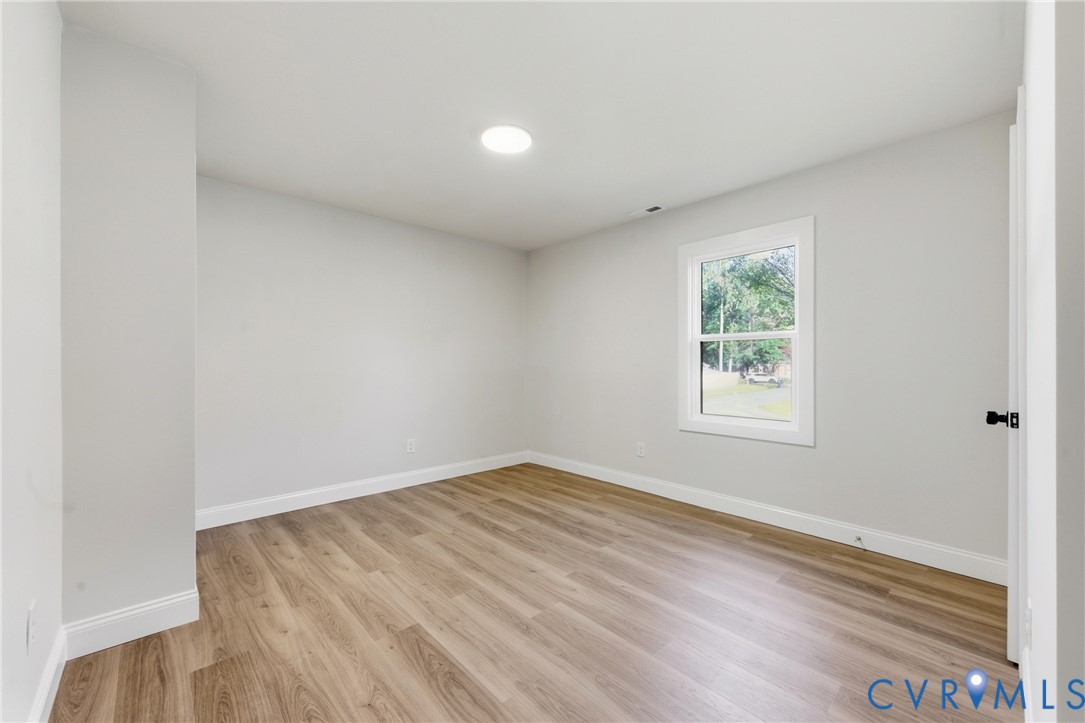
Empty room with wood-look plank flooring and a window overlooking a green lawn.
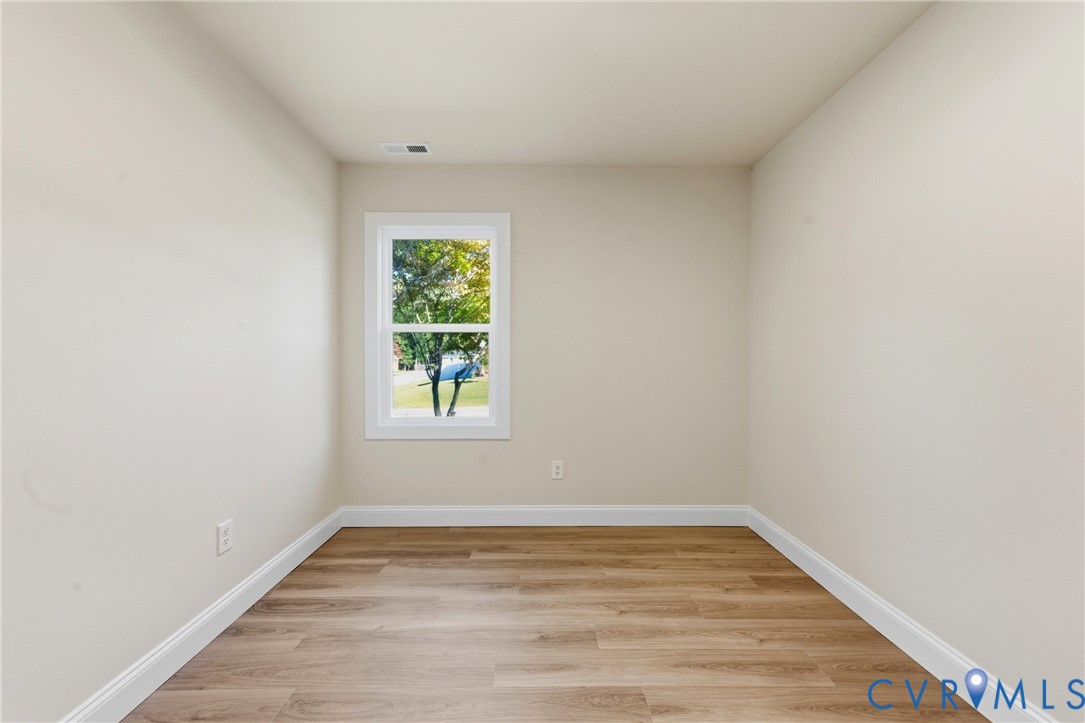
Vacant room with wood-look flooring and a window overlooking a leafy tree.
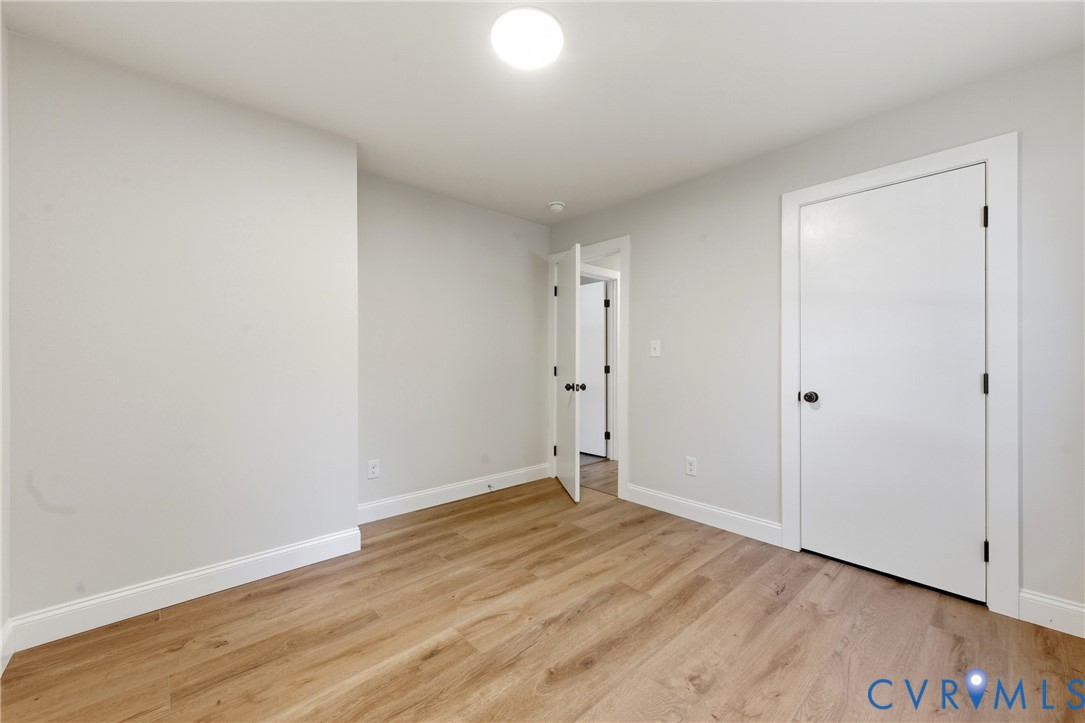
Empty room with light wood-look flooring, white walls, and two white doors.
Empty room with wood-look flooring, gray walls, and a window.
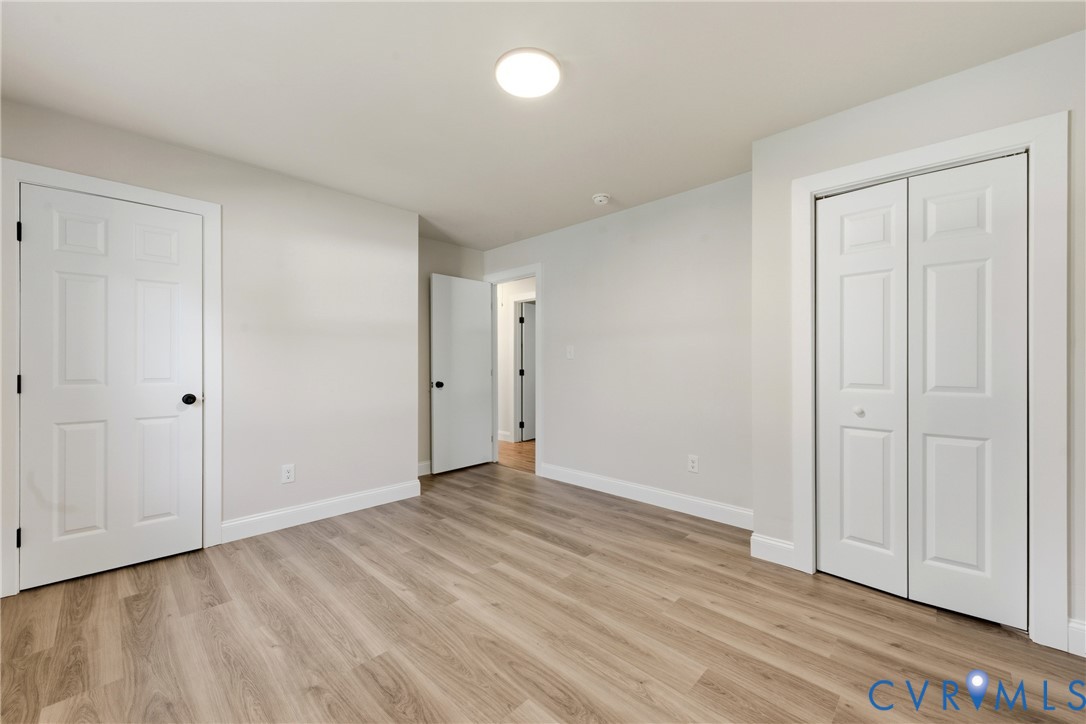
Empty bedroom with wood-look flooring, double closet doors, and an open doorway.
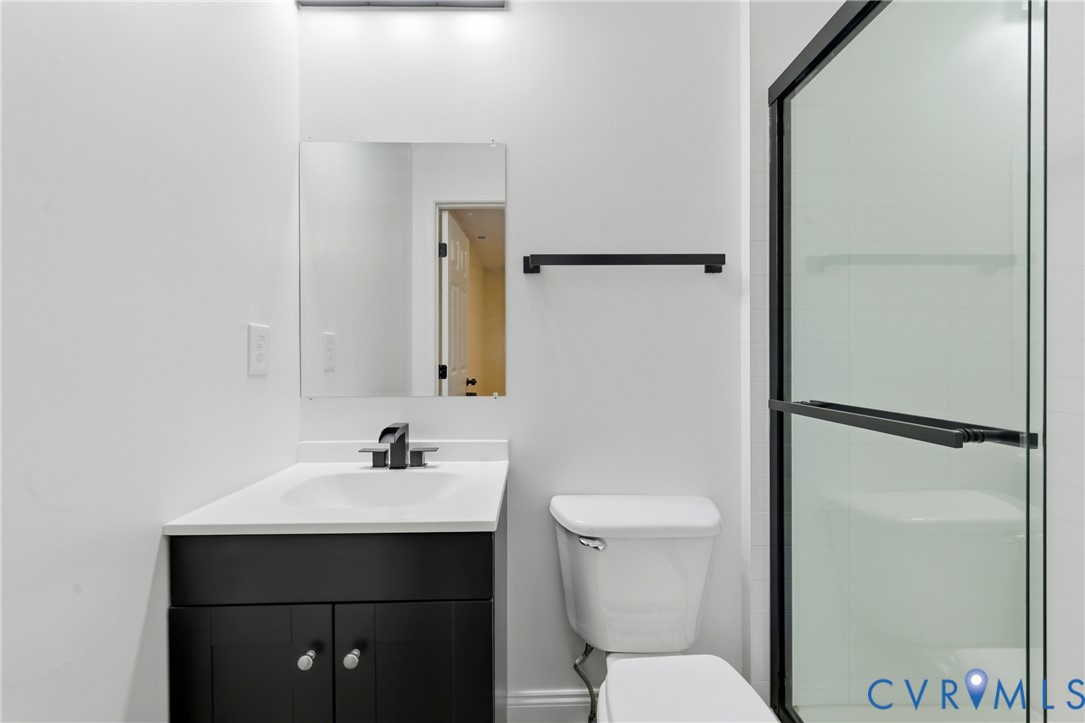
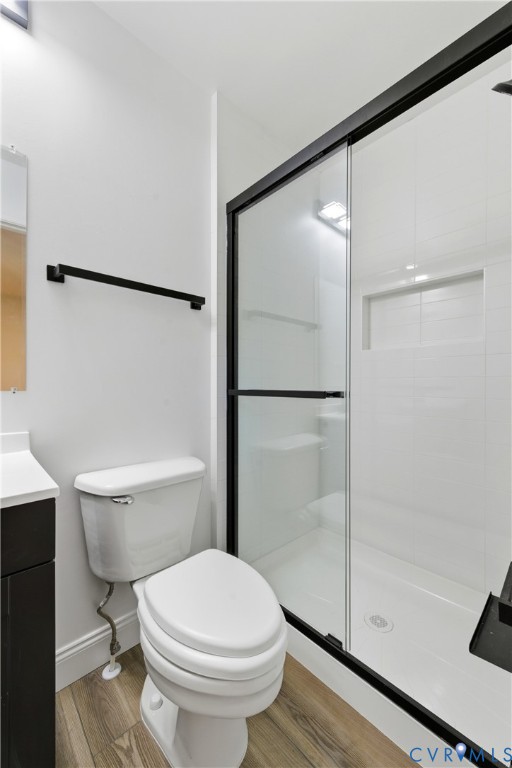
Bathroom with a black vanity, white countertop, toilet, and glass-enclosed shower.
Modern bathroom with a black-framed glass shower, white tile, and wood-look flooring.
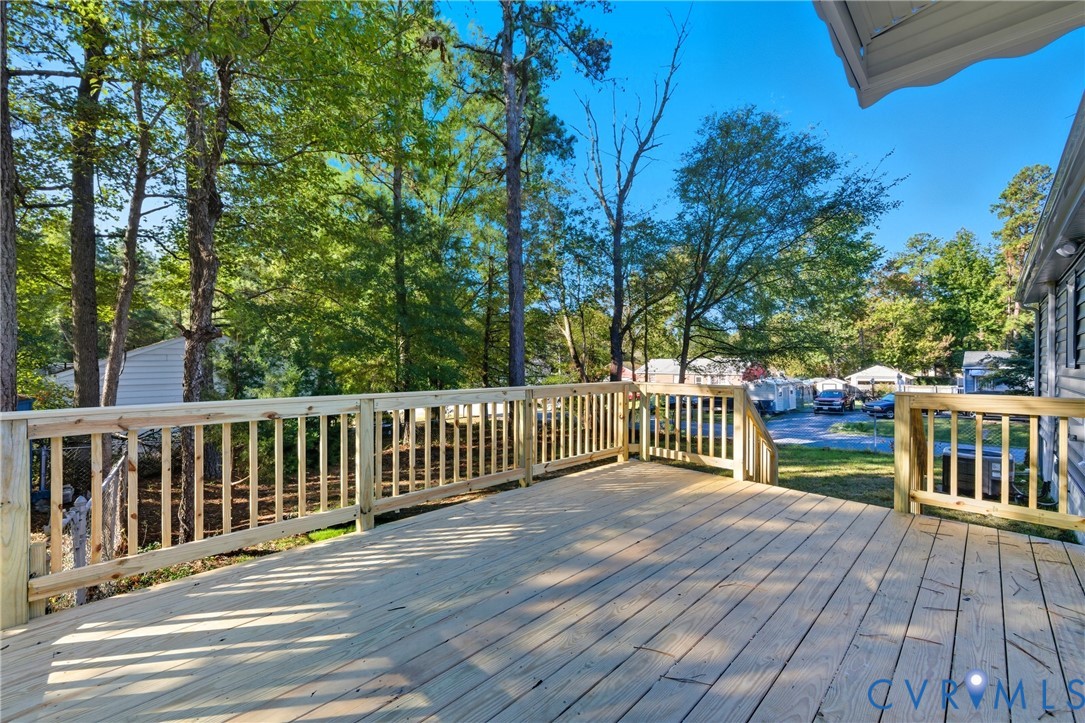
Wooden backyard deck with railings overlooking trees and neighboring homes.
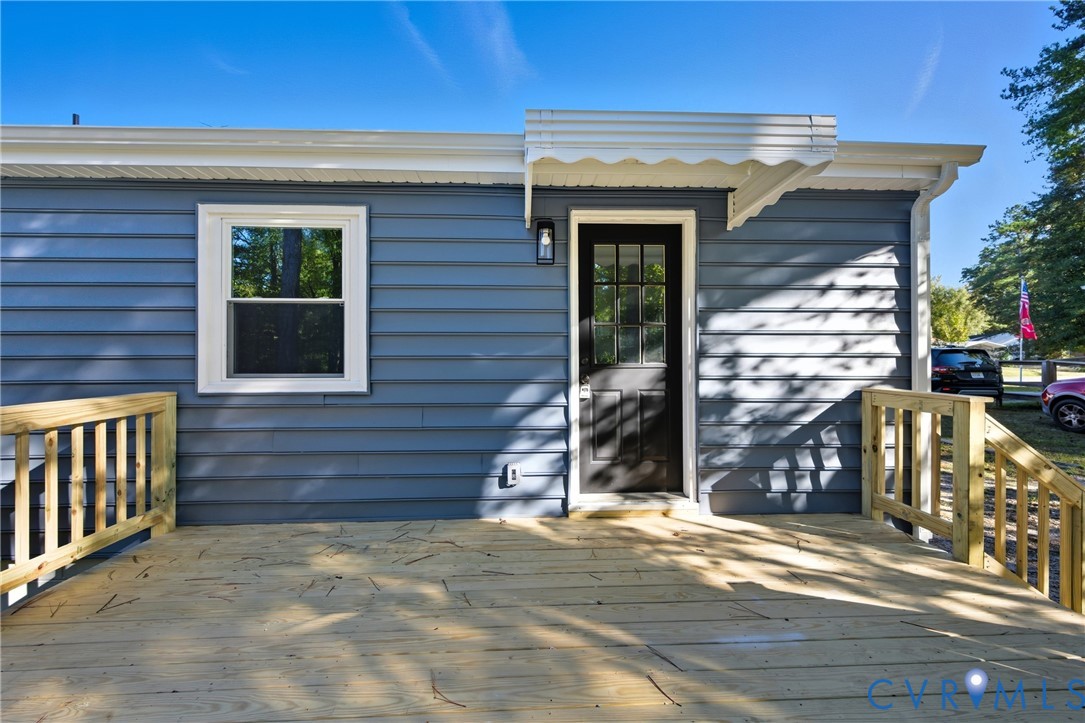
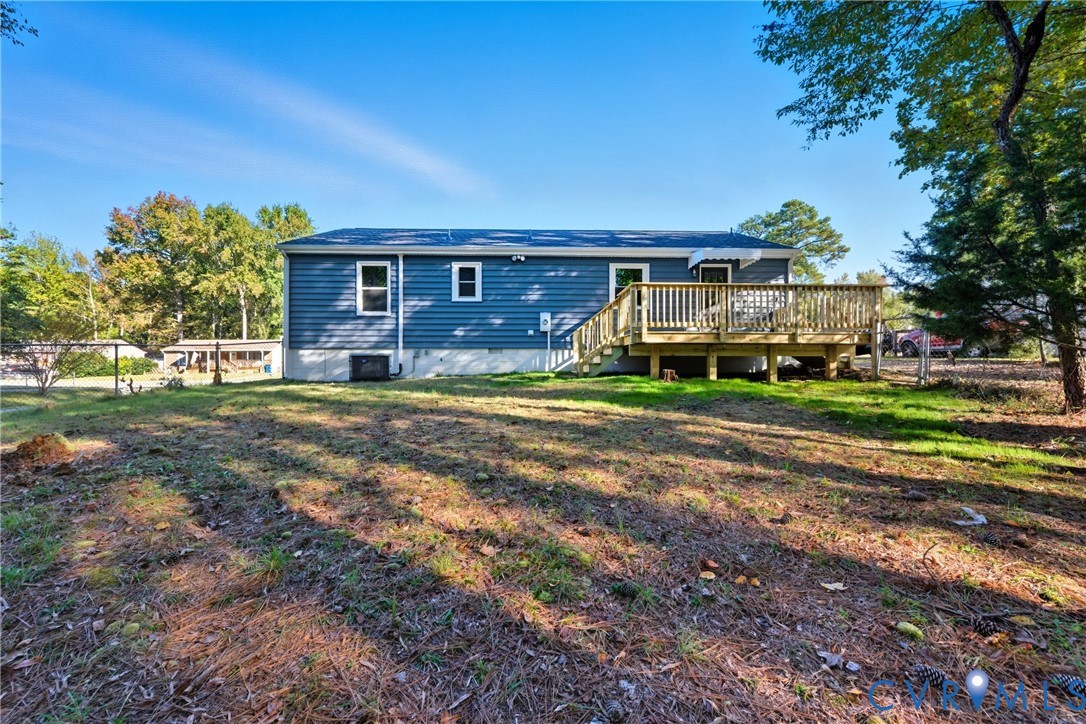
Blue-gray home with a wide wooden deck, railings, and black entry door.
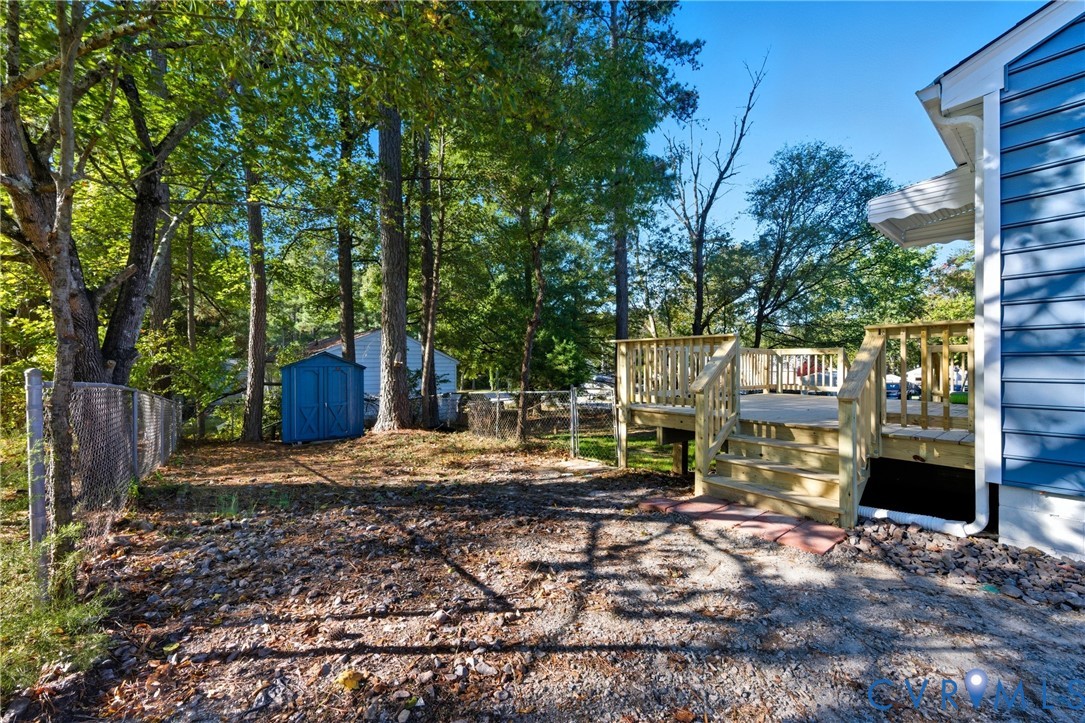
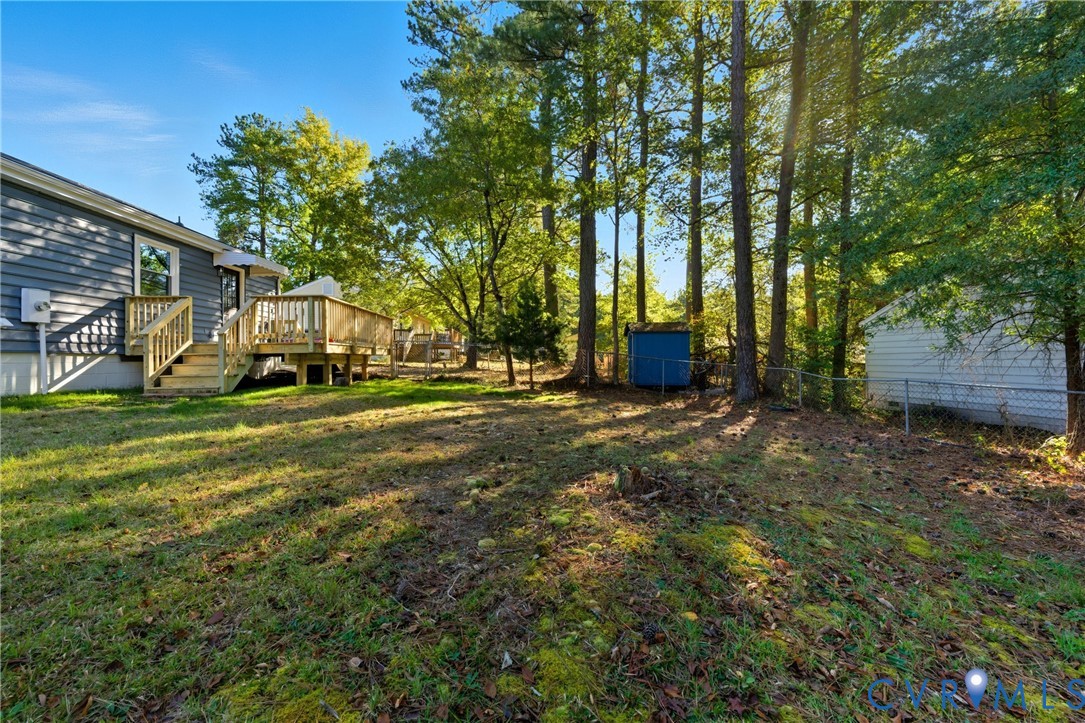
Backyard with raised wooden deck, blue-sided house, wooded lot, and storage shed.
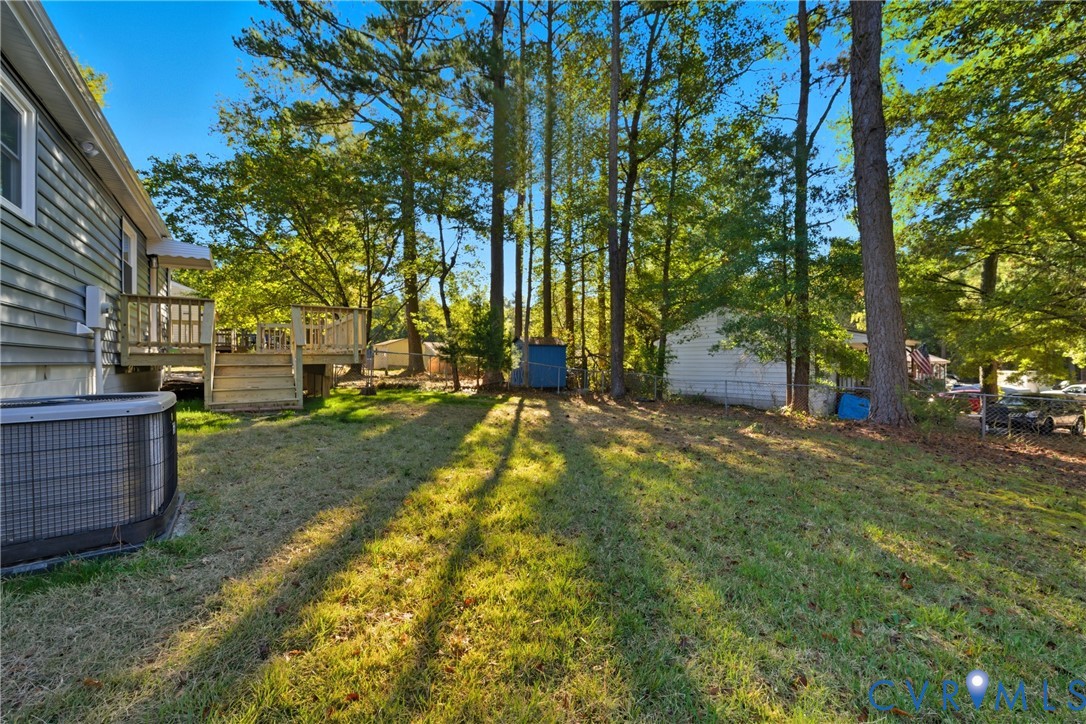
Backyard with a grassy lawn, mature trees, raised wooden deck, and outdoor air-conditioning unit.
Blue-sided house with a raised wooden deck and fenced yard.
Backyard with a raised wooden deck, mature trees, and a small blue shed.
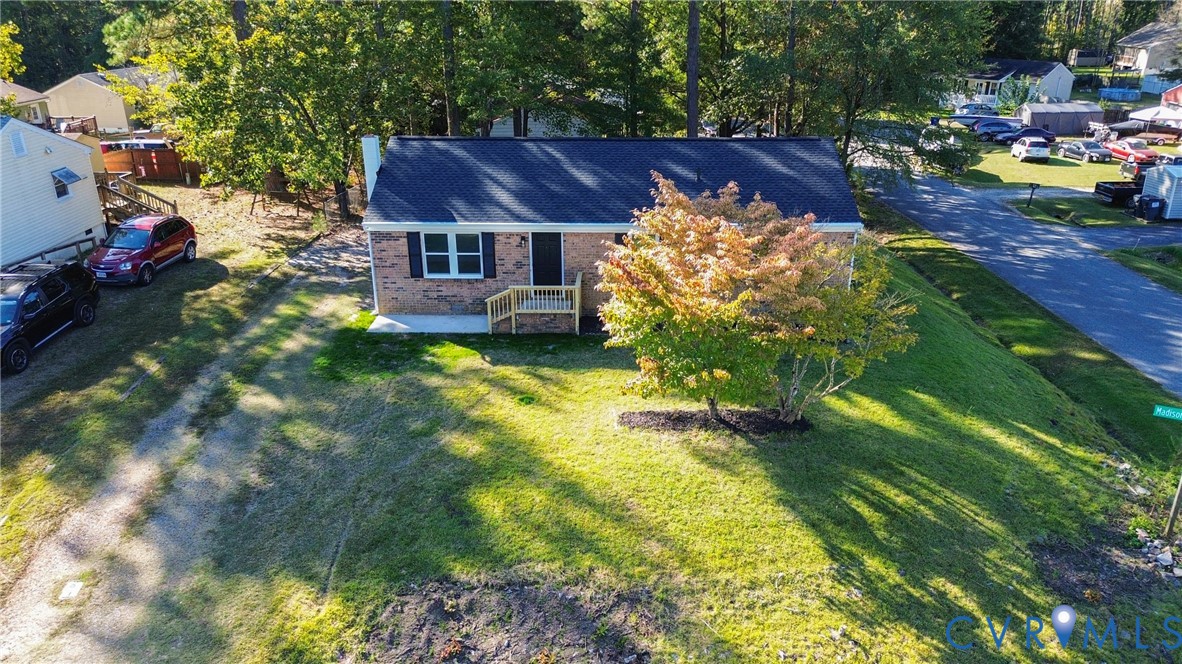
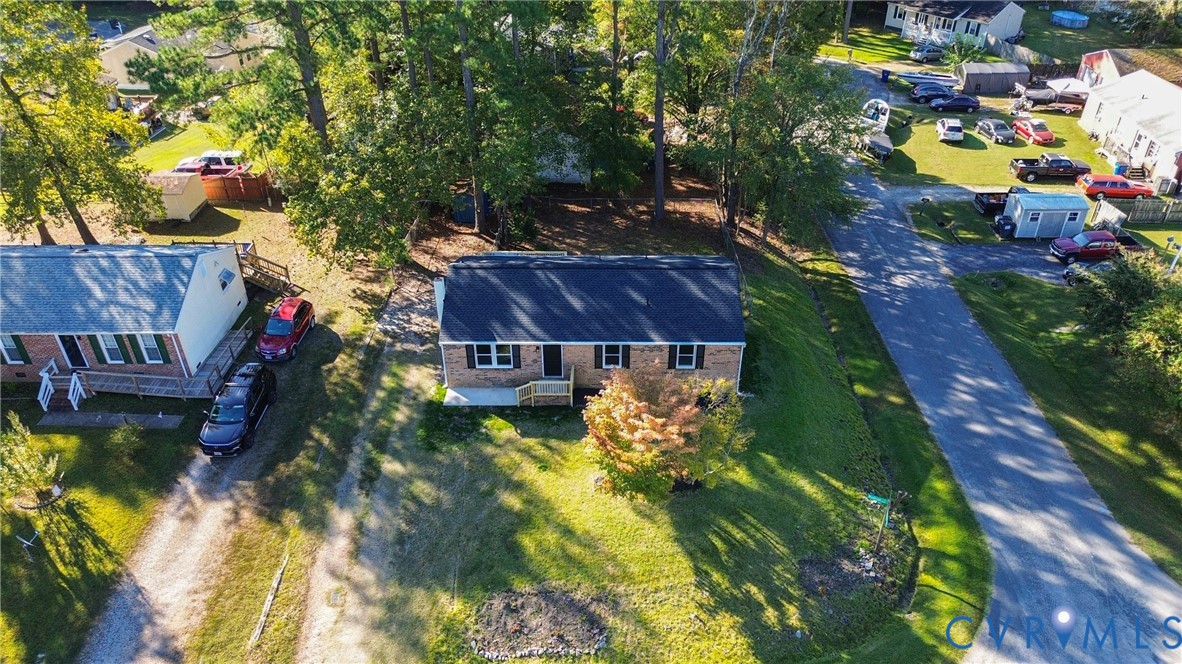
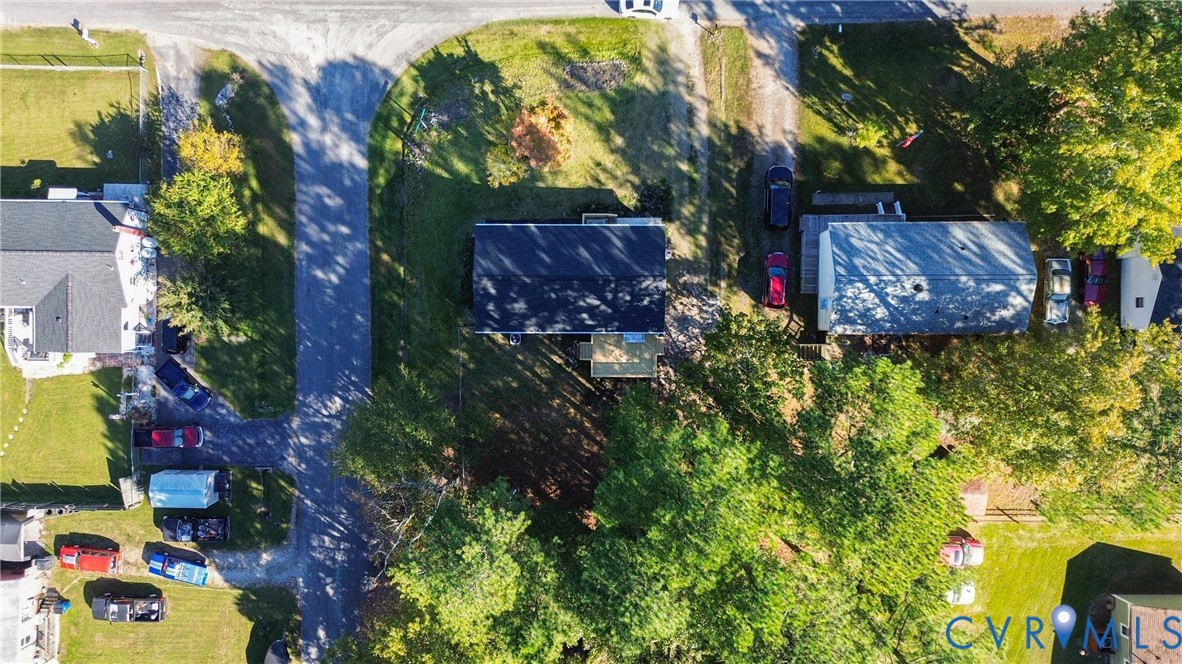
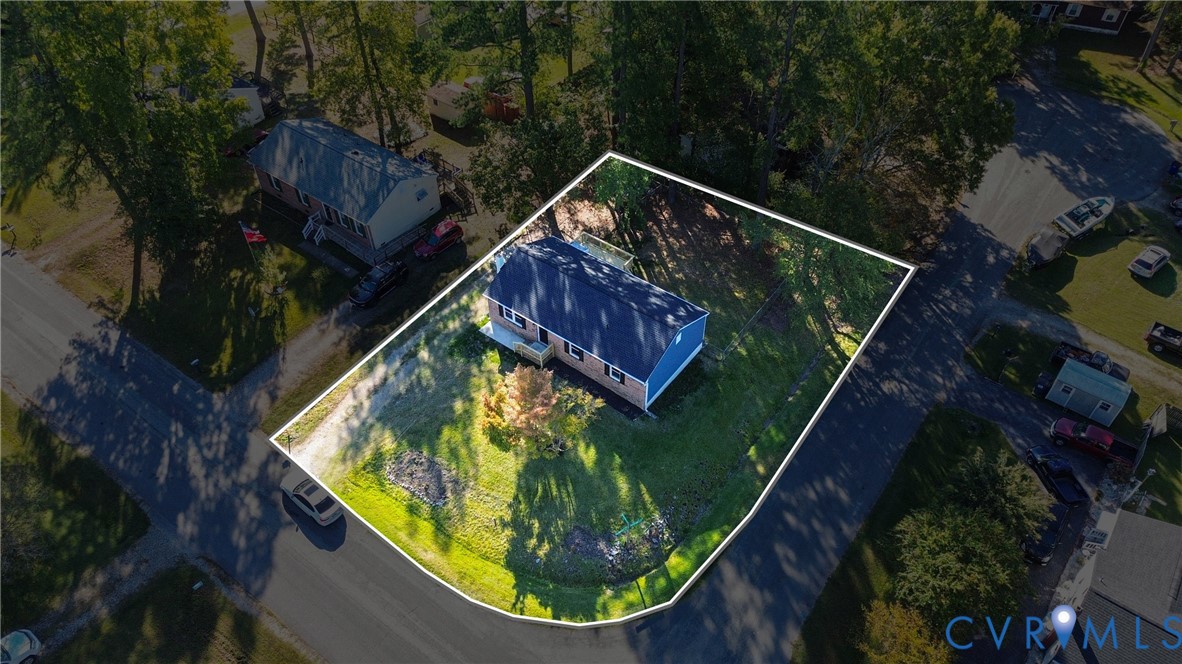
Aerial view of a brick home with a dark roof, front porch, and leafy tree in the yard.
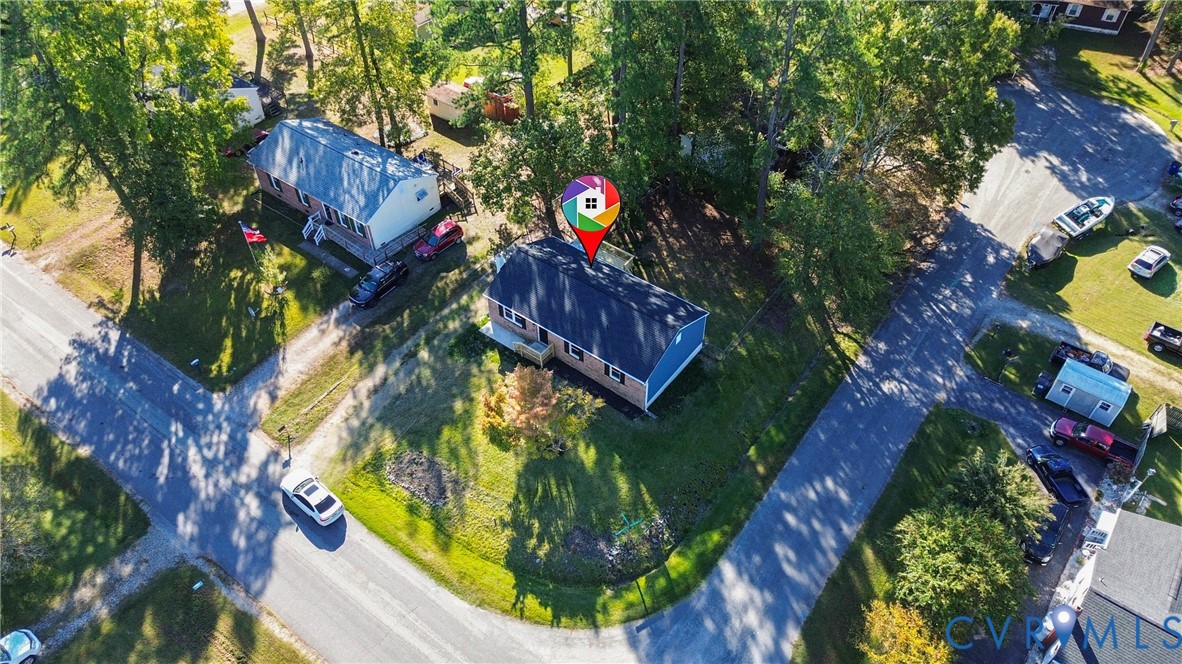
Single-story brick house with a dark roof, lawn, mature trees, and driveway beside a residential street.
Single-story brick home with a dark blue roof on a tree-shaded corner lot.
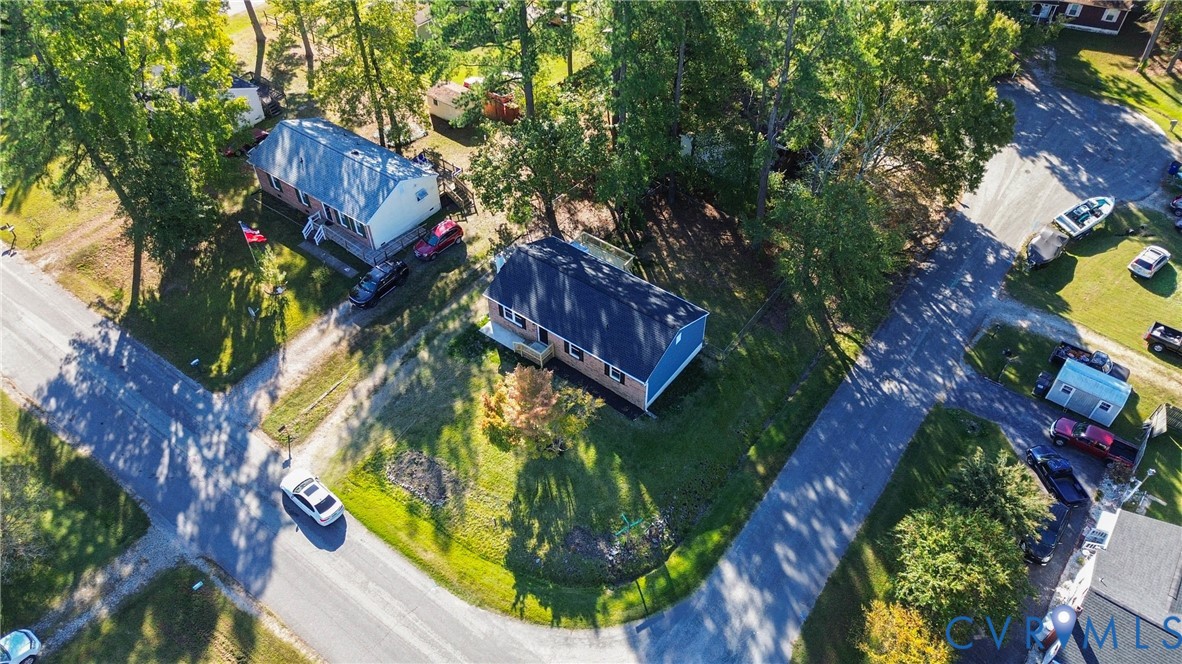
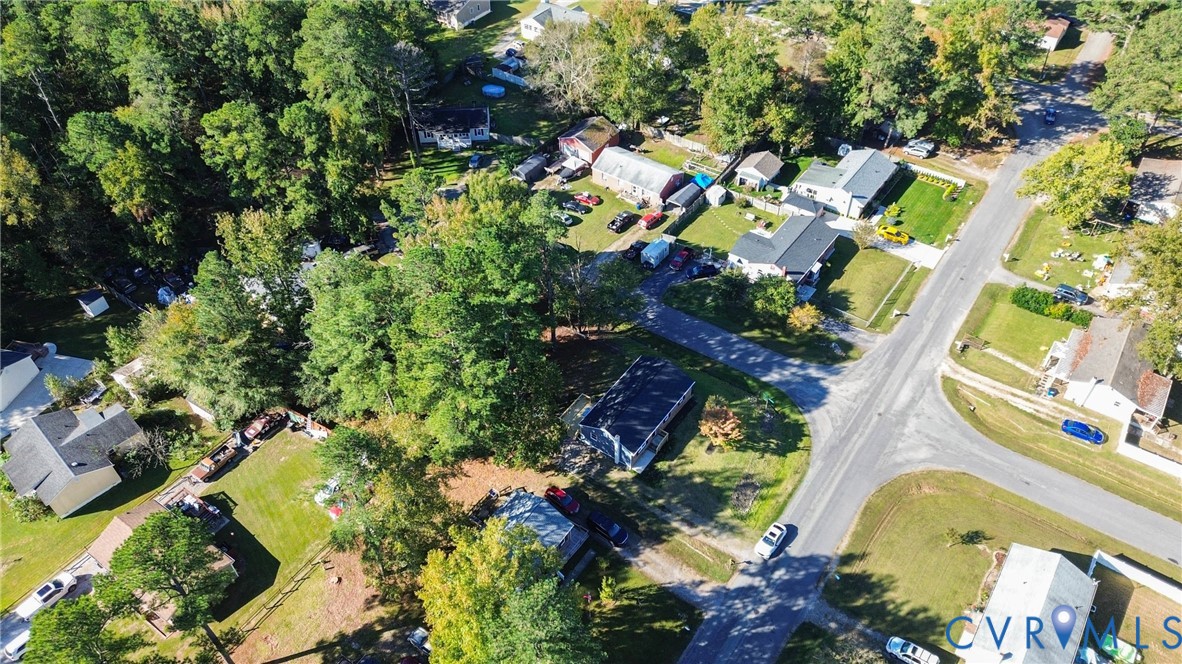
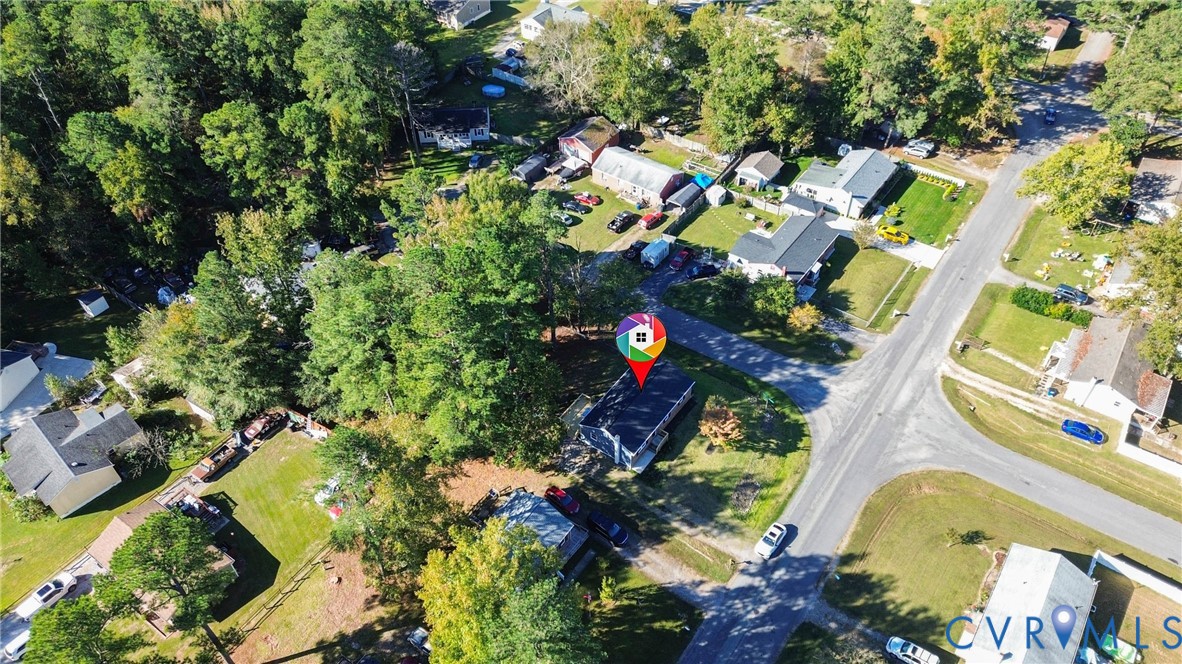
Aerial view of a wooded residential corner lot with several buildings beside two roads.
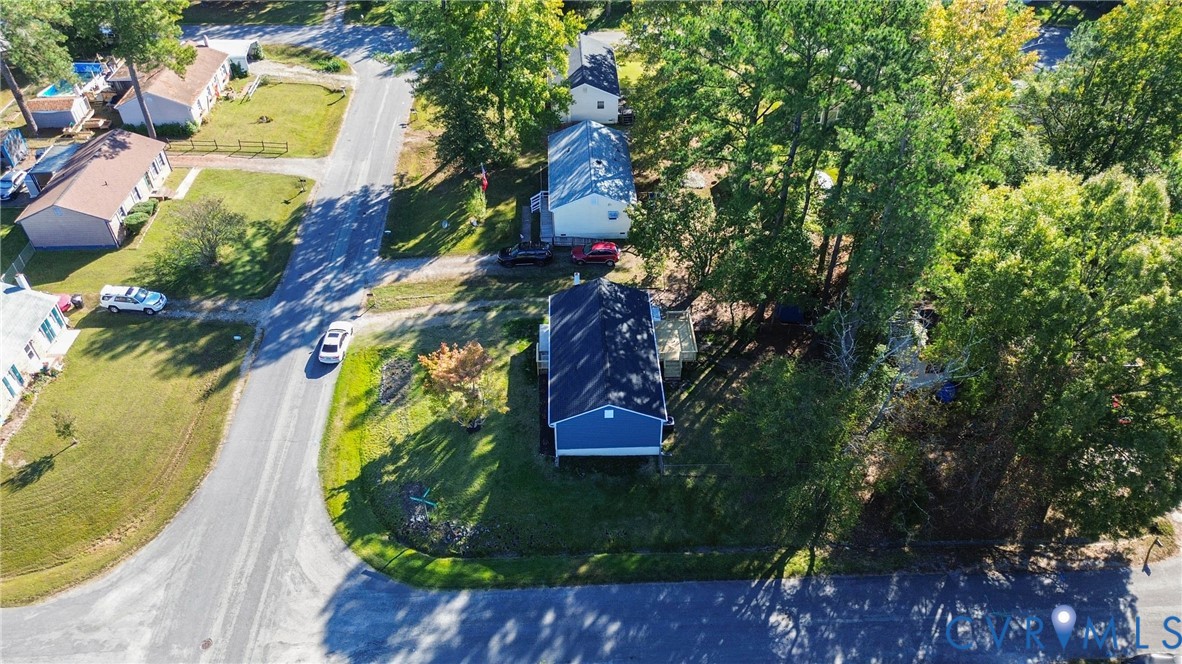
Aerial view of a home on a wooded lot at a residential street intersection.
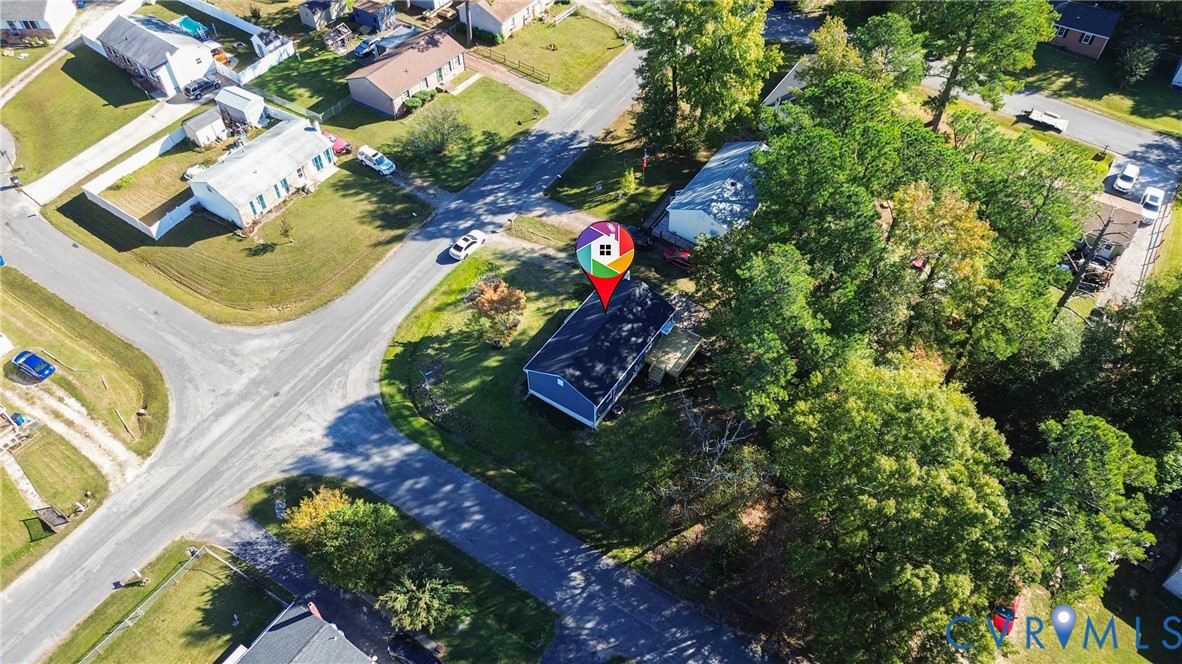
Aerial view of a dark-roofed house surrounded by mature trees and neighboring homes.
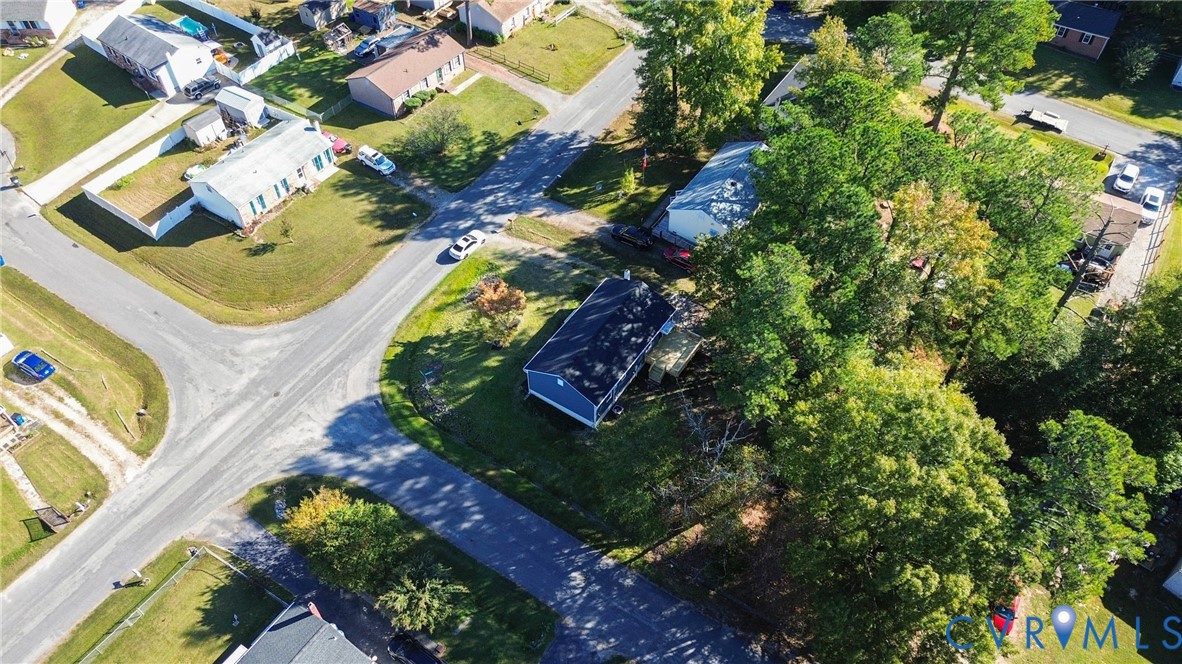
Aerial view of homes among mature trees beside a curved neighborhood road.
Aerial view of 6609 Madison St, a detached house on a wooded lot near intersecting roads.
Aerial view of a brick home on a wooded corner lot, marked with a colorful property pin.
Aerial view of a house marked by a location pin, surrounded by trees and neighboring homes.
Aerial view of a brick house with a blue roof on a tree-lined corner lot outlined in white.
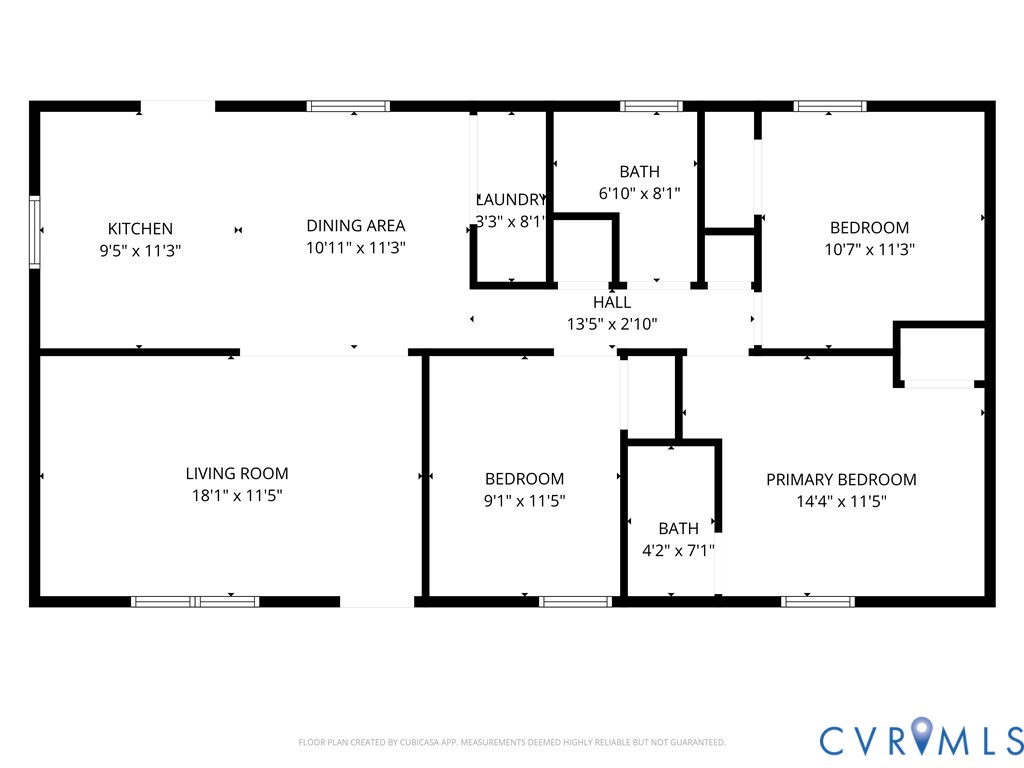
Floor plan with labeled room dimensions, including a primary bedroom, two additional bedrooms, and two bathrooms.
VIEW PHOTOS
$270,000

6609 Madison St

3 Beds 2 Baths 1,104 Sq.Ft. 9,626.76 Sq.Ft.

Description

Welcome home to this beautifully renovated 3-bedroom, 2-bath gem where everything is brand new from the roof and deck to the kitchen, flooring, and fixtures. Every detail has been thoughtfully updated, giving you the comfort at with a lower price tag. Enjoy 1,104 square feet of stylish living space featuring a bright, open layout perfect for entertaining or relaxing at home. The brand-new kitchen boasts modern cabinetry, sleek countertops, and stainless-steel appliances. Both bathrooms have been completely redone with contemporary finishes. Step outside to your new back deck, ideal for cookouts or quiet mornings with coffee, overlooking your peaceful yard. Located in a quiet, established neighborhood less than 10 minutes from Virginia State University, this home offers convenience and value. Appraised at $282,000, now listed at just $265,000! Don't miss this opportunity to own a fully updated home with instant equity and modern comfort. Schedule your private tour today!

Share Property

Location

6609 Madison St, South Chesterfield, VA 23803

Status

Sold

Date Sold

November 24, 2025
Iris Hernandez

Iris Hernandez

TITLE

REALTOR®

Property Amenities

Interior
Laundry room Washer Hookup, Dryer Hookup
Appliances Dryer, Dishwasher, Exhaust Fan, Electric Cooking, Microwave, Refrigerator, Range Hood, Stove, Washer
Flooring Vinyl
Total Bedrooms: 3
Full Bathrooms: 2
Other Interior Features Dining Area, Eat-in Kitchen, Bath in Primary Bedroom
Area & Lot
Lot Area 9,626.76 Sq.Ft.
Living area 1,104 Sq.Ft.
MLS® ID 2528742
Year Built 1980
High School Matoaca
Middle School Matoaca
Elementary School Matoaca
Architecture Styles Ranch
Type Residential
Status Sold
Exterior
Stories 1
Pool None
Air conditioning Central Air, Attic Fan
Heat type Electric, Heat Pump
Water Source Public
Security Features Smoke Detector(s)
Sewer Public Sewer
Other Exterior Features Deck, Storage, Unpaved Driveway
Parking Driveway, Off Street, Unpaved
Lot Features Corner Lot, Landscaped, Cul-De-Sac
Roof Shingle
Finance
Sales Price $270,000
Real Estate Tax $1,936 yearly

Why Work With Iris

Experience a transparent, client-first approach focused on protecting your investment and delivering lasting results.