Search

Leave a Message

Thank you for your message. I will be in touch with you shortly.

6902 Dartmouth Ave
6902 Dartmouth Ave
6902 Dartmouth Ave
6902 Dartmouth Ave
6902 Dartmouth Ave
6902 Dartmouth Ave
6902 Dartmouth Ave
6902 Dartmouth Ave
6902 Dartmouth Ave
6902 Dartmouth Ave
6902 Dartmouth Ave
6902 Dartmouth Ave
6902 Dartmouth Ave
6902 Dartmouth Ave
6902 Dartmouth Ave
6902 Dartmouth Ave
6902 Dartmouth Ave
6902 Dartmouth Ave
6902 Dartmouth Ave
6902 Dartmouth Ave
6902 Dartmouth Ave
6902 Dartmouth Ave
6902 Dartmouth Ave
6902 Dartmouth Ave
6902 Dartmouth Ave
6902 Dartmouth Ave
6902 Dartmouth Ave
6902 Dartmouth Ave
6902 Dartmouth Ave
6902 Dartmouth Ave
6902 Dartmouth Ave
6902 Dartmouth Ave
VIEW PHOTOS
$440,000

6902 Dartmouth Ave

4 Beds 3 Baths 1,912 Sq.Ft. 7,718.83 Sq.Ft.

Description

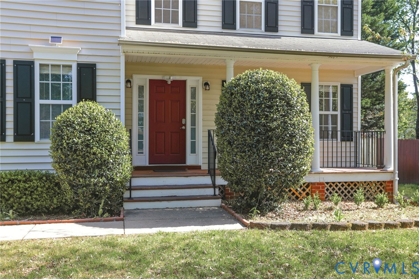
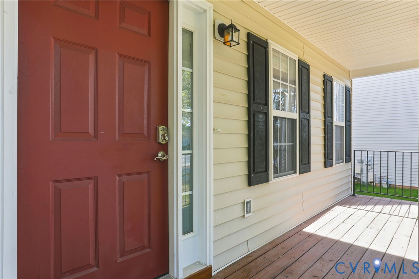
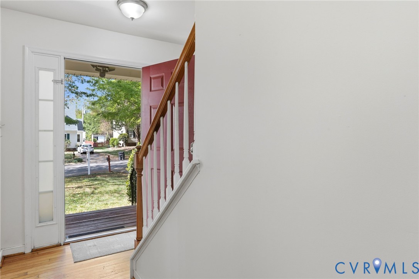
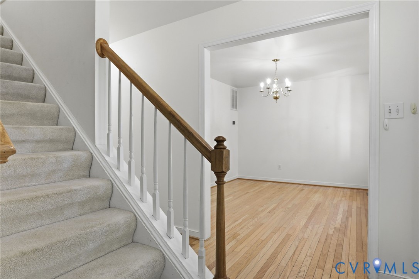
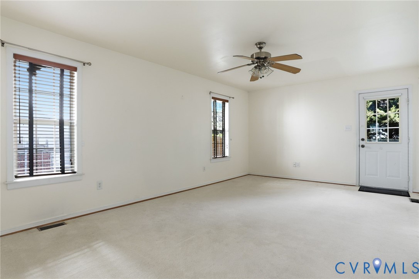
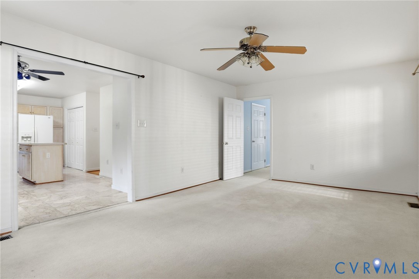
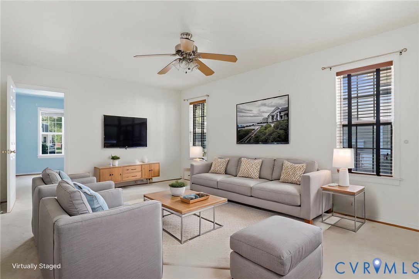
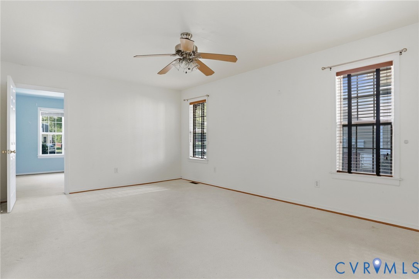
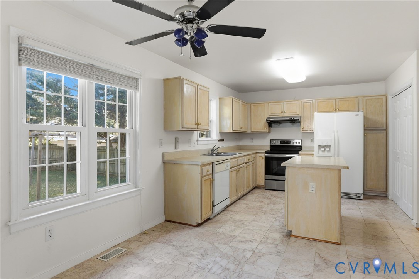
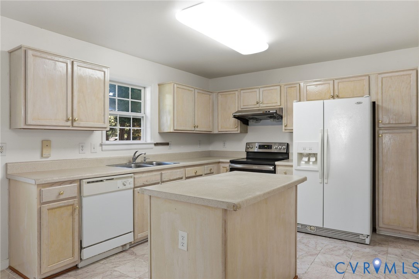
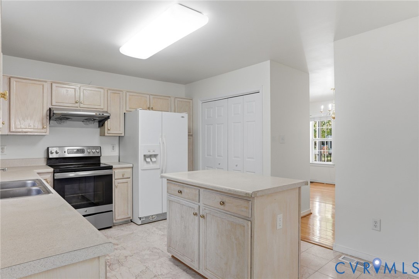
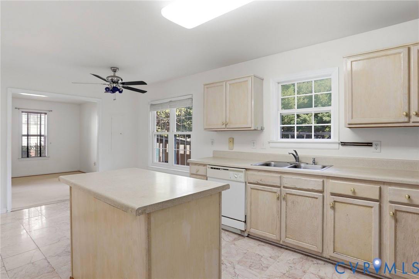
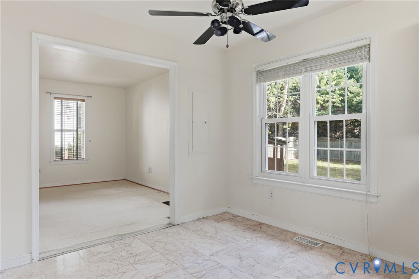
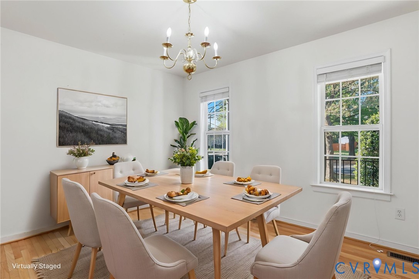
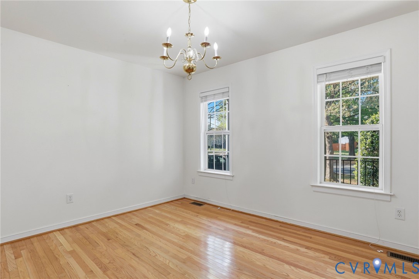
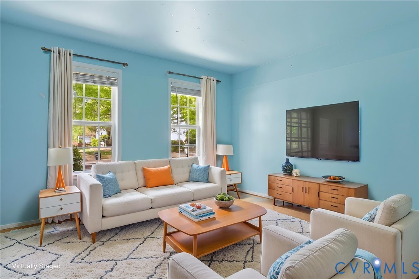
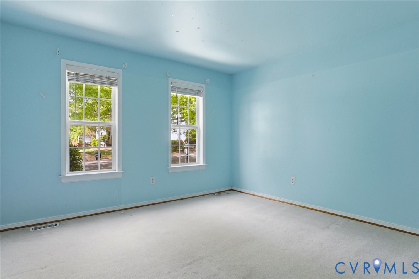
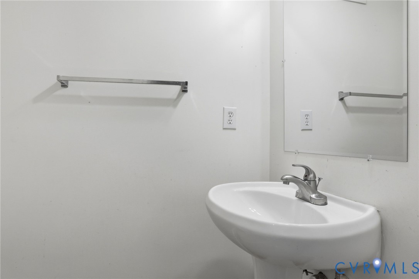
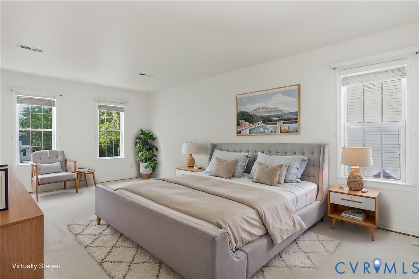
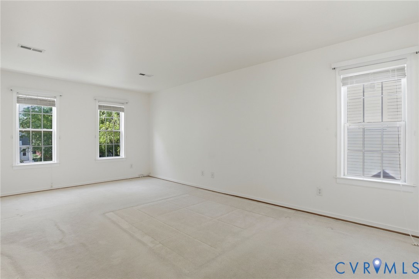
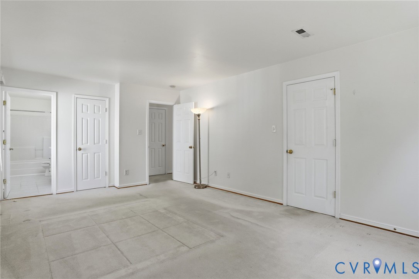
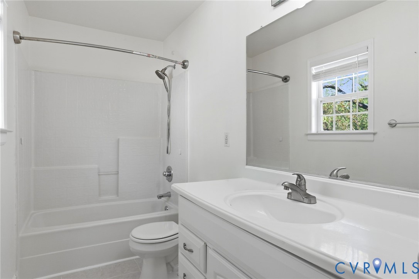
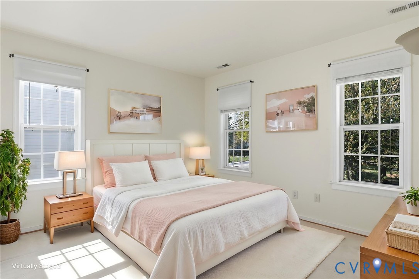
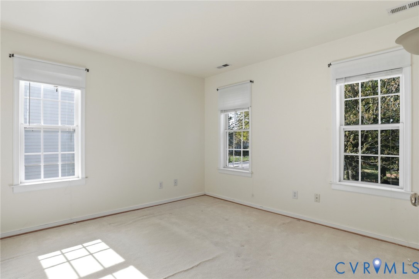
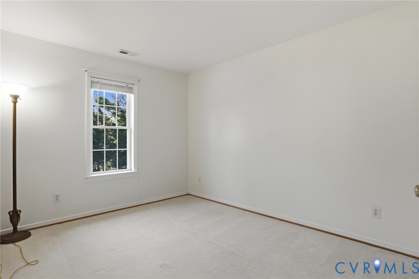
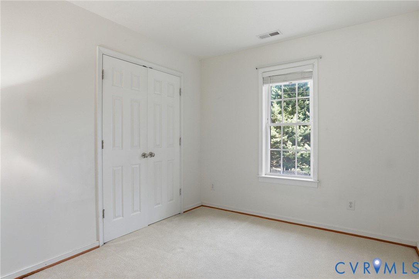
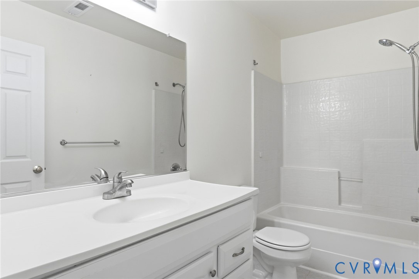
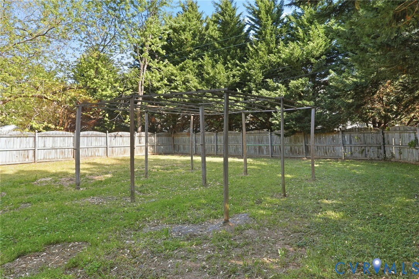
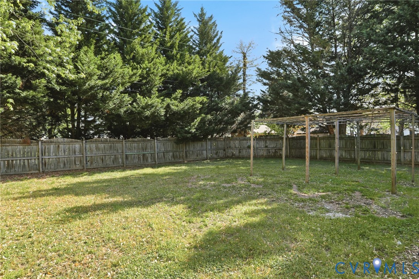
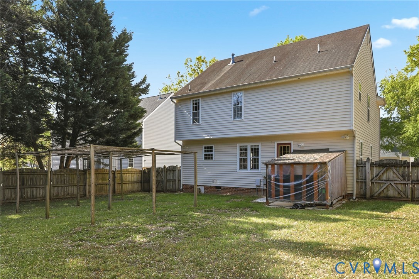
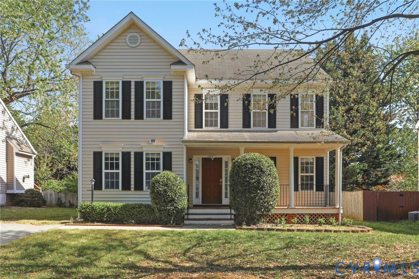
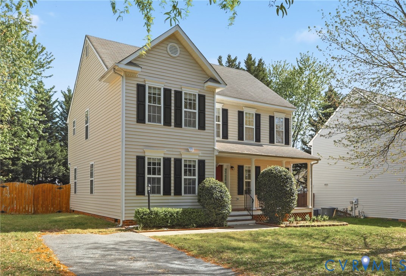
Charming & Affordable 4BR Home in Sought-After Crestview! Don't miss this rare opportunity to own a 4BR/2.5BA two-story home in the desirable Crestview / Charles Glen neighborhood. It is ideally located between the Far West End and Richmond City. A welcoming country-style front porch wraps gracefully around the entrance, offering the perfect spot to relax and unwind. Inside, hardwood floors highlight the foyer and formal dining room, while a carpeted flexible living room that can be enclosed offers the option for a home office, guest space, or playroom. The spacious family room opens to a tiled kitchen with a cozy breakfast nook, perfect for everyday living. Upstairs features four comfortable bedrooms, including a generous primary suite with private bath and walk-in closet. Natural gas water heater (2025) located in hallway closet. Step outside to enjoy a large, fully fenced backyard, perfect for entertaining, gardening, or relaxing outdoors. The kitchen cabinets could benefit from refinishing, and the upstairs carpeting is ready for replacement. Property has been priced accordingly, offering great potential to customize and build equity.
Share Property

Location

6902 Dartmouth Ave, Richmond, VA 23226

Status

Sold
Iris Hernandez

Iris Hernandez

TITLE

REALTOR®

Property Amenities

Interior
Appliances Dryer, Exhaust Fan, Electric Cooking, Gas Water Heater, Oven, Refrigerator, Range Hood, Smooth Cooktop, Washer
Flooring Partially Carpeted, Tile, Wood
Total Bedrooms: 4
Half Bathrooms: 1
Full Bathrooms: 2
Other Interior Features Breakfast Area, Ceiling Fan(s), Dining Area, Separate/Formal Dining Room, Eat-in Kitchen, Kitchen Island, Laminate Counters, Bath in Primary Bedroom, Walk-In Closet(s), Window Treatments
Area & Lot
Lot Area 7,718.83 Sq.Ft.
Living area 1,912 Sq.Ft.
MLS® ID 2607914
Year Built 2001
High School Freeman
Middle School Tuckahoe
Elementary School Crestview
Architecture Styles Two Story, Transitional
Type Residential
Status Sold
Exterior
Stories 2
Pool None
Air conditioning Central Air
Heat type Forced Air, Natural Gas
Water Source Public
Security Features Smoke Detector(s)
Sewer Public Sewer
Other Exterior Features Paved Driveway
Parking Driveway, No Garage, Paved, On Street
Lot Features Level
Roof Composition, Shingle
Finance
Sales Price $440,000
HOA Fees $85 quarterly
Real Estate Tax $3,676 yearly

Why Work With Iris

Experience a transparent, client-first approach focused on protecting your investment and delivering lasting results.