Search
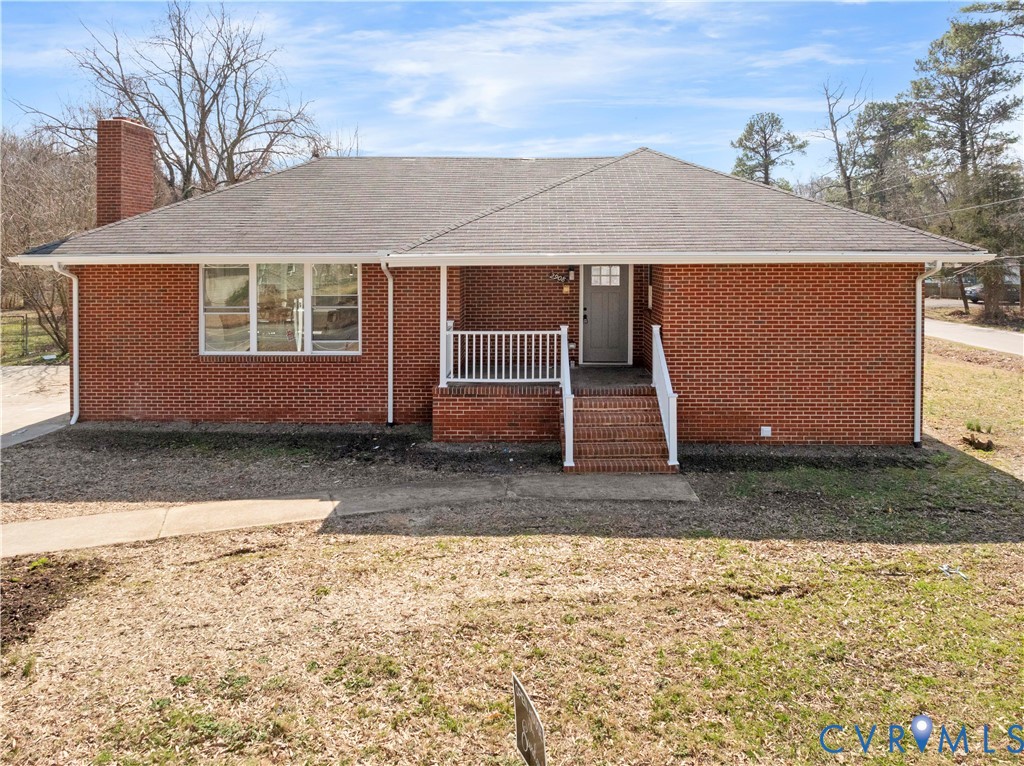
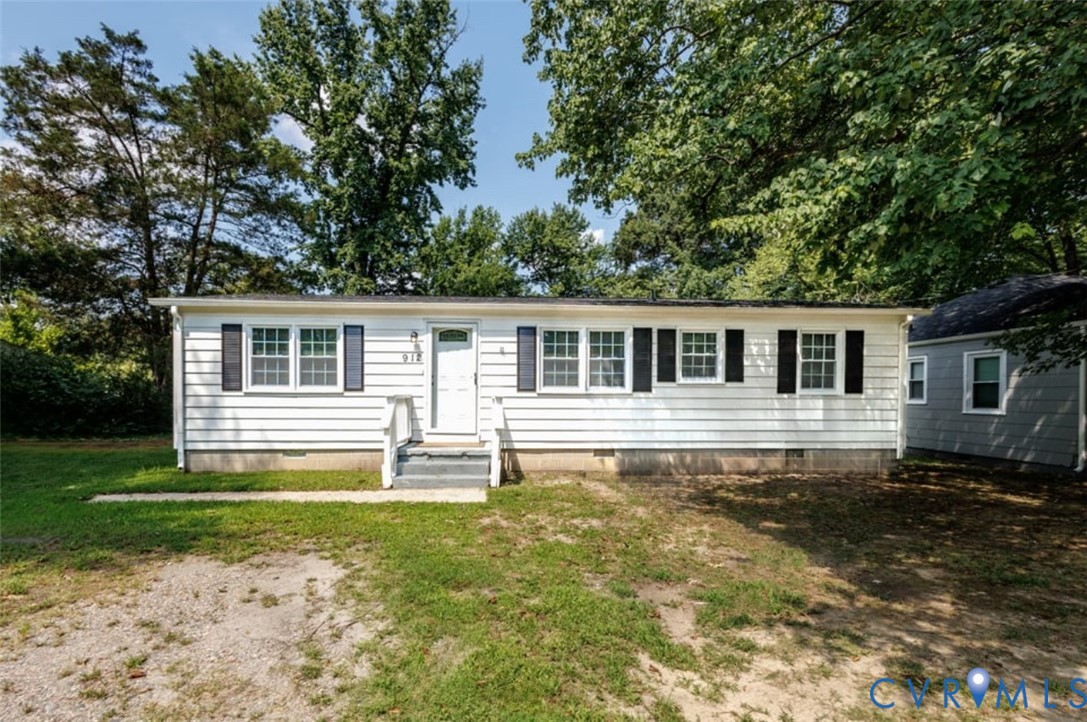
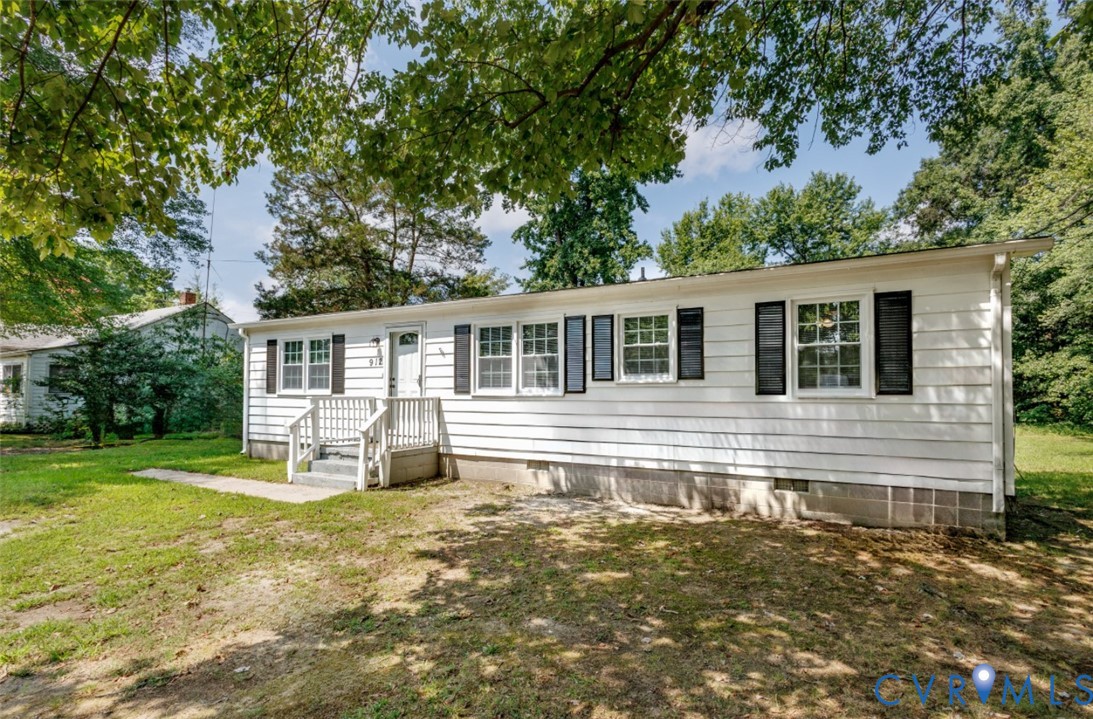
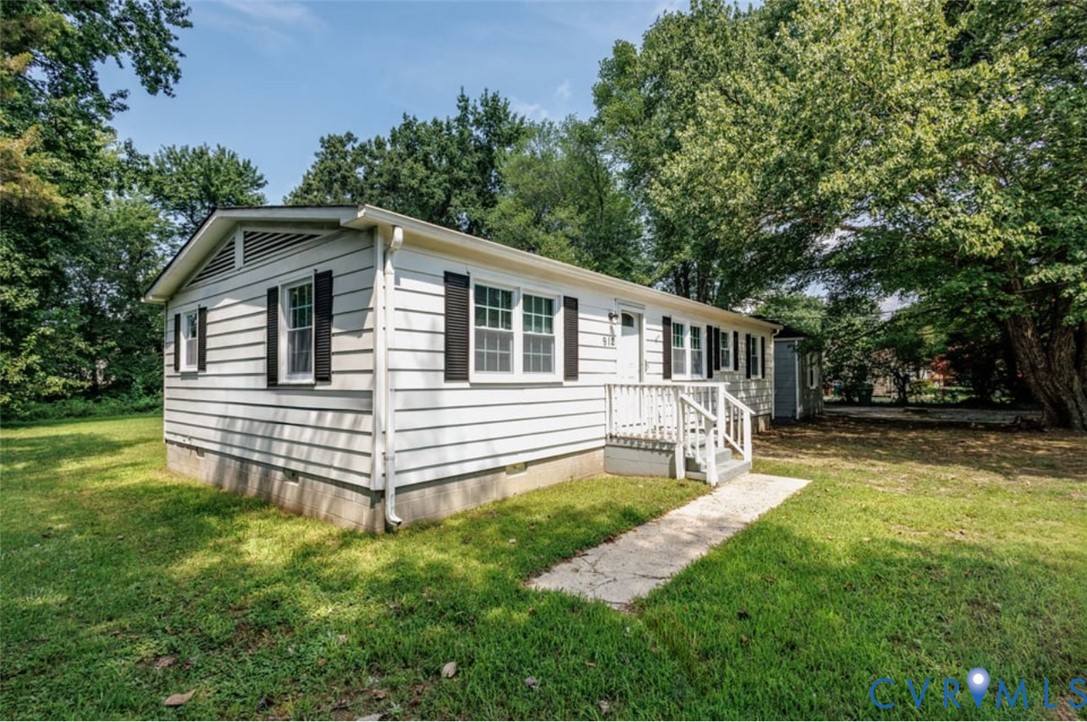
Single-story white house with black shutters, a front stoop, and a gravel driveway.
Single-story white house with black shutters, front steps, and a shady yard.
Single-story white-sided home with black shutters, front steps, and a shaded lawn.
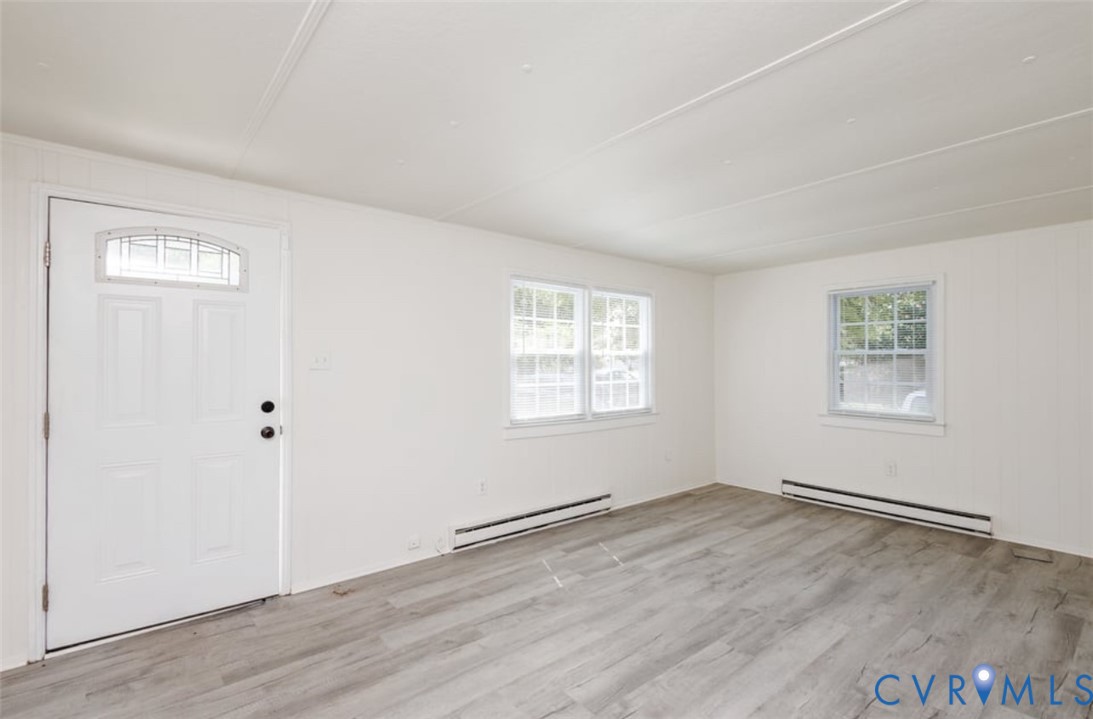
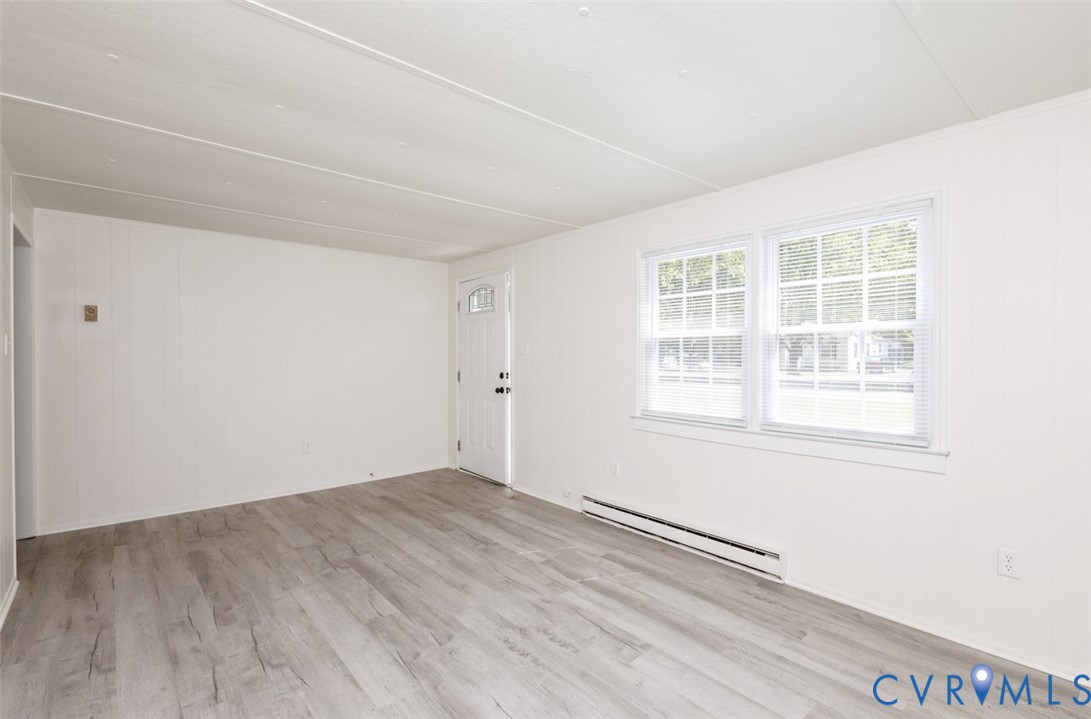
Empty living room with gray wood-look flooring, white walls, and a front door with an arched glass transom.
Vacant living room with gray wood-look flooring, white paneled walls, and two windows.
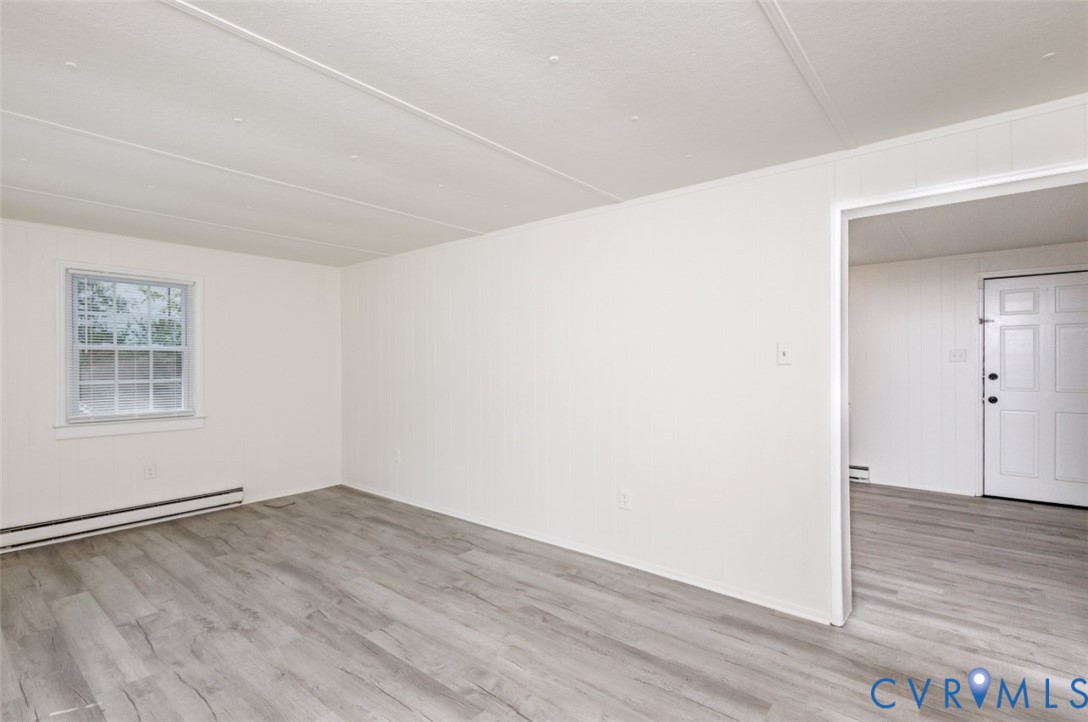
Empty room with gray wood-look flooring, a window with blinds, and an opening to the entry area.
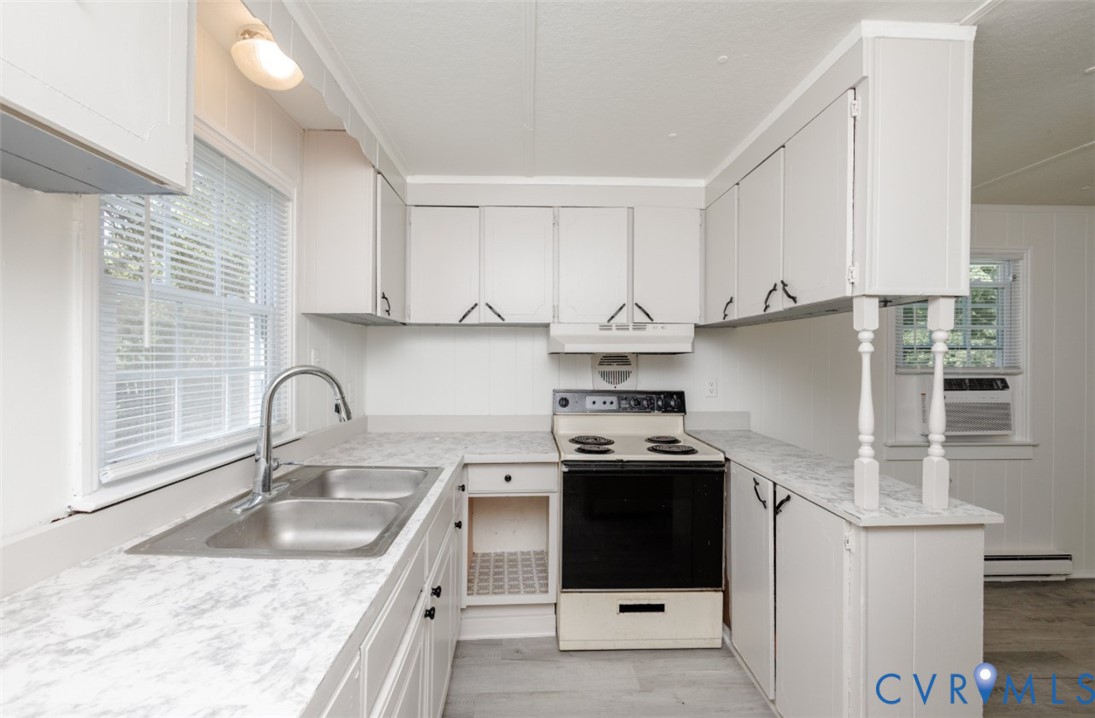
Vacant kitchen with white cabinets, marble-look counters, a double sink, and an electric range.
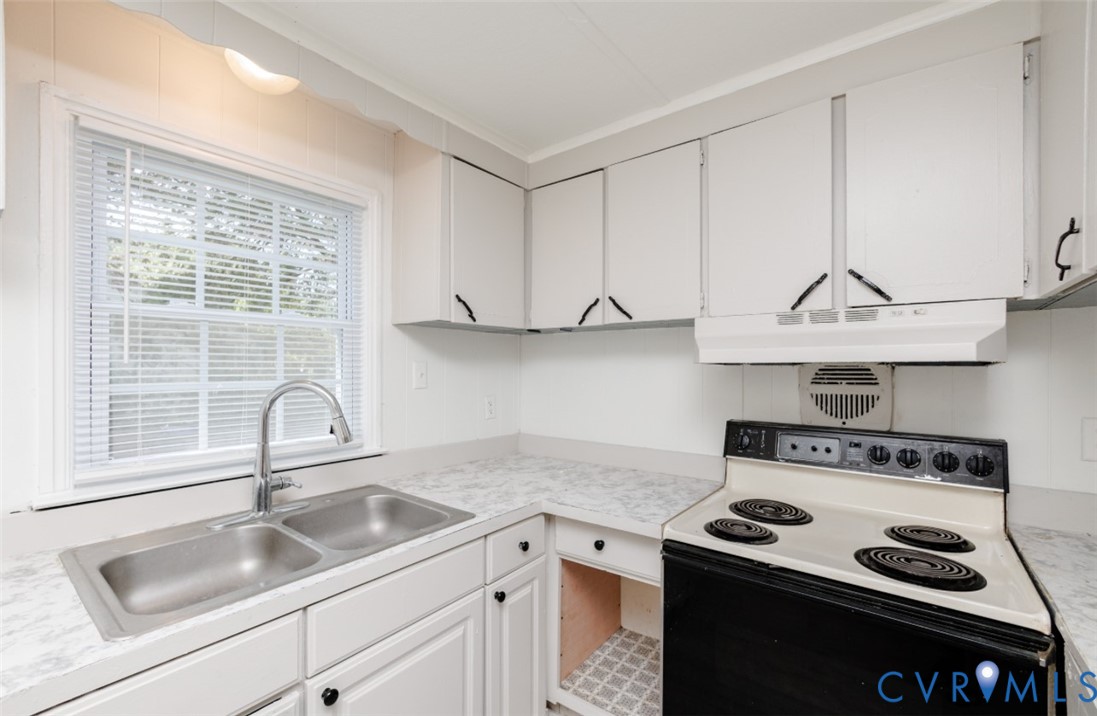
Kitchen with white cabinets, a double sink beneath a window, and an electric coil range.
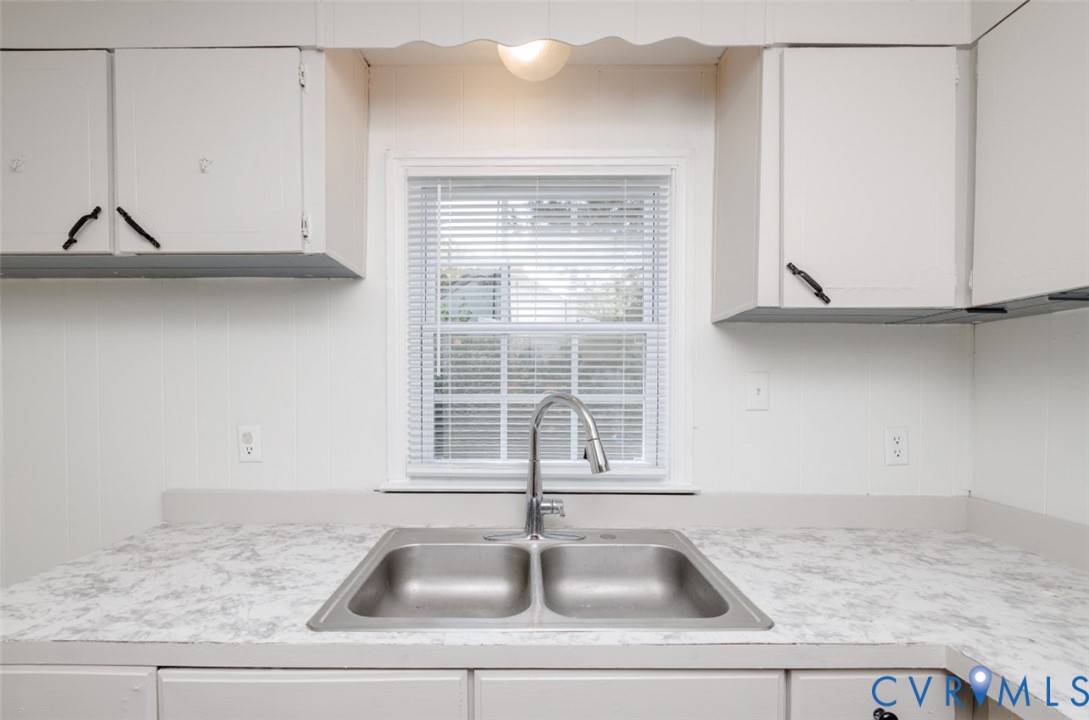
Kitchen with a stainless steel double sink beneath a window and white cabinets.
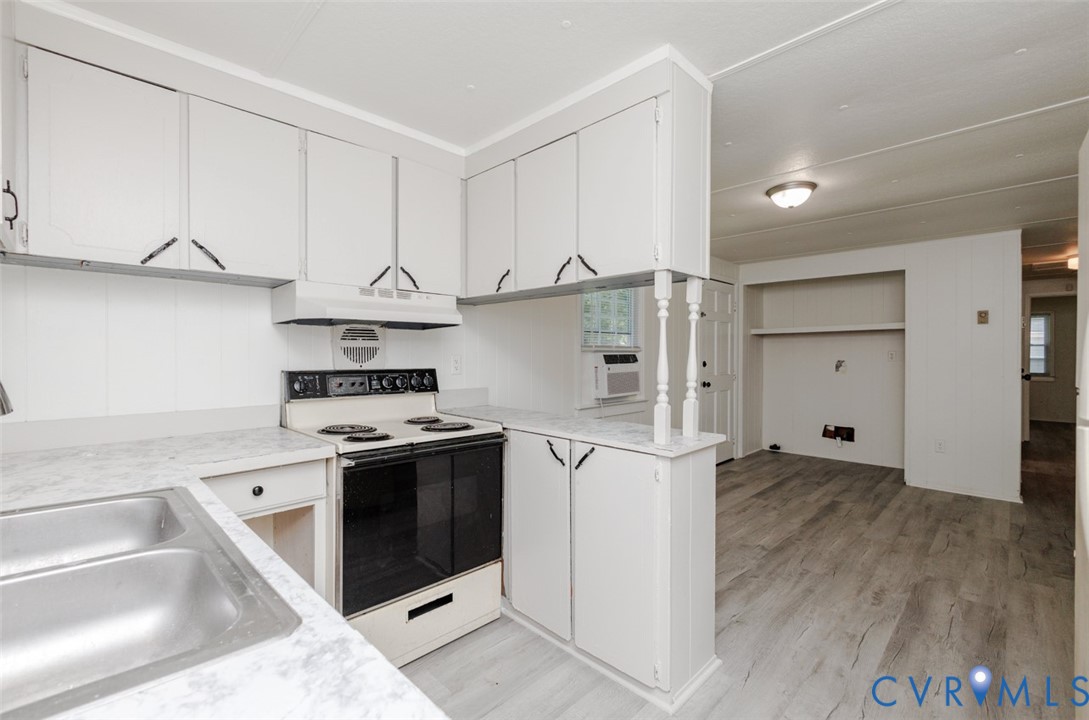
Vacant kitchen with white cabinets, an electric range, double-basin sink, and gray wood-look flooring.
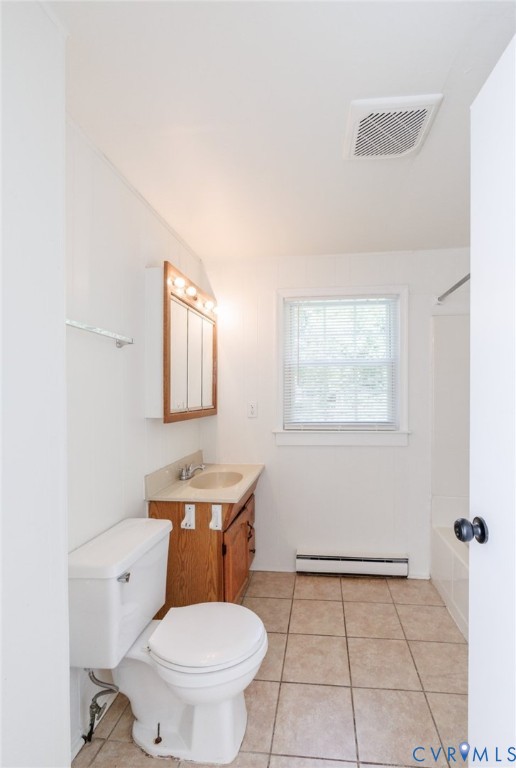
Bathroom with a wood vanity, tiled floor, and window with blinds.
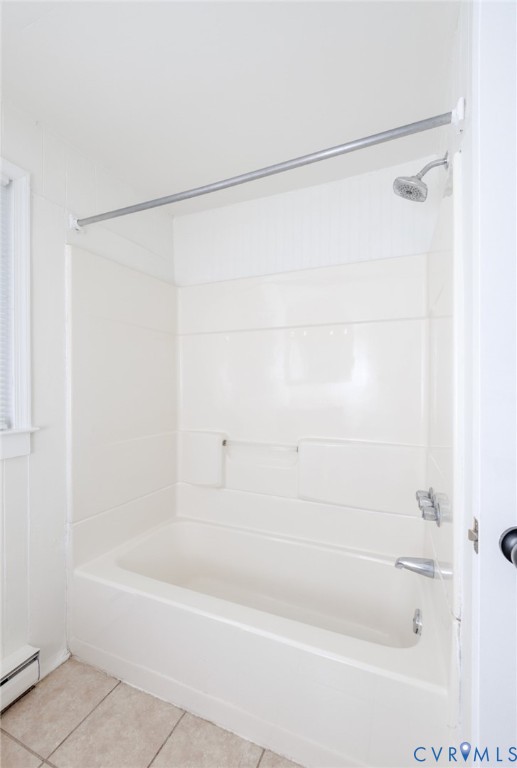
White bathtub and shower with a built-in wall niche and beige tile floor.
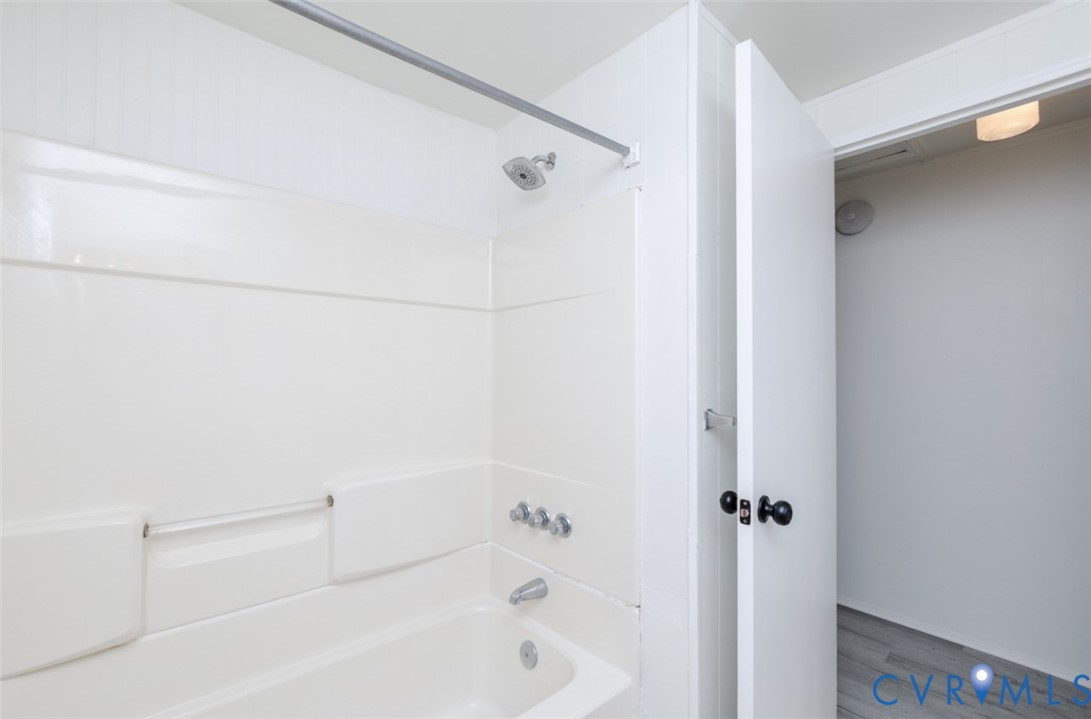
White bathtub and shower with a wall-mounted grab bar and chrome fixtures.
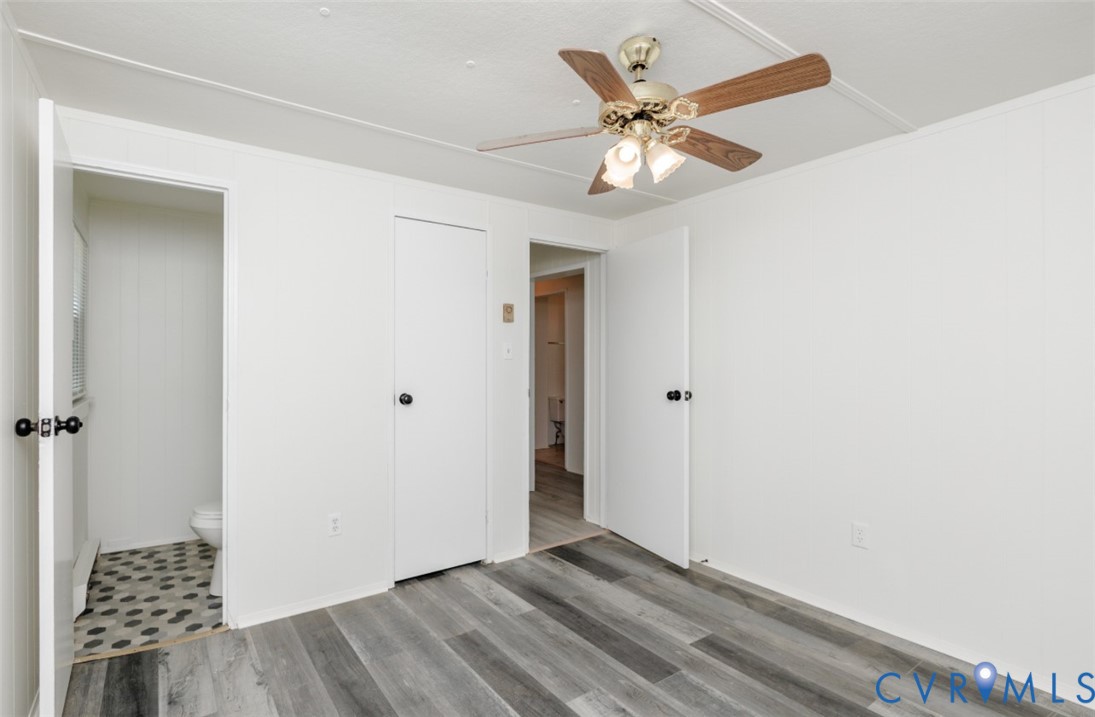
Empty bedroom with gray plank flooring, ceiling fan, closet, and adjoining bathroom.
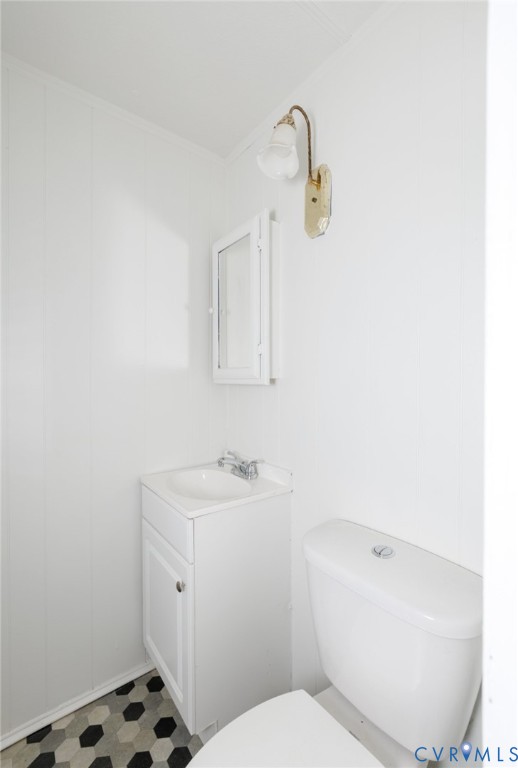
Small white bathroom with a vanity, toilet, mirrored cabinet, and black-and-white hexagonal floor tile.
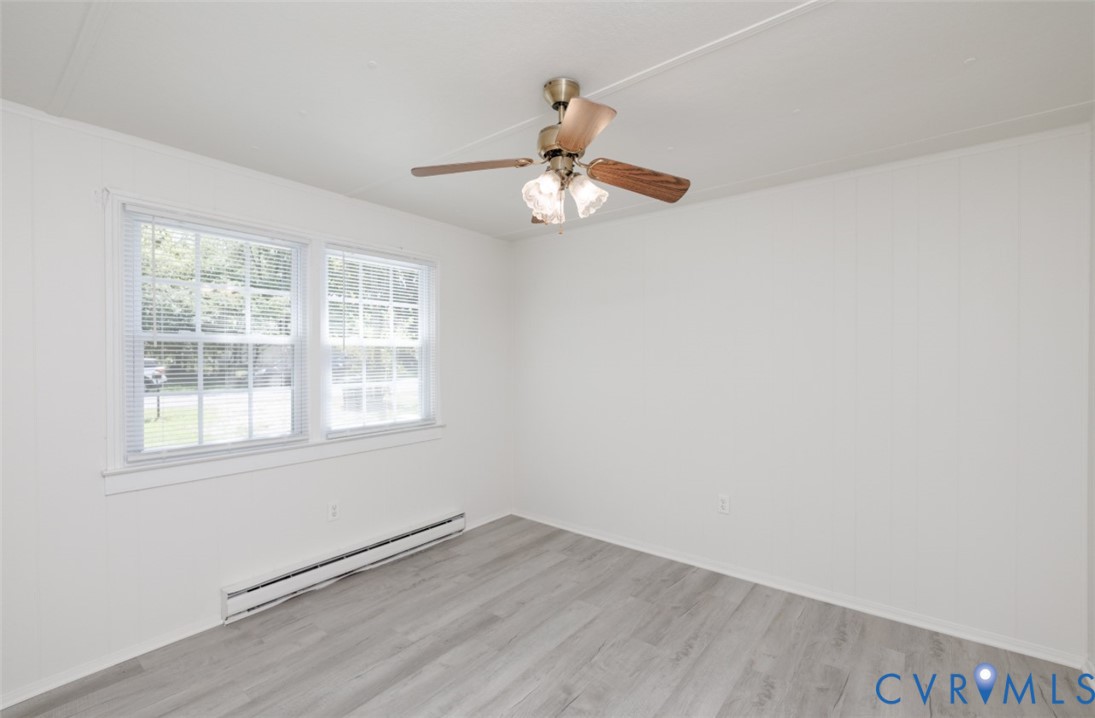
Empty bright room with gray flooring, a ceiling fan, and paired windows overlooking the street.
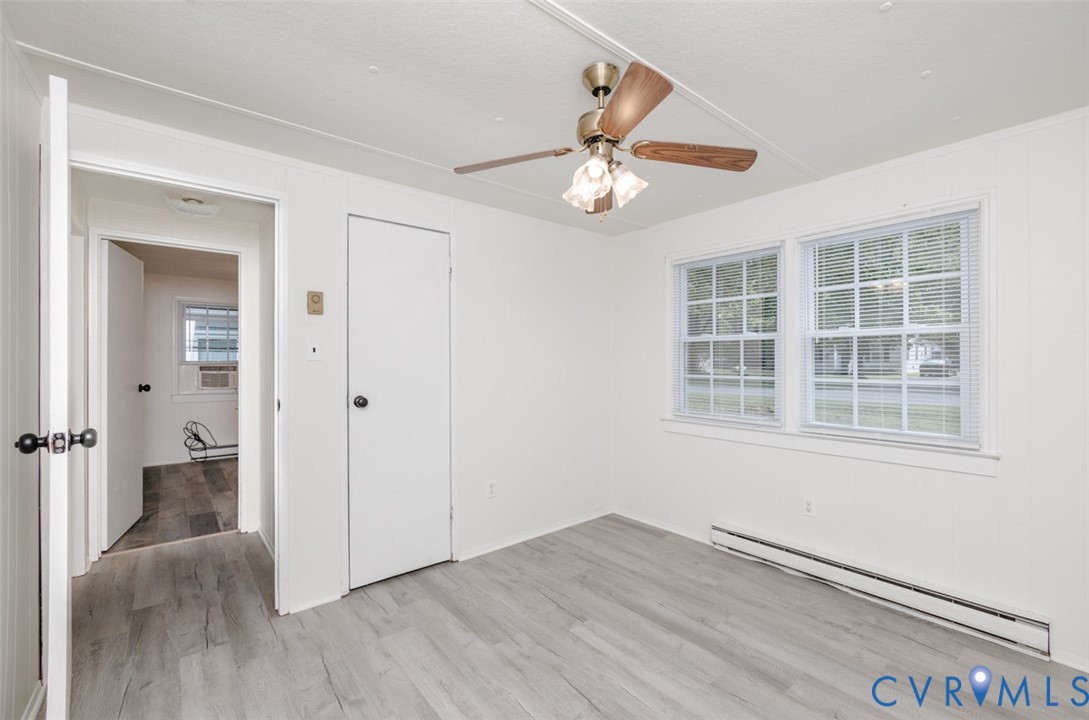
Empty room with gray plank flooring, two blinded windows, and a ceiling fan with light.
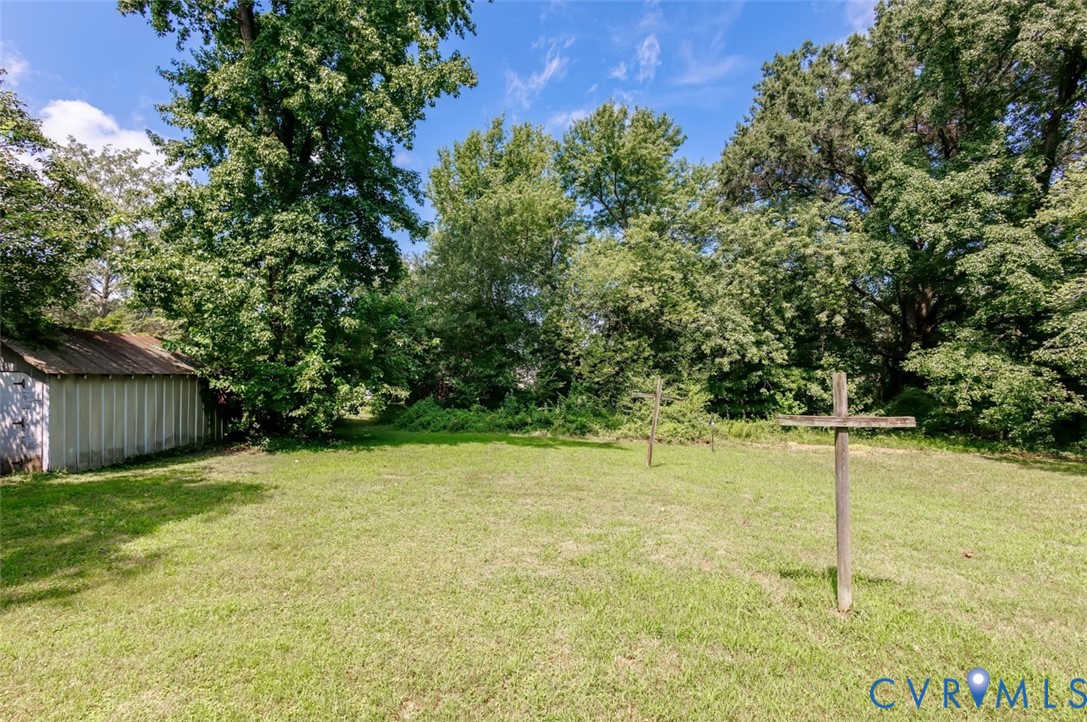
Grassy backyard with mature trees, a small shed, and wooden clothesline posts.
VIEW PHOTOS
$202,000

912 Rosemont Rd

3 Beds 2 Baths 994 Sq.Ft. 0.29 Acres

Description

Back on the market at no fault of the seller. Buyer's financing fell through: Welcome to this charming and freshly updated 3-bedroom home nestled on a generous lot. Inside, enjoy the natural light from brand-new windows, updated flooring in most rooms, and freshly painted interiors that create a clean, move-in-ready feel. The home offers a functional layout perfect for comfortable living, while the spacious yard provides room to garden, entertain, or simply relax. Located just minutes from major highways, shopping, schools, and the heart of Richmond, this home offers both value and convenience. You'll love the blend of comfort and convenience this home offers. Get ready to settle into something special. With space to grow, charm to enjoy, and room to make it your own, this could be the fresh start you've been waiting for.

Share Property

Location

912 Rosemont Rd, Richmond, VA 23224

Status

Sold

Date Sold

September 30, 2025
Iris Hernandez

Iris Hernandez

TITLE

REALTOR®

Property Amenities

Interior
Appliances Electric Water Heater
Flooring Vinyl
Total Bedrooms: 3
Half Bathrooms: 1
Full Bathrooms: 1
Other Interior Features Ceiling Fan(s), Dining Area, Main Level Primary
Area & Lot
Lot Area 0.29 Acres
Living area 994 Sq.Ft.
MLS® ID 2521478
Year Built 1975
High School Huguenot
Middle School Thompson
Elementary School Reid
Architecture Styles Modular/Prefab
Type Residential
Status Sold
Exterior
Stories 1
Pool None
Air conditioning Window Unit(s)
Heat type Baseboard, Electric
Water Source Public
Sewer Public Sewer
Parking Off Street
Roof Composition
Finance
Sales Price $202,000
Real Estate Tax $1,932 yearly

Why Work With Iris

Experience a transparent, client-first approach focused on protecting your investment and delivering lasting results.