Search
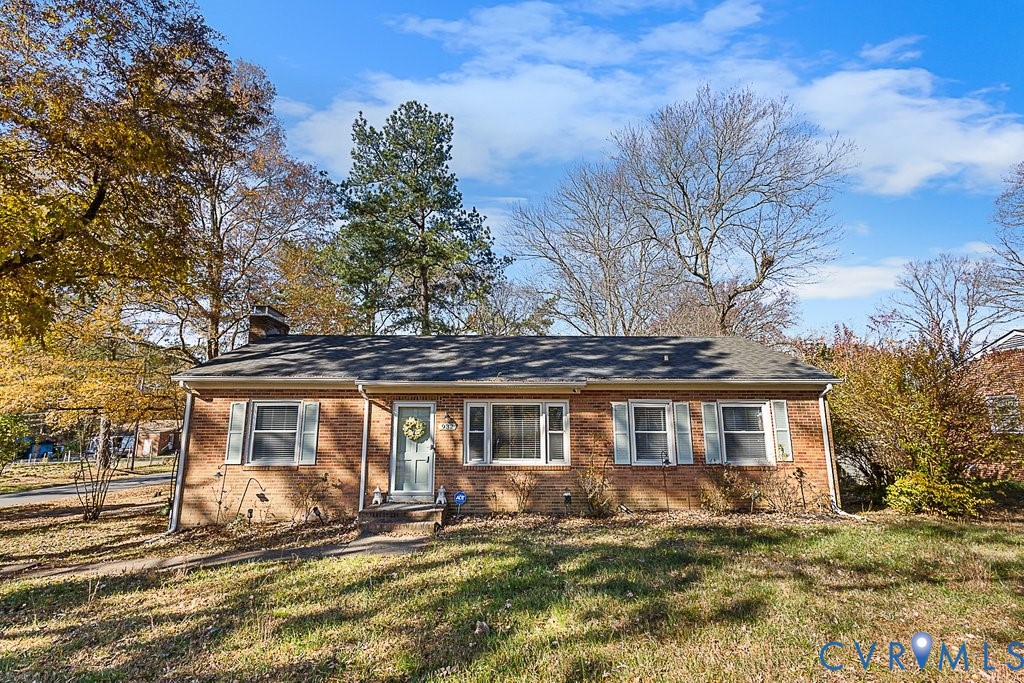
Single-story red brick house with a pale blue front door and mature autumn trees.
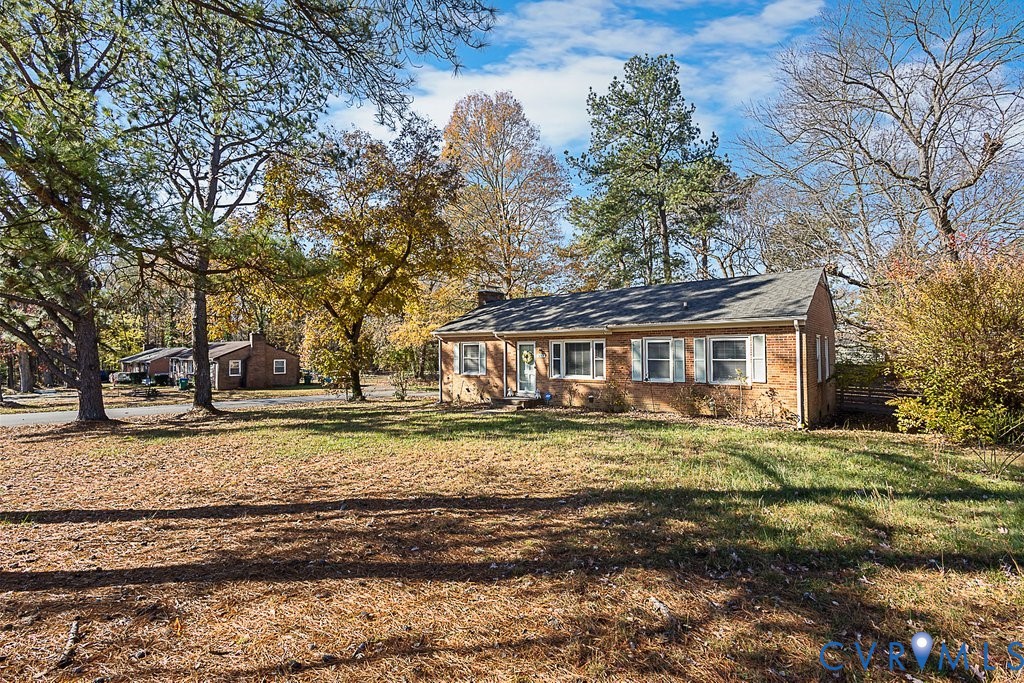
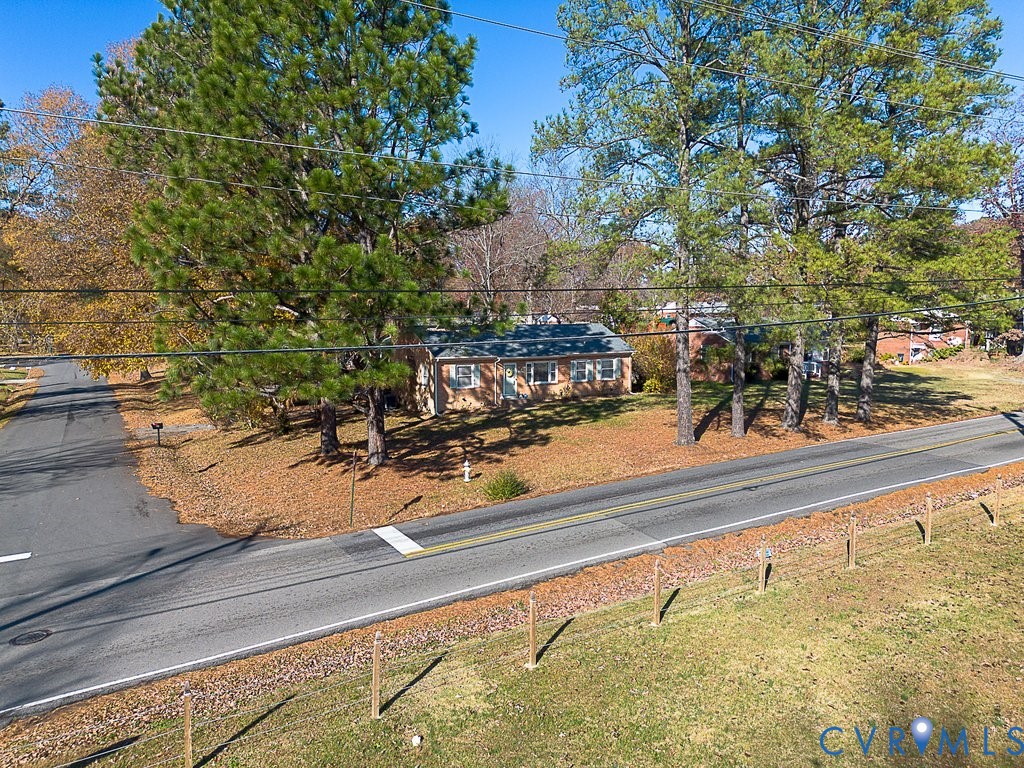
Single-story brick home behind a broad lawn, framed by mature autumn trees.
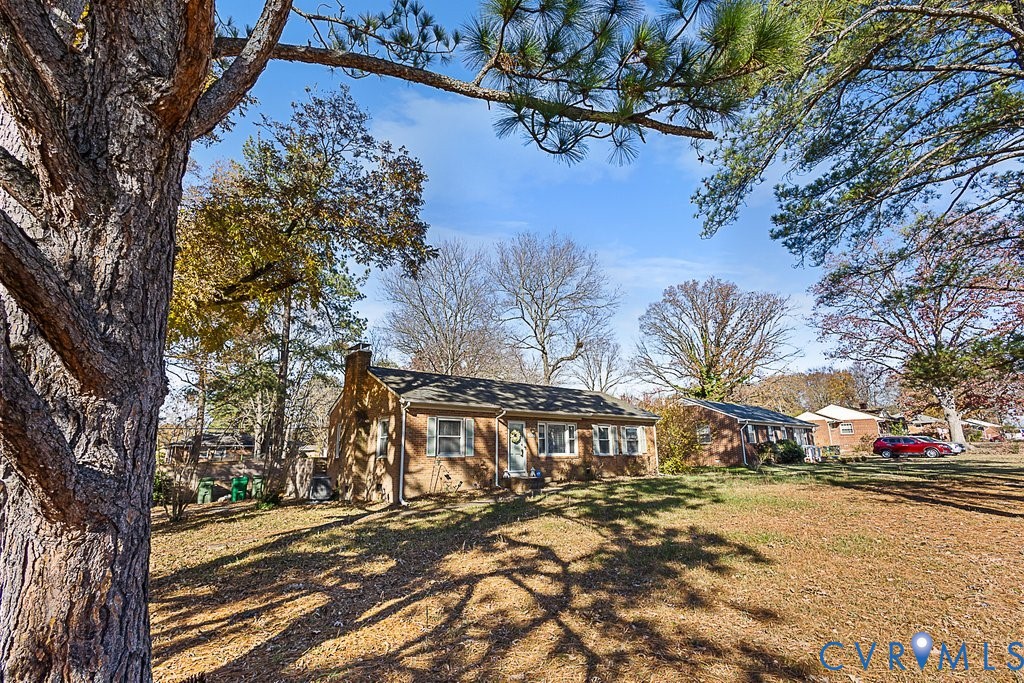
Single-story brick house framed by a large tree, with a leaf-strewn front lawn.
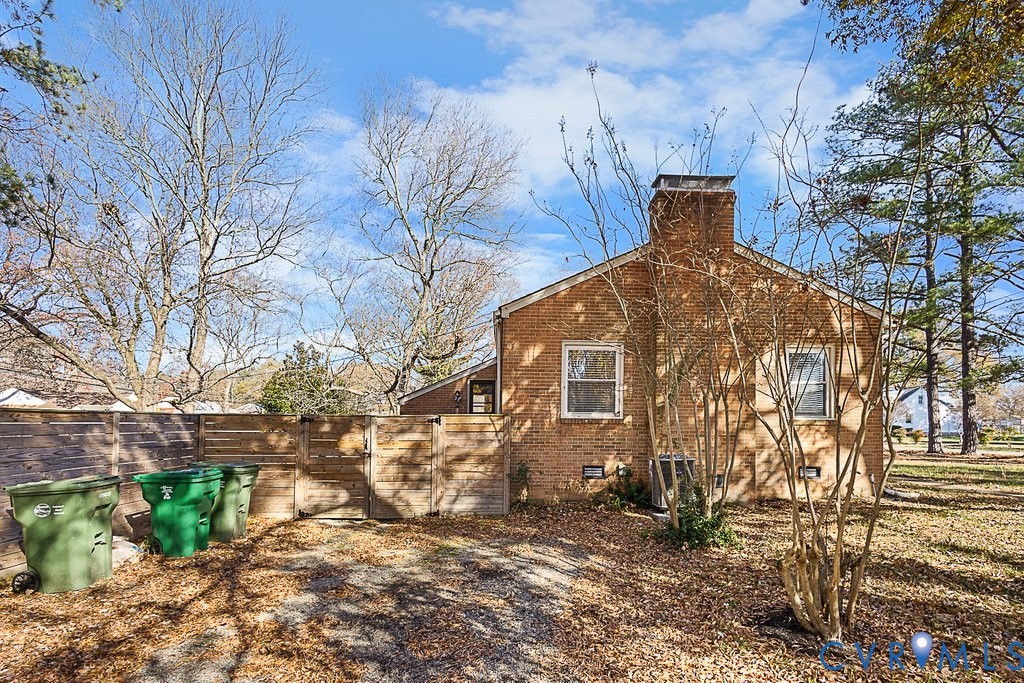
Rear of a red brick house with a wooden privacy fence and leaf-covered yard.
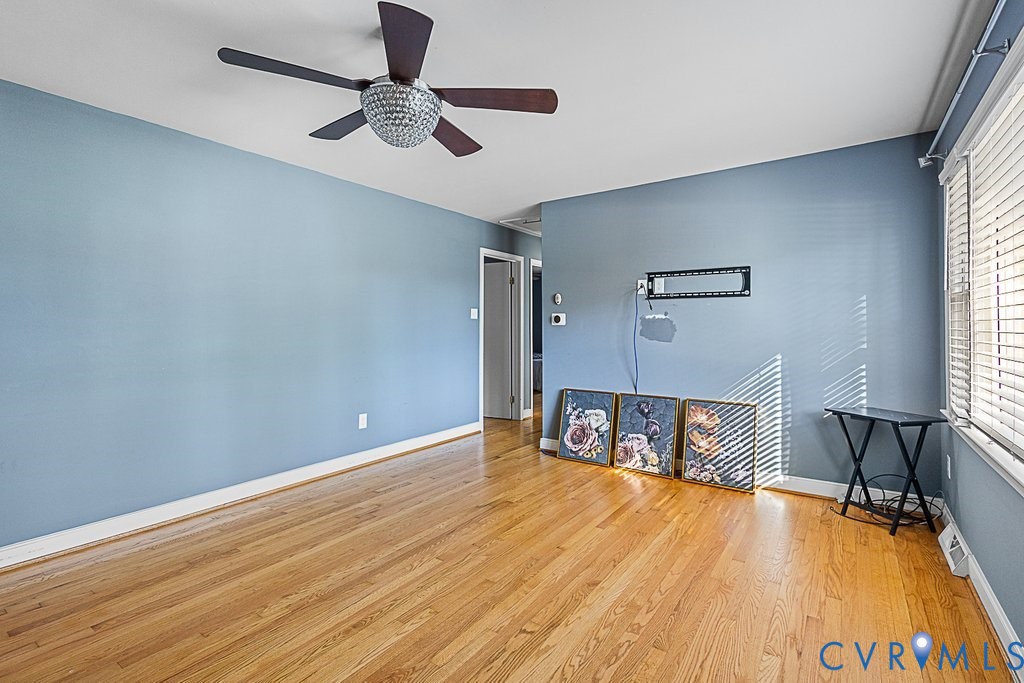
Blue-walled room with hardwood floors, a ceiling fan, and large windows with blinds.
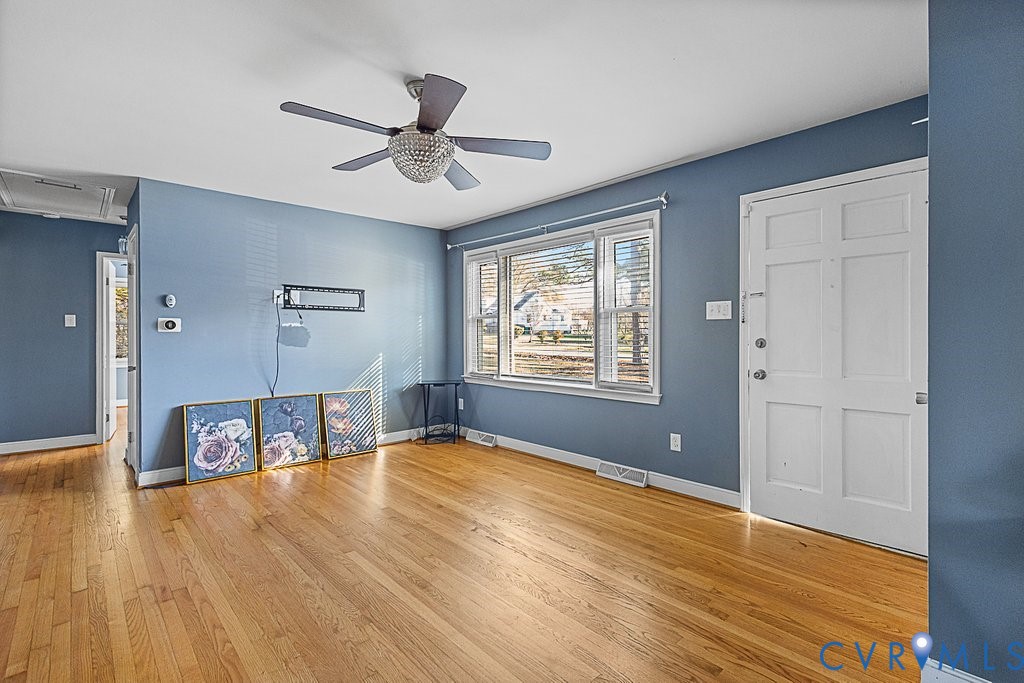
Empty blue-walled room with hardwood floors, ceiling fan, large windows, and white front door.
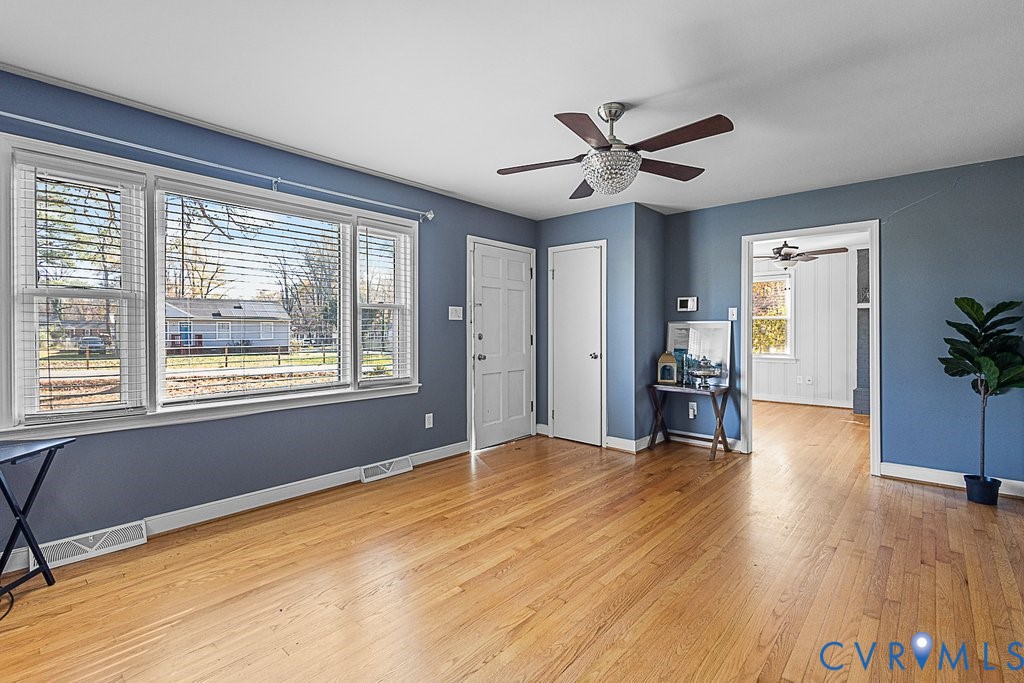
Living room with blue walls, hardwood floors, broad windows, and a ceiling fan.
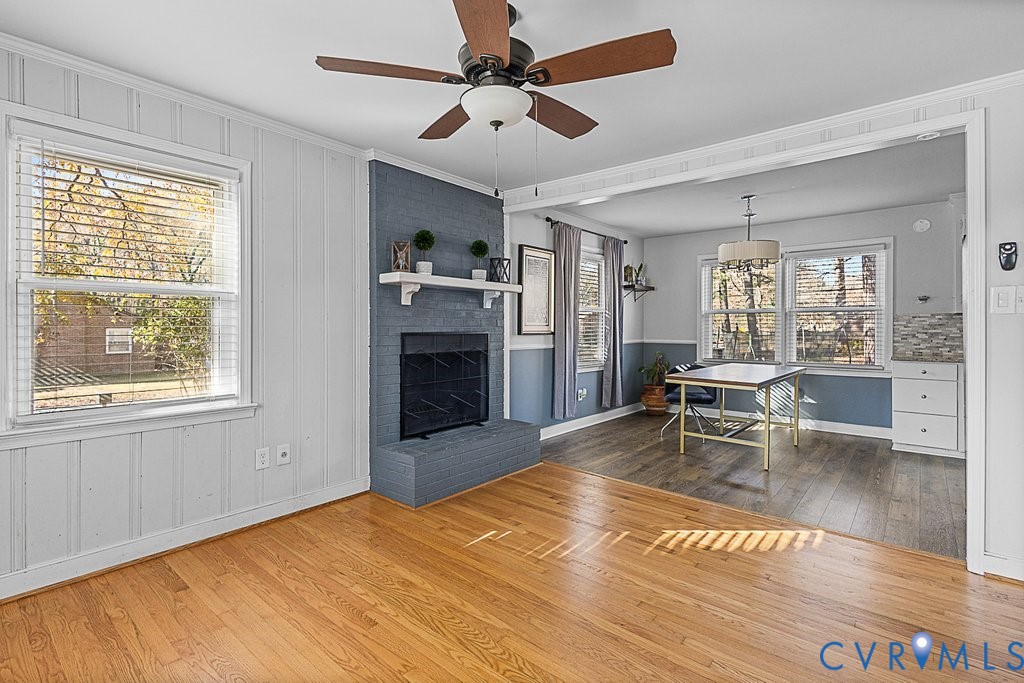
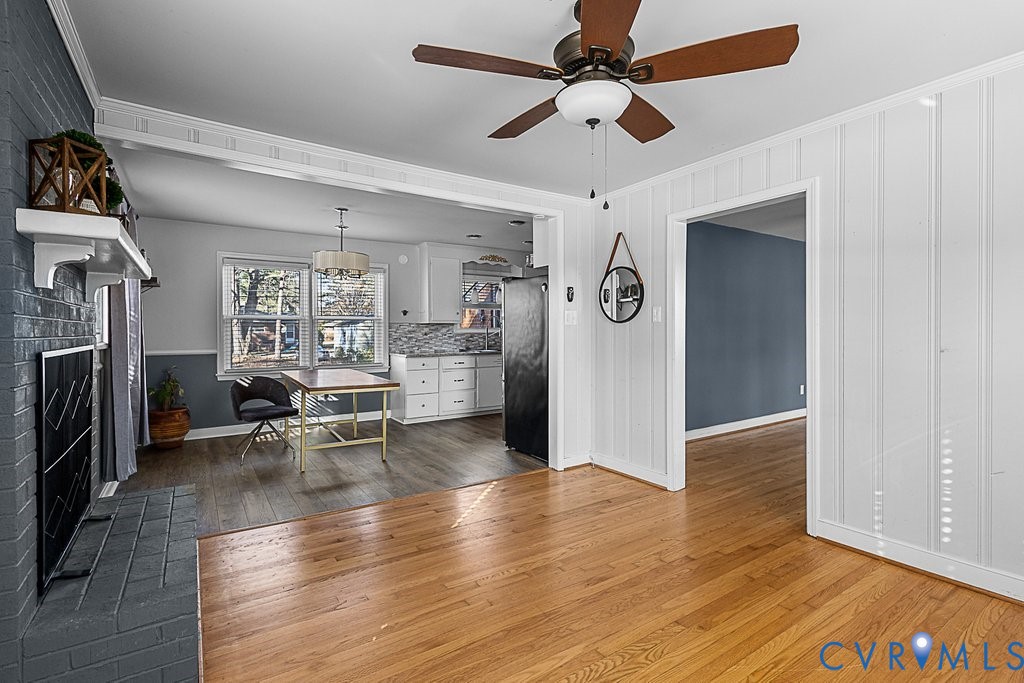
Living and dining area with a blue brick fireplace, hardwood floors, and an open view into the kitchen.
Living room with brick fireplace and hardwood floors, opening to a dining area and kitchen.
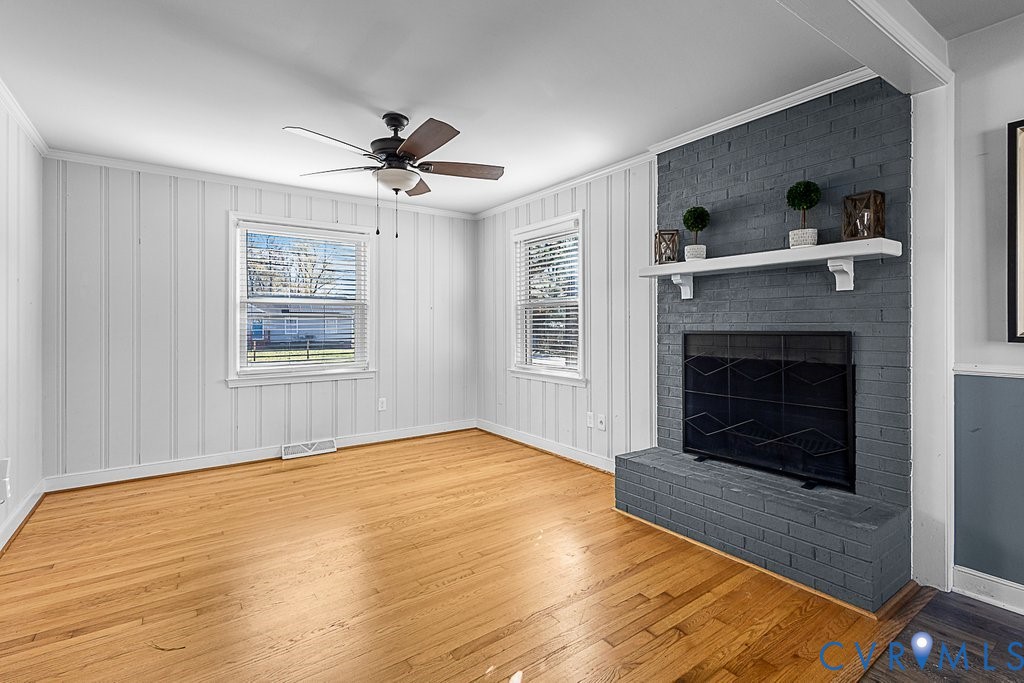
Empty living room with hardwood floors and a dark gray brick fireplace.
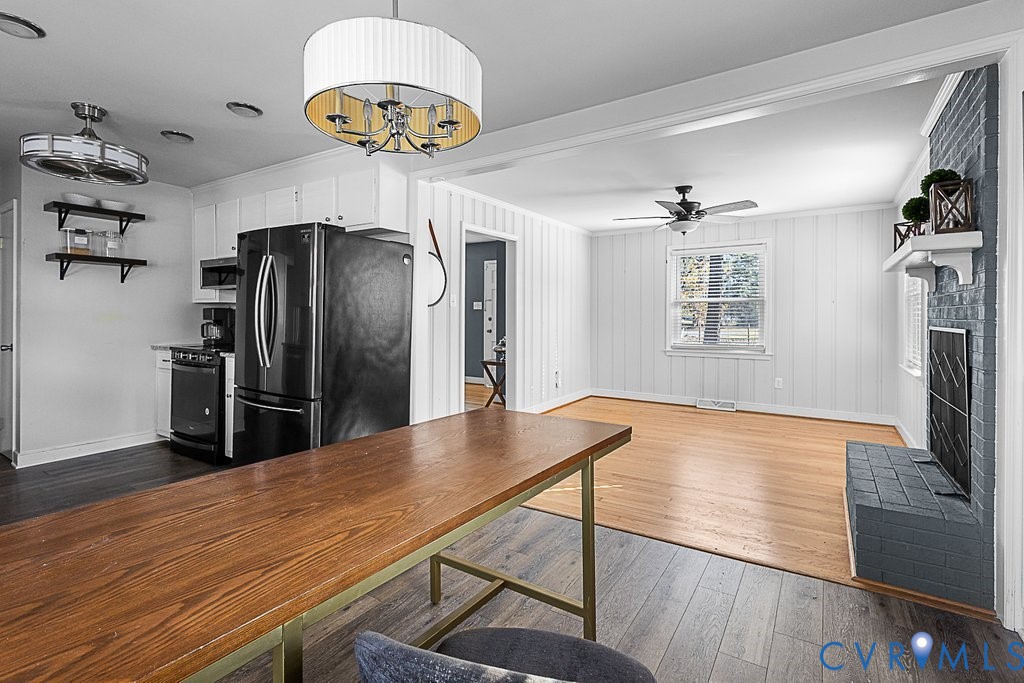
Open-plan kitchen and living area with a long wooden table and dark brick fireplace.
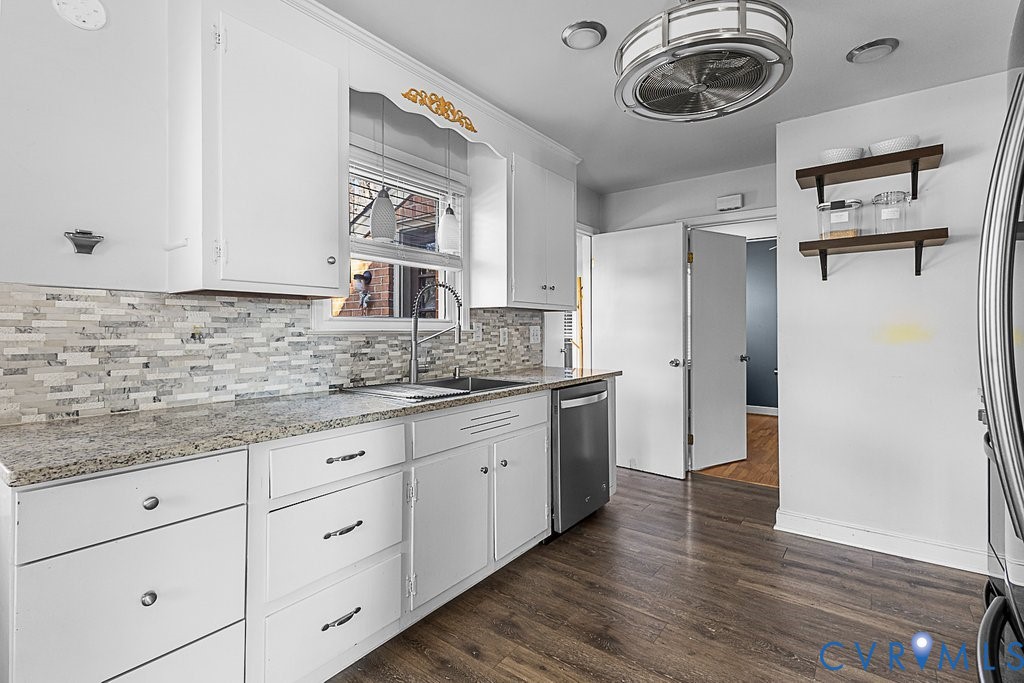
Kitchen with white cabinets, granite counters, a tiled backsplash, and dark wood flooring.
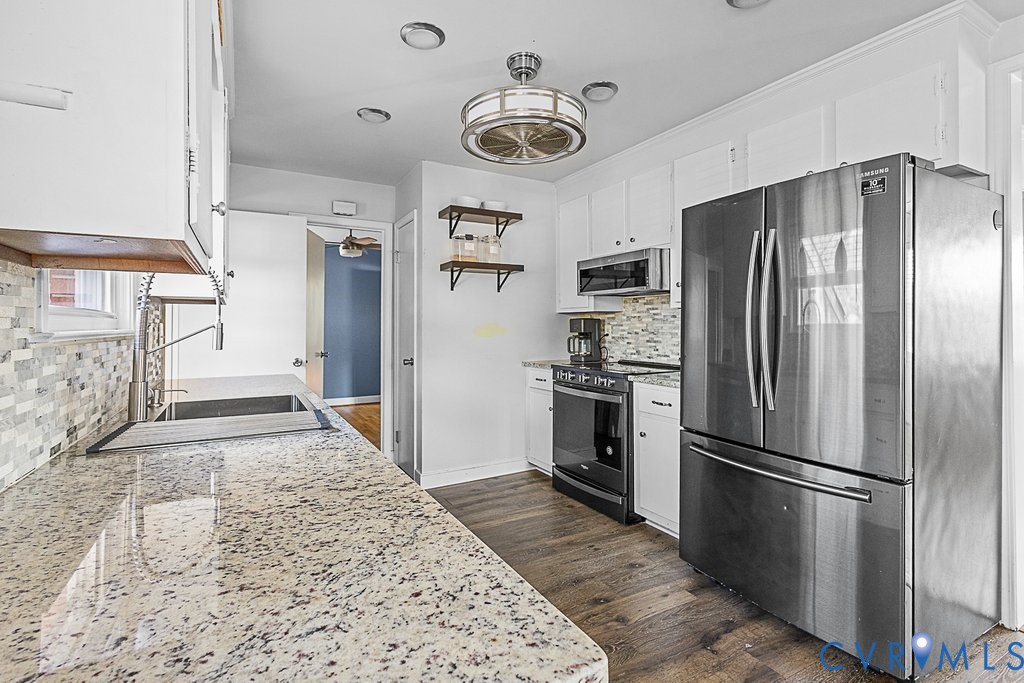
Kitchen with a large granite island, white cabinets, and stainless steel appliances.
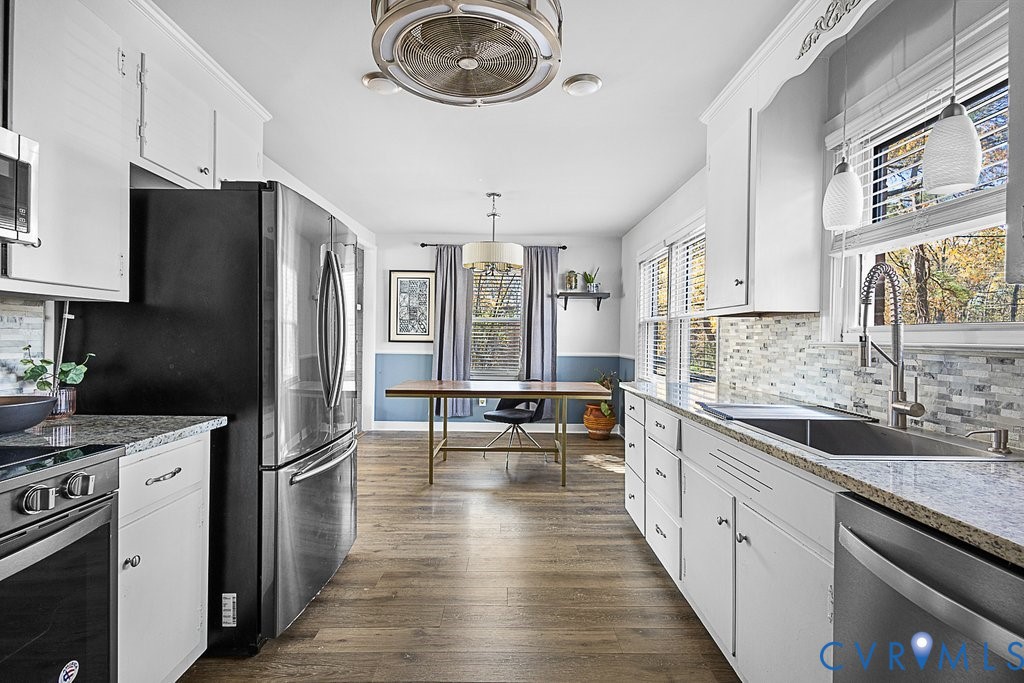
Bright kitchen with white cabinets, stainless steel appliances, and a dining table by the windows.
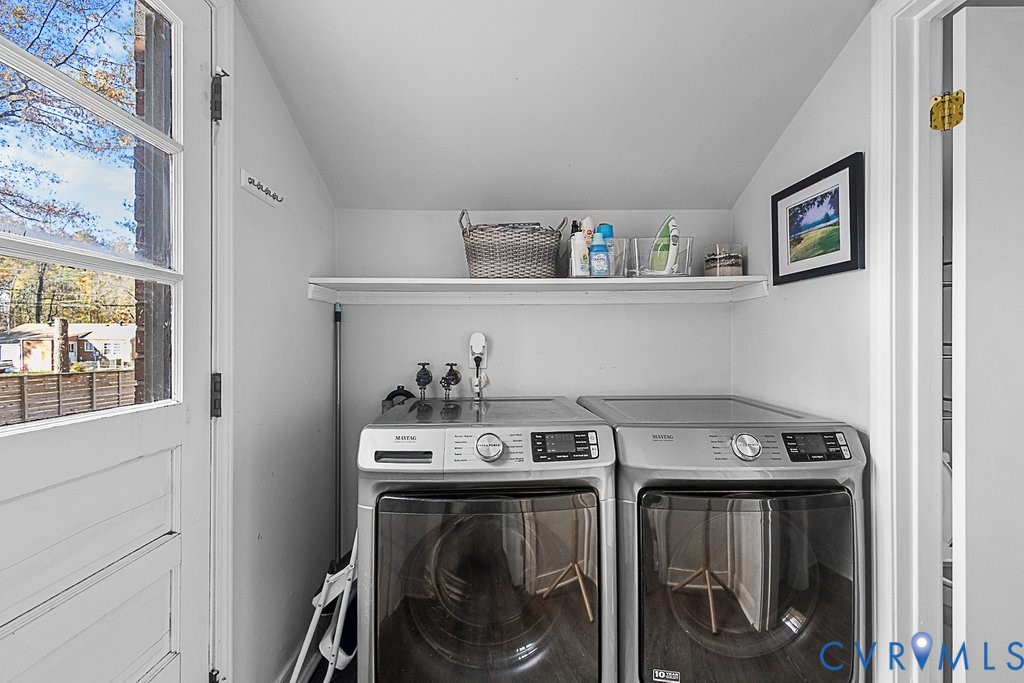
Laundry room with a front-loading washer and dryer beneath a shelf of cleaning supplies.
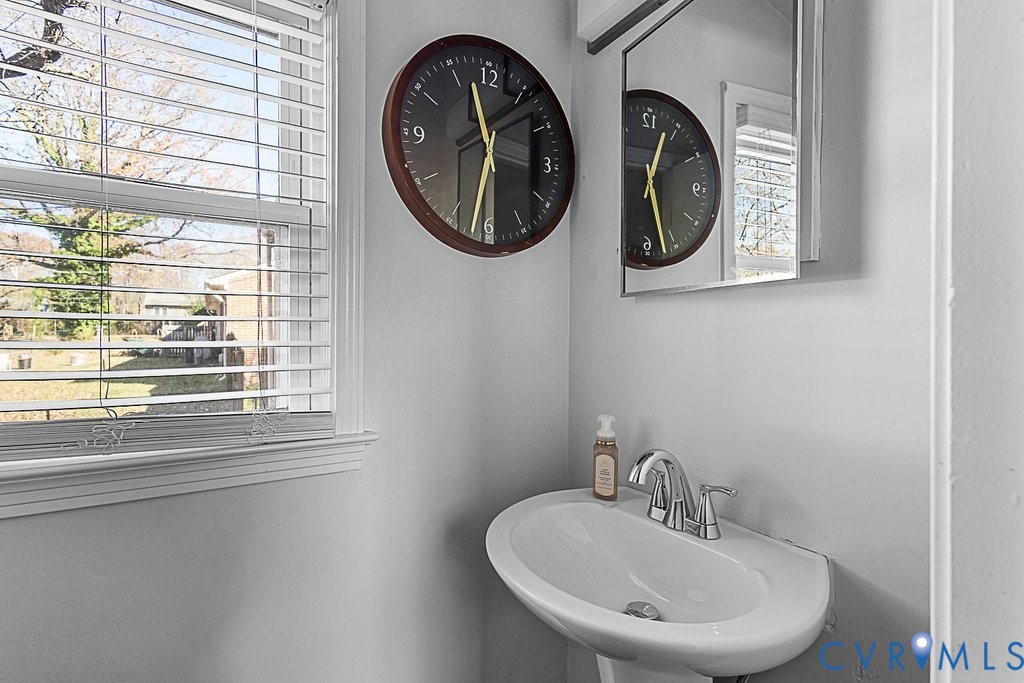
Bathroom pedestal sink with chrome faucet, beside a window with blinds and beneath a wall clock.
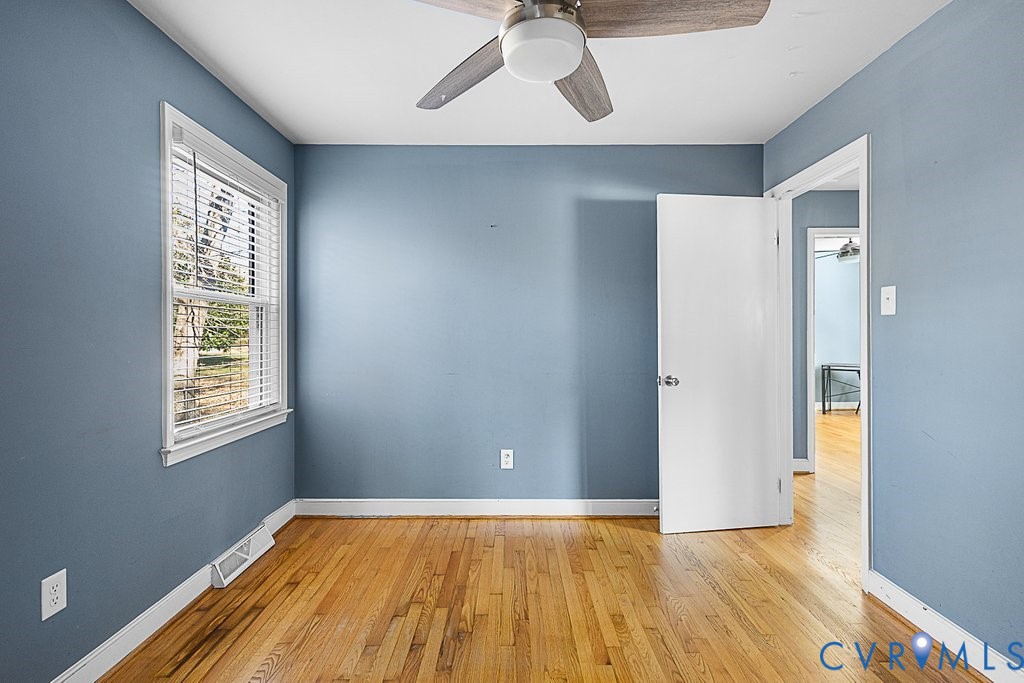
Empty blue-gray bedroom with hardwood floors, a ceiling fan, and a window with white blinds.
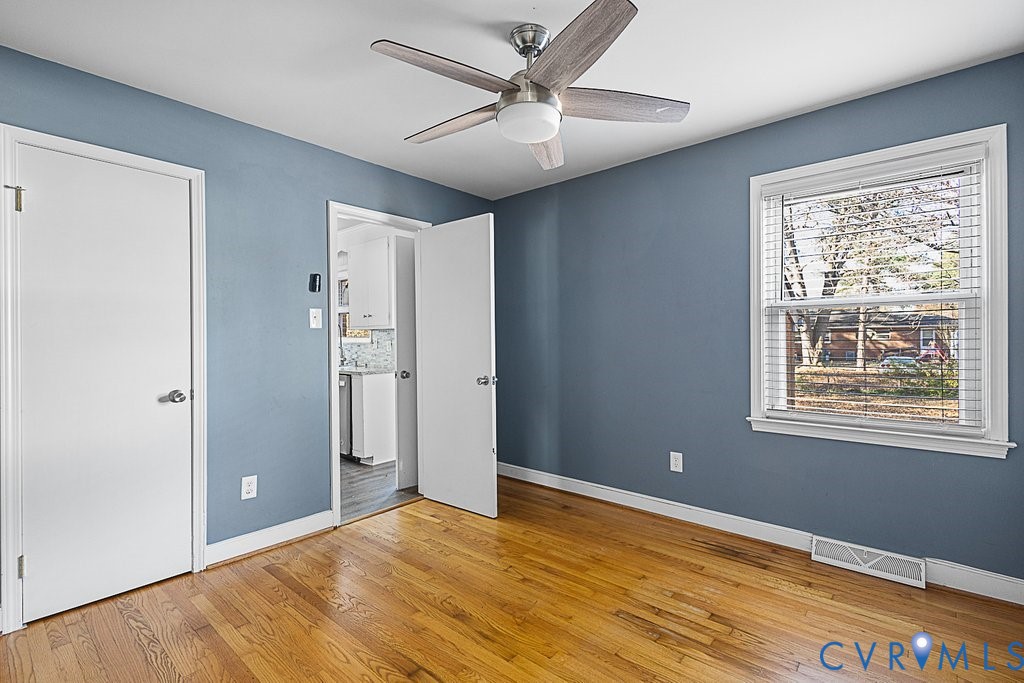
Empty blue bedroom with hardwood floors, a ceiling fan, and a window with white blinds.
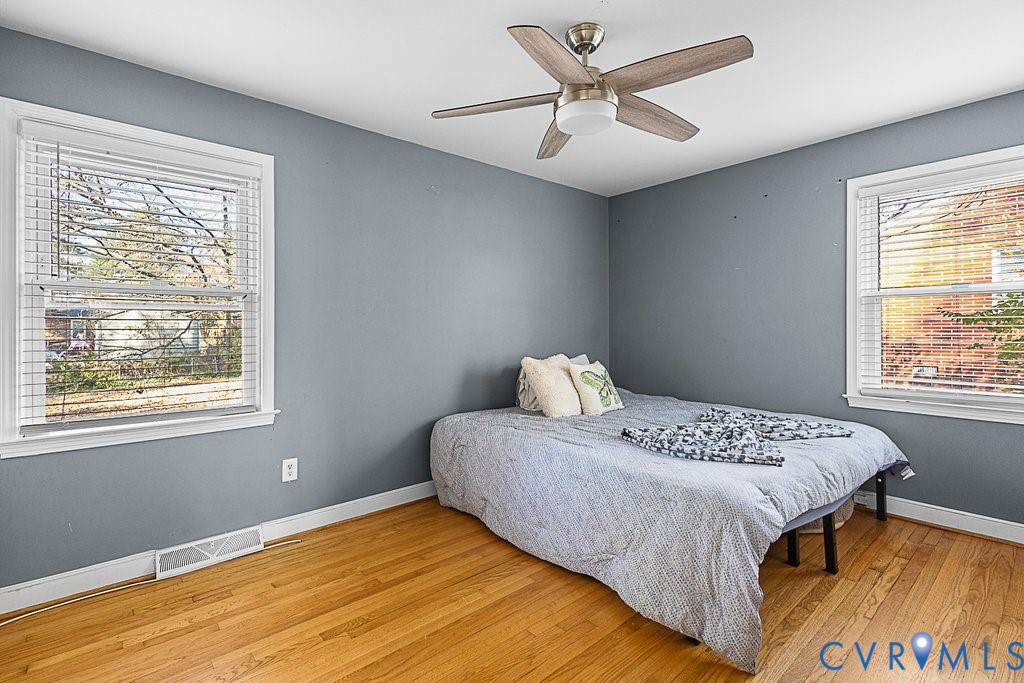
Bedroom with gray walls, hardwood floors, two windows, and a bed beneath a ceiling fan.
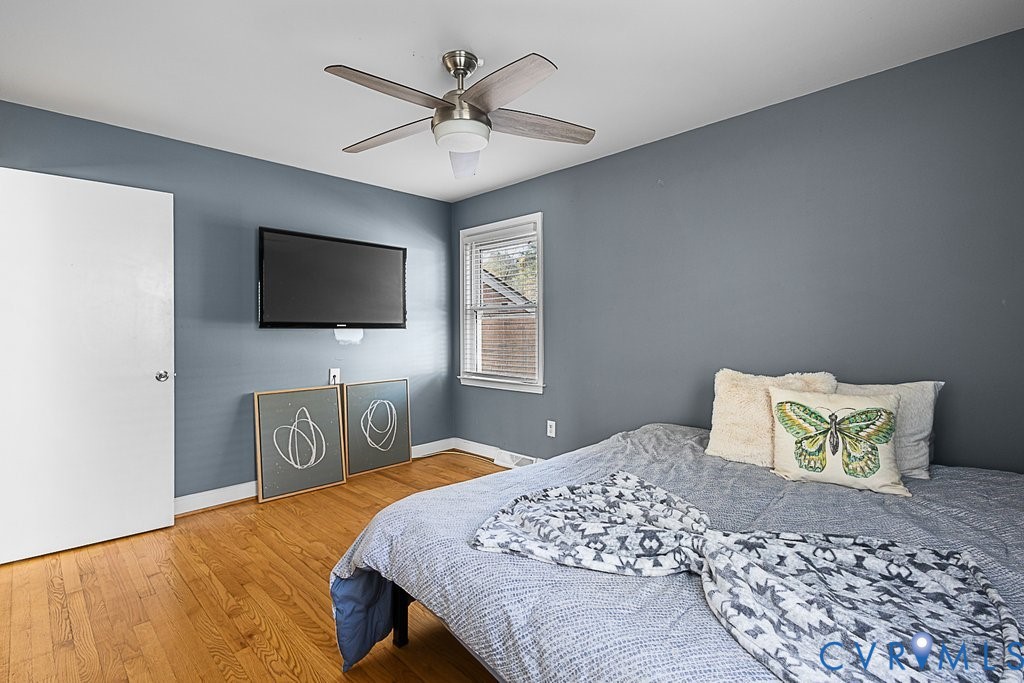
Bedroom with gray walls, hardwood floors, a ceiling fan, and a bed with patterned bedding.
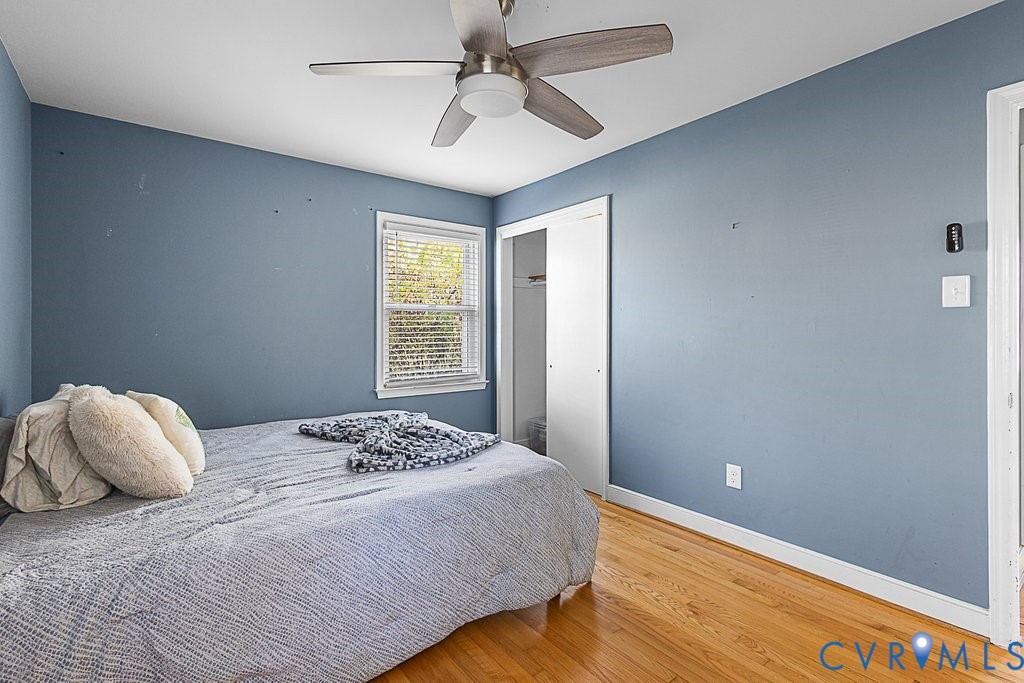
Bedroom with blue-gray walls, a gray-covered bed, a ceiling fan, and hardwood floors.
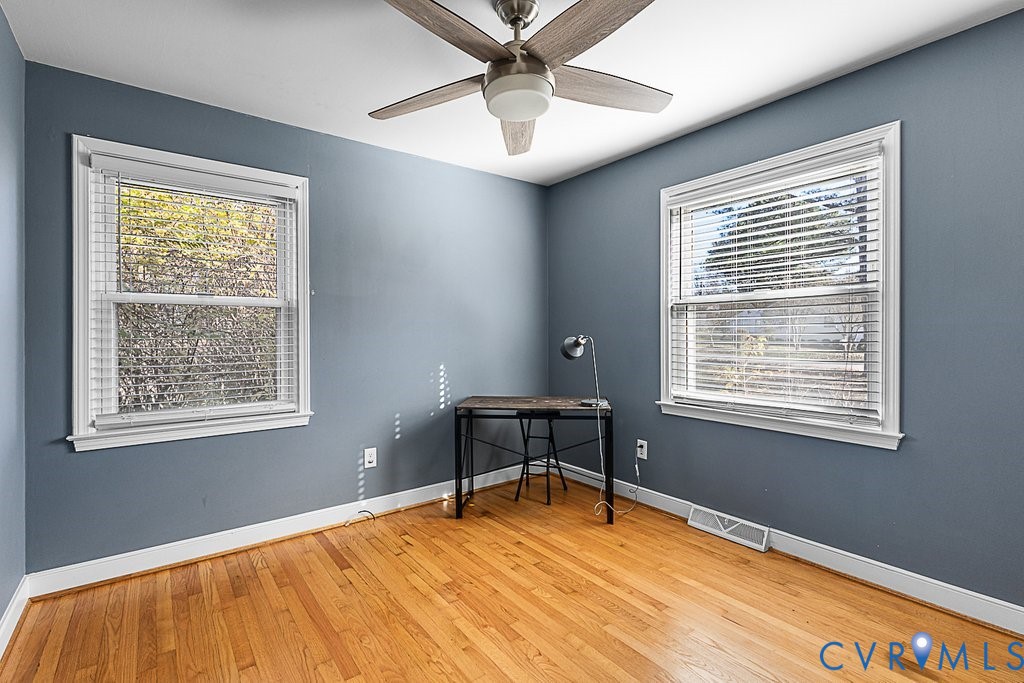
Home office with a compact desk, two windows, hardwood floors, and a ceiling fan.
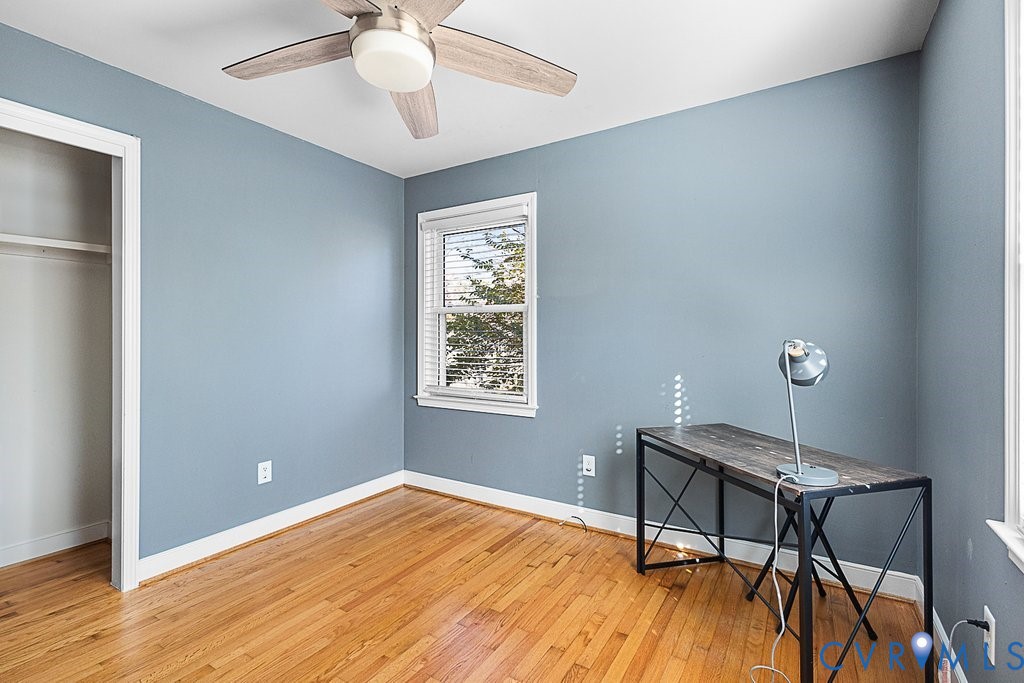
Bedroom with blue-gray walls, hardwood floors, ceiling fan, and a desk beside the window.
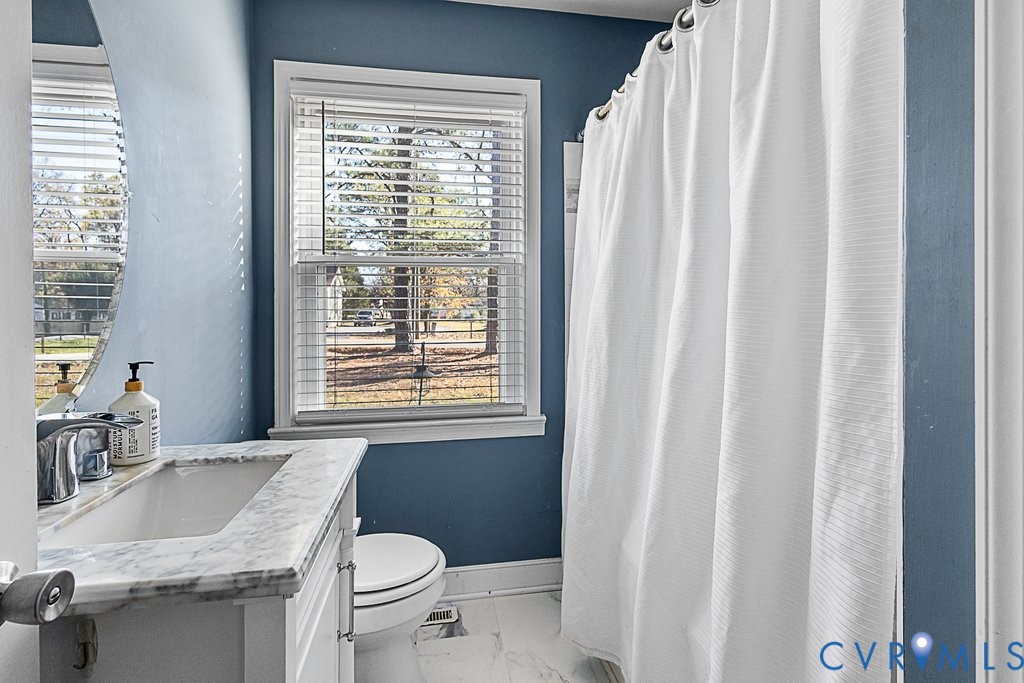
Bathroom with blue walls, a marble-look vanity, and a window beside the curtained bathtub.
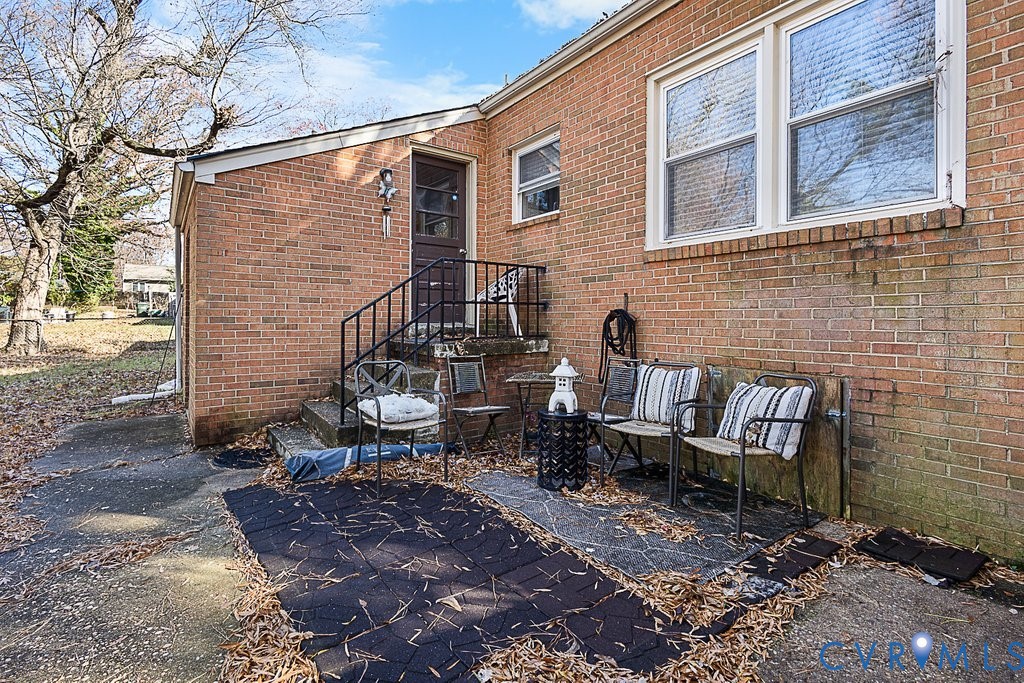
Brick home’s rear patio with metal steps, cushioned chairs, and leaf-strewn paving.
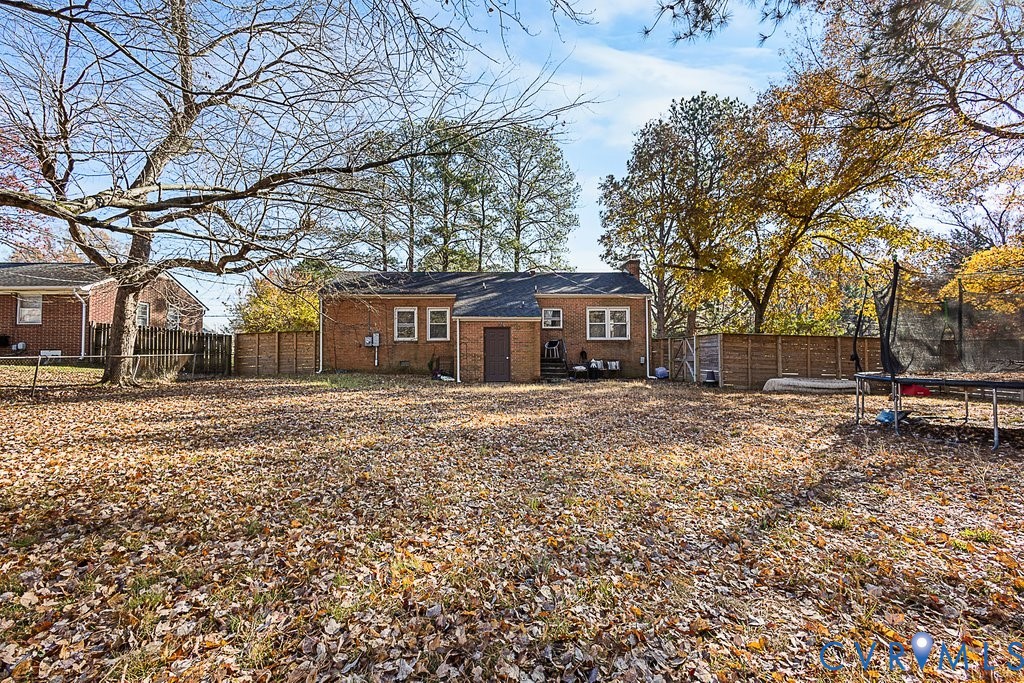
Rear view of a brick house beyond a leaf-covered backyard with a trampoline and fence.
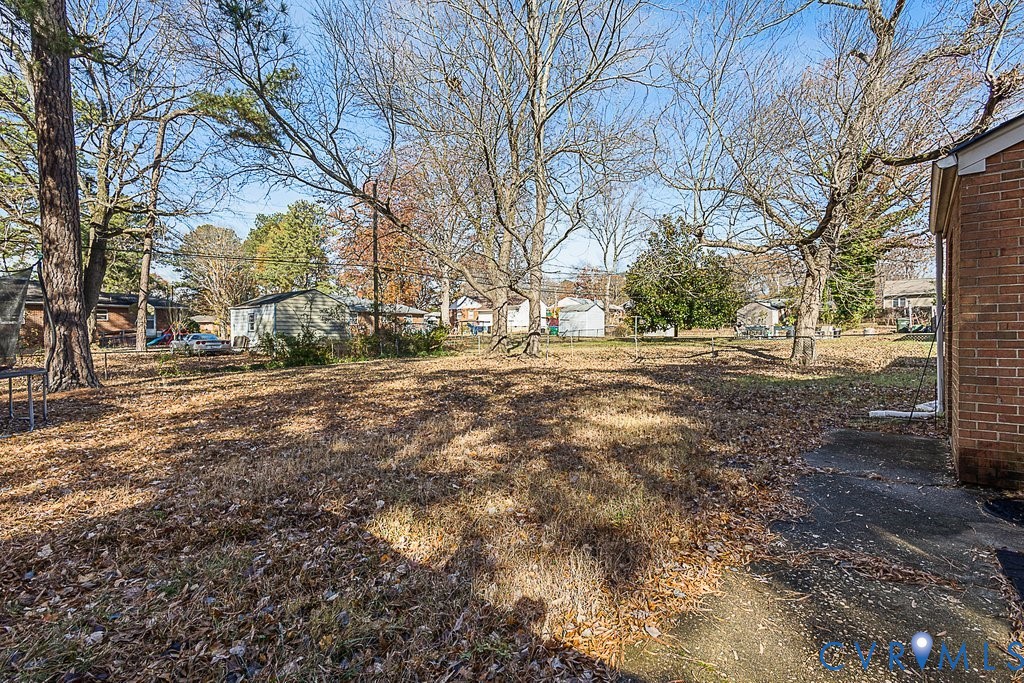
Leaf-covered backyard with mature bare trees and a paved patio beside the brick house.
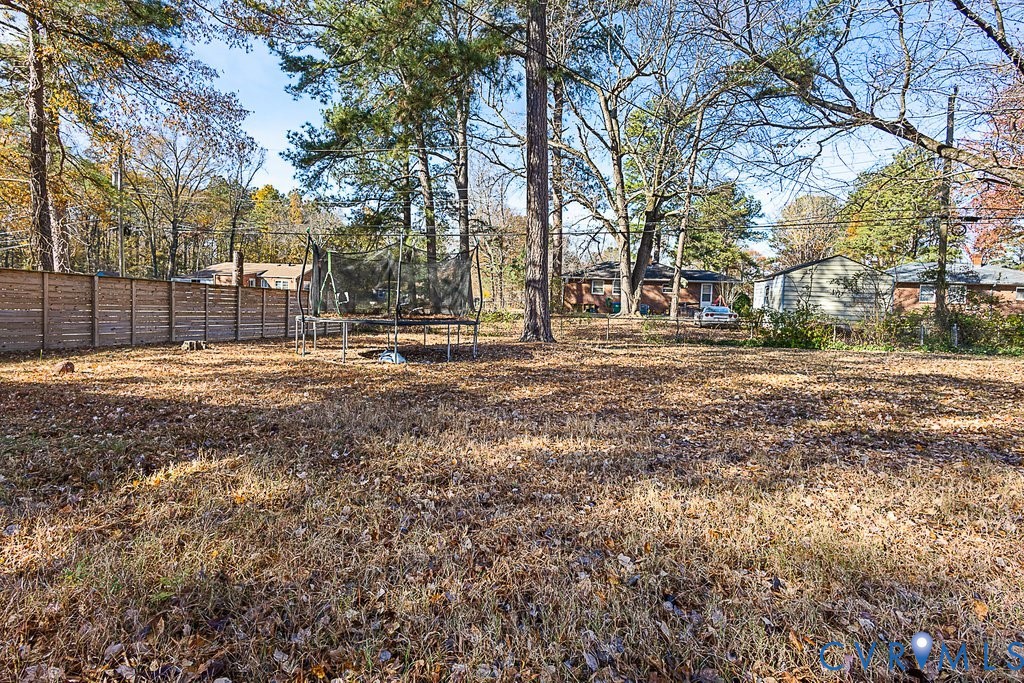
Leaf-covered backyard with a trampoline, wooden privacy fence, and mature trees.
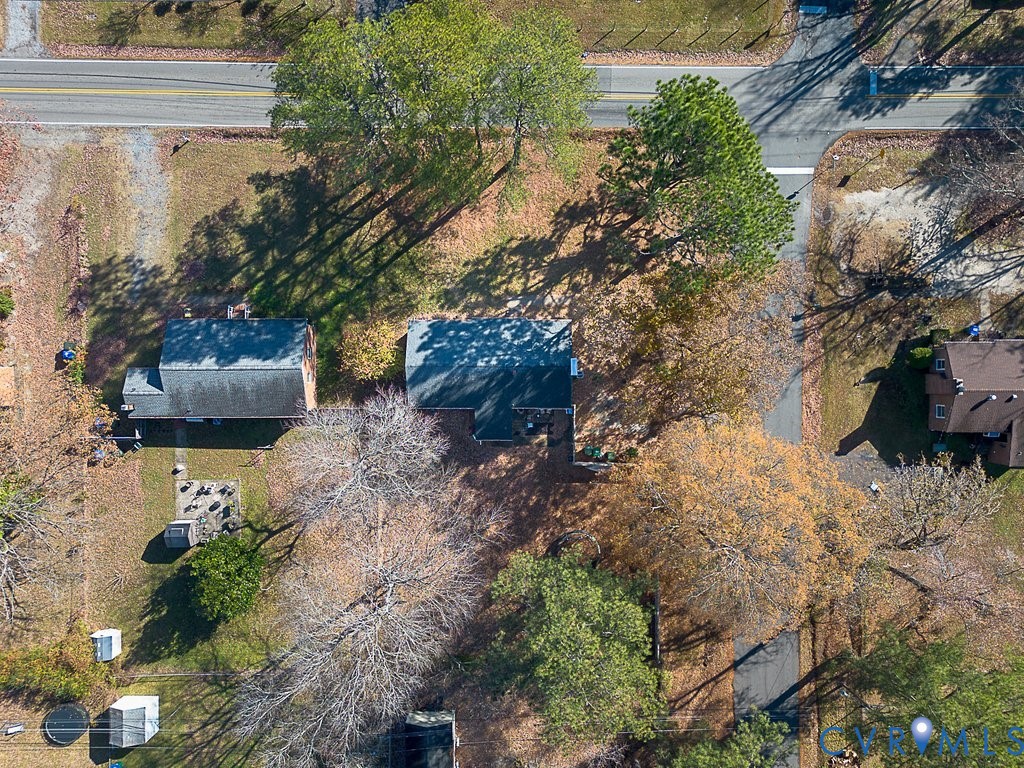
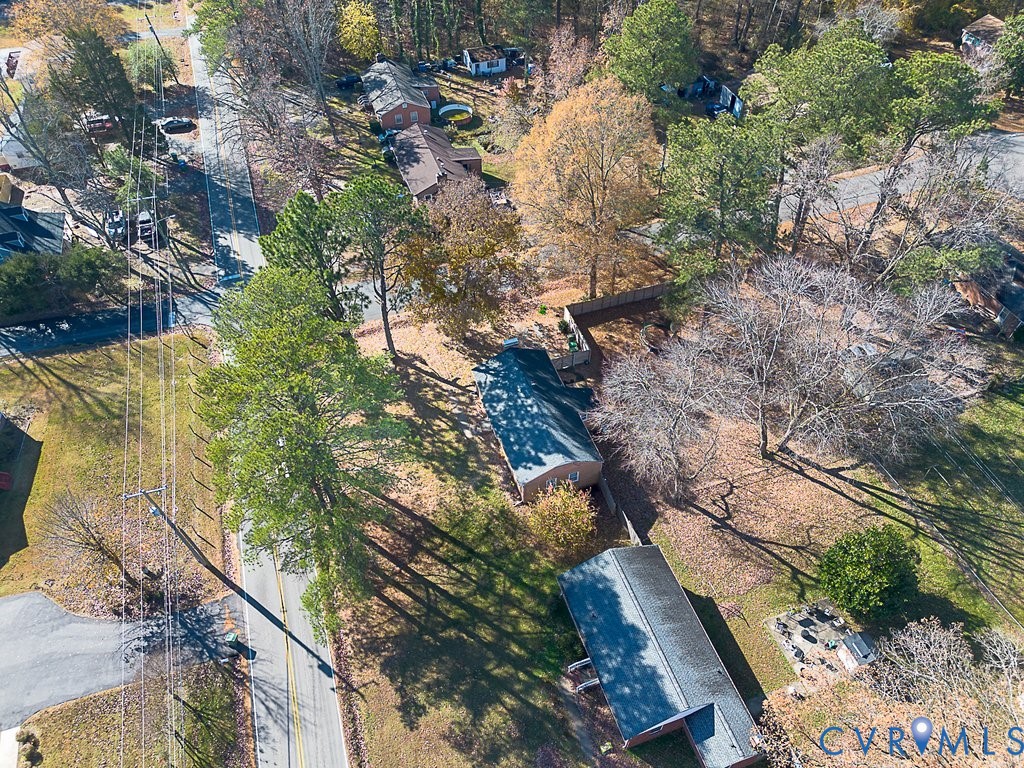
Aerial view of the home and tree-filled yard beside a residential street.
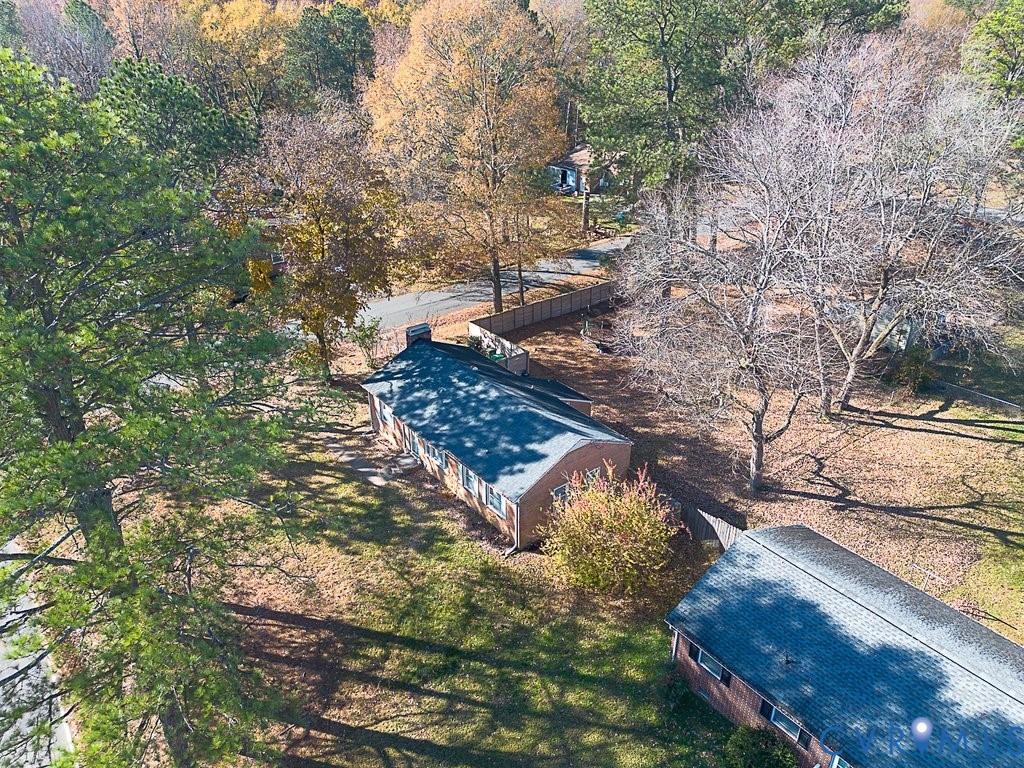
Aerial view of a house on a wooded lot, surrounded by neighboring homes and autumn trees.
Aerial view of a brick home with a fenced yard beneath autumn trees.
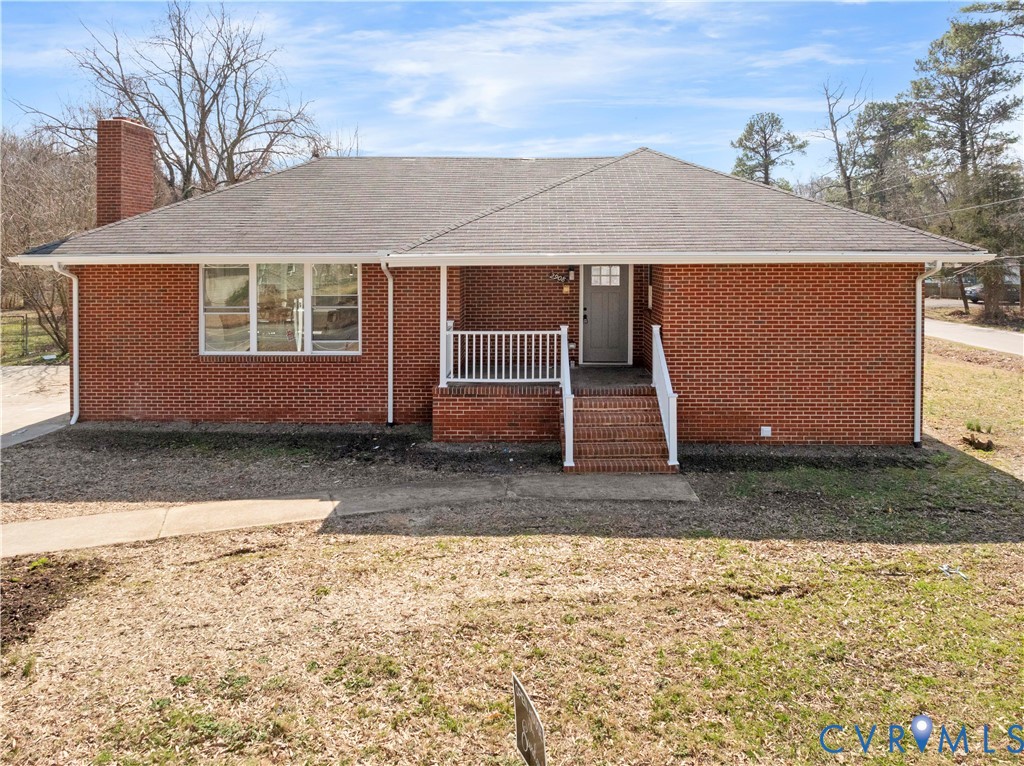
Brick ranch home on a tree-shaded corner lot beside a two-lane road.
VIEW PHOTOS
$285,000

932 Whitehead Rd

3 Beds 2 Baths 1,320 Sq.Ft. 0.29 Acres

Description

CHARMING BRICK RANCH HOME on a large corner lot in the Worthington Farms Subdivision in Richmond is ready for a new owner! Step right into the home to find a spacious LR w/HDWD, C/FAN, & PIC WNDW, dining room w/ C/FAN and WBFP, EIK w/LVP flooring, CHR MLDG, SS APPLs, plenty of white cabinetry & GRAN C/TOPs, laundry room w/ front loading washer/dryer that convey and 1/2 bath. Continue down the hall to find the PRIM BR w/ HDWD, C/FAN & 5x2 closet, 2 additional bedrooms w/ HDWD, C/FANS & ample closet space , a shared full bathroom w/single vanity, tiled tub/shower & linen closet, hall closet & pull down attic storage finish the interior of the home. This home boasts NEWER roof 2020, NEWER HVAC 2021, NEWER H/W tank 2020 and fenced in back yard great for pets or entertaining family and friends. Located close to shopping, dining & entertainment. This home is a MUST SEE! SCHEDULE A TOUR TODAY!

Share Property

Location

932 Whitehead Rd, Richmond, VA 23225

Status

Sold

Date Sold

March 10, 2026
Iris Hernandez

Iris Hernandez

TITLE

REALTOR®

Property Amenities

Interior
Fireplace Wood Burning
Appliances Dryer, Dishwasher, Electric Water Heater, Microwave, Refrigerator, Smooth Cooktop, Stove, Washer
Flooring Ceramic Tile, Vinyl, Wood
Total Bedrooms: 3
Half Bathrooms: 1
Full Bathrooms: 1
Area & Lot
Lot Area 0.29 Acres
Living area 1,320 Sq.Ft.
MLS® ID 2530995
Year Built 1964
High School Huguenot
Middle School Elkhardt
Elementary School Reid
Architecture Styles Ranch
Type Residential
Status Sold
Exterior
Stories 1
Pool None
Air conditioning Central Air
Heat type Electric, Heat Pump
Water Source Public
Sewer Public Sewer
Roof Composition
Finance
Sales Price $285,000
Real Estate Tax $3,336 yearly

Why Work With Iris

Experience a transparent, client-first approach focused on protecting your investment and delivering lasting results.