Search
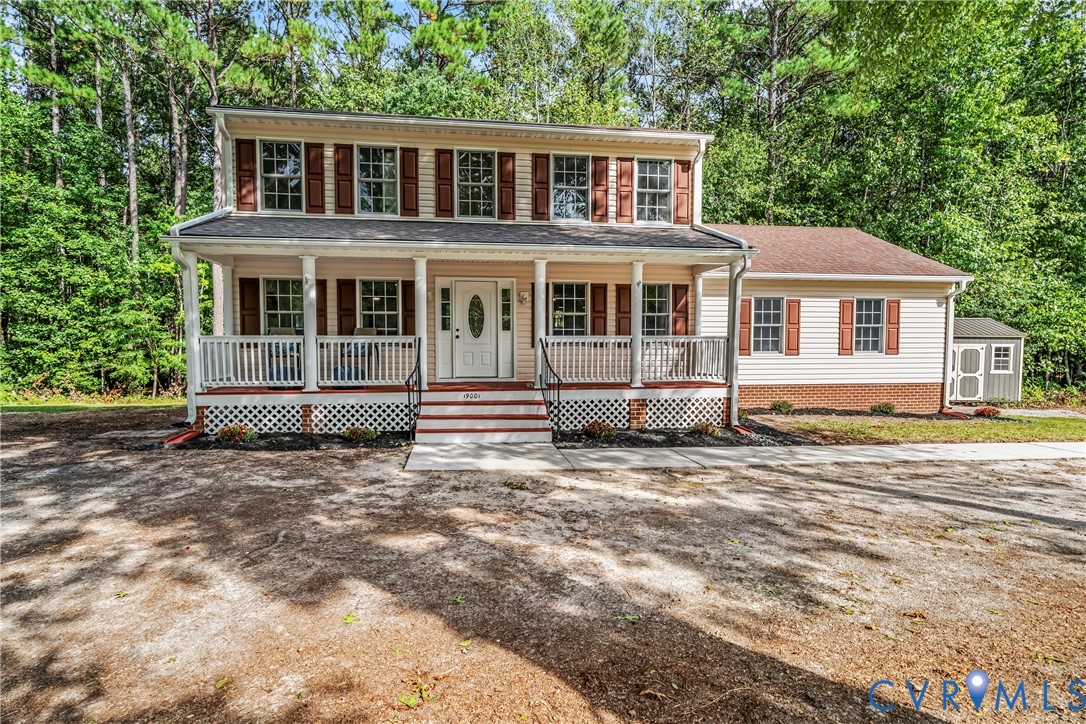
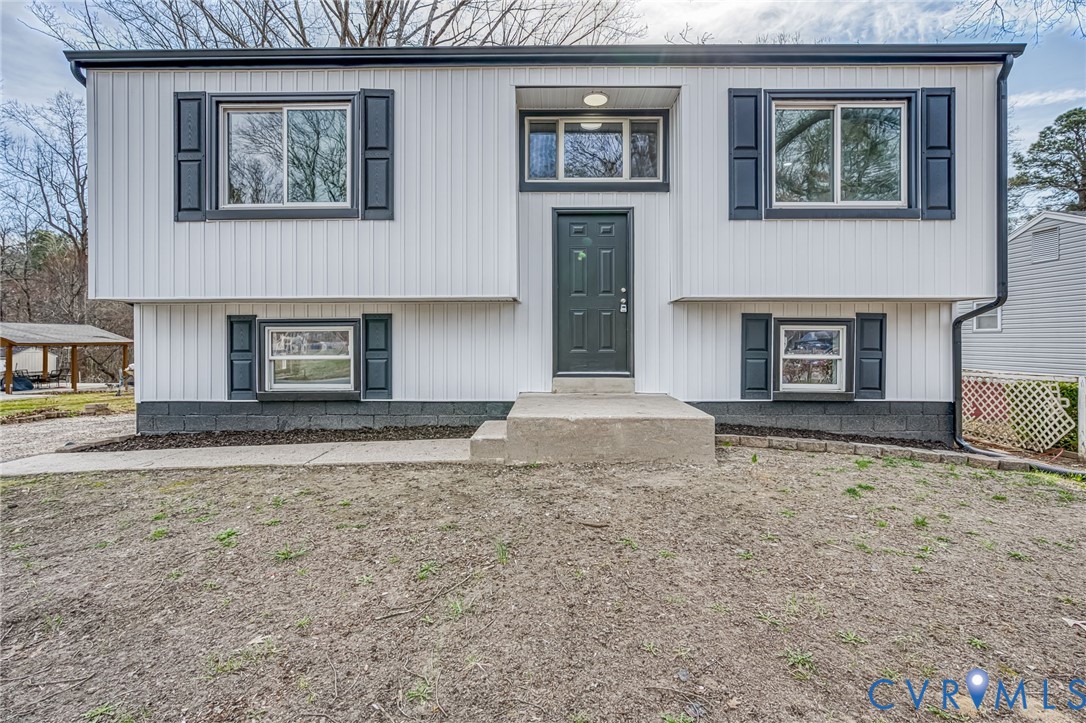
Front of a light-gray split-level house with dark shutters and a centered entrance.
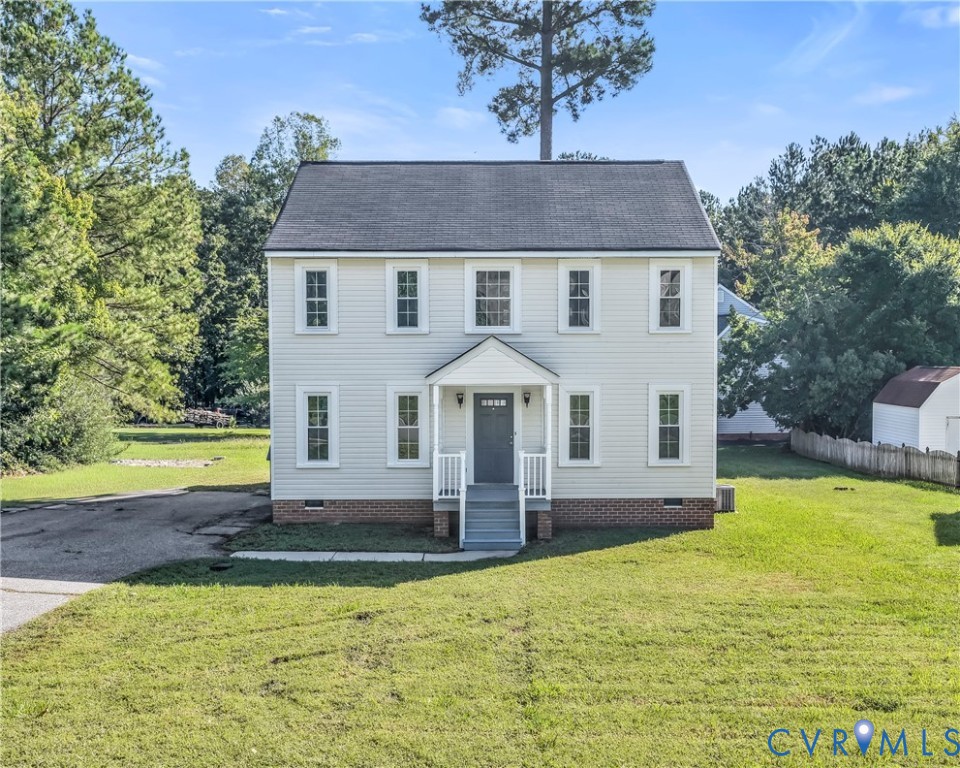
White split-level home with dark trim, a broad gravel driveway, and leafless trees.
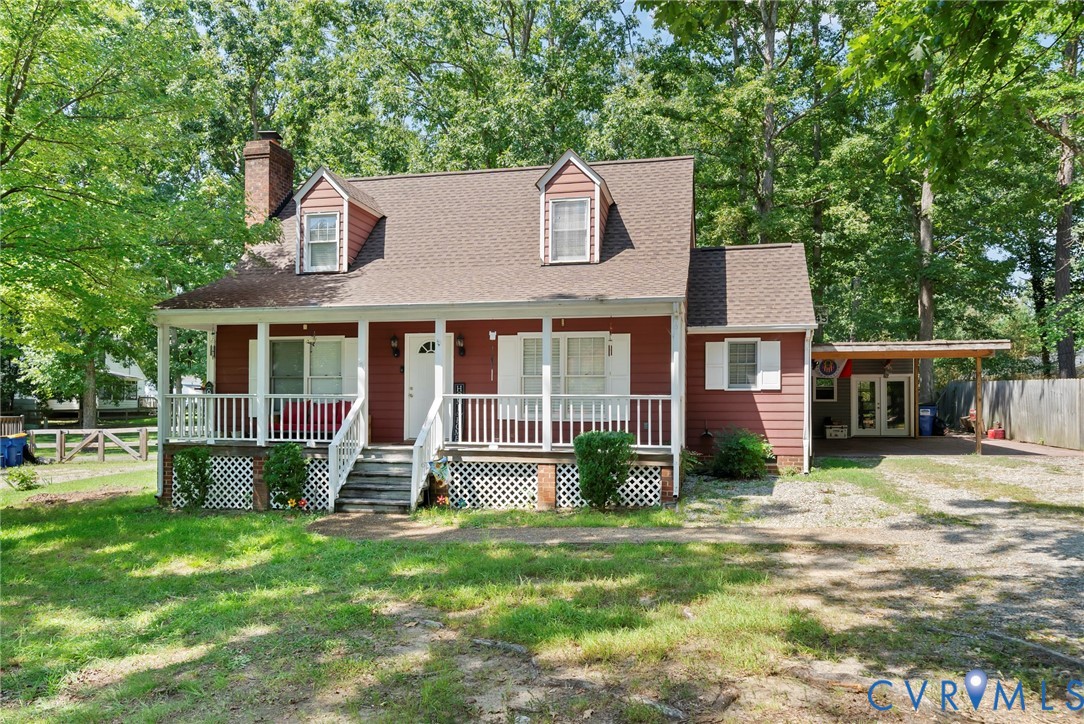
White split-level house with dark shutters, partly framed by a large tree in the front yard.
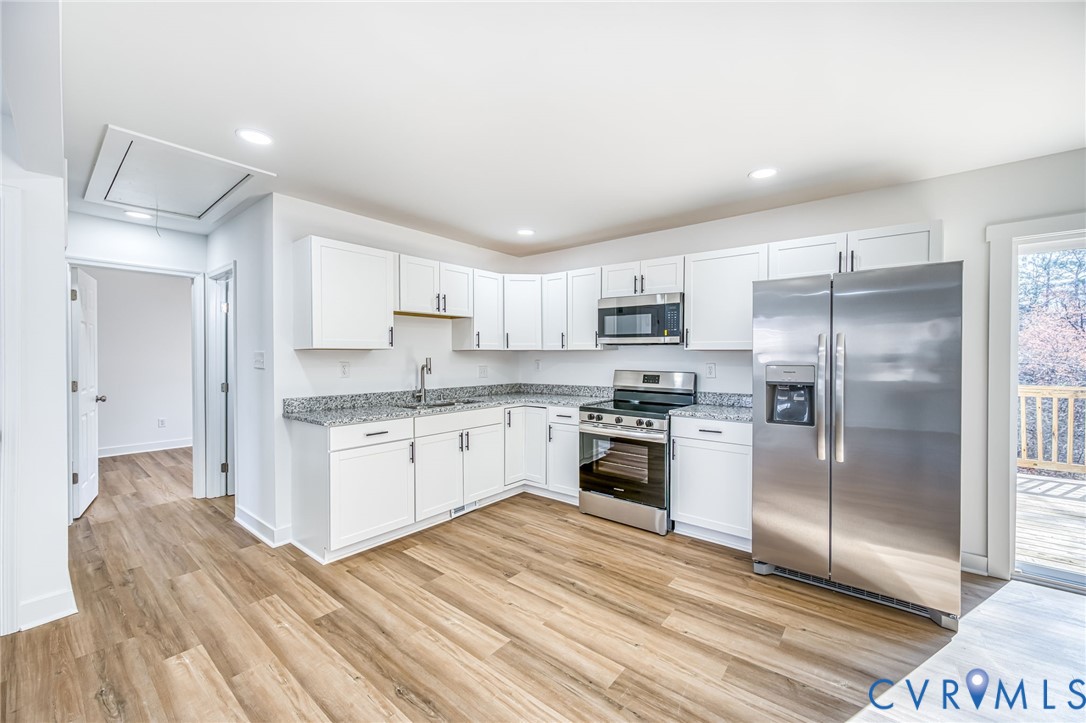
Open kitchen with white cabinets, stainless steel appliances, and sliding doors to a deck.
Vacant kitchen with white cabinets, granite counters, stainless steel appliances, and light wood-look flooring.
Kitchen with white cabinets, granite counters, stainless steel appliances, and wood-look plank flooring.
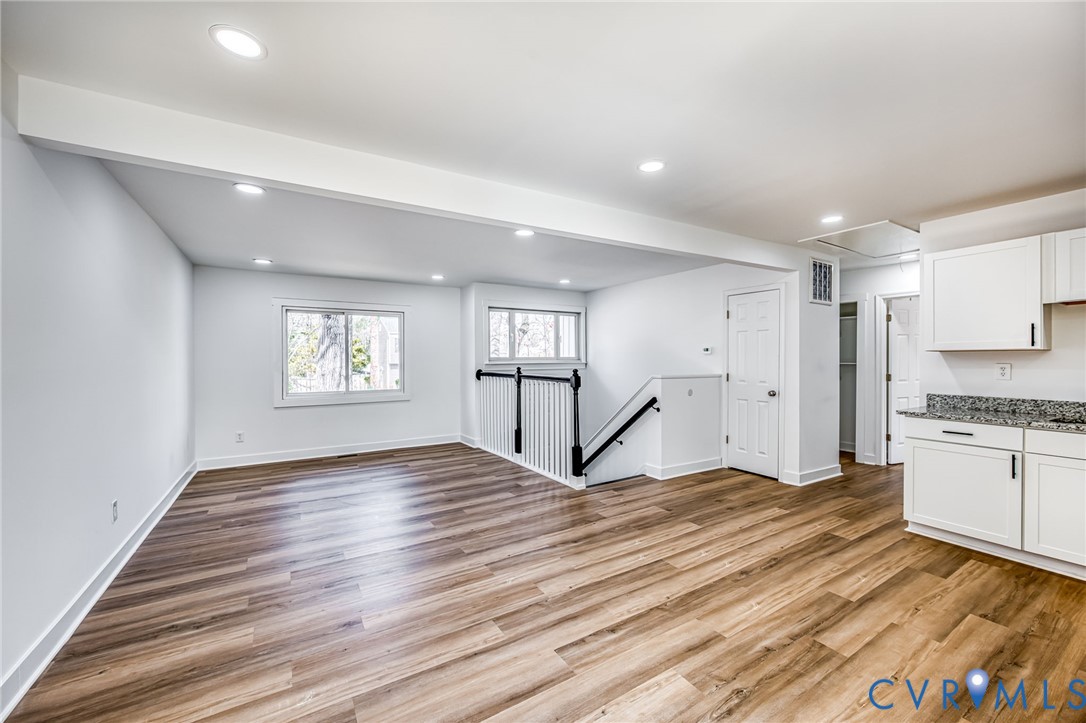
Vacant living area with wood-look floors, two windows, and a stairway beside the kitchen.
Bathroom with a glass shower, toilet, dark vanity, and large mosaic-framed mirror.
Empty room with wood-look flooring, white walls, and a window overlooking bare trees.
Empty bedroom with wood-look flooring, a double-door closet, and an open doorway.
Empty room with wood-look plank flooring, a window, and white sliding closet doors.
Empty room with wood-look flooring, a large window, and double-door closet.
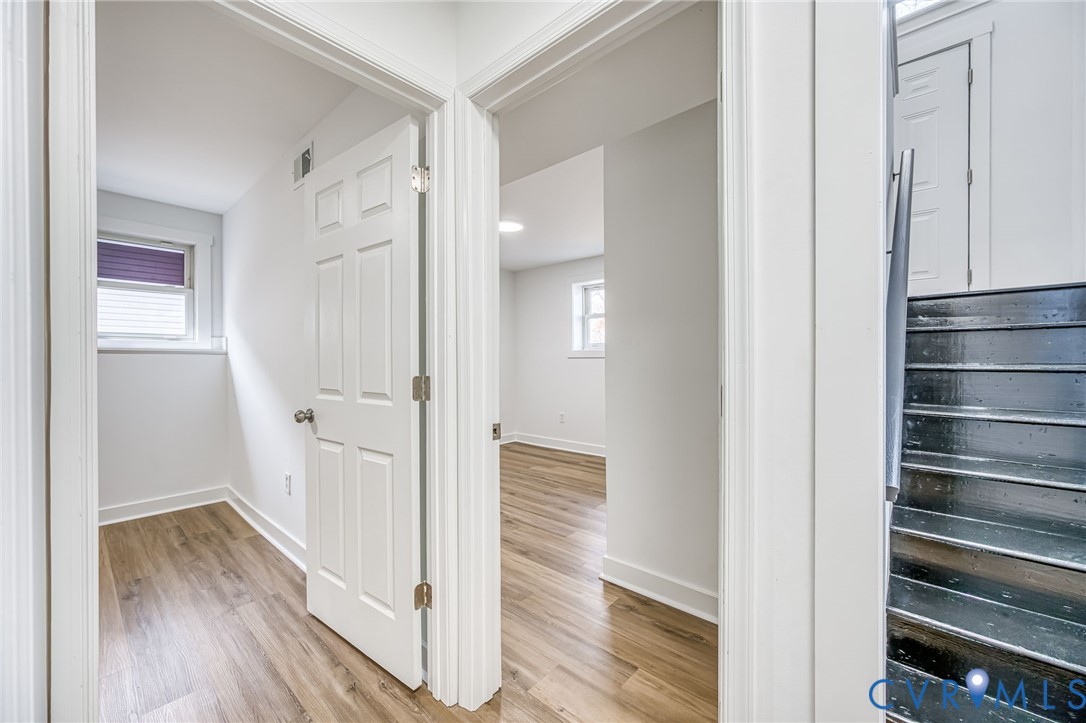
Empty hallway with wood-look flooring, open doorways, and a staircase with dark steps.
White bathroom with a glass shower enclosure, built-in shelves, and brass-toned hardware.
Bathroom vanity with round mirror beside a glass shower with a horizontal grab bar.
Empty room with wood-look flooring, white walls, chair rail, and a high-set window.
Empty room with white walls and wood-look flooring, opening to a hallway.
Empty bedroom with white walls, wood-look flooring, and a small high-set window.
Empty living room with a red brick fireplace, wood-look floors, and a white glass-paneled door.
Entryway with wood-look flooring, a windowed exterior door, and double closet doors.
Empty room with wood-look flooring, sliding closet doors, and two windows.
Empty room with wood-look flooring, a high-set window, and an open doorway to the hall.
Empty laundry room with hookups, open double doors, and wood-look flooring.
Wooden deck with railings beside a white-sided home and sliding glass door.
Raised wooden deck with stairs and railings overlooking a wooded backyard.
Wooded backyard with a raised wooden deck, stairs, concrete patio, and small shed.
Rear of a white house with an elevated wooden deck and stairs beneath leafless trees.
Rear exterior of a house with a raised wooden deck and staircase.
White split-level house with black trim, viewed from above among leafless trees.
Aerial view of a house with a paved driveway and leafless trees.
Rear aerial view of a home with a raised deck and leafless trees.
Rear of a house with a raised wooden deck and stairs beneath leafless trees.
Aerial view of a house with a wooden rear deck, leafless trees, and neighboring homes.
Aerial view of a residential property with a white house, small outbuilding, and leafless trees.
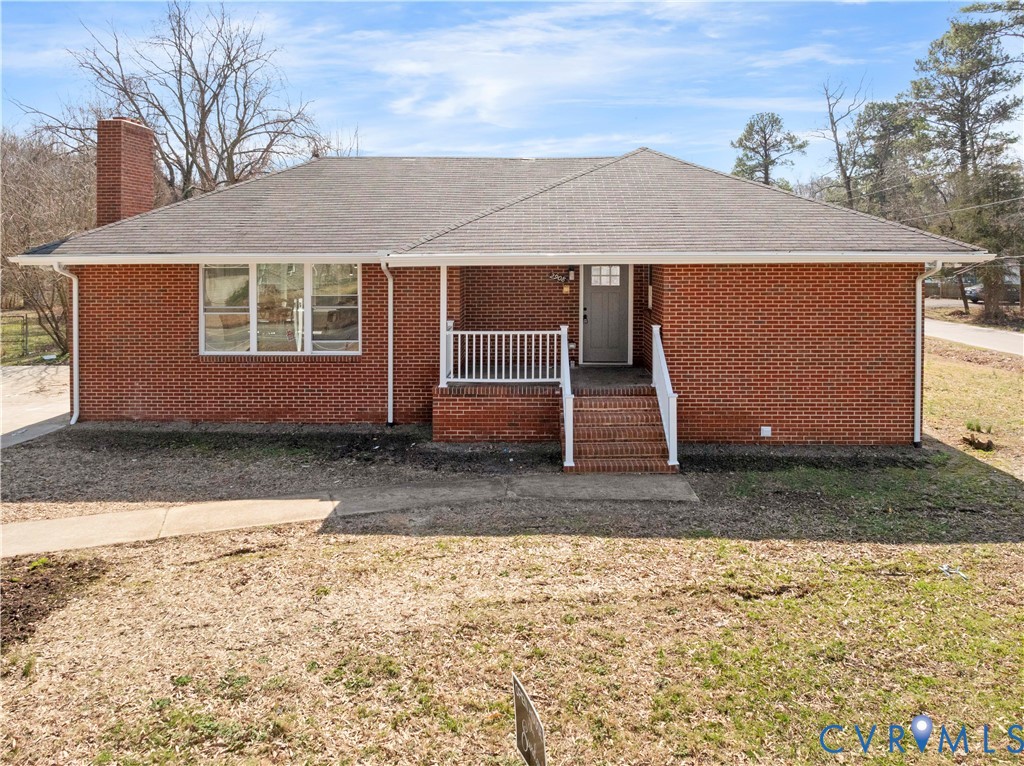
Gray split-level home with dark shutters, a concrete entry, and a broad front lawn at dusk.
VIEW PHOTOS
$355,000

9431 Lost Forest Dr

5 Beds 2 Baths 1,688 Sq.Ft. 0.32 Acres

Description

Fully renovated and move-in ready in Chesterfield County! This beautifully updated 5-bedroom, 2-bath home offers 1,688 square feet of comfortable living space and has been thoughtfully renovated throughout. Recent upgrades include a brand-new roof, new HVAC system, new vinyl siding, fresh interior paint, new flooring throughout, and new appliances, giving the home a clean and modern feel.

The spacious layout provides flexibility for growing families, guests, or a home office, while the extra bedrooms offer plenty of options for today's lifestyle. Located in an established neighborhood, the home offers convenient access to shopping, dining, parks, and major commuter routes, making daily life easy and accessible.

Just minutes from Iron Bridge Road, Route 288, and downtown Richmond, this location provides a great balance of quiet neighborhood living with quick access to everything the area has to offer. A fully renovated home with this much space in Chesterfield County is a rare find--schedule your showing today.

Share Property

Location

9431 Lost Forest Dr, Chesterfield, VA 23237

Status

Sold

Date Sold

May 1, 2026
Iris Hernandez

Iris Hernandez

TITLE

REALTOR®

Property Amenities

Interior
Laundry room Washer Hookup, Dryer Hookup
Fireplace Masonry
Appliances Electric Water Heater, Disposal, Microwave, Stove
Flooring Vinyl
Total Bedrooms: 5
Full Bathrooms: 2
Other Interior Features Fireplace, Recessed Lighting
Area & Lot
Lot Area 0.32 Acres
Living area 1,688 Sq.Ft.
MLS® ID 2606071
Year Built 1979
High School Bird
Middle School Salem
Elementary School Salem
Architecture Styles Colonial, Two Story
Type Residential
Status Sold
Exterior
Stories 2
Pool None
Air conditioning Central Air
Heat type Electric
Water Source Public
Sewer Public Sewer
Other Exterior Features Deck, Storage, Unpaved Driveway
Parking Driveway, Unpaved
Roof Shingle
Finance
Sales Price $355,000
Real Estate Tax $2,169 yearly
White split-level home with dark trim, a broad gravel driveway, and leafless trees.
White split-level house with dark shutters, partly framed by a large tree in the front yard.
Open kitchen with white cabinets, stainless steel appliances, and sliding doors to a deck.
"A fully renovated home with this much space in Chesterfield County is a rare find."

— Iris Hernandez

Why Work With Iris

Experience a transparent, client-first approach focused on protecting your investment and delivering lasting results.