Search
9526 Alfaree Rd
$375,000

9526 Alfaree Rd

3 Beds 3 Baths 1,864 Sq.Ft. 0.37 Acres

Description

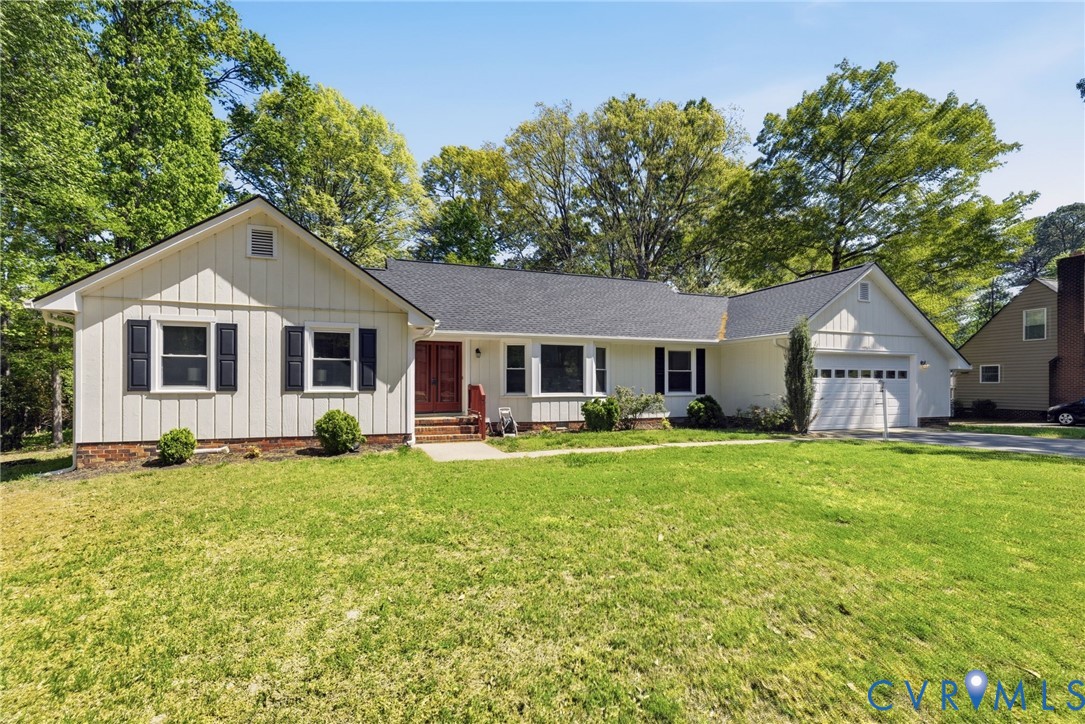
This is the kind of home buyers wait for: beautifully maintained, thoughtfully updated, and move-in ready. Freshly painted from top to bottom and featuring brand new carpet throughout, this 3-bedroom, 2.5-bath ranch offers the perfect blend of comfort, space, and functionality. Inside, you will find both formal living and dining rooms that are ideal for entertaining, along with a warm and inviting family room featuring a classic brick wood-burning fireplace and charming exposed beams and nice half-bathroom for guests. The eat-in kitchen with updated white cabinets - some with glass fronts, granite counters, tile floor and stainless steel appliances, including double wall ovens, provides a comfortable everyday gathering space, while the dedicated laundry and mud room add convenience to daily living. The primary bedroom features hardwood flooring, shiplap wood accent wall, ceiling fan, and a private ensuite bathroom with shower. The two other bedrooms feature brand new carpet and ceiling fans and share a hall bathroom. The exterior is just as impressive. A paved driveway leads to a spacious 2-car garage complete with a workshop area and a walk-up unfinished room above, perfect for storage now or future expansion potential. Step out back to enjoy a partially fenced backyard with both a large deck and lower patio ready for relaxing evenings, weekend gatherings, and outdoor entertaining, plus a detached shed for even more storage. Major updates offer peace of mind, including a freshly refurbished crawlspace with new vaor barrier and new insulation, HVAC system installed in 2022, roof replaced in 2019, gutter guards, and updated windows. You can just focus on enjoying your new home from day one! Opportunities like this do not last.

Share Property

Location

9526 Alfaree Rd, North Chesterfield, VA 23237

Status

Sold

Date Sold

May 15, 2026
Iris Hernandez

Iris Hernandez

TITLE

REALTOR®

Property Amenities

Interior
Laundry room Washer Hookup, Dryer Hookup
Fireplace Masonry
Appliances Built-In Oven, Cooktop, Double Oven, Dryer, Dishwasher, Electric Cooking, Electric Water Heater, Microwave, Range, Refrigerator, Washer
Flooring Carpet, Ceramic Tile, Wood
Total Bedrooms: 3
Half Bathrooms: 1
Full Bathrooms: 2
Other Interior Features Beamed Ceilings, Bookcases, Built-in Features, Bedroom on Main Level, Bay Window, Ceiling Fan(s), Separate/Formal Dining Room, Eat-in Kitchen, French Door(s)/Atrium Door(s), Granite Counters, Bath in Primary Bedroom, Main Level Primary, Pantry, Walk-In Closet(s), Paneling/Wainscoting
Area & Lot
Lot Area 0.37 Acres
Living area 1,864 Sq.Ft.
MLS® ID 2608970
Year Built 1976
High School Bird
Middle School Salem
Elementary School Ecoff
Architecture Styles Ranch
Type Residential
Status Sold
Exterior
Stories 1
Pool None
Air conditioning Electric, Heat Pump
Heat type Electric, Heat Pump
Water Source Public
Garage Space 2.0
Security Features Smoke Detector(s)
Sewer Public Sewer
Other Exterior Features Deck, Storage, Shed, Paved Driveway
Parking Attached, Direct Access, Driveway, Garage, Garage Door Opener, Off Street, Paved, Storage, Workshop in Garage
Roof Composition, Shingle
Finance
Sales Price $375,000
Real Estate Tax $2,804 yearly

360 Virtual Tour

Take a tour of this property

Why Work With Iris

Experience a transparent, client-first approach focused on protecting your investment and delivering lasting results.



